3379 Sewell Lane Colwood, British Columbia V9C 0C1

$1,095,000Maintenance,
$25 Monthly
Maintenance,
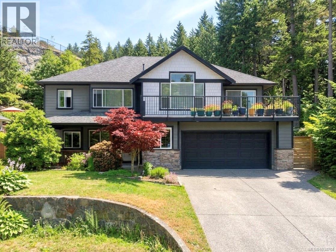
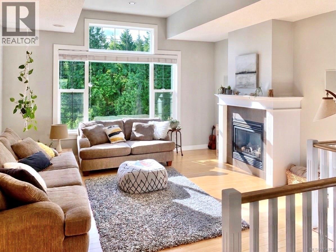
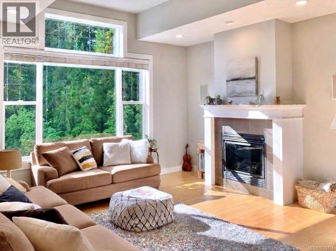
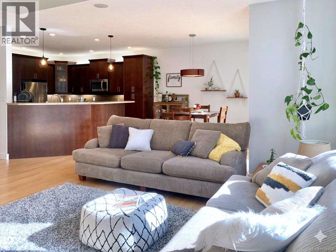
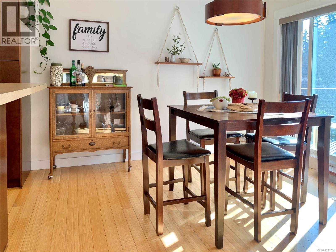
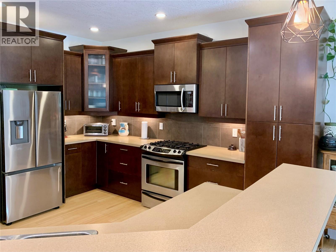
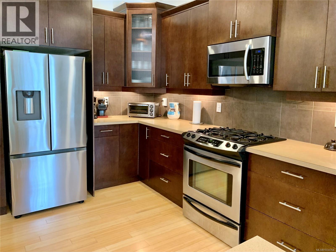
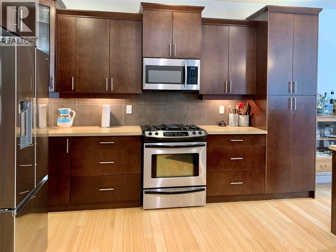
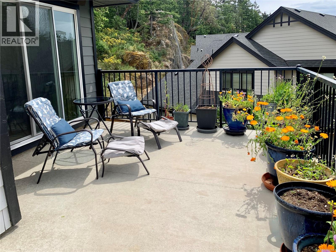
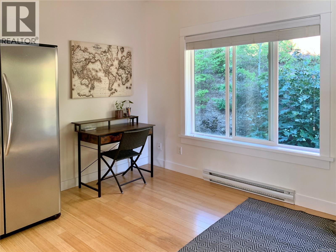
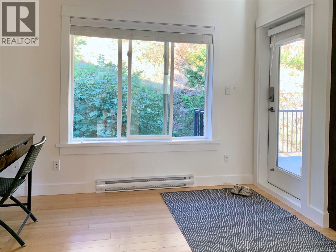
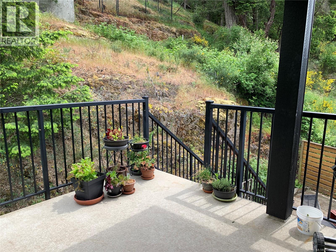
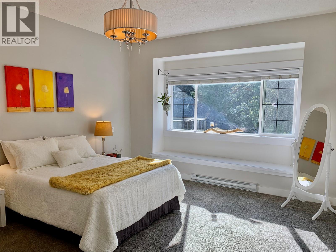
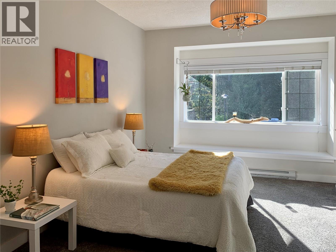
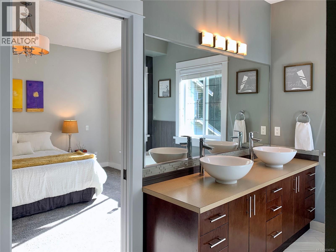
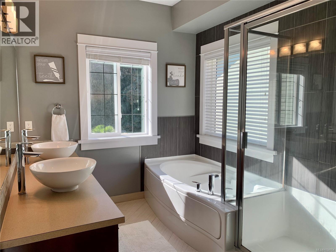
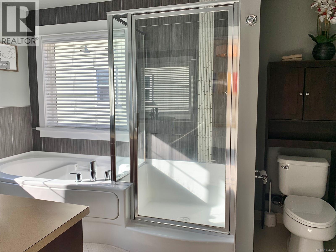
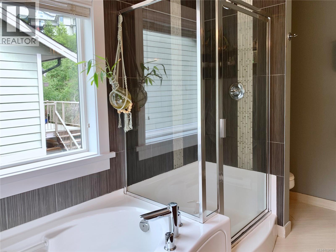
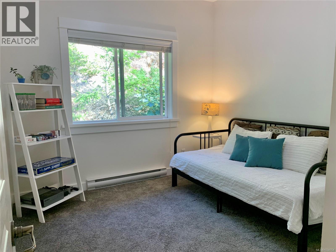
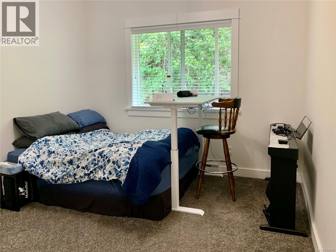
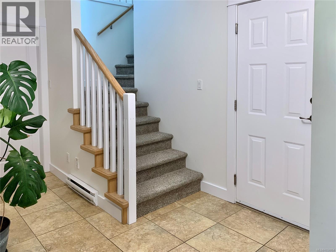
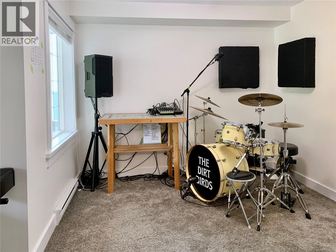
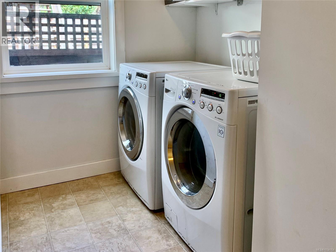
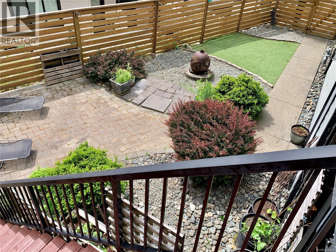
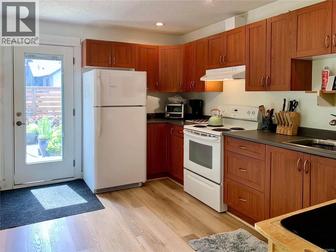
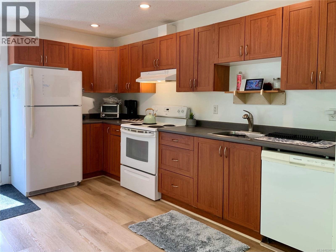
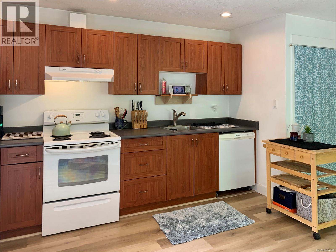
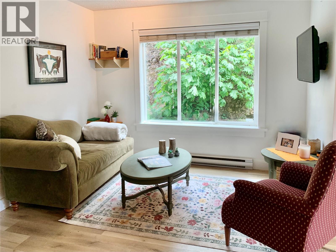
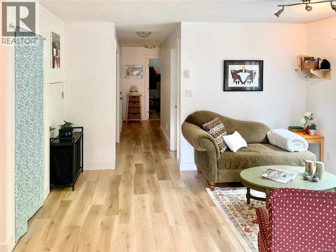
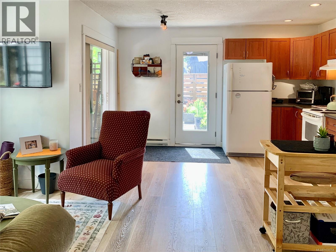
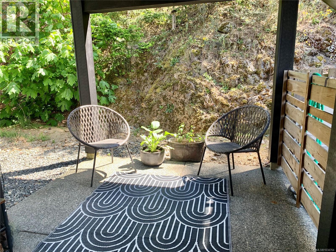
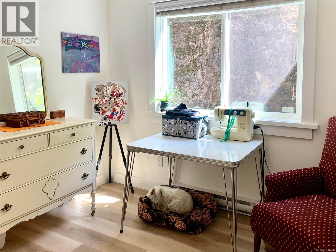
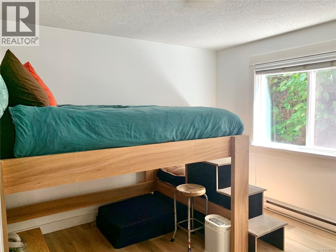
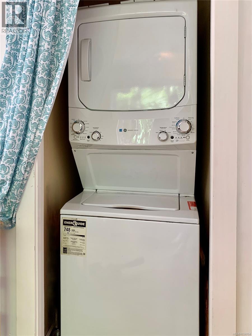
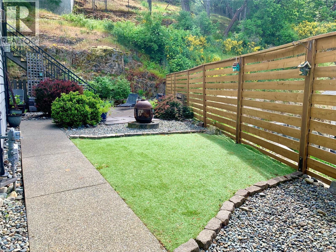
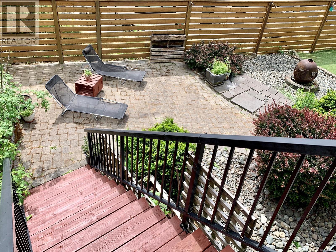
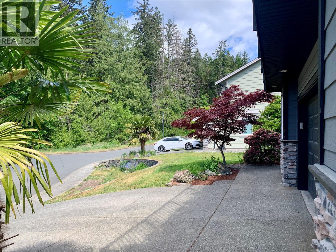
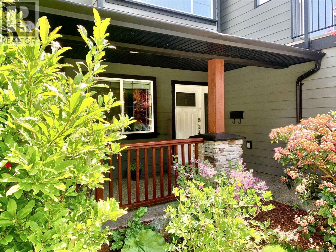
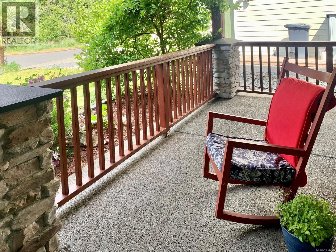
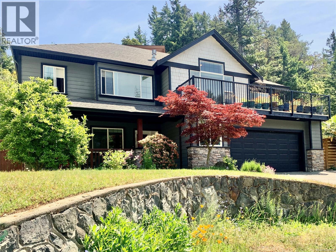
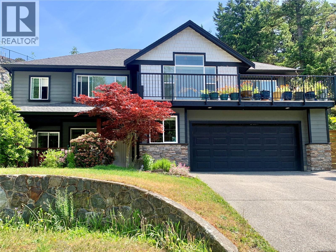
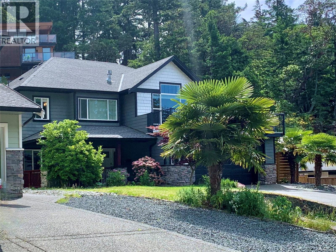
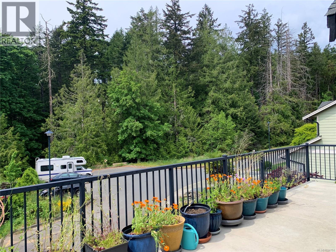
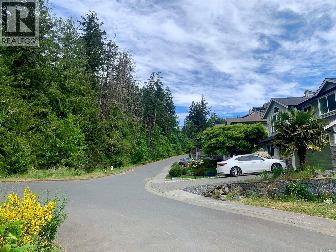
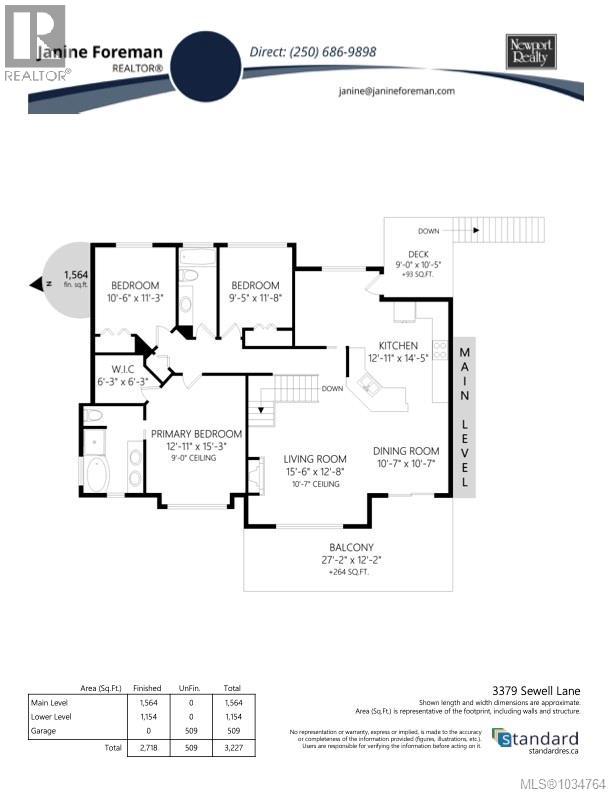
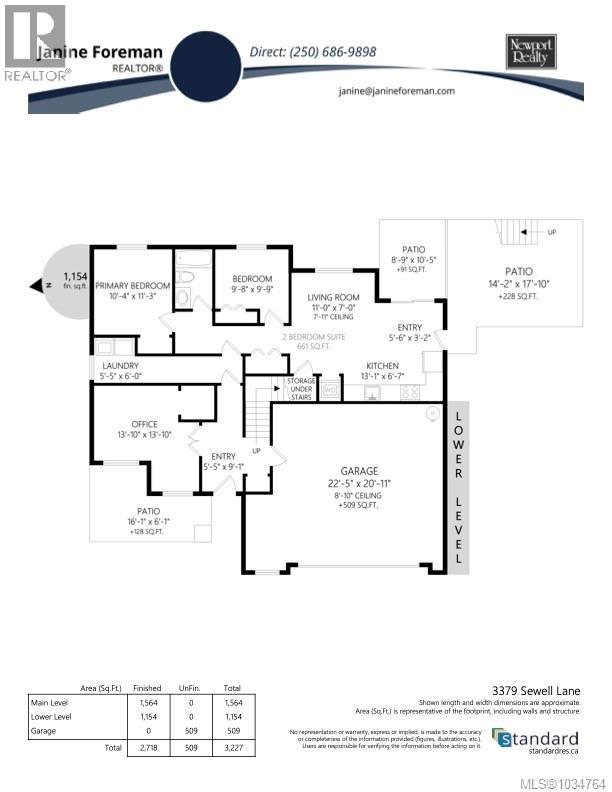
$25 MonthlyOPEN HOUSE SAT. OCT. 24 12-2. Tucked away at the end of a quiet cul-de-sac, this 3 bedroom 2 bath family home with a legal 2 bedroom suite offers a combination of space and flexibility that's hard to overlook. The main level offers a spacious kitchen and eating nook that flows seamlessly into the dining and living space complimented by vaulted ceilings, gas fireplace and balconies with forested views. The luxurious primary bedroom is complete with walk-in closet and spa-inspired ensuite featuring dual sinks, a soaker tub, and separate shower. The ground level offers an extra flex space for a home office or 4th bedroom, tiled entry, laundry room and access to the double car garage. The 2 bedroom suite accesses from the side of the house with a private entrance and its own laundry — perfect for a mortgage helper or multigenerational living. Outside, enjoy a lovely low-maintenance side yard for gardening, BBQs, and pet-friendly living. (id:65196)
Open House
This property has open houses!
12:00 pm
Ends at:2:00 pm
Property Details
| MLS® Number | 1034764 |
| Property Type | Single Family |
| Neigbourhood | Triangle |
| Community Features | Pets Allowed, Family Oriented |
| Features | Cul-de-sac, Private Setting, Wooded Area, Irregular Lot Size |
| Parking Space Total | 4 |
| Plan | Vis6211 |
| Structure | Patio(s) |
| View Type | Mountain View |
Building
| Bathroom Total | 3 |
| Bedrooms Total | 5 |
| Appliances | Dishwasher, Dryer, Microwave, Range - Electric, Range - Gas, Refrigerator, Washer |
| Constructed Date | 2007 |
| Cooling Type | None |
| Fireplace Present | Yes |
| Fireplace Total | 1 |
| Heating Fuel | Electric, Natural Gas |
| Heating Type | Baseboard Heaters |
| Size Interior | 2,718 Sqft |
| Type | House |
Parking
| Attached Garage | |
| Garage |
Land
| Acreage | No |
| Size Irregular | 9307 |
| Size Total | 9307 Sqft |
| Size Total Text | 9307 Sqft |
| Zoning Type | Residential |
Rooms
| Level | Type | Length | Width | Dimensions |
|---|---|---|---|---|
| Lower Level | Patio | 14 ft | 18 ft | 14 ft x 18 ft |
| Lower Level | Patio | 9 ft | 10 ft | 9 ft x 10 ft |
| Lower Level | Laundry Room | 5 ft | 6 ft | 5 ft x 6 ft |
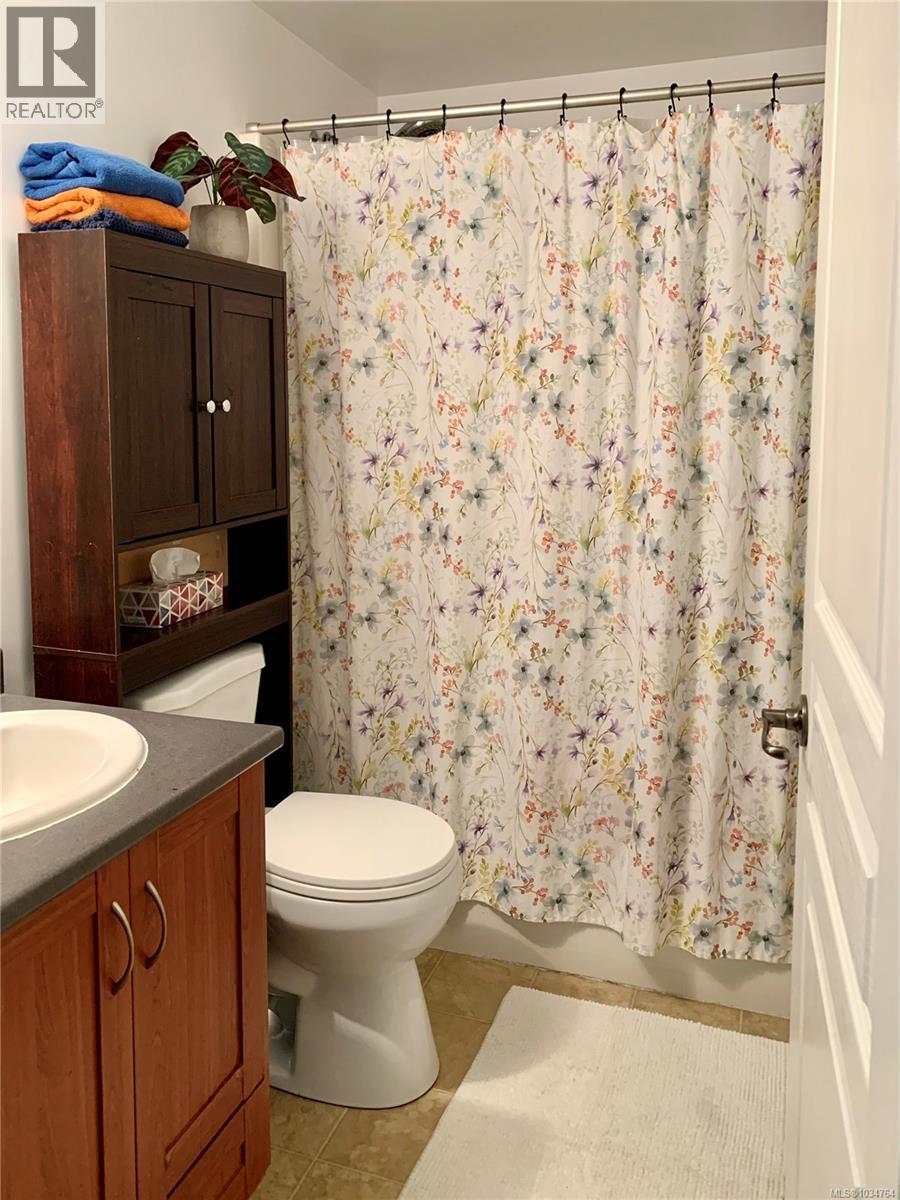
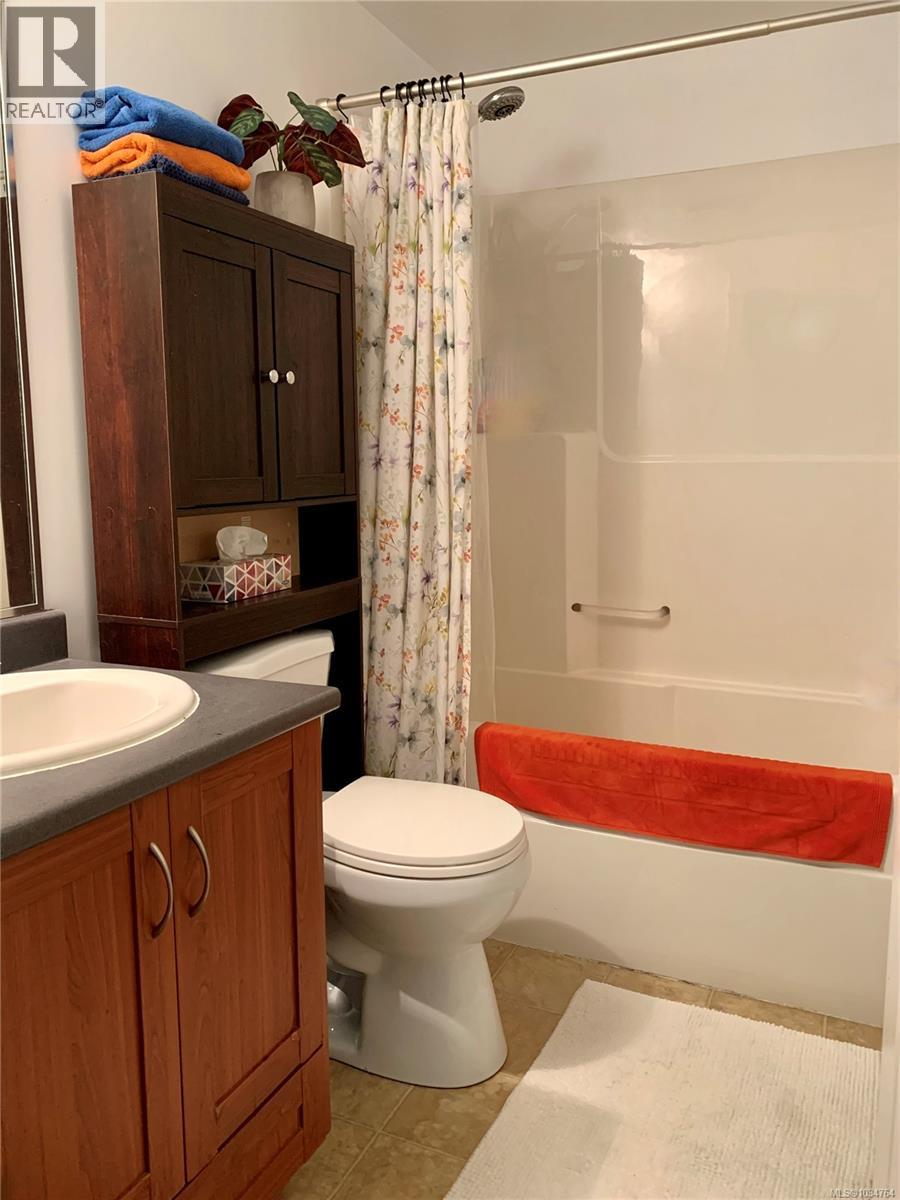
| Lower Level | Bathroom | 4-Piece | ||
| Lower Level | Bedroom | 10 ft | 10 ft | 10 ft x 10 ft |
| Lower Level | Primary Bedroom | 10 ft | 11 ft | 10 ft x 11 ft |
| Lower Level | Office | 14 ft | 14 ft | 14 ft x 14 ft |
| Lower Level | Entrance | 5 ft | 9 ft | 5 ft x 9 ft |
| Lower Level | Entrance | 3 ft | 5 ft | 3 ft x 5 ft |
| Lower Level | Living Room | 11 ft | 7 ft | 11 ft x 7 ft |
| Lower Level | Kitchen | 13 ft | 7 ft | 13 ft x 7 ft |
| Main Level | Living Room | 13 ft | 16 ft | 13 ft x 16 ft |
| Main Level | Dining Room | 11 ft | 11 ft | 11 ft x 11 ft |
| Main Level | Kitchen | 13 ft | 14 ft | 13 ft x 14 ft |
| Main Level | Primary Bedroom | 13 ft | 15 ft | 13 ft x 15 ft |
| Main Level | Ensuite | 5-Piece | ||
| Main Level | Bedroom | 11 ft | 11 ft | 11 ft x 11 ft |
| Main Level | Bedroom | 9 ft | 12 ft | 9 ft x 12 ft |
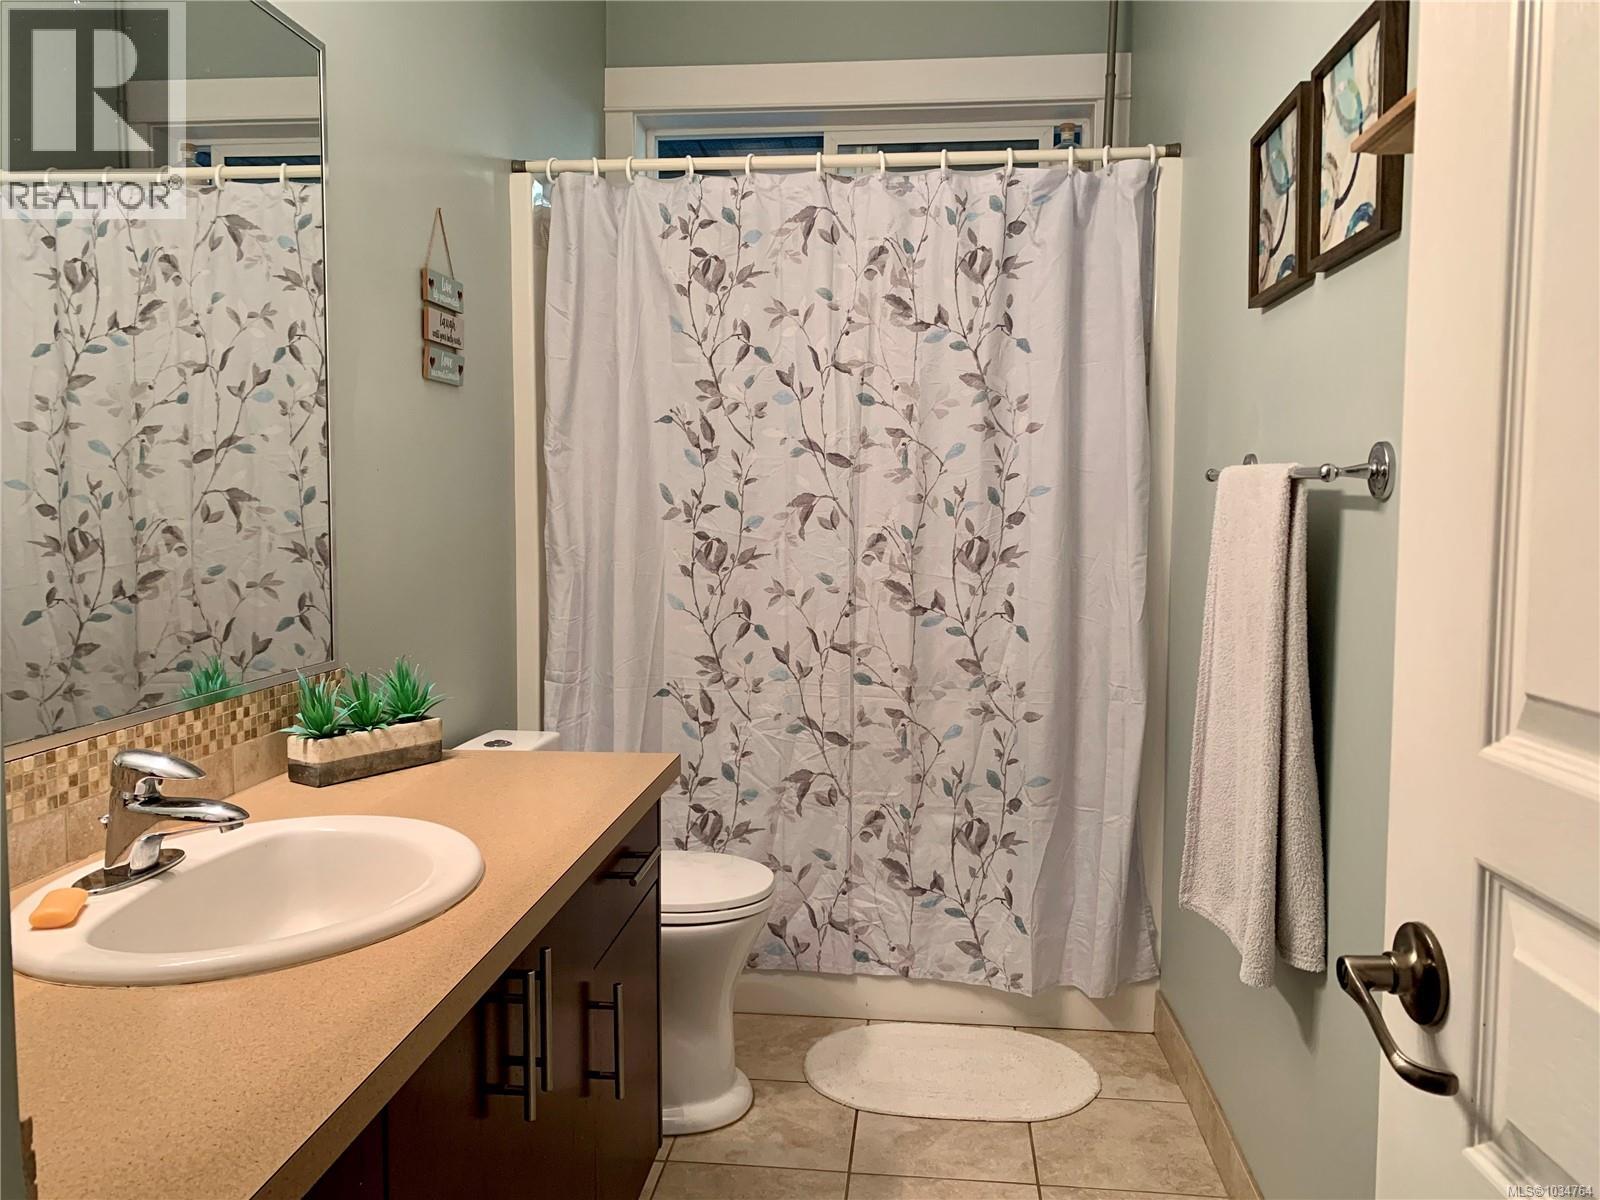
| Main Level | Bathroom | 4-Piece | ||
| Main Level | Balcony | 27 ft | 12 ft | 27 ft x 12 ft |
https://www.realtor.ca/real-estate/29785643/3379-sewell-lane-colwood-triangle
Contact Us
Contact us for more information
1144 Fort St
Victoria, British Columbia V8V 3K8
(250) 385-2033
(250) 385-3763
www.newportrealty.com/

The trademarks REALTOR®, REALTORS®, and the REALTOR® logo are controlled by The Canadian Real Estate Association (CREA) and identify real estate professionals who are members of CREA. The trademarks MLS®, Multiple Listing Service® and the associated logos are owned by The Canadian Real Estate Association (CREA) and identify the quality of services provided by real estate professionals who are members of CREA. The trademark DDF® is owned by The Canadian Real Estate Association (CREA) and identifies CREA's Data Distribution Facility (DDF®)
October 20 2026 10:04:11
Victoria Real Estate Board
Newport Realty Ltd.