
330 Irving Rd Victoria, British Columbia V8S 4A2

$3,290,000
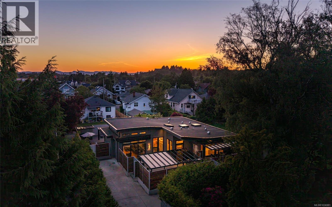
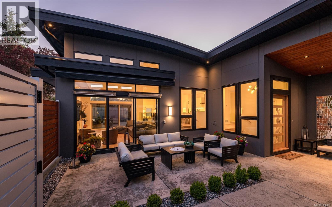
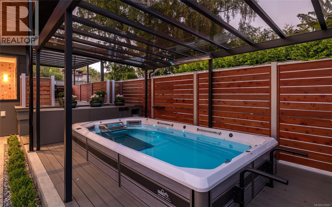
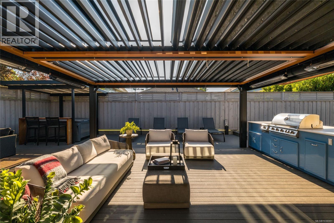
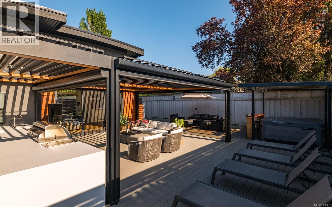
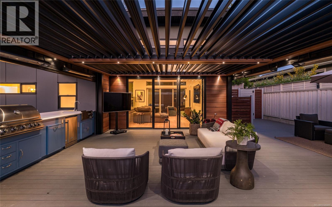
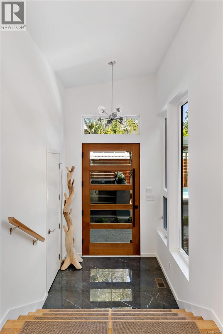
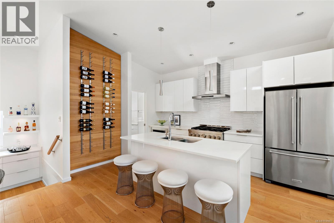
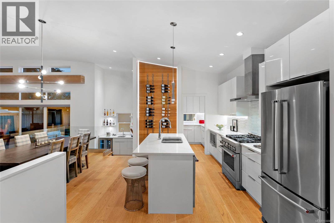
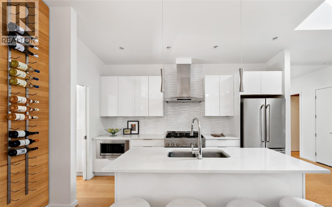
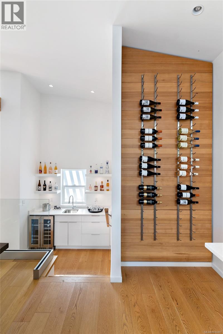
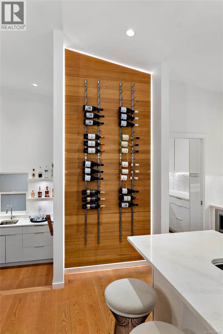
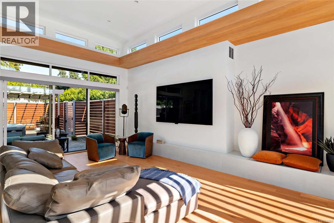
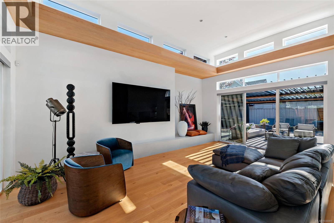
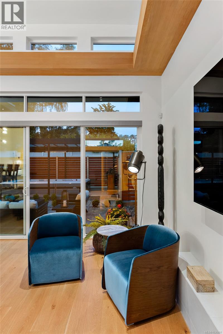
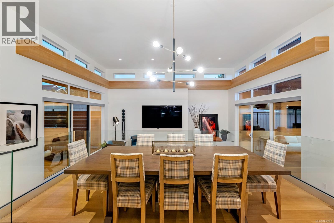
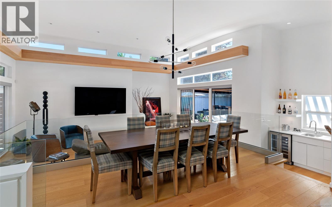
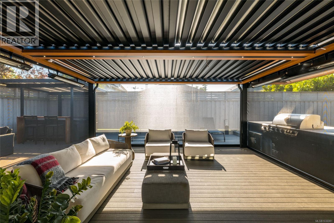
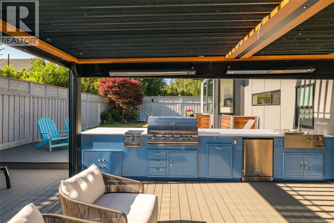
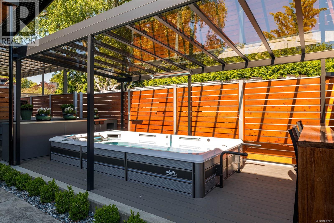
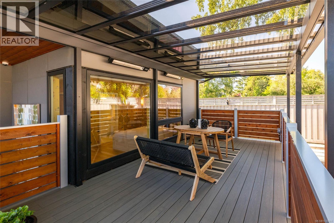
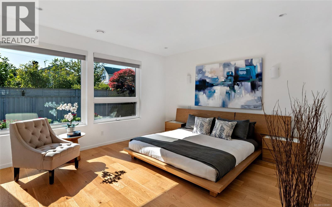
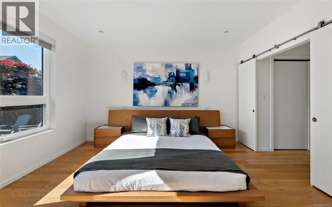
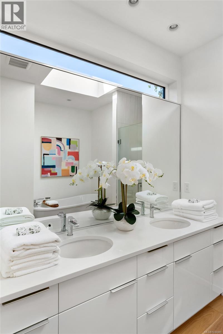
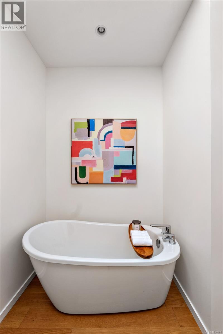
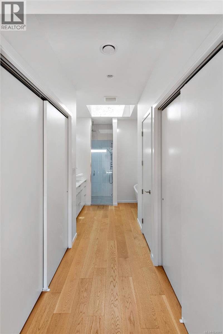
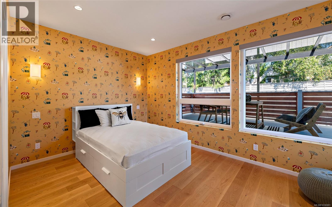
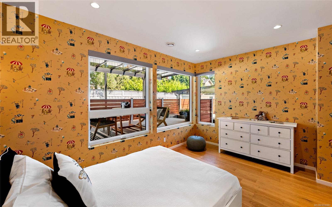
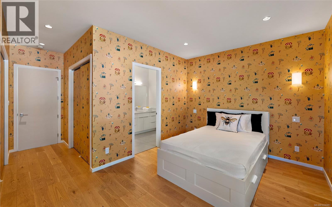
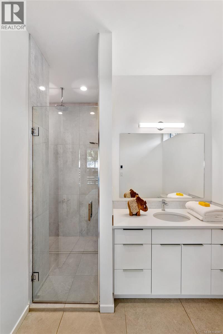
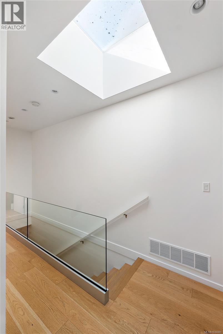
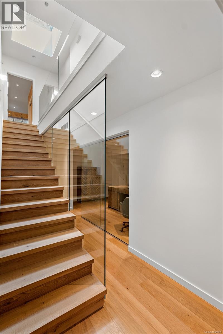
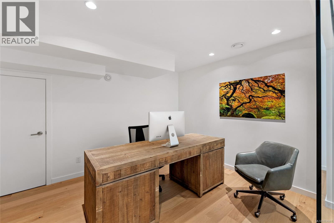
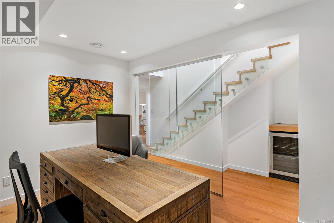
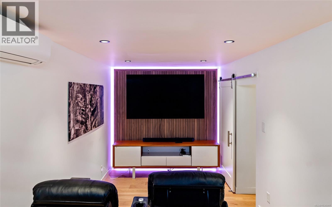
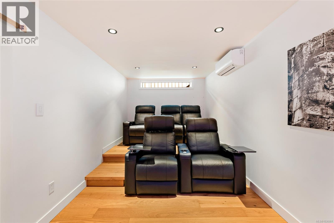
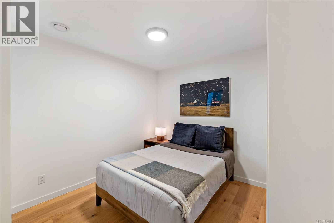
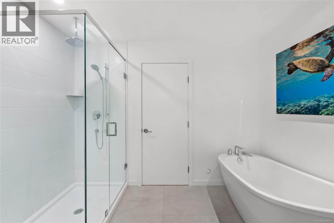
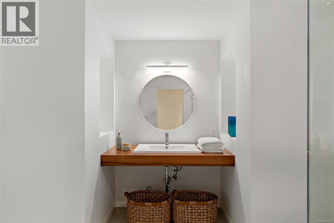
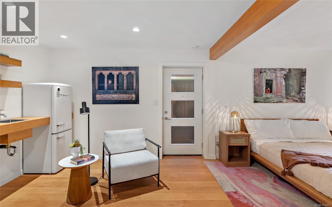
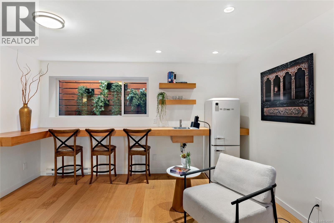
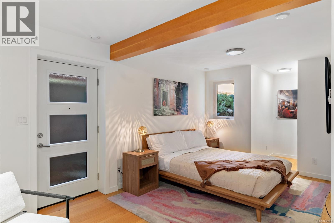
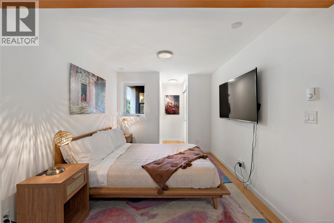
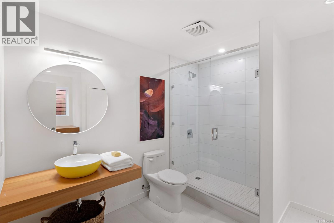
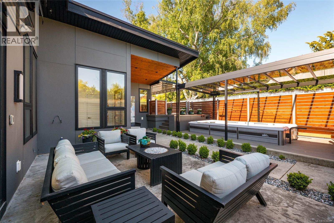
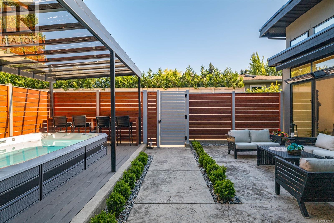
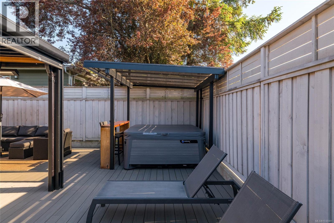
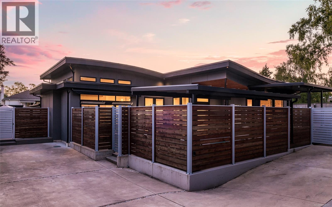
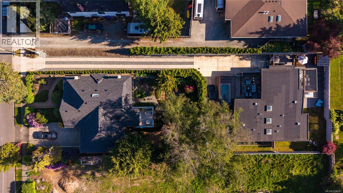
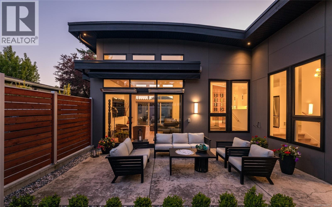
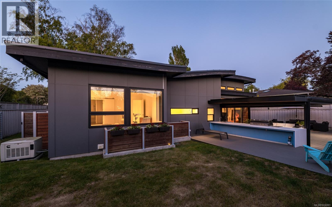
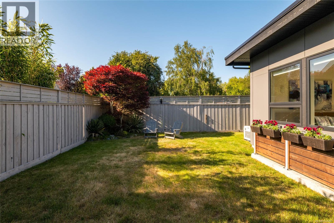
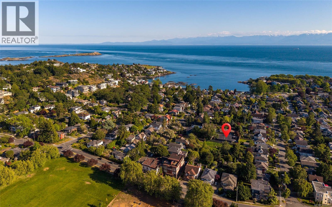
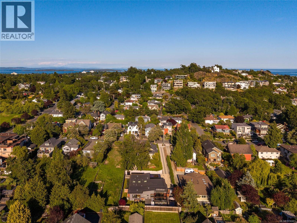
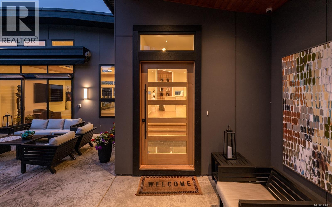
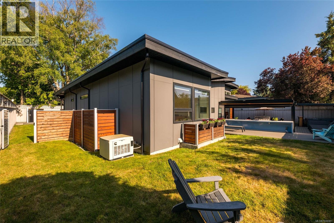
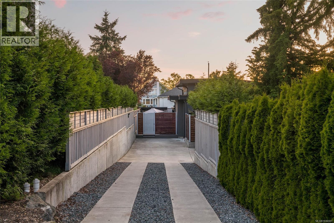
Fairfield's most private & architecturally distinctive residence, this bespoke offering delivers a level of privacy, design & lifestyle rarely found in Victoria. Originally built in 2022, the home has since undergone a remarkable transformation inspired by Mediterranean villas, creating a secluded resort-inspired sanctuary steps from the beach & top schools. Encompassing 3,341sq/ft of living space & 2,067sq/ft of outdoor living space, designed for effortless indoor-outdoor living. A private front courtyard showcases an Endless Pool Swim Spa, sun-drenched terraces & elegant lounge areas, while the rear grounds feature an outdoor kitchen, multiple entertaining spaces & a custom louvered pergola. Soaring 14-foot ceilings define the dramatic great room & designer kitchen, connected by striking open glass architecture. The primary is a luxurious retreat w/5pc ensuite & a 2nd Bed w/ensuite. Downstairs boasts a custom media room, office, 3rd bed & 4th bath with a 1bed legal in-law suite. (id:65196)
Property Details
| MLS® Number | 1036981 |
| Property Type | Single Family |
| Neigbourhood | Fairfield East |
| Features | Other |
| Parking Space Total | 4 |
| Plan | Epp57865 |
| Structure | Patio(s) |
Building
| Bathroom Total | 5 |
| Bedrooms Total | 4 |
| Appliances | Dishwasher, Dryer, Range - Gas, Refrigerator, Washer |
| Constructed Date | 2022 |
| Cooling Type | Air Conditioned |
| Fireplace Present | Yes |
| Fireplace Total | 1 |
| Heating Fuel | Electric, Natural Gas |
| Heating Type | Heat Pump |
| Size Interior | 3,341 Sqft |
| Type | House |
Parking
| Stall |
Land
| Acreage | No |
| Size Irregular | 9904 |
| Size Total | 9904 Sqft |
| Size Total Text | 9904 Sqft |
| Zoning Description | R1-g |
| Zoning Type | Residential |
Rooms
| Level | Type | Length | Width | Dimensions |
|---|---|---|---|---|
| Lower Level | Utility Room | 11 ft | 9 ft | 11 ft x 9 ft |
| Lower Level | Media | 19 ft | 9 ft | 19 ft x 9 ft |
| Lower Level | Office | 10 ft | 14 ft | 10 ft x 14 ft |
| Lower Level | Bathroom | 3-Piece | ||
| Lower Level | Bedroom | 11 ft | 12 ft | 11 ft x 12 ft |
| Lower Level | Bathroom | 4-Piece | ||
| Lower Level | Bedroom | 9 ft | 11 ft | 9 ft x 11 ft |
| Lower Level | Kitchen | 16 ft | 12 ft | 16 ft x 12 ft |
| Lower Level | Other | 25 ft | 25 ft | 25 ft x 25 ft |
| Main Level | Patio | 23 ft | 14 ft | 23 ft x 14 ft |
| Main Level | Living Room | 14 ft | 23 ft | 14 ft x 23 ft |
| Main Level | Other | 9 ft | 7 ft | 9 ft x 7 ft |
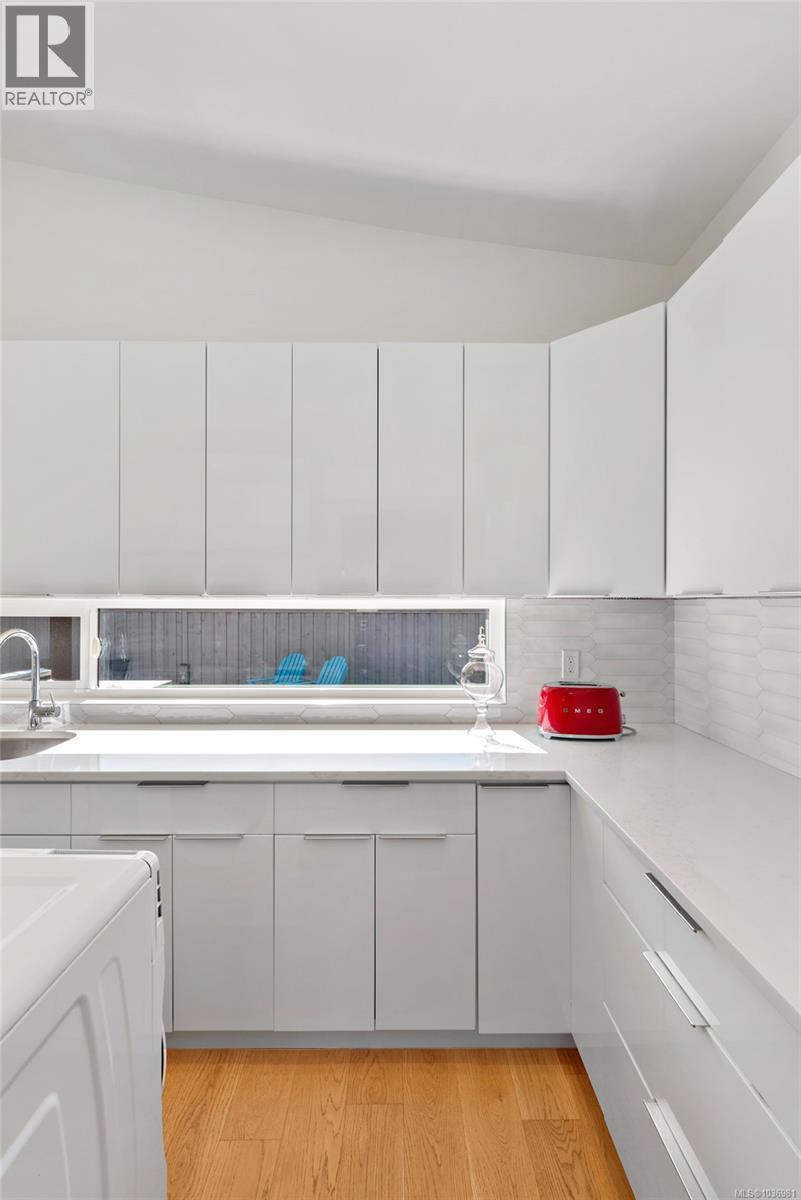
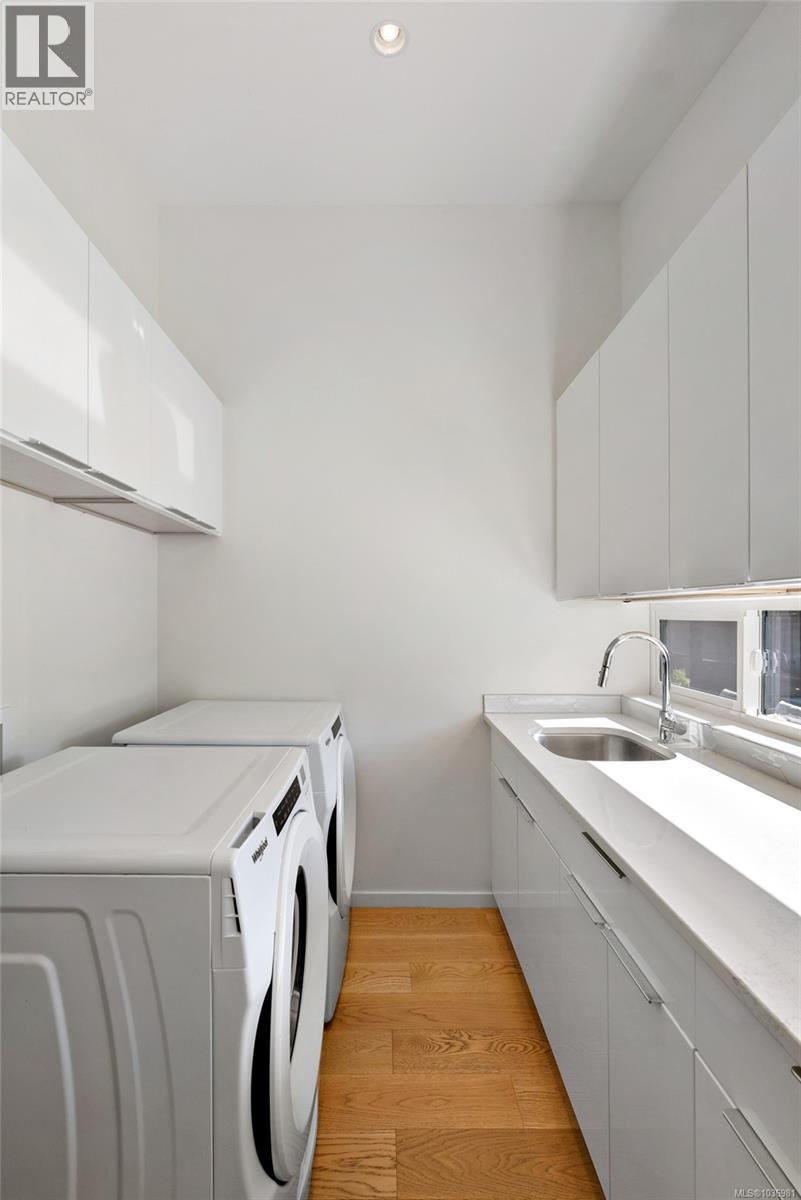
| Main Level | Laundry Room | 10 ft | 7 ft | 10 ft x 7 ft |
| Main Level | Dining Room | 11 ft | 15 ft | 11 ft x 15 ft |
| Main Level | Primary Bedroom | 16 ft | 14 ft | 16 ft x 14 ft |
| Main Level | Ensuite | 5-Piece | ||
| Main Level | Kitchen | 8 ft | 14 ft | 8 ft x 14 ft |
| Main Level | Ensuite | 3-Piece | ||
| Main Level | Bedroom | 16 ft | 10 ft | 16 ft x 10 ft |
| Main Level | Bathroom | 2-Piece | ||
| Main Level | Entrance | 6 ft | 6 ft | 6 ft x 6 ft |
| Other | Storage | 5 ft | 3 ft | 5 ft x 3 ft |
https://www.realtor.ca/real-estate/29827921/330-irving-rd-victoria-fairfield-east
Contact Us
Contact us for more information

Elias Mavrikos
Personal Real Estate Corporation
www.mavrikoscollective.com/
150-805 Cloverdale Ave
Victoria, British Columbia V8X 2S9
(250) 384-8124
(800) 665-5303
(250) 380-6355
www.pembertonholmes.com/

Arianna Mavrikos
www.mavrikoscollective.com/
150-805 Cloverdale Ave
Victoria, British Columbia V8X 2S9
(250) 384-8124
(800) 665-5303
(250) 380-6355
www.pembertonholmes.com/
Ria Mavrikos
150-805 Cloverdale Ave
Victoria, British Columbia V8X 2S9
(250) 384-8124
(800) 665-5303
(250) 380-6355
www.pembertonholmes.com/

The trademarks REALTOR®, REALTORS®, and the REALTOR® logo are controlled by The Canadian Real Estate Association (CREA) and identify real estate professionals who are members of CREA. The trademarks MLS®, Multiple Listing Service® and the associated logos are owned by The Canadian Real Estate Association (CREA) and identify the quality of services provided by real estate professionals who are members of CREA. The trademark DDF® is owned by The Canadian Real Estate Association (CREA) and identifies CREA's Data Distribution Facility (DDF®)
May 30 2026 05:35:20
Victoria Real Estate Board
Pemberton Holmes Ltd.
