
3221 Centennial Drive Unit# 401 Vernon, British Columbia V1T 2T8

$370,000Maintenance,
$467.12 Monthly
Maintenance,
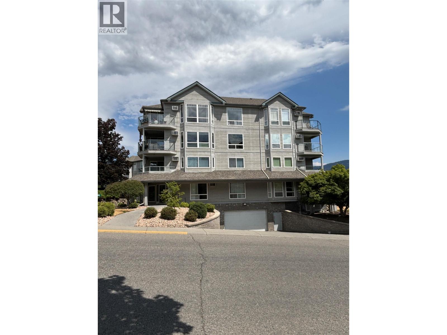
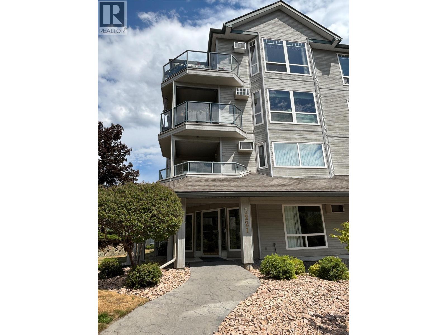
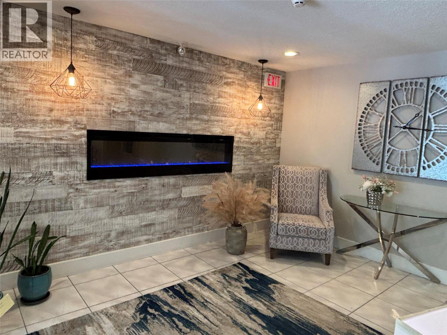
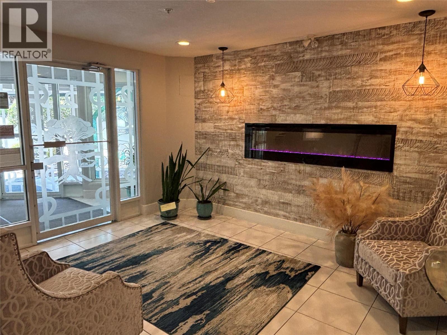
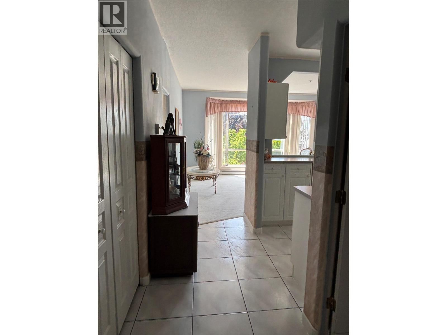
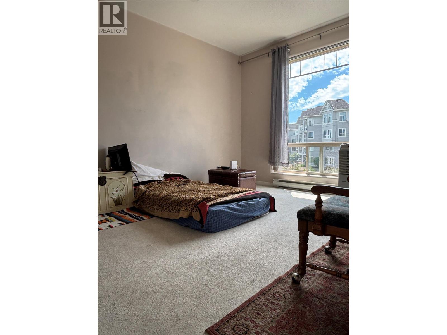
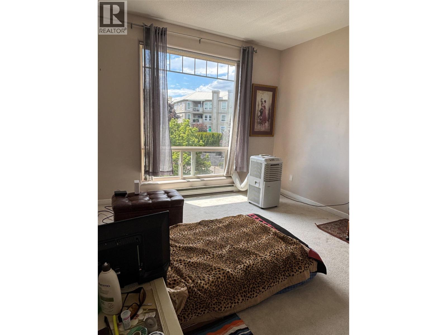
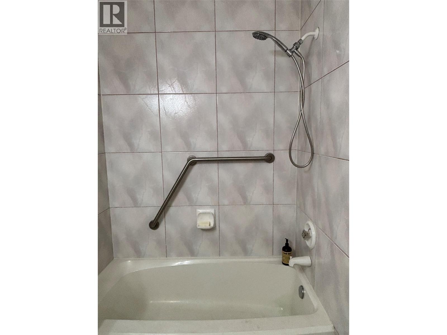
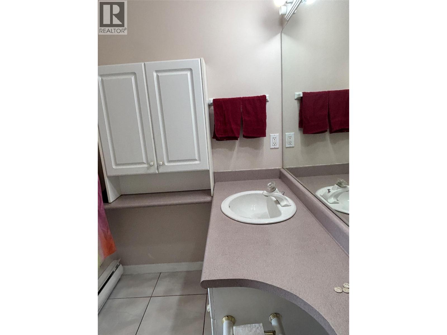
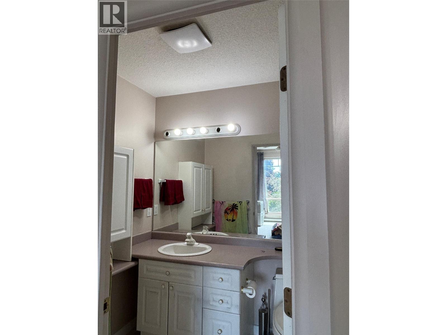
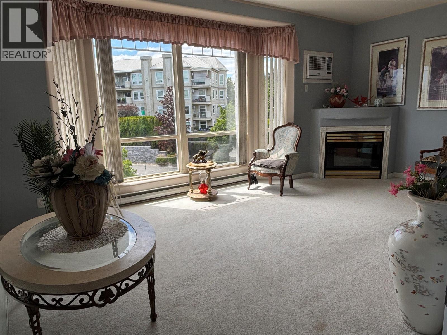
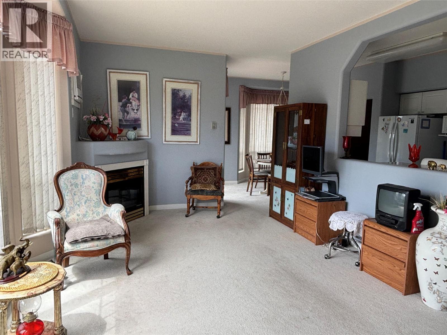
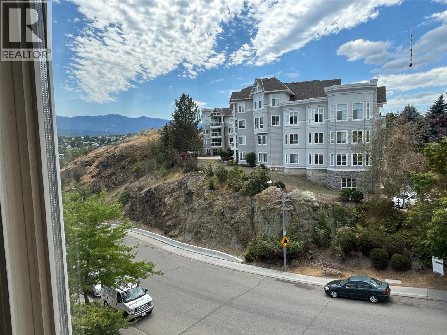
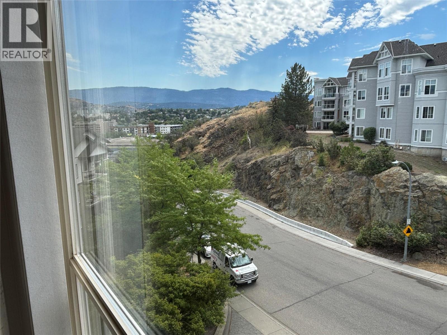
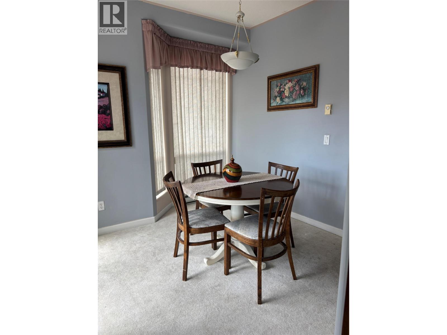
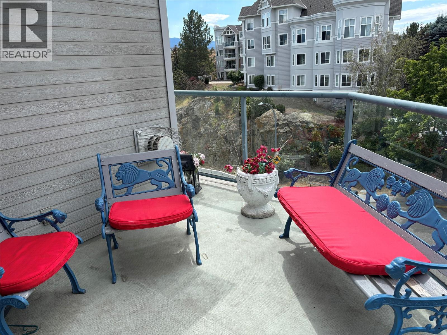
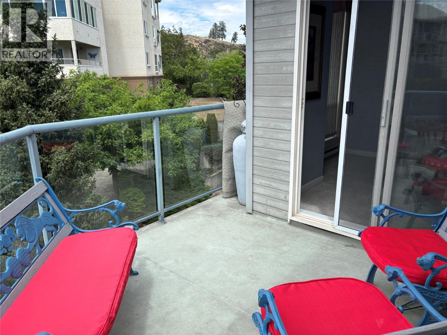
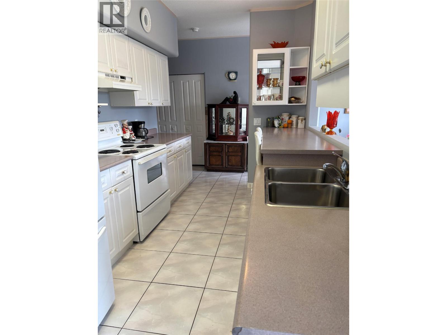
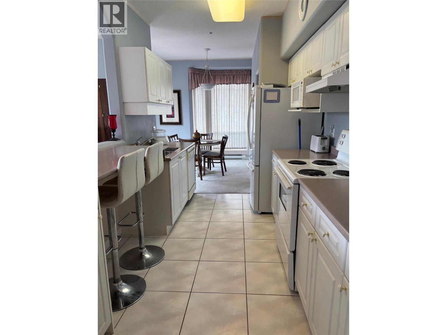
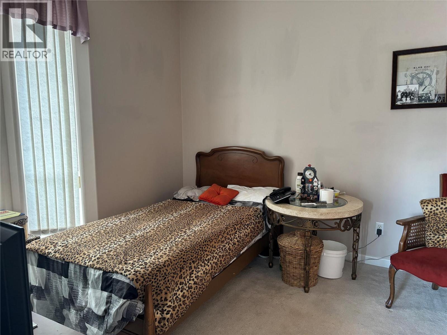
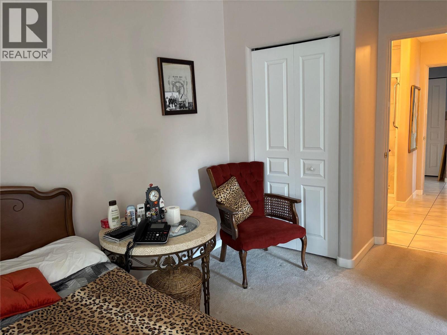
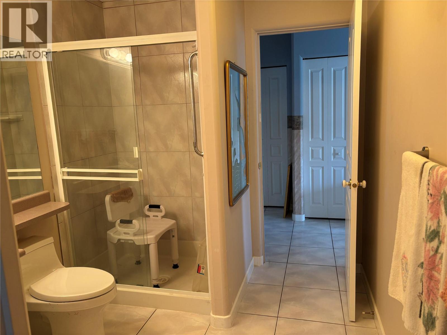
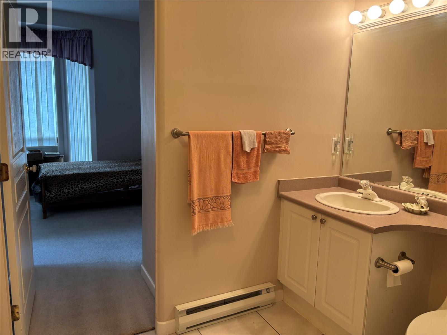
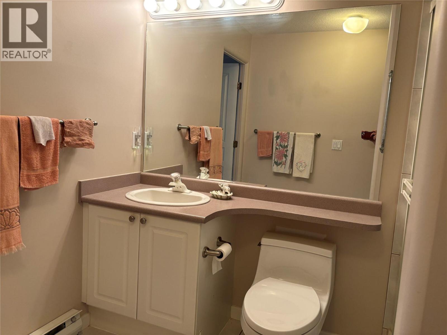
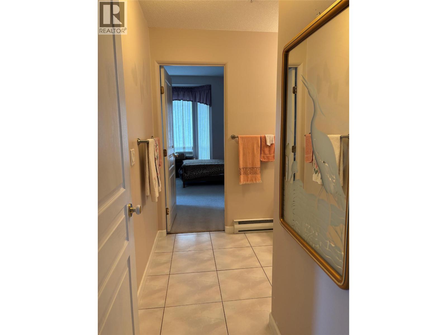
$467.12 MonthlyTop Floor Corner Unit in Royal Village (19+)! Bright and spacious south-facing 2-bedroom, 2-bathroom corner condo offering 9' ceilings, abundant natural light, and a functional floor plan with bedrooms thoughtfully positioned on opposite sides for added privacy. The efficient galley kitchen features a convenient pass-through to the living room and adjoins the dining area, making entertaining easy. Enjoy the sunny balcony, perfect for morning coffee or relaxing at the end of the day. Additional features include in-unit laundry, generous closet space, secure underground parking, and storage locker #36. Royal Village is a well-maintained building offering secure entry, underground parking, an exercise room, and a reading room. Ideally located within walking distance to downtown Vernon, grocery stores, restaurants, parks, hiking trails, transit, the Vernon Recreation Centre, and the Schubert Centre. One cat, one caged bird, or fish permitted. No rentals allowed. A fantastic opportunity for affordable, secure, low-maintenance living in a highly convenient location. (id:65196)
Property Details
| MLS® Number | 10395191 |
| Property Type | Single Family |
| Neigbourhood | City of Vernon |
| Community Name | Royal Village |
| Community Features | Pet Restrictions, Pets Allowed With Restrictions, Seniors Oriented |
| Parking Space Total | 1 |
| Storage Type | Storage, Locker |
Building
| Bathroom Total | 2 |
| Bedrooms Total | 2 |
| Appliances | Refrigerator, Dryer, Range - Electric, Washer |
| Constructed Date | 1995 |
| Cooling Type | Wall Unit |
| Fireplace Fuel | Gas |
| Fireplace Present | Yes |
| Fireplace Total | 1 |
| Fireplace Type | Unknown |
| Heating Type | Baseboard Heaters |
| Stories Total | 1 |
| Size Interior | 1,080 Sqft |
| Type | Apartment |
| Utility Water | Municipal Water |
Parking
| Parkade |
Land
| Acreage | No |
| Sewer | Municipal Sewage System |
| Size Total Text | Under 1 Acre |
Rooms
| Level | Type | Length | Width | Dimensions |
|---|---|---|---|---|
| Main Level | Foyer | 14'1'' x 6'2'' | ||
| Main Level | Dining Room | 10'10'' x 9'3'' | ||
| Main Level | Laundry Room | 5' x 3'8'' | ||
| Main Level | Bedroom | 12'8'' x 9'10'' | ||
| Main Level | 3pc Ensuite Bath | 9'1'' x 4'9'' | ||
| Main Level | 4pc Bathroom | 8'3'' x 7'3'' | ||
| Main Level | Primary Bedroom | 11'2'' x 13' | ||
| Main Level | Living Room | 18'10'' x 10'9'' | ||
| Main Level | Kitchen | 12' x 8' |
https://www.realtor.ca/real-estate/30057956/3221-centennial-drive-unit-401-vernon-city-of-vernon
Contact Us
Contact us for more information

Tammy Stein
www.your5starteam.com/
5603 27th Street
Vernon, British Columbia V1T 8Z5
(250) 549-4161
(250) 549-7007
www.remaxvernon.com/

The trademarks REALTOR®, REALTORS®, and the REALTOR® logo are controlled by The Canadian Real Estate Association (CREA) and identify real estate professionals who are members of CREA. The trademarks MLS®, Multiple Listing Service® and the associated logos are owned by The Canadian Real Estate Association (CREA) and identify the quality of services provided by real estate professionals who are members of CREA. The trademark DDF® is owned by The Canadian Real Estate Association (CREA) and identifies CREA's Data Distribution Facility (DDF®)
July 20 2026 11:31:58
Association of Interior REALTORS®
RE/MAX Vernon
