
312 3962 Cedar Hill Rd Saanich, British Columbia V8N 3B8

$537,000Maintenance,
$576 Monthly
Maintenance,
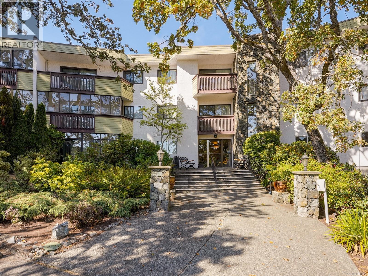
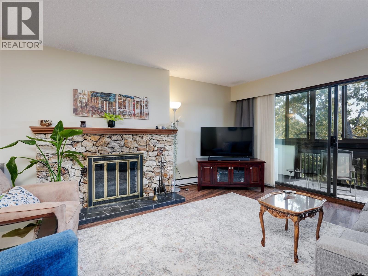
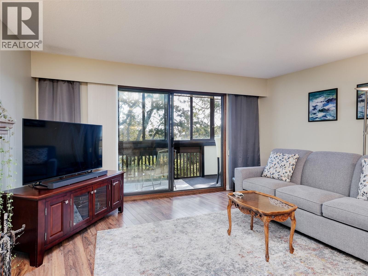
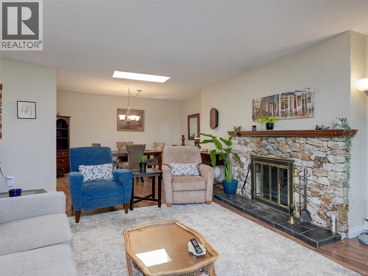
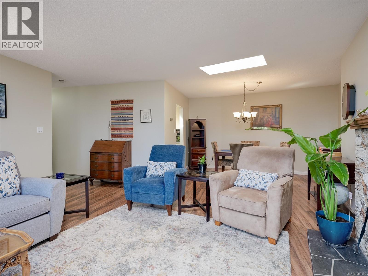
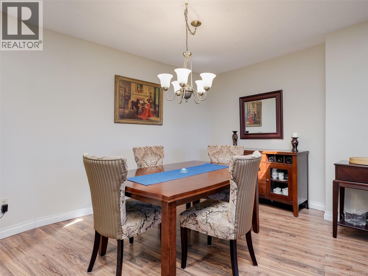
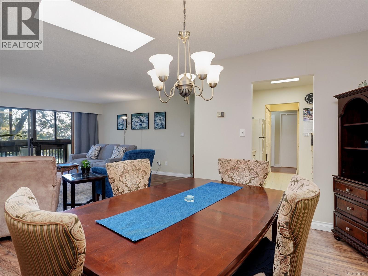
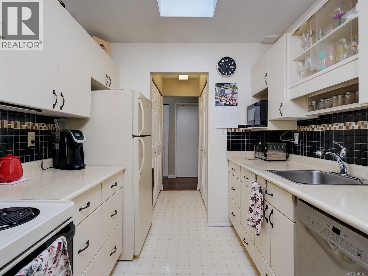
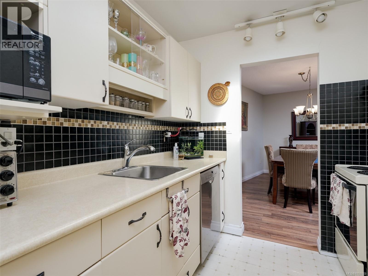
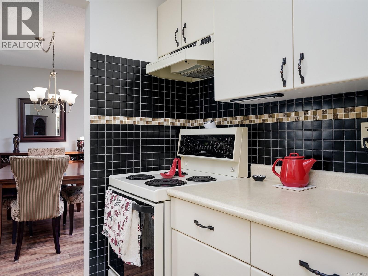
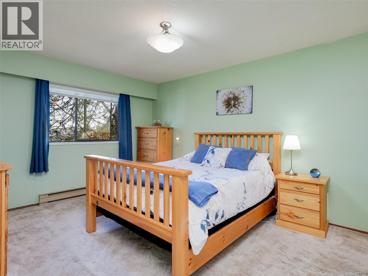
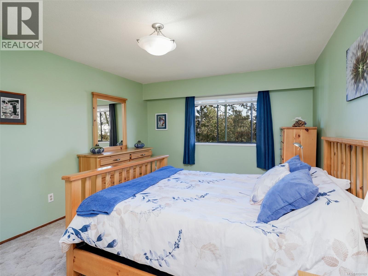
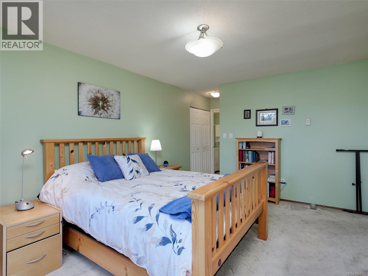
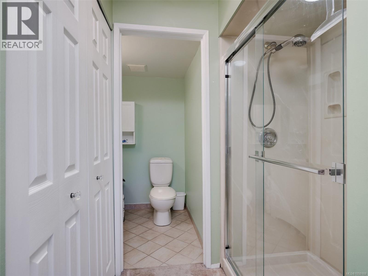
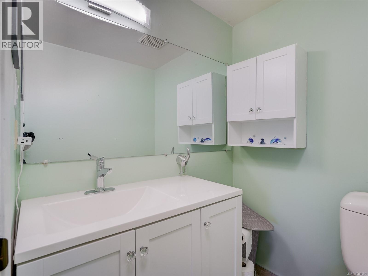
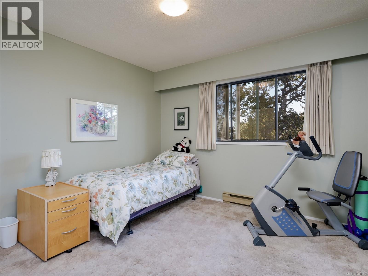
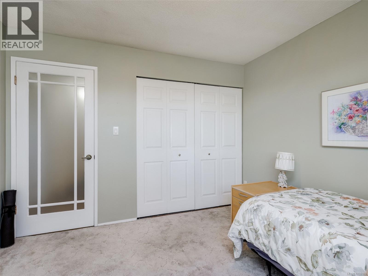
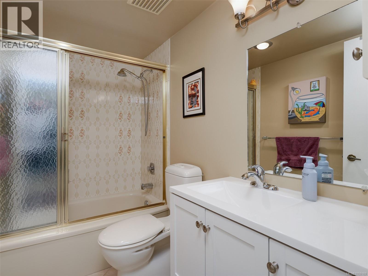
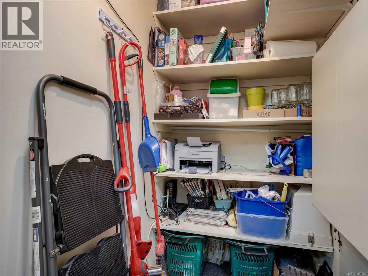
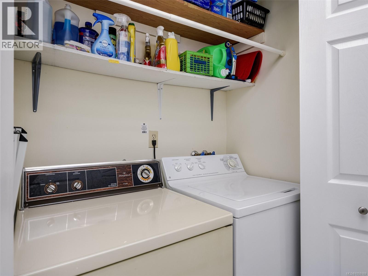
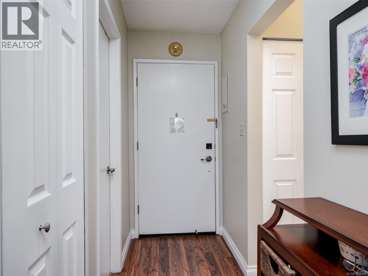
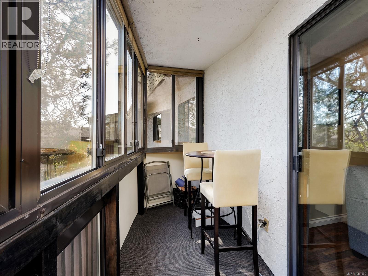
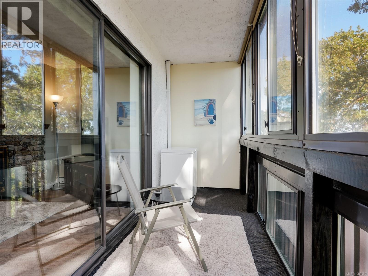
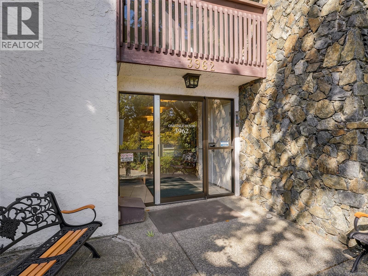
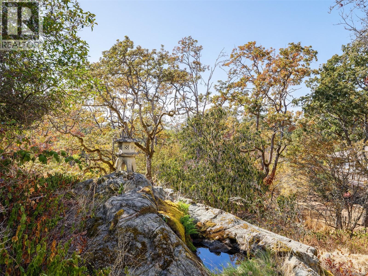
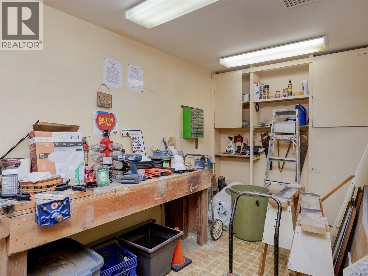
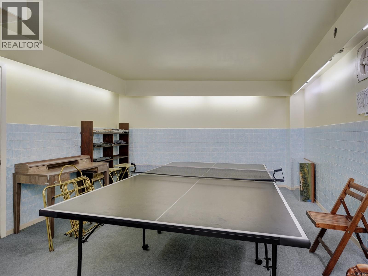
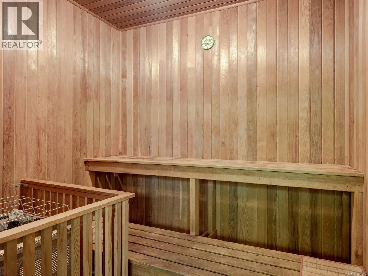
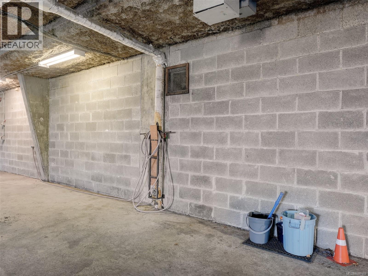
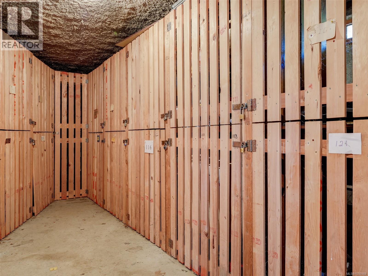
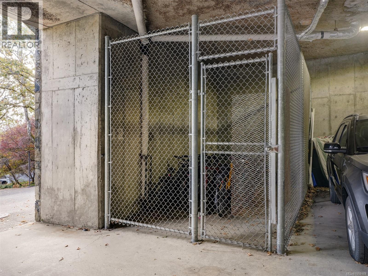
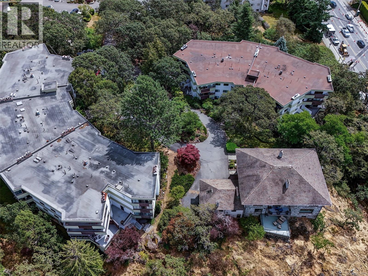
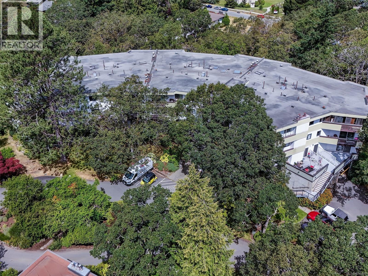
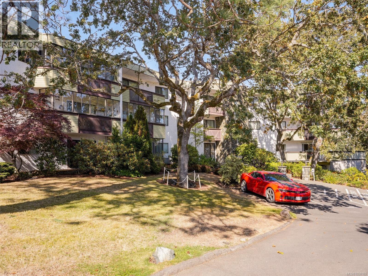
$576 MonthlyLIVE AMONGST THE GARRY OAKS AT OAKDALE ESTATES! This stunning top floor 2 bedroom, 2 bathroom condo feels like your living in nature. Featuring 1197sqft, with skylights in the open dining living area and updated kitchen. Showcasing a generous primary bedroom with walk through closet & ensuite, a large hidden storage area, and a warm woodburning fireplace for those chilly evenings. Bonus features include in unit laundry, kitchen pantries, and a lovely enclosed deck for happy hour. Oakdale Estates is a friendly well maintained community with guest rooms, sauna, workshop, additional storage, recreation area, covered parking, bike storage and car wash. All located conveniently near Shelbourne and McKenzie with shopping, bus routes, libraries, schools, UVic, restaurants and parks within walking distance and only 15 mins to beautiful downtown Victoria. (id:65196)
Property Details
| MLS® Number | 1050169 |
| Property Type | Single Family |
| Neigbourhood | Mt Doug |
| Community Name | Oakdale House |
| Community Features | Pets Not Allowed, Family Oriented |
| Features | Wooded Area, Sloping, Rectangular |
| Parking Space Total | 1 |
Building
| Bathroom Total | 2 |
| Bedrooms Total | 2 |
| Constructed Date | 1978 |
| Cooling Type | None |
| Fireplace Present | Yes |
| Fireplace Total | 1 |
| Heating Fuel | Electric |
| Heating Type | Baseboard Heaters |
| Size Interior | 1,197 Sqft |
| Type | Apartment |
Parking
| Attached Garage | |
| Underground |
Land
| Acreage | No |
| Size Irregular | 1187 |
| Size Total | 1187 Sqft |
| Size Total Text | 1187 Sqft |
| Zoning Type | Multi-family |
Rooms
| Level | Type | Length | Width | Dimensions |
|---|---|---|---|---|
| Main Level | Ensuite | 3-Piece | ||
| Main Level | Storage | 5' x 4' | ||
| Main Level | Sunroom | 18' x 5' | ||
| Main Level | Bedroom | 11' x 11' | ||
| Main Level | Bathroom | 4-Piece | ||
| Main Level | Primary Bedroom | 15' x 12' | ||
| Main Level | Kitchen | 8' x 8' | ||
| Main Level | Dining Room | 14' x 9' | ||
| Main Level | Living Room | 18' x 16' | ||
| Main Level | Entrance | 8' x 4' |
https://www.realtor.ca/real-estate/30296690/312-3962-cedar-hill-rd-saanich-mt-doug
Contact Us
Contact us for more information
110 - 4460 Chatterton Way
Victoria, British Columbia V8X 5J2
(250) 477-5353
(800) 461-5353
(250) 477-3328
www.rlpvictoria.com/

The trademarks REALTOR®, REALTORS®, and the REALTOR® logo are controlled by The Canadian Real Estate Association (CREA) and identify real estate professionals who are members of CREA. The trademarks MLS®, Multiple Listing Service® and the associated logos are owned by The Canadian Real Estate Association (CREA) and identify the quality of services provided by real estate professionals who are members of CREA. The trademark DDF® is owned by The Canadian Real Estate Association (CREA) and identifies CREA's Data Distribution Facility (DDF®)
September 30 2026 09:26:56
Victoria Real Estate Board
Royal LePage Coast Capital - Chatterton
