
301 1536 Hillside Ave Victoria, British Columbia V8T 2C2

$525,000Maintenance,
$521.05 Monthly
Maintenance,
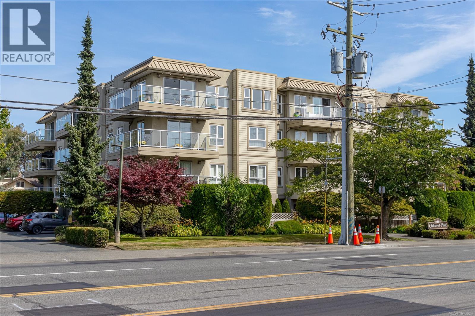
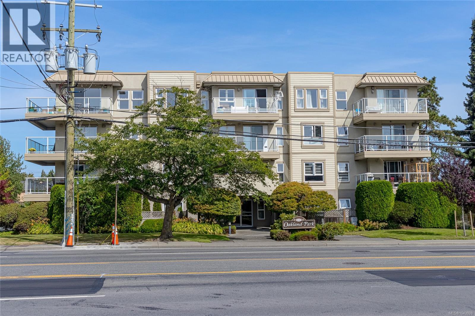
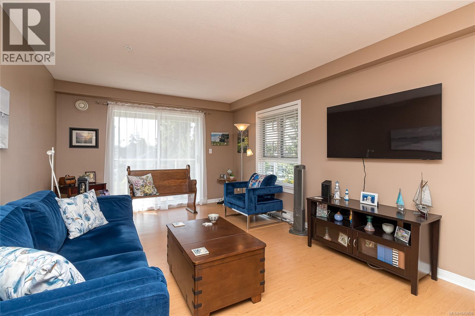
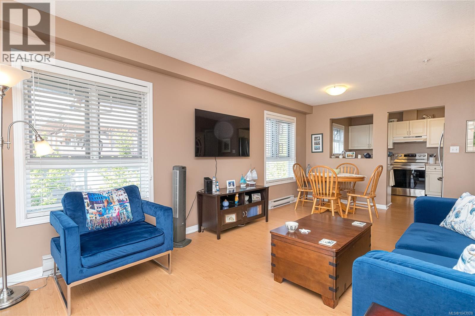
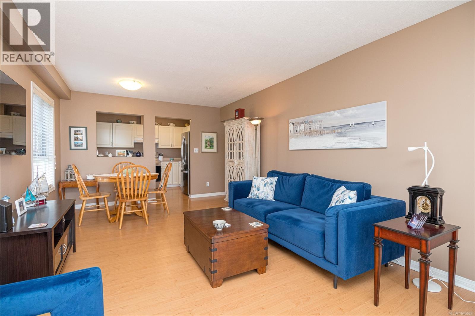
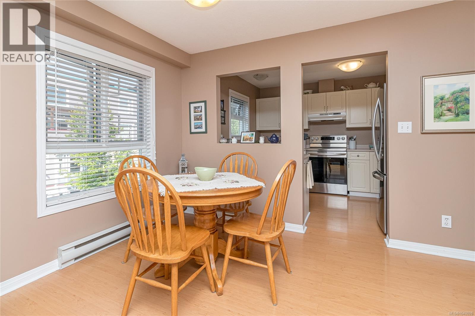
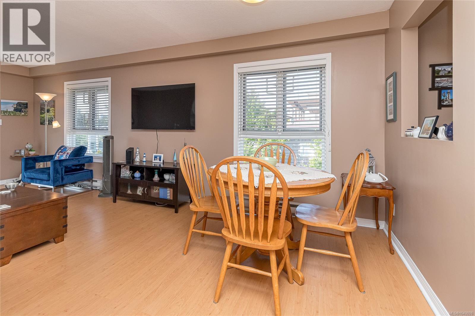
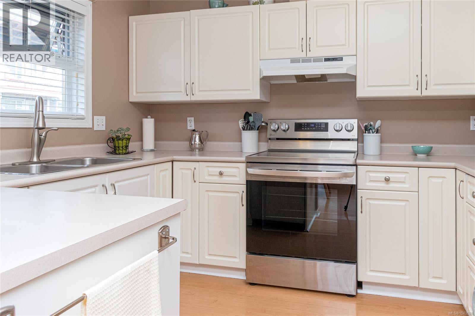
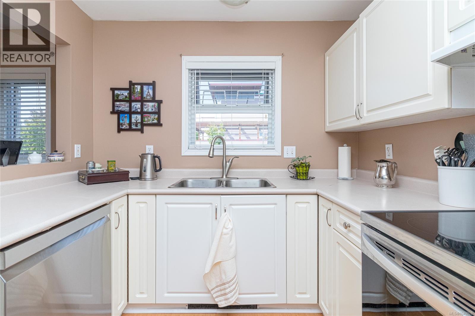
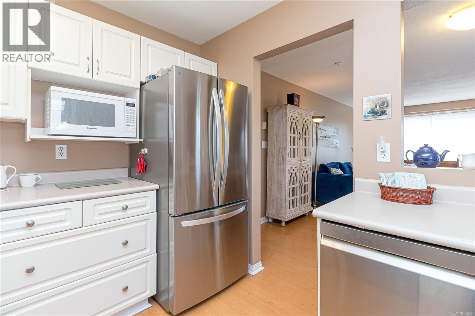
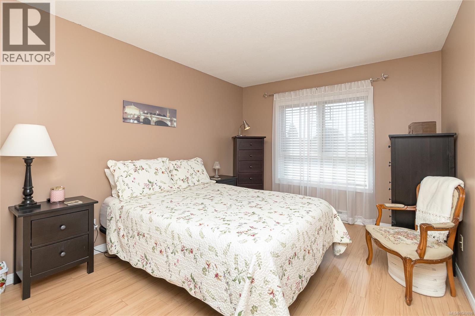
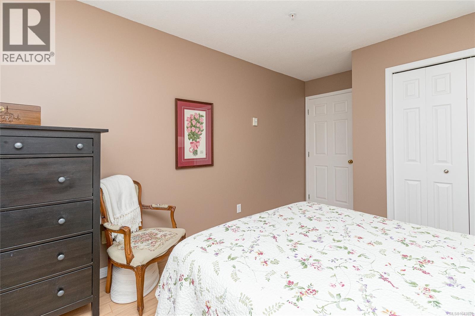
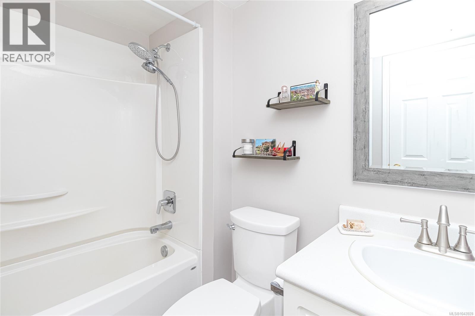
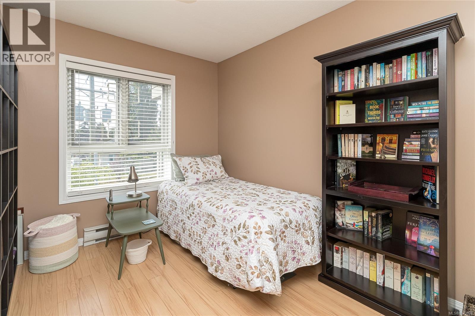
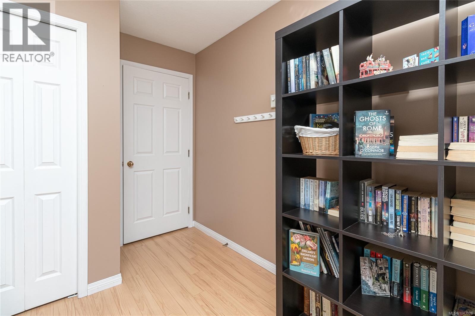
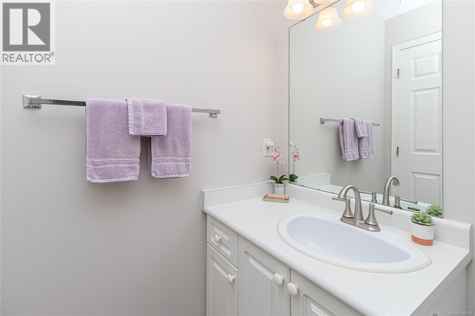
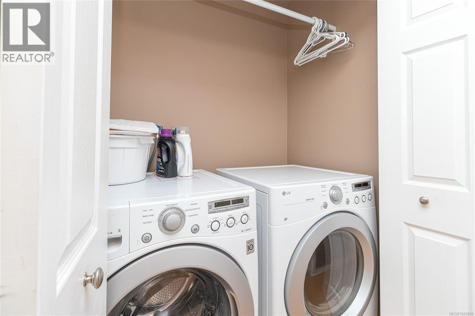
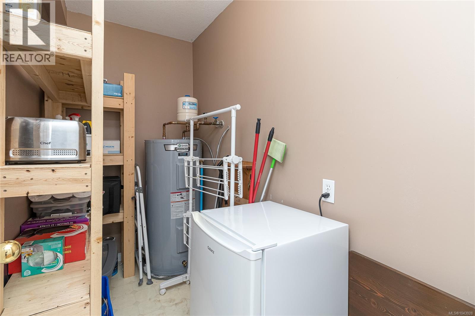
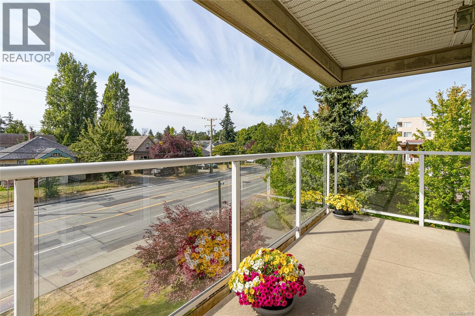
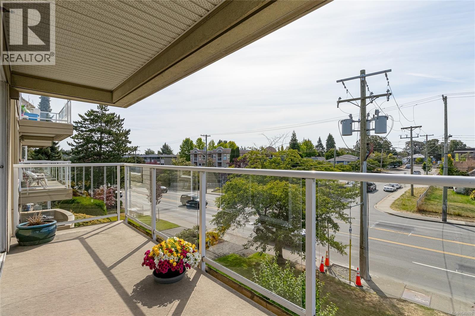
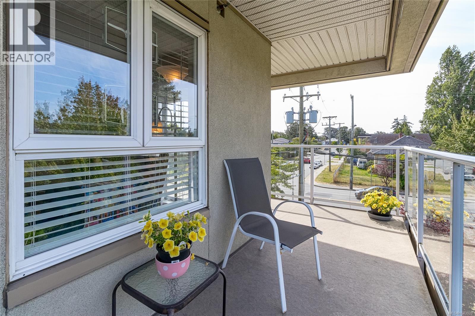
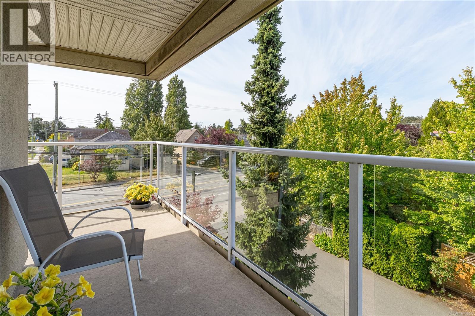
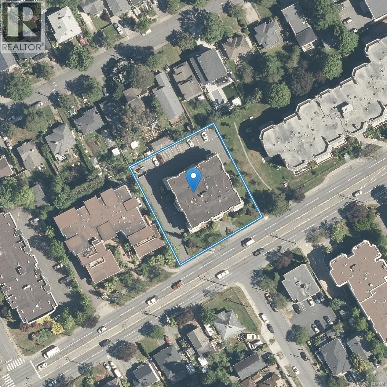
$521.05 MonthlyBright and spacious 2-bed/2-bath corner unit conveniently located in a remediated building within steps to all amenities and Hillside Mall Shopping Center. Featuring an open concept living/dining area, an inviting kitchen with ample counter space, new appliances, the convenience of in-suite laundry, storage both in the unit and separate storage on the same floor just steps away, and a four-piece main bathroom. The wrap-around balcony provides opportunity to bask in the evening sun. The unit features two bedrooms with a secondary 2-pce powder room, and is set in a cozy, family-oriented, well-managed, pet-friendly strata. Includes parking, separate storage, and bike lockup. Just steps to the Hillside Mall, Cedar Hill Golf Course, and walking trails, with easy access to the bike trail network, transit, and only minutes to downtown. A rare opportunity; ideal for a small family, couple, or investment. (id:65196)
Property Details
| MLS® Number | 1043928 |
| Property Type | Single Family |
| Neigbourhood | Oaklands |
| Community Name | Oakland Park |
| Community Features | Pets Allowed With Restrictions, Family Oriented |
| Features | Curb & Gutter, Level Lot, Other |
| Plan | Vis2630 |
| View Type | City View, Mountain View |
Building
| Bathroom Total | 2 |
| Bedrooms Total | 2 |
| Appliances | Dishwasher, Dryer, Range - Electric, Refrigerator, Washer |
| Constructed Date | 1993 |
| Cooling Type | None |
| Heating Fuel | Electric |
| Heating Type | Baseboard Heaters |
| Size Interior | 998 Sqft |
| Type | Apartment |
Parking
| Parking Space(s) |
Land
| Acreage | No |
| Size Irregular | 1011 |
| Size Total | 1011 Sqft |
| Size Total Text | 1011 Sqft |
| Zoning Type | Multi-family |
Rooms
| Level | Type | Length | Width | Dimensions |
|---|---|---|---|---|
| Main Level | Bathroom | 2-Piece | ||
| Main Level | Utility Room | 8' x 4' | ||
| Main Level | Laundry Room | 6' x 3' | ||
| Main Level | Bedroom | 10' x 9' | ||
| Main Level | Bathroom | 4-Piece | ||
| Main Level | Primary Bedroom | 10' x 10' | ||
| Main Level | Kitchen | 10' x 8' | ||
| Main Level | Dining Room | 11' x 11' | ||
| Main Level | Living Room | 11' x 11' | ||
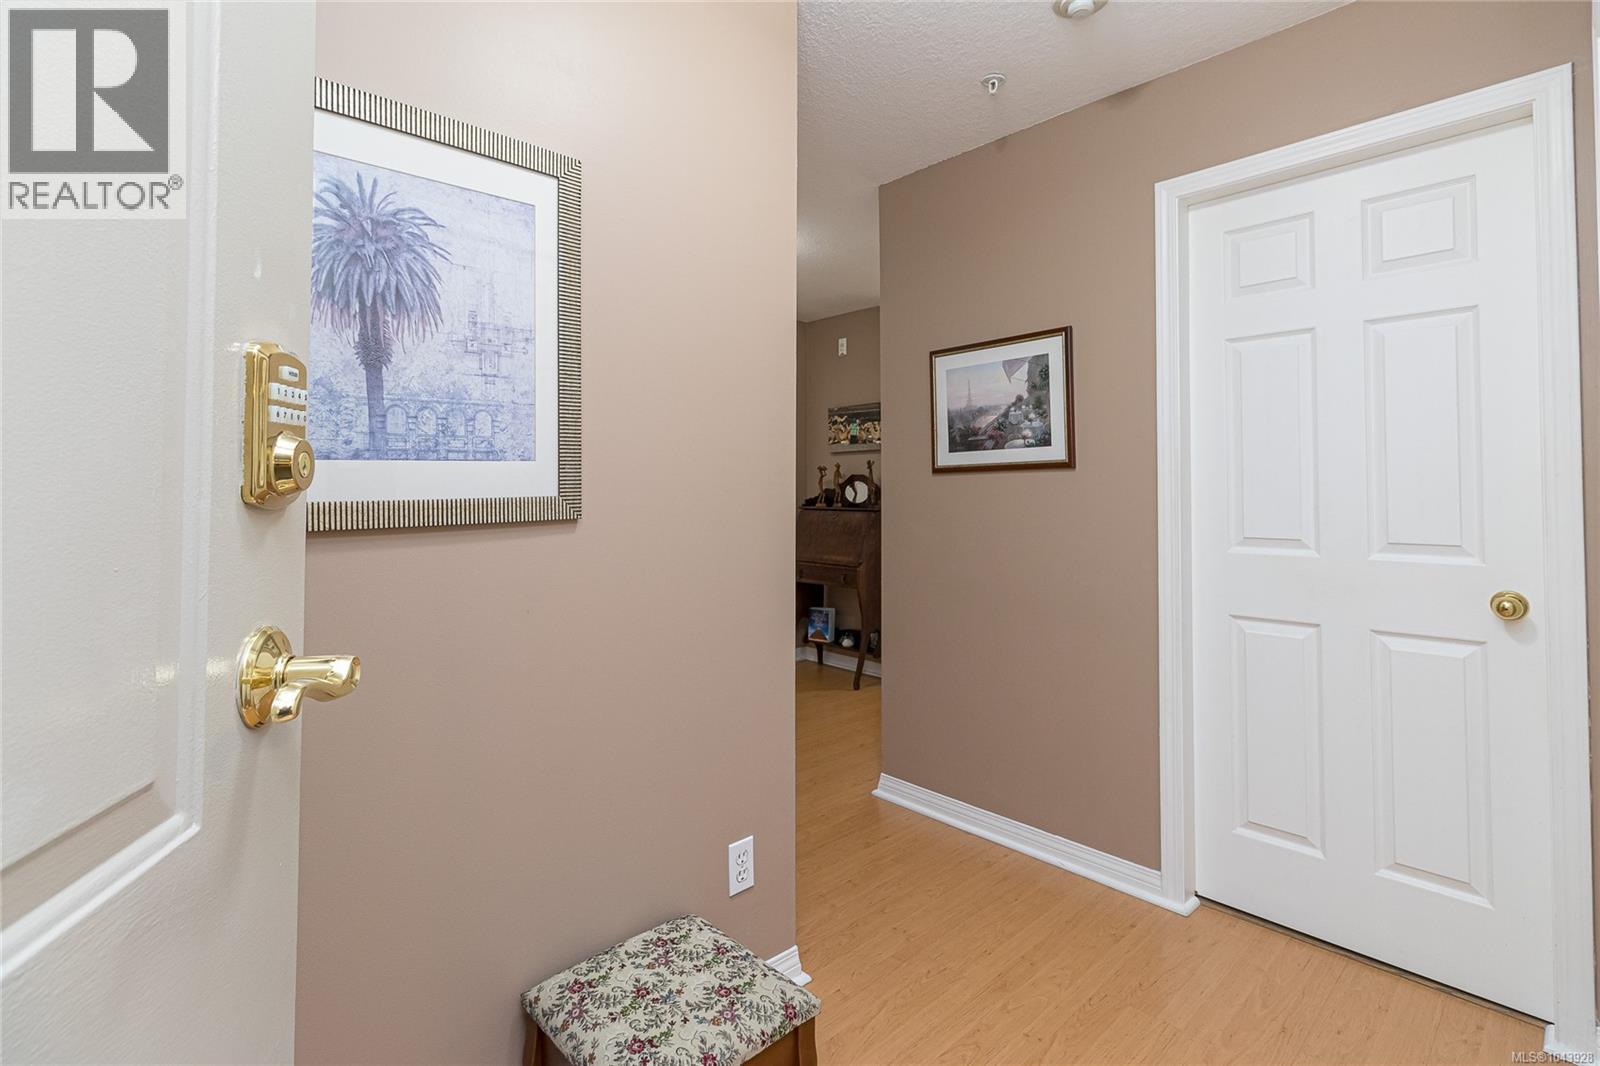
| Main Level | Entrance | 9' x 5' |
https://www.realtor.ca/real-estate/30068749/301-1536-hillside-ave-victoria-oaklands
Contact Us
Contact us for more information
Arran Mclellan
Personal Real Estate Corporation
www.yourluckyirishrealtor.com/
150-805 Cloverdale Ave
Victoria, British Columbia V8X 2S9
(250) 384-8124
(800) 665-5303
(250) 380-6355
www.pembertonholmes.com/

The trademarks REALTOR®, REALTORS®, and the REALTOR® logo are controlled by The Canadian Real Estate Association (CREA) and identify real estate professionals who are members of CREA. The trademarks MLS®, Multiple Listing Service® and the associated logos are owned by The Canadian Real Estate Association (CREA) and identify the quality of services provided by real estate professionals who are members of CREA. The trademark DDF® is owned by The Canadian Real Estate Association (CREA) and identifies CREA's Data Distribution Facility (DDF®)
July 24 2026 05:15:15
Victoria Real Estate Board
Pemberton Holmes Ltd.
