
2900 River Road Keremeos, British Columbia V0X 1N1

$1,400,000
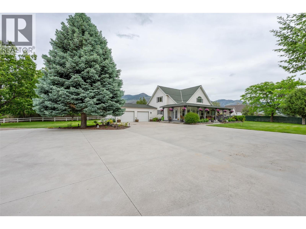
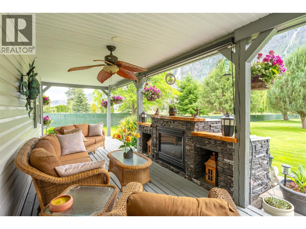
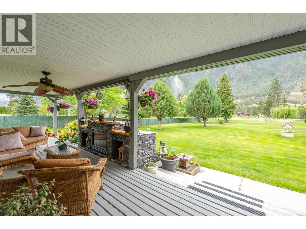
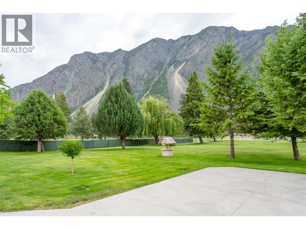
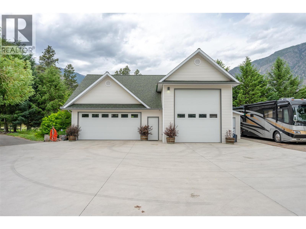
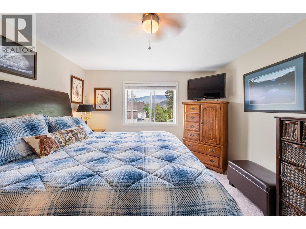
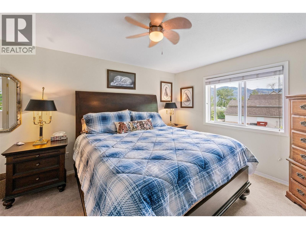
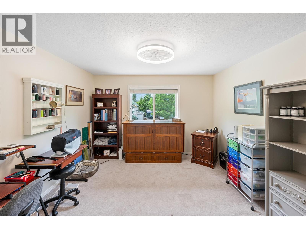
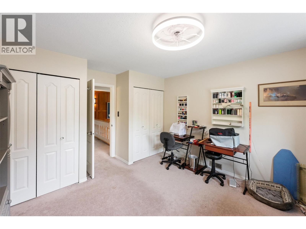
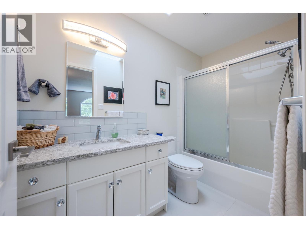
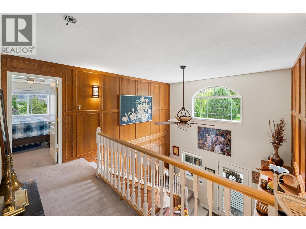
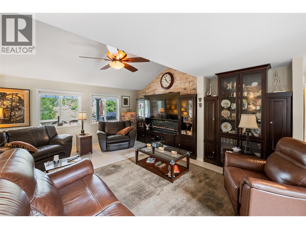
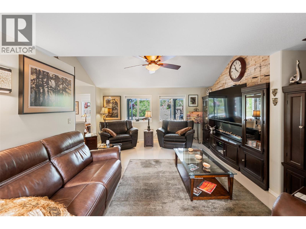
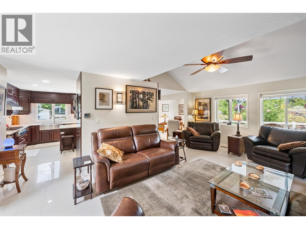
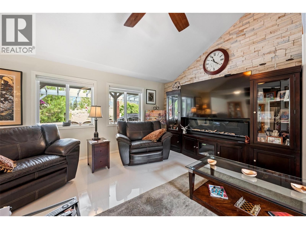
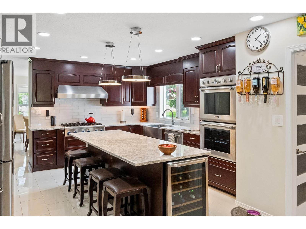
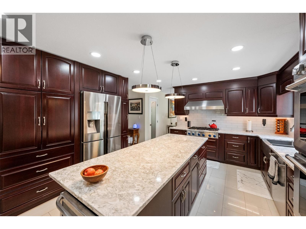
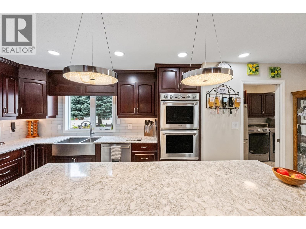
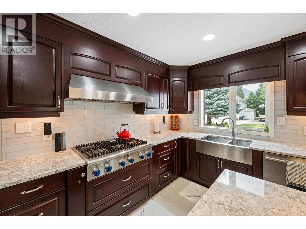
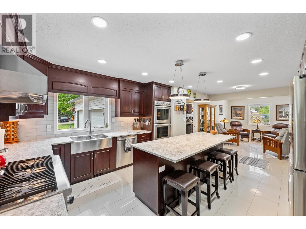
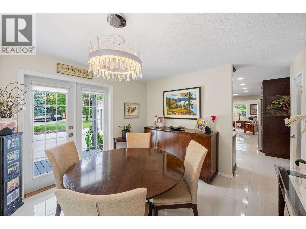
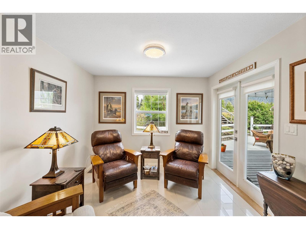
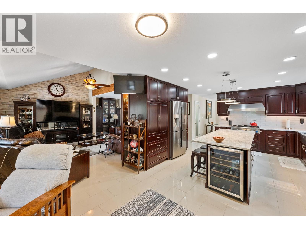
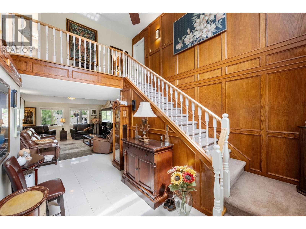
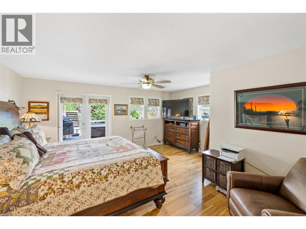
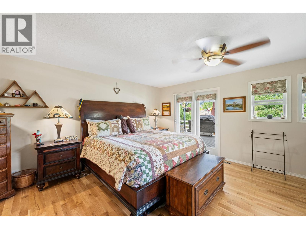
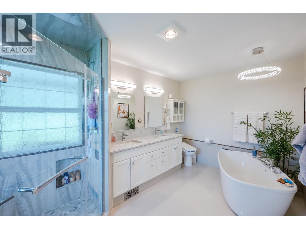
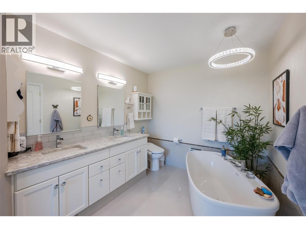
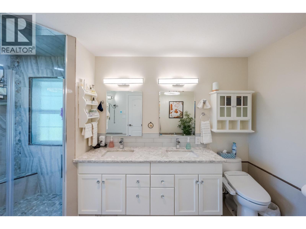
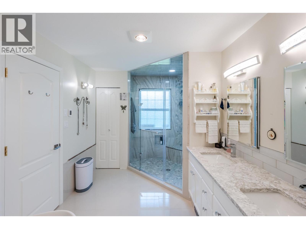
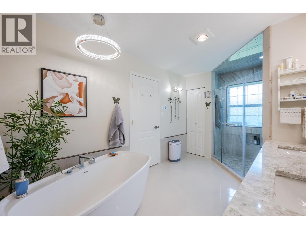
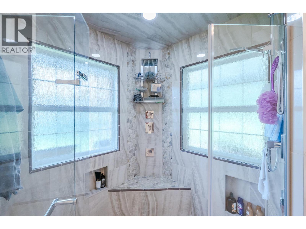
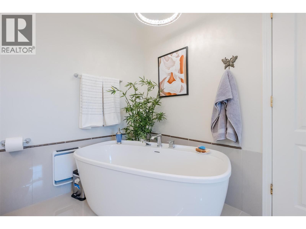
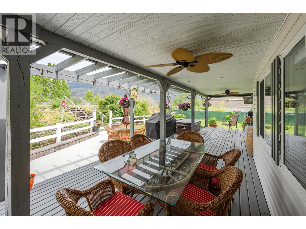
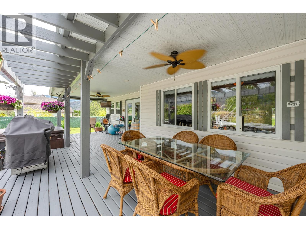
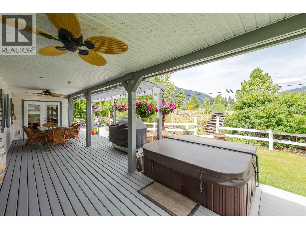
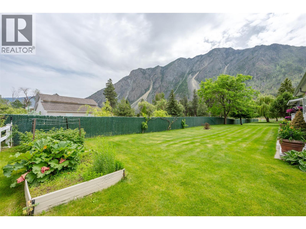
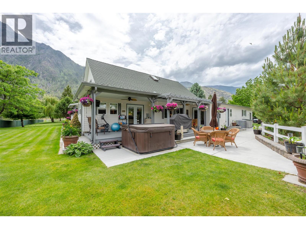
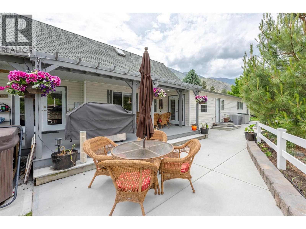
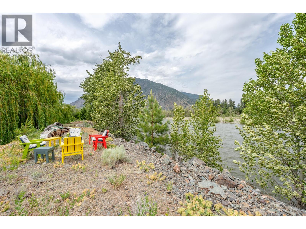
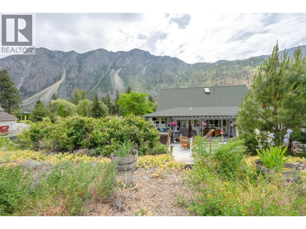
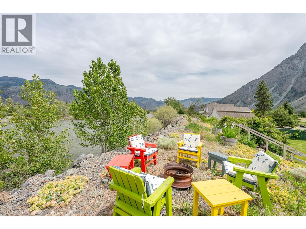
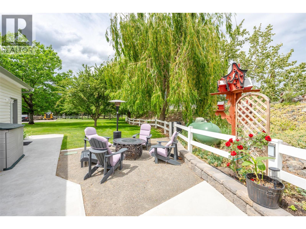
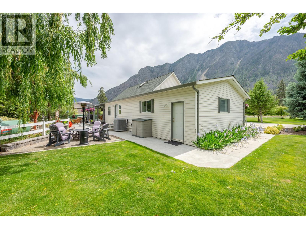
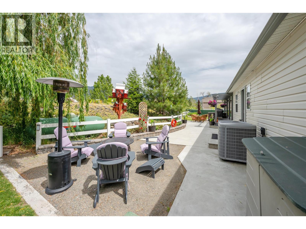
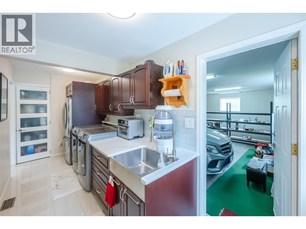
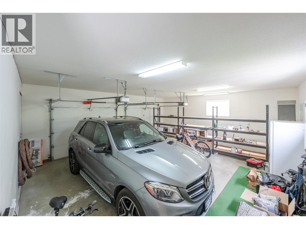
Spectacular hide-a-way on 2.05 Acres. Surrounded by River at back and ""K"" mountain in front. Very quiet and peaceful. This picturesque masterpiece is less than 5 min. to Keremeos, half hour to Penticton and the US border. Completely remodeled. Master Bdrm. conveniently on first floor with newly finished ensuite. Quick access to covered deck and hot tub. Gourmet kitchen features large quartz counter, Thermador appliances. Den is perfect for morning coffee. 2 large bedrooms up w/shared full bathroom for company. Over 5000 sq. ft. of concrete out front, with paved driveway, fenced yard, fully irrigated. Attached double garage plus separate triple garage with room for motor home plus all your toys. All the hard work has been done, just ENJOY! (id:65196)
Property Details
| MLS® Number | 10388906 |
| Property Type | Agriculture |
| Neigbourhood | Keremeos |
| Farm Type | Unknown |
| Parking Space Total | 8 |
| Storage Type | Storage Shed |
| View Type | River View, Mountain View, Valley View |
| Water Front Type | Waterfront On River |
Building
| Bathroom Total | 3 |
| Bedrooms Total | 3 |
| Appliances | Range, Refrigerator, Dishwasher, Dryer, Cooktop - Gas, Oven - Built-in |
| Constructed Date | 2000 |
| Cooling Type | Central Air Conditioning, Heat Pump |
| Fireplace Fuel | Electric |
| Fireplace Present | Yes |
| Fireplace Total | 1 |
| Fireplace Type | Unknown |
| Flooring Type | Tile |
| Half Bath Total | 1 |
| Heating Type | Forced Air, Heat Pump |
| Stories Total | 2 |
| Size Interior | 2,439 Sqft |
| Type | Other |
| Utility Water | Well |
Parking
| See Remarks | |
| Attached Garage | 2 |
Land
| Acreage | Yes |
| Landscape Features | Underground Sprinkler |
| Sewer | Septic Tank |
| Size Irregular | 2.05 |
| Size Total | 2.05 Ac|1 - 5 Acres |
| Size Total Text | 2.05 Ac|1 - 5 Acres |
Rooms
| Level | Type | Length | Width | Dimensions |
|---|---|---|---|---|
| Second Level | Bedroom | 14'3'' x 12' | ||
| Second Level | Bedroom | 14'5'' x 12' | ||
| Second Level | 4pc Bathroom | 4'11'' x 9'2'' | ||
| Main Level | Utility Room | 5'4'' x 3'8'' | ||
| Main Level | Primary Bedroom | 24'9'' x 16'10'' | ||
| Main Level | Living Room | 21'7'' x 16'6'' | ||
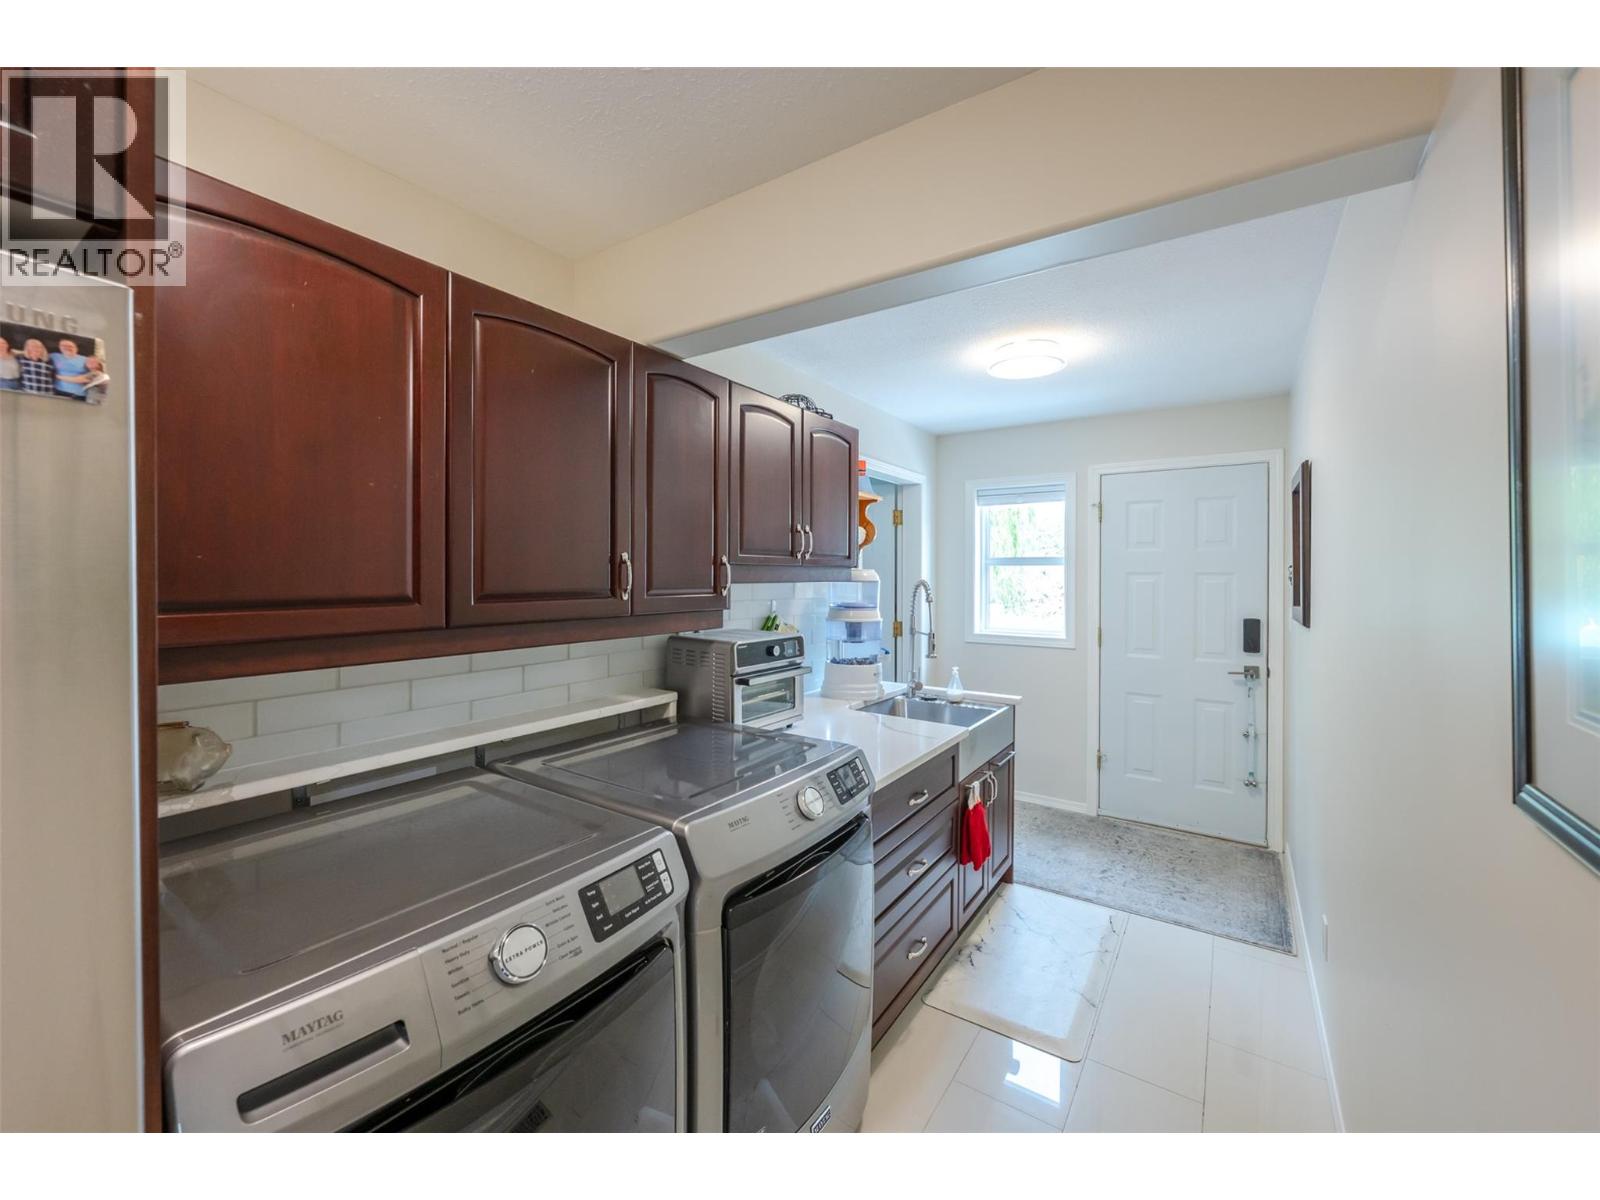
| Main Level | Laundry Room | 16'8'' x 6'4'' | ||
| Main Level | Kitchen | 22'7'' x 15'7'' | ||
| Main Level | Foyer | 13'10'' x 7'6'' | ||
| Main Level | Dining Room | 13'10'' x 11'3'' | ||
| Main Level | Den | 10'2'' x 9'7'' | ||
| Main Level | 4pc Ensuite Bath | 14'3'' x 8'4'' | ||
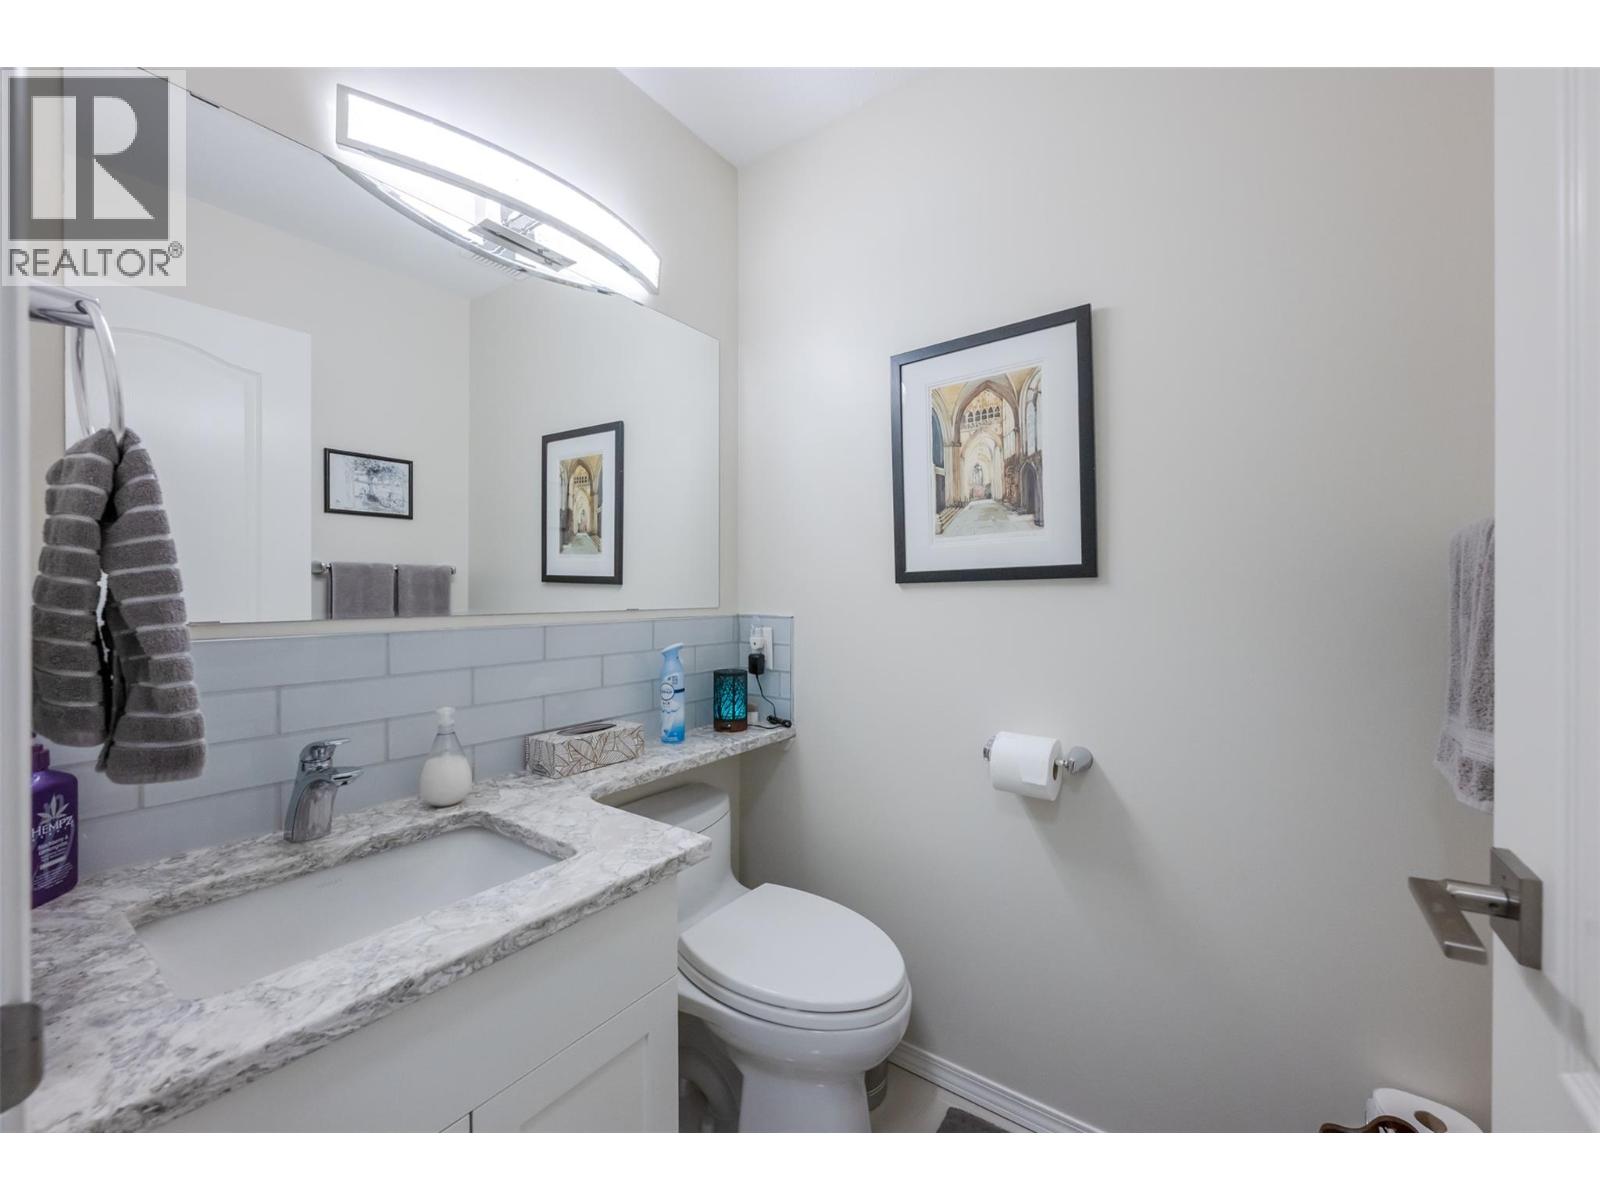
| Main Level | 2pc Bathroom | 4'6'' x 5' |
https://www.realtor.ca/real-estate/29819827/2900-river-road-keremeos-keremeos
Contact Us
Contact us for more information

Walt Reglin
www.wreglin.com/
#14 - 1470 Harvey Avenue
Kelowna, British Columbia V1Y 9K8
(250) 860-7500
(250) 868-2488

The trademarks REALTOR®, REALTORS®, and the REALTOR® logo are controlled by The Canadian Real Estate Association (CREA) and identify real estate professionals who are members of CREA. The trademarks MLS®, Multiple Listing Service® and the associated logos are owned by The Canadian Real Estate Association (CREA) and identify the quality of services provided by real estate professionals who are members of CREA. The trademark DDF® is owned by The Canadian Real Estate Association (CREA) and identifies CREA's Data Distribution Facility (DDF®)
June 12 2026 11:59:45
Association of Interior REALTORS®
Coldwell Banker Horizon Realty
