
2861 Sea View Rd Saanich, British Columbia V8N 1K9

$12,000,000
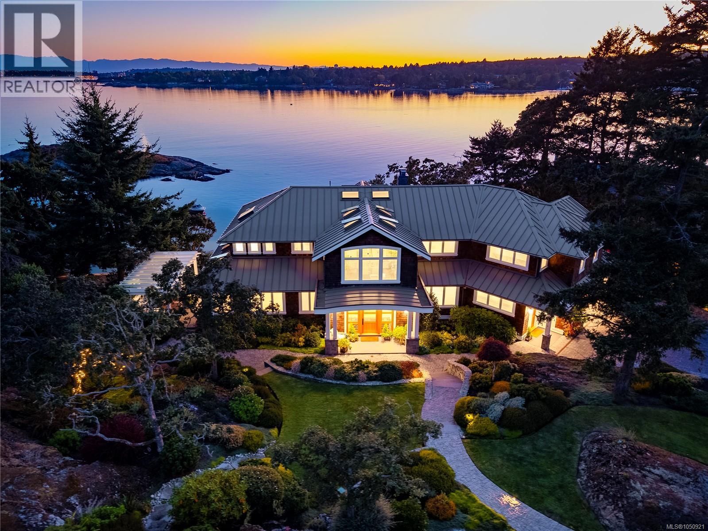
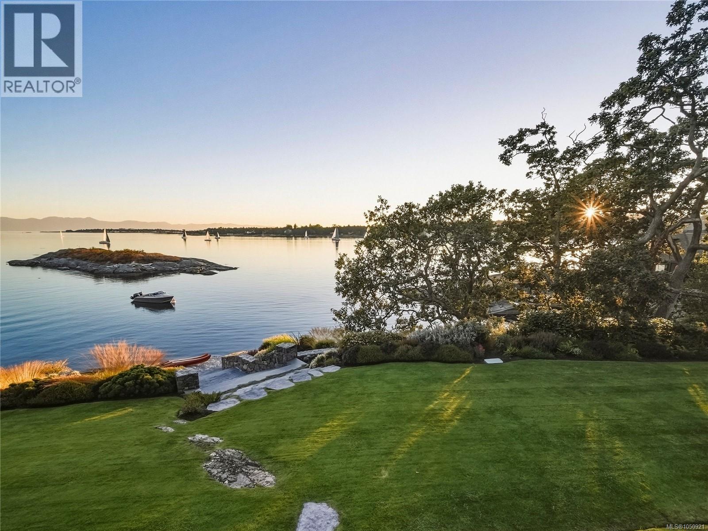
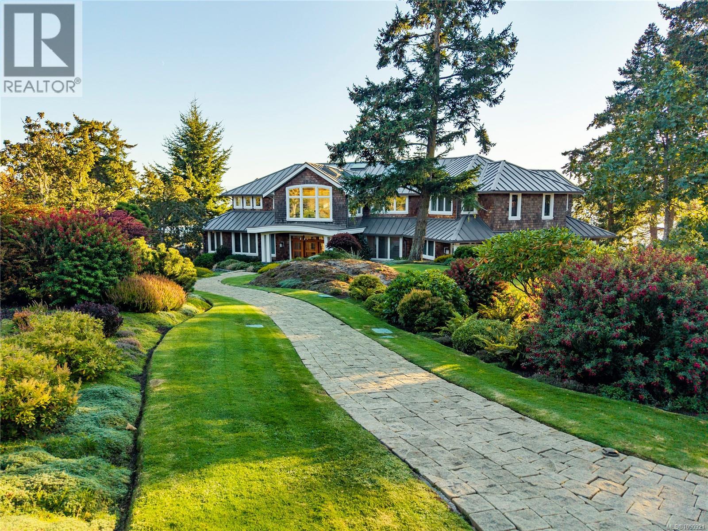
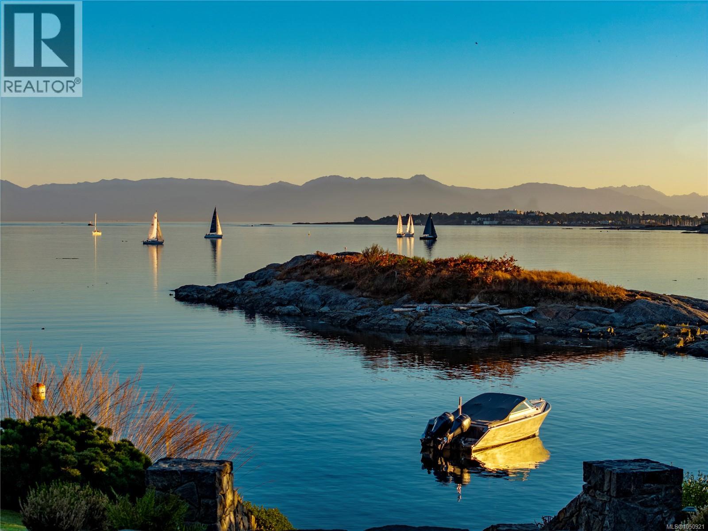
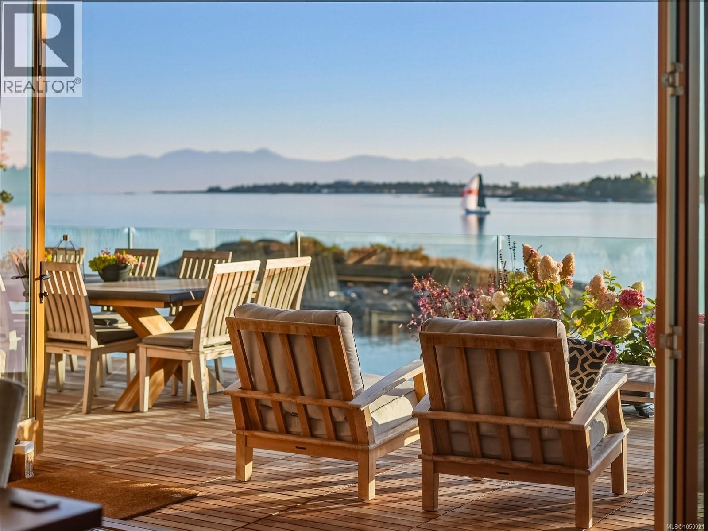
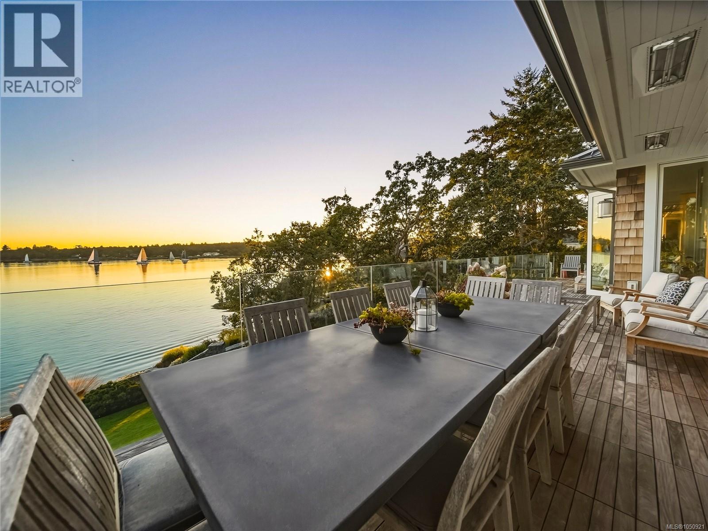
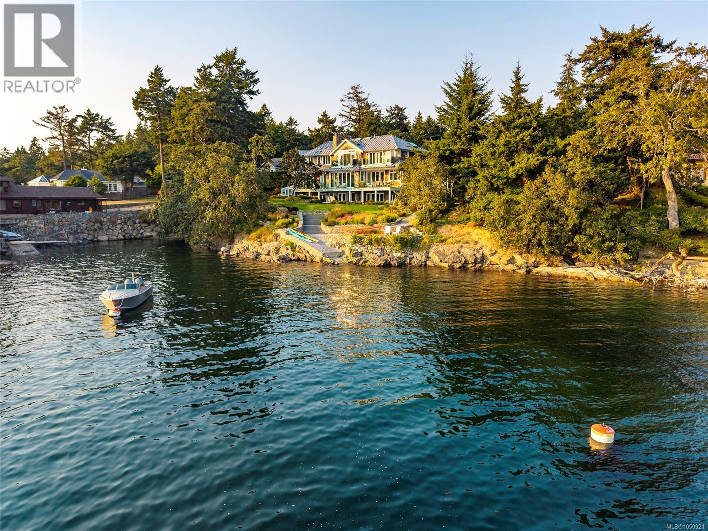
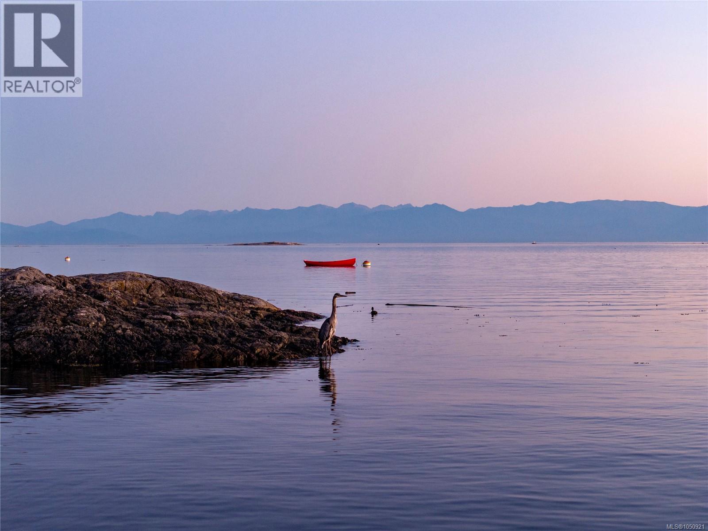
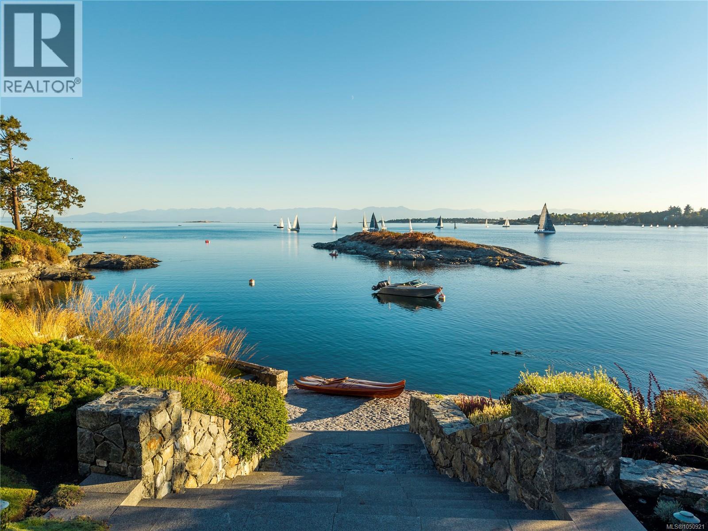
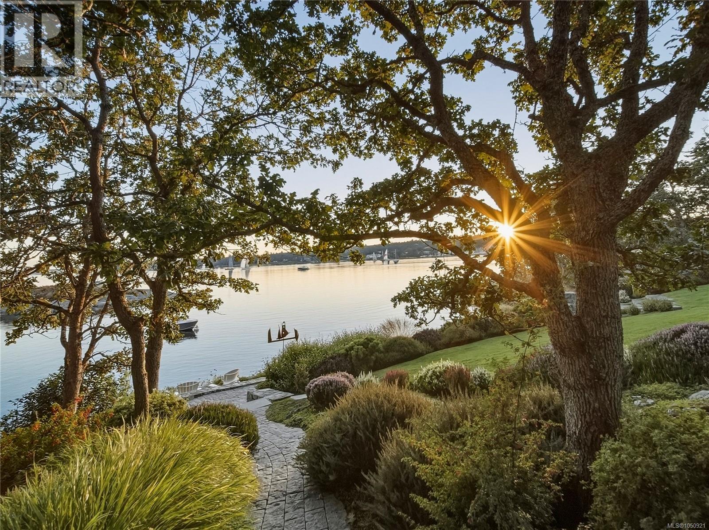
Quite possibly the finest waterfront home ever offered for sale in 10 Mile Point, this remarkable custom residence represents a rare union of architectural beauty, enduring quality, and exceptional function. Completed in 2017 and privately set on nearly an acre of waterfront, every element was purposefully designed for effortless family living and an active seaside lifestyle. A rare waterfront estate where timeless design, understated luxury, exceptional function, and an incomparable setting come together in perfect harmony. (id:65196)
Property Details
| MLS® Number | 1050921 |
| Property Type | Single Family |
| Neigbourhood | Ten Mile Point |
| Features | Private Setting, Southern Exposure, Other |
| Parking Space Total | 4 |
| Plan | Vip24236 |
| Structure | Shed |
| View Type | Mountain View, Ocean View |
| Water Front Type | Waterfront On Ocean |
Building
| Bathroom Total | 9 |
| Bedrooms Total | 6 |
| Appliances | Range, Dishwasher, Dryer, Hot Tub, Microwave, Oven - Built-in, Range - Gas, Refrigerator, Washer |
| Constructed Date | 2017 |
| Cooling Type | See Remarks |
| Fireplace Present | Yes |
| Fireplace Total | 4 |
| Heating Fuel | Electric, Natural Gas, Other |
| Size Interior | 8,463 Sqft |
| Type | House |
Parking
| Additional Parking | |
| Attached Garage | |
| Garage | |
| Other | |
| Electric Vehicle Charging Station(s) |
Land
| Acreage | No |
| Size Irregular | 0.91 |
| Size Total | 0.91 Ac |
| Size Total Text | 0.91 Ac |
| Zoning Type | Residential |
Rooms
| Level | Type | Length | Width | Dimensions |
|---|---|---|---|---|
| Second Level | Laundry Room | 9 ft | 7 ft | 9 ft x 7 ft |
| Second Level | Ensuite | 3-Piece | ||
| Second Level | Bedroom | 14 ft | 14 ft | 14 ft x 14 ft |
| Second Level | Ensuite | 3-Piece | ||
| Second Level | Bedroom | 13 ft | 14 ft | 13 ft x 14 ft |
| Second Level | Ensuite | 3-Piece | ||
| Second Level | Bedroom | 12 ft | 13 ft | 12 ft x 13 ft |
| Second Level | Ensuite | 3-Piece | ||
| Second Level | Bedroom | 12 ft | 14 ft | 12 ft x 14 ft |
| Second Level | Sitting Room | 18 ft | 11 ft | 18 ft x 11 ft |
| Second Level | Ensuite | 5-Piece | ||
| Second Level | Primary Bedroom | 15 ft | 18 ft | 15 ft x 18 ft |
| Second Level | Library | 18 ft | 11 ft | 18 ft x 11 ft |
| Lower Level | Wine Cellar | 9 ft | 11 ft | 9 ft x 11 ft |
| Lower Level | Storage | 18 ft | 17 ft | 18 ft x 17 ft |
| Lower Level | Utility Room | 10 ft | 11 ft | 10 ft x 11 ft |
| Lower Level | Utility Room | 7 ft | 7 ft | 7 ft x 7 ft |
| Lower Level | Bathroom | 4-Piece | ||
| Lower Level | Recreation Room | 22 ft | 15 ft | 22 ft x 15 ft |
| Lower Level | Kitchen | 11 ft | 11 ft | 11 ft x 11 ft |
| Lower Level | Gym | 12 ft | 11 ft | 12 ft x 11 ft |
| Main Level | Mud Room | 21 ft | 21 ft | 21 ft x 21 ft |
| Main Level | Mud Room | 11 ft | 10 ft | 11 ft x 10 ft |
| Main Level | Ensuite | 4-Piece | ||
| Main Level | Bathroom | 2-Piece | ||
| Main Level | Media | 13 ft | 12 ft | 13 ft x 12 ft |
| Main Level | Bedroom | 13 ft | 13 ft | 13 ft x 13 ft |
| Main Level | Den | 12 ft | 13 ft | 12 ft x 13 ft |
| Main Level | Great Room | 22 ft | 15 ft | 22 ft x 15 ft |
| Main Level | Dining Room | 14 ft | 21 ft | 14 ft x 21 ft |
| Main Level | Kitchen | 11 ft | 21 ft | 11 ft x 21 ft |
| Main Level | Pantry | 8 ft | 10 ft | 8 ft x 10 ft |
| Main Level | Office | 11 ft | 7 ft | 11 ft x 7 ft |
| Main Level | Bathroom | 2-Piece | ||
| Main Level | Entrance | 13 ft | 12 ft | 13 ft x 12 ft |
https://www.realtor.ca/real-estate/30359009/2861-sea-view-rd-saanich-ten-mile-point
Contact Us
Contact us for more information
752 Douglas St
Victoria, British Columbia V8W 3M6
(250) 380-3933
(250) 380-3939

The trademarks REALTOR®, REALTORS®, and the REALTOR® logo are controlled by The Canadian Real Estate Association (CREA) and identify real estate professionals who are members of CREA. The trademarks MLS®, Multiple Listing Service® and the associated logos are owned by The Canadian Real Estate Association (CREA) and identify the quality of services provided by real estate professionals who are members of CREA. The trademark DDF® is owned by The Canadian Real Estate Association (CREA) and identifies CREA's Data Distribution Facility (DDF®)
October 05 2026 05:03:34
Victoria Real Estate Board
Sotheby's International Realty Canada
