
2857 Shelbourne St Victoria, British Columbia V8N 6K4
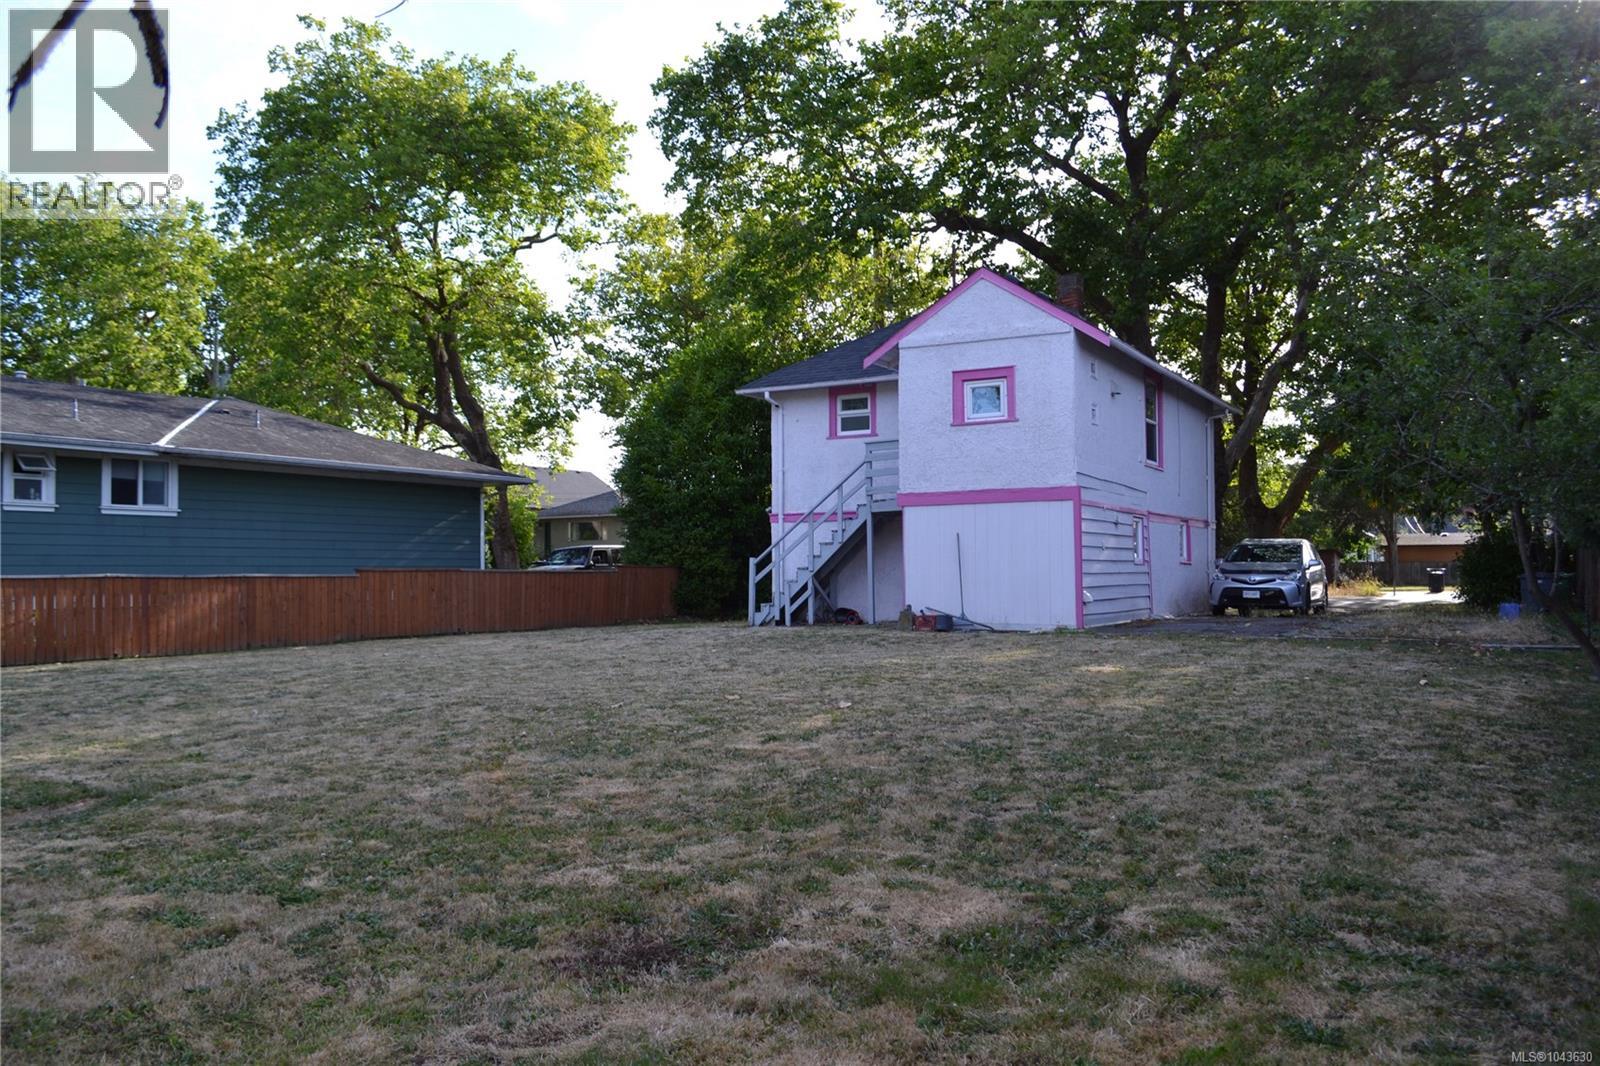

$988,000
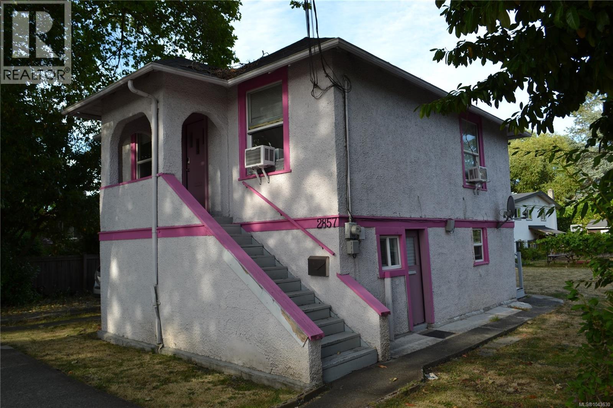
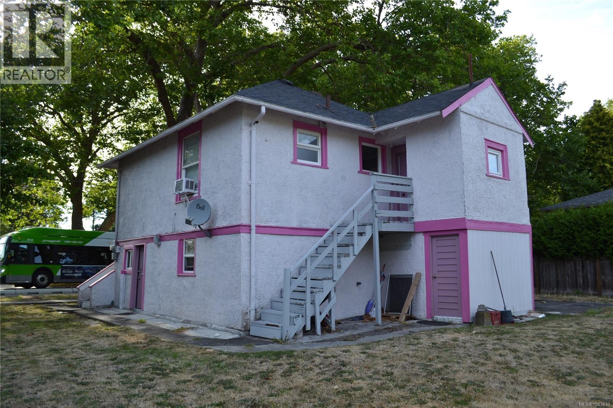
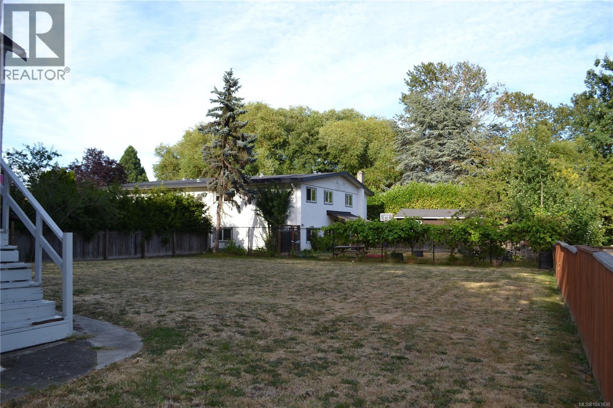
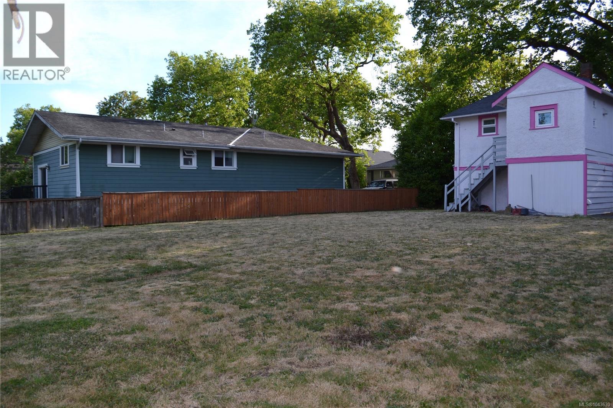
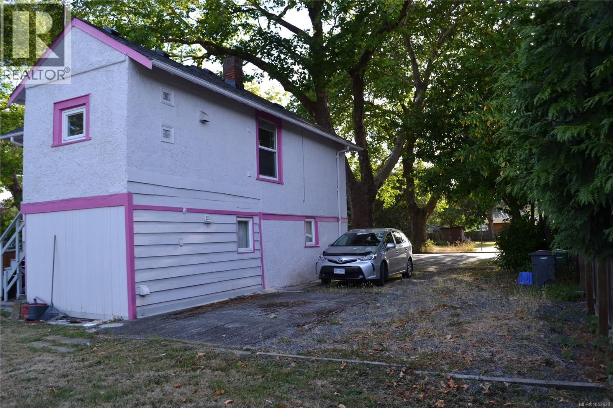
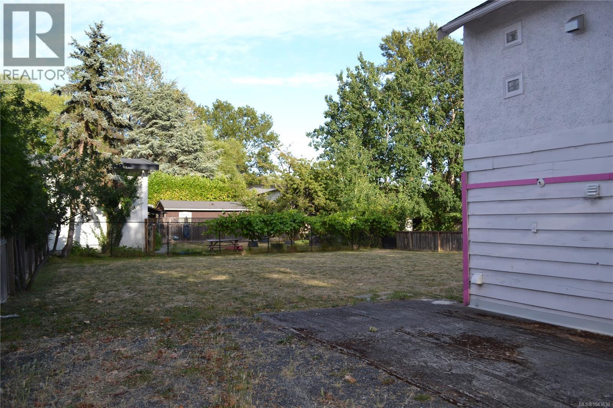
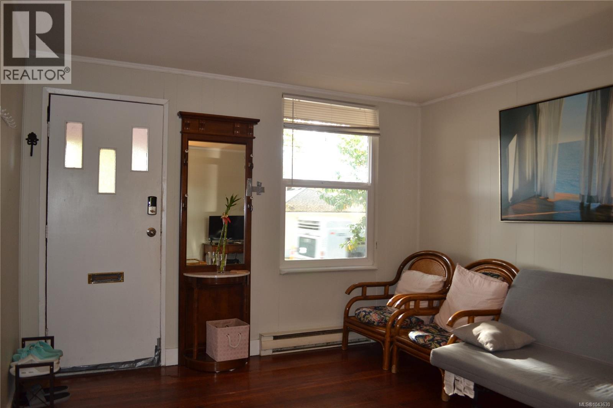
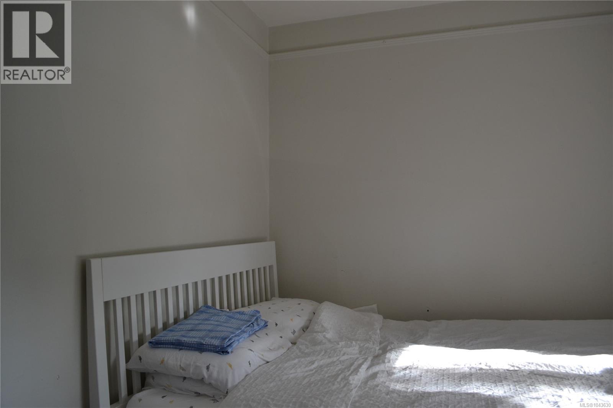
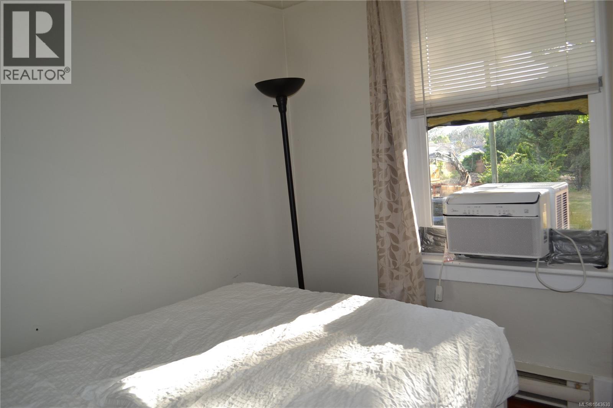
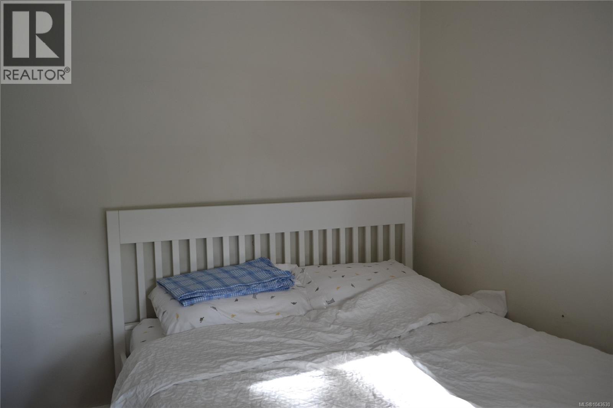
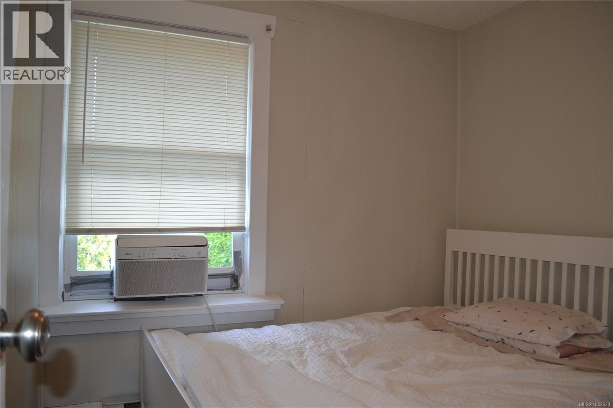
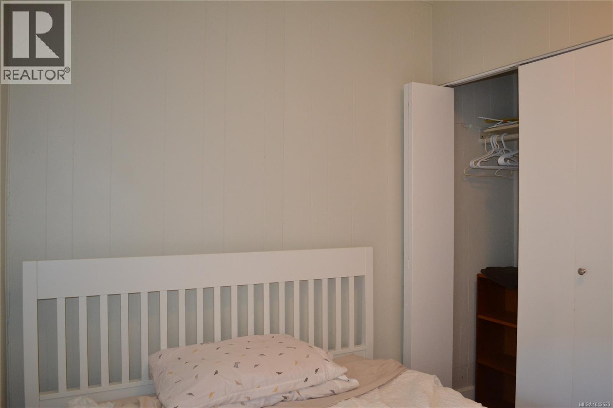
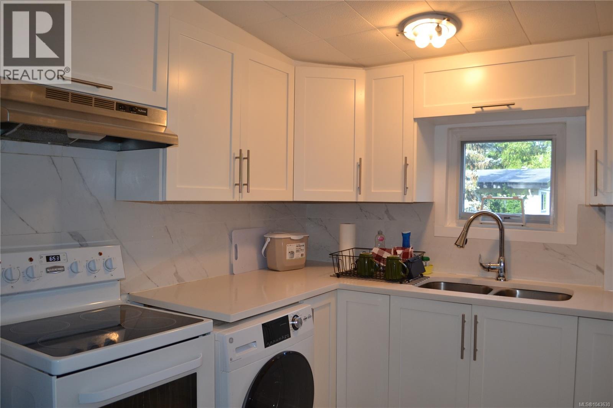
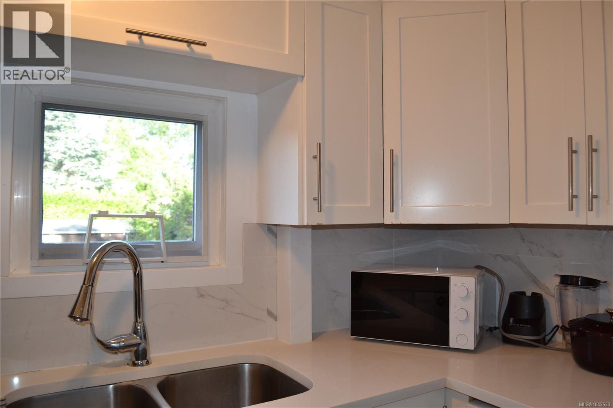
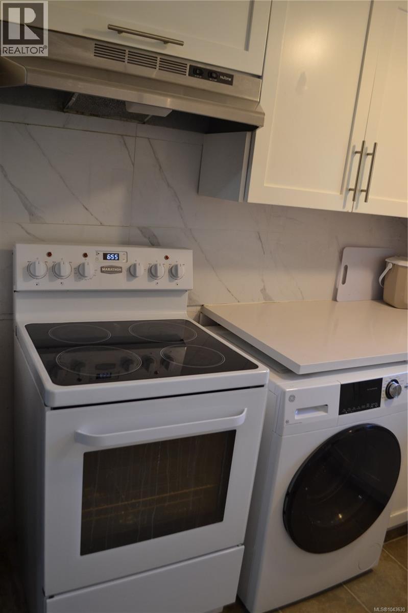
Exceptional opportunity for homeowners, investors, and developers alike! Situated on a generous 65' x 106' lot in a prime central Victoria location, this property offers exciting redevelopment potential. Whether you're looking to explore future multi-unit development, hold as a long-term investment, or move into a home with excellent mortgage helper income, this property offers outstanding flexibility. The well-maintained home features a bright upper level plus a self-contained two-bedroom basement suite currently generating $2,000/month in rental income. It's an ideal setup for first-time buyers seeking additional income, investors looking for strong cash flow, or those planning for future redevelopment. Conveniently located just minutes from downtown Victoria, Hillside Shopping Centre, Camosun College, Cedar Hill Golf Course, parks, schools, transit, and a wide variety of everyday amenities. Properties offering this combination of redevelopment potential, rental income, and a sought-after location are increasingly rare. Don't miss this exceptional opportunity! (id:65196)
Property Details
| MLS® Number | 1043630 |
| Property Type | Single Family |
| Neigbourhood | Oaklands |
| Features | Rectangular |
| Parking Space Total | 1 |
| Plan | Vip10599 |
Building
| Bathroom Total | 2 |
| Bedrooms Total | 4 |
| Constructed Date | 1929 |
| Cooling Type | None |
| Heating Fuel | Electric |
| Heating Type | Baseboard Heaters |
| Size Interior | 1,297 Sqft |
| Type | House |
Land
| Acreage | No |
| Size Irregular | 6890 |
| Size Total | 6890 Sqft |
| Size Total Text | 6890 Sqft |
| Zoning Description | Res |
| Zoning Type | Residential |
Rooms
| Level | Type | Length | Width | Dimensions |
|---|---|---|---|---|
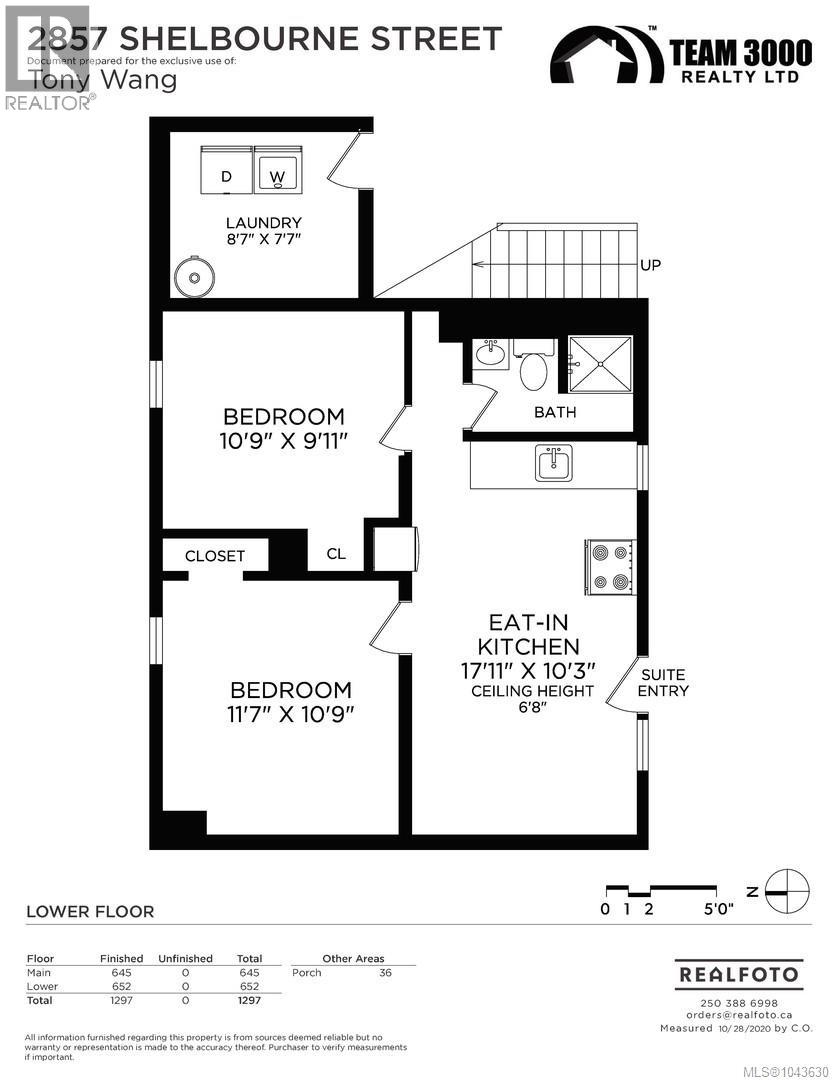
| Lower Level | Bathroom | 3-Piece | ||
| Lower Level | Bedroom | 11 ft | 10 ft | 11 ft x 10 ft |
| Lower Level | Bedroom | 12 ft | 11 ft | 12 ft x 11 ft |
| Lower Level | Kitchen | 18 ft | 10 ft | 18 ft x 10 ft |
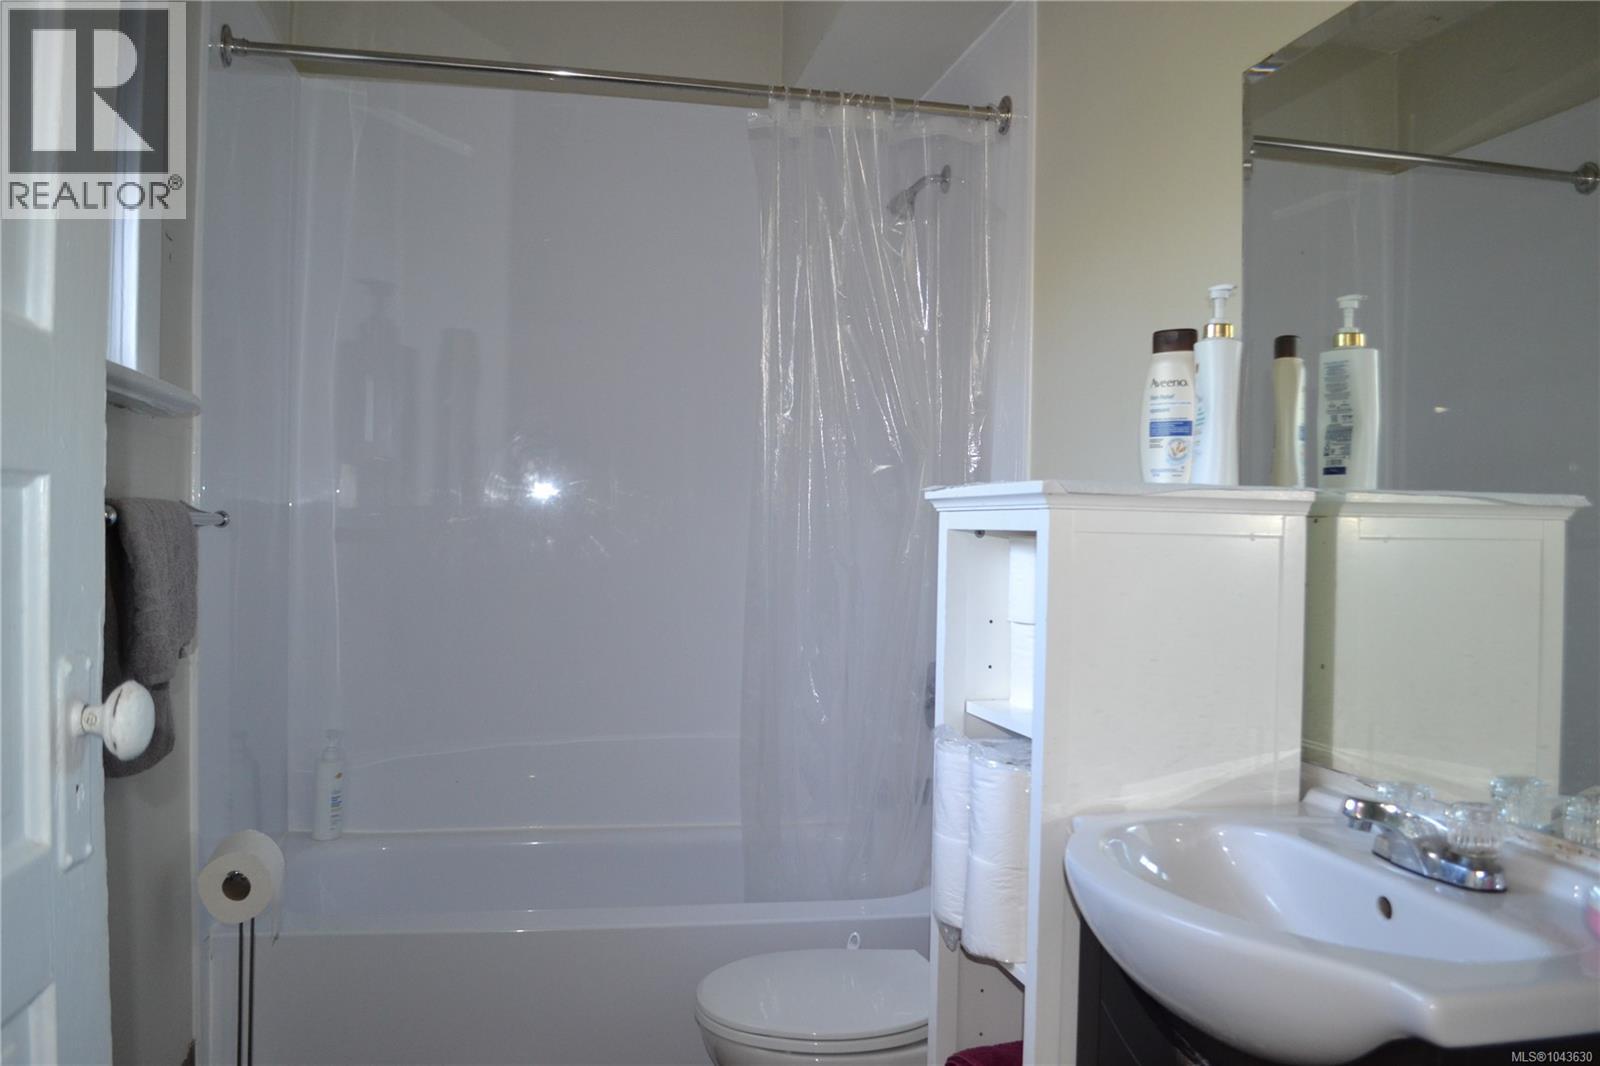
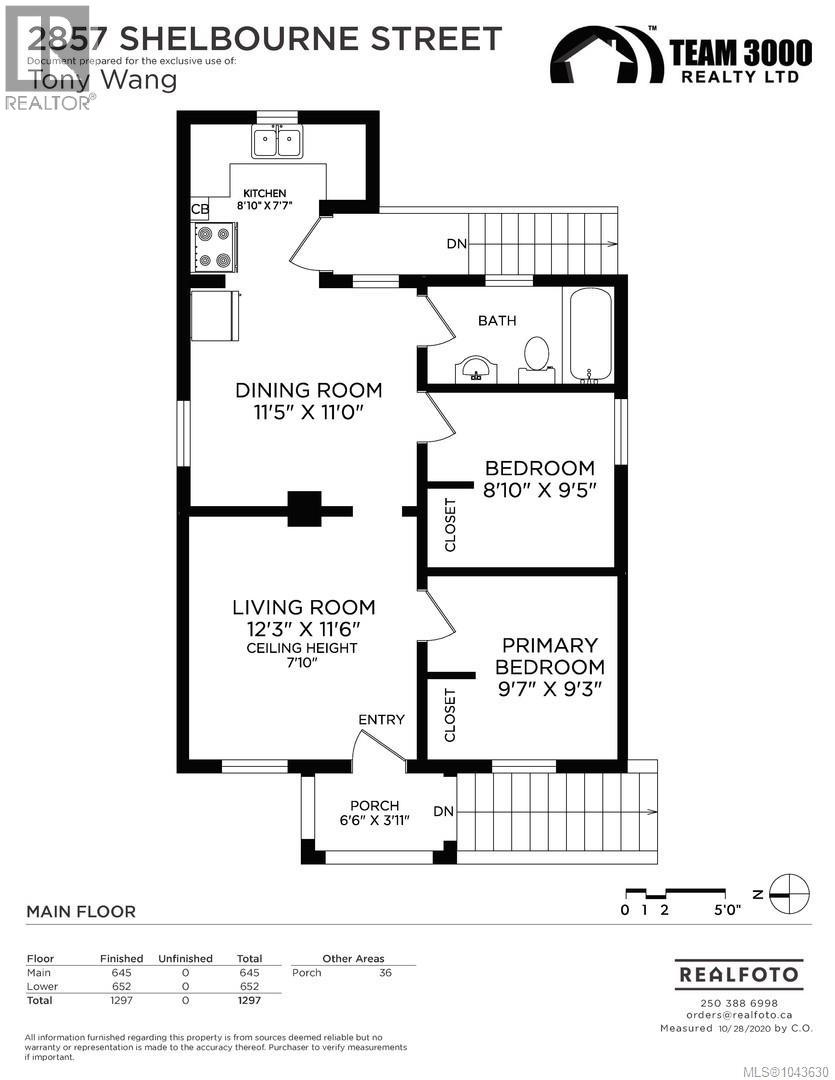
| Main Level | Bathroom | 4-Piece | ||
| Main Level | Bedroom | 9 ft | 9 ft | 9 ft x 9 ft |
| Main Level | Bedroom | 9 ft | 9 ft | 9 ft x 9 ft |
| Main Level | Dining Room | 11 ft | 11 ft | 11 ft x 11 ft |
| Main Level | Kitchen | 9 ft | 8 ft | 9 ft x 8 ft |
| Main Level | Living Room | 12 ft | 12 ft | 12 ft x 12 ft |
| Other | Laundry Room | 8 ft | 7 ft | 8 ft x 7 ft |
https://www.realtor.ca/real-estate/30053045/2857-shelbourne-st-victoria-oaklands
Contact Us
Contact us for more information

Tony Wang
Personal Real Estate Corporation
realtortonywang.wixsite.com/website
www.facebook.com/tonywangz
twitter.com/tony_wz
114-4480 West Saanich Rd
Victoria, British Columbia V8Z 3E9
(778) 297-3000

The trademarks REALTOR®, REALTORS®, and the REALTOR® logo are controlled by The Canadian Real Estate Association (CREA) and identify real estate professionals who are members of CREA. The trademarks MLS®, Multiple Listing Service® and the associated logos are owned by The Canadian Real Estate Association (CREA) and identify the quality of services provided by real estate professionals who are members of CREA. The trademark DDF® is owned by The Canadian Real Estate Association (CREA) and identifies CREA's Data Distribution Facility (DDF®)
July 19 2026 05:13:37
Victoria Real Estate Board
Team 3000 Realty Ltd
