
26 1000 Chase River Rd Nanaimo, British Columbia V9R 6L8

$399,900Maintenance,
$635 Monthly
Maintenance,
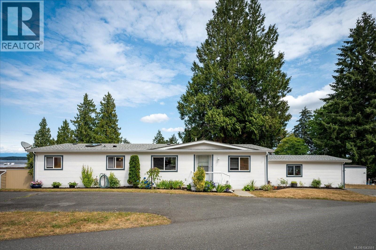
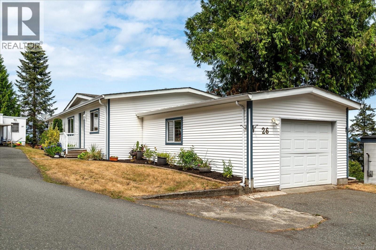
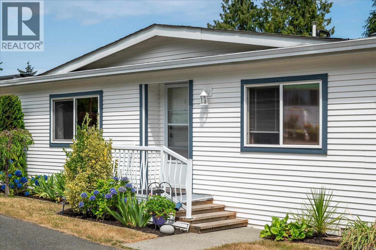
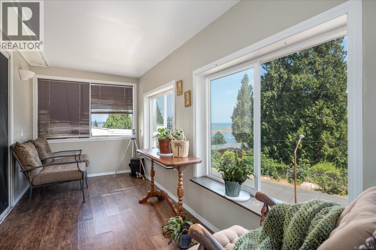
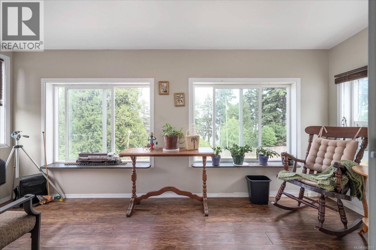
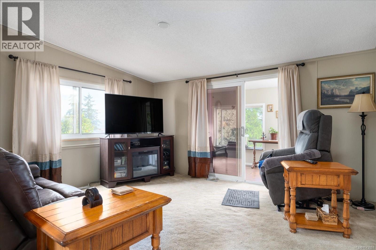
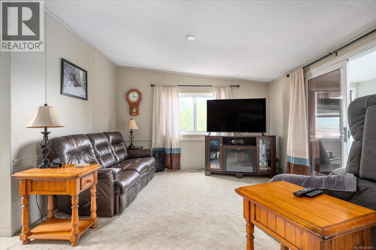
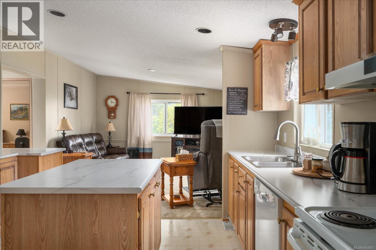
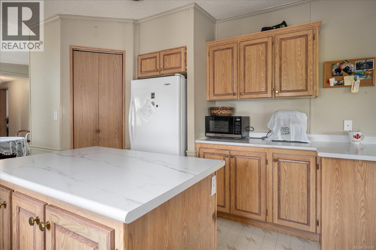
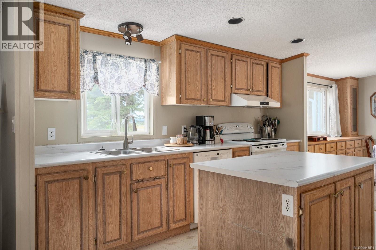
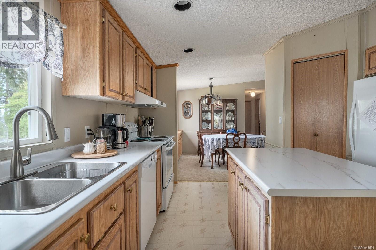
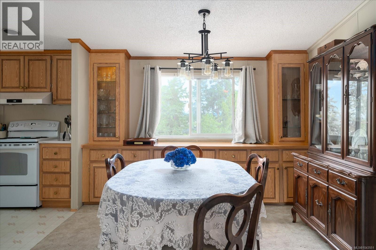
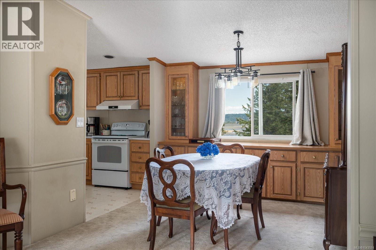
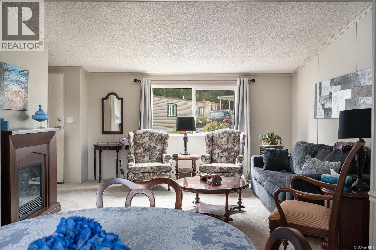
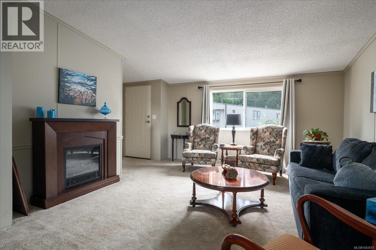
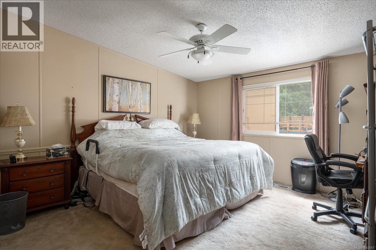
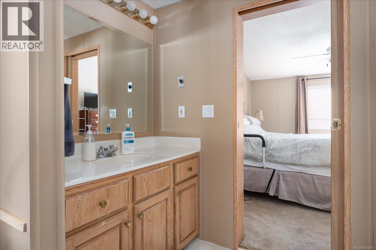
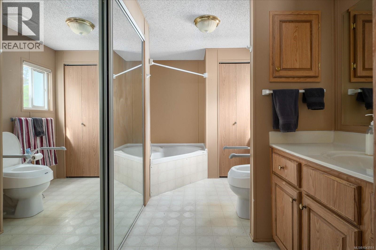
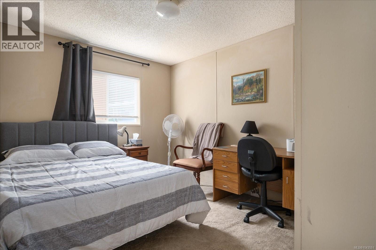
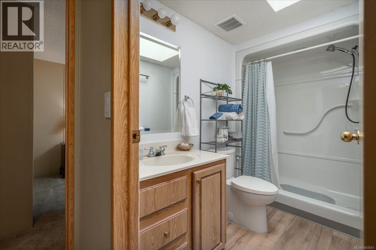
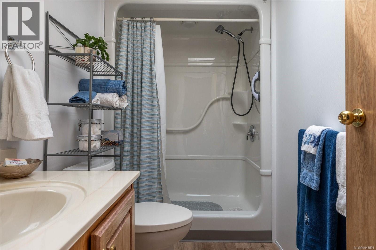
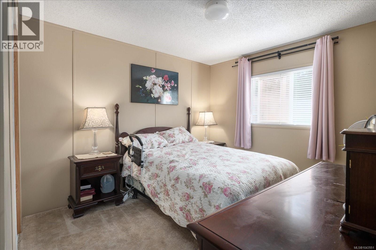
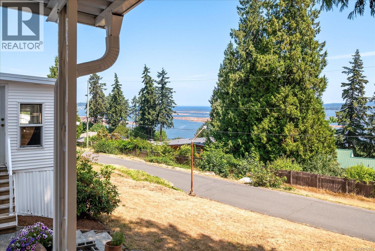
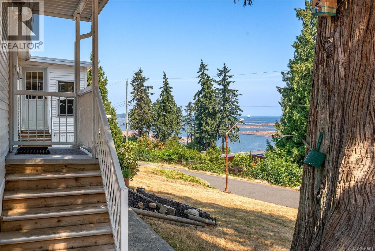
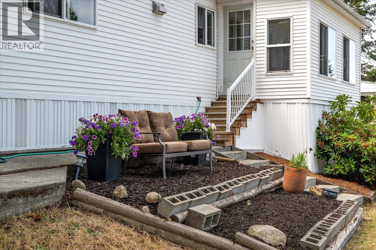
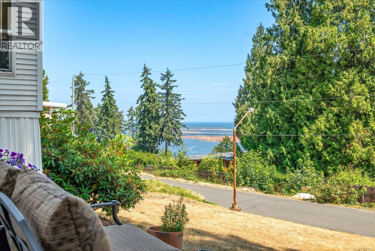
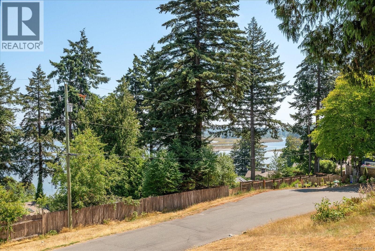
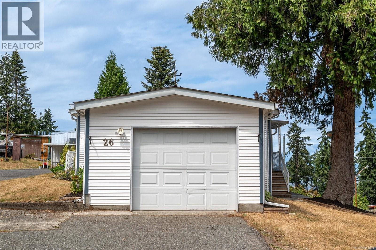
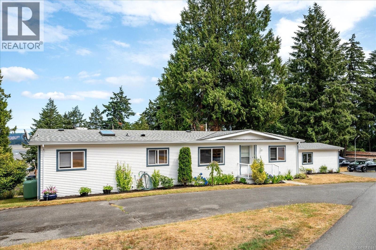
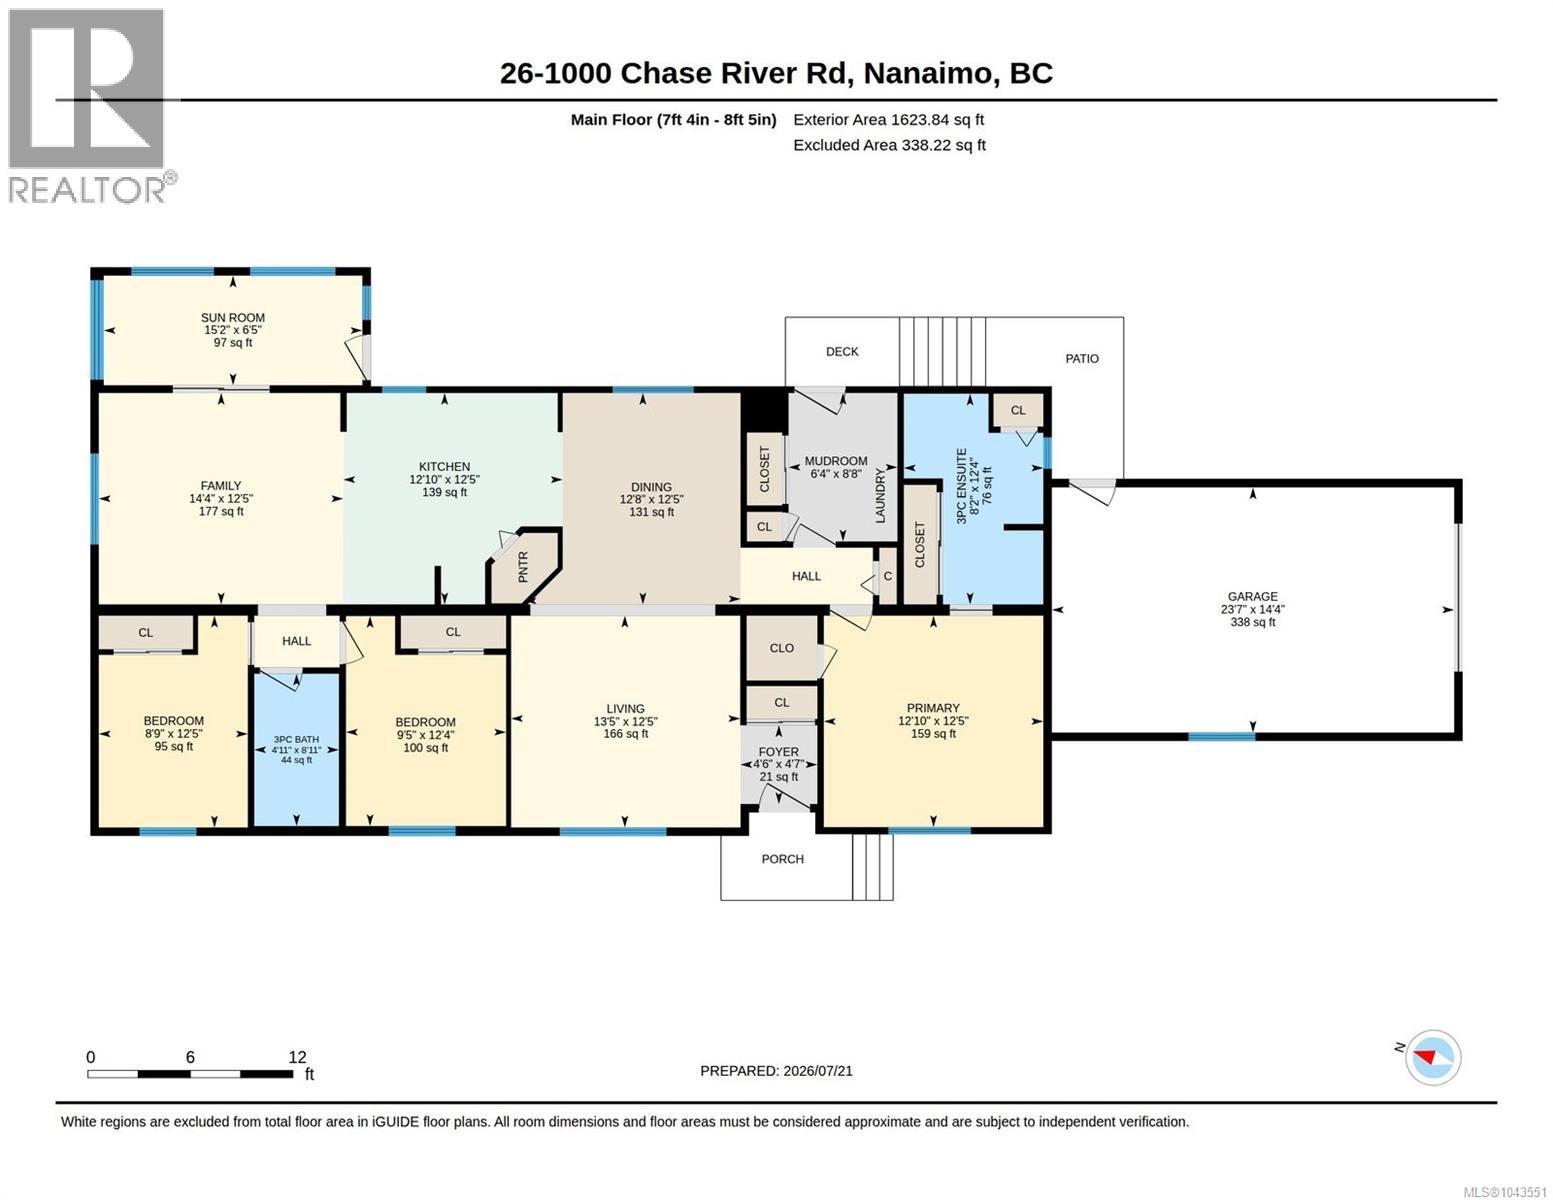
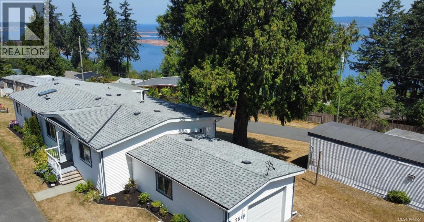
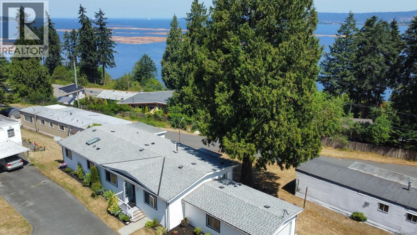
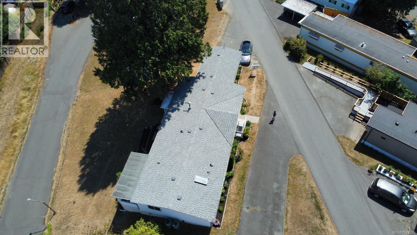
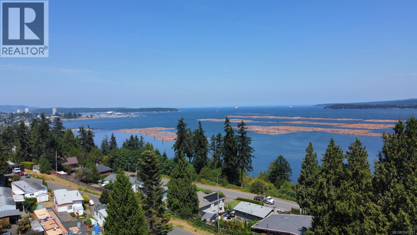
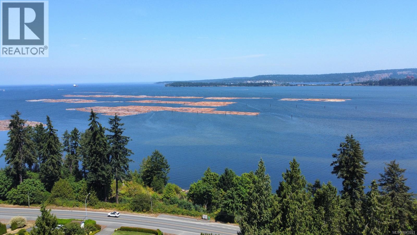
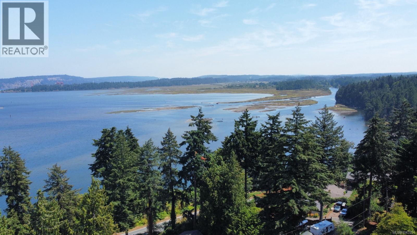
$635 MonthlySpacious 3 bed, 2 bath, 1,480 sqft home in Petroglyph Mobile Home Park offering breathtaking ocean views. Enjoy the sun-soaked dining room and sunroom with panoramic views of the bay and Georgia Straight. Includes a one-car garage, walking trails, dog park, and Southgate Mall all just a short stroll. Watch cruise ships sail by, the Royal Canadian ''Snow Birds'' fly by or a fireworks show from the comfort of your home. Don't wait make this beautiful home your forever home. (id:65196)
Property Details
| MLS® Number | 1043551 |
| Property Type | Single Family |
| Neigbourhood | South Nanaimo |
| Community Features | Pets Allowed, Age Restrictions |
| Features | Central Location, Hillside, Park Setting, Private Setting, Southern Exposure, Irregular Lot Size, Sloping, See Remarks, Partially Cleared, Other |
| Parking Space Total | 3 |
| Structure | Patio(s) |
| View Type | City View, Mountain View, Ocean View |
Building
| Bathroom Total | 2 |
| Bedrooms Total | 3 |
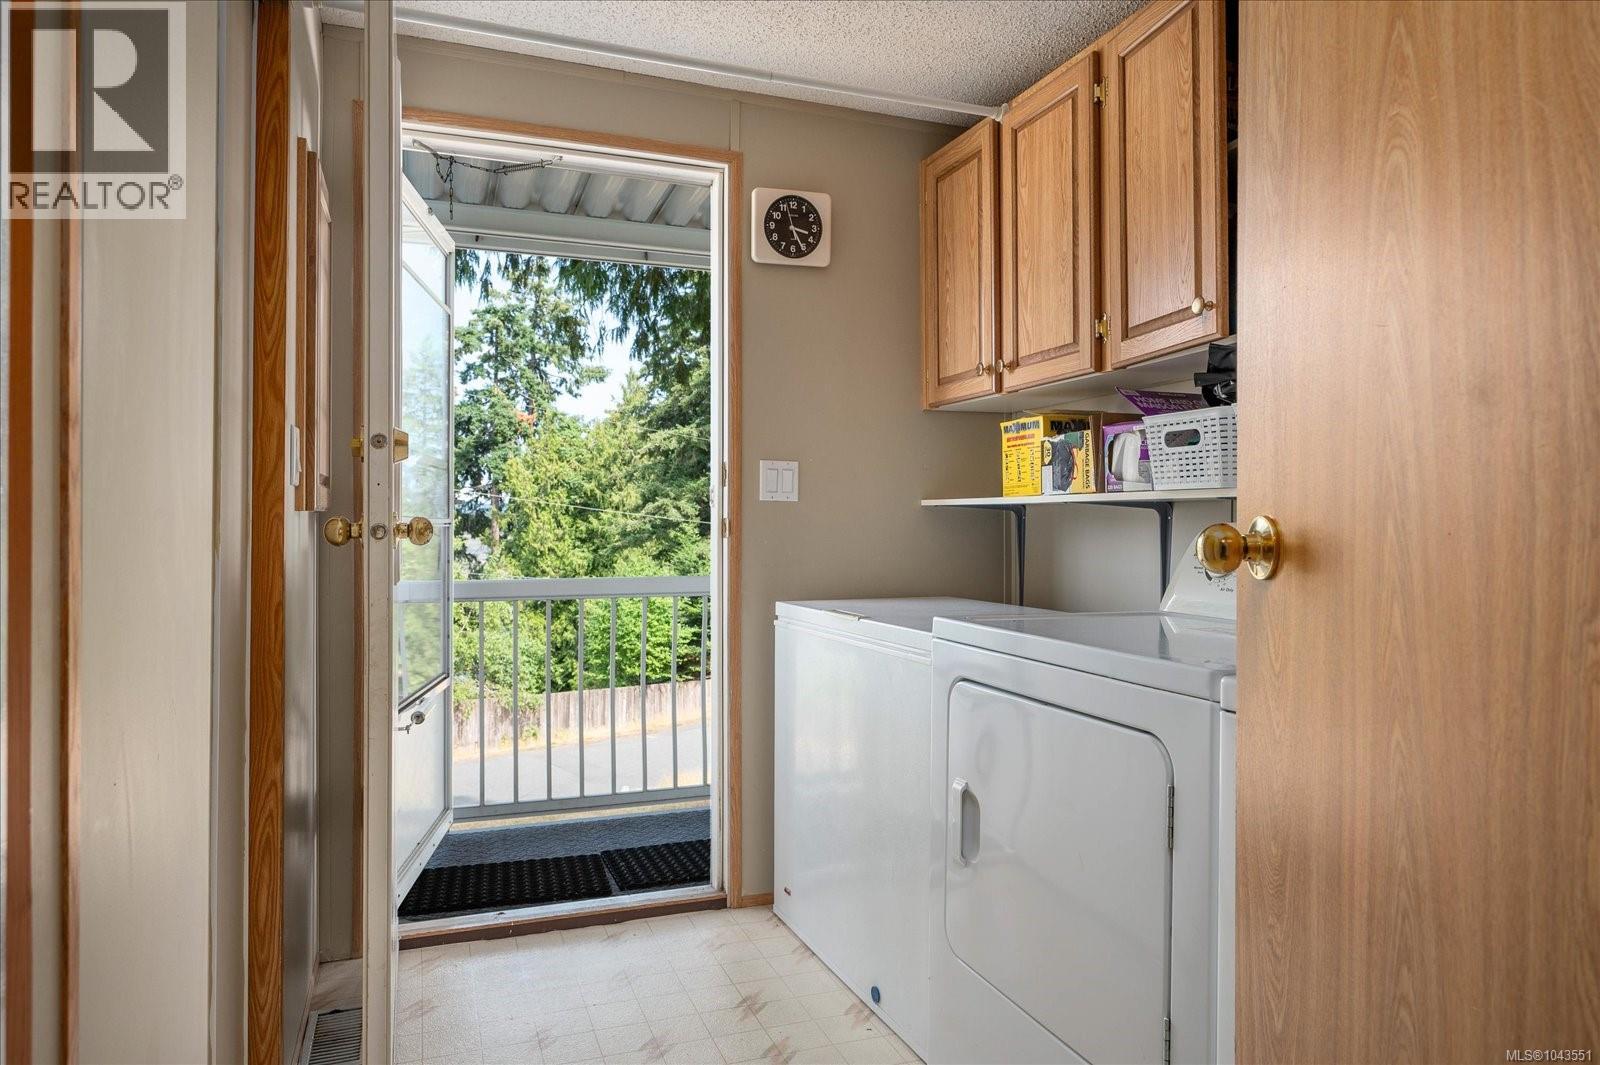
| Appliances | Dishwasher, Dryer, Freezer, Range - Electric, Refrigerator, Washer |
| Constructed Date | 1991 |
| Cooling Type | None |
| Fireplace Present | Yes |
| Fireplace Total | 2 |
| Heating Fuel | Propane |
| Heating Type | Forced Air |
| Size Interior | 1,623 Sqft |
| Type | Manufactured Home |
Land
| Access Type | Road Access |
| Acreage | No |
| Size Irregular | 1623 |
| Size Total | 1623 Sqft |
| Size Total Text | 1623 Sqft |
| Zoning Description | R12 |
| Zoning Type | Residential |
Rooms
| Level | Type | Length | Width | Dimensions |
|---|---|---|---|---|
| Main Level | Patio | 6'8 x 4'1 | ||
| Main Level | Bathroom | 4'11 x 8'11 | ||
| Main Level | Bedroom | 8'9 x 12'5 | ||
| Main Level | Bedroom | 9'5 x 12'4 | ||
| Main Level | Sunroom | 15'2 x 6'5 | ||
| Main Level | Family Room | 14'4 x 12'5 | ||
| Main Level | Kitchen | 12'10 x 12'5 | ||
| Main Level | Dining Room | 12'4 x 12'5 | ||
| Main Level | Living Room | 13'5 x 12'5 | ||
| Main Level | Mud Room | 6'4 x 8'8 | ||
| Main Level | Ensuite | 8'2 x 12'4 | ||
| Main Level | Primary Bedroom | 12'10 x 12'5 | ||
| Main Level | Entrance | 4'6 x 4'7 |
https://www.realtor.ca/real-estate/30057471/26-1000-chase-river-rd-nanaimo-south-nanaimo
Contact Us
Contact us for more information

Sherdan White
www.sherdanwhite.com/
www.facebook.com/SherdanWhiteRealEstate/
4200 Island Highway North
Nanaimo, British Columbia V9T 1W6
(250) 758-7653
(250) 758-8477
royallepagenanaimo.ca/

The trademarks REALTOR®, REALTORS®, and the REALTOR® logo are controlled by The Canadian Real Estate Association (CREA) and identify real estate professionals who are members of CREA. The trademarks MLS®, Multiple Listing Service® and the associated logos are owned by The Canadian Real Estate Association (CREA) and identify the quality of services provided by real estate professionals who are members of CREA. The trademark DDF® is owned by The Canadian Real Estate Association (CREA) and identifies CREA's Data Distribution Facility (DDF®)
July 22 2026 05:21:46
Vancouver Island Real Estate Board
Royal LePage Nanaimo Realty (Nanishwyn)
