
2531 Fernwood Rd Victoria, British Columbia V8T 2Z8

$899,000
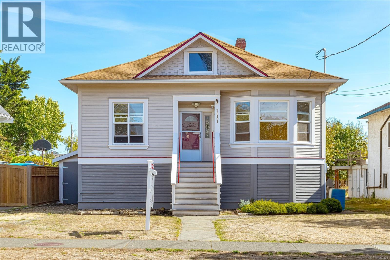
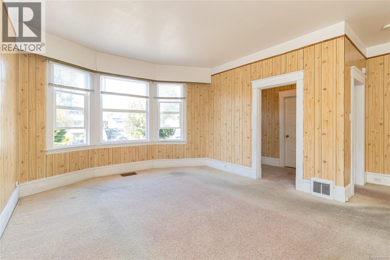
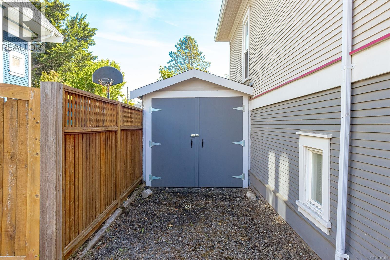
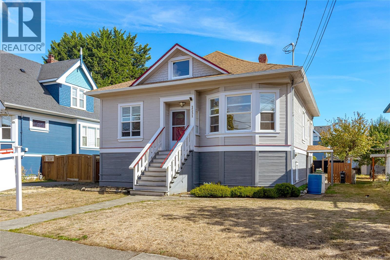
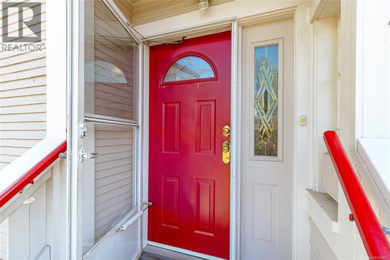
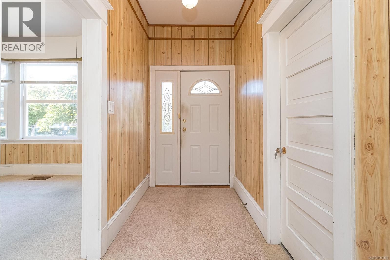
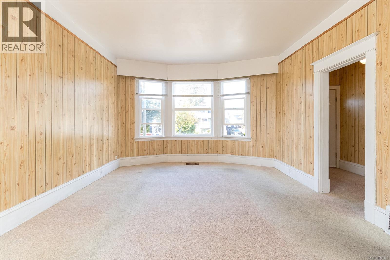
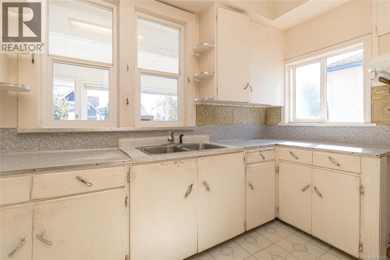
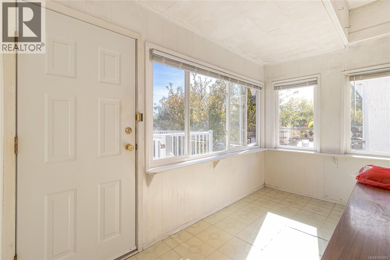
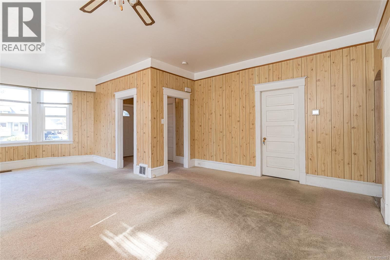
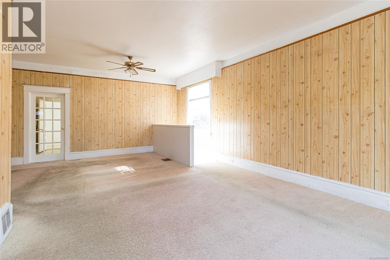
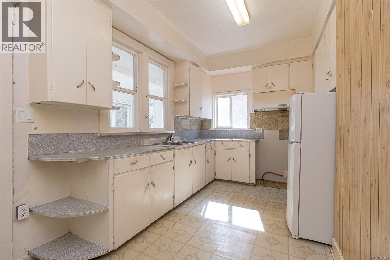
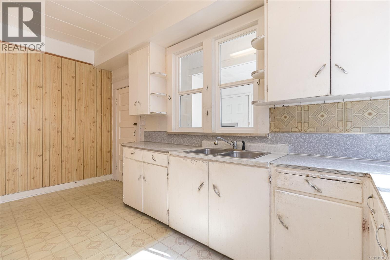
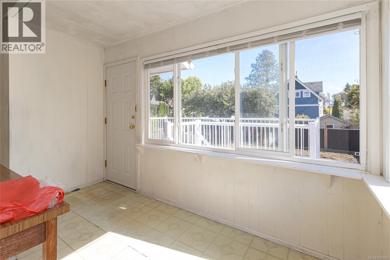
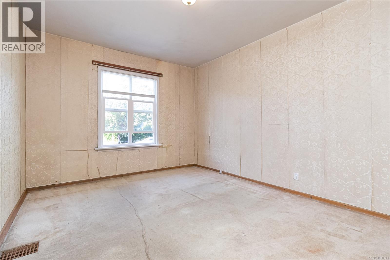
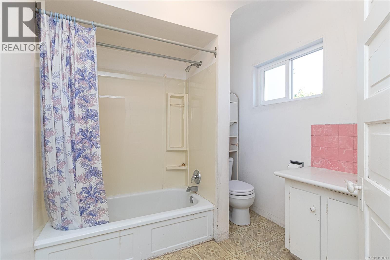
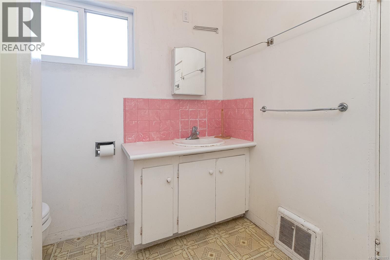
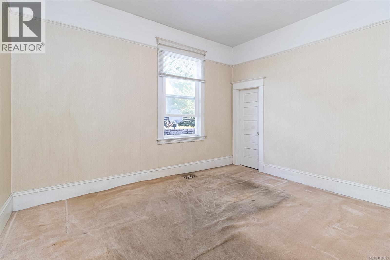
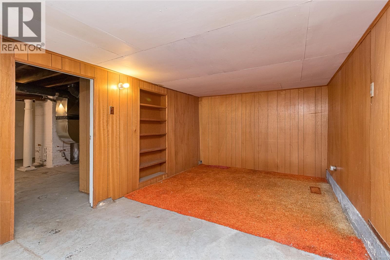
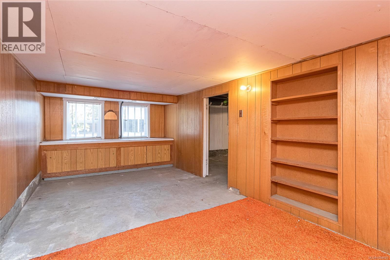
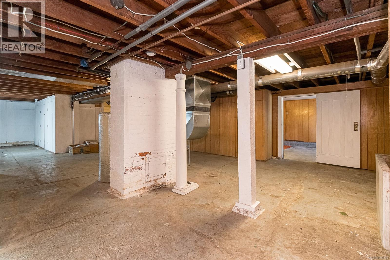
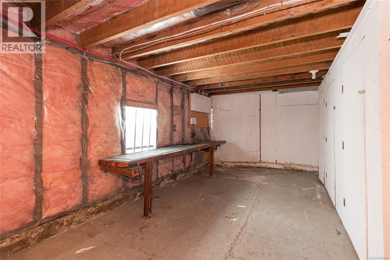
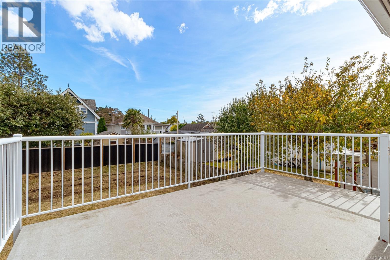
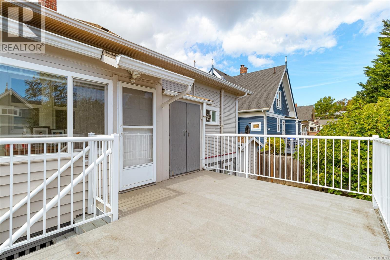
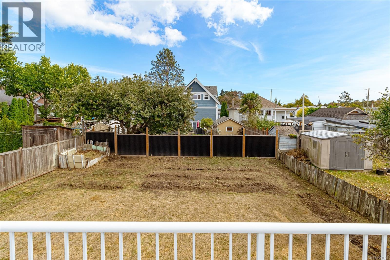
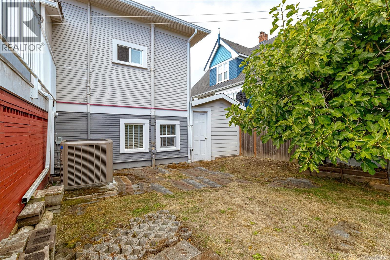
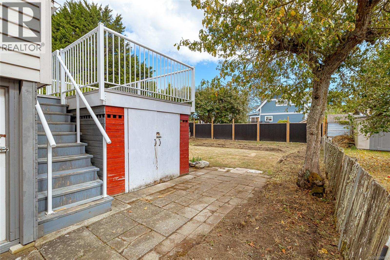
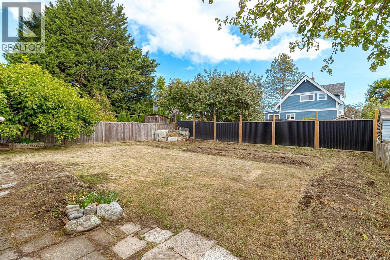
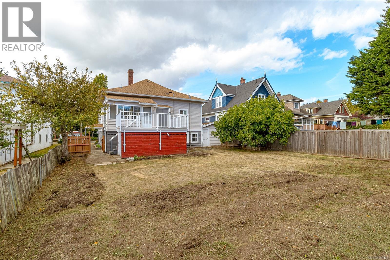
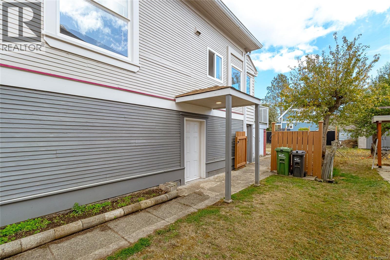
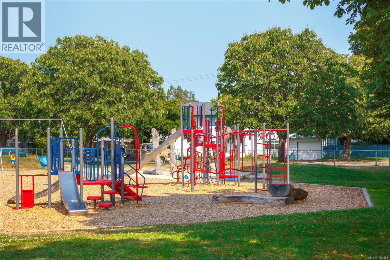
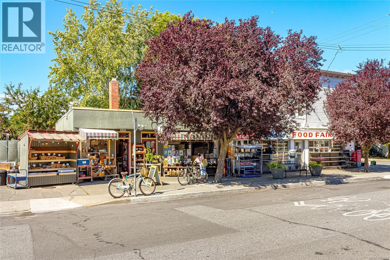
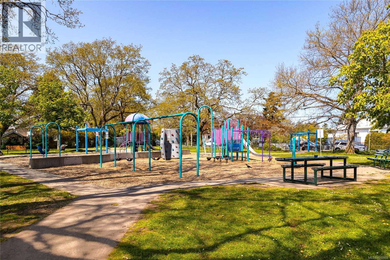
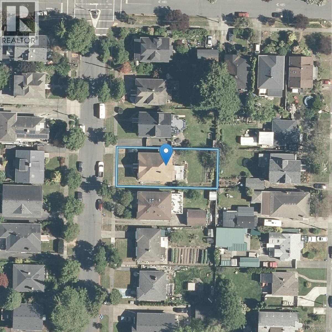
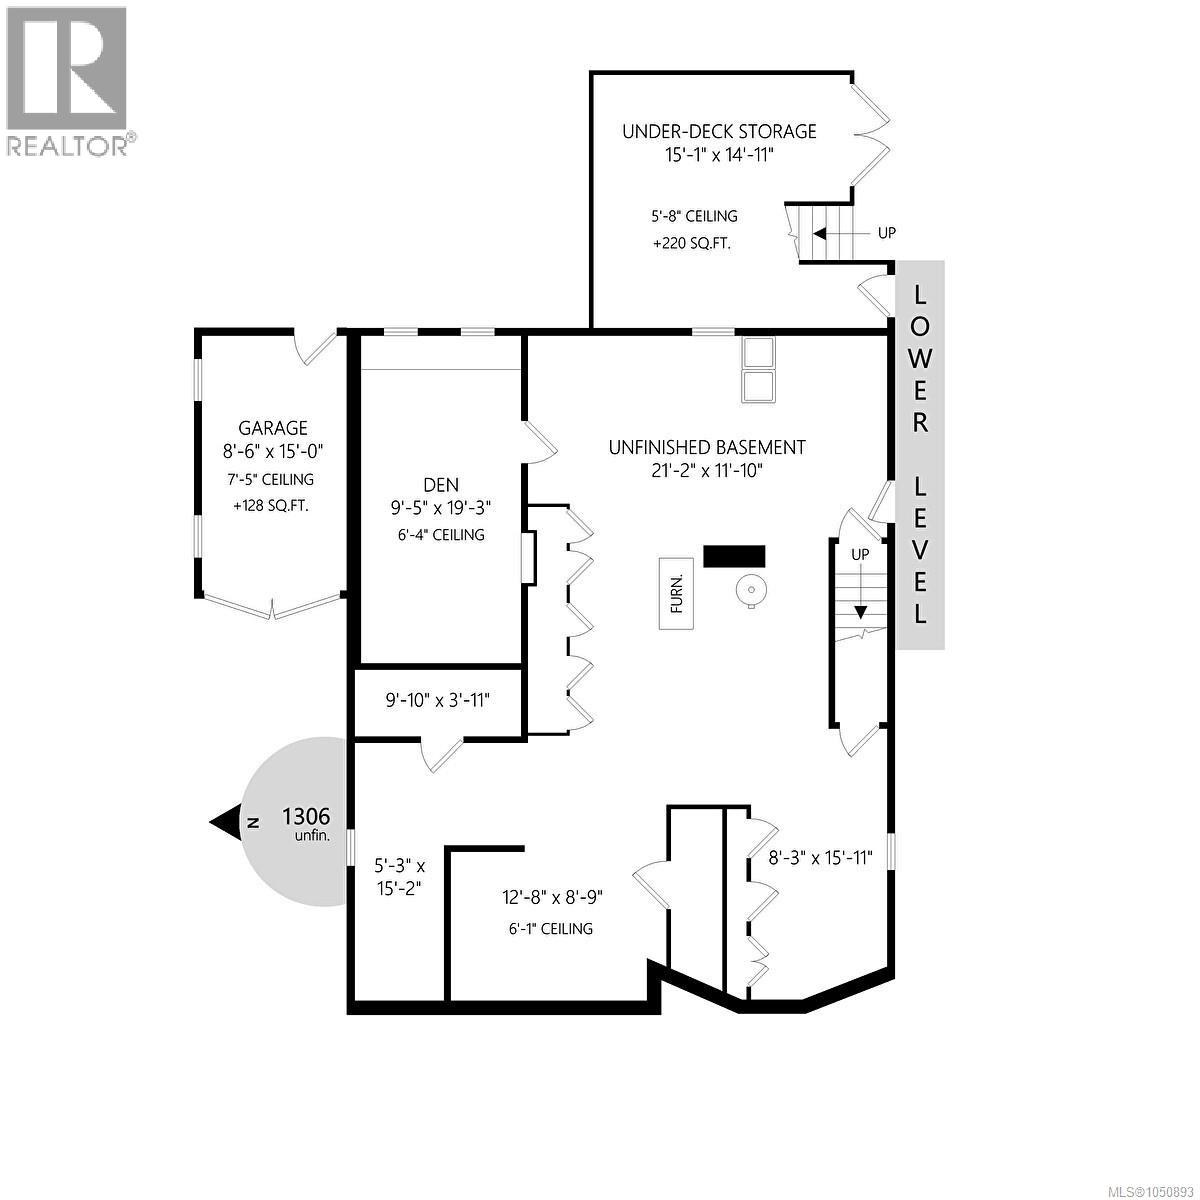
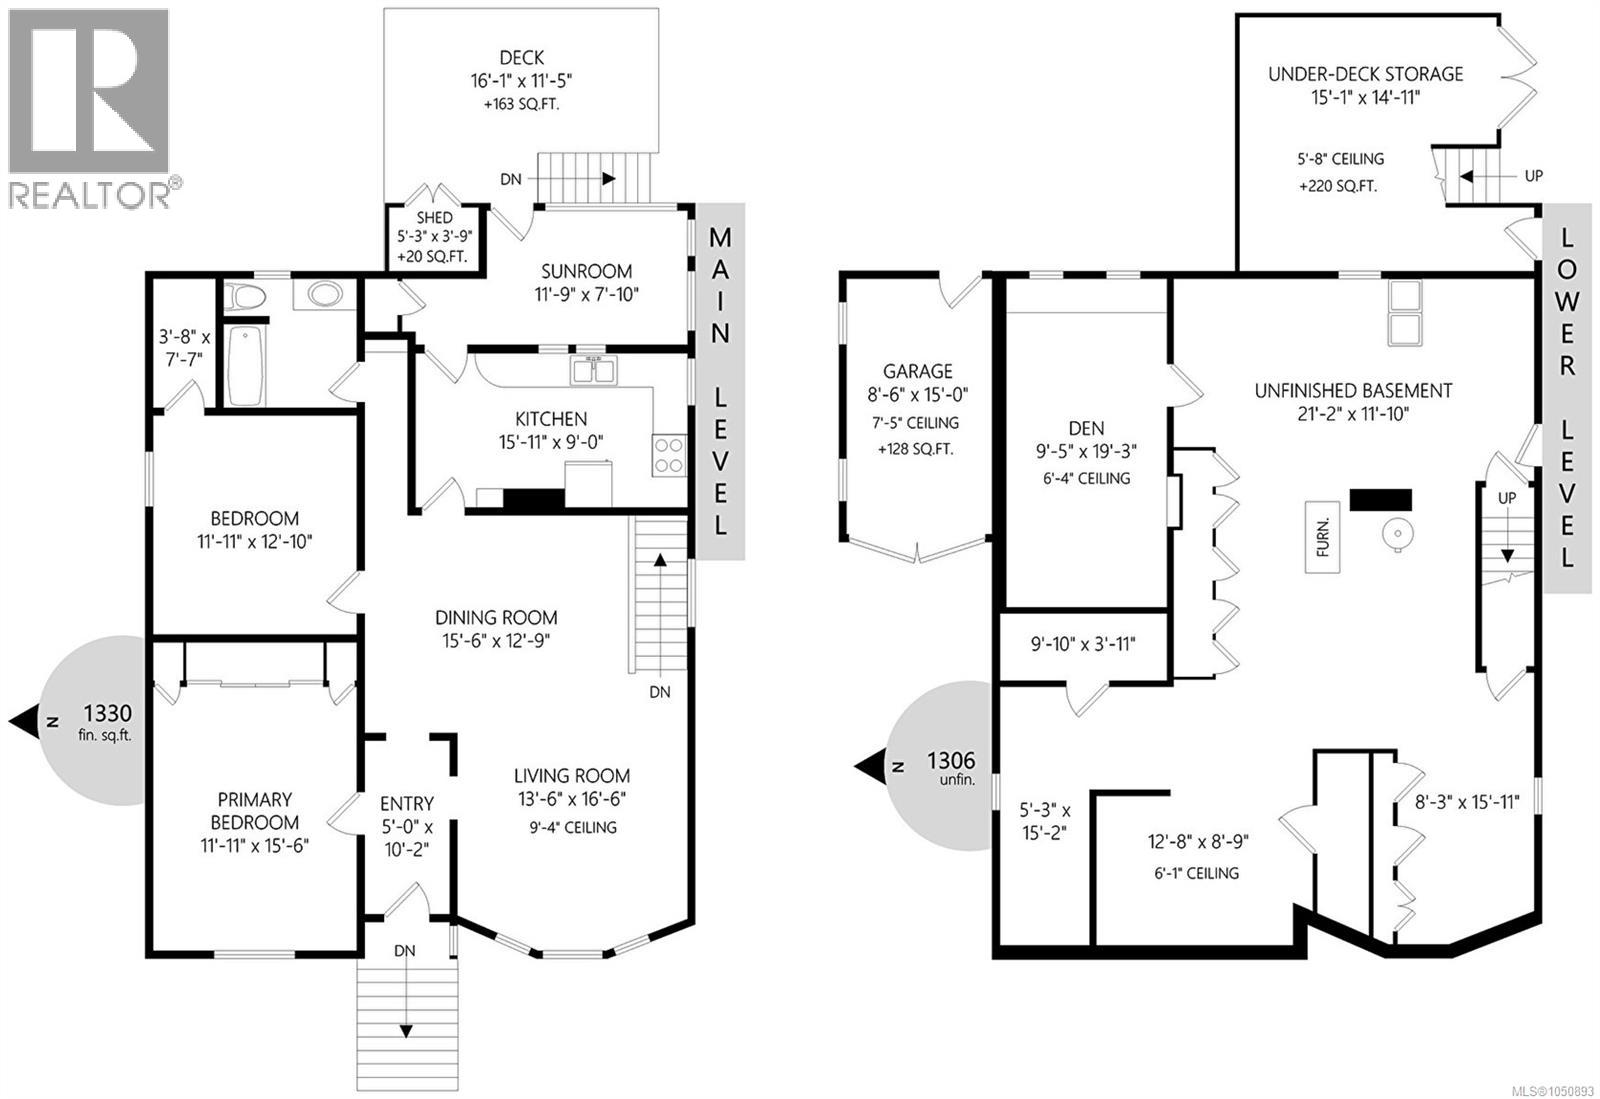
Charming 1910 Fernwood Character Home on 50x129 level lot. Opportunity awaits in sought after Fernwood! This charming home offers 2 bedrooms, 1 bathroom, soaring high ceilings, and plenty of original character waiting to be brought back to life. Significant updates have already been completed, including a 200-amp electrical service, removal of the original knob-and-tube wiring, conversion from oil heating to an efficient heat pump, and updated windows. The major groundwork is in place, giving you the opportunity to focus on creating a home that reflects your own style and vision. The unfinished lower level provides exciting additional potential and could be developed for a variety of uses, including additional family living space, a recreation area, home office, or potentially a suite. Outside, the large, sunny backyard offers plenty of room to enjoy outdoor living, gardening, entertaining, or creating your own private garden oasis. The generous outdoor space may also offer potential for an auxiliary dwelling or suite. The location is hard to beat. Enjoy a short walk to schools, playgrounds, grocery stores, cafés, restaurants, and all that makes Fernwood such a vibrant and welcoming community. Downtown Victoria, UVic, Camosun College, and numerous other amenities are just a short drive or bike ride away. If you're looking for an opportunity to create a wonderful home in an established, sought-after neighbourhood, this could be the one you've been waiting for. (id:65196)
Property Details
| MLS® Number | 1050893 |
| Property Type | Single Family |
| Neigbourhood | Fernwood |
| Parking Space Total | 3 |
Building
| Bathroom Total | 1 |
| Bedrooms Total | 2 |
| Constructed Date | 1910 |
| Cooling Type | Air Conditioned |
| Heating Fuel | Electric |
| Heating Type | Forced Air, Heat Pump |
| Size Interior | 1,330 Sqft |
| Type | House |
Land
| Acreage | No |
| Size Irregular | 6450 |
| Size Total | 6450 Sqft |
| Size Total Text | 6450 Sqft |
| Zoning Type | Residential |
Rooms
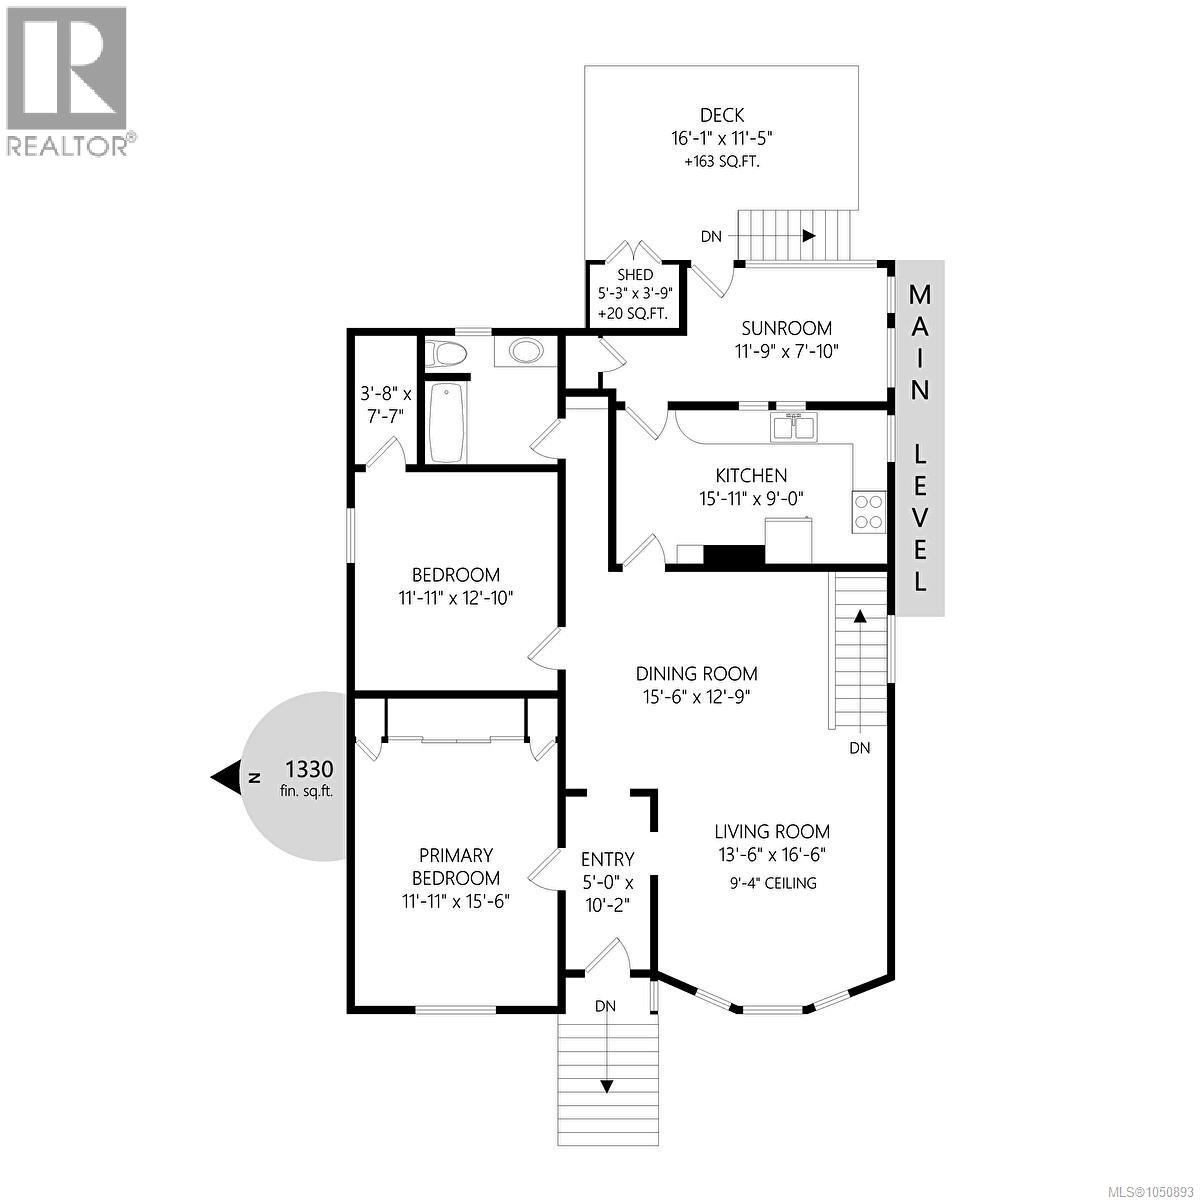
| Level | Type | Length | Width | Dimensions |
|---|---|---|---|---|
| Lower Level | Den | 9 ft | 19 ft | 9 ft x 19 ft |
| Main Level | Storage | 5 ft | 4 ft | 5 ft x 4 ft |
| Main Level | Sunroom | 12 ft | 8 ft | 12 ft x 8 ft |
| Main Level | Kitchen | 16 ft | 9 ft | 16 ft x 9 ft |
| Main Level | Bathroom | 4-Piece | ||
| Main Level | Bedroom | 12 ft | 13 ft | 12 ft x 13 ft |
| Main Level | Primary Bedroom | 12 ft | 15 ft | 12 ft x 15 ft |
| Main Level | Dining Room | 15 ft | 13 ft | 15 ft x 13 ft |
| Main Level | Living Room | 14 ft | 16 ft | 14 ft x 16 ft |
| Main Level | Entrance | 10 ft | 5 ft | 10 ft x 5 ft |
https://www.realtor.ca/real-estate/30332812/2531-fernwood-rd-victoria-fernwood
Contact Us
Contact us for more information
103-4400 Chatterton Way
Victoria, British Columbia V8X 5J2
(250) 479-3333
(250) 479-3565
www.sutton.com/

The trademarks REALTOR®, REALTORS®, and the REALTOR® logo are controlled by The Canadian Real Estate Association (CREA) and identify real estate professionals who are members of CREA. The trademarks MLS®, Multiple Listing Service® and the associated logos are owned by The Canadian Real Estate Association (CREA) and identify the quality of services provided by real estate professionals who are members of CREA. The trademark DDF® is owned by The Canadian Real Estate Association (CREA) and identifies CREA's Data Distribution Facility (DDF®)
September 27 2026 04:43:27
Victoria Real Estate Board
Sutton Group West Coast Realty
