
2484 Lisgar Crescent Prince George, British Columbia V2N 1C5

$499,900
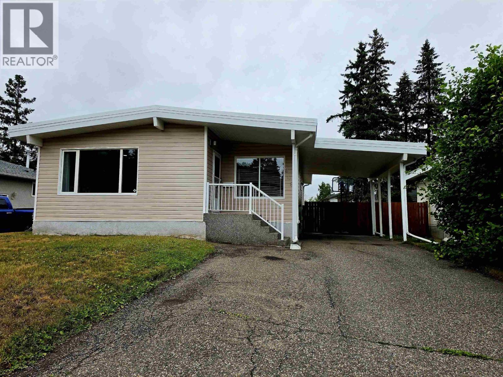
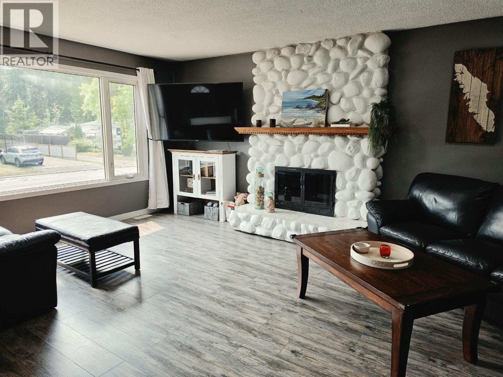
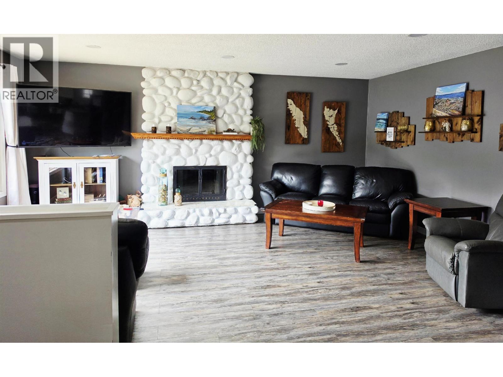
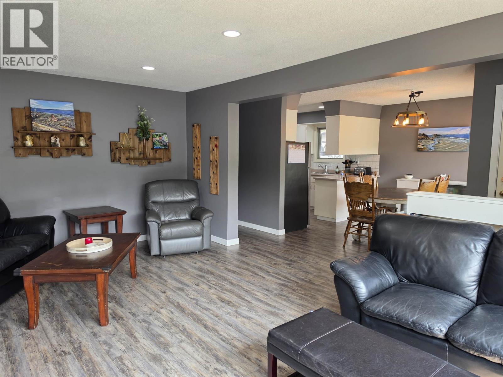
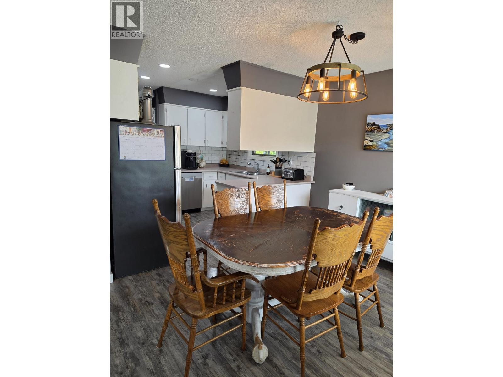
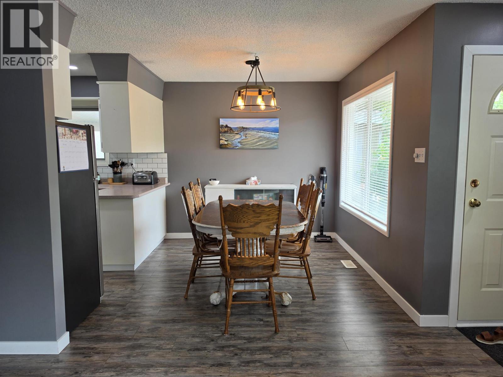
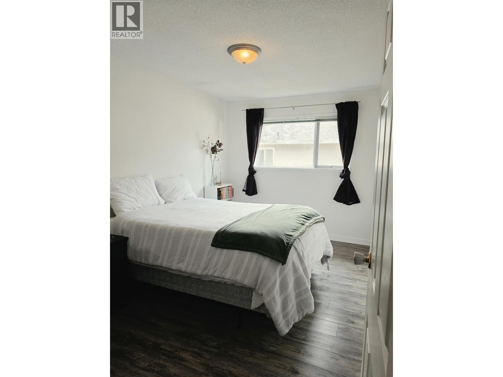
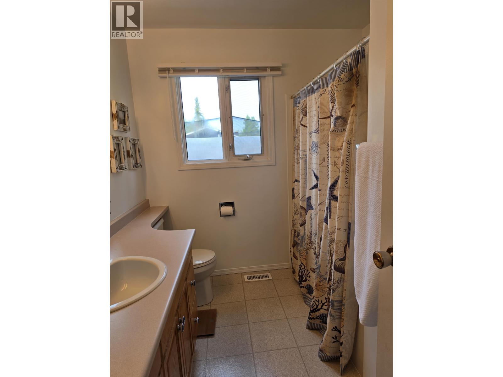
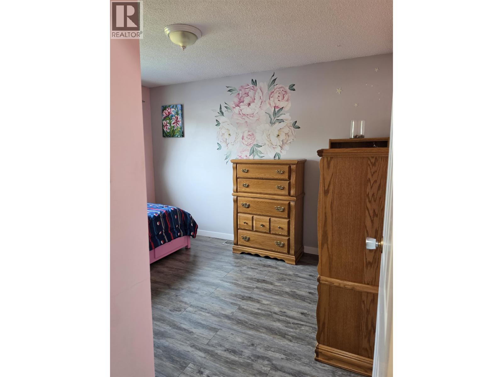
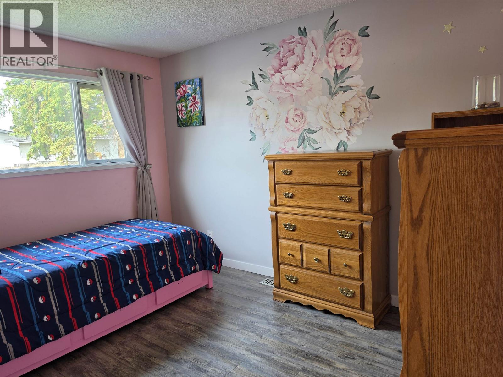
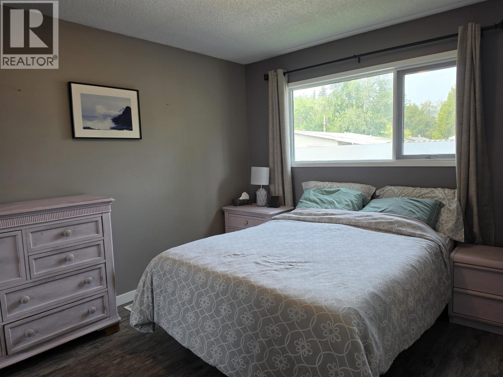
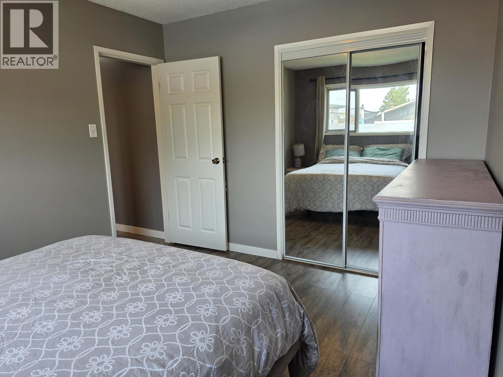
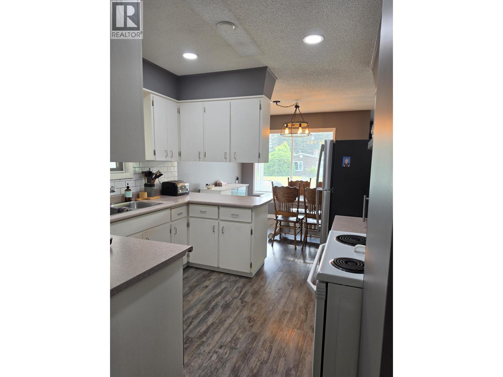
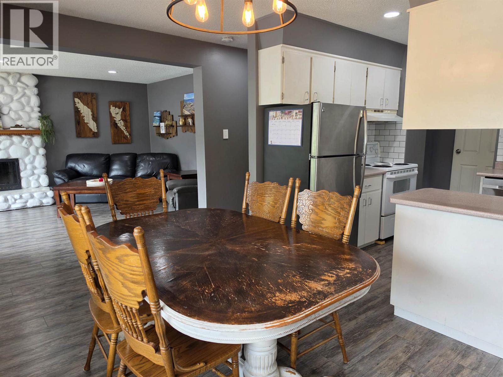
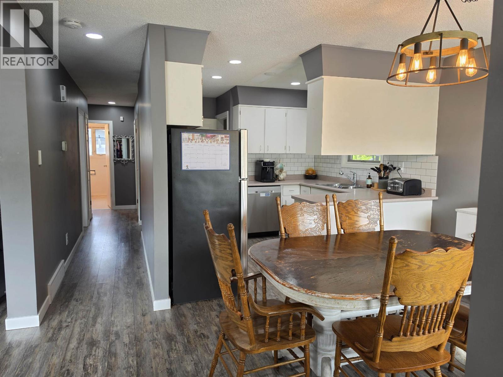
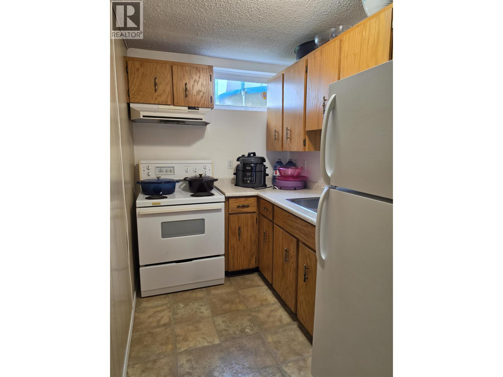
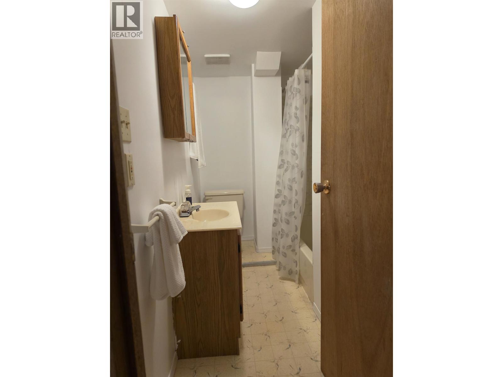
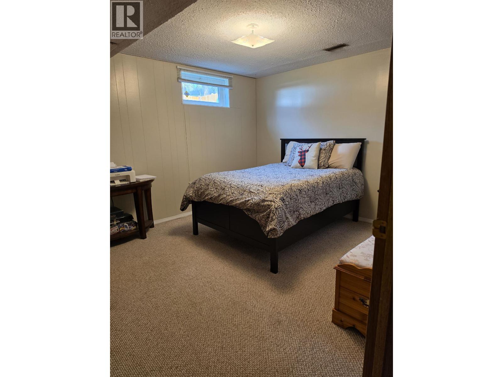
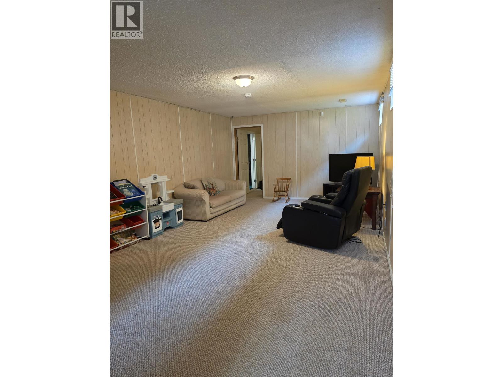
Fantastic central location! This spacious 4-bedroom home features two kitchens, offering excellent versatility for growing families or multi-generational living. Just minutes from shopping, schools, restaurants, parks, and transit. Set in a friendly neighbourhood with great neighbours, this home has seen numerous updates, including a furnace (2023), torch-on roof (2014), quality vinyl plank flooring throughout the upper level except the bathroom (2022), new fence (2025), and new soffits and fascia (2026). A great opportunity to own a well-maintained home in a convenient location! (id:65196)
Property Details
| MLS® Number | R3147962 |
| Property Type | Single Family |
Building
| Bathroom Total | 2 |
| Bedrooms Total | 4 |
| Appliances | Washer/dryer Combo, Washer, Dryer, Refrigerator, Stove, Dishwasher |
| Basement Type | Full |
| Constructed Date | 1971 |
| Construction Style Attachment | Detached |
| Fire Protection | Security System, Smoke Detectors |
| Fireplace Present | Yes |
| Fireplace Total | 1 |
| Fixture | Drapes/window Coverings |
| Foundation Type | Concrete Perimeter |
| Heating Fuel | Natural Gas |
| Heating Type | Forced Air |
| Roof Material | Membrane |
| Roof Style | Conventional |
| Stories Total | 2 |
| Size Interior | 2,384 Sqft |
| Total Finished Area | 2384 Sqft |
| Type | House |
| Utility Water | Municipal Water |
Parking
| Carport |
Land
| Acreage | No |
| Size Irregular | 5000 |
| Size Total | 5000 Sqft |
| Size Total Text | 5000 Sqft |
Rooms
| Level | Type | Length | Width | Dimensions |
|---|---|---|---|---|
| Basement | Bedroom 4 | 11 ft ,7 in | 11 ft ,1 in | 11 ft ,7 in x 11 ft ,1 in |
| Basement | Recreational, Games Room | 120 ft ,2 in | 12 ft ,8 in | 120 ft ,2 in x 12 ft ,8 in |
| Basement | Kitchen | 10 ft ,3 in | 5 ft ,5 in | 10 ft ,3 in x 5 ft ,5 in |
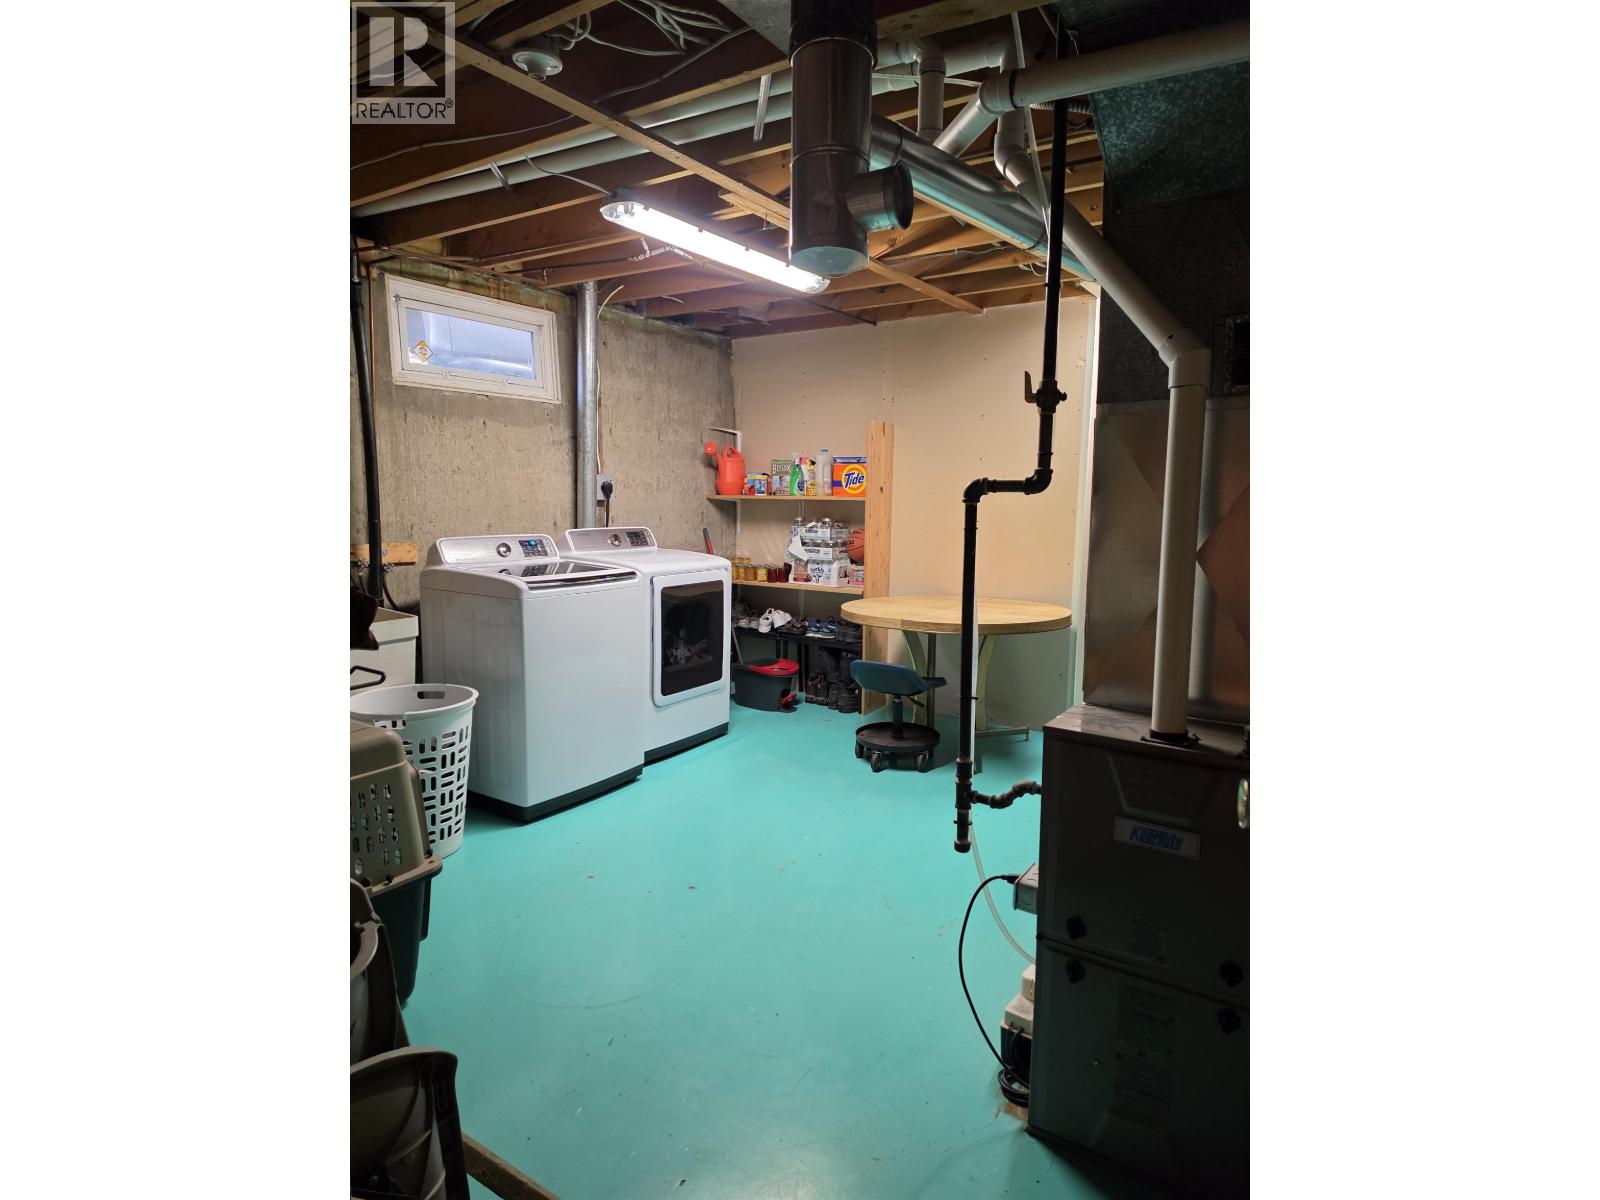
| Basement | Utility Room | 18 ft ,7 in | 13 ft ,6 in | 18 ft ,7 in x 13 ft ,6 in |
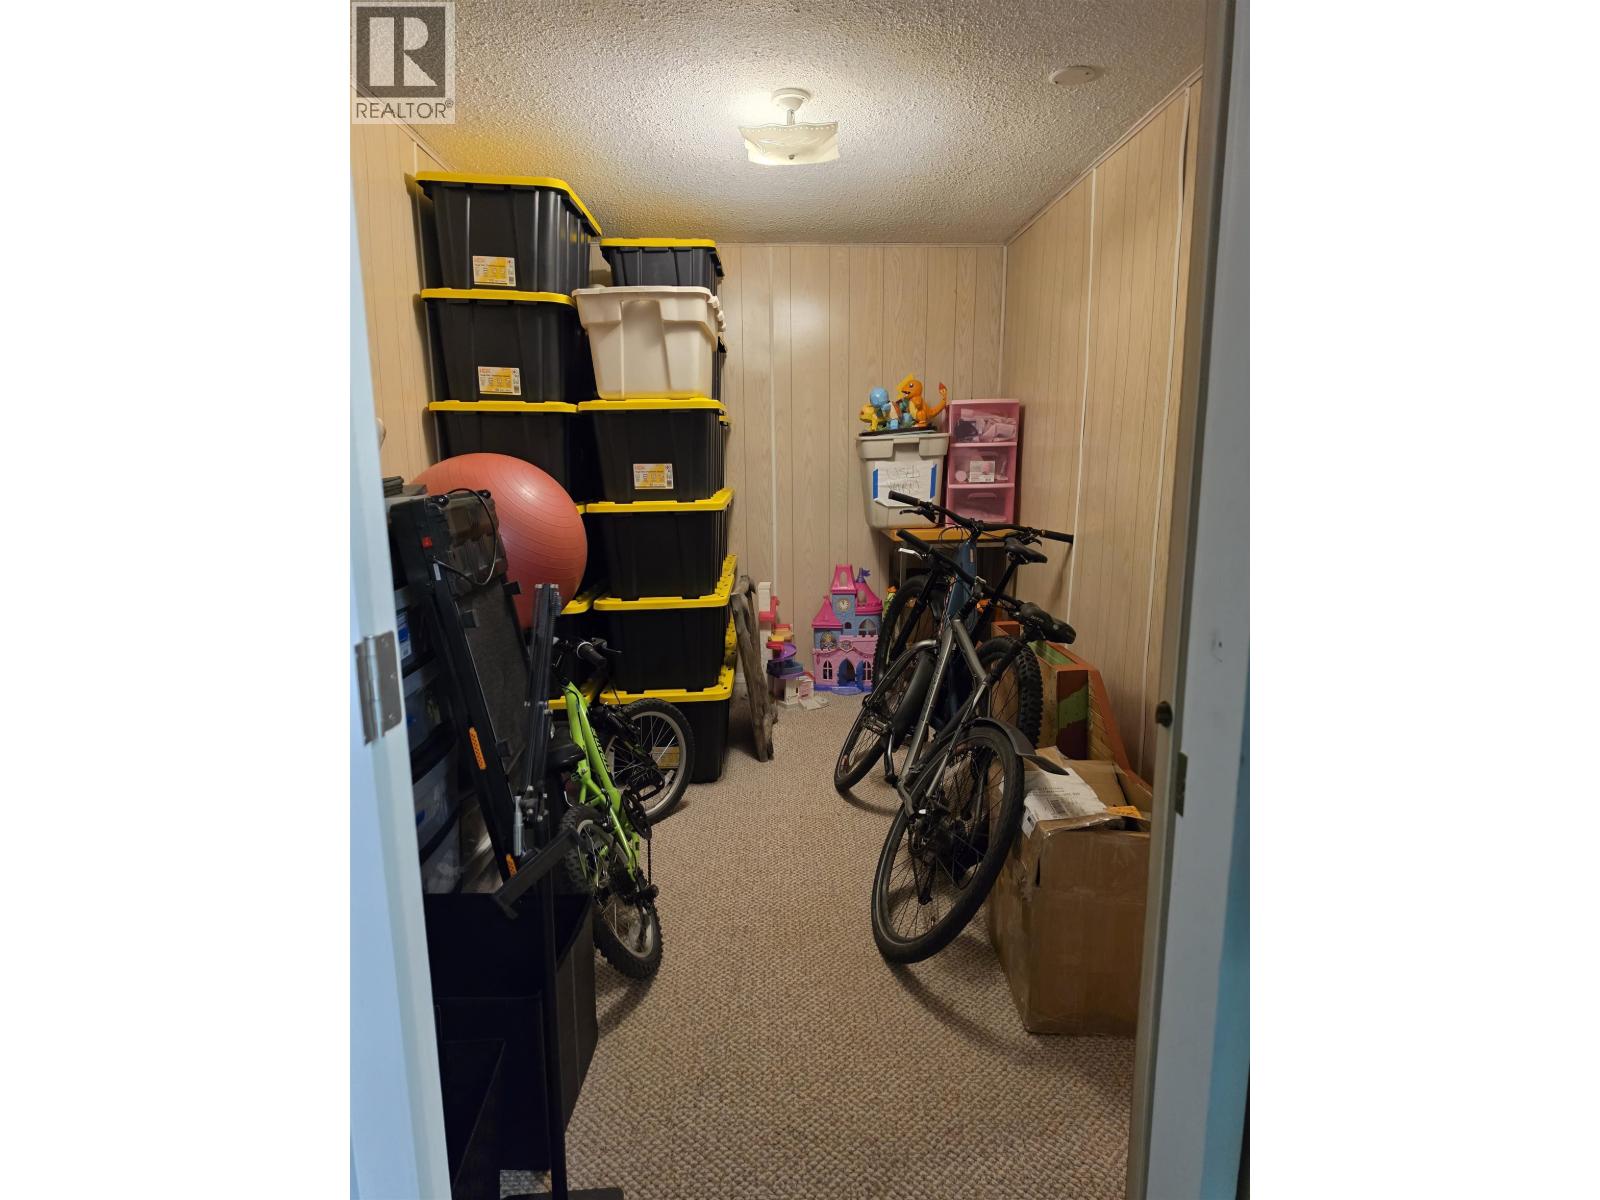
| Basement | Storage | 5 ft ,4 in | 8 ft ,4 in | 5 ft ,4 in x 8 ft ,4 in |
| Basement | Storage | 7 ft ,7 in | 12 ft ,8 in | 7 ft ,7 in x 12 ft ,8 in |
| Basement | Storage | 3 ft | 12 ft ,8 in | 3 ft x 12 ft ,8 in |
| Main Level | Primary Bedroom | 9 ft ,2 in | 12 ft ,8 in | 9 ft ,2 in x 12 ft ,8 in |
| Main Level | Bedroom 2 | 11 ft ,3 in | 9 ft ,4 in | 11 ft ,3 in x 9 ft ,4 in |
| Main Level | Bedroom 3 | 11 ft ,7 in | 10 ft ,1 in | 11 ft ,7 in x 10 ft ,1 in |
| Main Level | Dining Room | 8 ft ,4 in | 13 ft ,1 in | 8 ft ,4 in x 13 ft ,1 in |
| Main Level | Kitchen | 12 ft ,6 in | 10 ft ,5 in | 12 ft ,6 in x 10 ft ,5 in |
| Main Level | Living Room | 19 ft ,1 in | 12 ft ,8 in | 19 ft ,1 in x 12 ft ,8 in |
https://www.realtor.ca/real-estate/30056610/2484-lisgar-crescent-prince-george
Contact Us
Contact us for more information

Sherry Toninato
1717 Central St. W
Prince George, British Columbia V2N 1P6
(250) 645-5055
(250) 563-1820

The trademarks REALTOR®, REALTORS®, and the REALTOR® logo are controlled by The Canadian Real Estate Association (CREA) and identify real estate professionals who are members of CREA. The trademarks MLS®, Multiple Listing Service® and the associated logos are owned by The Canadian Real Estate Association (CREA) and identify the quality of services provided by real estate professionals who are members of CREA. The trademark DDF® is owned by The Canadian Real Estate Association (CREA) and identifies CREA's Data Distribution Facility (DDF®)
July 20 2026 11:24:41
BC Northern Real Estate Board
RE/MAX Core Realty
