
2454 Coalmont Road Tulameen, British Columbia V0X 0A0

$999,998
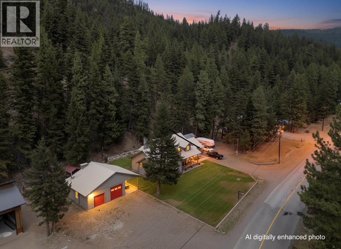
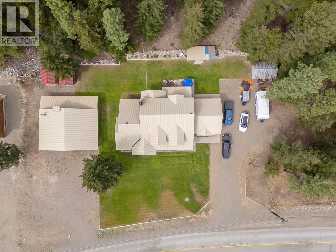
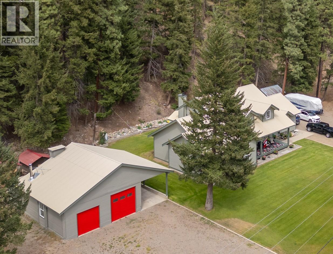
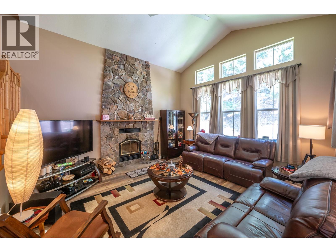
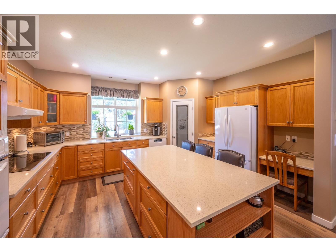
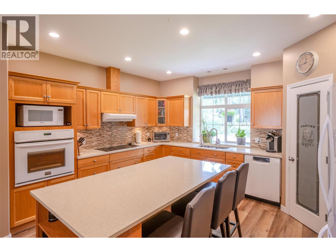
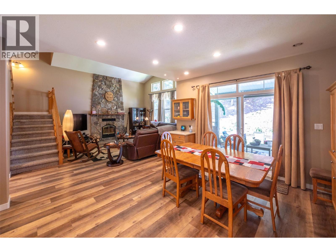
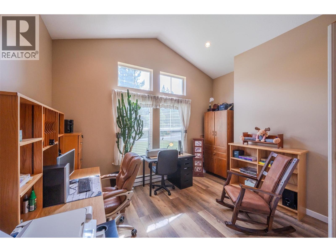
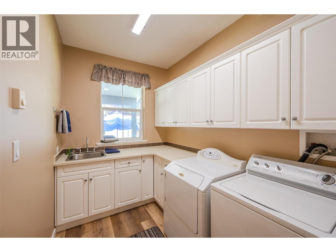
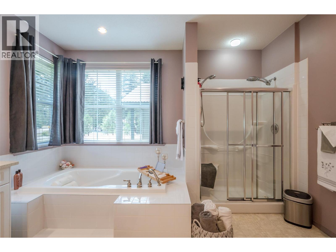
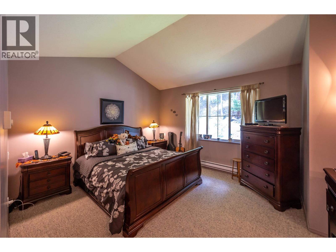
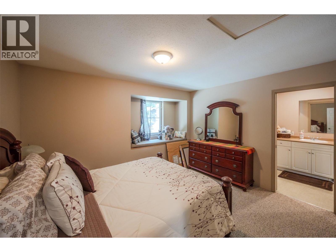
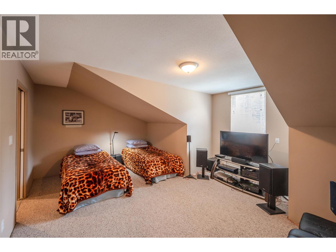
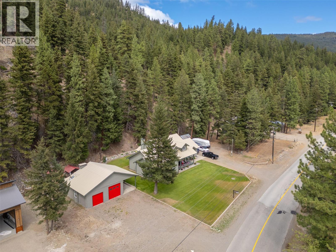
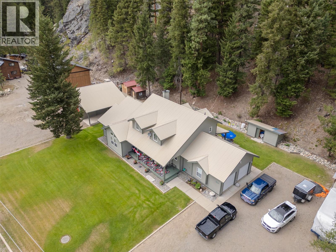
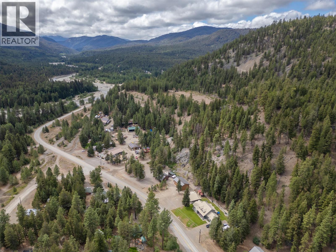
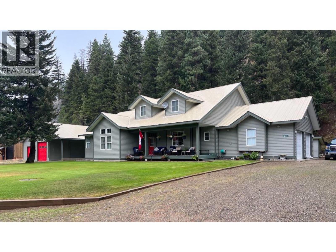
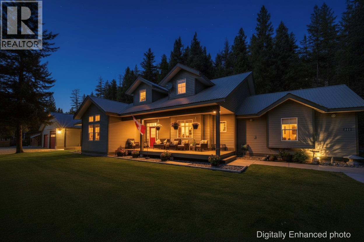
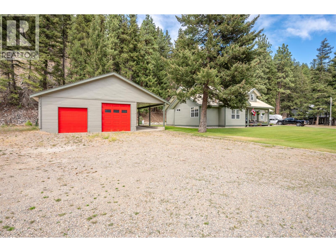
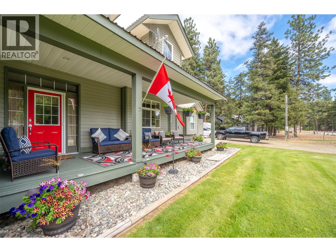
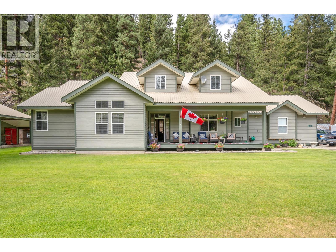
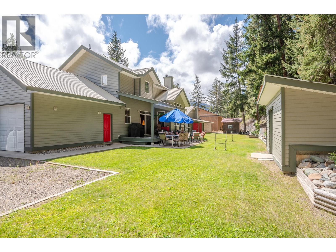
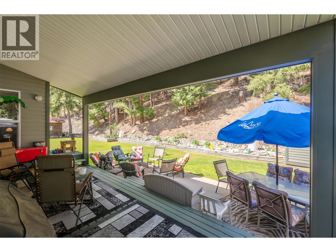
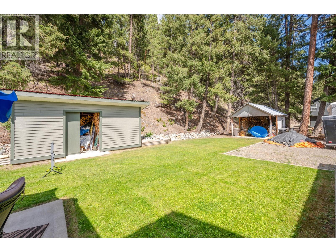
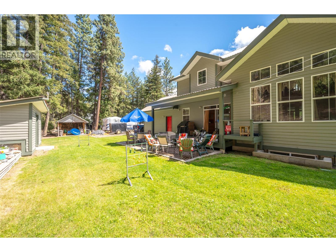
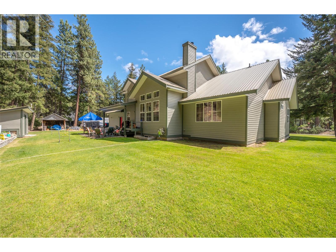
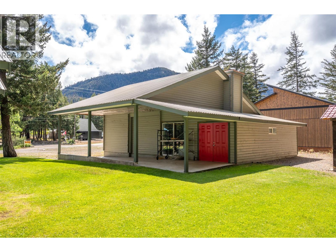
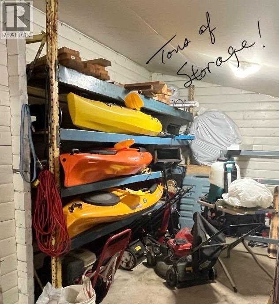
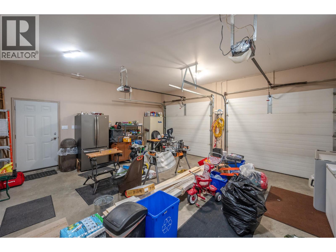
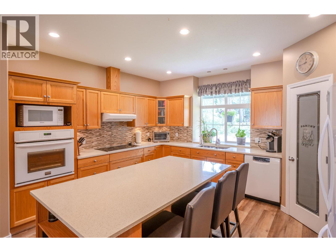
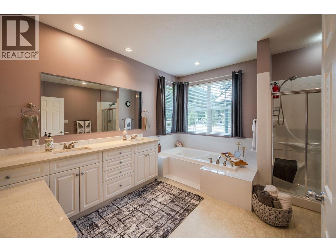
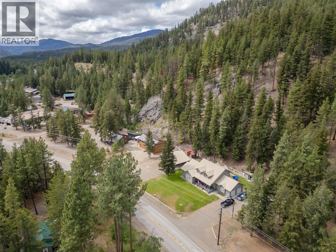
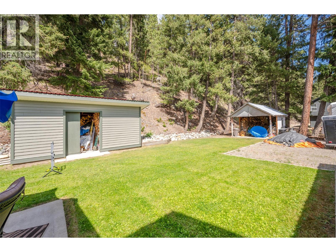
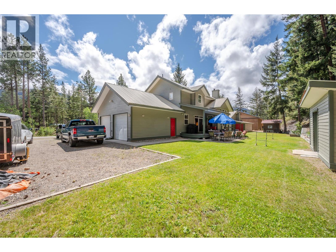
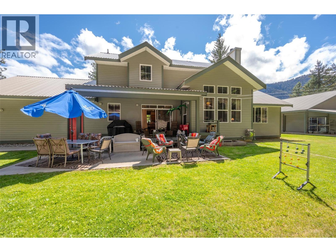
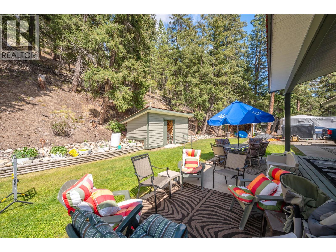
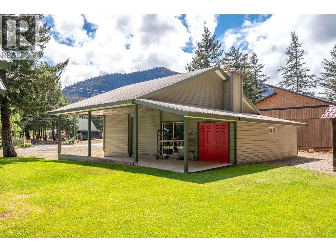
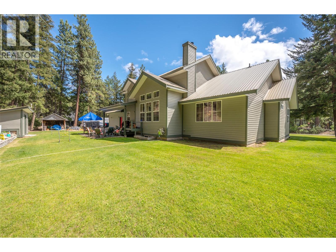
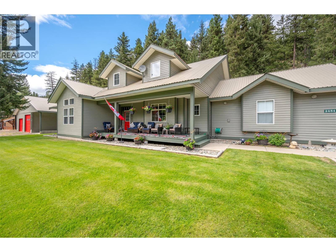
HUGE PRICE IMPROVEMENT! Mechanic? Trucker? Outdoor Enthusiast? This executive home features a perfect environment for anyone that wants a shop to putter around in the garage or work on the toys. Featuring: half-acre on the edge of town, the lowest listing price per sf in the area, an extensive detached shop/garage equipped with a 4-post electric ""drive-on"" hoist, a 220V welder outlet, an oversized compressor, plus attached garage, a carport, and ample open parking. The home itself boasts high-quality workmanship, high ceilings, and large windows that provide abundant natural light. It is ideal as a full-time family residence or a vacation getaway, short-term rentals are permitted. Additional features include in-ground irrigation and close proximity to Otter Lake, the infamous Tulameen Store, and the town center. This popular recreational community offers easy access to boating, skiing, sledding, ATV trails, fishing, hunting and hiking. There's tons of wildlife. It is conveniently located just 2.5 hours from Chilliwack, with easy access to Kelowna, Summerland, Penticton, and Merritt and a variety of other lakes. The sellers are motivated. Please note that ANY realtor can arrange to show at any time. Contact your agent to schedule a time that works for your schedule! (id:65196)
Open House
This property has open houses!
11:00 am
Ends at:1:00 pm
A home for the family. A shop for the Toys. A basecamp to enjoy the Tulameen Lifestyle adventures! Come and see why this home feels different in person. Experience the layout, natural light, high ceilings, a place for everything and everyone! Your Host: Colin Szaz
Property Details
| MLS® Number | 10371901 |
| Property Type | Single Family |
| Neigbourhood | Coalmont-Tulameen |
| Features | Central Island |
| Parking Space Total | 4 |
Building
| Bathroom Total | 3 |
| Bedrooms Total | 4 |
| Appliances | Refrigerator, Dishwasher, Dryer, Cooktop - Electric, Water Heater - Electric, Microwave, Hood Fan, Washer, Oven - Built-in |
| Architectural Style | Other |
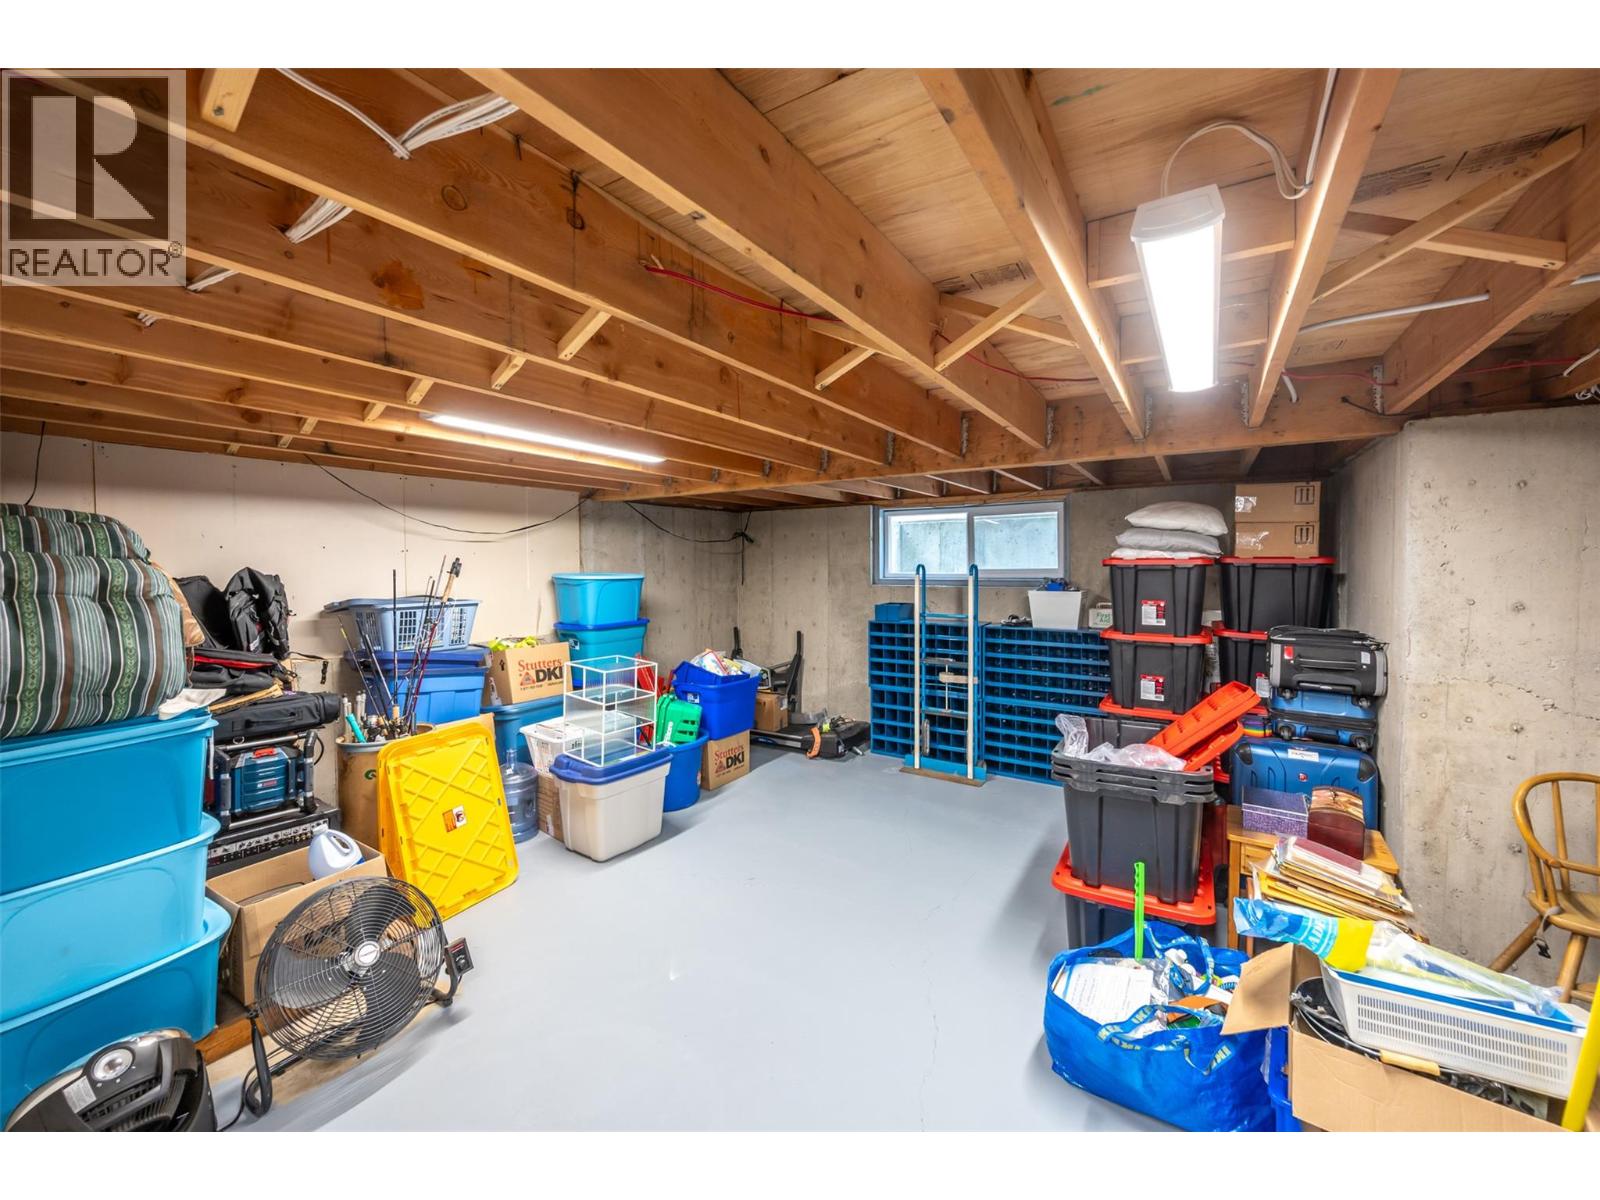
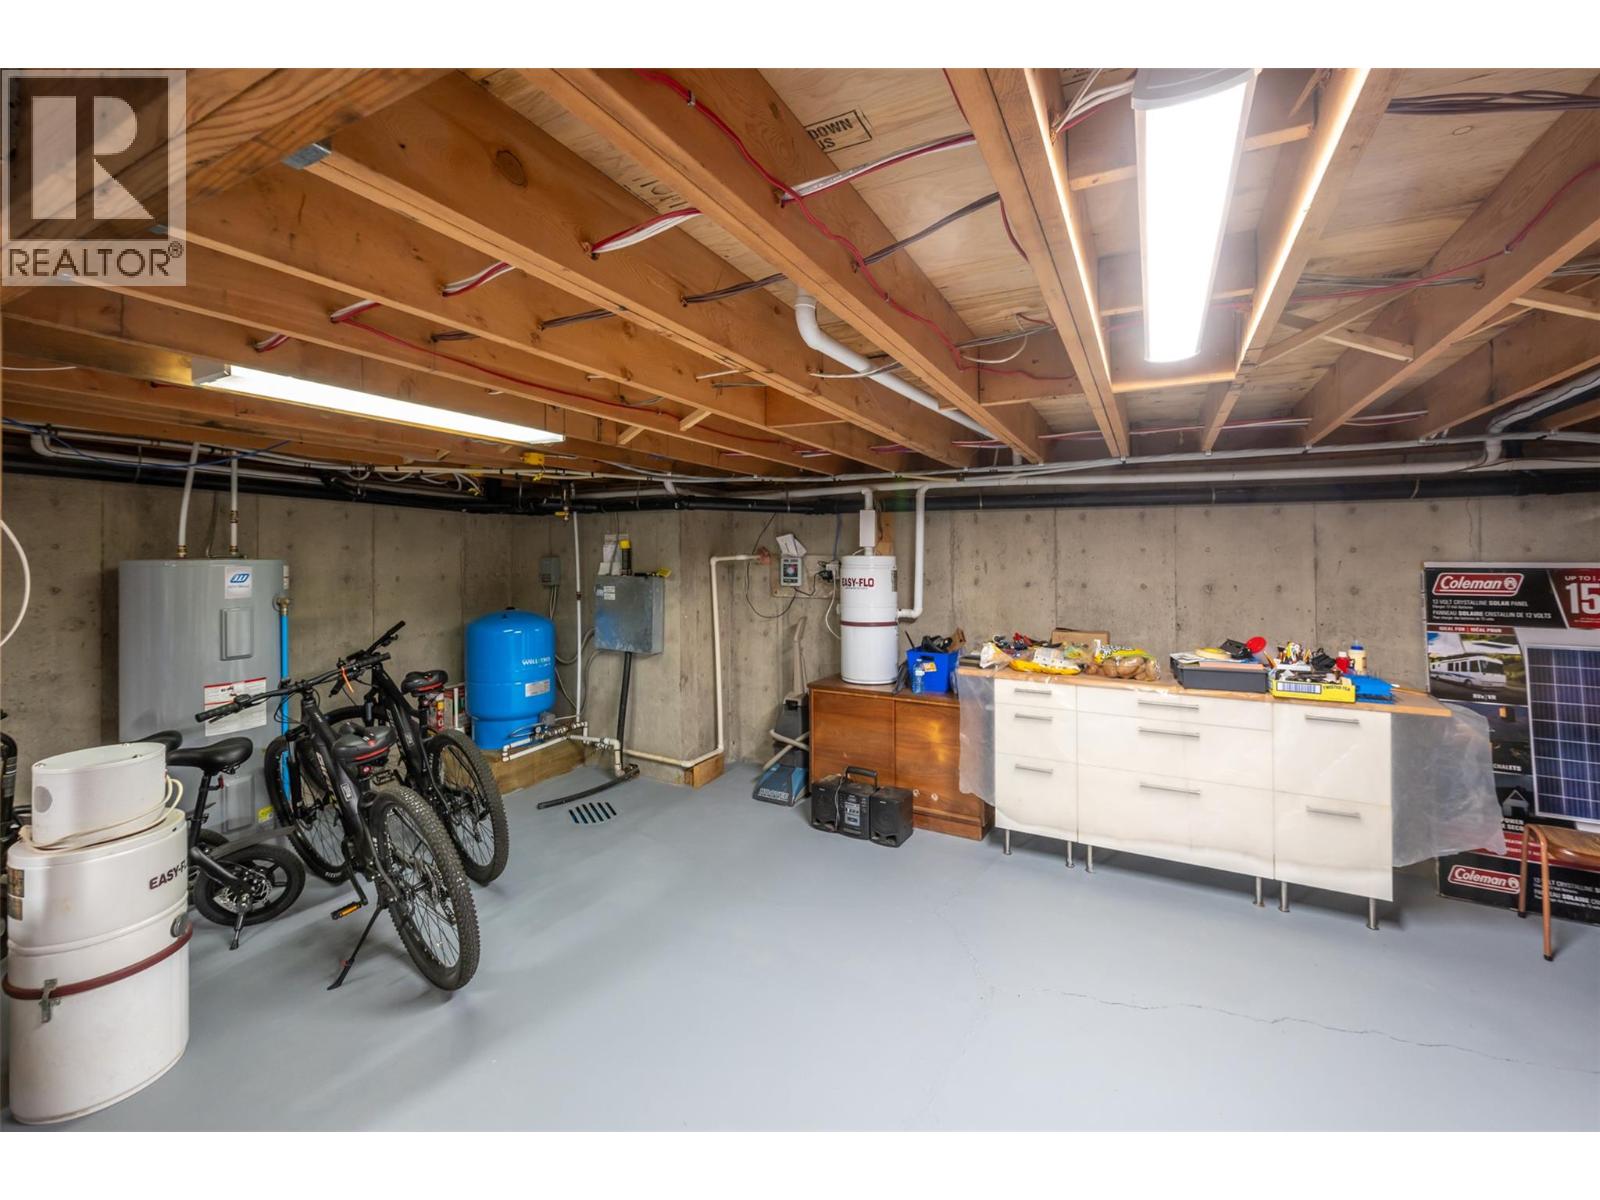
| Basement Type | Full |
| Constructed Date | 2004 |
| Construction Style Attachment | Detached |
| Exterior Finish | Wood Siding |
| Fireplace Present | Yes |
| Fireplace Total | 1 |
| Fireplace Type | Insert |
| Flooring Type | Carpeted, Laminate, Linoleum |
| Half Bath Total | 1 |
| Heating Fuel | Electric, Wood |
| Heating Type | Baseboard Heaters, Stove |
| Roof Material | Metal |
| Roof Style | Unknown |
| Stories Total | 3 |
| Size Interior | 2,553 Sqft |
| Type | House |
| Utility Water | Well |
Parking
| See Remarks | |
| Additional Parking | |
| Carport | |
| Attached Garage | 4 |
| Detached Garage | 4 |
| R V | 1 |
Land
| Acreage | No |
| Sewer | Septic Tank |
| Size Irregular | 0.54 |
| Size Total | 0.54 Ac|under 1 Acre |
| Size Total Text | 0.54 Ac|under 1 Acre |
Rooms
| Level | Type | Length | Width | Dimensions |
|---|---|---|---|---|
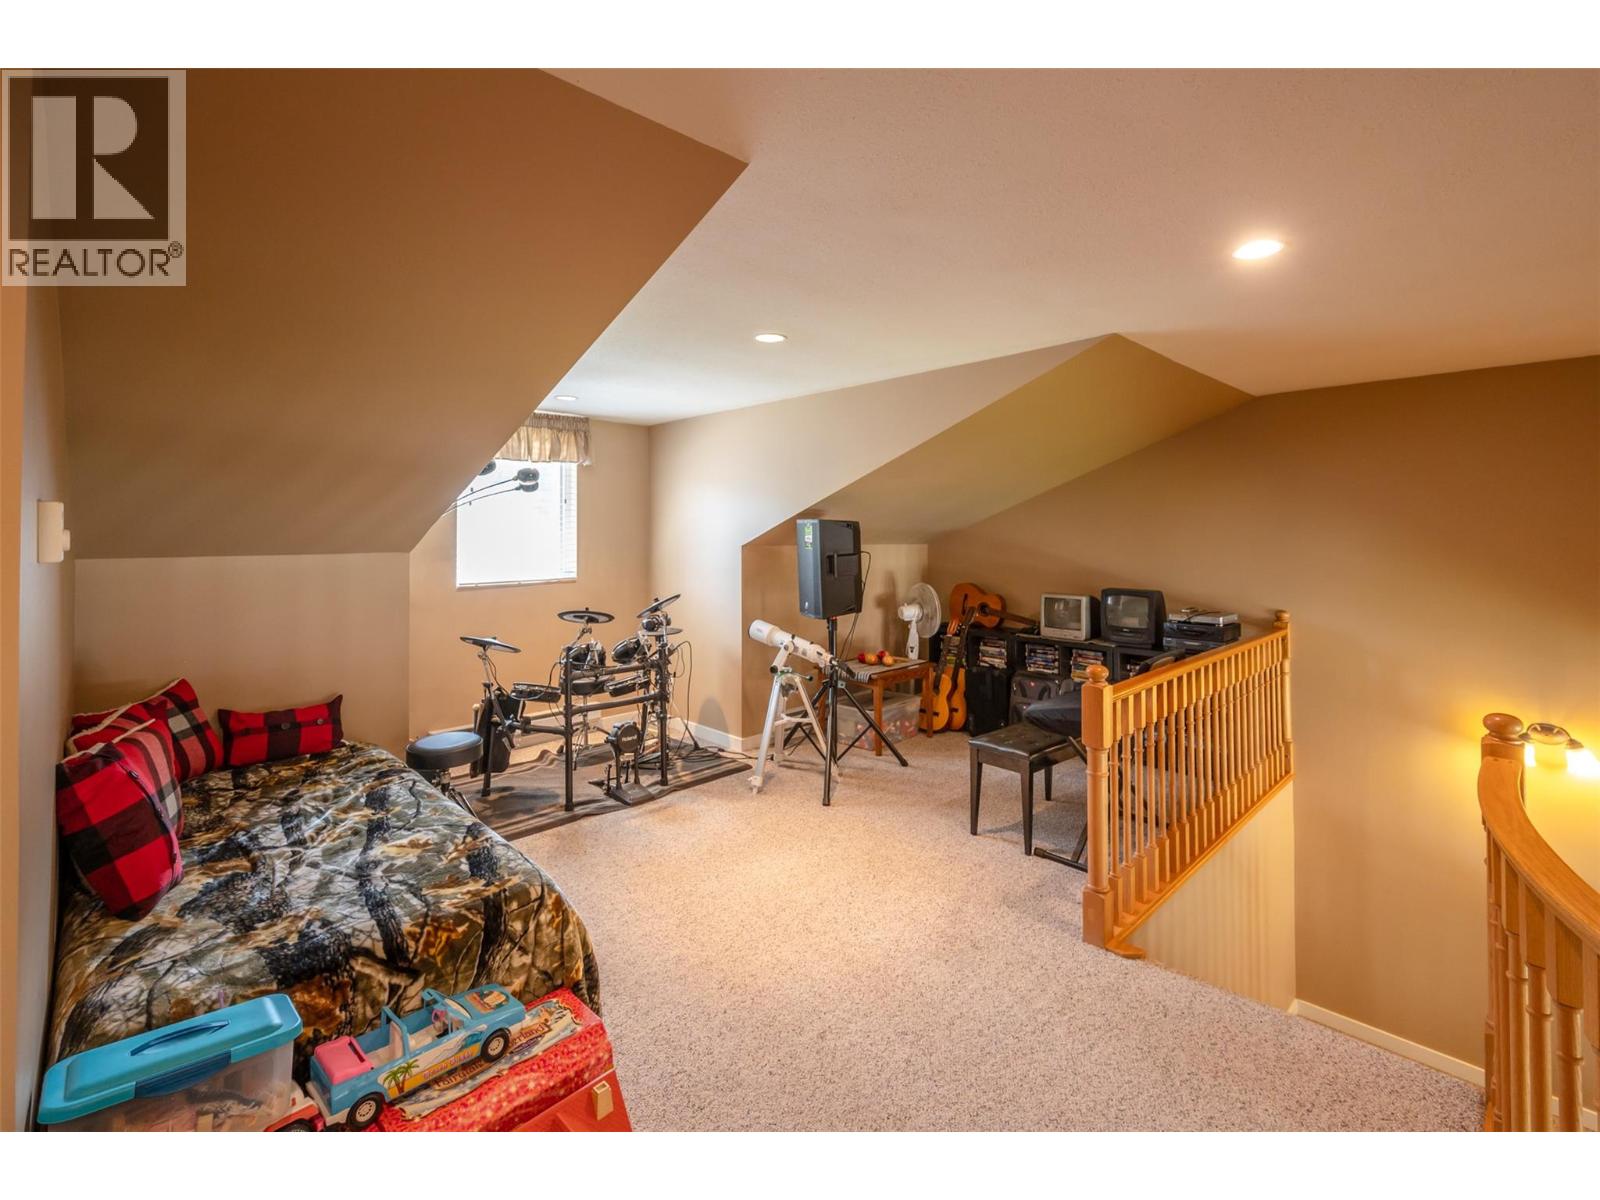
| Second Level | Loft | 19'4'' x 21'9'' | ||
| Second Level | Bedroom | 10'9'' x 13'3'' | ||
| Second Level | Bedroom | 14'8'' x 17'1'' | ||
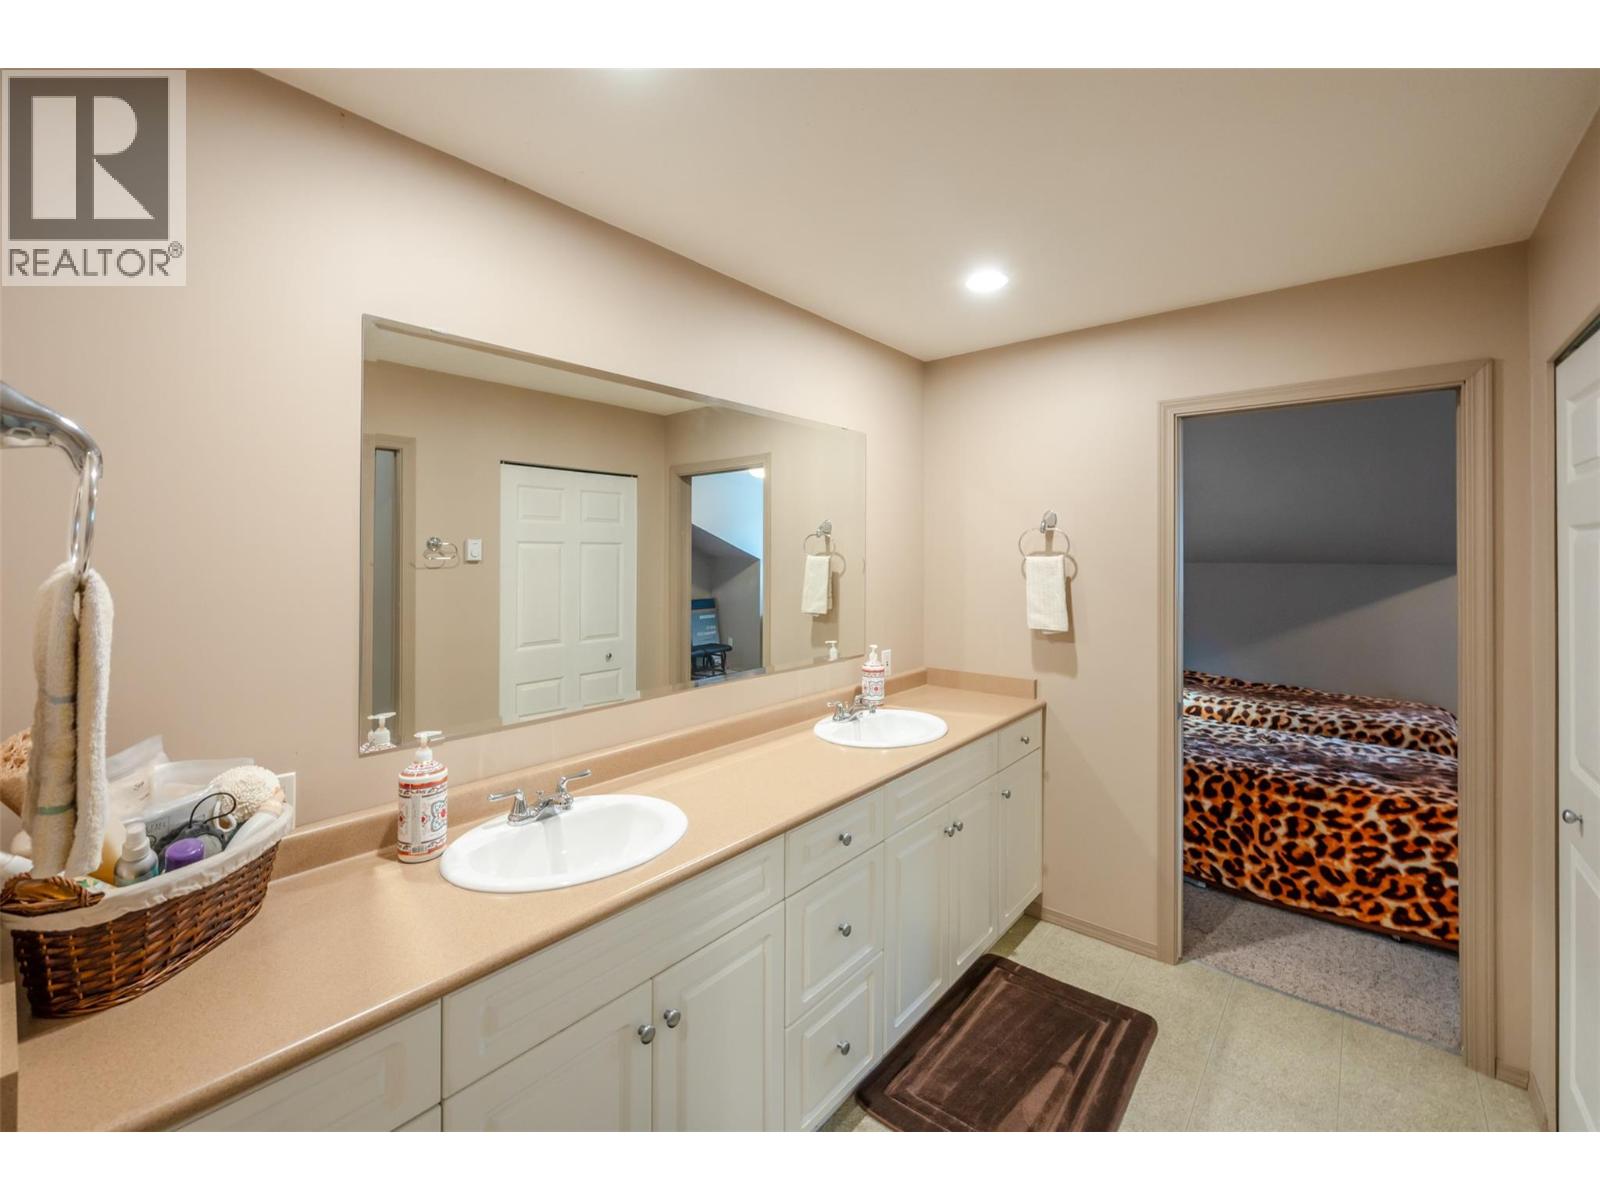
| Second Level | 5pc Bathroom | 15'4'' x 6'5'' | ||
| Basement | Other | 32'3'' x 35'3'' | ||
| Basement | Other | 12' x 20'6'' | ||
| Main Level | Other | 7'5'' x 12'8'' | ||
| Main Level | Primary Bedroom | 13'5'' x 15'8'' | ||
| Main Level | Bedroom | 12'2'' x 13'9'' | ||
| Main Level | Mud Room | 9'5'' x 6'10'' | ||
| Main Level | Living Room | 19'10'' x 17' | ||
| Main Level | Laundry Room | 9'1'' x 6'5'' | ||
| Main Level | Kitchen | 12'9'' x 15'4'' | ||
| Main Level | Foyer | 13' x 13'11'' | ||
| Main Level | 5pc Ensuite Bath | 12'9'' x 13'9'' | ||
| Main Level | 2pc Bathroom | 5'3'' x 4'11'' | ||
| Secondary Dwelling Unit | Other | 28'4'' x 9'4'' |
https://www.realtor.ca/real-estate/29218189/2454-coalmont-road-tulameen-coalmont-tulameen
Contact Us
Contact us for more information
484 Main Street
Penticton, British Columbia V2A 5C5
(250) 493-2244
(250) 492-6640

The trademarks REALTOR®, REALTORS®, and the REALTOR® logo are controlled by The Canadian Real Estate Association (CREA) and identify real estate professionals who are members of CREA. The trademarks MLS®, Multiple Listing Service® and the associated logos are owned by The Canadian Real Estate Association (CREA) and identify the quality of services provided by real estate professionals who are members of CREA. The trademark DDF® is owned by The Canadian Real Estate Association (CREA) and identifies CREA's Data Distribution Facility (DDF®)
October 05 2026 04:19:44
Association of Interior REALTORS®
Royal LePage Locations West
