
2301 Carrington Road Unit# 319 Lot# 81 West Kelowna, British Columbia V4T 0E2

$629,800Maintenance, Ground Maintenance, Property Management, Recreation Facilities, Sewer, Waste Removal
$423.28 Monthly
Maintenance, Ground Maintenance, Property Management, Recreation Facilities, Sewer, Waste Removal
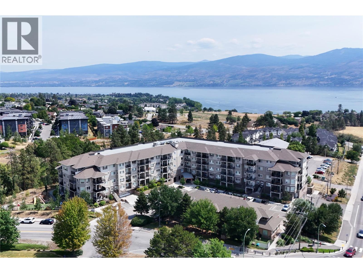
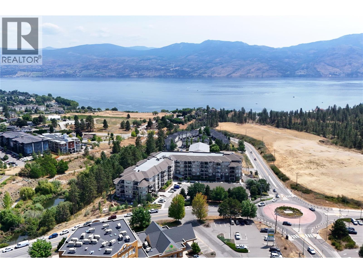
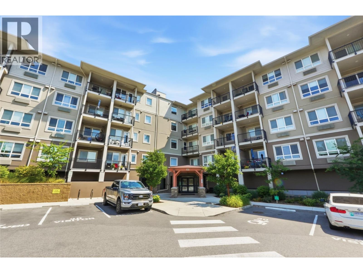
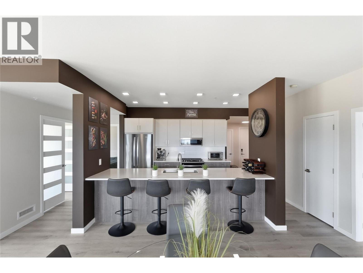
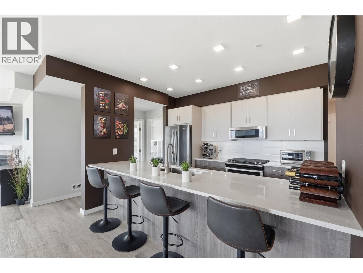
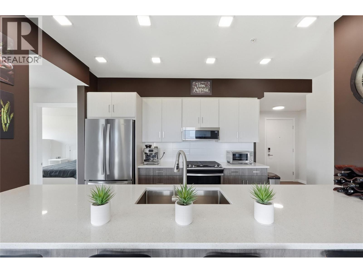
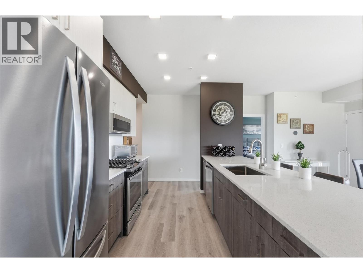
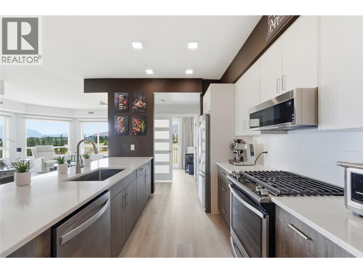
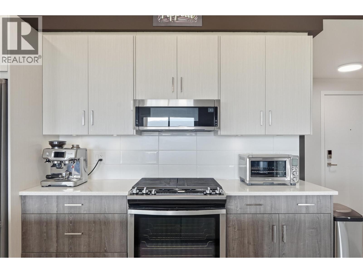
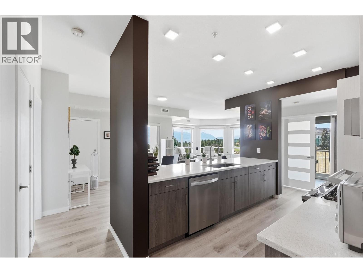
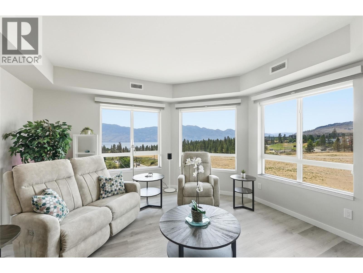
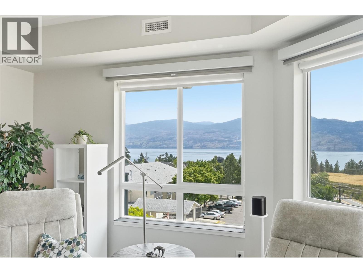
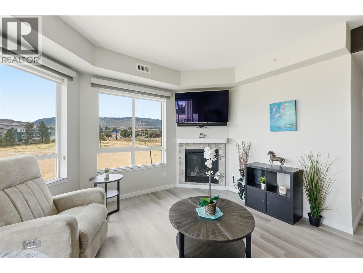
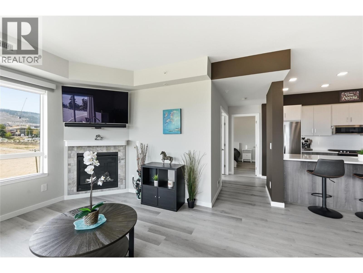
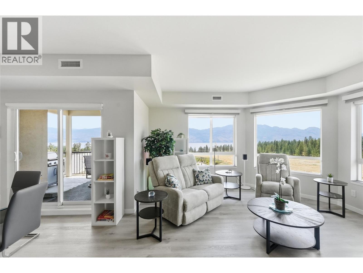
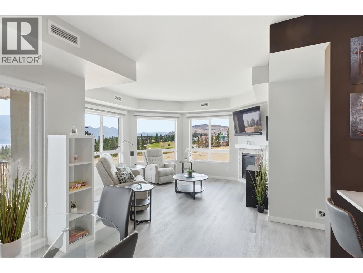
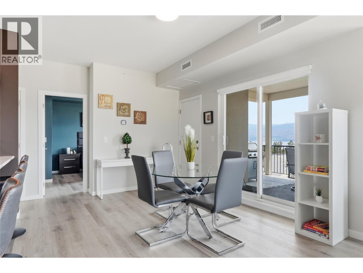
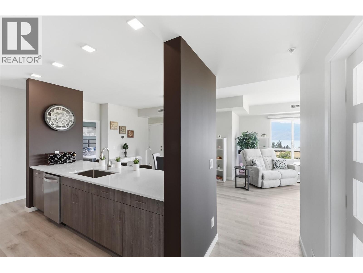
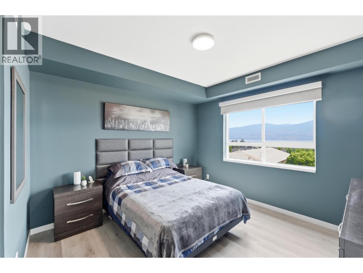
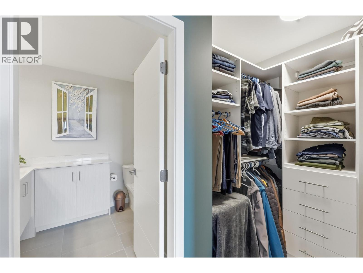
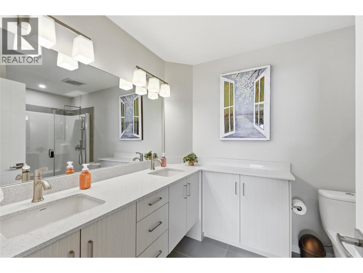
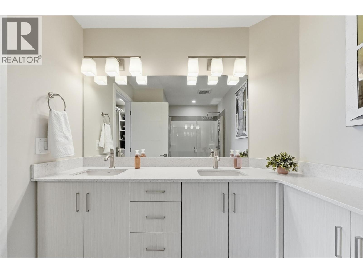
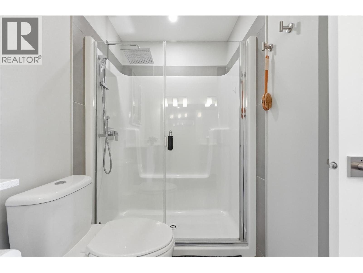
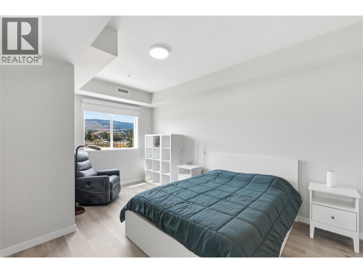
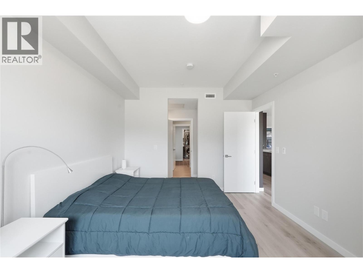
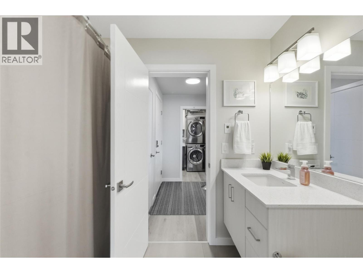
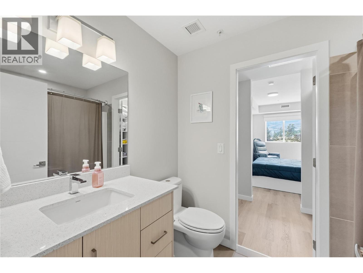
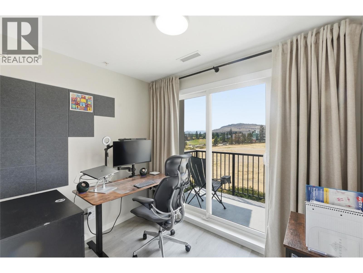
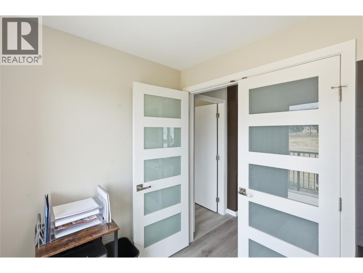
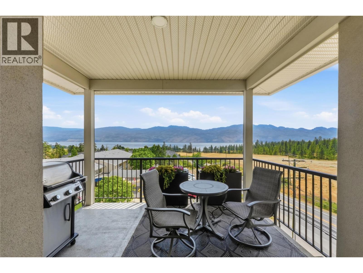
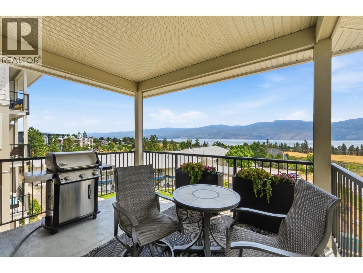
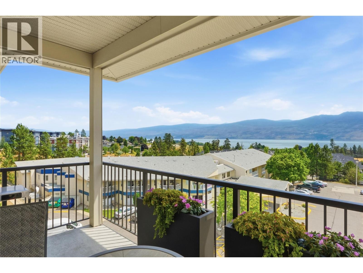
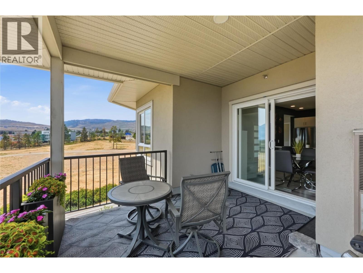
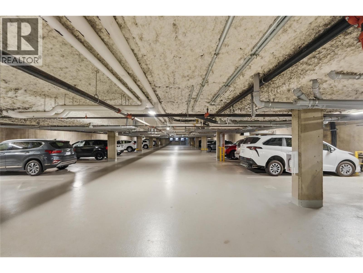
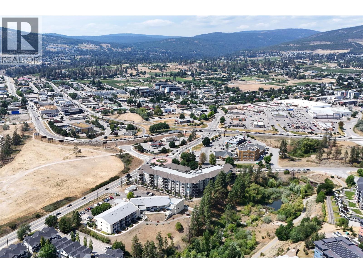
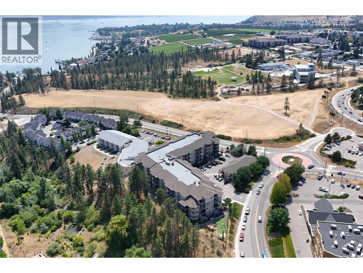
$423.28 MonthlyWelcome to this beautifully upgraded corner unit in Centro, offering 2 spacious bedrooms plus a den, 2 bathrooms, 2 private balconies and stunning lake and mountain views. Designed with comfort and functionality in mind, this bright open concept home features a spacious living area and a well-appointed kitchen with a large island, quartz countertops, upgraded Moen fixtures and plenty of room for entertaining. The versatile den features custom French doors, making it an ideal home office or flex space. The primary suite features a custom walk-in closet organizer and a spacious ensuite, while the second bedroom also includes custom closet storage. Additional upgrades include premium blackout window coverings, an Ecobee smart thermostat, Govee smart lighting, and a Weiser smart lock. A standout feature of this home is the rare combination of 2 parking stalls, 1 secure underground and 1 outdoor, providing exceptional convenience for homeowners and guests. Enjoy your morning coffee or unwind from either of the 2 private balconies while taking in the panoramic lake and mountain views. Located in the heart of Westbank Centre, you'll enjoy the convenience of shopping, restaurants, coffee shops, transit and everyday amenities just minutes from your door. Nearby parks, walking trails, Two Eagles Golf Course, Okanagan beaches, wineries and outdoor recreation are all nearby. This is a rare opportunity to own a thoughtfully upgraded home in one of West Kelowna's most convenient locations. (id:65196)
Property Details
| MLS® Number | 10395199 |
| Property Type | Single Family |
| Neigbourhood | Westbank Centre |
| Community Name | Centro |
| Amenities Near By | Public Transit, Park, Shopping |
| Community Features | Pet Restrictions, Pets Allowed With Restrictions, Rentals Allowed |
| Features | Central Island, Two Balconies |
| Parking Space Total | 2 |
| Storage Type | Storage, Locker |
| View Type | Lake View, View (panoramic) |
Building
| Bathroom Total | 2 |
| Bedrooms Total | 2 |
| Amenities | Party Room, Storage - Locker |
| Architectural Style | Contemporary |
| Constructed Date | 2021 |
| Cooling Type | Central Air Conditioning |
| Fire Protection | Security, Sprinkler System-fire, Controlled Entry, Security System, Smoke Detector Only |
| Fireplace Fuel | Gas |
| Fireplace Present | Yes |
| Fireplace Total | 1 |
| Fireplace Type | Unknown |
| Heating Type | Forced Air |
| Stories Total | 1 |
| Size Interior | 1,352 Sqft |
| Type | Apartment |
| Utility Water | Municipal Water |
Parking
| Additional Parking | |
| Stall | |
| Underground |
Land
| Access Type | Highway Access |
| Acreage | No |
| Land Amenities | Public Transit, Park, Shopping |
| Sewer | Municipal Sewage System |
| Size Total Text | Under 1 Acre |
Rooms
| Level | Type | Length | Width | Dimensions |
|---|---|---|---|---|
| Main Level | Utility Room | 3' x 3' | ||
| Main Level | Primary Bedroom | 16' x 12' | ||
| Main Level | Office | 9' x 7' | ||
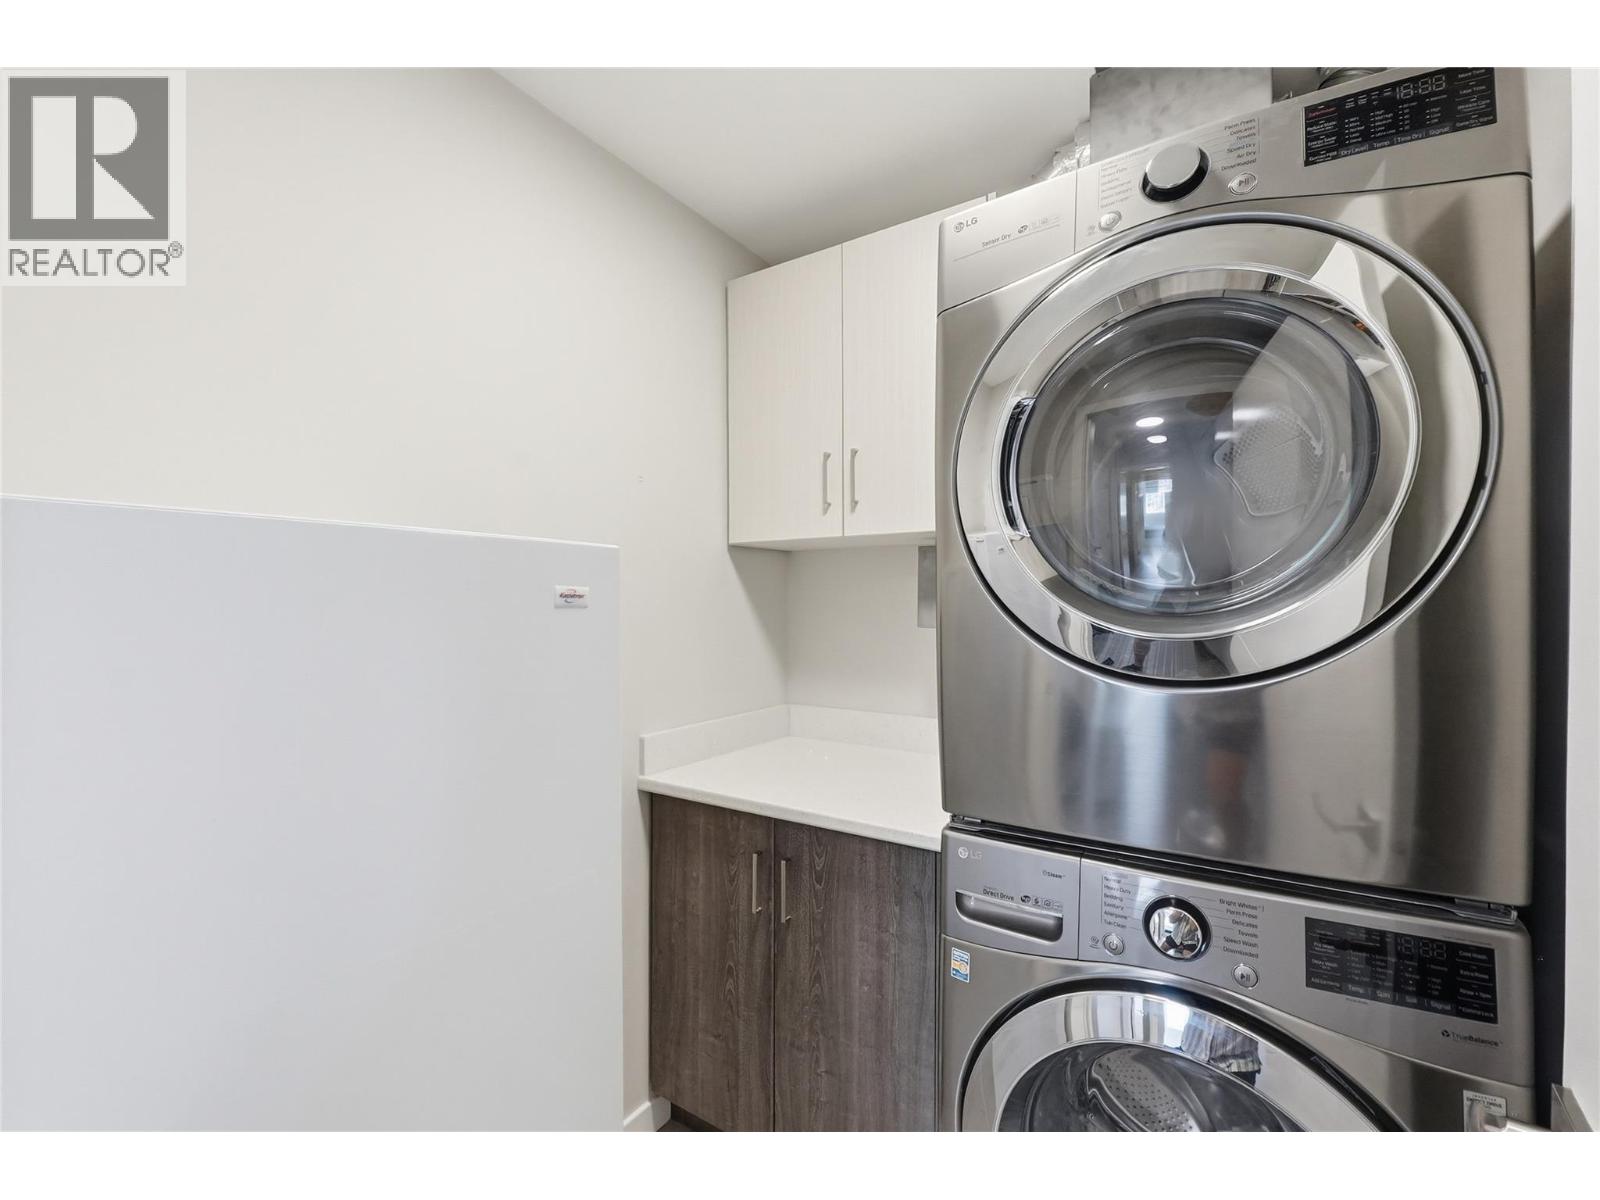
| Main Level | Laundry Room | 6' x 5' | ||
| Main Level | Foyer | 15' x 8' | ||
| Main Level | Bedroom | 16' x 11' | ||
| Main Level | Full Bathroom | 9' x 6' | ||
| Main Level | Living Room | 14' x 14' | ||
| Main Level | Kitchen | 11' x 10' | ||
| Main Level | Dining Room | 19' x 11' | ||
| Additional Accommodation | Full Bathroom | 11' x 7' |
Contact Us
Contact us for more information

Dave Larocque
larocquerealestate.ca/
107-1664 Richter St
Kelowna, British Columbia V1Y 8N3
(604) 492-5000
(604) 608-3888
www.stonehausrealty.ca/

The trademarks REALTOR®, REALTORS®, and the REALTOR® logo are controlled by The Canadian Real Estate Association (CREA) and identify real estate professionals who are members of CREA. The trademarks MLS®, Multiple Listing Service® and the associated logos are owned by The Canadian Real Estate Association (CREA) and identify the quality of services provided by real estate professionals who are members of CREA. The trademark DDF® is owned by The Canadian Real Estate Association (CREA) and identifies CREA's Data Distribution Facility (DDF®)
July 21 2026 11:32:59
Association of Interior REALTORS®
Stonehaus Realty Corp.
