
2294 Gould Rd W Nanaimo, British Columbia V9X 1W9

$630,000
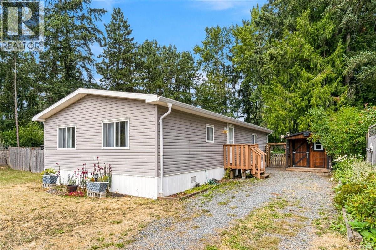
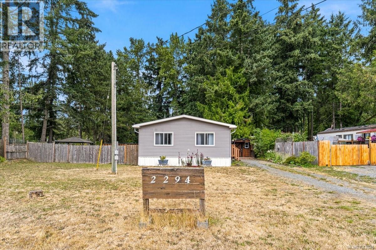
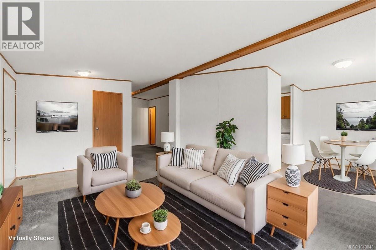
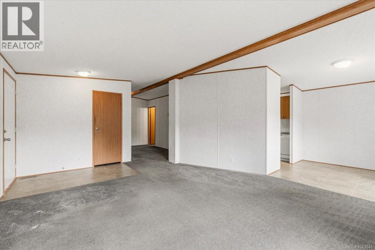
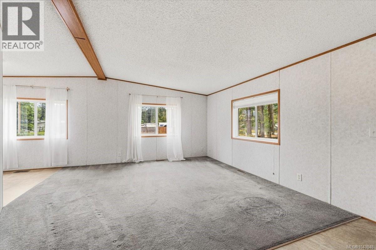
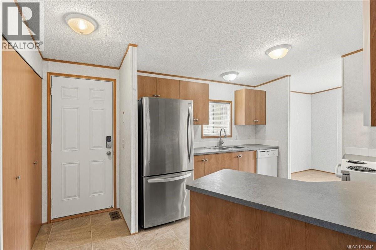
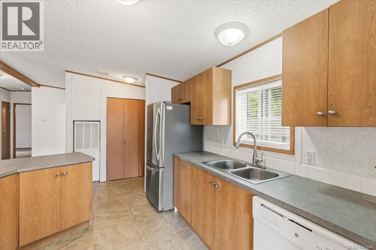
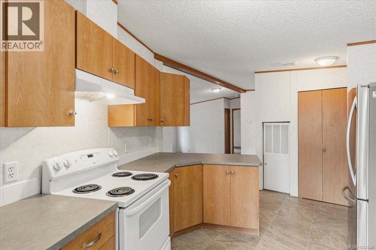
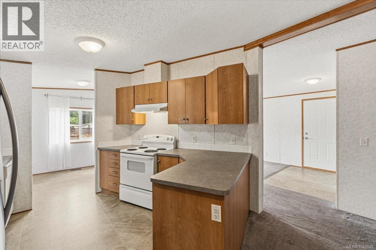
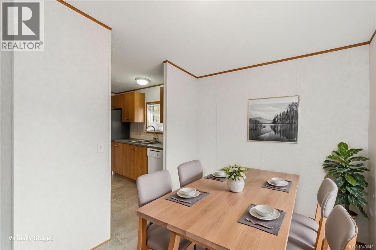
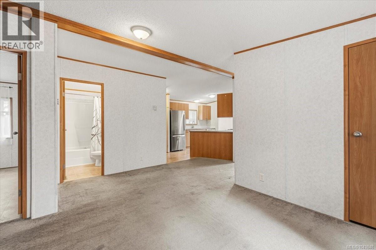
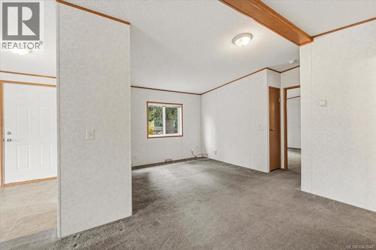
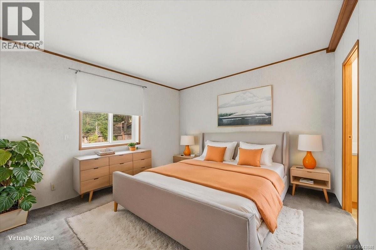
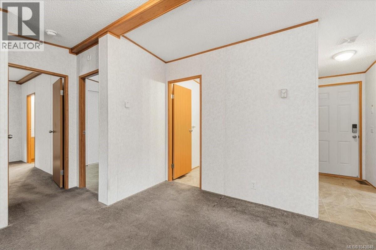
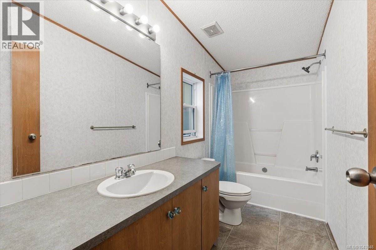
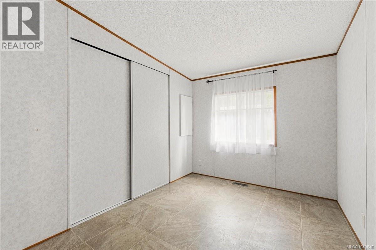
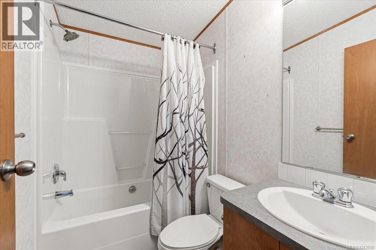
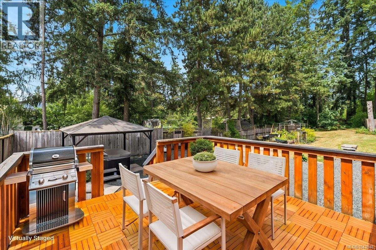
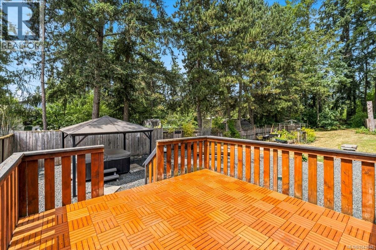
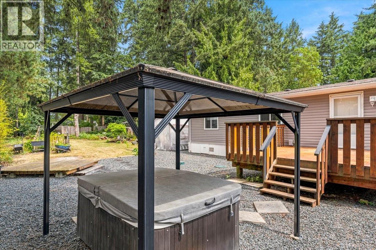
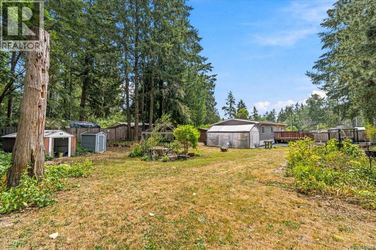
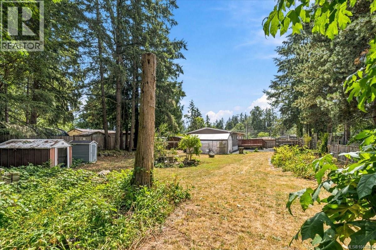
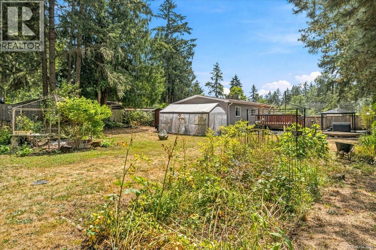
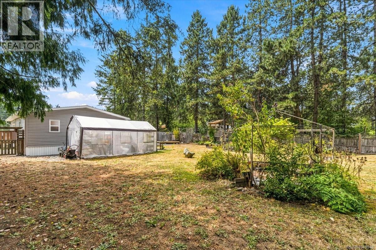
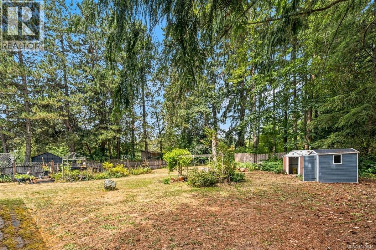
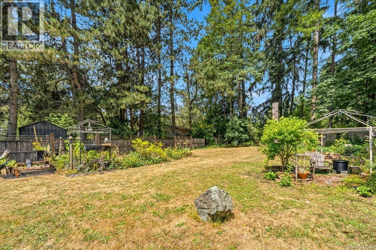
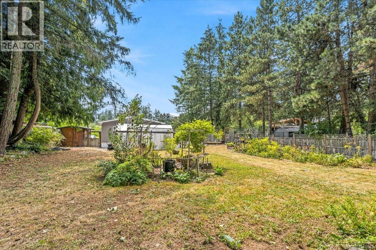
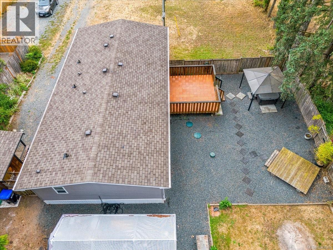
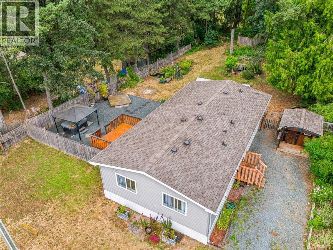
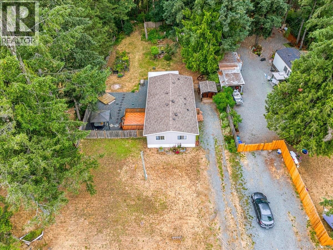
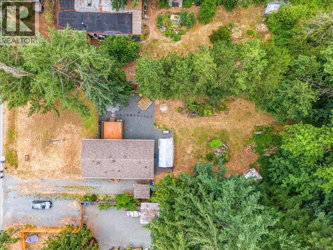
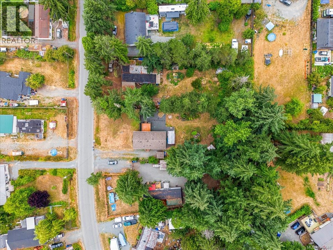
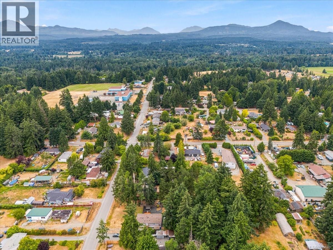
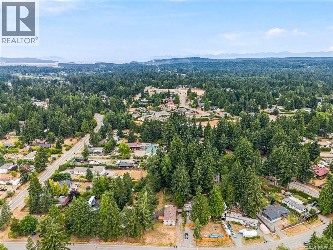
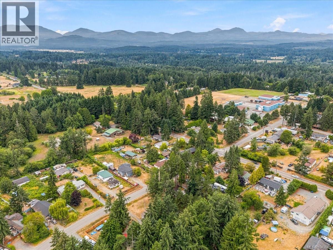
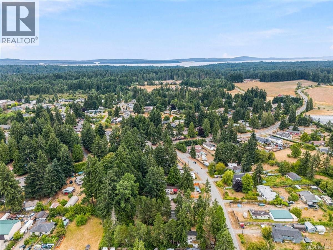
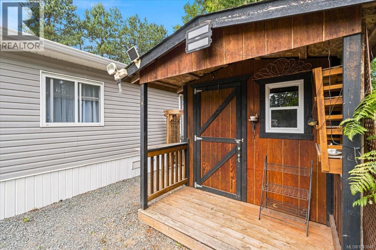
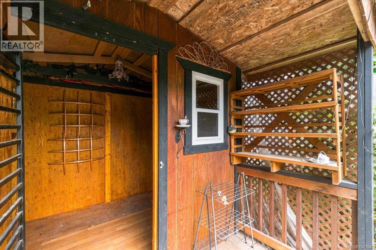
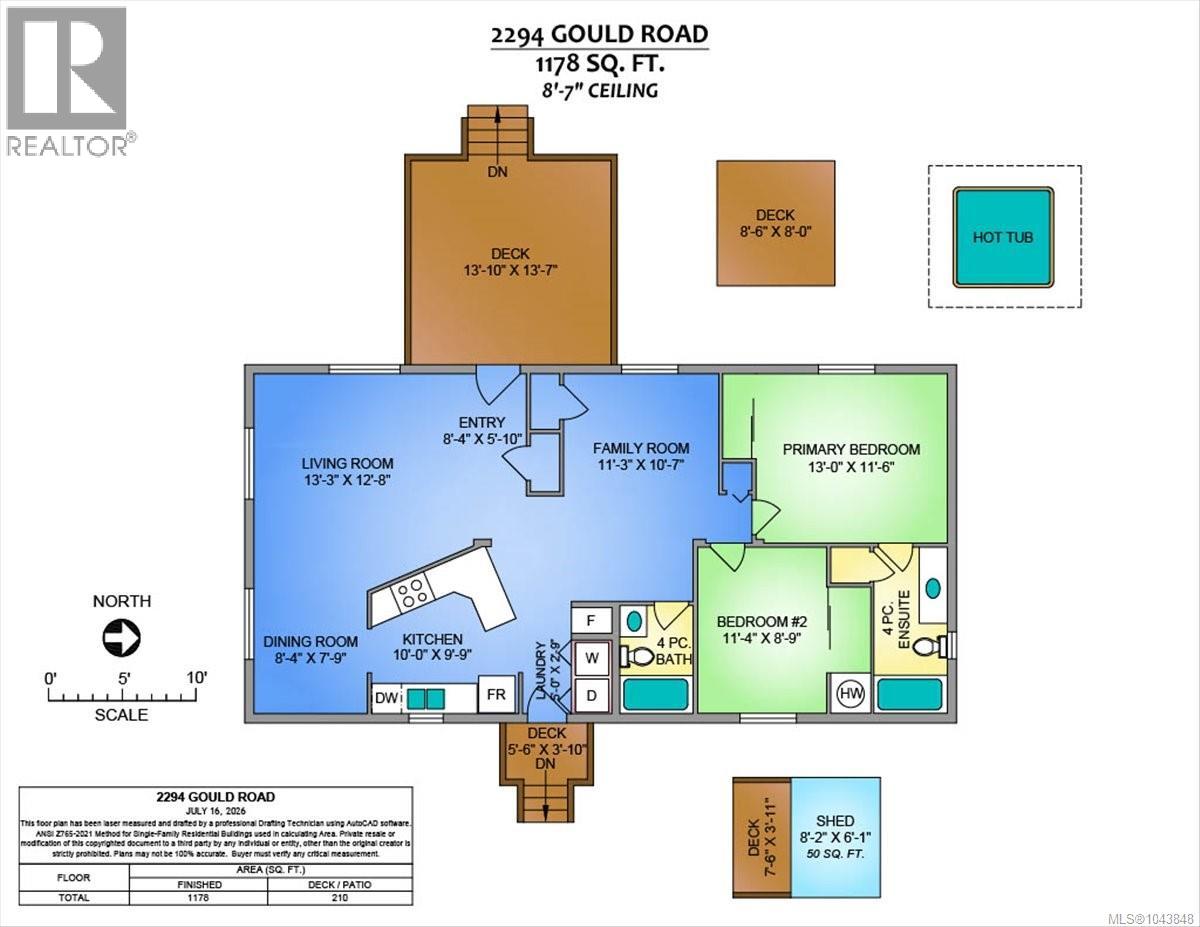
Welcome to 2294 Gould Road, where peaceful country living meets everyday convenience. Tucked into Nanaimo’s desirable Cedar community, this inviting 2009-built home enjoys a private, nature-filled setting. Its thoughtfully designed 1,178 sq ft floor plan features both a living room and separate family room, a rare bonus offering valuable space to relax, entertain, work or pursue hobbies. Outside, the generous property is framed by mature trees with room to garden and enjoy the fresh air. Soak in the hot tub or escape to the charming garden studio, a delightful spot for creativity, hobbies or quiet relaxation. Experience Cedar’s relaxed lifestyle with the Crow & Gate Pub and Cedar Farmers Market nearby, along with schools, parks, beaches, trails and golf. Downtown Nanaimo and the airport are within easy reach. Country charm and flexible living await. Book your private viewing today! All data and measurements are approximate and should be verified if important. (id:65196)
Property Details
| MLS® Number | 1043848 |
| Property Type | Single Family |
| Neigbourhood | Cedar |
| Features | Other |
| Parking Space Total | 2 |
| Plan | Vip23856 |
Building
| Bathroom Total | 2 |
| Bedrooms Total | 2 |
| Constructed Date | 2009 |
| Cooling Type | None |
| Heating Fuel | Natural Gas |
| Heating Type | Forced Air |
| Size Interior | 1,178 Sqft |
| Type | Manufactured Home |
Land
| Acreage | No |
| Size Irregular | 16114 |
| Size Total | 16114 Sqft |
| Size Total Text | 16114 Sqft |
| Zoning Description | Res |
| Zoning Type | Residential |
Rooms
| Level | Type | Length | Width | Dimensions |
|---|---|---|---|---|
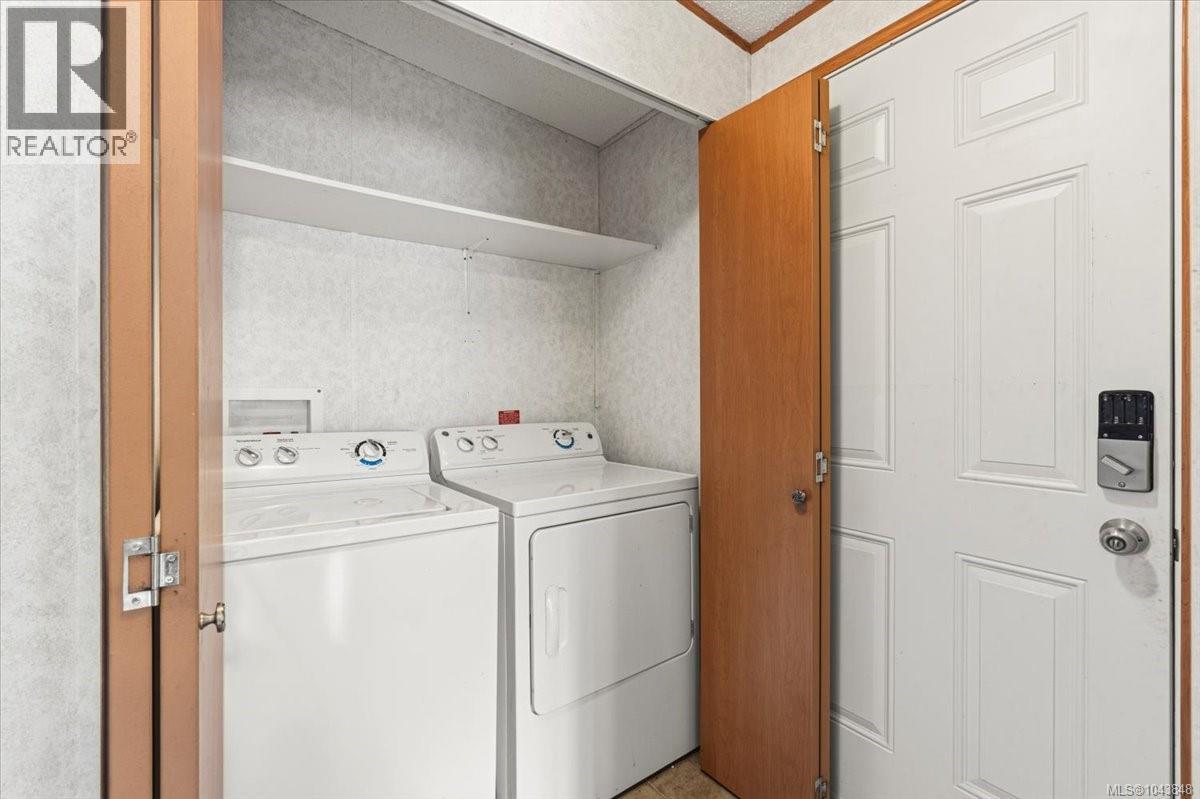
| Main Level | Laundry Room | 5'0 x 2'9 | ||
| Main Level | Entrance | 8'4 x 5'10 | ||
| Main Level | Family Room | 11'3 x 10'7 | ||
| Main Level | Bathroom | 4-Piece | ||
| Main Level | Bedroom | 11'4 x 8'9 | ||
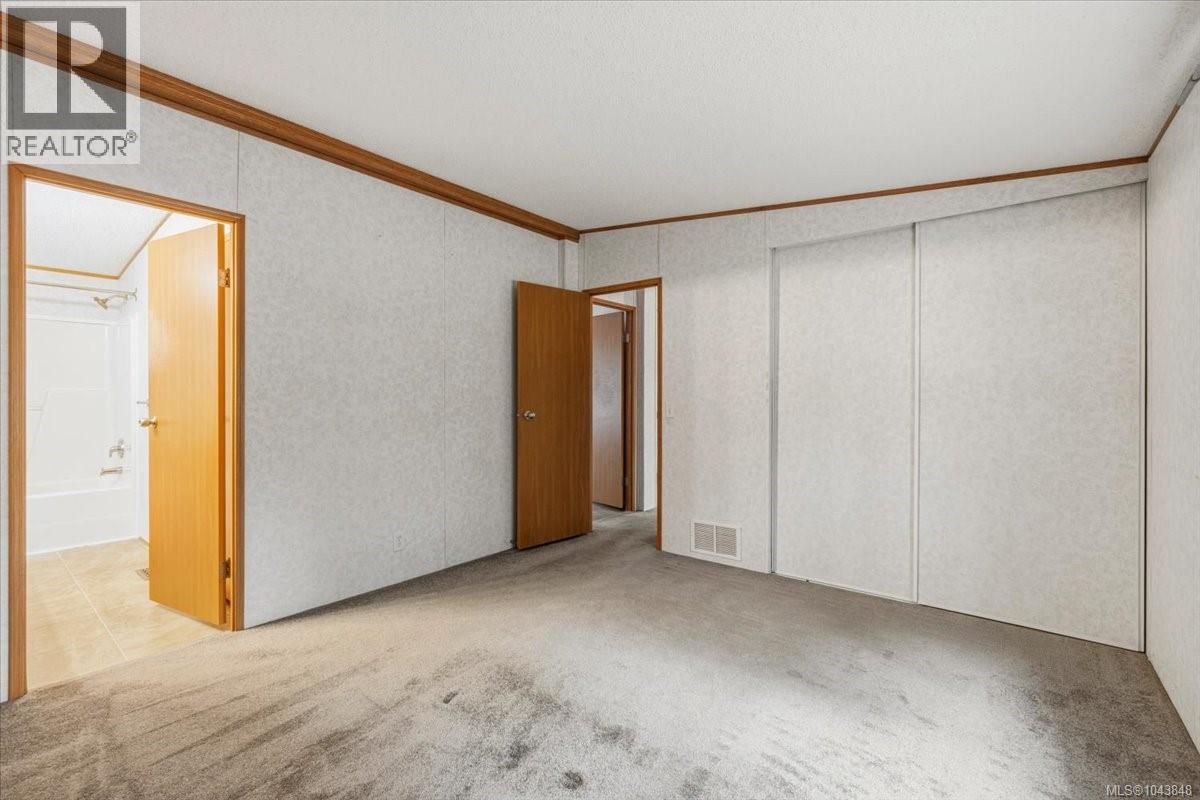
| Main Level | Ensuite | 4-Piece | ||
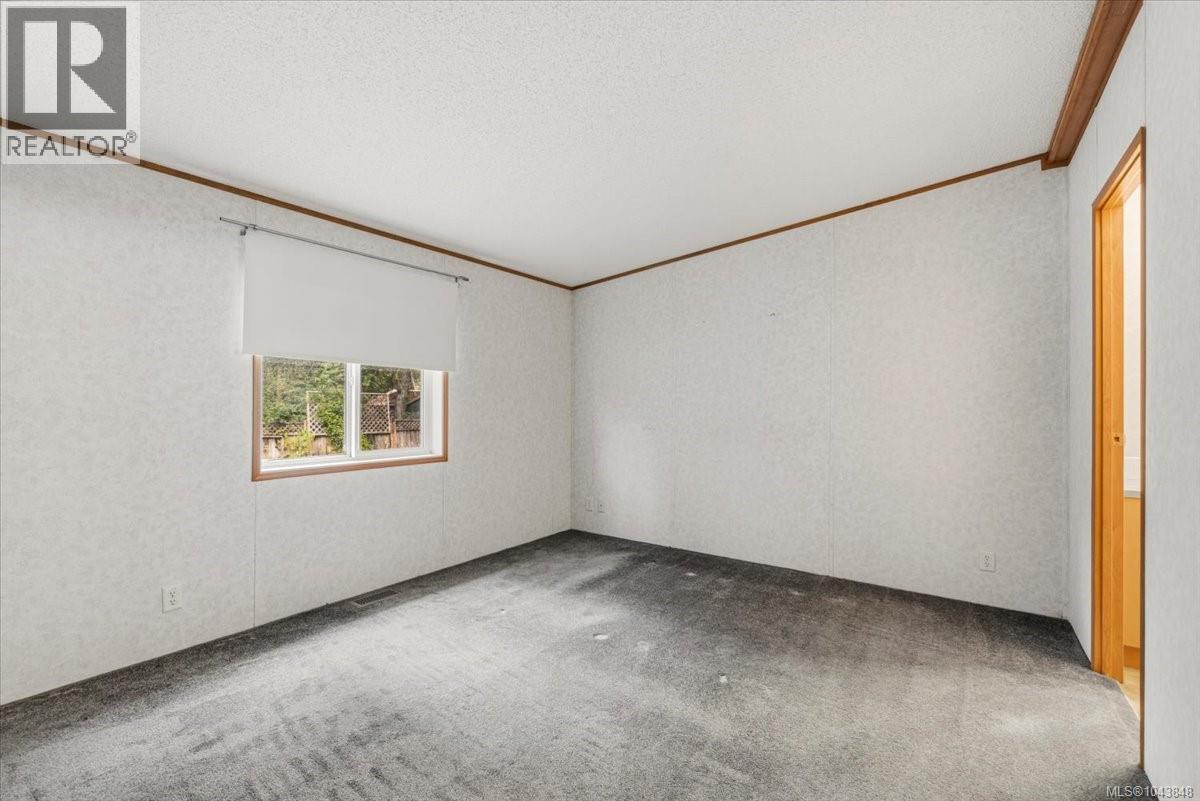
| Main Level | Primary Bedroom | 13'0 x 11'6 | ||
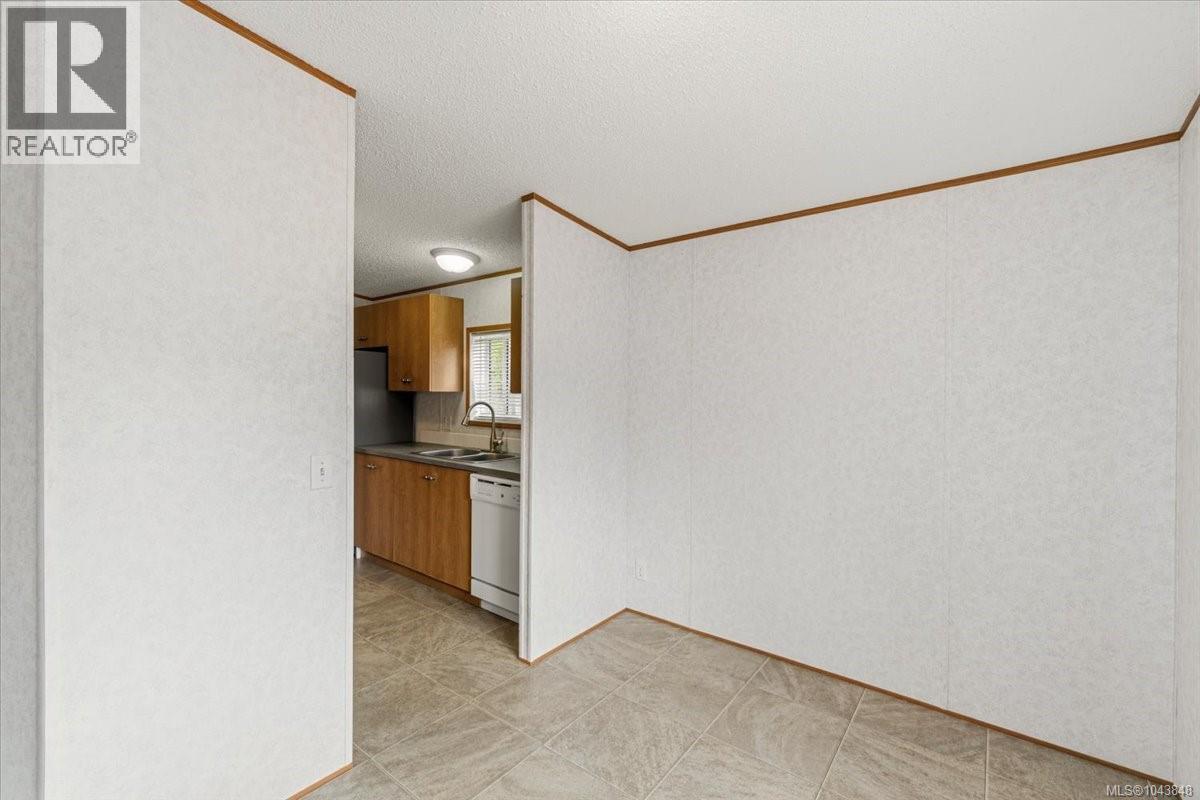
| Main Level | Dining Room | 8'4 x 7'9 | ||
| Main Level | Kitchen | 10'0 x 9'9 | ||
| Main Level | Living Room | 13'3 x 12'8 |
https://www.realtor.ca/real-estate/30072469/2294-gould-rd-w-nanaimo-cedar
Contact Us
Contact us for more information

Shelly Mcneil
https//shellymcneil.ca/
www.facebook.com/ShellyMcNeilRealtor/
www.linkedin.com/in/shelly-mcneil-90800a46/?original_referer=https%3A%2F
www.instagram.com/shellymcneilrealtor
4200 Island Highway North
Nanaimo, British Columbia V9T 1W6
(250) 758-7653
(250) 758-8477
royallepagenanaimo.ca/

The trademarks REALTOR®, REALTORS®, and the REALTOR® logo are controlled by The Canadian Real Estate Association (CREA) and identify real estate professionals who are members of CREA. The trademarks MLS®, Multiple Listing Service® and the associated logos are owned by The Canadian Real Estate Association (CREA) and identify the quality of services provided by real estate professionals who are members of CREA. The trademark DDF® is owned by The Canadian Real Estate Association (CREA) and identifies CREA's Data Distribution Facility (DDF®)
July 23 2026 11:41:41
Vancouver Island Real Estate Board
Royal LePage Nanaimo Realty (Nanishwyn)
