
2 7509 Central Saanich Rd Central Saanich, British Columbia V8M 2B5

$345,500Maintenance,
$647.40 Monthly
Maintenance,
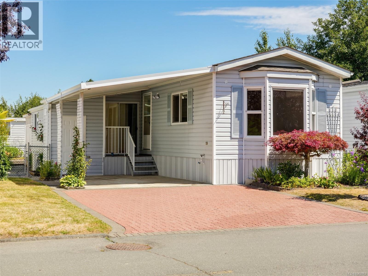
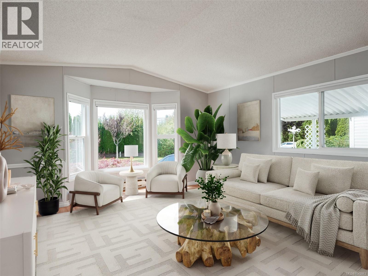
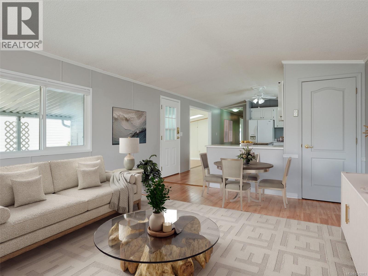
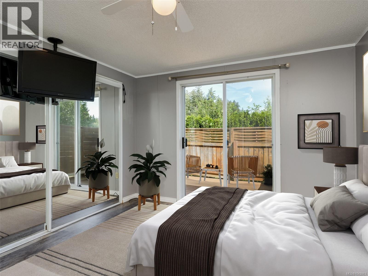
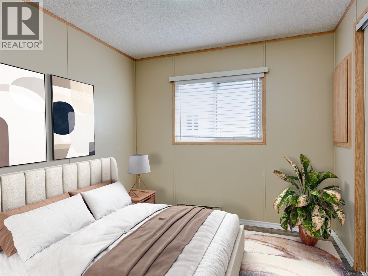
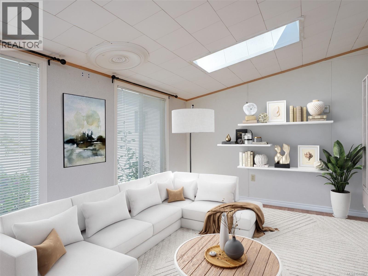
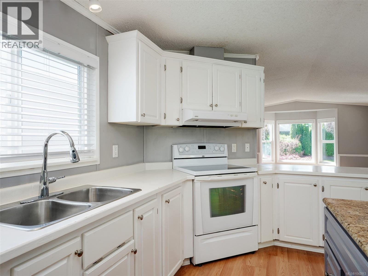
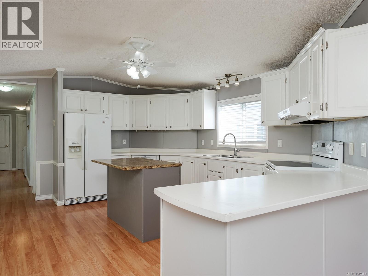
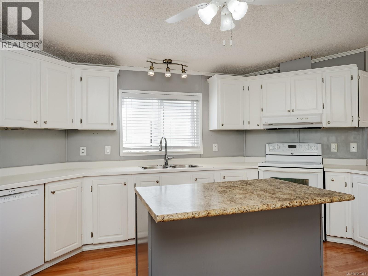
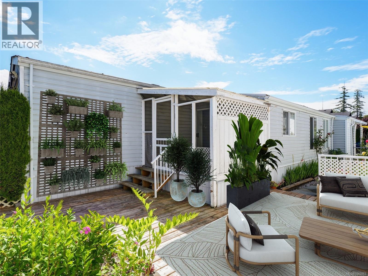
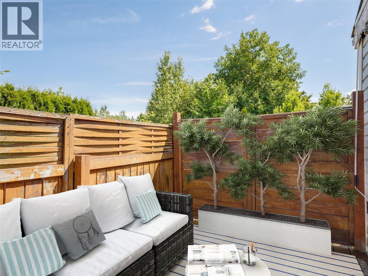
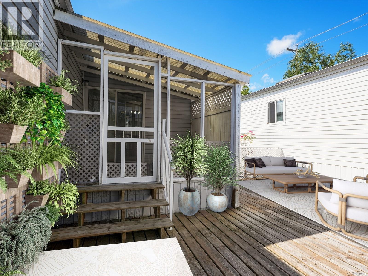
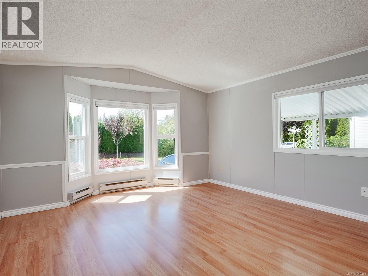
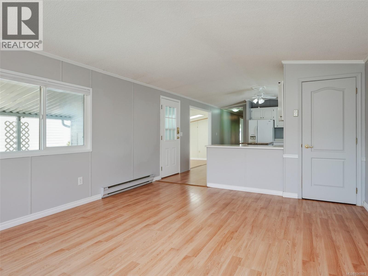
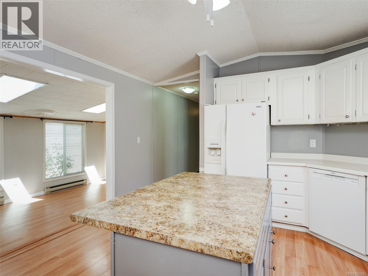
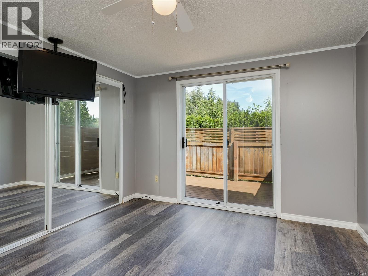
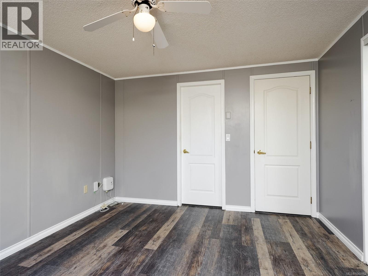
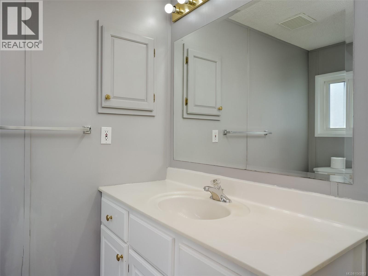
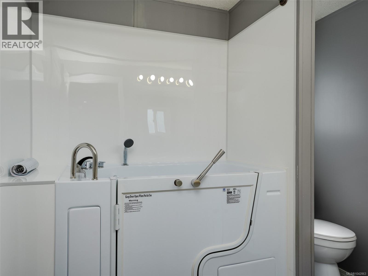
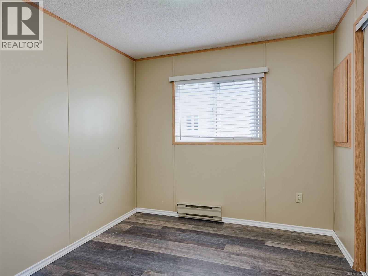
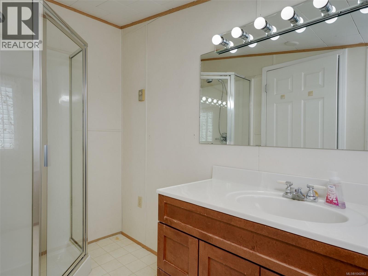
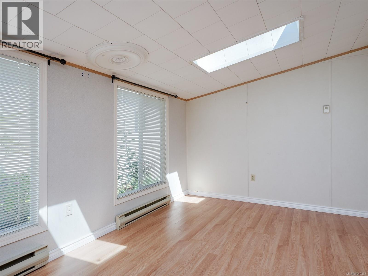
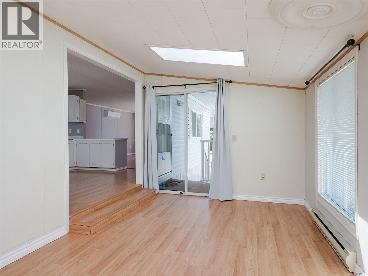
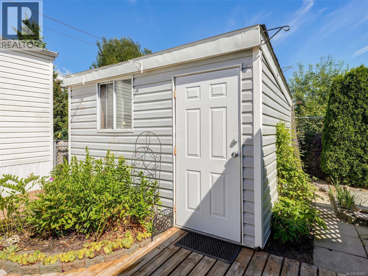
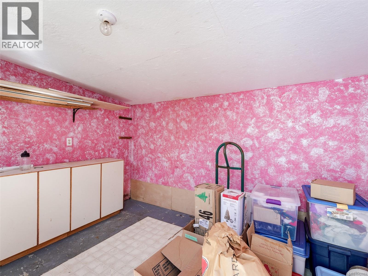
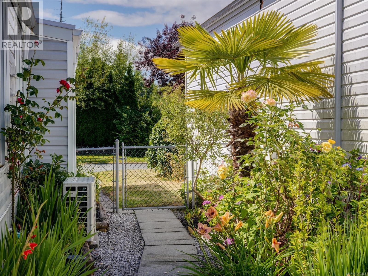
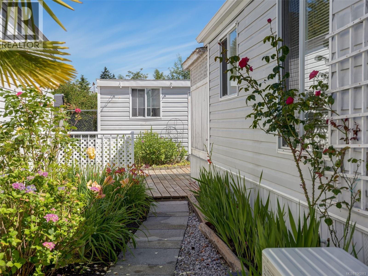
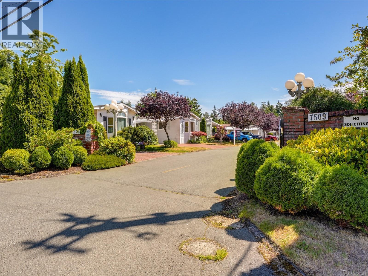
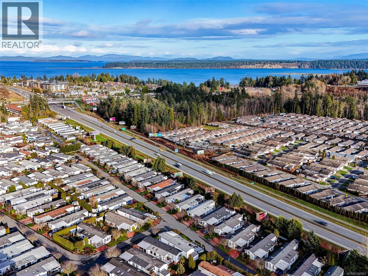
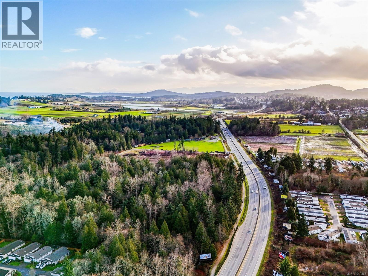
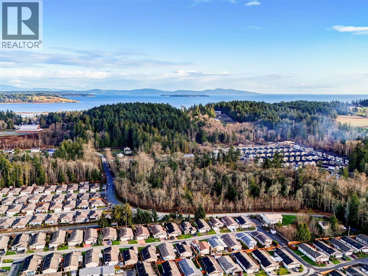
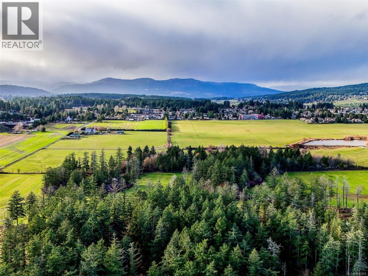
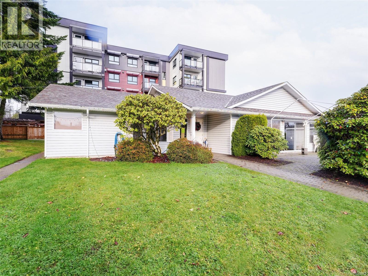
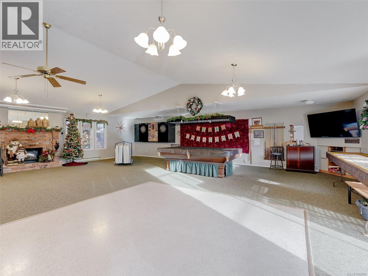
$647.40 MonthlyThis 2-bed, 2-bath home features modern updates throughout, providing a comfortable and inviting living space. Enjoy the sunny private yard, perfect for outdoor relaxation and entertaining. The ideal spot for gardening & enjoying the outdoors. The expansive deck provides ample space for gatherings, barbecues, or simply soaking up the sun. Large studio with power as well! It makes it an ideal choice for anyone seeking a cozy living space. The layout is designed for both functionality and style, making it easy to enjoy daily life. This affordable home is perfect for anyone 55+ looking to down size without compromising on quality. With its durable construction and stylish design, you can enjoy a low-maintenance lifestyle while still having the comforts of a modern home. Enjoy access to a well-appointed clubhouse, which includes two guest bedrooms available for reservation, plus recreational amenities. Ideally located in Central Saanich with nature on your door step. Welcome home! (id:65196)
Property Details
| MLS® Number | 1042863 |
| Property Type | Single Family |
| Neigbourhood | Hawthorne |
| Community Name | Country Park Village MHP |
| Community Features | Pets Allowed, Age Restrictions |
| Features | Level Lot, Private Setting, Rectangular |
| Parking Space Total | 2 |
| Structure | Shed, Workshop |
Building
| Bathroom Total | 2 |
| Bedrooms Total | 2 |
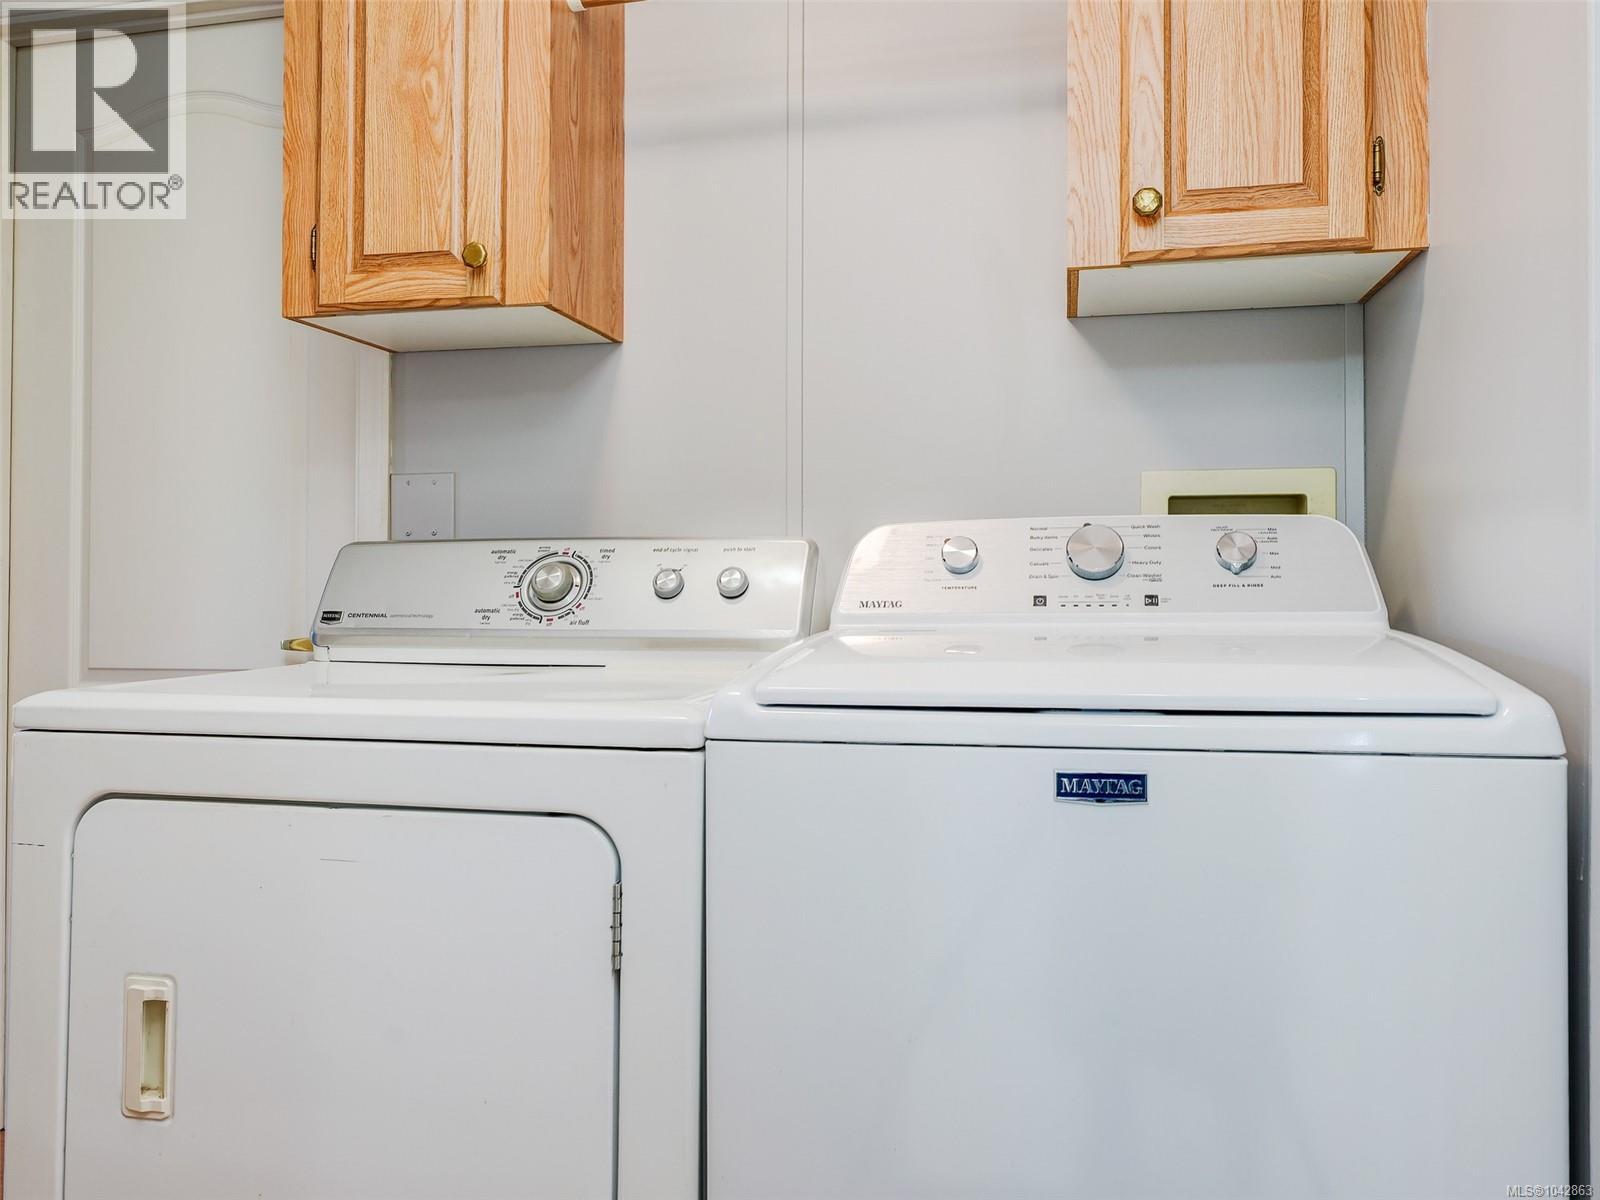
| Appliances | Dishwasher, Dryer, Refrigerator, Washer |
| Constructed Date | 1993 |
| Cooling Type | None |
| Heating Type | Heat Pump |
| Size Interior | 1,334 Sqft |
| Type | Manufactured Home |
Land
| Acreage | No |
| Zoning Type | Residential |
Rooms
| Level | Type | Length | Width | Dimensions |
|---|---|---|---|---|
| Main Level | Studio | 11 ft | 9 ft | 11 ft x 9 ft |
| Main Level | Bathroom | 3-Piece | ||
| Main Level | Family Room | 15'7 x 9'6 | ||
| Main Level | Laundry Room | 8'0 x 5'9 | ||
| Main Level | Bedroom | 9'9 x 8'4 | ||
| Main Level | Bathroom | 4-Piece | ||
| Main Level | Primary Bedroom | 13'0 x 10'10 | ||
| Main Level | Kitchen | 16'5 x 13'3 | ||
| Main Level | Dining Room | 13'3 x 6'0 | ||
| Main Level | Living Room | 13'3 x 10'10 |
https://www.realtor.ca/real-estate/30027247/2-7509-central-saanich-rd-central-saanich-hawthorne
Contact Us
Contact us for more information

Mary Brookes
Personal Real Estate Corporation
110 - 4460 Chatterton Way
Victoria, British Columbia V8X 5J2
(250) 477-5353
(800) 461-5353
(250) 477-3328
www.rlpvictoria.com/

The trademarks REALTOR®, REALTORS®, and the REALTOR® logo are controlled by The Canadian Real Estate Association (CREA) and identify real estate professionals who are members of CREA. The trademarks MLS®, Multiple Listing Service® and the associated logos are owned by The Canadian Real Estate Association (CREA) and identify the quality of services provided by real estate professionals who are members of CREA. The trademark DDF® is owned by The Canadian Real Estate Association (CREA) and identifies CREA's Data Distribution Facility (DDF®)
July 19 2026 11:33:42
Victoria Real Estate Board
Royal LePage Coast Capital - Chatterton
