
1914 Leighton Rd Victoria, British Columbia V8R 1N4

$1,199,900
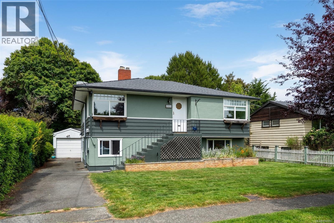
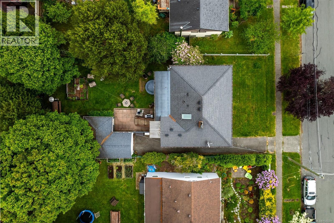
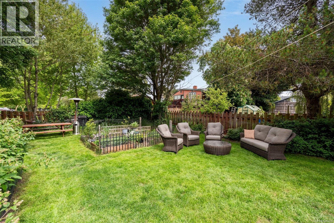
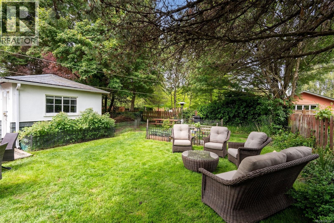
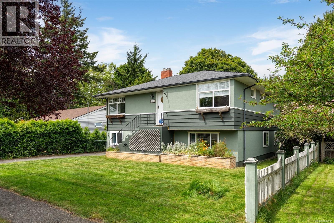
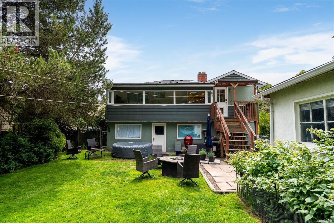
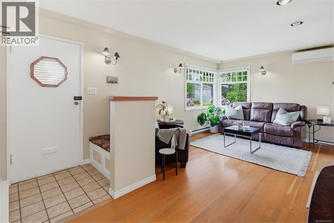
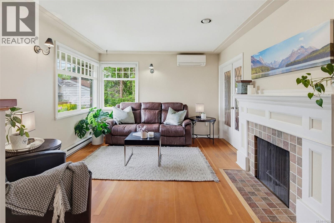
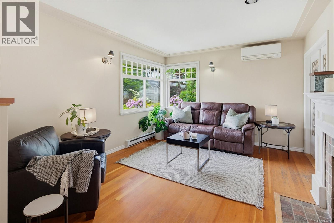
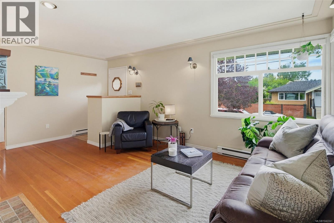
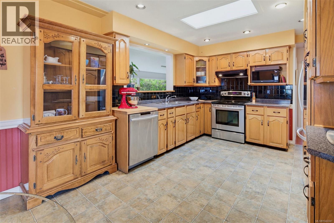
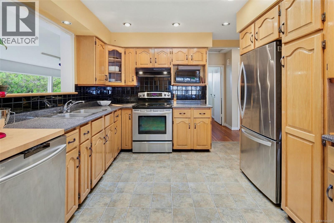
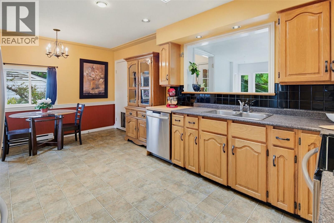
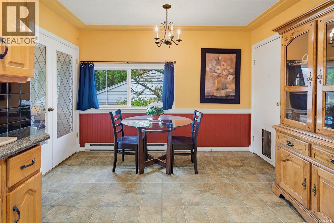
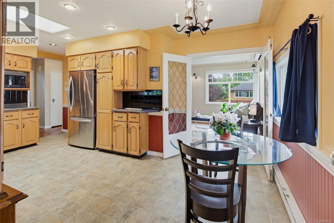
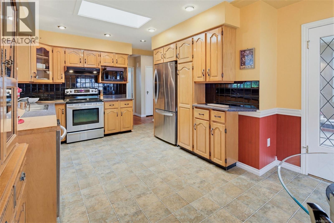
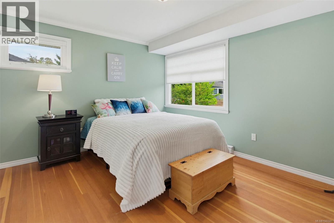
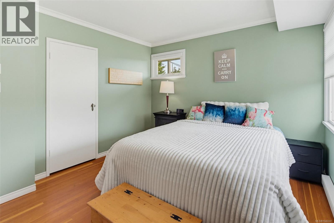
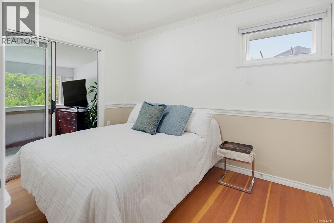
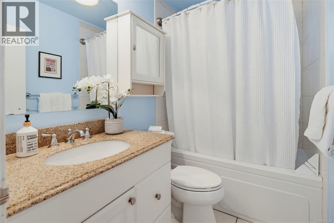
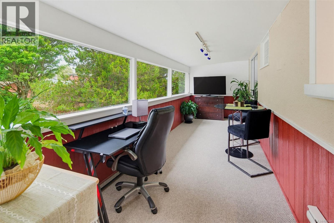
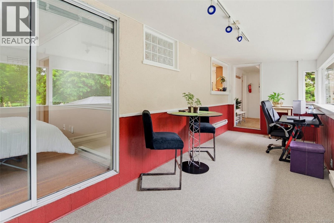
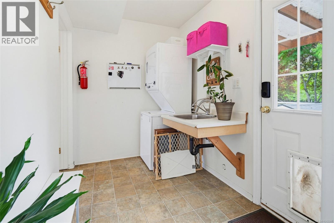
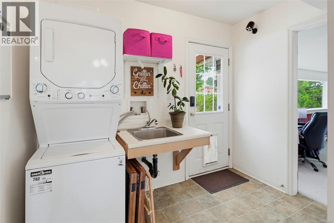
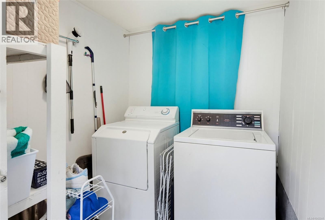
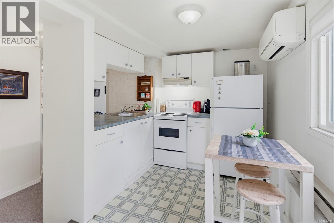
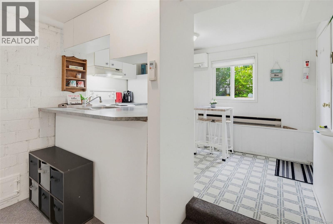
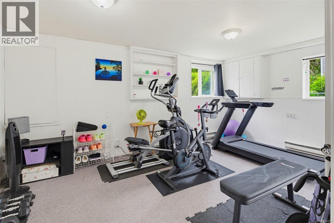
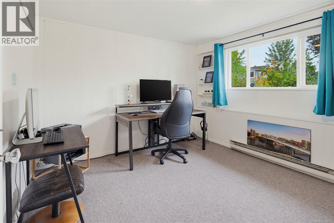
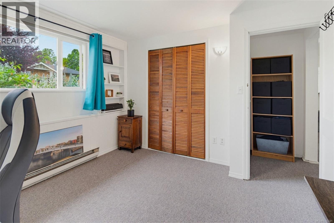
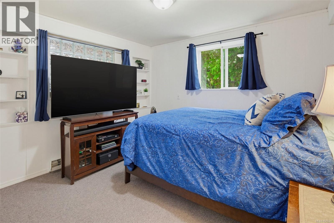
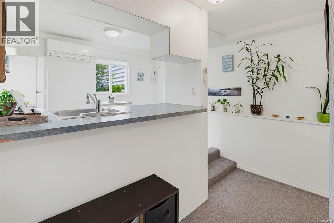
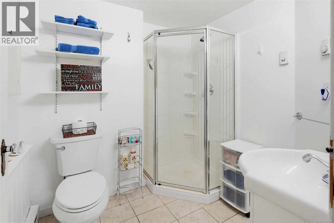
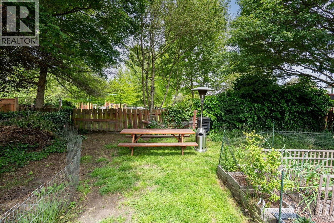
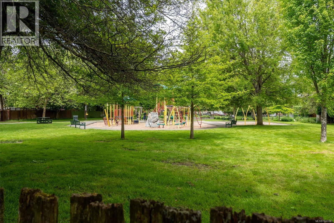
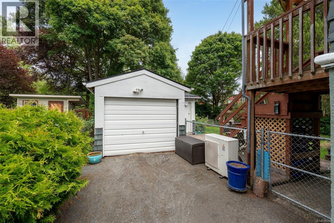
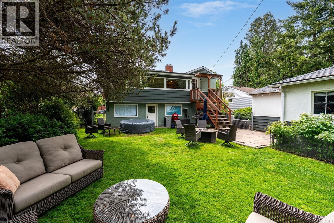
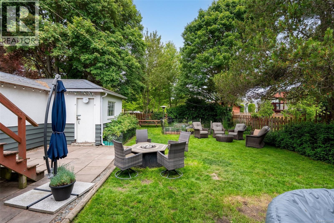
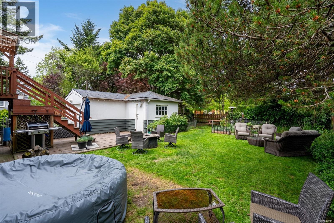
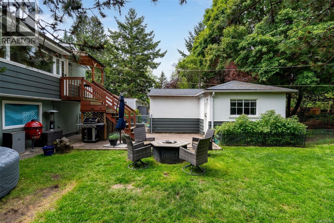
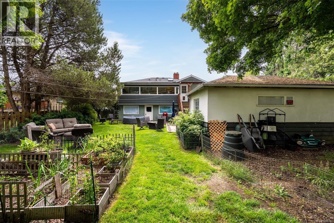
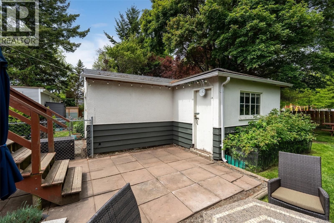
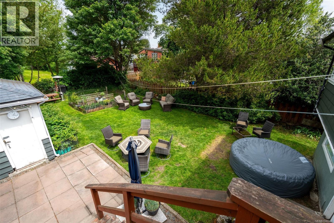
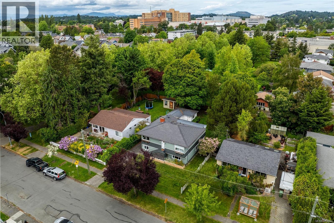
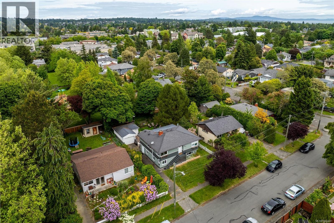
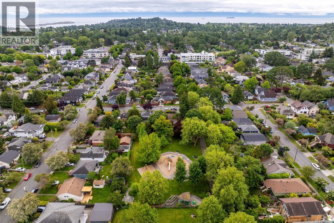
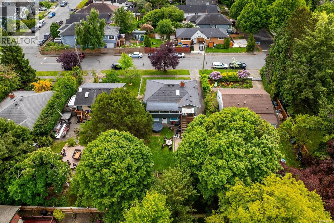
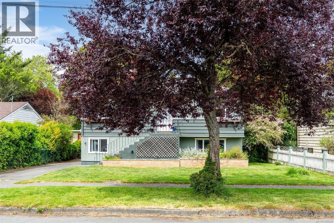
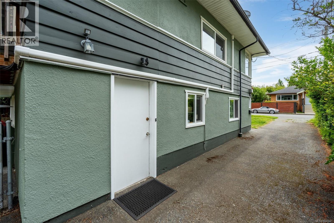
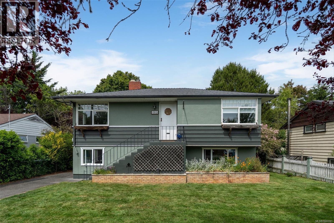
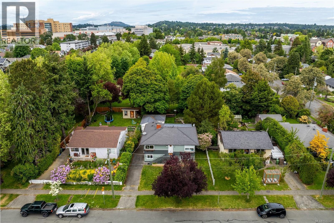
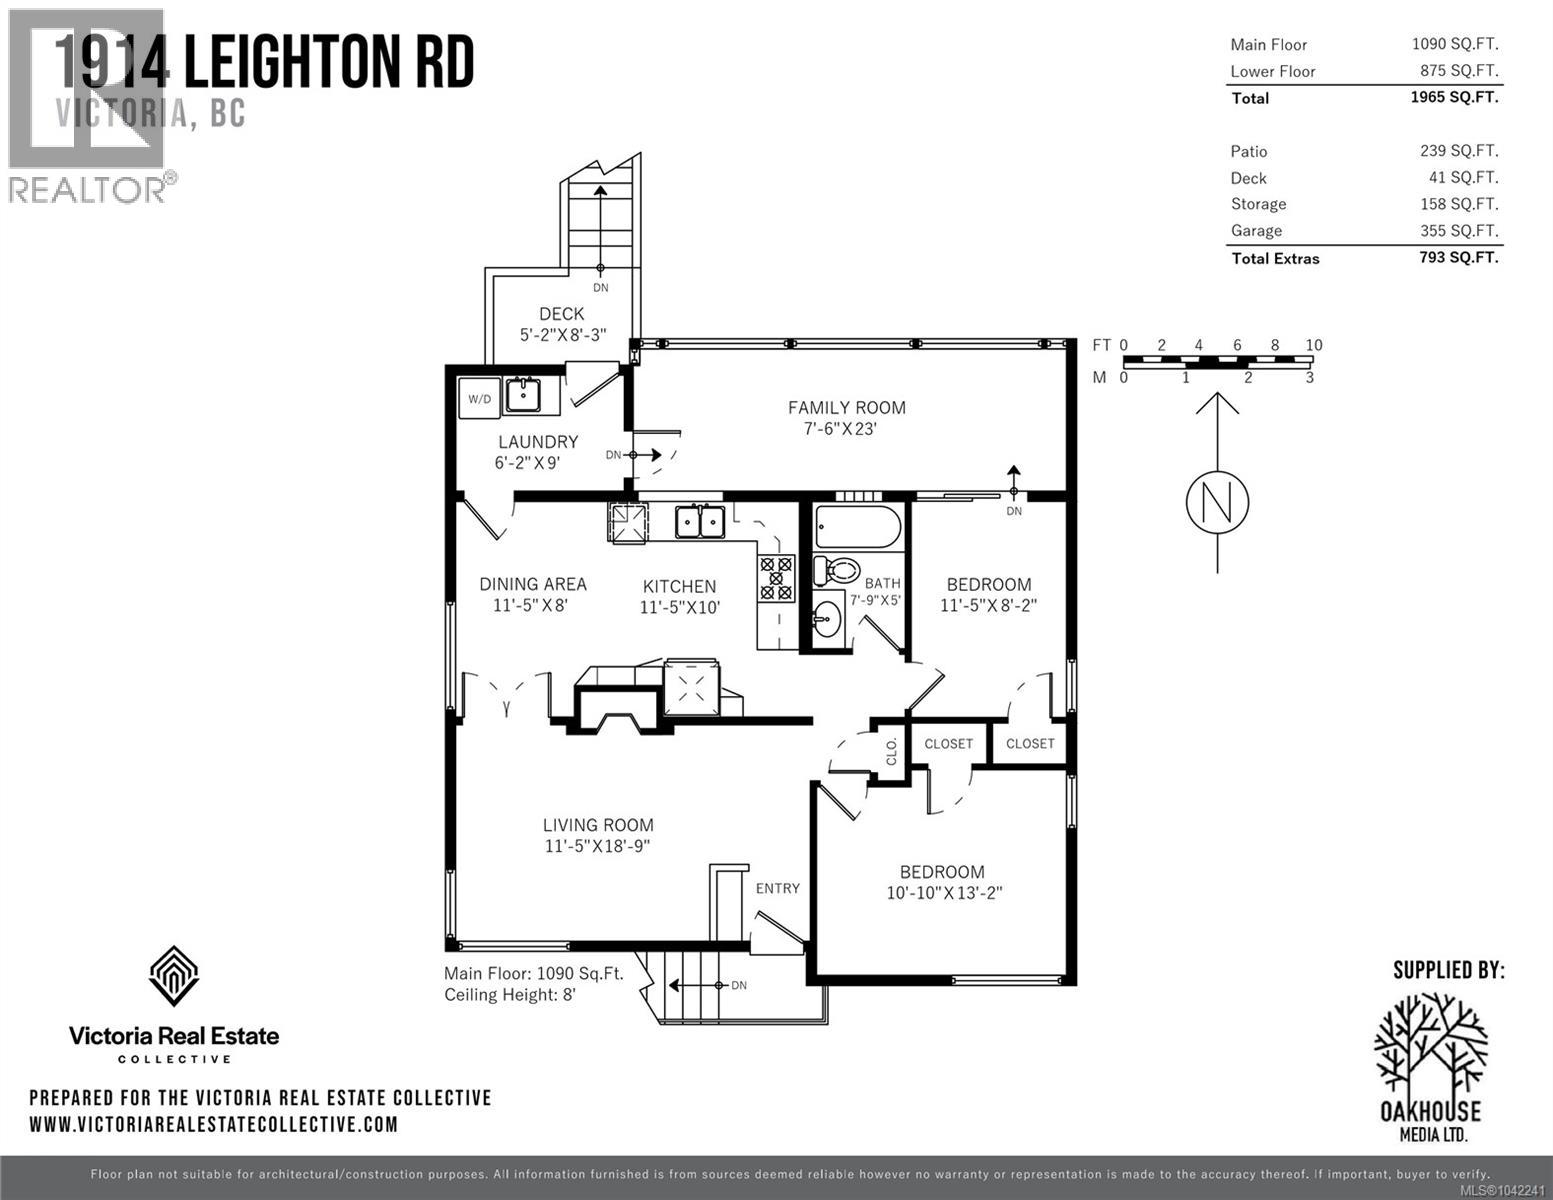
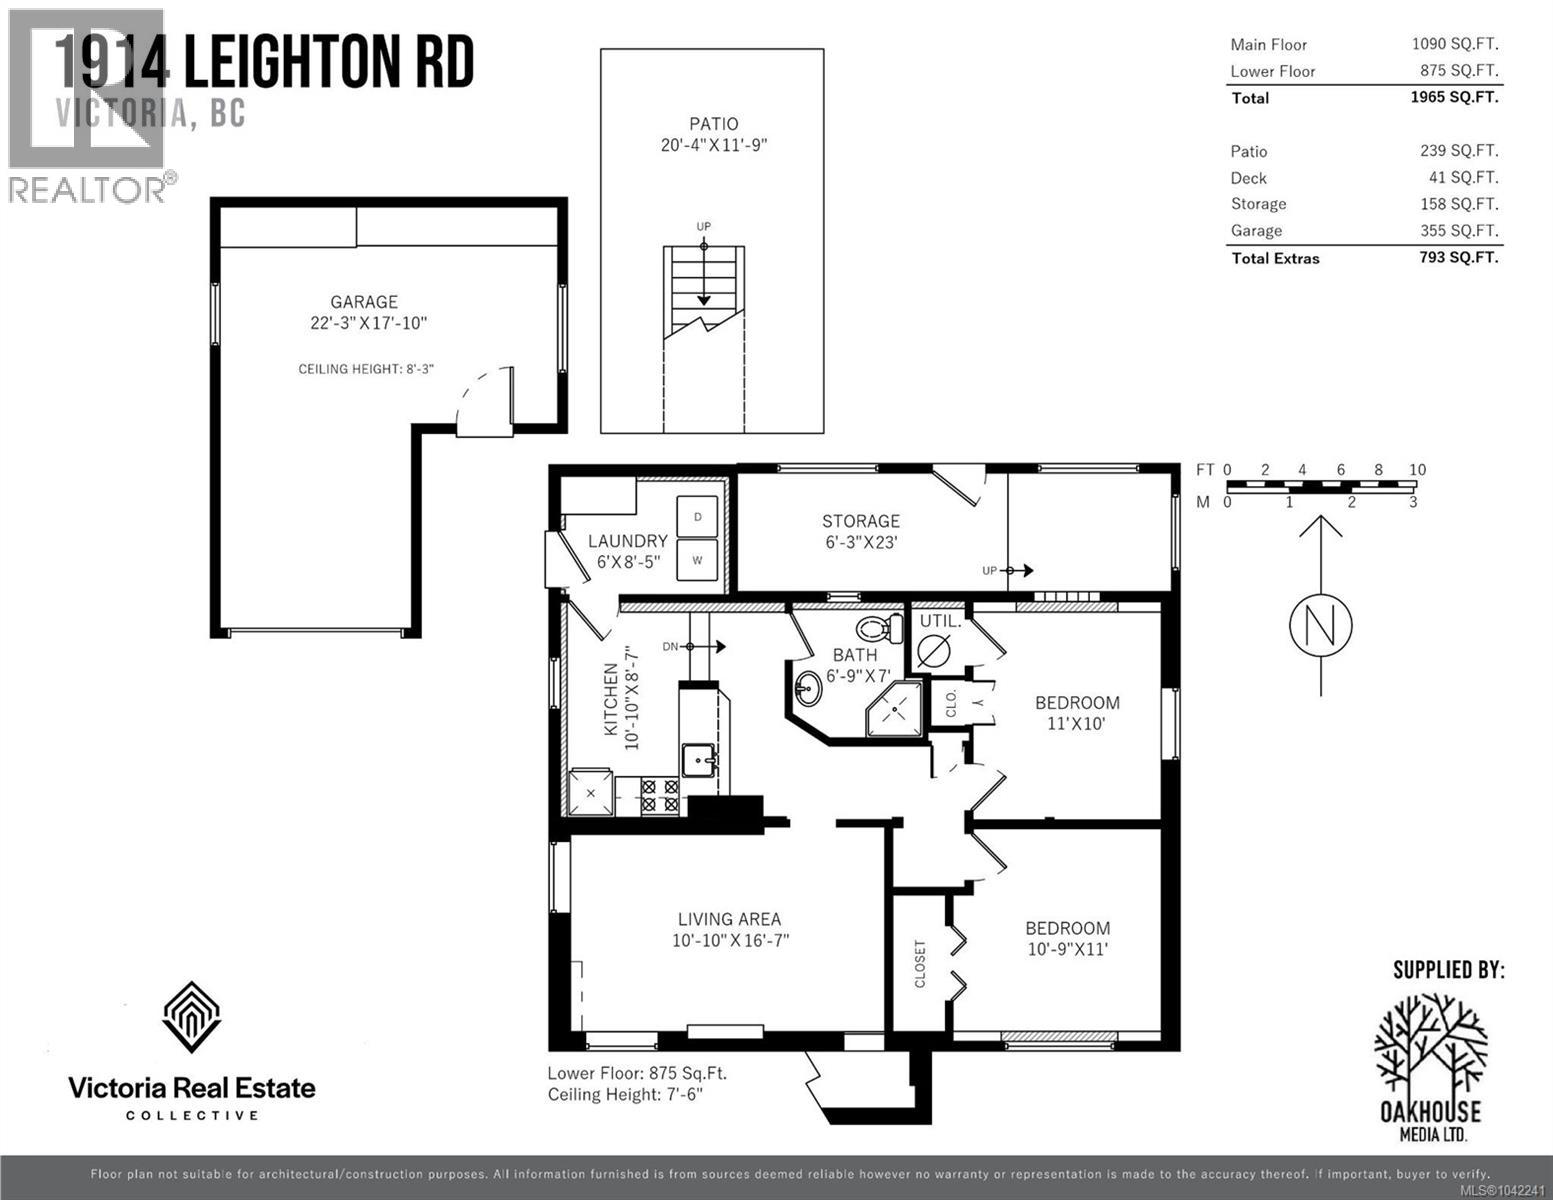
Discover timeless character w/ excellent income potential on coveted Oak Bay/Victoria border! This beautifully maintained home rests on a private 6,292 sq.ft. south-facing lot that backs directly onto tranquil Redfern Park. Offering 4 beds 2 baths & 2 laundry. W/ just under 2000 Sq Ft of living space, the main floor features a bright eat-in kitchen with wood cabinets and skylight, French doors open to a warm living room showcasing hardwood floors and big bright windows + a sun filled family room and updated 4-piece bathroom. The full-height walk-out lower level provides a spacious 2-bedroom, 1-bath in-law suite with separate laundry - ideal for extended family or valuable mortgage help. Outside, enjoy a flat large fully fenced yard, gardens & a detached garage/workshop. Steps to Oak Bay Village, Oak Bay Rec, Royal Jubilee, top schools & transit. A rare opportunity blending vintage charm w/ modern versatility! Enjoy a peaceful traffic calmed road in Victoria's most coveted location! (id:65196)
Property Details
| MLS® Number | 1042241 |
| Property Type | Single Family |
| Neigbourhood | Jubilee |
| Features | Central Location, Level Lot, Park Setting, Private Setting, Southern Exposure, Other, Marine Oriented |
| Parking Space Total | 4 |
| Plan | Vip7965 |
| Structure | Shed, Workshop |
Building
| Bathroom Total | 2 |
| Bedrooms Total | 4 |
| Appliances | Dishwasher, Dryer, Freezer, Microwave, Range - Electric, Refrigerator, Washer |
| Architectural Style | Character |
| Constructed Date | 1948 |
| Cooling Type | Air Conditioned |
| Heating Fuel | Electric |
| Heating Type | Baseboard Heaters, Heat Pump |
| Size Interior | 1,965 Sqft |
| Type | House |
Land
| Access Type | Road Access |
| Acreage | No |
| Size Irregular | 6292 |
| Size Total | 6292 Sqft |
| Size Total Text | 6292 Sqft |
| Zoning Description | R1-b |
| Zoning Type | Residential |
Rooms
| Level | Type | Length | Width | Dimensions |
|---|---|---|---|---|
| Lower Level | Workshop | 22' x 18' | ||
| Lower Level | Storage | 6' x 23' | ||
| Lower Level | Laundry Room | 6' x 8' | ||
| Main Level | Laundry Room | 6' x 9' | ||
| Main Level | Family Room | 8' x 23' | ||
| Main Level | Bedroom | 11' x 8' | ||
| Main Level | Bathroom | 4-Piece | ||
| Main Level | Primary Bedroom | 11' x 13' | ||
| Main Level | Kitchen | 11' x 10' | ||
| Main Level | Dining Room | 11' x 8' | ||
| Main Level | Living Room | 11' x 19' | ||
| Additional Accommodation | Bedroom | 10' x 11' | ||
| Additional Accommodation | Bedroom | 11' x 11' | ||
| Additional Accommodation | Living Room | 11' x 17' | ||
| Additional Accommodation | Bathroom | X | ||
| Additional Accommodation | Kitchen | 11' x 8' |
https://www.realtor.ca/real-estate/30000631/1914-leighton-rd-victoria-jubilee
Contact Us
Contact us for more information

Erin Ravlic
www.victoriarealestatecollective.com/
www.facebook.com/erinravlicrealestate/
www.linkedin.com/in/erin-ravlic-34386784
www.instagram.com/erinravlicrealestate/
612 Yates St, Victoria, Bc V8w 1k9 Canada
Victoria, British Columbia V8W 1K9
(604) 620-6788
(604) 620-7970

Zoi Livia
Personal Real Estate Corporation
victoriarealestatecollective.com/
www.facebook.com/zoi.livia/
www.linkedin.com/in/zoi-livia-p-r-e-c-9b9734158/?trk=nav_responsive_tab_profile_pic&originalSubdomain=ca
www.instagram.com/platinumkey.properties/
youtu.be/WfS7RQwrhDs
612 Yates St, Victoria, Bc V8w 1k9 Canada
Victoria, British Columbia V8W 1K9
(604) 620-6788
(604) 620-7970

The trademarks REALTOR®, REALTORS®, and the REALTOR® logo are controlled by The Canadian Real Estate Association (CREA) and identify real estate professionals who are members of CREA. The trademarks MLS®, Multiple Listing Service® and the associated logos are owned by The Canadian Real Estate Association (CREA) and identify the quality of services provided by real estate professionals who are members of CREA. The trademark DDF® is owned by The Canadian Real Estate Association (CREA) and identifies CREA's Data Distribution Facility (DDF®)
July 18 2026 11:26:59
Victoria Real Estate Board
Oakwyn Realty Ltd.
