
1875 Bay St Nanaimo, British Columbia V9T 3A4

$899,900
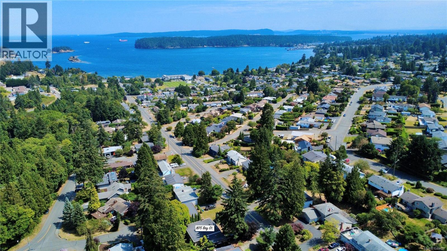
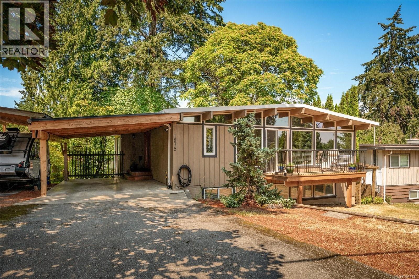
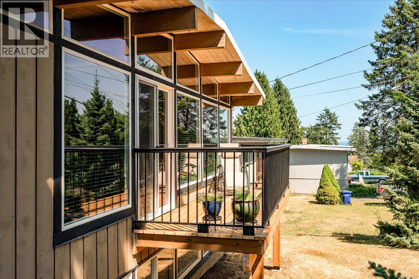
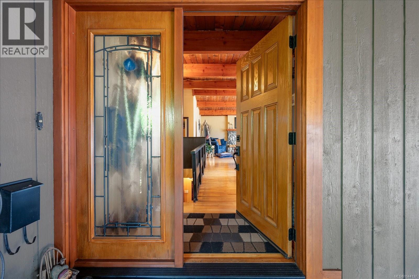
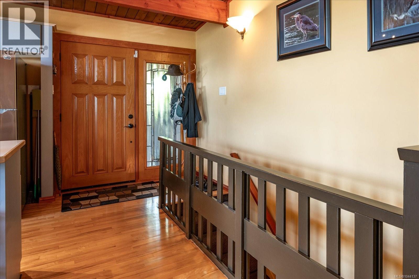
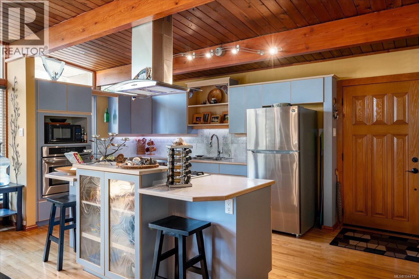
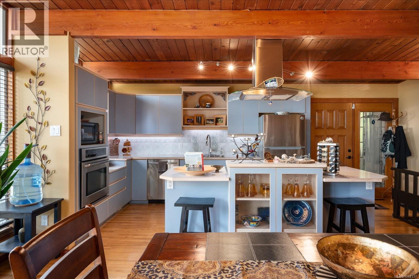
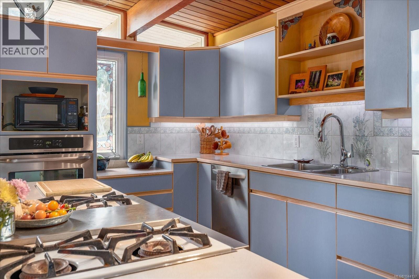
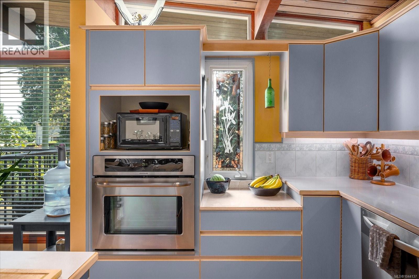
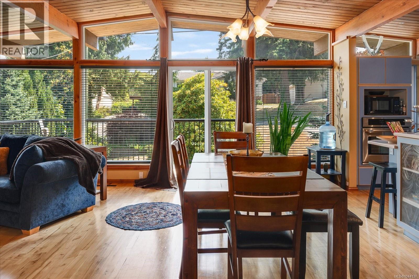
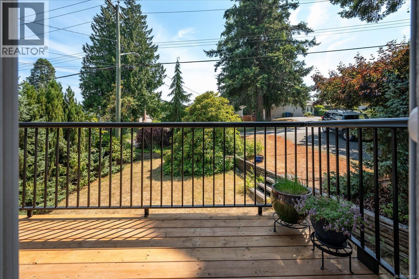
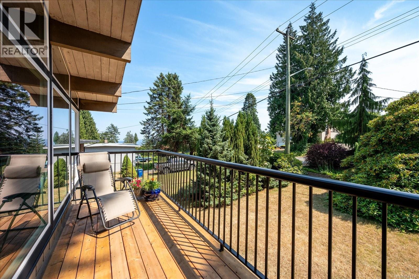
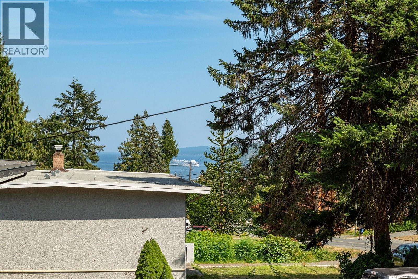
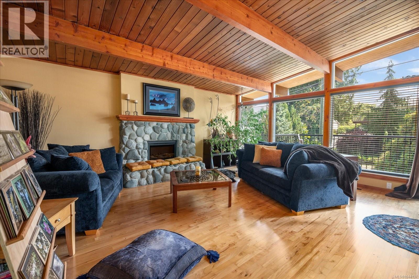
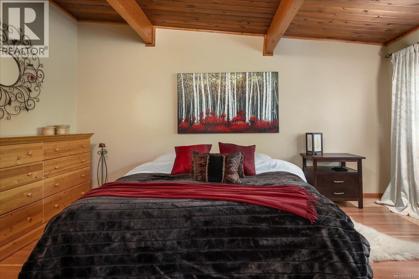
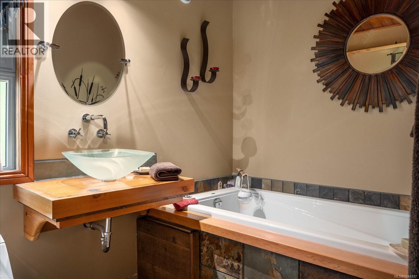
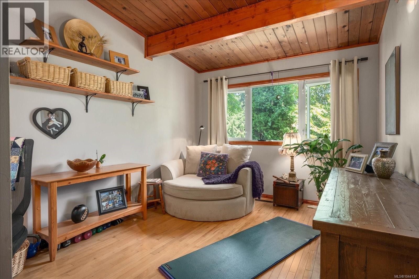
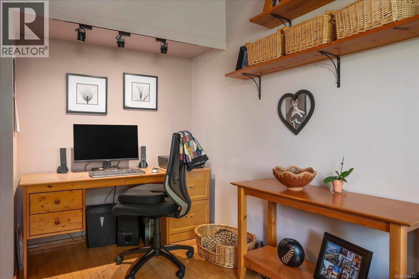
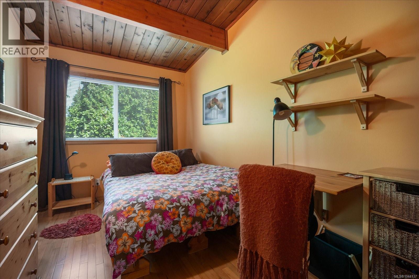
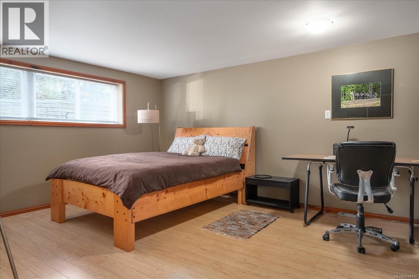
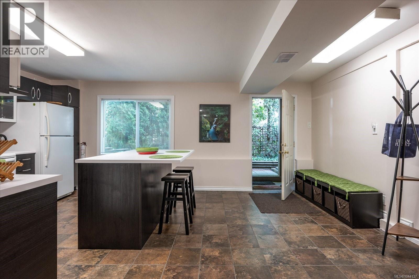
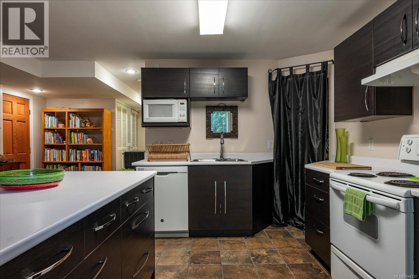
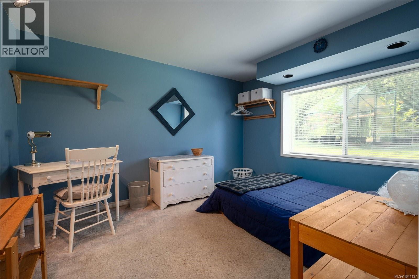
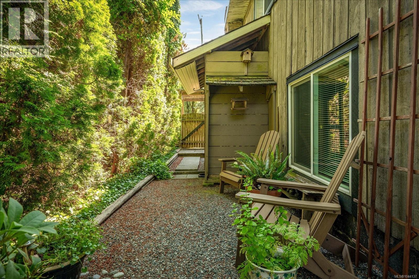
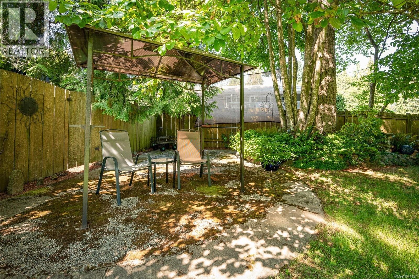
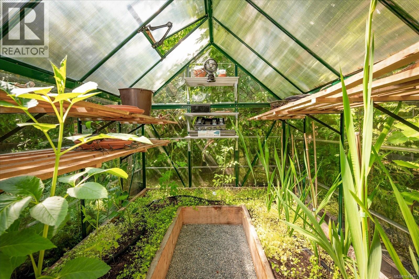
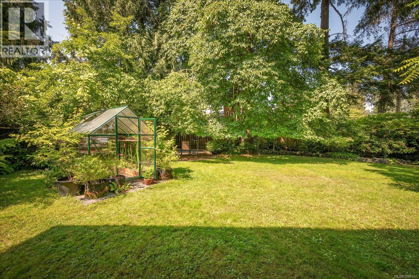
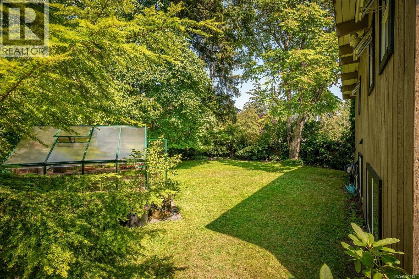
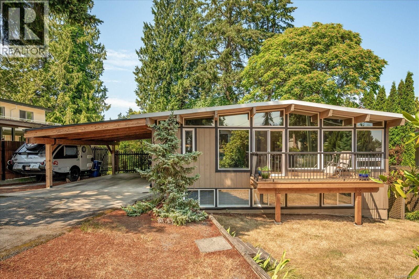
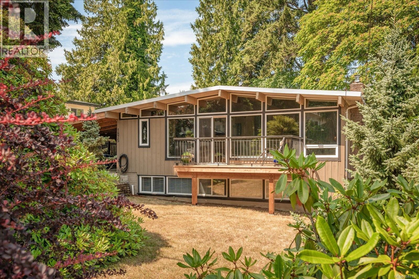
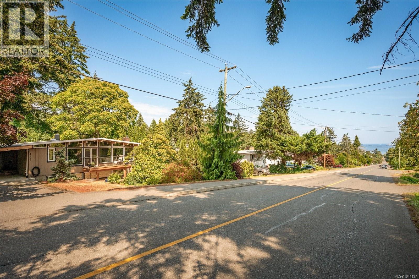
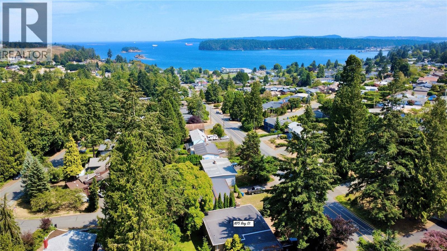
Come see this west coast styled home and live the island life in Departure Bay. Enjoy a morning coffee on the new deck and catch glimpses of the ocean, or unwind in the sunlit living room framed by classic 1960s West Coast post-and-beam architecture. This beautiful 2,677 sq. ft. home offers a serene, tree-lined sanctuary tailored for both lively entertaining and cozy daily living. Open-concept features natural light, soaring wood ceilings, and an updated kitchen. Modern thermal windows enhance energy efficiency, keeping the space bright and comfortable year-round. Spacious 5-bedroom, 3-bathroom design includes a 2-bedroom unauthorized suite downstairs—ideal for extended family, guests, or mortgage-helper potential. Outside, enjoy landscaped grounds, mature trees, and a backyard ready for kids, pets, and summer BBQs. In sought-after Departure Bay- minutes from the beach, shopping, schools, and all amenities in Nanaimo. Buyer to verify any info fundamental to the purchase. (id:65196)
Property Details
| MLS® Number | 1044137 |
| Property Type | Single Family |
| Neigbourhood | Departure Bay |
| Features | Central Location, Private Setting, Southern Exposure, Other, Marine Oriented |
| Parking Space Total | 1 |
| Plan | Vip12125 |
| View Type | Ocean View |
Building
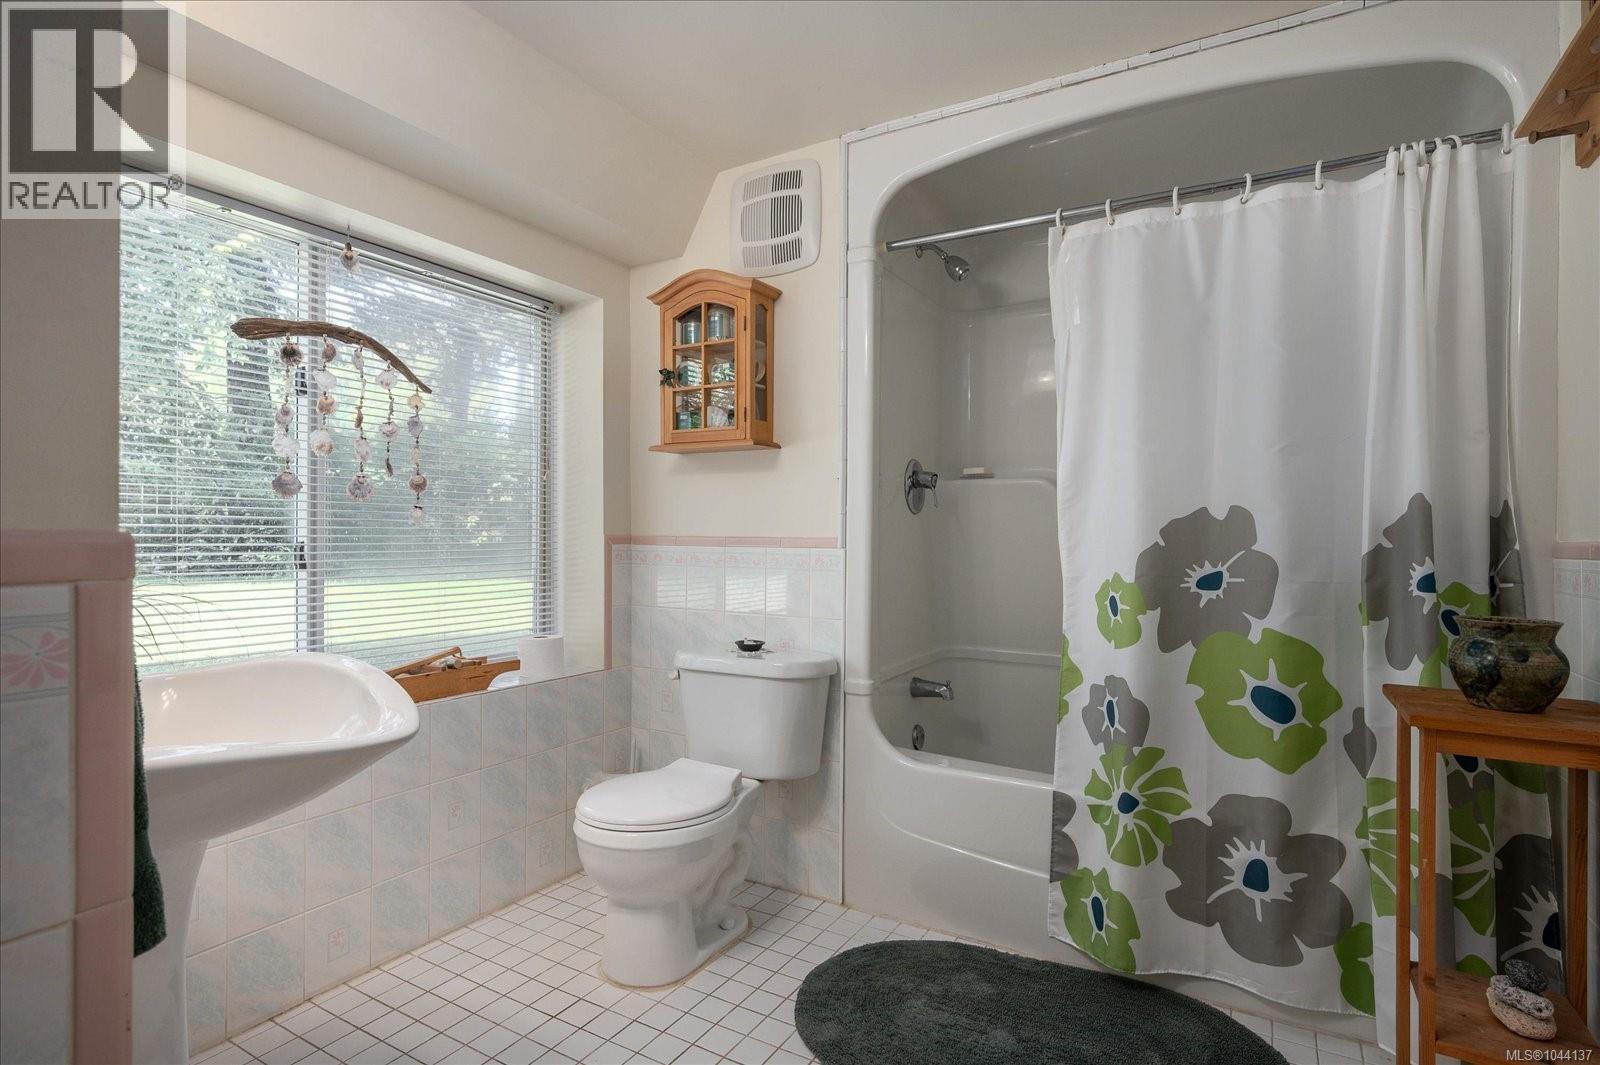
| Bathroom Total | 3 |
| Bedrooms Total | 5 |
| Constructed Date | 1960 |
| Cooling Type | None |
| Fireplace Present | Yes |
| Fireplace Total | 2 |
| Heating Fuel | Natural Gas |
| Heating Type | Forced Air |
| Size Interior | 2,677 Sqft |
| Type | House |
Land
| Access Type | Road Access |
| Acreage | No |
| Size Irregular | 8040 |
| Size Total | 8040 Sqft |
| Size Total Text | 8040 Sqft |
| Zoning Description | R5 |
| Zoning Type | Residential |
Rooms
| Level | Type | Length | Width | Dimensions |
|---|---|---|---|---|
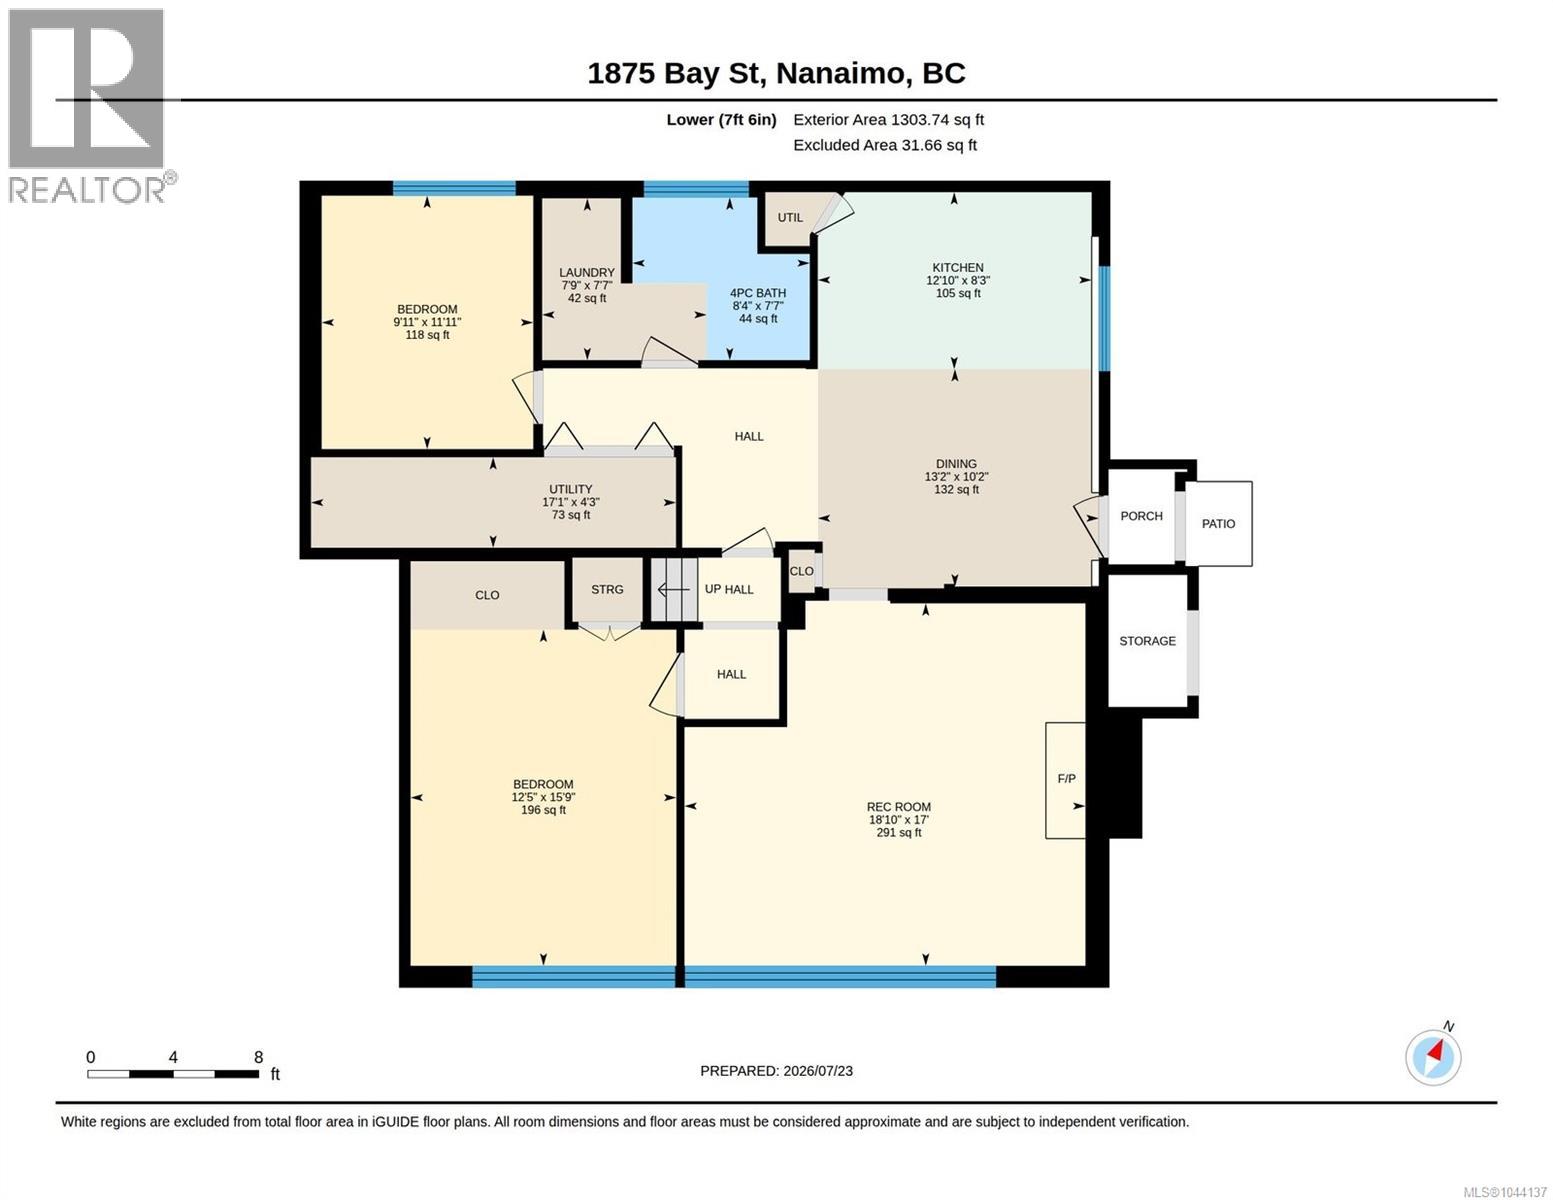
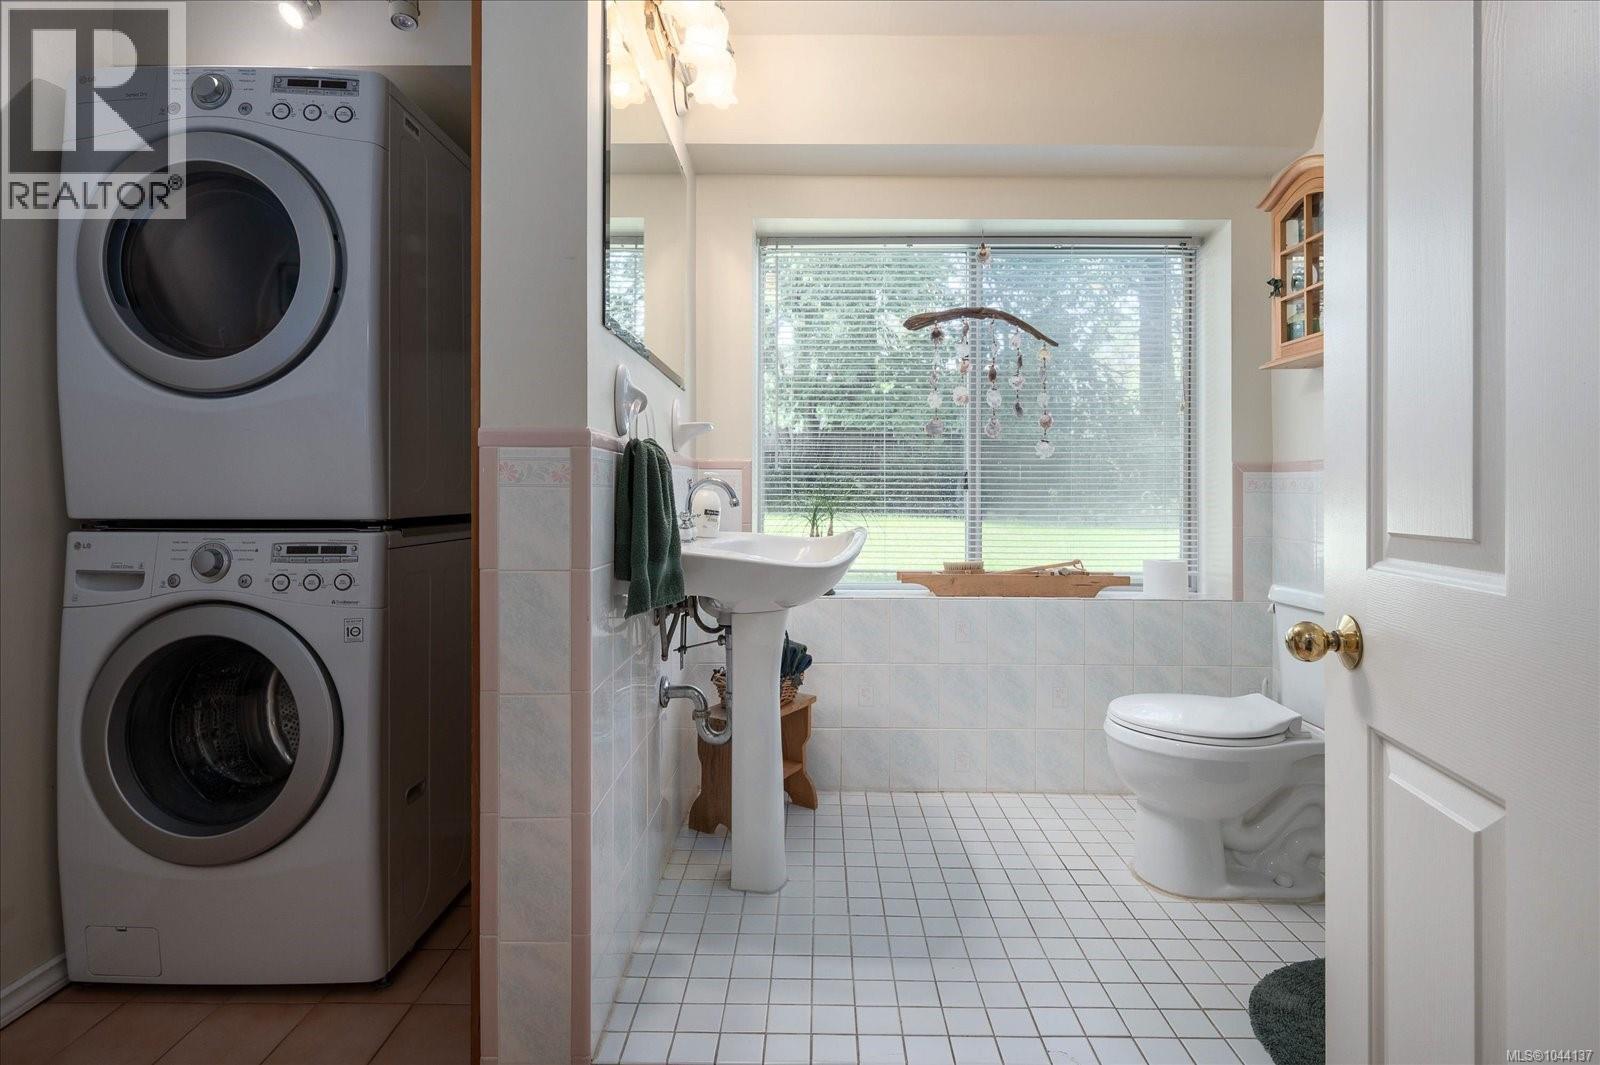
| Lower Level | Laundry Room | 7'7 x 7'9 | ||
| Lower Level | Bedroom | 11'11 x 9'11 | ||
| Lower Level | Bedroom | 15'9 x 12'5 | ||
| Lower Level | Kitchen | 8'3 x 12'10 | ||
| Lower Level | Bathroom | 4-Piece | ||
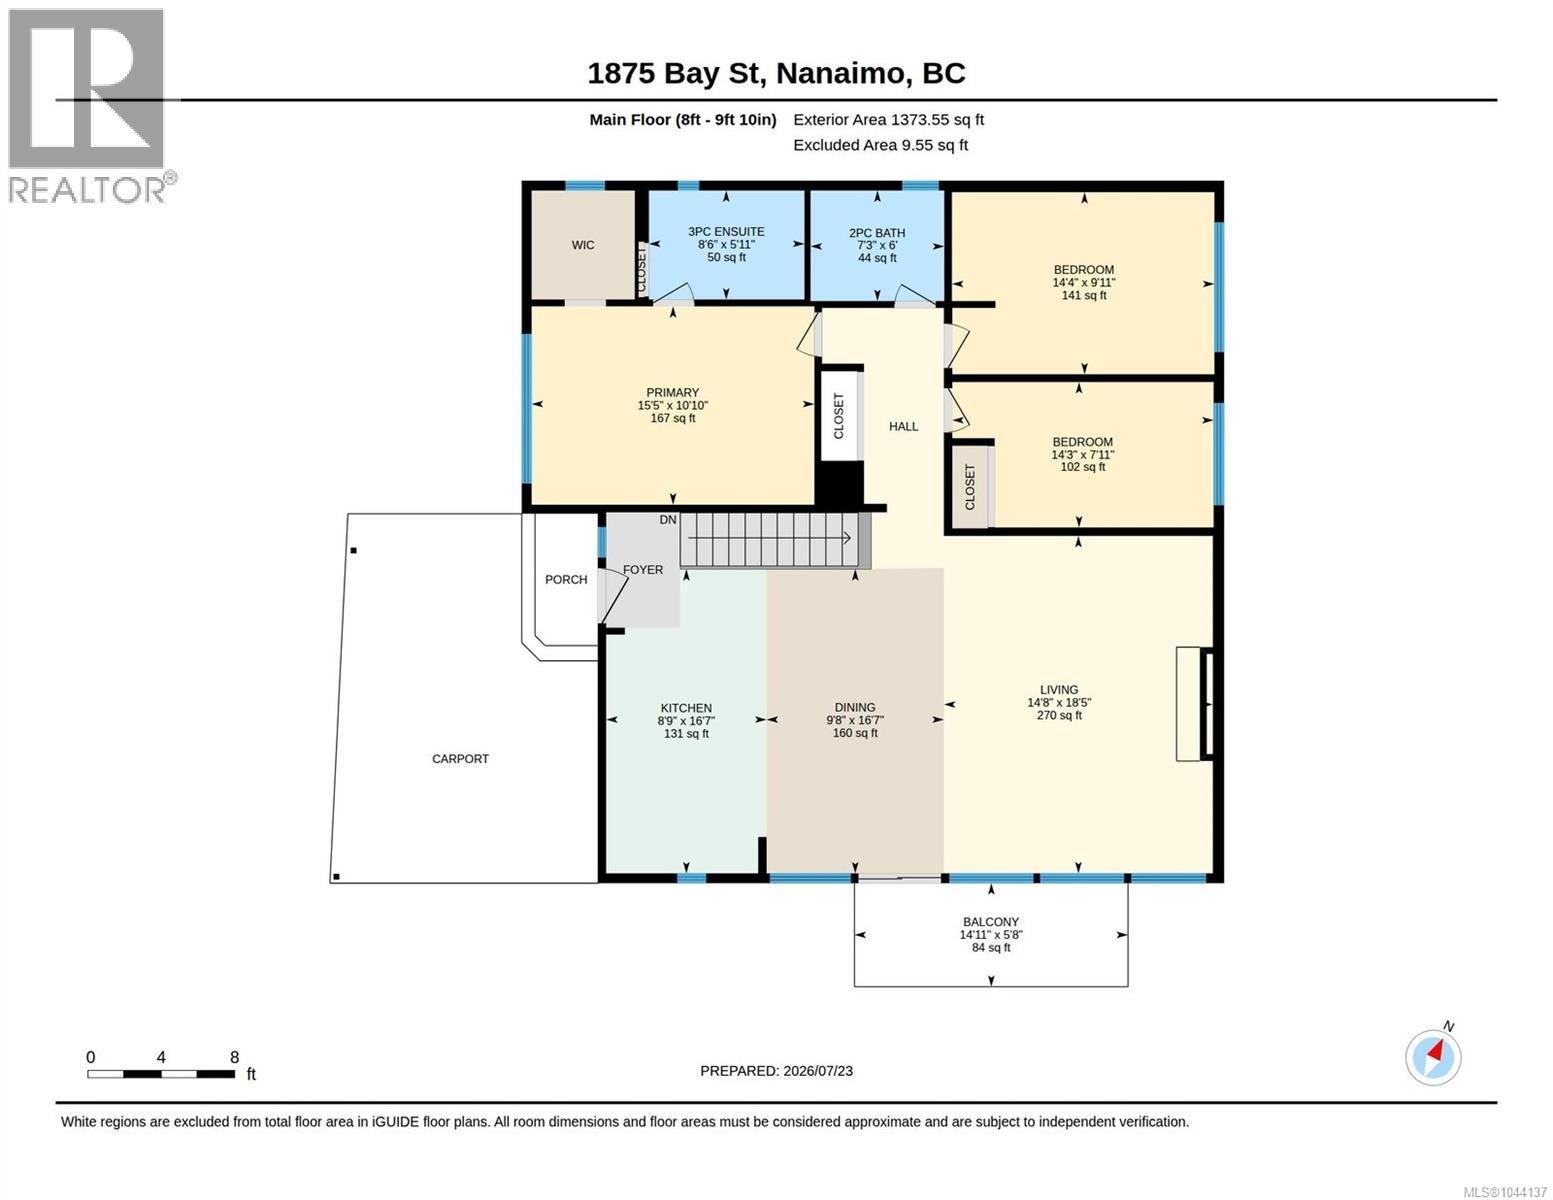
| Main Level | Living Room | 17 ft | 17 ft x Measurements not available | |
| Main Level | Kitchen | 16'7 x 8'9 | ||
| Main Level | Living Room | 18'5 x 14'8 | ||
| Main Level | Dining Room | 16'7 x 8'9 | ||
| Main Level | Bedroom | 7'11 x 14'3 | ||
| Main Level | Bedroom | 9'11 x 14'4 | ||
| Main Level | Primary Bedroom | 10'10 x 15'5 | ||
| Main Level | Ensuite | 3-Piece | ||
| Main Level | Bathroom | 2-Piece |
https://www.realtor.ca/real-estate/30073543/1875-bay-st-nanaimo-departure-bay
Contact Us
Contact us for more information

Joe Squire
www.joesquire.com/
ca.linkedin.com/in/joesquire
202 - 505 Hamilton St.
Vancouver, British Columbia V6B 2R1
(604) 806-0900
www.onepercentrealty.com/

The trademarks REALTOR®, REALTORS®, and the REALTOR® logo are controlled by The Canadian Real Estate Association (CREA) and identify real estate professionals who are members of CREA. The trademarks MLS®, Multiple Listing Service® and the associated logos are owned by The Canadian Real Estate Association (CREA) and identify the quality of services provided by real estate professionals who are members of CREA. The trademark DDF® is owned by The Canadian Real Estate Association (CREA) and identifies CREA's Data Distribution Facility (DDF®)
July 24 2026 06:11:30
Vancouver Island Real Estate Board
One Percent Realty Ltd.
