
1865 Shumway Road Kamloops, British Columbia V2C 6T7

$999,000
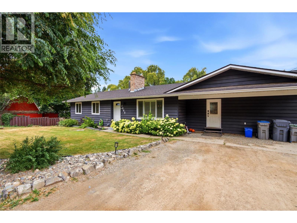
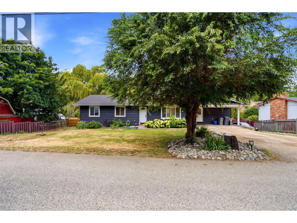
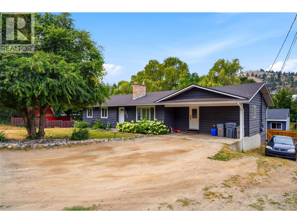
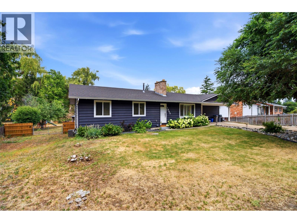
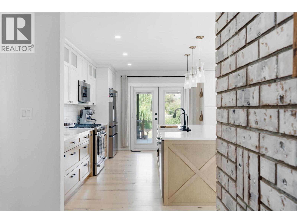
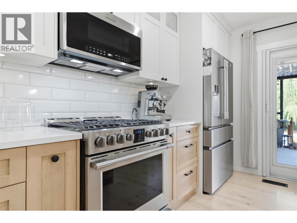
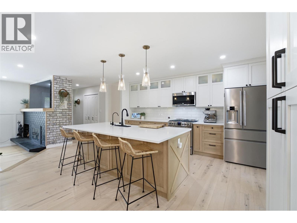
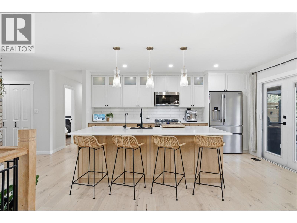
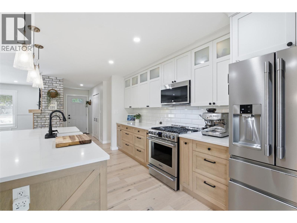
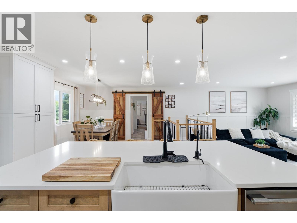
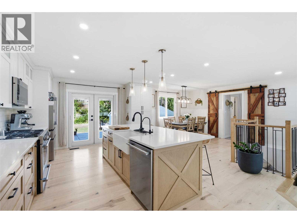
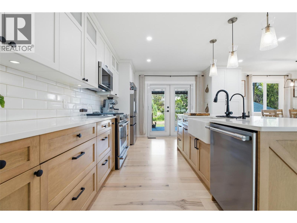
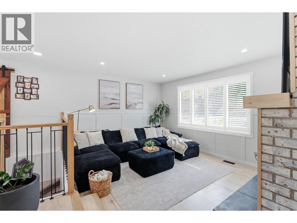
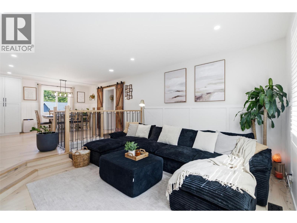
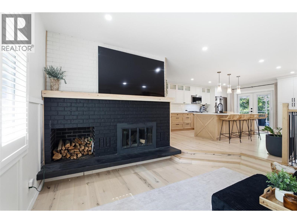
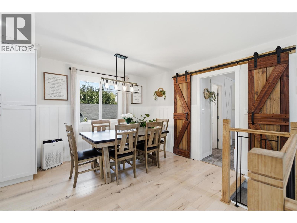
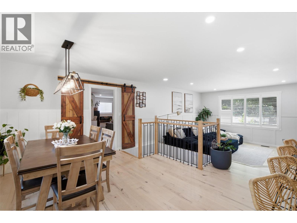
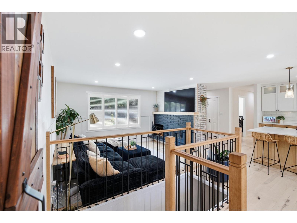
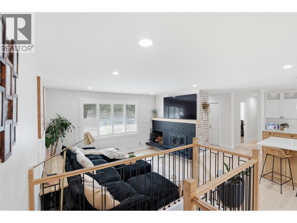
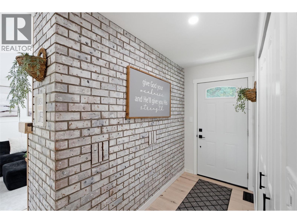
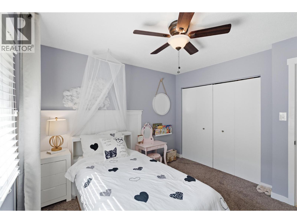
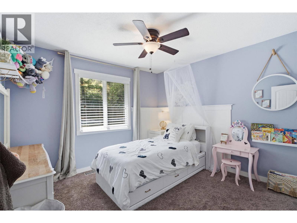
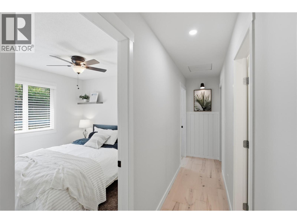
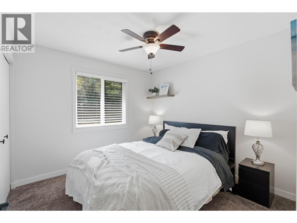
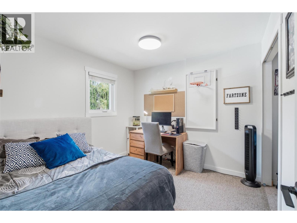
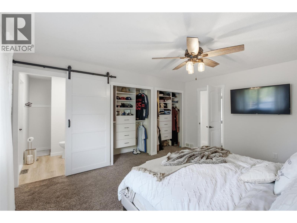
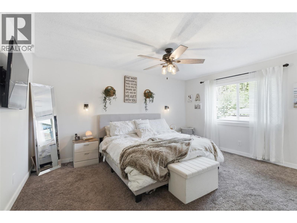
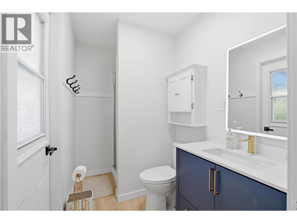
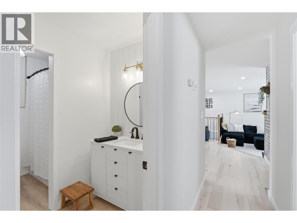
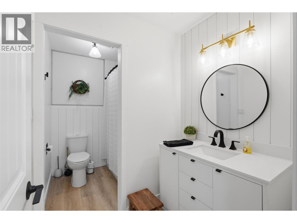
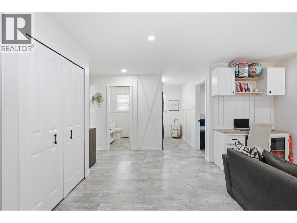
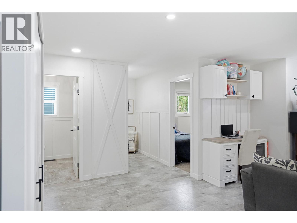
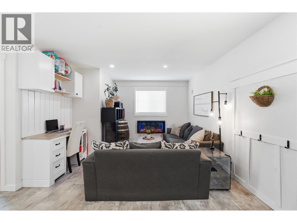
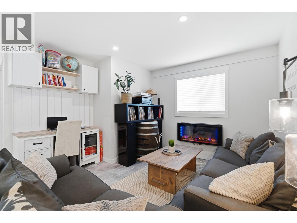
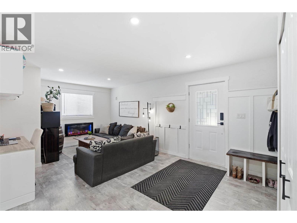
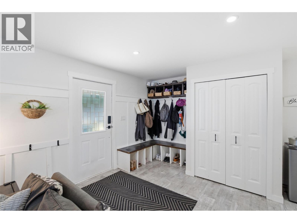
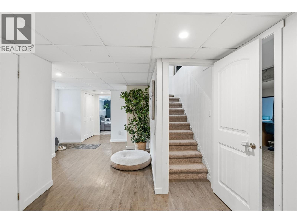
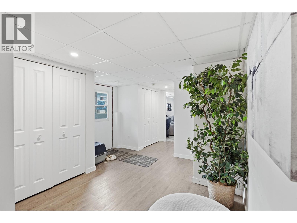
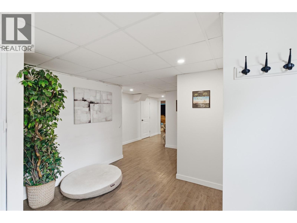
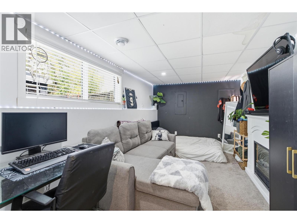
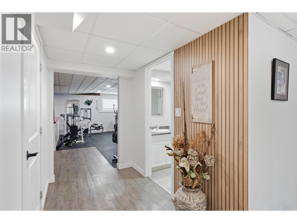
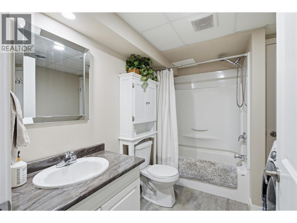
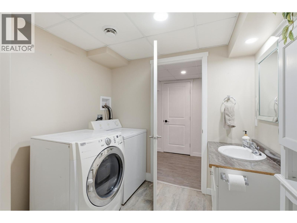
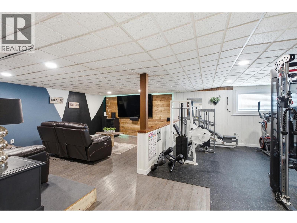
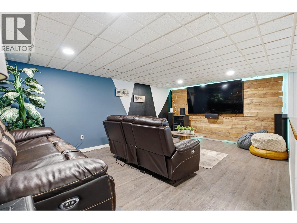
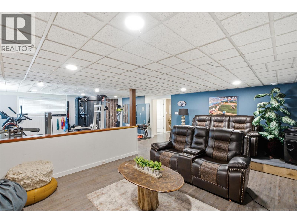
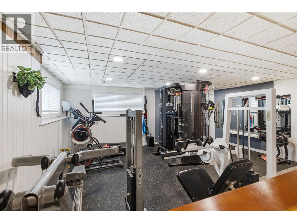
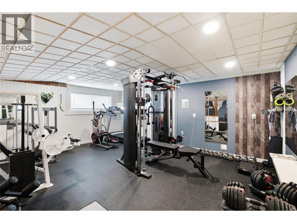
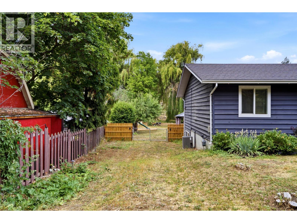
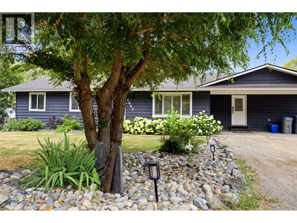
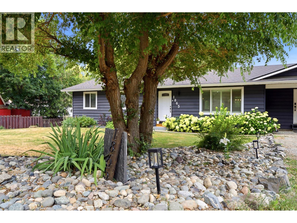
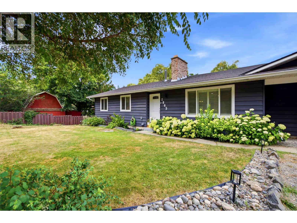
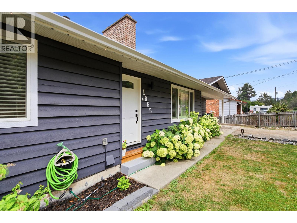
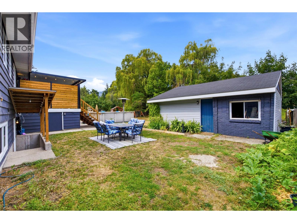
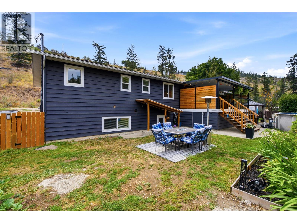
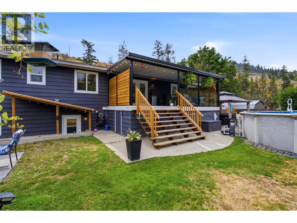
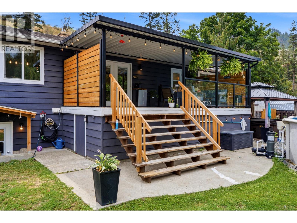
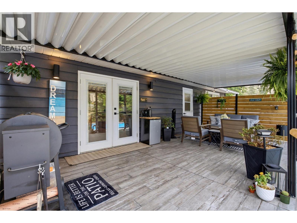
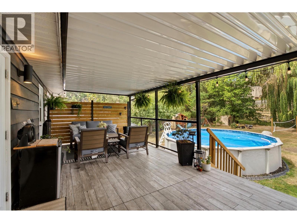
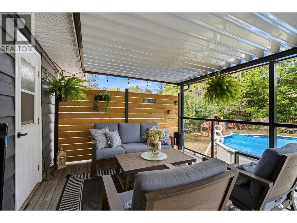
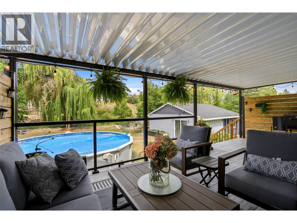
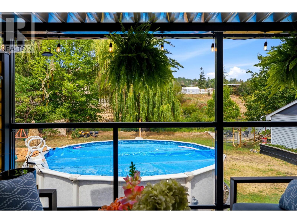
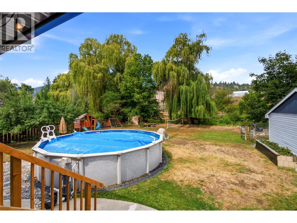
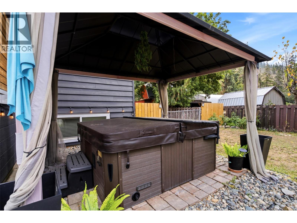
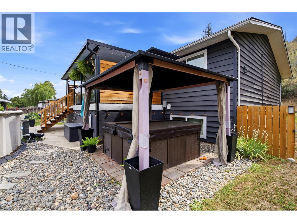
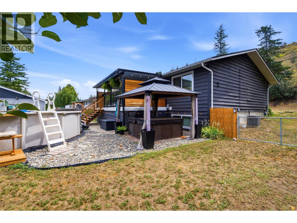
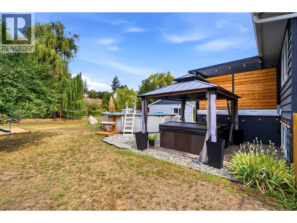
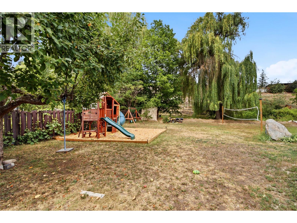
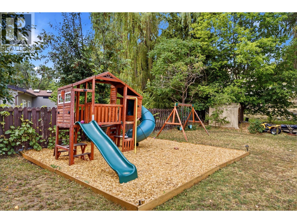
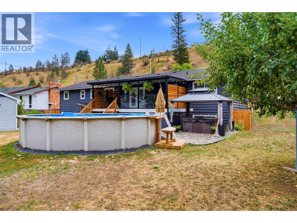
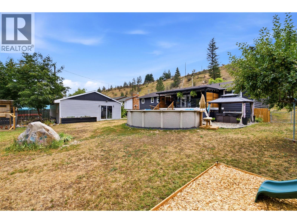
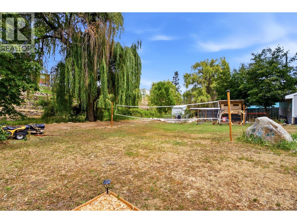
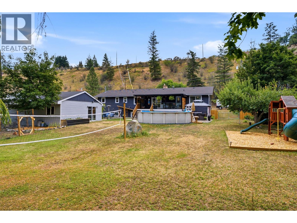
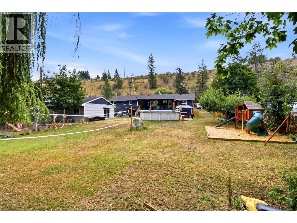
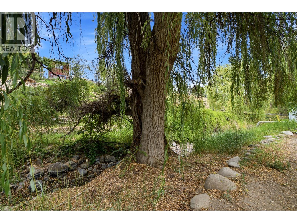
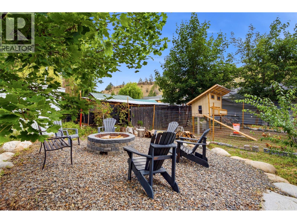
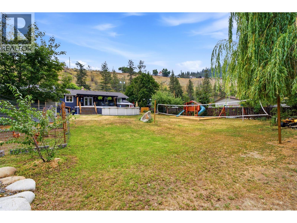
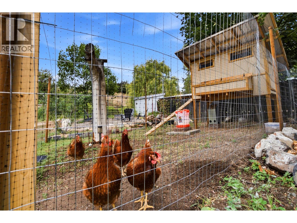
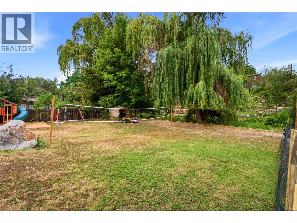
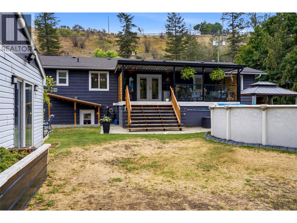
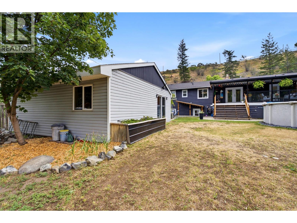
Imagine your dream home. Would it have a modern kitchen, a wood fireplace to cozy up next to, how about a private master retreat. This home has it all: open concept, home theatre and highly desired main level layout. Ideal for family living with 5 spacious bedrooms and a convenient home office. The lower level offers a theater space, home gym. Walk out directly from your master suite or the kitchen to your private covered patio and enjoy the pool and hot tub. This flat property offers lots of space for kids and adult enjoyment especially at the relaxing Creekside firepit. Come relax in your private oasis; this is your dream home, you deserve this home. HWT 2026, Furnace 2022, AC 2020, Windows 2021, Hot Tub 2017, Pool 2021, Roof 2015 (id:65196)
Property Details
| MLS® Number | 10395279 |
| Property Type | Single Family |
| Neigbourhood | Barnhartvale |
| Pool Type | Above Ground Pool |
Building
| Bathroom Total | 4 |
| Bedrooms Total | 5 |
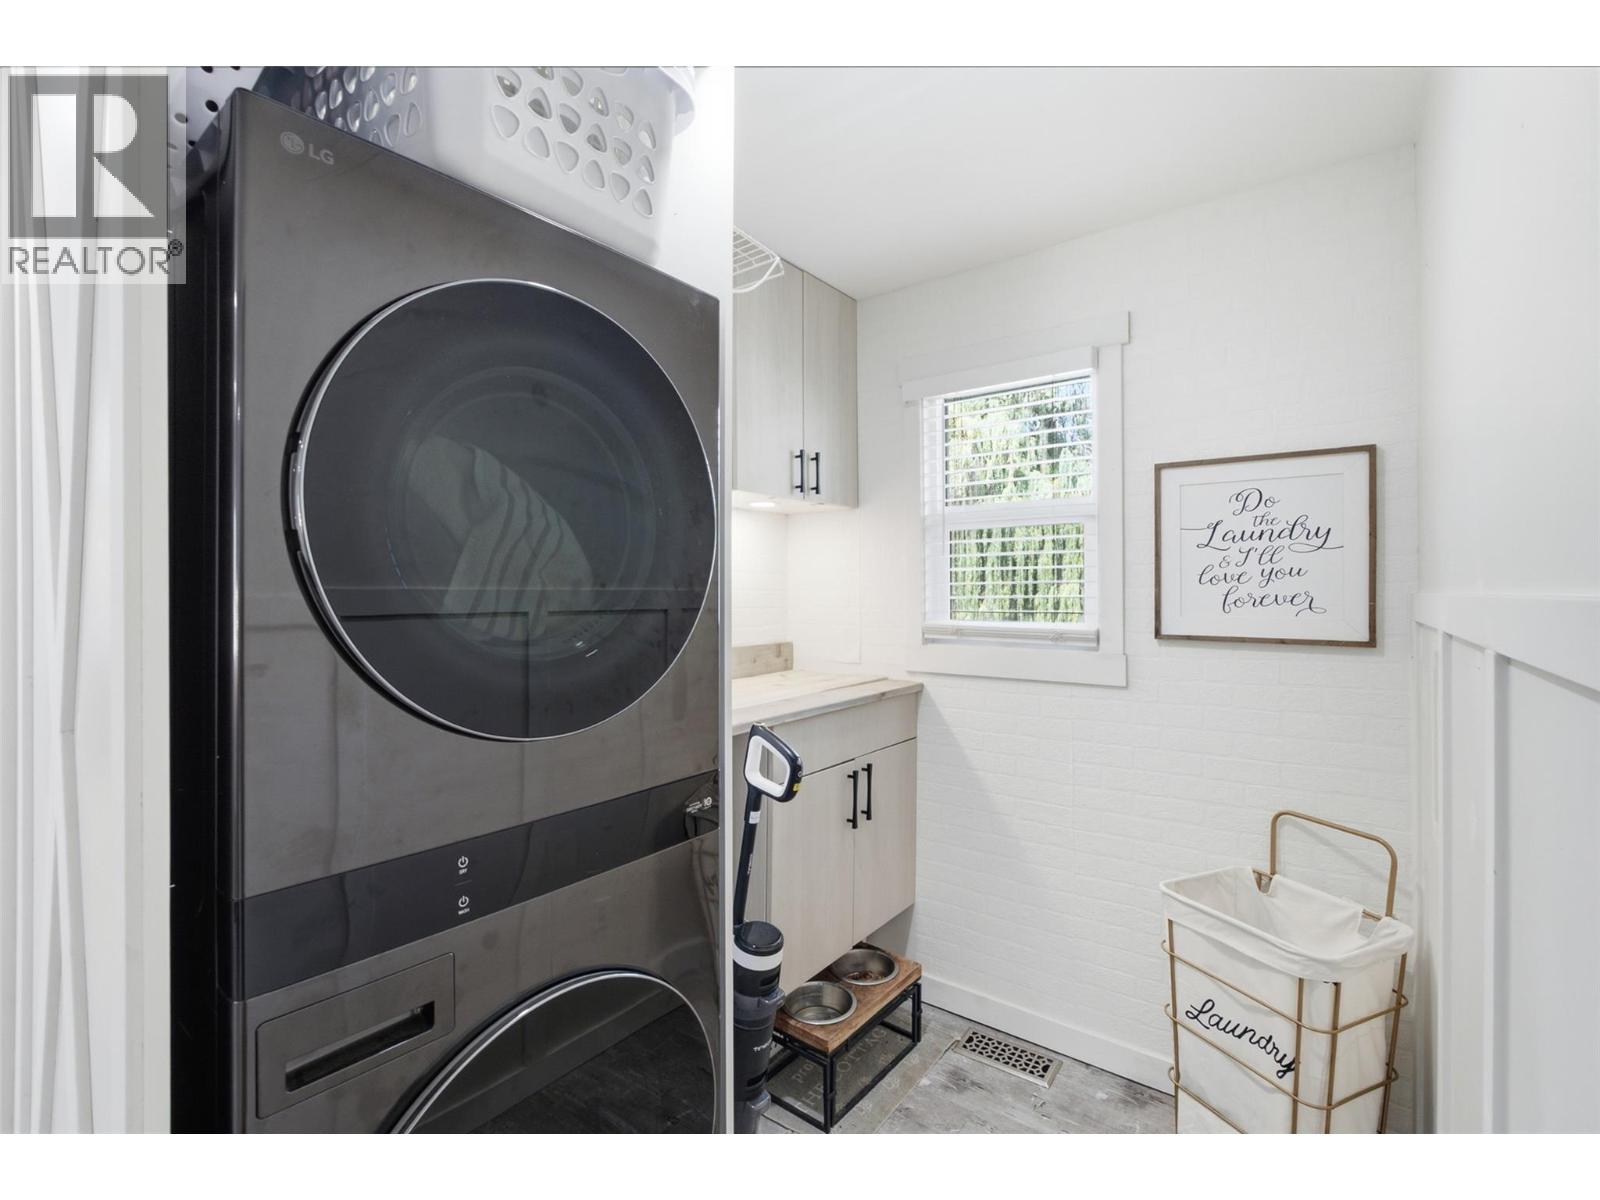
| Appliances | Range, Refrigerator, Dishwasher, Dryer, Washer, Washer & Dryer |
| Architectural Style | Bungalow |
| Basement Type | Full |
| Constructed Date | 1983 |
| Construction Style Attachment | Detached |
| Cooling Type | Central Air Conditioning |
| Fireplace Fuel | Wood |
| Fireplace Present | Yes |
| Fireplace Total | 1 |
| Fireplace Type | Conventional |
| Flooring Type | Mixed Flooring |
| Half Bath Total | 1 |
| Heating Type | Forced Air, See Remarks |
| Roof Material | Asphalt Shingle |
| Roof Style | Unknown |
| Stories Total | 1 |
| Size Interior | 3,315 Sqft |
| Type | House |
| Utility Water | Municipal Water |
Parking
| See Remarks | |
| Street | |
| R V |
Land
| Acreage | No |
| Sewer | Municipal Sewage System |
| Size Irregular | 0.41 |
| Size Total | 0.41 Ac|under 1 Acre |
| Size Total Text | 0.41 Ac|under 1 Acre |
Rooms
| Level | Type | Length | Width | Dimensions |
|---|---|---|---|---|
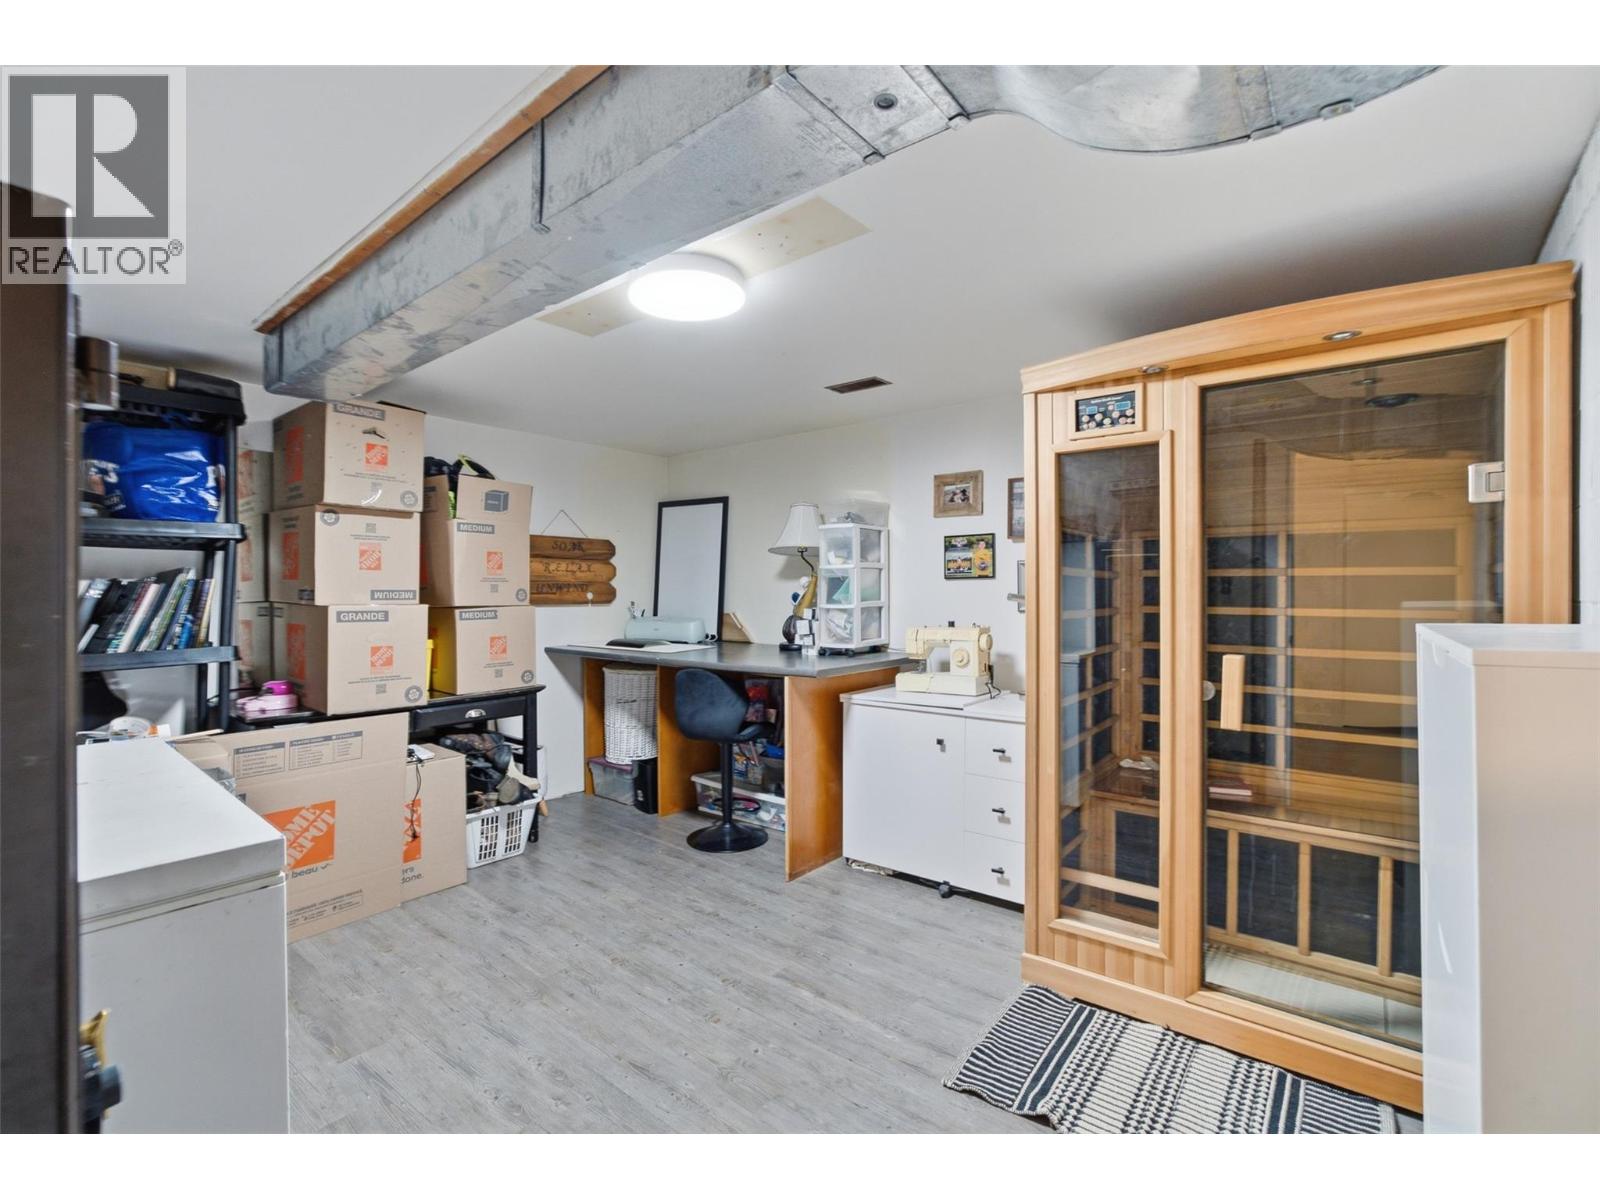
| Basement | Other | 14'0'' x 12'0'' | ||
| Basement | Utility Room | 12'0'' x 8'0'' | ||
| Basement | Media | 18'0'' x 13'0'' | ||
| Basement | Bedroom | 15'0'' x 13'0'' | ||
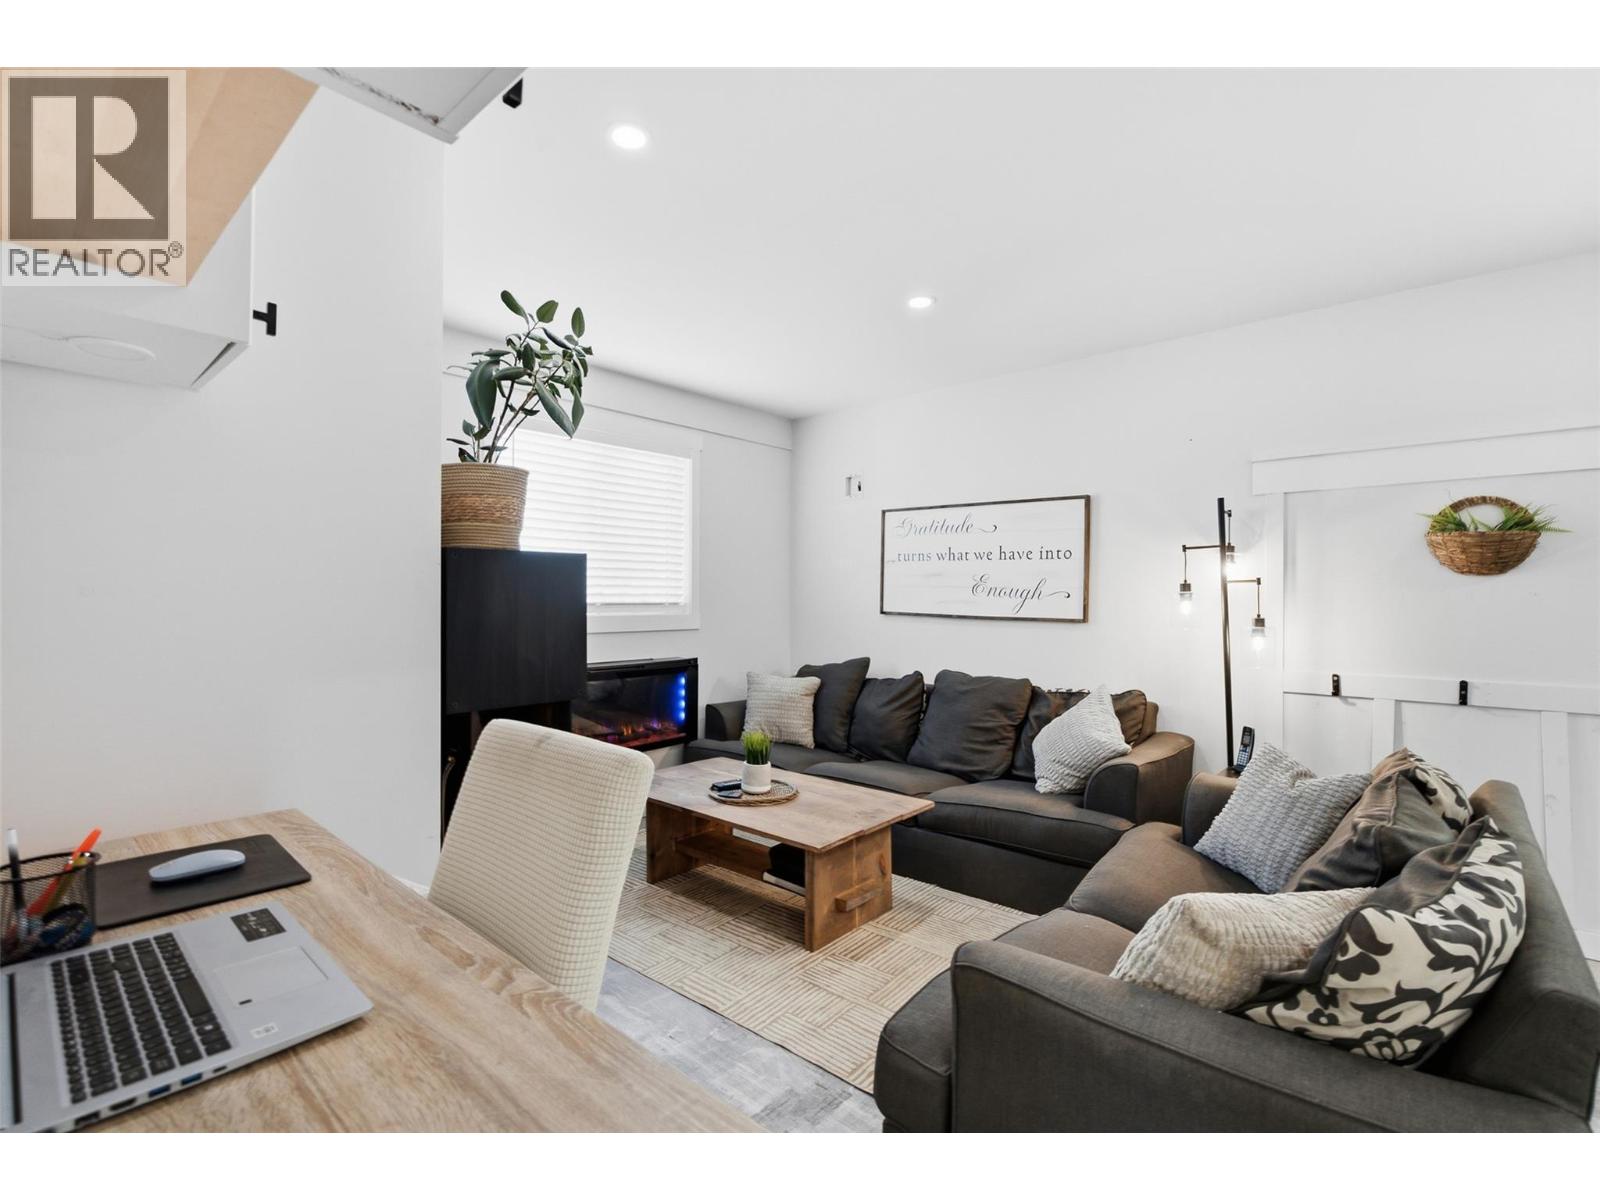
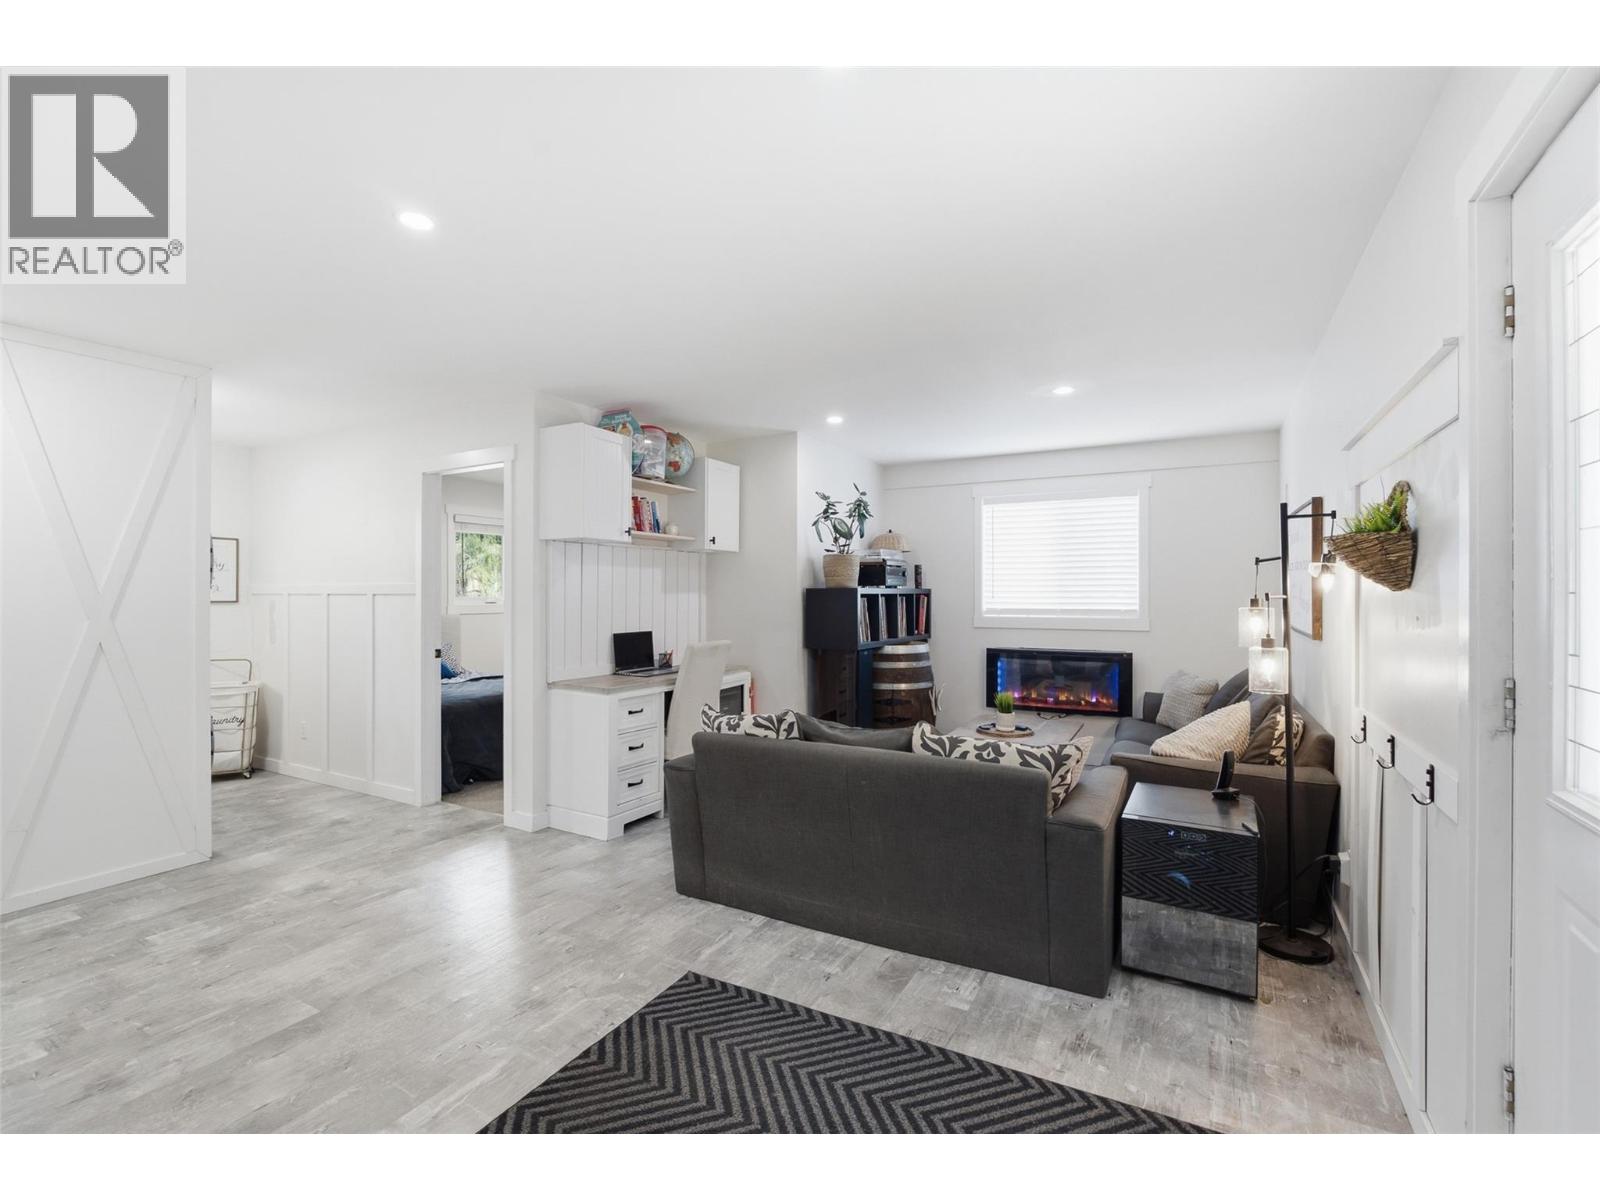
| Basement | Kitchen | 18'0'' x 13'0'' | ||
| Basement | 3pc Bathroom | Measurements not available | ||
| Main Level | Office | 13'0'' x 10'0'' | ||
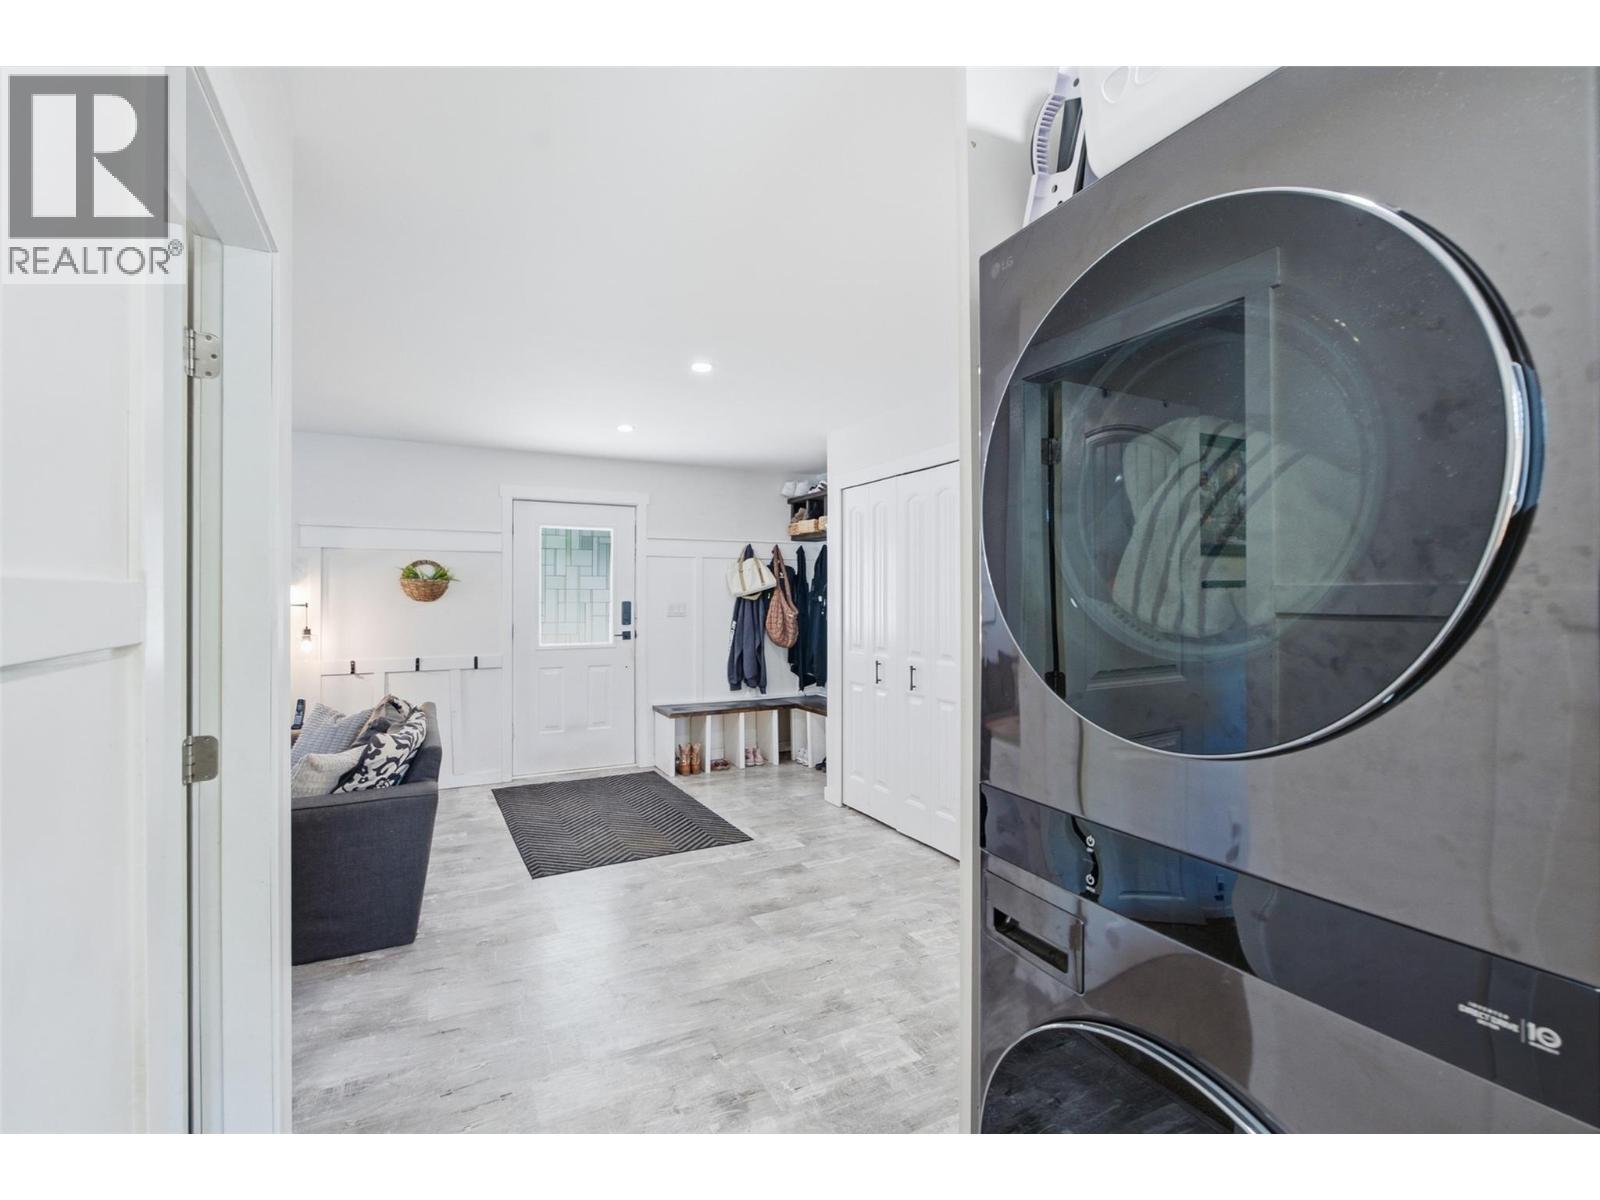
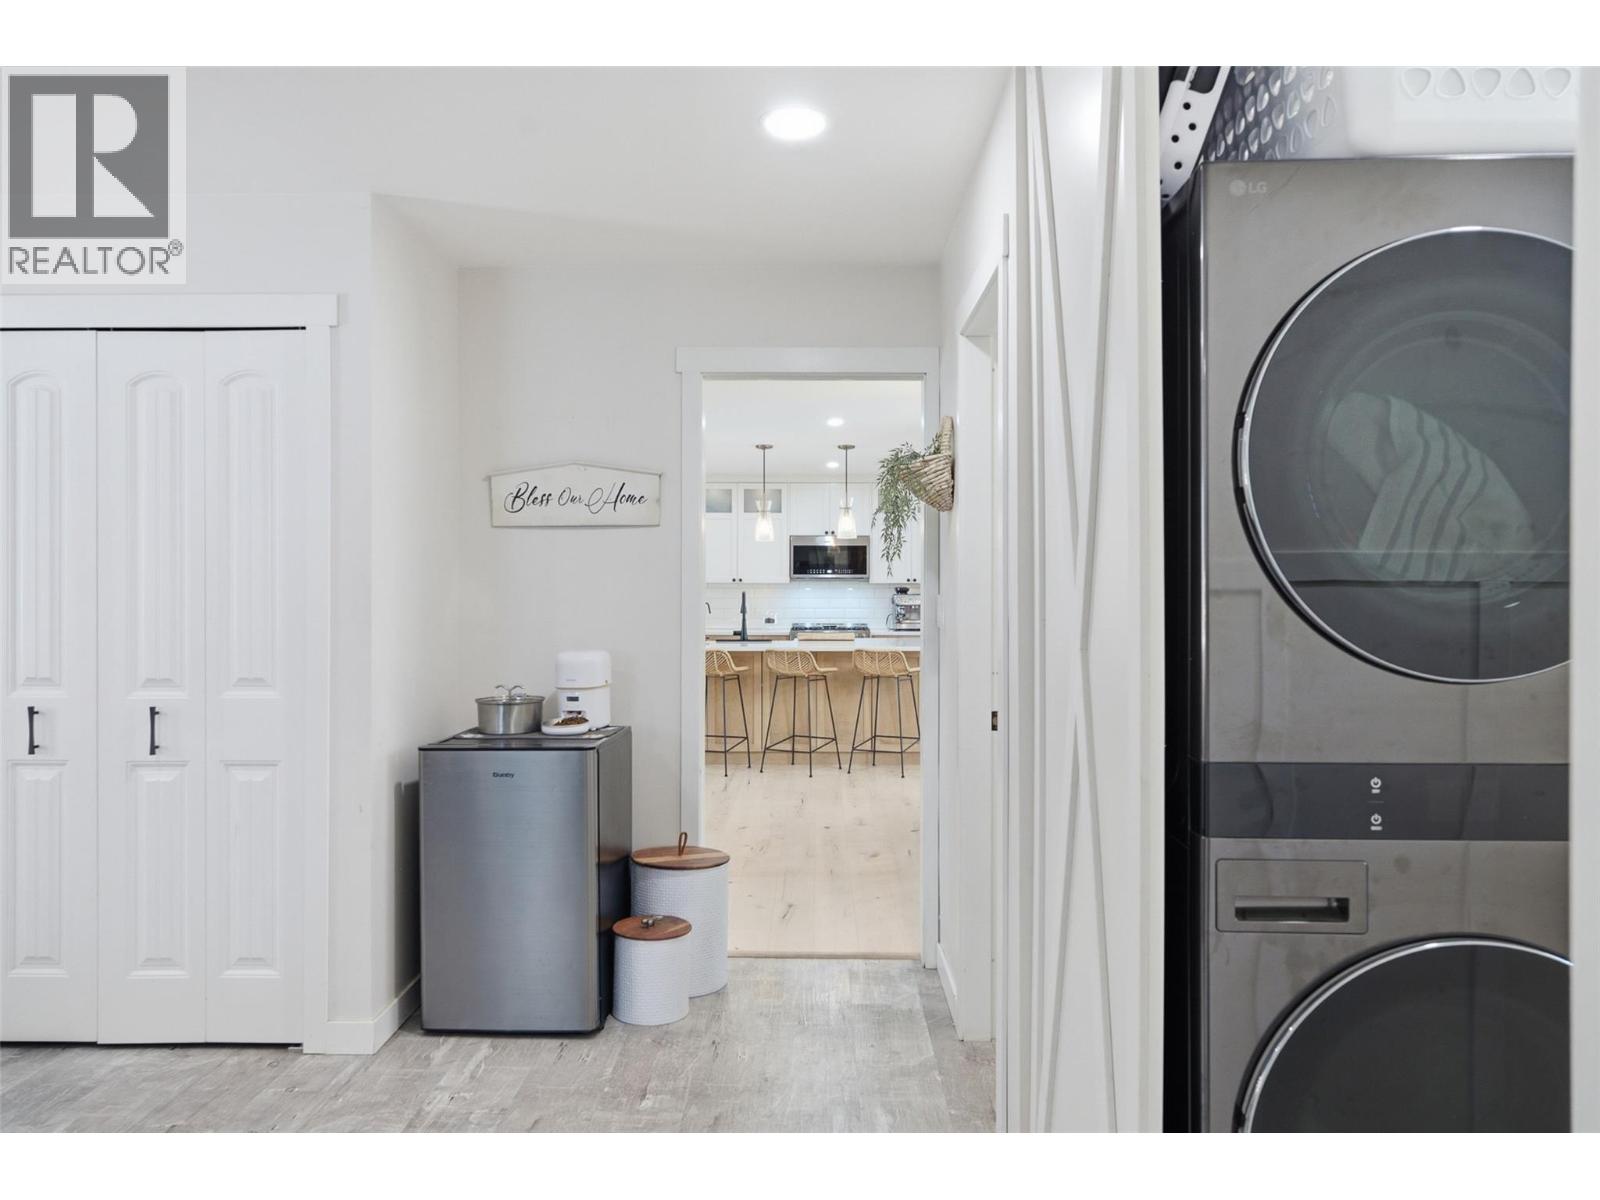
| Main Level | Mud Room | 13'0'' x 10'0'' | ||
| Main Level | Bedroom | 10'0'' x 10'0'' | ||
| Main Level | Bedroom | 10'0'' x 10'0'' | ||
| Main Level | Bedroom | 11'0'' x 10'0'' | ||
| Main Level | Primary Bedroom | 15'0'' x 12'0'' | ||
| Main Level | Kitchen | 15'0'' x 11'0'' | ||
| Main Level | Dining Room | 12'0'' x 12'0'' | ||
| Main Level | Living Room | 15'0'' x 12'0'' | ||
| Main Level | 3pc Bathroom | Measurements not available | ||
| Main Level | 3pc Ensuite Bath | Measurements not available | ||
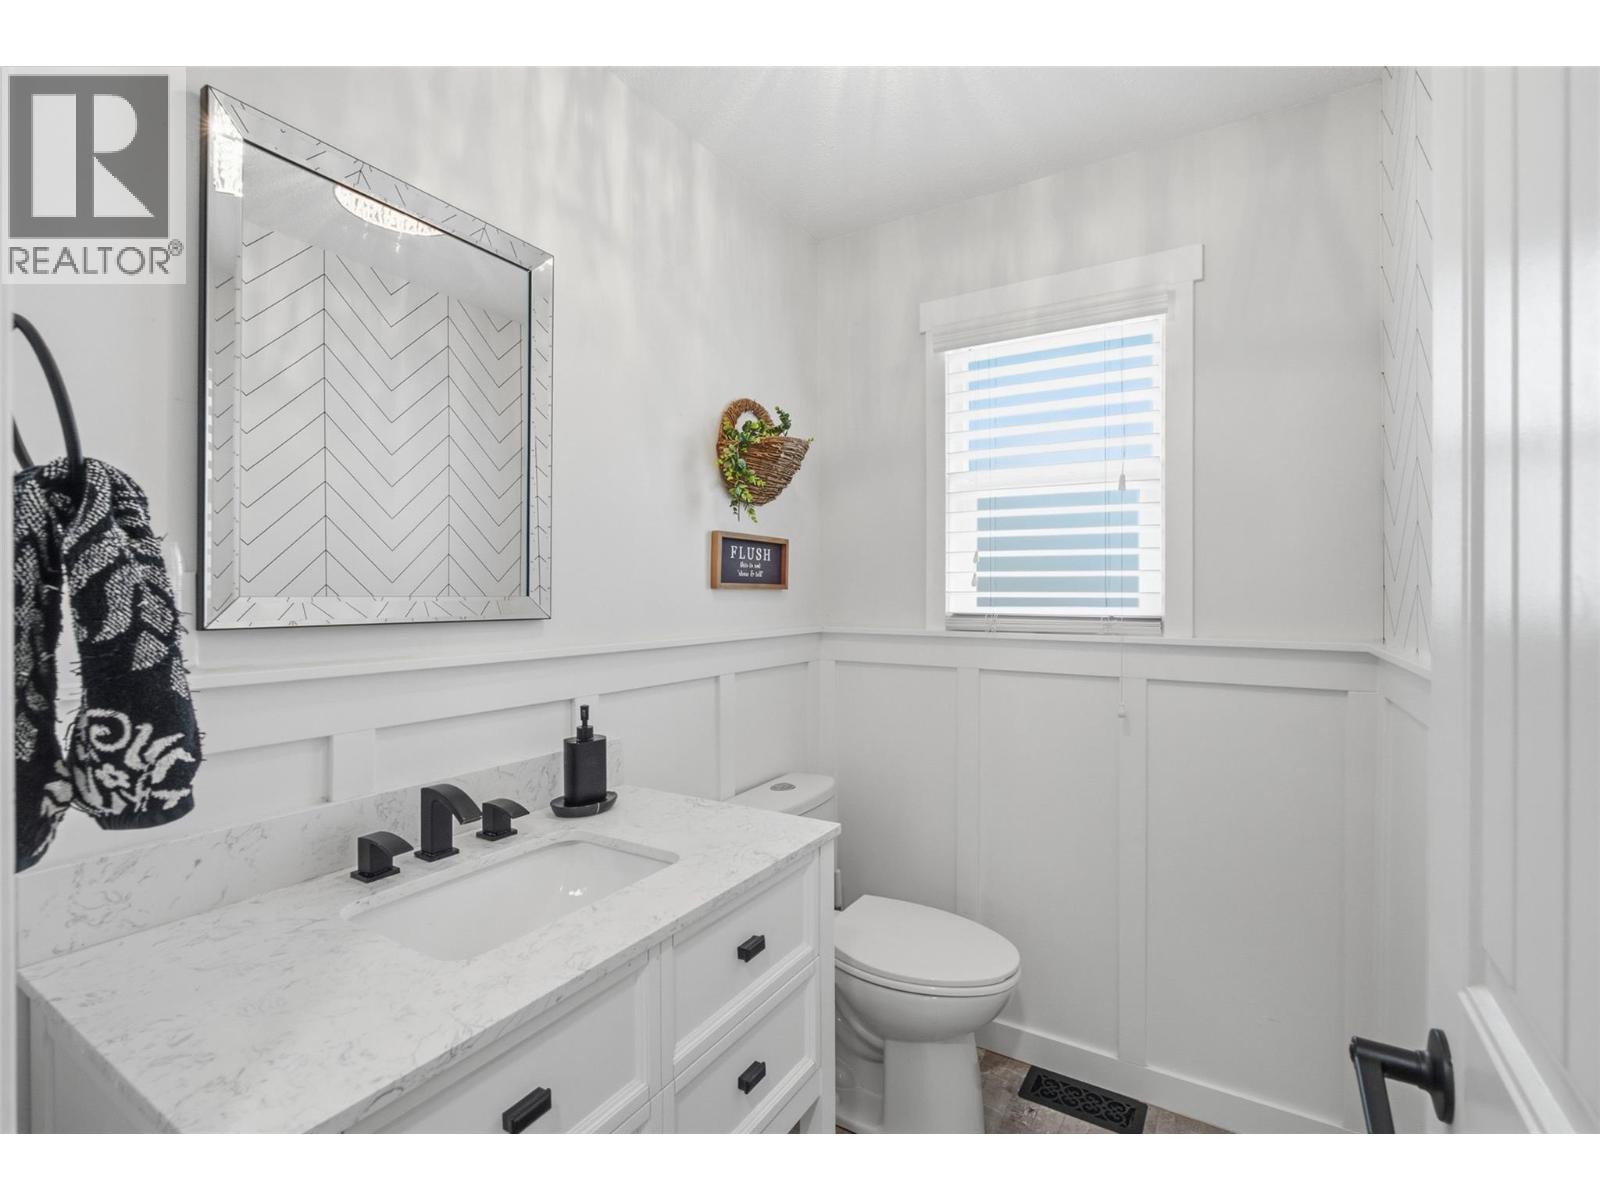
| Main Level | 2pc Bathroom | Measurements not available |
https://www.realtor.ca/real-estate/30061998/1865-shumway-road-kamloops-barnhartvale
Contact Us
Contact us for more information

Jessica Sutherland
Personal Real Estate Corporation
www.facebook.com/jessicasutherlandrealestate/
www.instagram.com/jessicasutherlandrealestate/
www.jessicasutherland.ca/
430 - 301 Victoria Street
Kamloops, British Columbia V2C 2A3
(604) 428-8790
(604) 428-8791

The trademarks REALTOR®, REALTORS®, and the REALTOR® logo are controlled by The Canadian Real Estate Association (CREA) and identify real estate professionals who are members of CREA. The trademarks MLS®, Multiple Listing Service® and the associated logos are owned by The Canadian Real Estate Association (CREA) and identify the quality of services provided by real estate professionals who are members of CREA. The trademark DDF® is owned by The Canadian Real Estate Association (CREA) and identifies CREA's Data Distribution Facility (DDF®)
July 21 2026 11:33:07
Association of Interior REALTORS®
Oakwyn Realty Ltd
