
1855 Sandra Pl Duncan, British Columbia V9L 5A4

$699,000
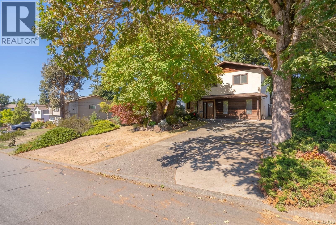
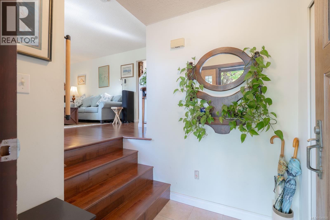
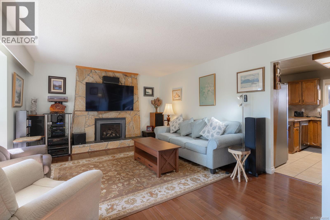
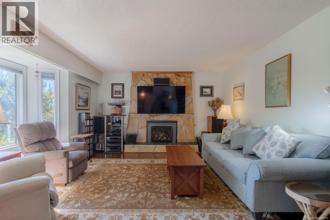
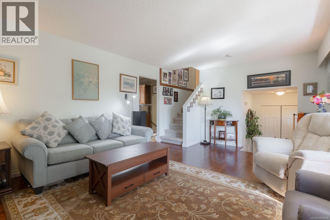
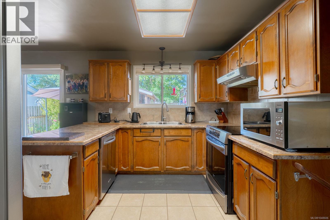
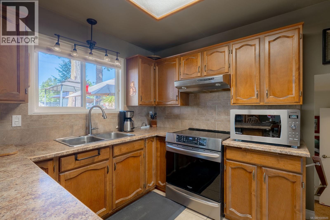
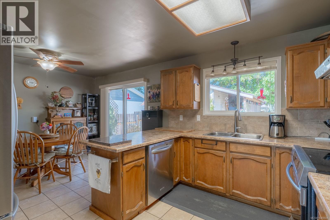
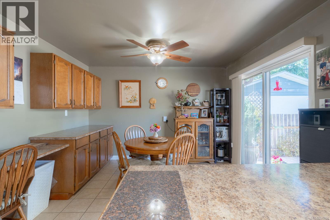
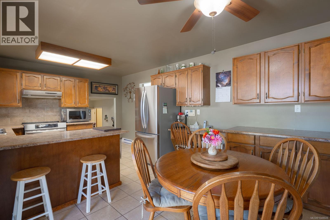
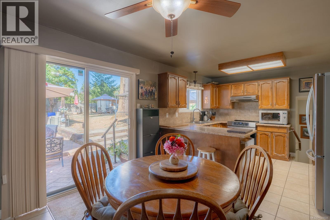
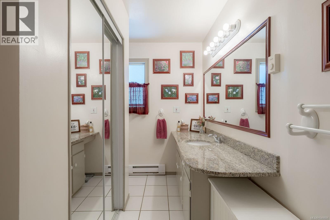
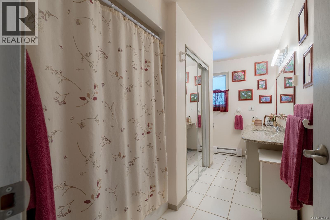
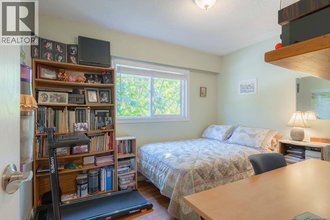
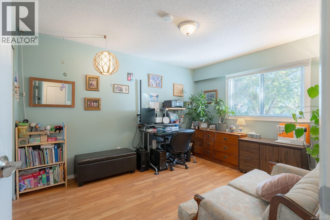
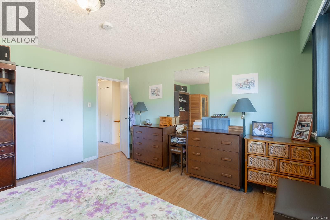
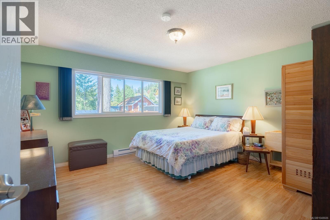
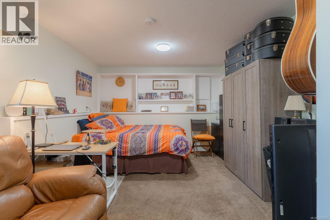
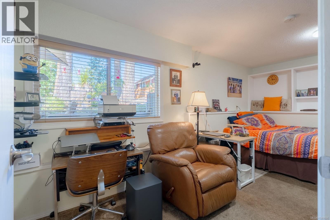
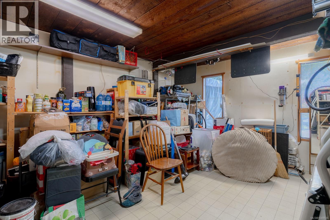
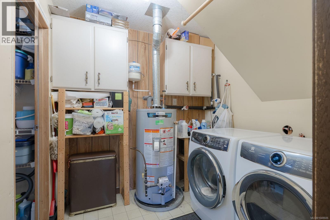
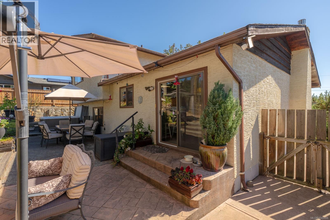
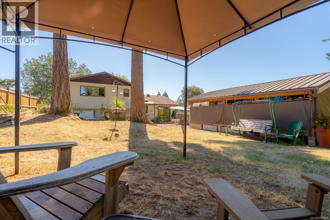
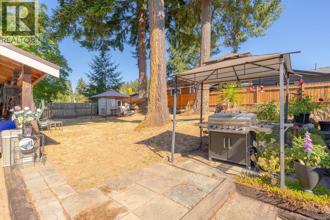
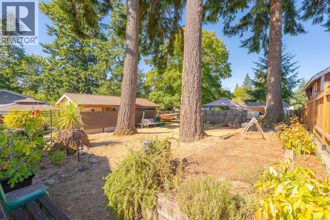
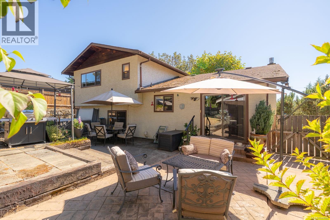
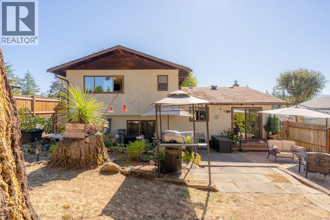
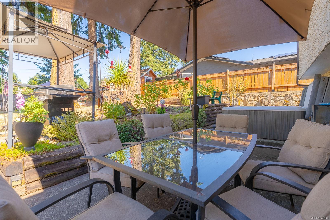
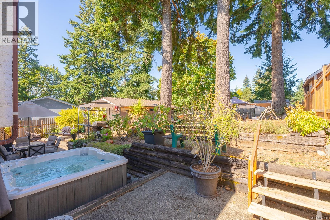
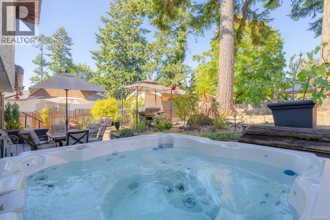
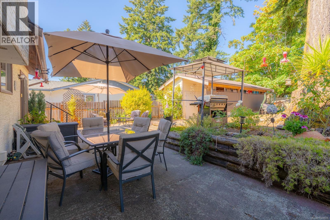
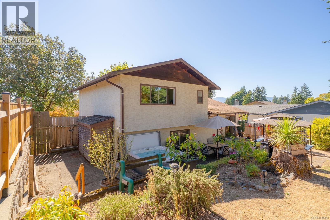
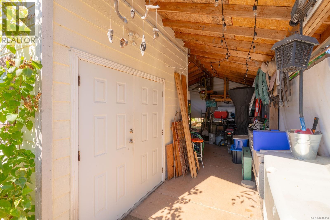
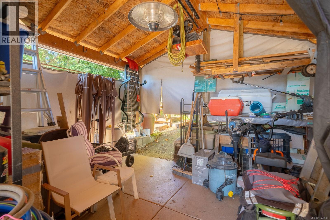
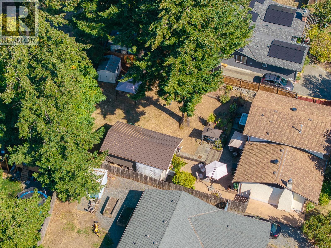
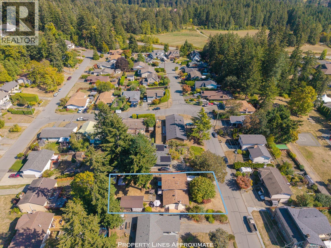
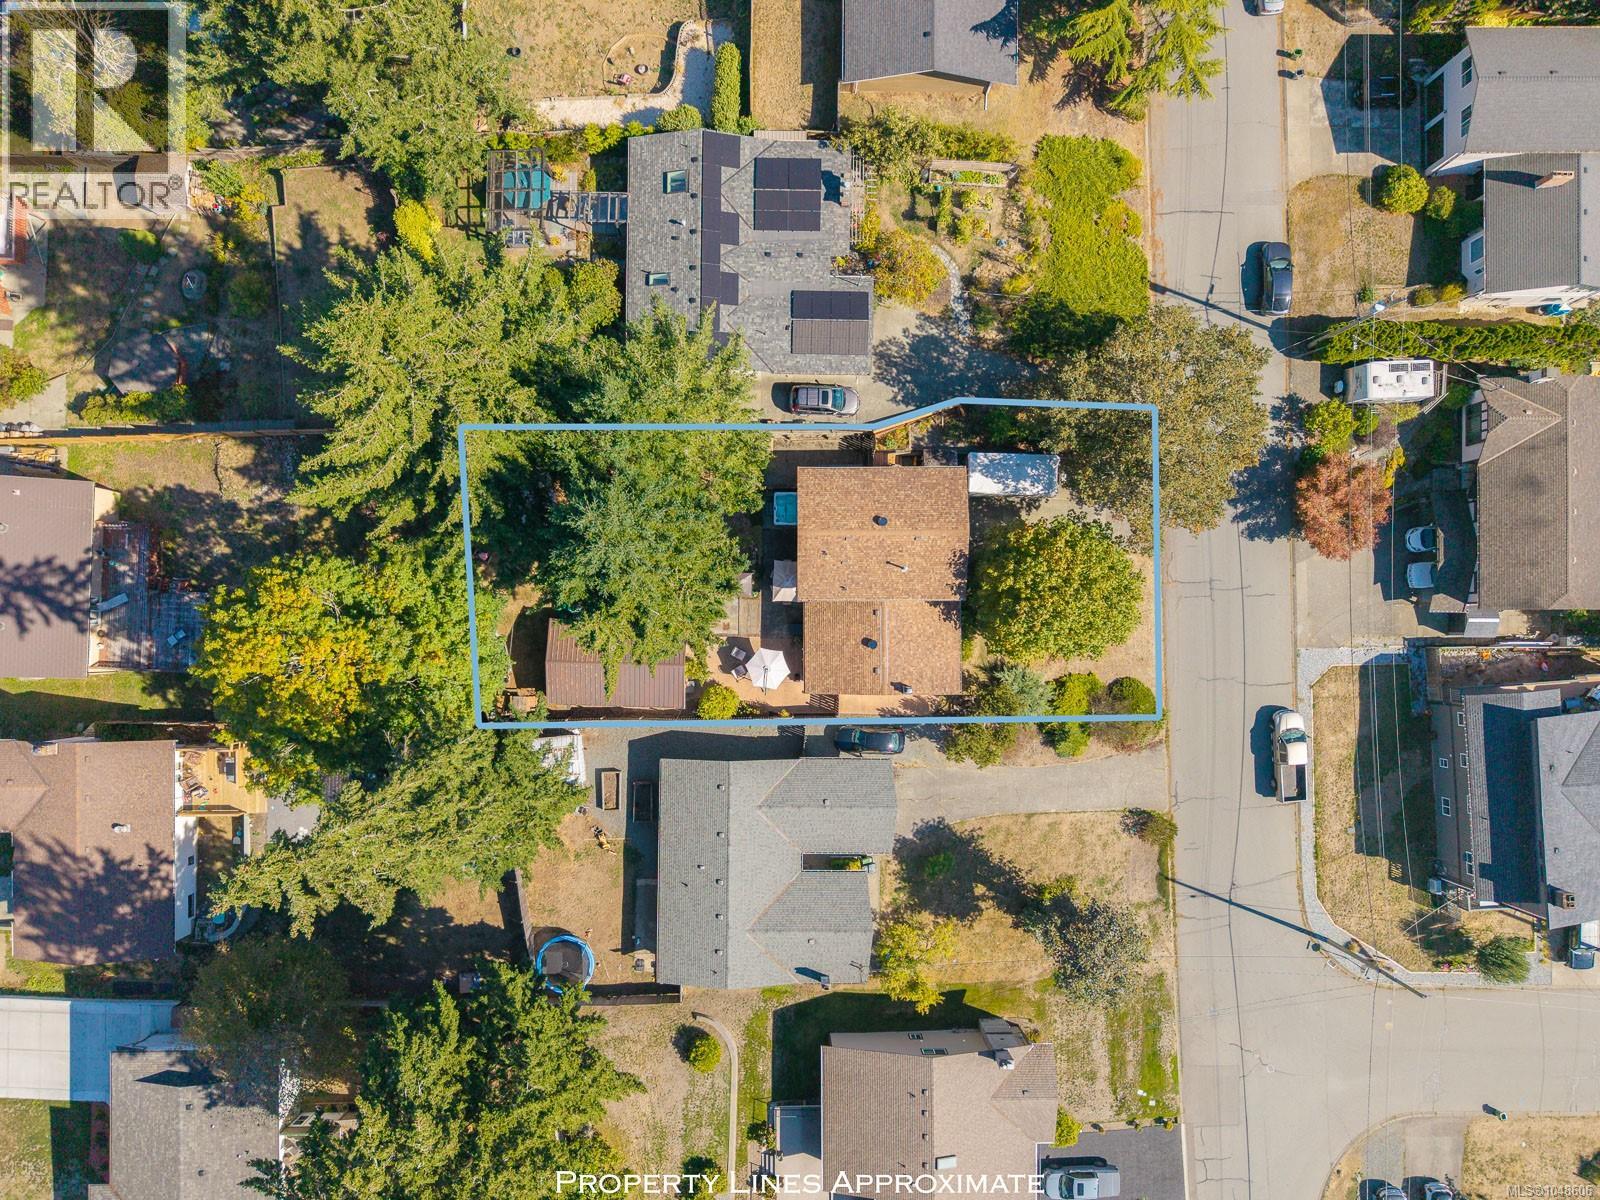
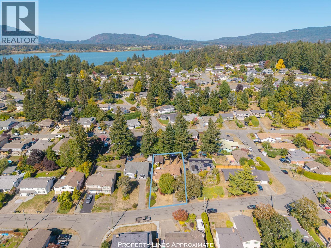
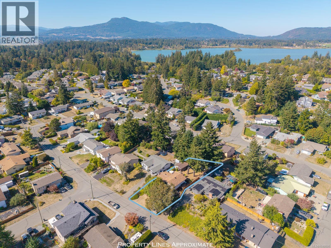
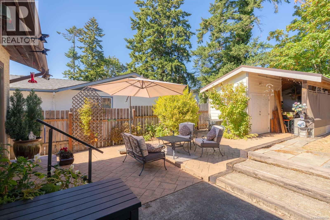
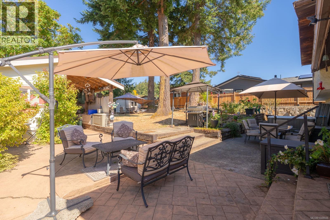
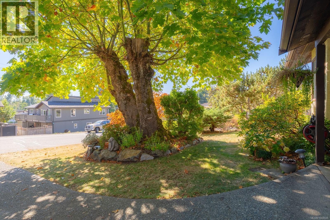
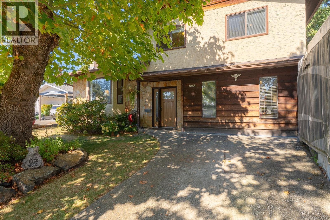
Welcome to this lovely 4-bedroom, 1.5-bathroom home situated on a spacious lot in a desirable neighbourhood! Enjoy beautiful mountain views and a private backyard, perfect for relaxing in the hot tub or gathering around the campfire with family and friends. The detached shop and additional work area offer plenty of space for hobbies, projects, and storage. The upper level features a spacious primary bedroom, two additional bedrooms, and a full bathroom. The main living area offers a generous living room, kitchen, and large dining area, providing plenty of space for everyday living and entertaining. The lower level offers a versatile fourth bedroom with its own 2-piece ensuite, making it an ideal primary bedroom retreat or a fantastic family room where the kids can play and enjoy their own space. With a generous lot, beautiful mountain views, and a peaceful, private outdoor setting, this property offers the perfect blend of comfort, functionality, and room for the whole family. An outdoor enthusiast’s dream, you are walking distance to Providence Farm's local markets, gardens, and steps from world-class hiking, mountain biking, and scenic trail networks at Mount Tzouhalem to local schools. Come see all that this wonderful home has to offer! (id:65196)
Open House
This property has open houses!
11:00 am
Ends at:1:00 pm
Property Details
| MLS® Number | 1048606 |
| Property Type | Single Family |
| Neigbourhood | East Duncan |
| Features | Central Location, Southern Exposure, Other |
| Parking Space Total | 2 |
| Structure | Shed, Workshop |
| View Type | Mountain View |
Building
| Bathroom Total | 2 |
| Bedrooms Total | 4 |
| Appliances | Dishwasher, Dryer, Hot Tub, Range - Induction, Refrigerator, Washer |
| Constructed Date | 1977 |
| Cooling Type | None |
| Fireplace Present | Yes |
| Fireplace Total | 1 |
| Heating Fuel | Natural Gas |
| Size Interior | 1,853 Sqft |
| Type | House |
Land
| Access Type | Road Access |
| Acreage | No |
| Size Irregular | 8341 |
| Size Total | 8341 Sqft |
| Size Total Text | 8341 Sqft |
| Zoning Description | R2 |
| Zoning Type | Residential |
Rooms
| Level | Type | Length | Width | Dimensions |
|---|---|---|---|---|
| Second Level | Bedroom | 10'6 x 12'10 | ||
| Second Level | Bedroom | 10'11 x 9'3 | ||
| Second Level | Bedroom | 14'1 x 13'1 | ||
| Second Level | Bathroom | 7'4 x 13'2 | ||
| Lower Level | Entrance | 5'8 x 5'8 | ||
| Lower Level | Laundry Room | 4'4 x 7'7 | ||
| Lower Level | Storage | 14'1 x 16'6 | ||
| Lower Level | Primary Bedroom | 18'0 x 12'6 | ||
| Lower Level | Bathroom | 3'7 x 7'5 | ||
| Main Level | Dining Room | 8'1 x 13'2 | ||
| Main Level | Kitchen | 9'5 x 11'1 | ||
| Main Level | Living Room | 19'8 x 14'9 |
https://www.realtor.ca/real-estate/30380615/1855-sandra-pl-duncan-east-duncan
Contact Us
Contact us for more information
23 Queens Road
Duncan, British Columbia V9L 2W1
(250) 746-8123
(250) 746-8115
www.pembertonholmesduncan.com/

The trademarks REALTOR®, REALTORS®, and the REALTOR® logo are controlled by The Canadian Real Estate Association (CREA) and identify real estate professionals who are members of CREA. The trademarks MLS®, Multiple Listing Service® and the associated logos are owned by The Canadian Real Estate Association (CREA) and identify the quality of services provided by real estate professionals who are members of CREA. The trademark DDF® is owned by The Canadian Real Estate Association (CREA) and identifies CREA's Data Distribution Facility (DDF®)
October 08 2026 04:32:06
Vancouver Island Real Estate Board
Pemberton Holmes Ltd. (Cow Vall)
