
1803 37 Avenue Vernon, British Columbia V1T 2W6

$1,450,000
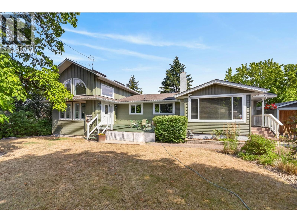
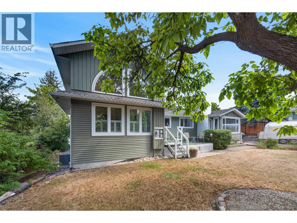
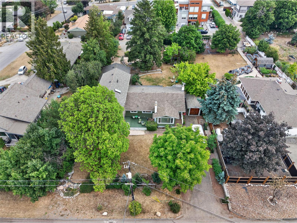
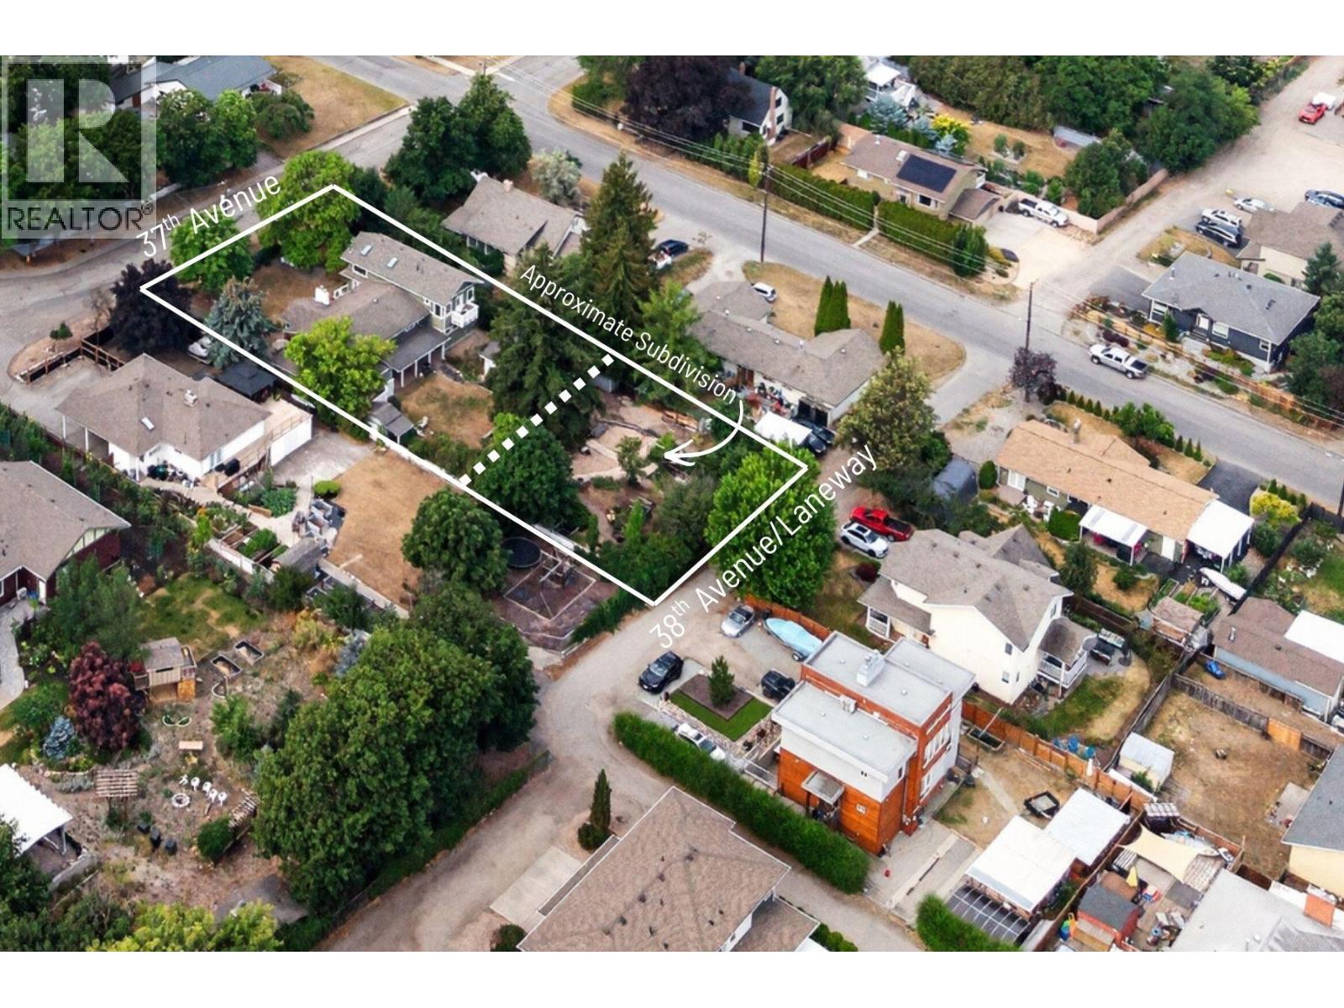
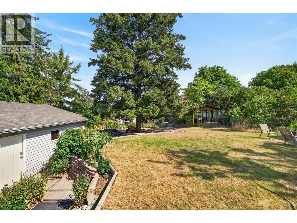
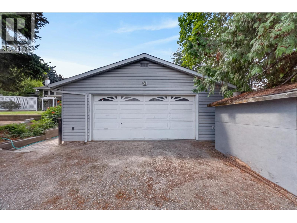
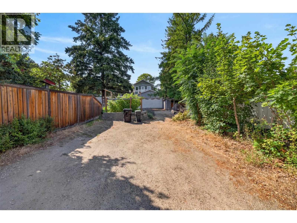
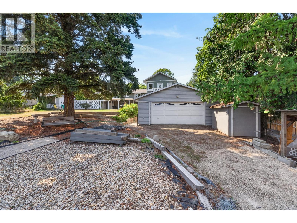
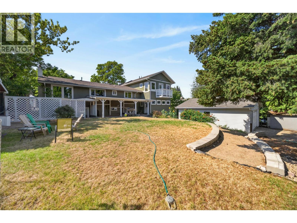
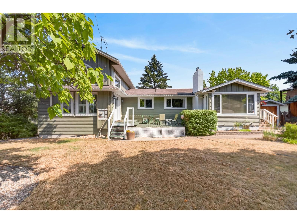
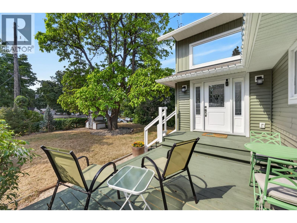
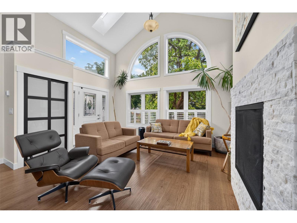
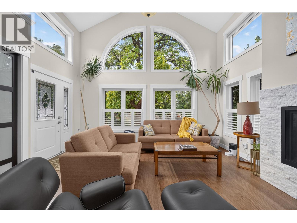
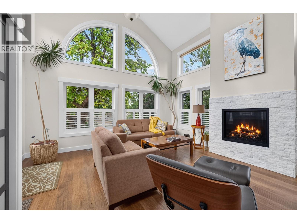
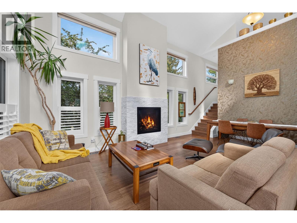
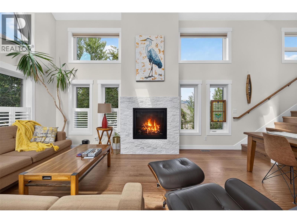
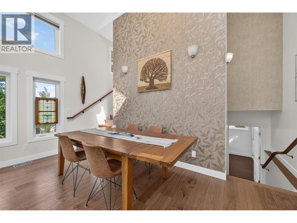
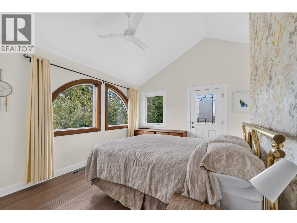
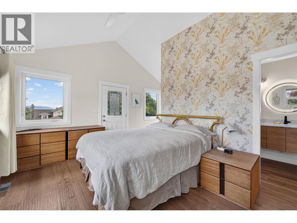
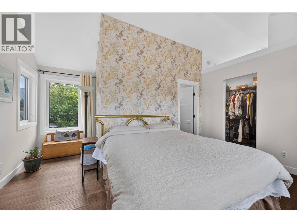
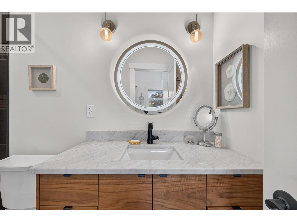
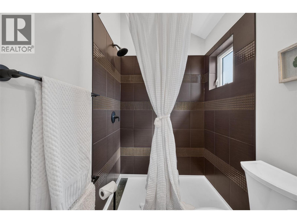
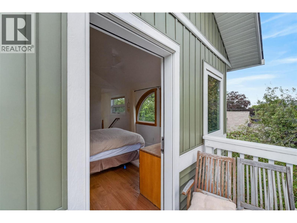
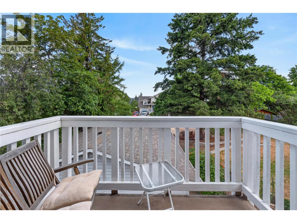
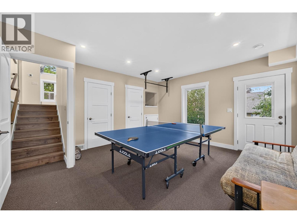
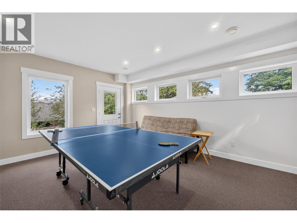
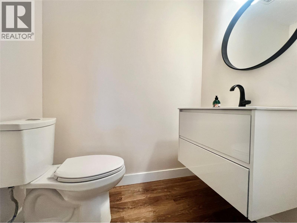
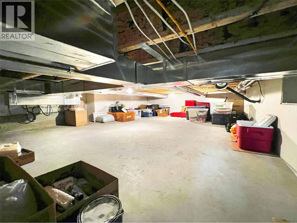
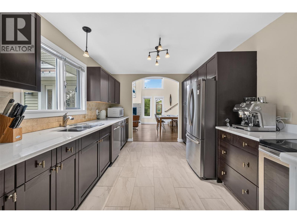
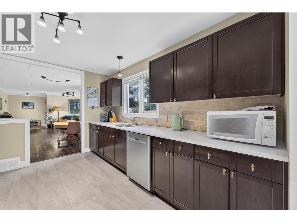
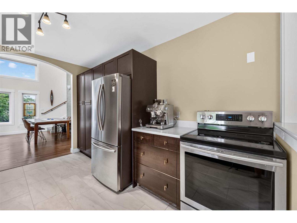
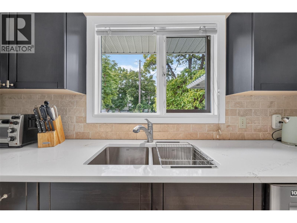
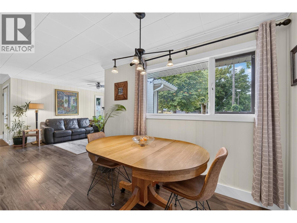
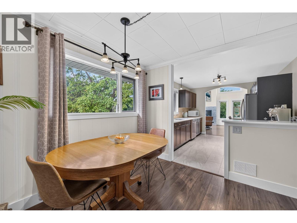
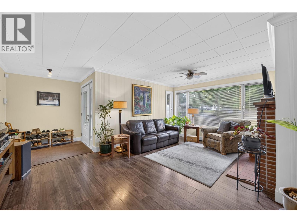
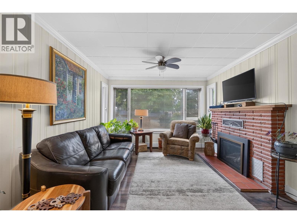
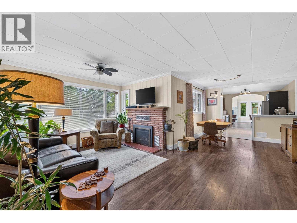
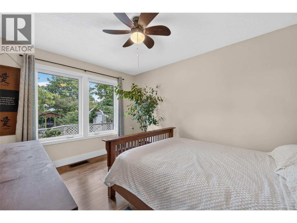
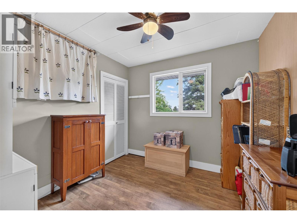
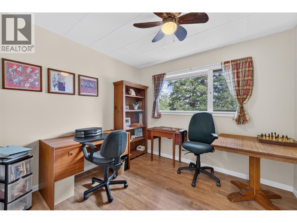
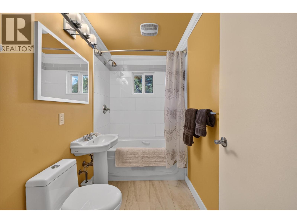
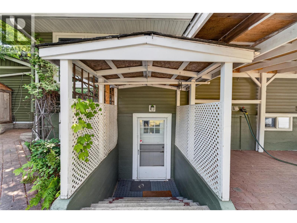
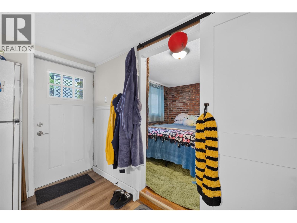
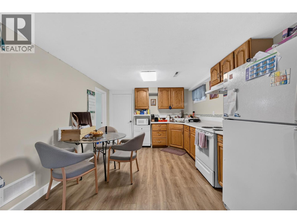
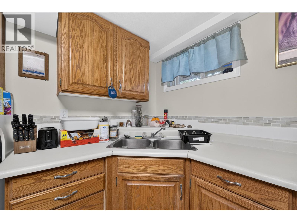
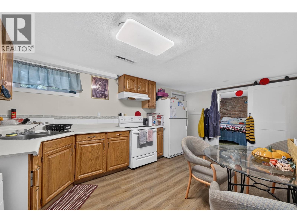
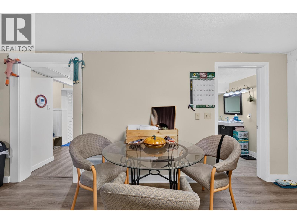
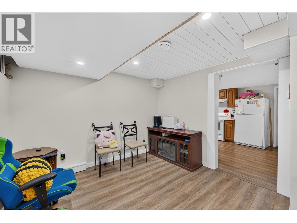
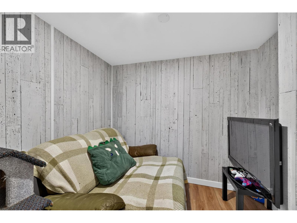
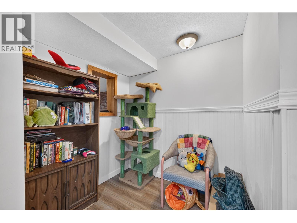
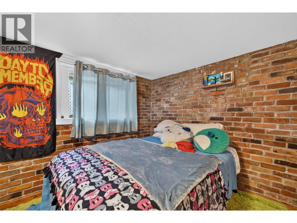
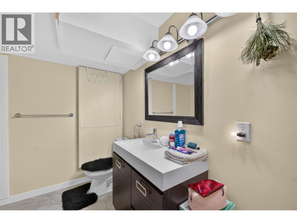
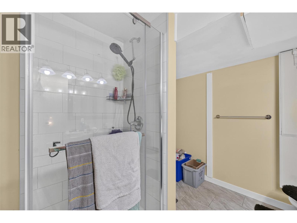
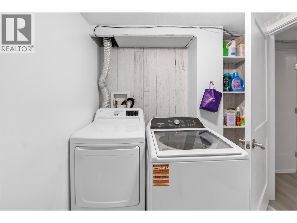
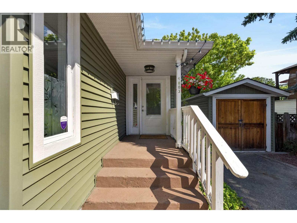
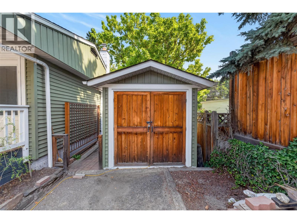
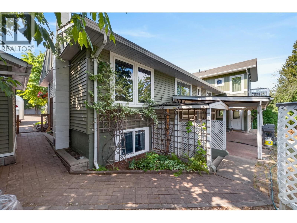
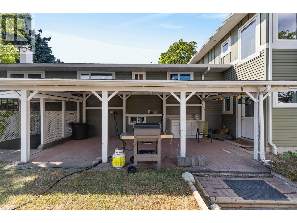
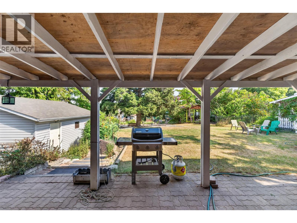
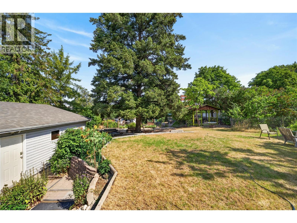
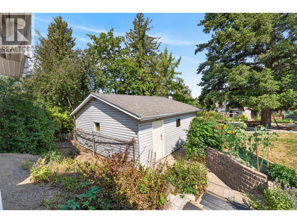
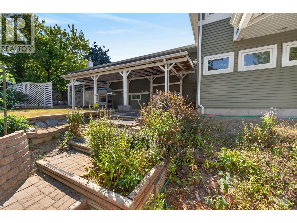
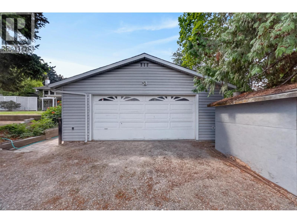
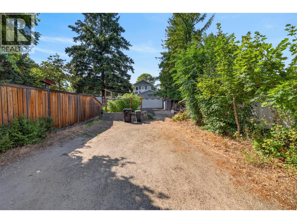
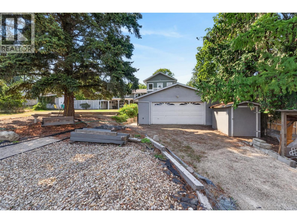
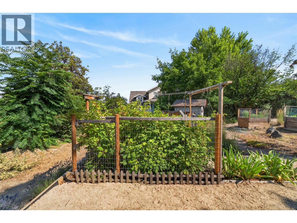
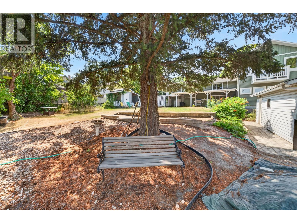
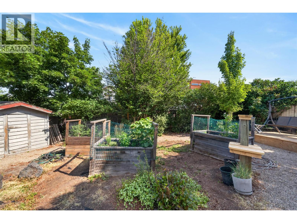
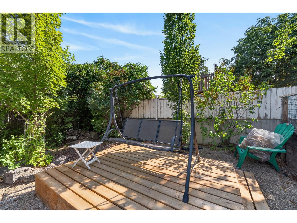
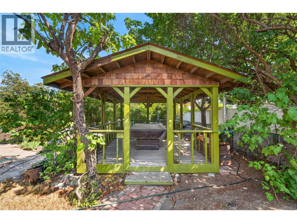
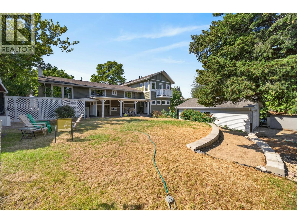
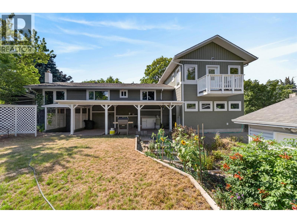
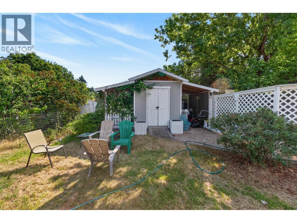
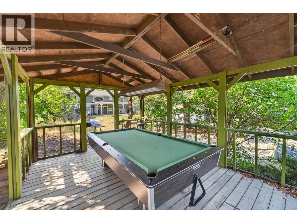
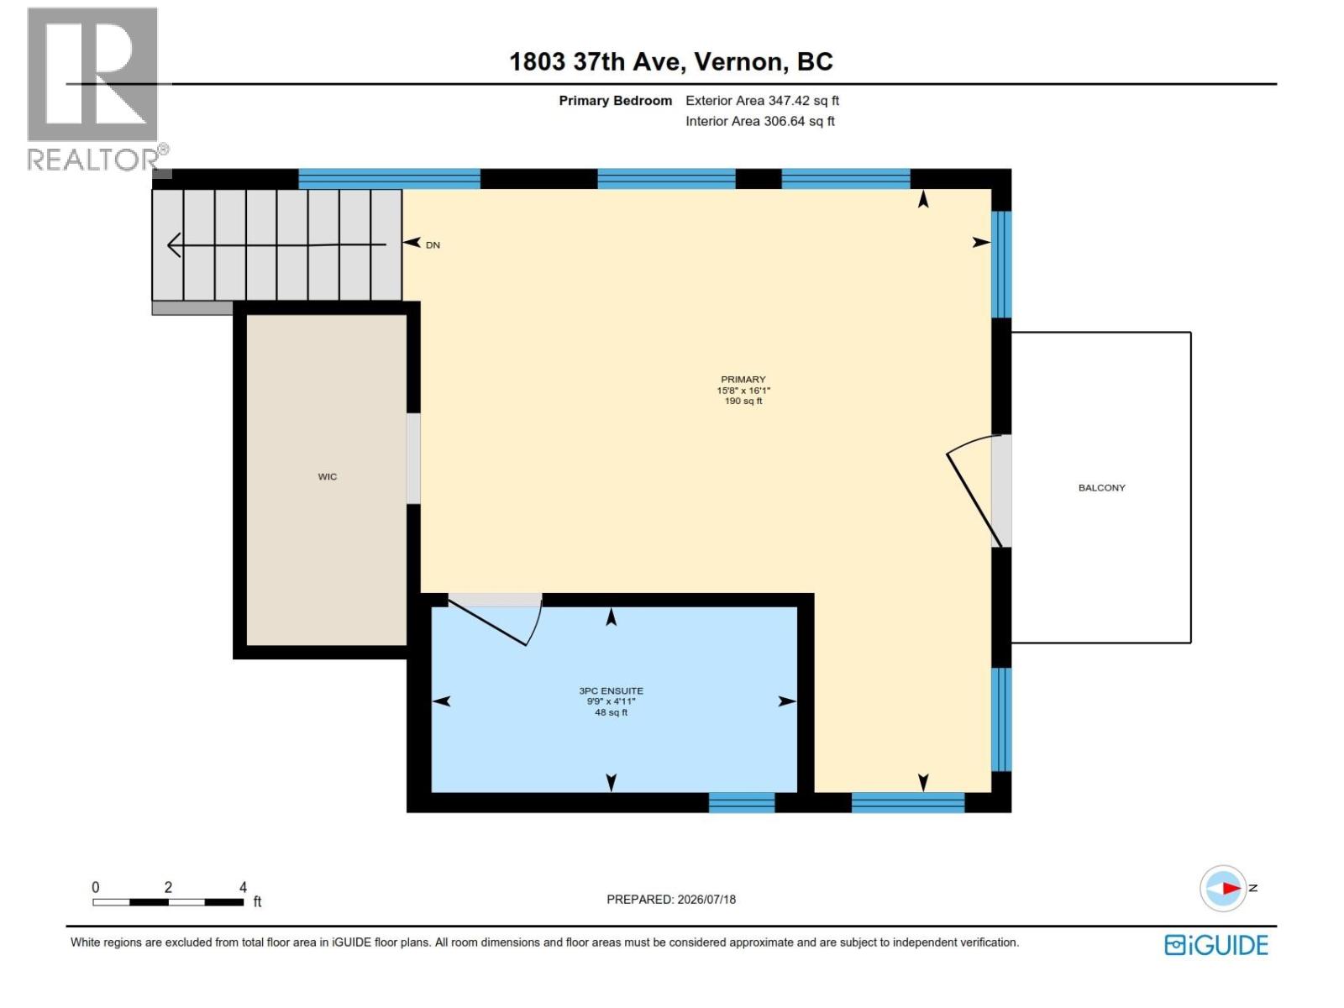
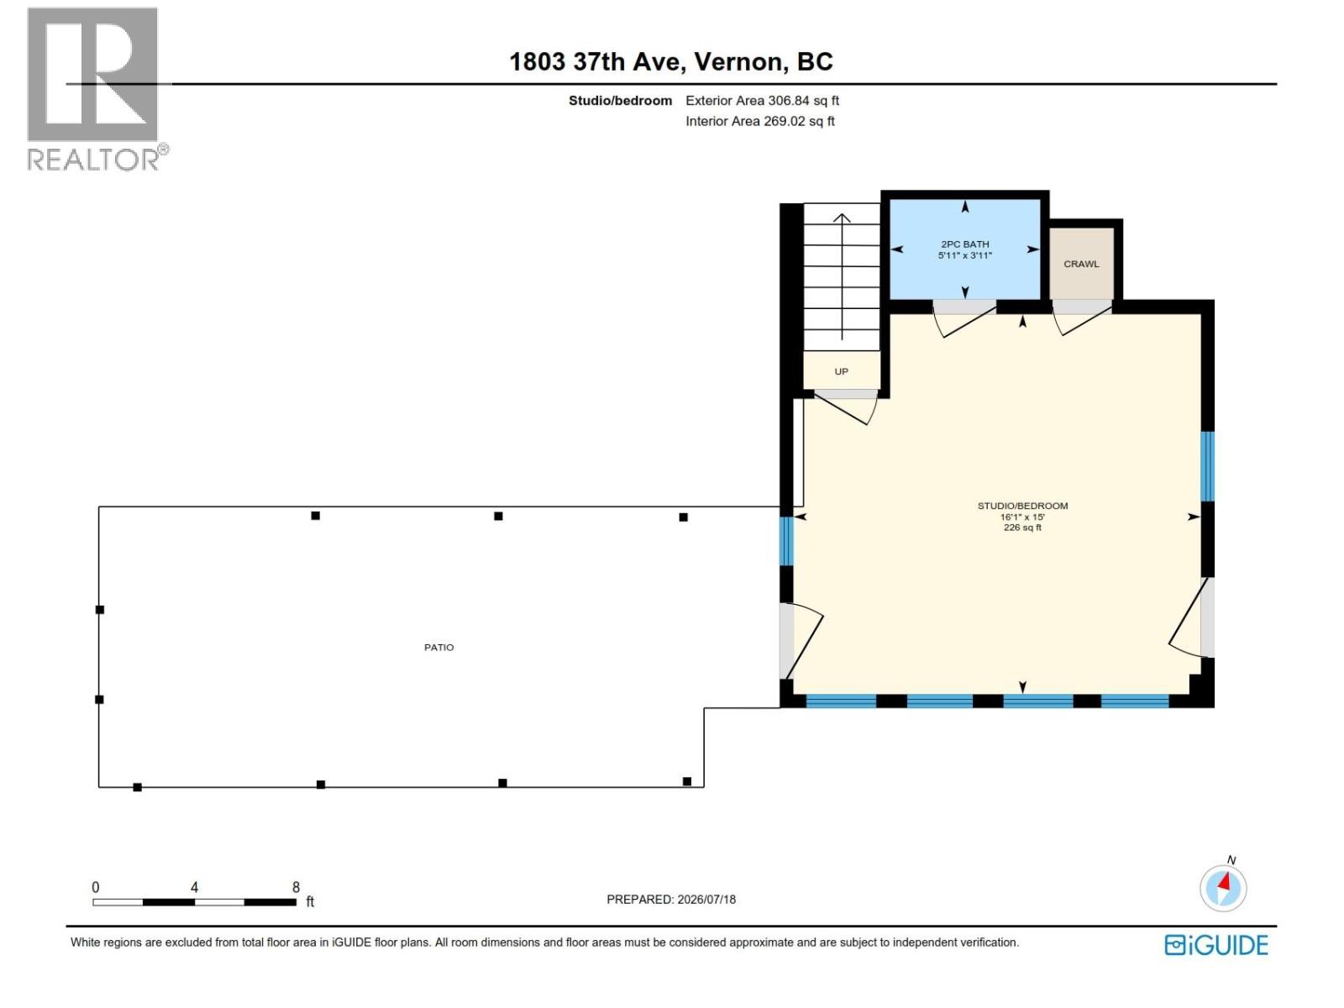
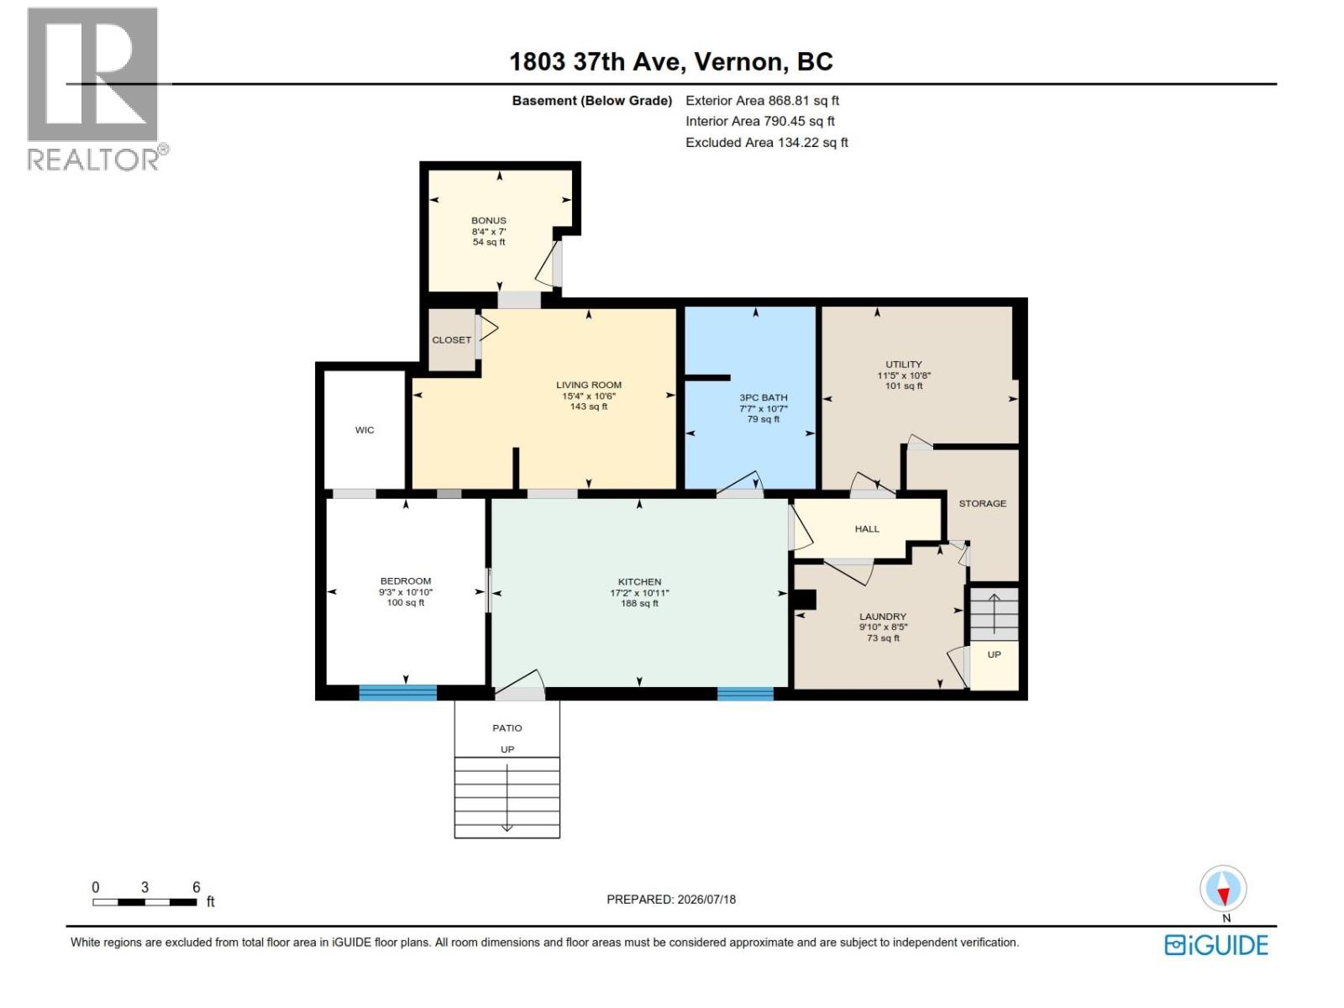
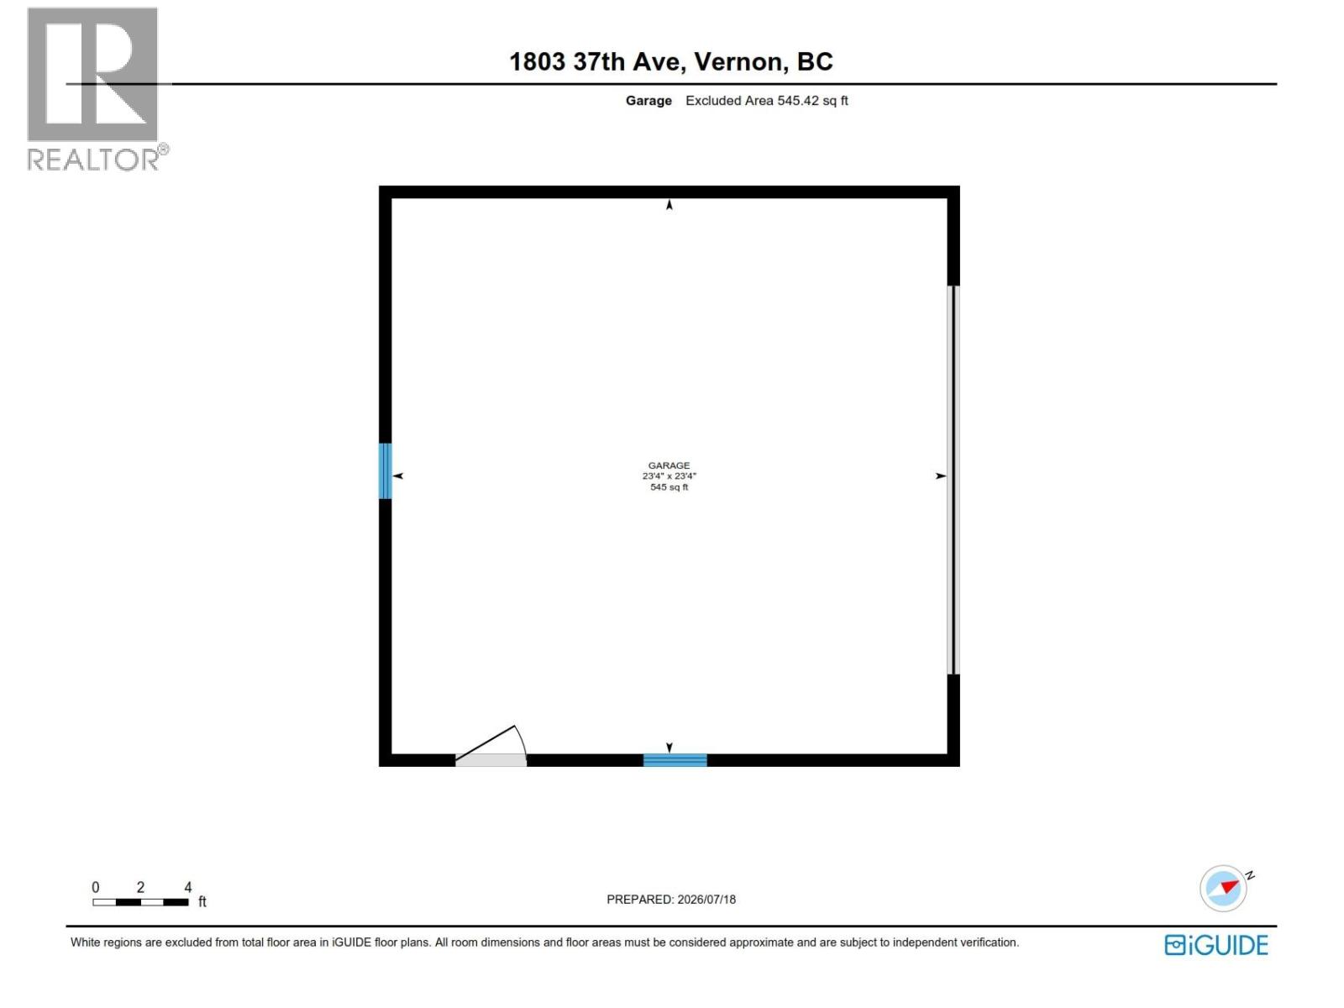
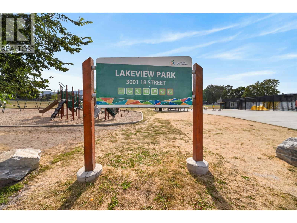
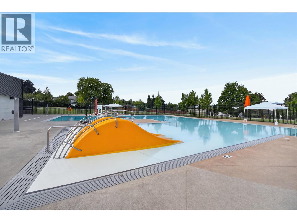
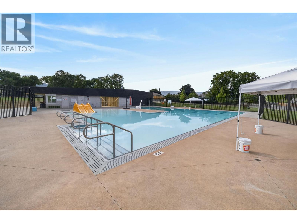
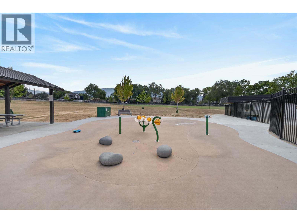
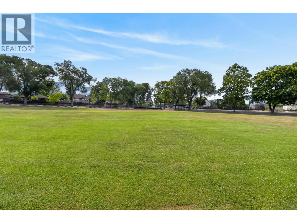
So many options! Well-appointed 3000 sq. ft. family home with strong rental and development potential. Unique .41-acre property in historic East Hill on a quiet street, close to Silver Star Elementary, Lakeview Park (Peanut Pool), and just 3 minutes to downtown. Zoned Multi-Unit: Small Scale (MUS - Class 5), allowing higher-density small-scale housing up to 3 stories. Two 2026 subdivision surveys show options for 4 units, or up to 5 units with a setback variance, while the existing home occupies a generous .23-acre lot. A high-end 1,000 sq. ft. “West Wing” addition (2022) features an 18-ft vaulted ceiling, oversized curved windows, gas fireplace, engineered hardwood, and a spacious primary bedroom with 12-ft vaulted ceiling, custom windows, 3-piece en-suite, and balcony with valley views. Below is a studio with private entrance, 9-ft ceiling and 2-piece bathroom, storage & laundry hookups, ideal for a home business or extra bedroom. 2022 updates to the original home include the 1 bedroom + den suite (currently rented $1400/mo.), updated main bathroom, gas fireplace, new 3-zone furnace & A/C, 200-amp panel, plumbing upgrades and new gas and electrical service to the separate, large double-car garage / shop. Want more rental income? Add a second kitchen to the main floor to create 3 rental units. Superior siding completes this home. Large lots with front driveway and rear lane access in this well-established neighborhood are rare. Click LISTING BROCHURE icon for more details. (id:65196)
Property Details
| MLS® Number | 10394254 |
| Property Type | Single Family |
| Neigbourhood | East Hill |
| Community Features | Pets Allowed, Rentals Allowed |
| Features | Balcony |
| Parking Space Total | 2 |
Building
| Bathroom Total | 4 |
| Bedrooms Total | 6 |
| Appliances | Refrigerator, Dryer, Range - Electric, Washer |
| Architectural Style | Ranch, Multi-level |
| Basement Type | Remodeled Basement |
| Constructed Date | 1956 |
| Construction Style Attachment | Detached |
| Construction Style Split Level | Other |
| Cooling Type | Central Air Conditioning |
| Fireplace Fuel | Gas |
| Fireplace Present | Yes |
| Fireplace Total | 2 |
| Fireplace Type | Unknown |
| Half Bath Total | 1 |
| Heating Type | Forced Air, See Remarks |
| Stories Total | 4 |
| Size Interior | 3,004 Sqft |
| Type | House |
| Utility Water | Municipal Water |
Parking
| See Remarks | |
| Detached Garage | 2 |
| R V |
Land
| Acreage | No |
| Sewer | Municipal Sewage System |
| Size Irregular | 0.41 |
| Size Total | 0.41 Ac|under 1 Acre |
| Size Total Text | 0.41 Ac|under 1 Acre |
Rooms
| Level | Type | Length | Width | Dimensions |
|---|---|---|---|---|
| Second Level | Other | 4' x 10' | ||
| Second Level | 3pc Ensuite Bath | 9'9'' x 4'11'' | ||
| Second Level | Primary Bedroom | 15'8'' x 16'1'' | ||
| Basement | Utility Room | 15'5'' x 10'8'' | ||
| Basement | Office | 8'4'' x 7' | ||
| Basement | Laundry Room | 9'10'' x 8'5'' | ||
| Lower Level | 2pc Bathroom | 5'10'' x 3'10'' | ||
| Lower Level | Other | 21' x 31' | ||
| Lower Level | Bedroom | 16'1'' x 15' | ||
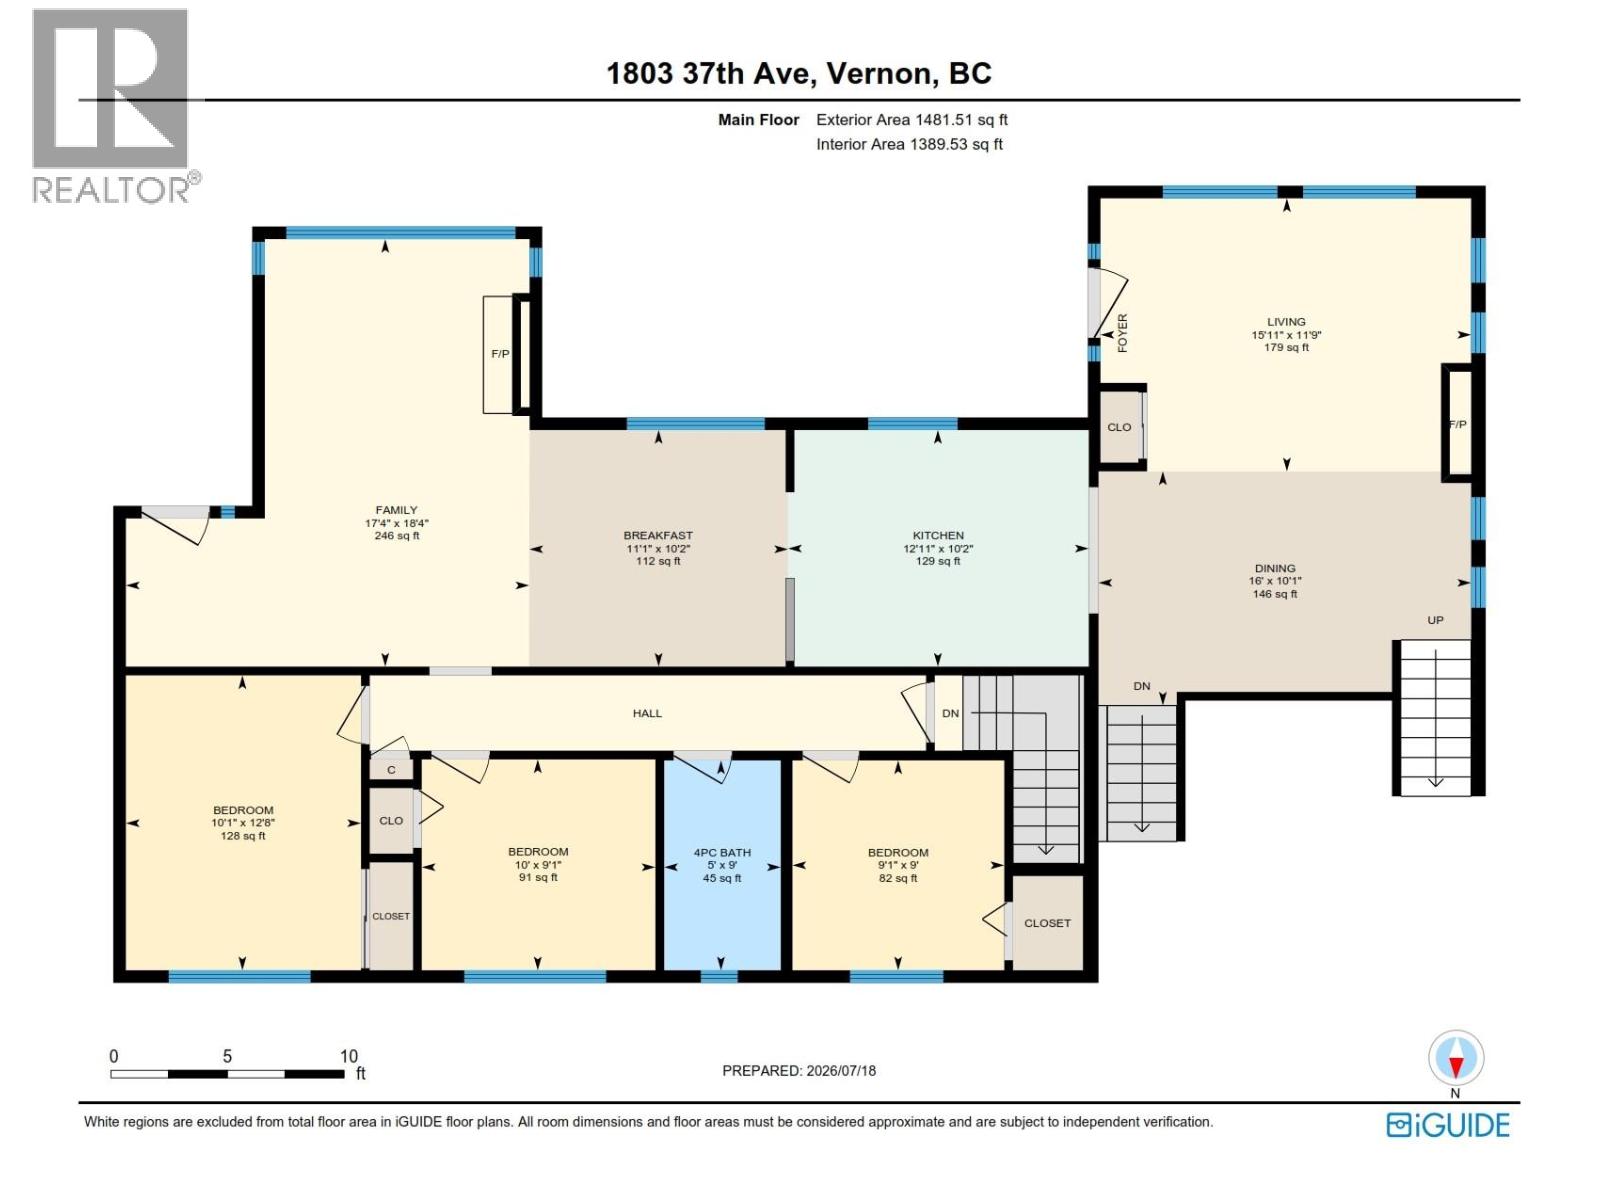
| Main Level | Dining Room | 10'1'' x 16' | ||
| Main Level | 4pc Bathroom | 5' x 9' | ||
| Main Level | Bedroom | 9'1'' x 9' | ||
| Main Level | Bedroom | 10' x 9'1'' | ||
| Main Level | Bedroom | 10'1'' x 12'8'' | ||
| Main Level | Family Room | 11'9'' x 15'11'' | ||
| Main Level | Dining Nook | 11'1'' x 10'2'' | ||
| Main Level | Living Room | 15'11'' x 11'9'' | ||
| Main Level | Kitchen | 10'2'' x 12'11'' | ||
| Additional Accommodation | Other | 7' x 6'7'' | ||
| Additional Accommodation | Living Room | 15'4'' x 10'8'' | ||
| Additional Accommodation | Full Bathroom | 7'7'' x 10'10'' | ||
| Additional Accommodation | Bedroom | 9'3'' x 10'10'' | ||
| Additional Accommodation | Kitchen | 17'2'' x 10'11'' |
https://www.realtor.ca/real-estate/30061115/1803-37-avenue-vernon-east-hill
Contact Us
Contact us for more information

Paige Gregson
Personal Real Estate Corporation
www.paigegregson.com/
www.facebook.com/#!/pages/Paige-Gregsons-Real-Estate
www.linkedin.com/profile/view?authType=name&goback=%252
twitter.com/PaigeGregson
5603 27th Street
Vernon, British Columbia V1T 8Z5
(250) 549-4161
(250) 549-7007
www.remaxvernon.com/

The trademarks REALTOR®, REALTORS®, and the REALTOR® logo are controlled by The Canadian Real Estate Association (CREA) and identify real estate professionals who are members of CREA. The trademarks MLS®, Multiple Listing Service® and the associated logos are owned by The Canadian Real Estate Association (CREA) and identify the quality of services provided by real estate professionals who are members of CREA. The trademark DDF® is owned by The Canadian Real Estate Association (CREA) and identifies CREA's Data Distribution Facility (DDF®)
July 22 2026 11:22:04
Association of Interior REALTORS®
RE/MAX Vernon
