1781 Maple Drive Quesnel, British Columbia V2J 4A5

$497,000
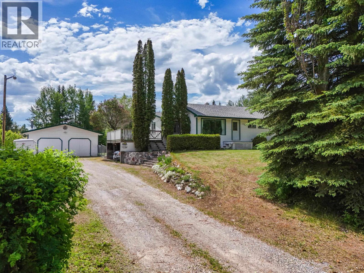
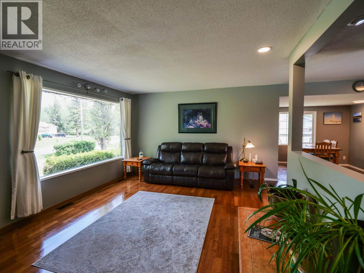
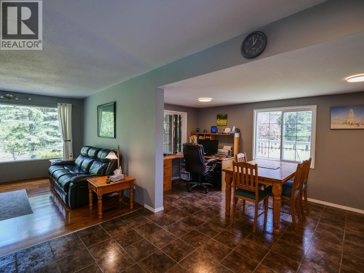
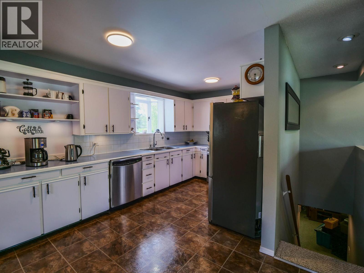
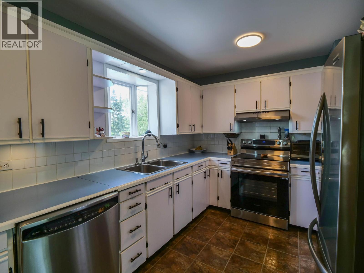
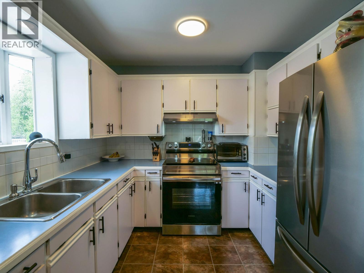
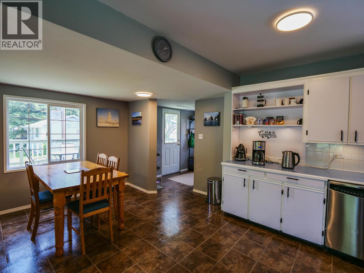
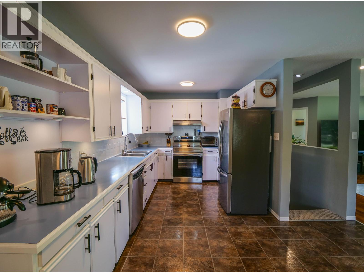
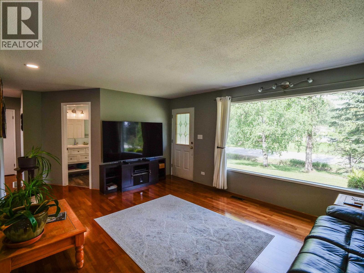
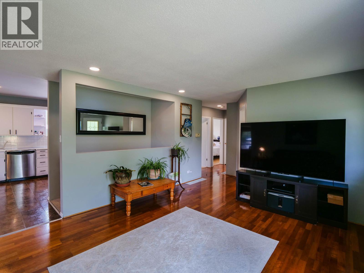
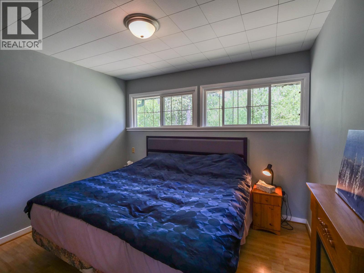
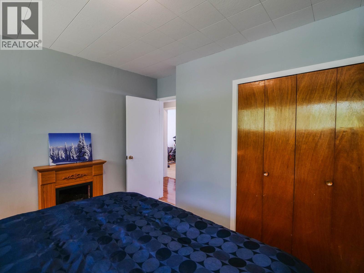
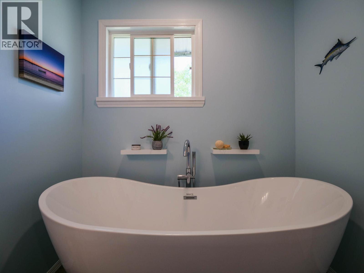
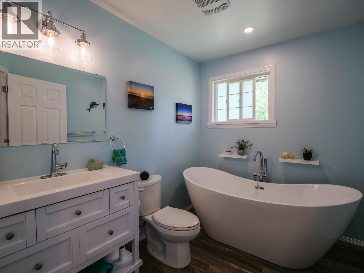
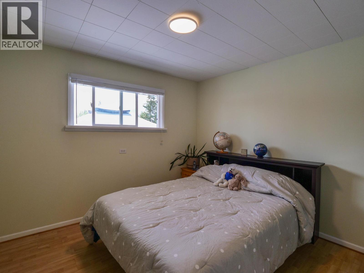
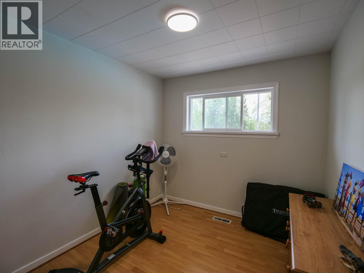
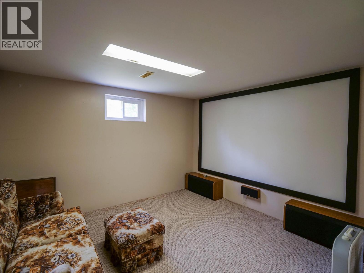
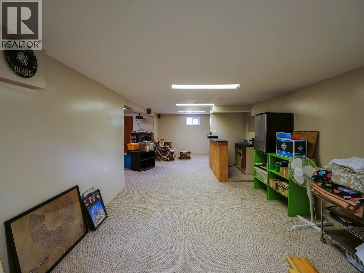
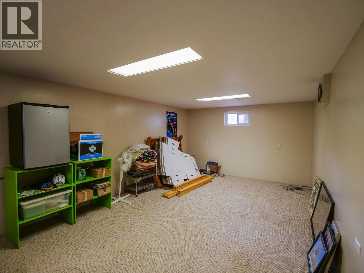
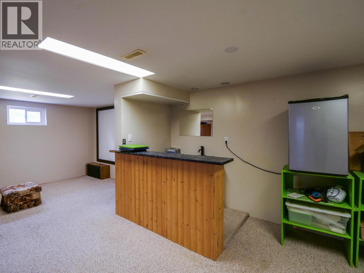
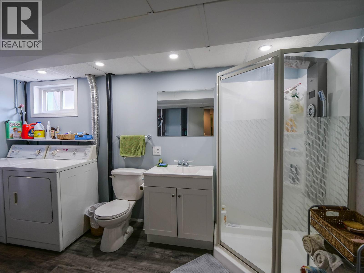
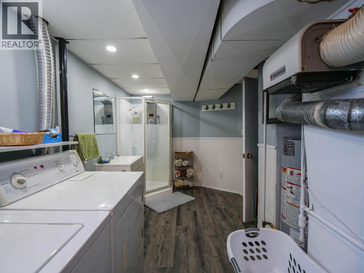
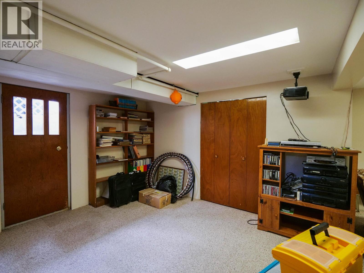
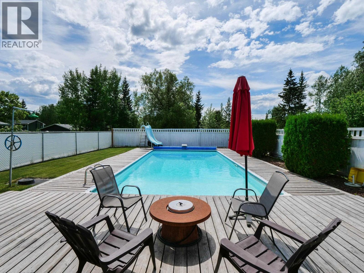
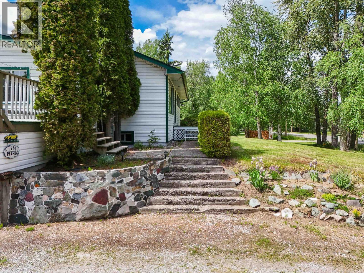
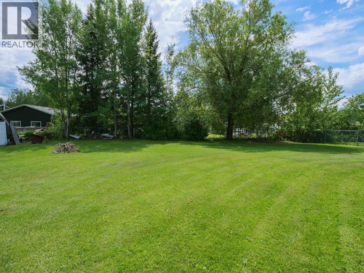
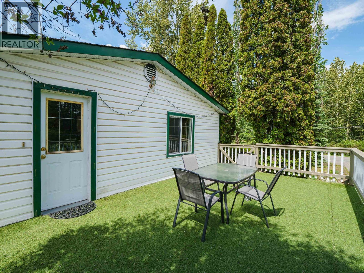
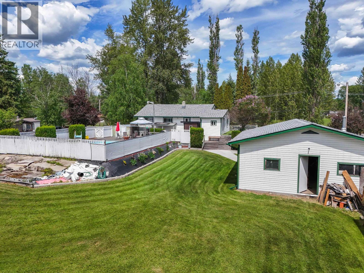
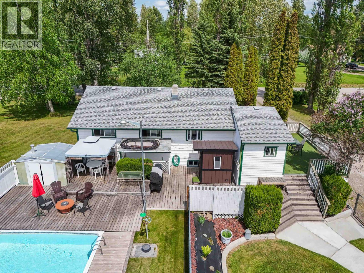
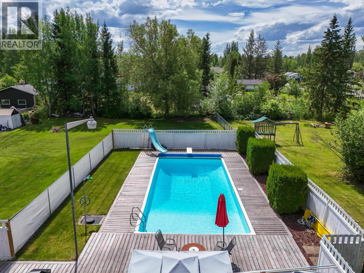
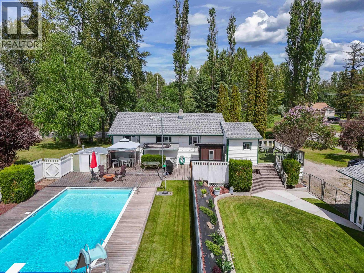
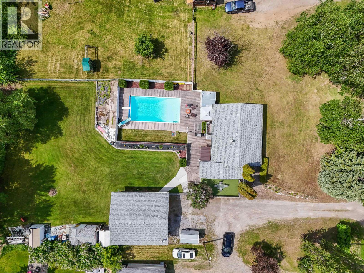
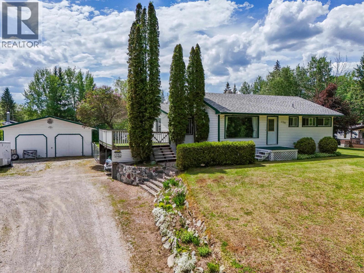
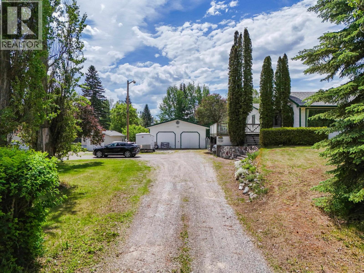
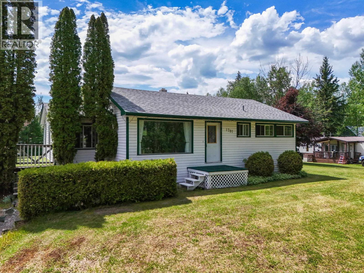
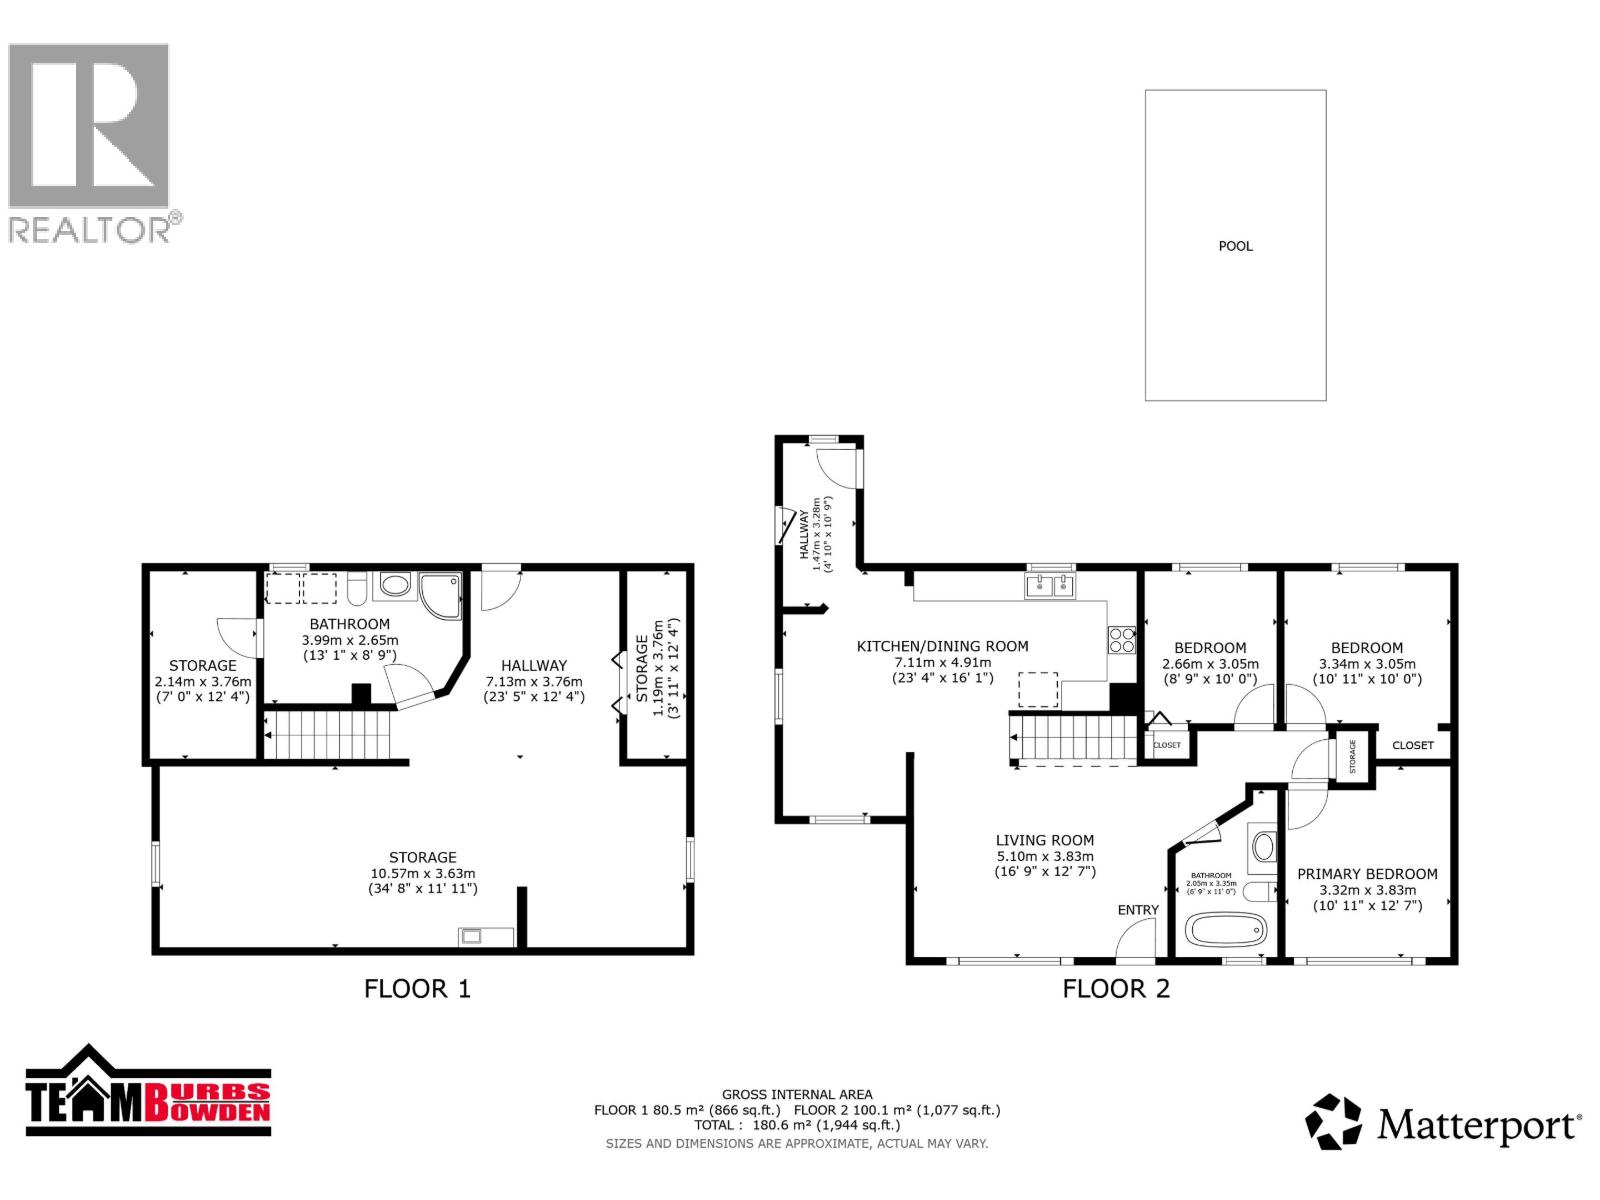
A fantastic shop, a private backyard oasis, and room for the whole family! This 3-bedroom, 2-bathroom home offers a 28' x 32' detached shop with 200-amp service and in-floor heat, ideal for hobbies, projects, storage, or all your recreational toys. The beautifully landscaped, fully fenced yard is perfect for entertaining, gardening, or unwinding, complete with a heated 16' x 32' in-ground pool to enjoy all summer long. Inside, you’ll find comfortable living spaces, an updated main bathroom, and a spacious lower-level family room featuring a projector & screen for movie nights -incl. Ideally situated close to the new junior school, daycare, shopping, coffee shops, restaurants, and everyday conveniences, this property offers the perfect blend of comfort, functionality, and outdoor enjoyment! Shared well with neighbouring property. (id:65196)
Property Details
| MLS® Number | R3177584 |
| Property Type | Single Family |
Building
| Bathroom Total | 2 |
| Bedrooms Total | 3 |
| Appliances | Washer, Dryer, Refrigerator, Stove, Dishwasher |
| Basement Development | Finished |
| Basement Type | N/a (finished) |
| Constructed Date | 1964 |
| Construction Style Attachment | Detached |
| Exterior Finish | Vinyl Siding |
| Foundation Type | Concrete Perimeter |
| Heating Fuel | Natural Gas |
| Heating Type | Forced Air |
| Roof Material | Asphalt Shingle |
| Roof Style | Conventional |
| Stories Total | 2 |
| Size Interior | 1,943 Sqft |
| Total Finished Area | 1943 Sqft |
| Type | House |
| Utility Water | Drilled Well |
Parking
| Carport | |
| Detached Garage |
Land
| Acreage | No |
| Size Irregular | 0.58 |
| Size Total | 0.58 Ac |
| Size Total Text | 0.58 Ac |
Rooms
| Level | Type | Length | Width | Dimensions |
|---|---|---|---|---|
| Basement | Recreational, Games Room | 34 ft ,8 in | 11 ft ,1 in | 34 ft ,8 in x 11 ft ,1 in |
| Basement | Recreational, Games Room | 23 ft ,5 in | 12 ft ,4 in | 23 ft ,5 in x 12 ft ,4 in |
| Basement | Storage | 7 ft | 12 ft ,4 in | 7 ft x 12 ft ,4 in |
| Basement | Storage | 3 ft ,1 in | 12 ft ,4 in | 3 ft ,1 in x 12 ft ,4 in |
| Main Level | Living Room | 16 ft ,9 in | 12 ft ,7 in | 16 ft ,9 in x 12 ft ,7 in |
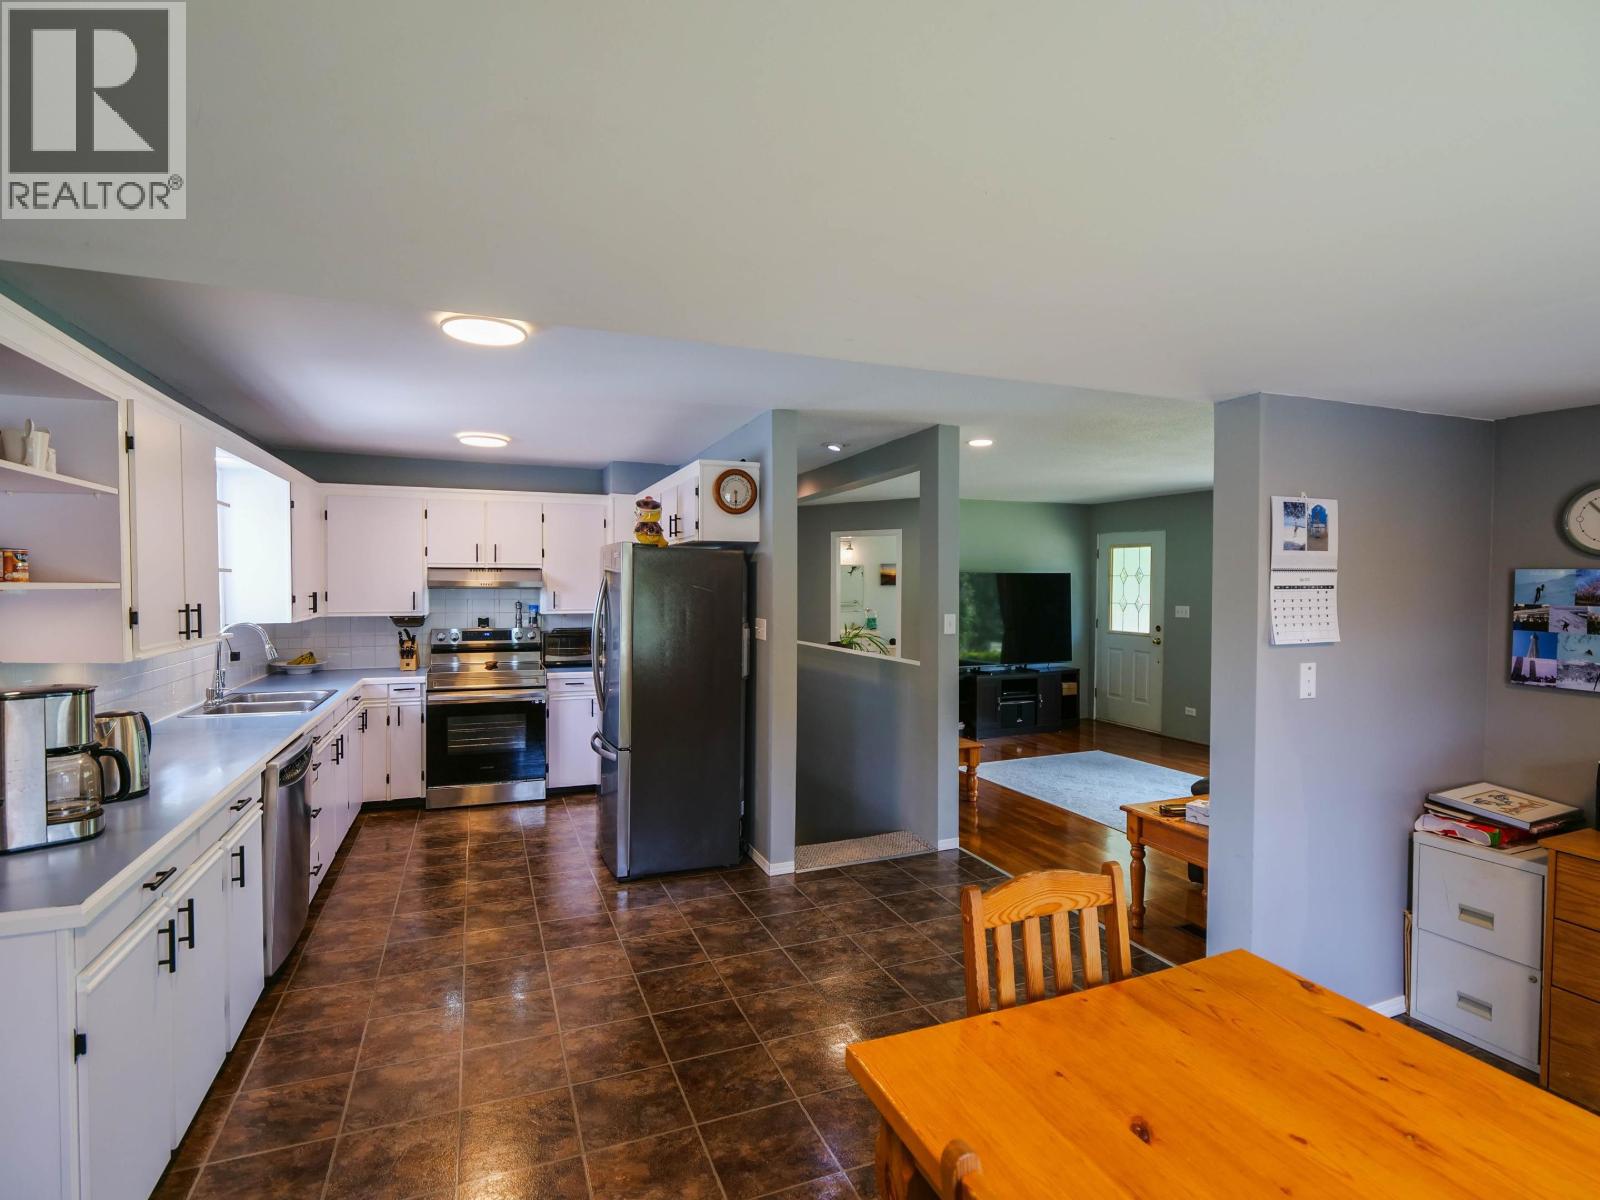
| Main Level | Kitchen | 23 ft ,4 in | 16 ft ,1 in | 23 ft ,4 in x 16 ft ,1 in |
| Main Level | Bedroom 2 | 8 ft ,9 in | 10 ft | 8 ft ,9 in x 10 ft |
| Main Level | Bedroom 3 | 10 ft ,1 in | 10 ft | 10 ft ,1 in x 10 ft |
| Main Level | Primary Bedroom | 10 ft ,1 in | 12 ft ,7 in | 10 ft ,1 in x 12 ft ,7 in |
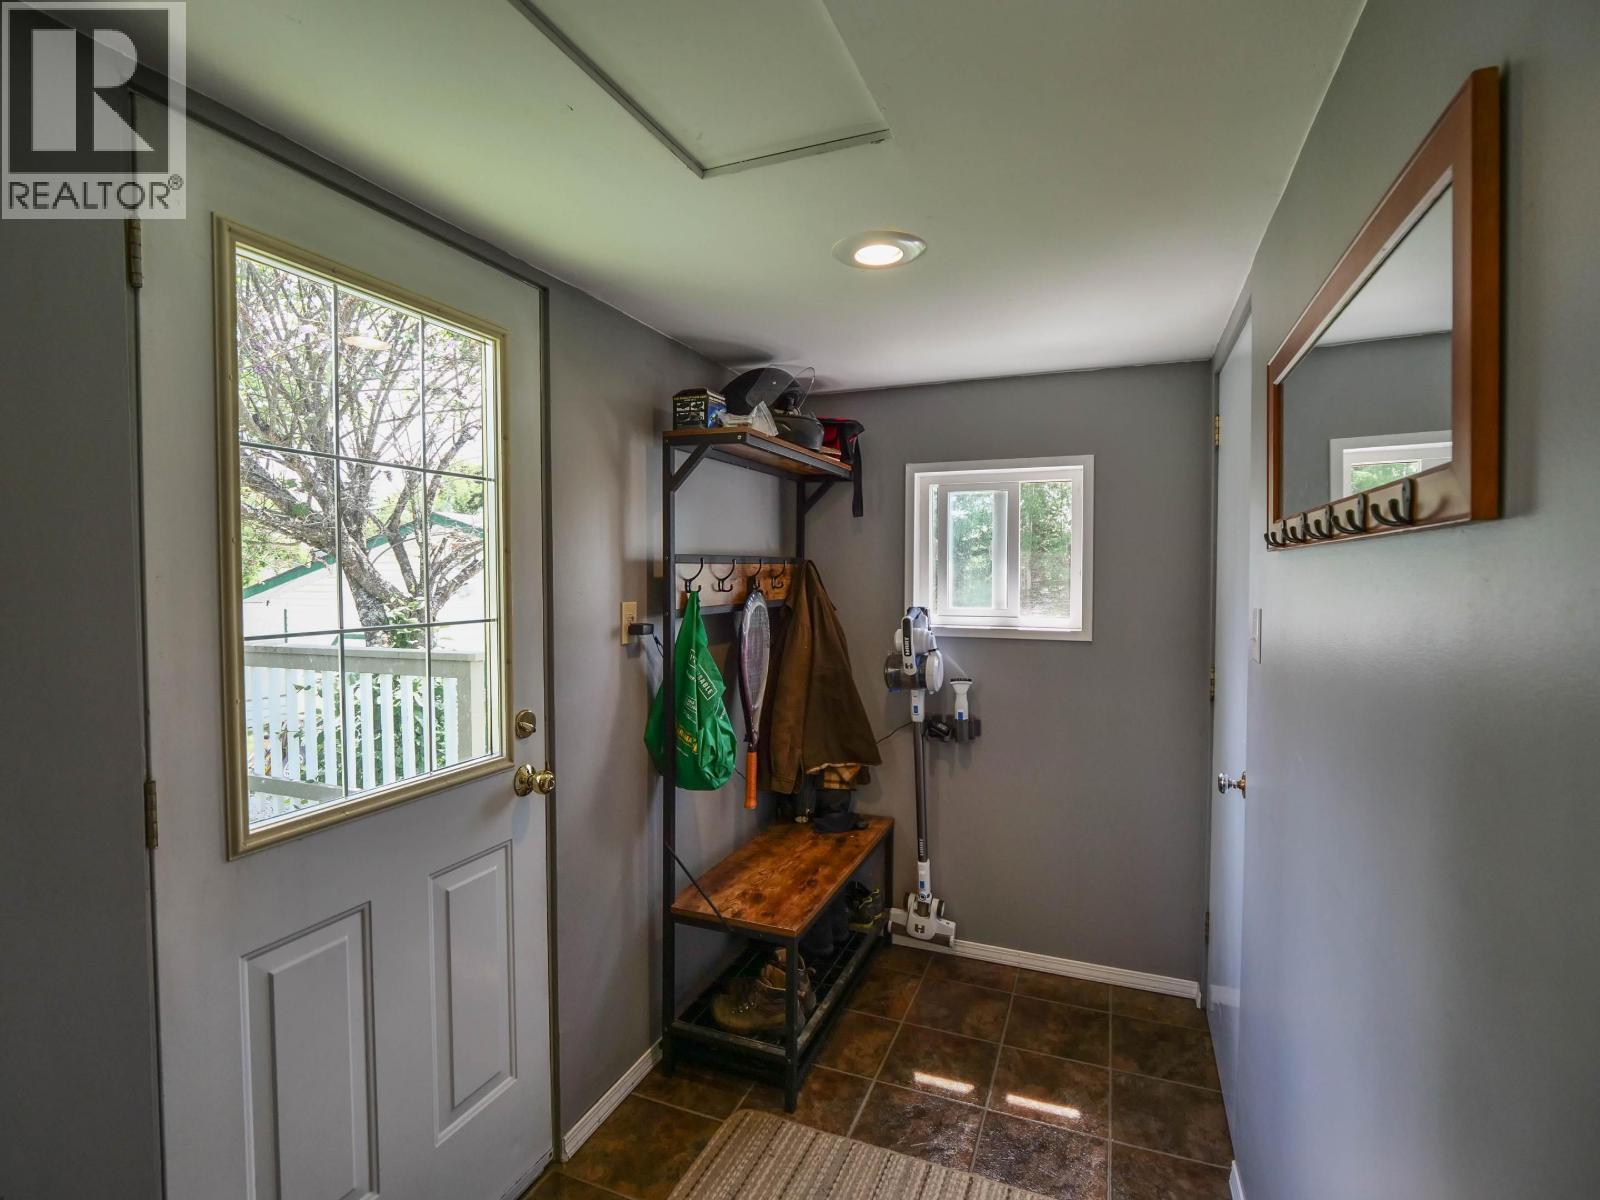
| Main Level | Foyer | 4 ft ,1 in | 10 ft ,9 in | 4 ft ,1 in x 10 ft ,9 in |
https://www.realtor.ca/real-estate/30430050/1781-maple-drive-quesnel
Contact Us
Contact us for more information
456 Reid Street
Quesnel, British Columbia V2J 2M6
(250) 564-4488

The trademarks REALTOR®, REALTORS®, and the REALTOR® logo are controlled by The Canadian Real Estate Association (CREA) and identify real estate professionals who are members of CREA. The trademarks MLS®, Multiple Listing Service® and the associated logos are owned by The Canadian Real Estate Association (CREA) and identify the quality of services provided by real estate professionals who are members of CREA. The trademark DDF® is owned by The Canadian Real Estate Association (CREA) and identifies CREA's Data Distribution Facility (DDF®)
October 23 2026 10:13:39
BC Northern Real Estate Board
Royal LePage Aspire Realty (Qsnl)