
1741 Tranquille Road Unit# 13 Kamloops, British Columbia V2B 0C3

$469,900Maintenance, Other, See Remarks, Sewer, Waste Removal, Water
$375 Monthly
Maintenance, Other, See Remarks, Sewer, Waste Removal, Water
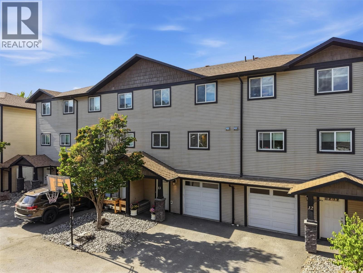
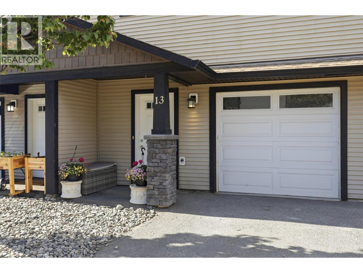
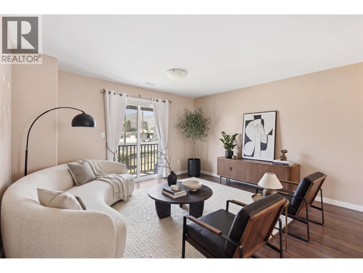
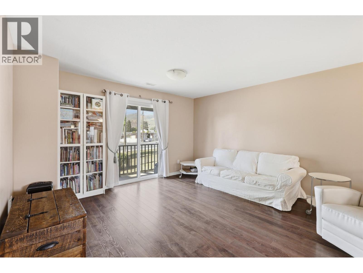
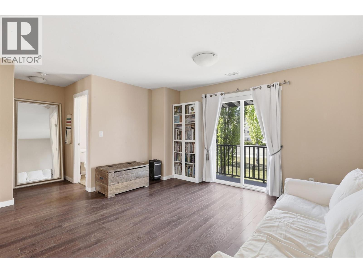
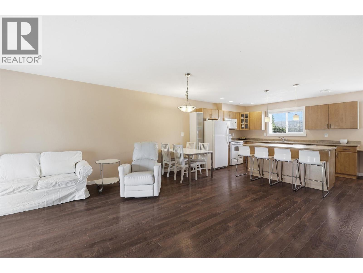
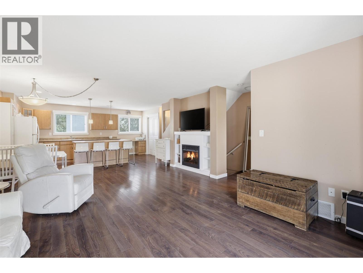
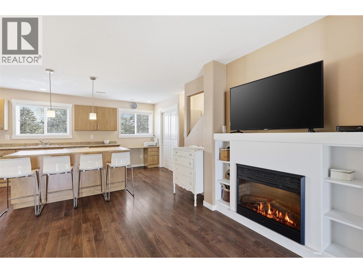
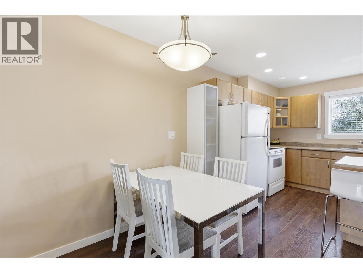
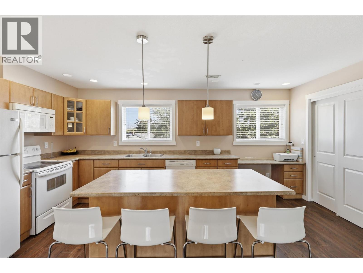
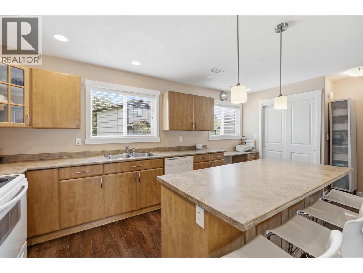
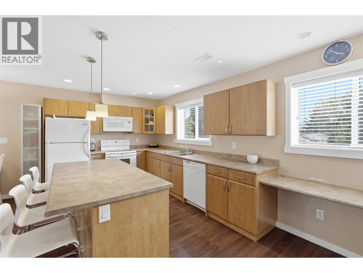
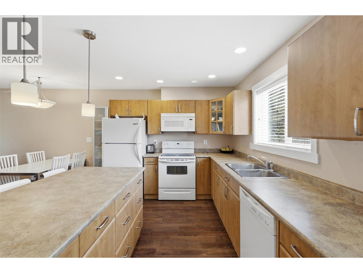
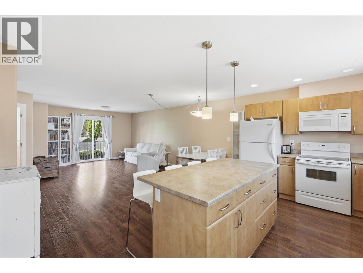
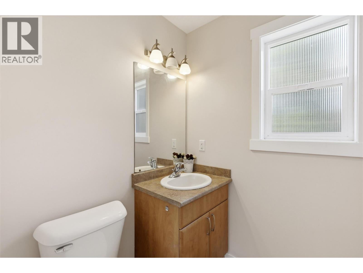
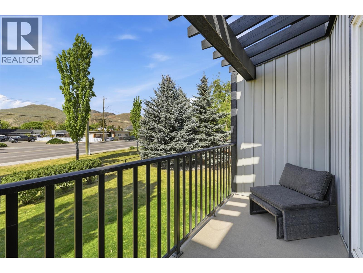
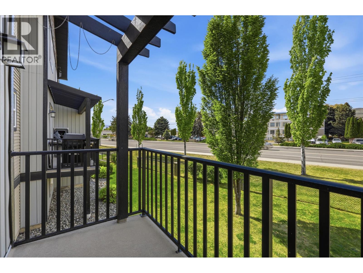
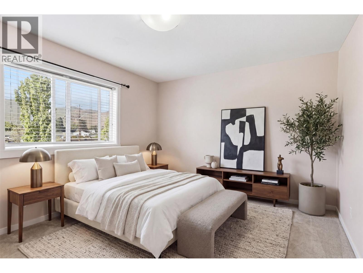
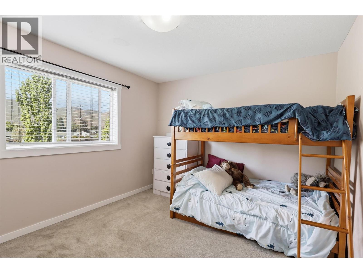
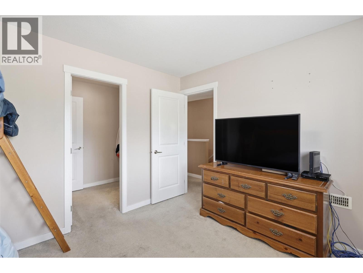
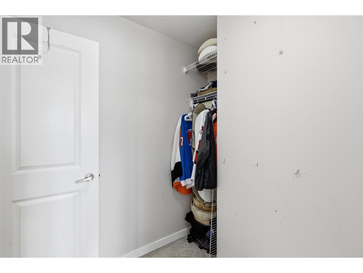
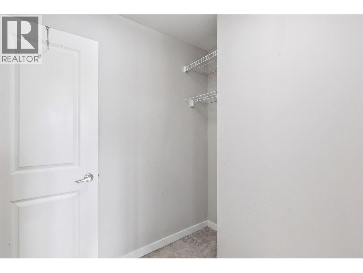
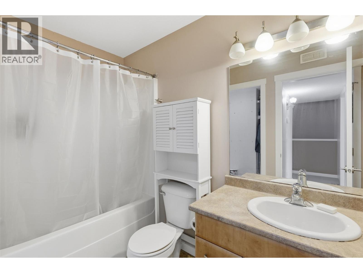
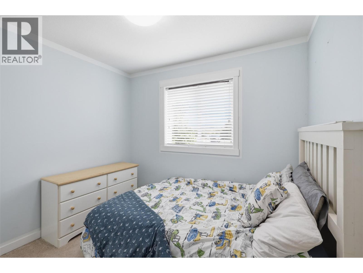
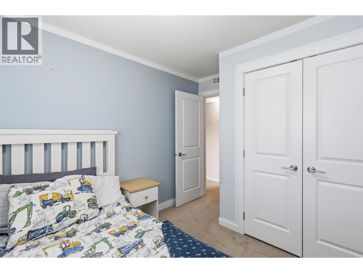
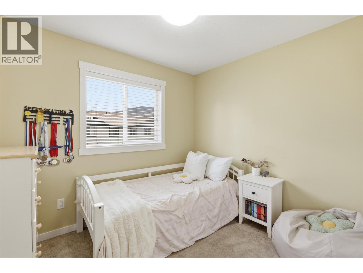
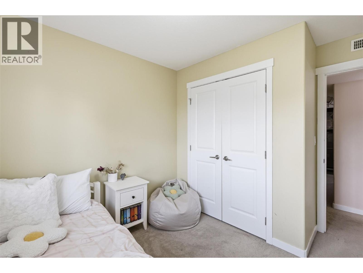
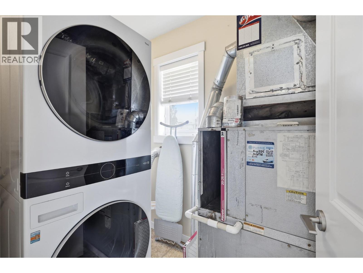
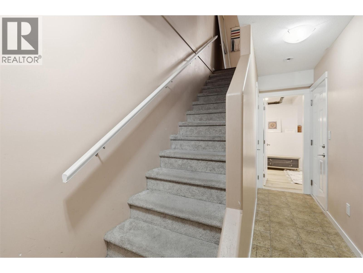
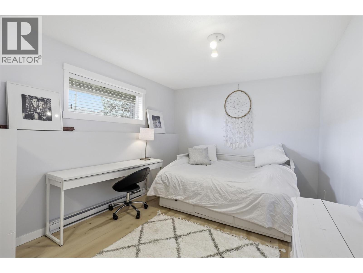
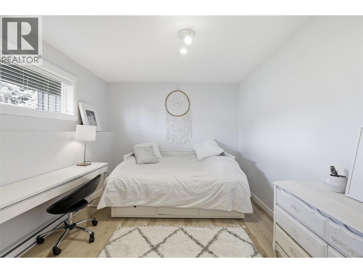
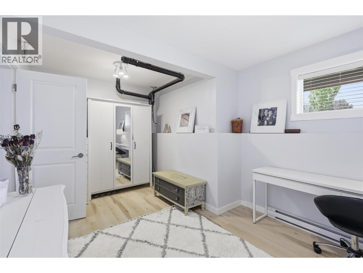
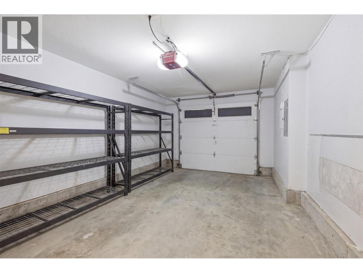
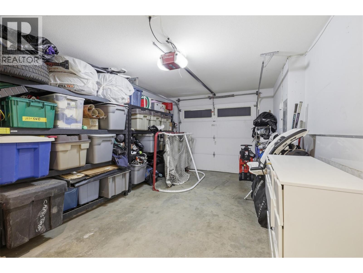
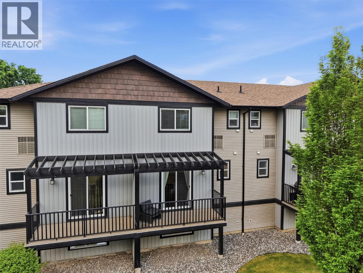
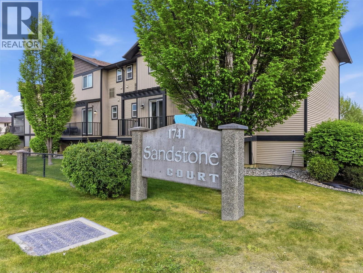
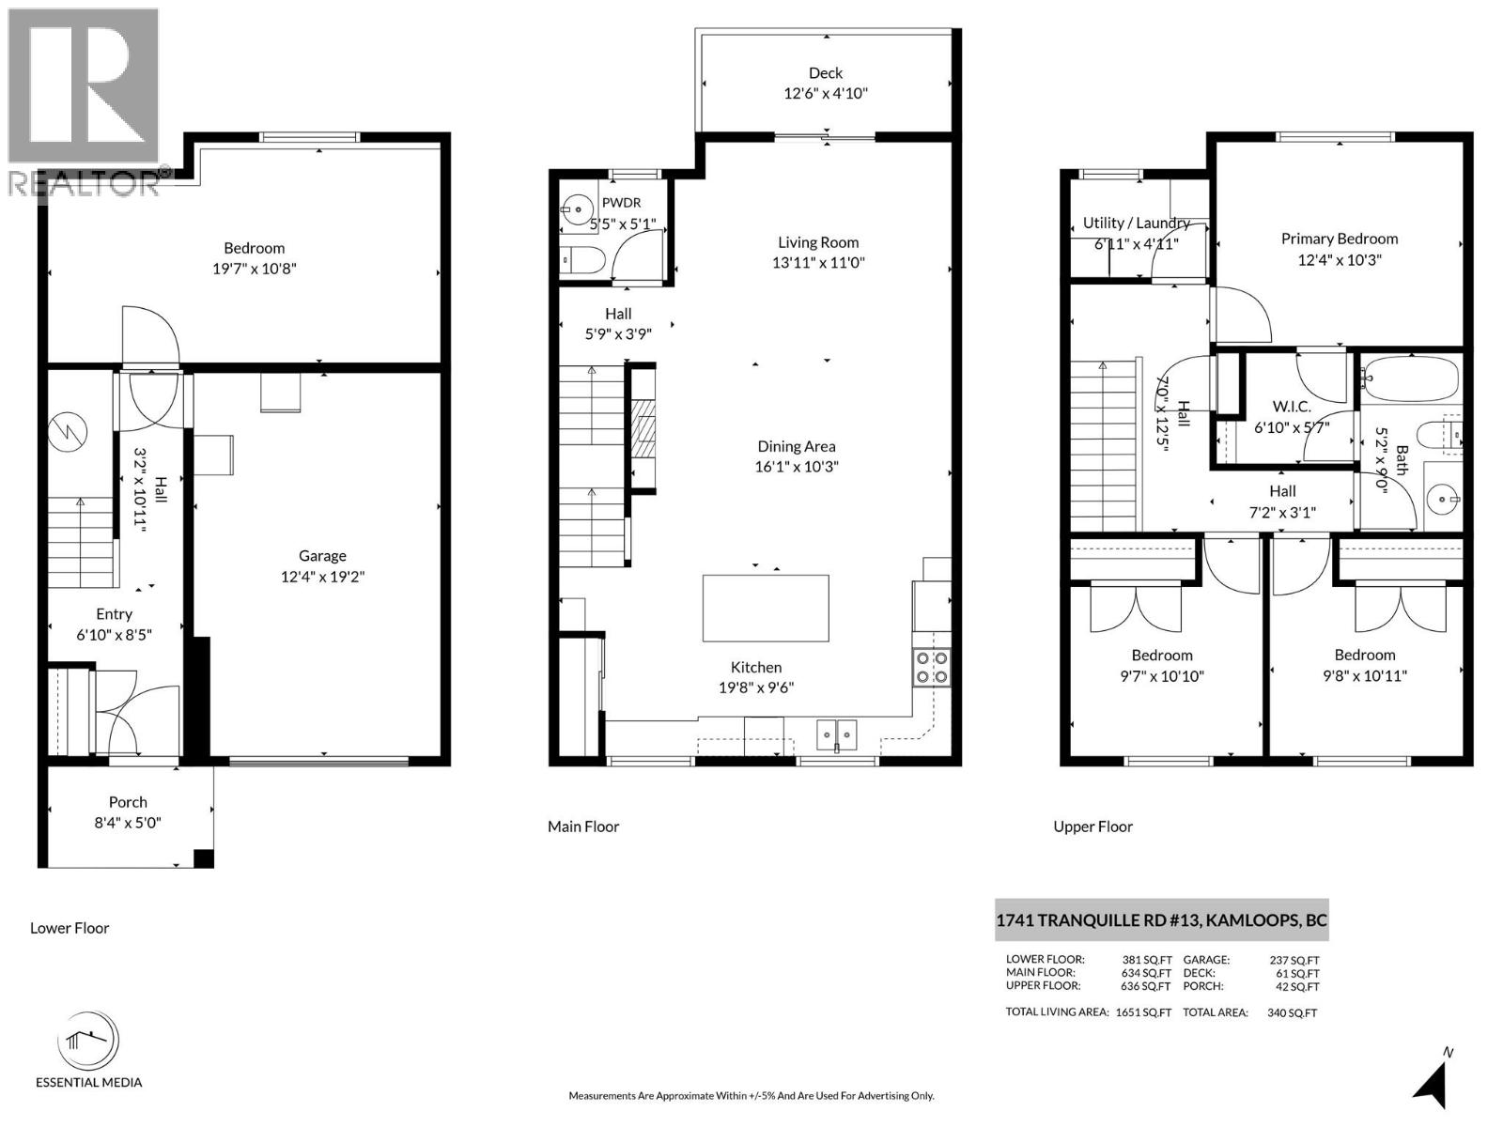
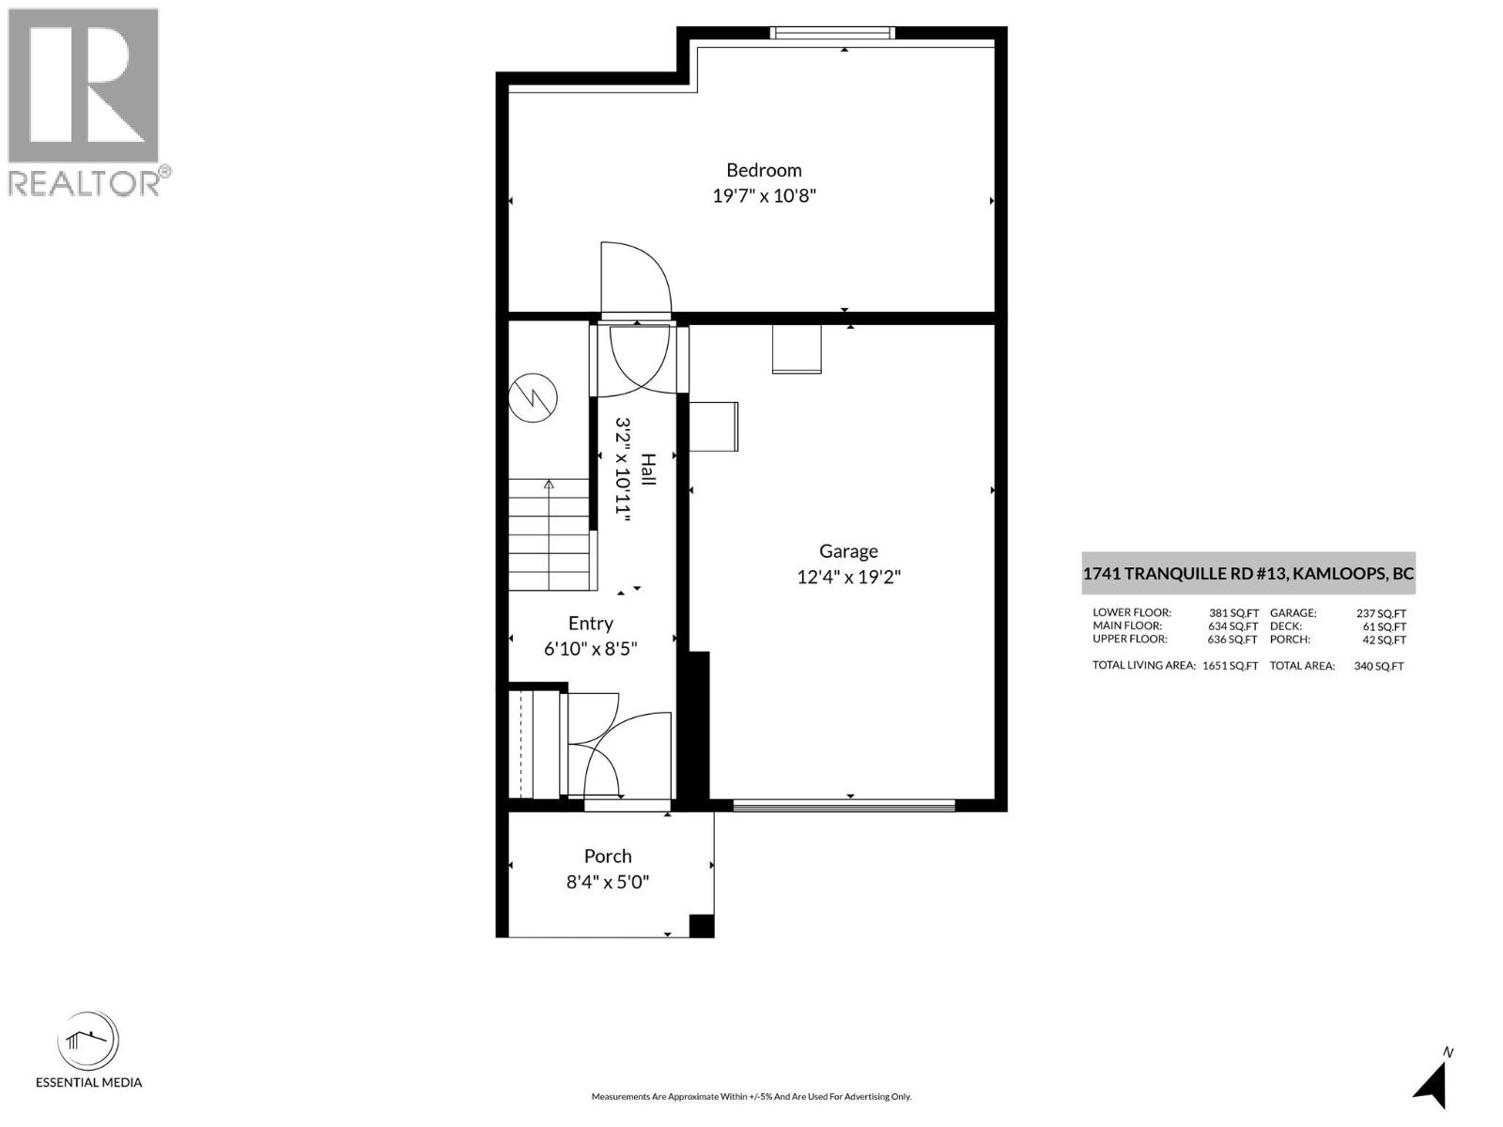
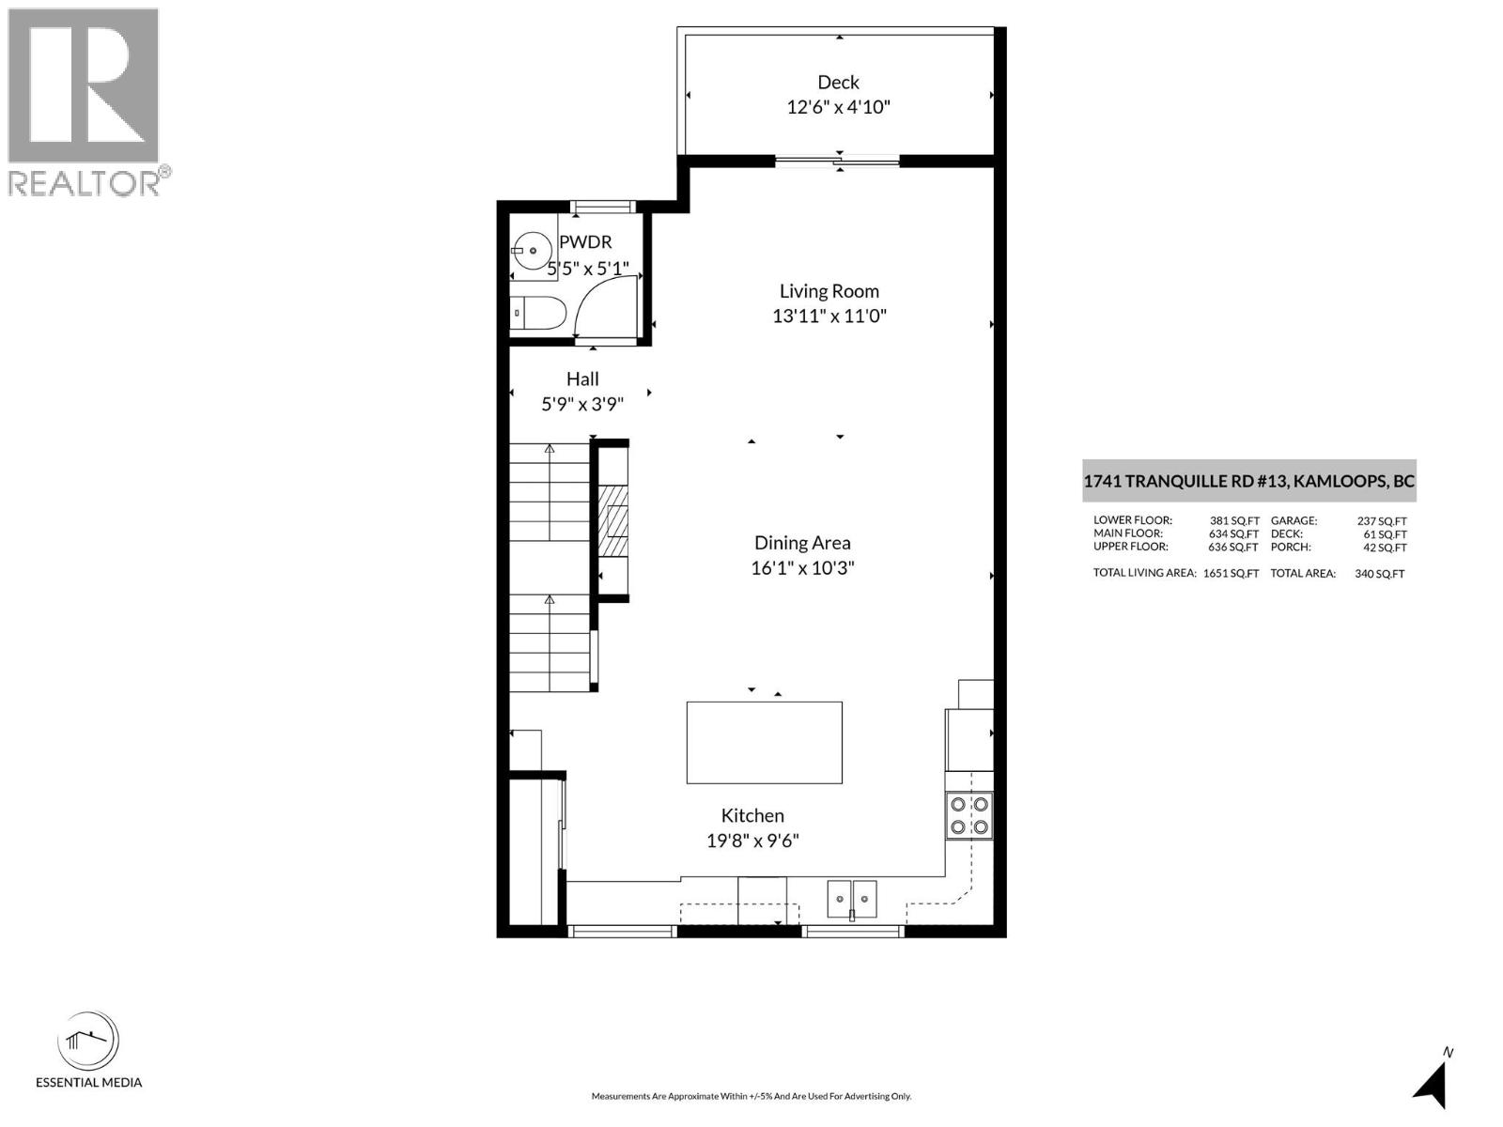
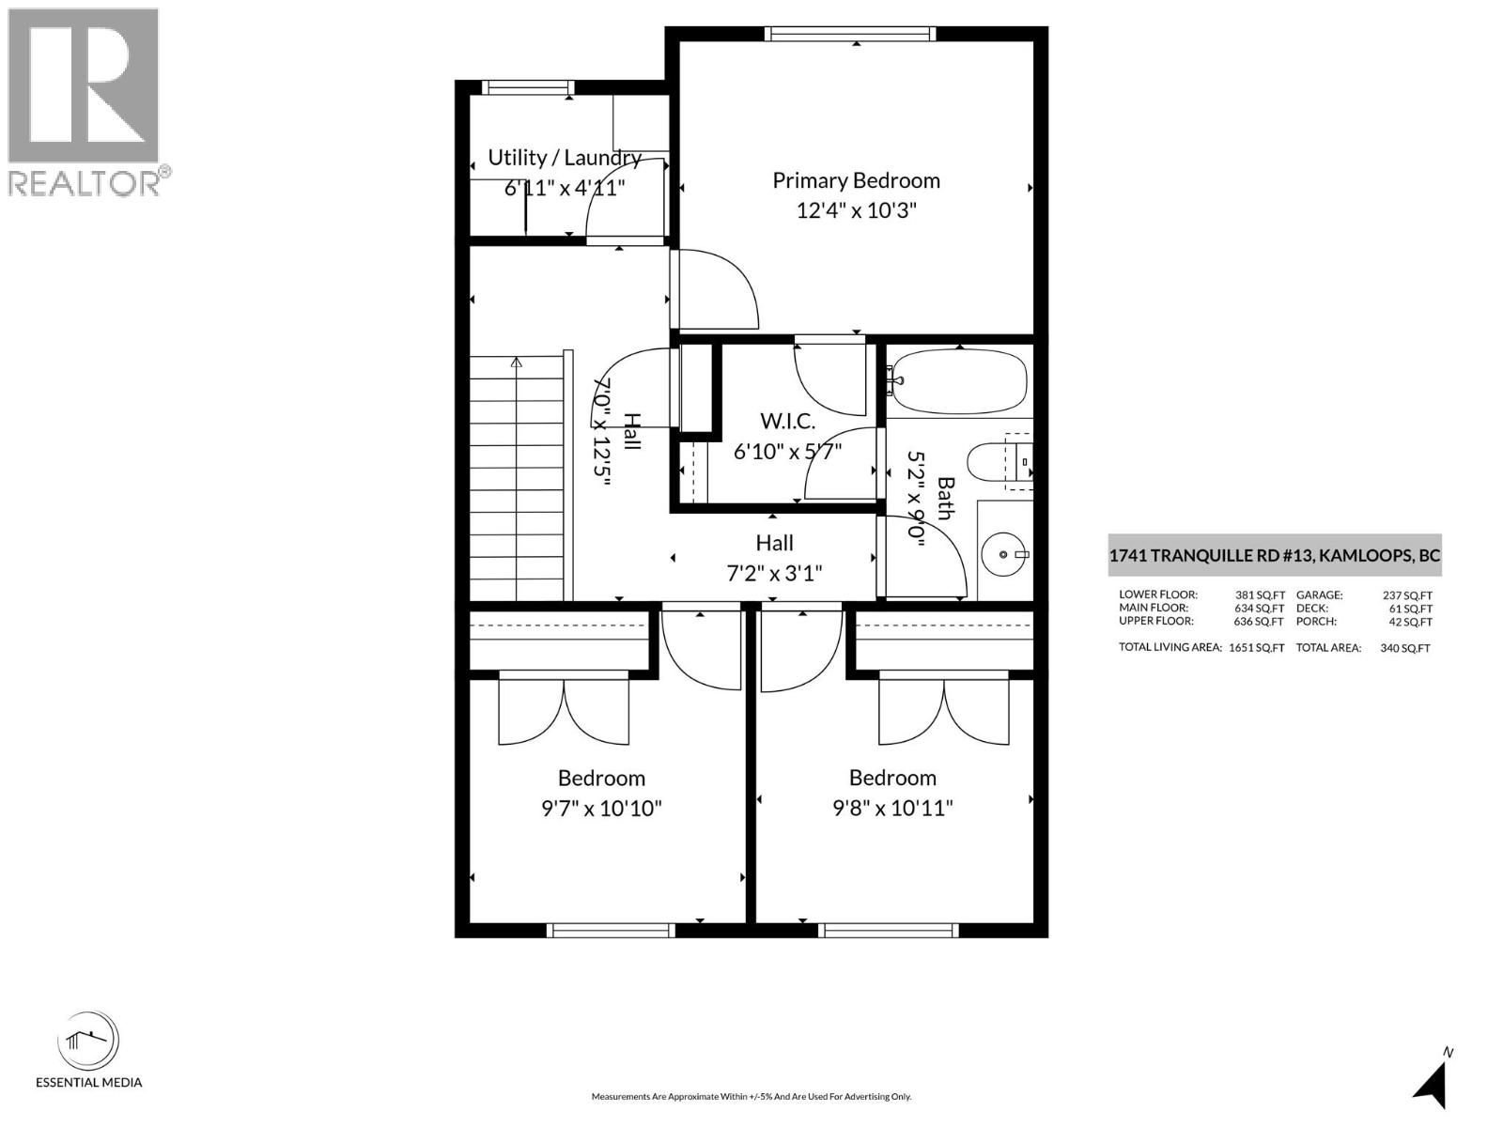
$375 MonthlyOffered at $469,900 !!!ome see what makes this home such a great opportunity! Welcome to Sandstone Court! This bright and well-maintained 3 bedroom + den/rec room and 1.5 bathrooms townhome offers over 1,500 sq. ft. of comfortable living space in a convenient Brocklehurst location. The main floor features an inviting open-concept layout with a spacious kitchen, large island, dining area and cozy living room with fireplace. Step outside to your patio, perfect for summer BBQs, relaxing and enjoying the evening sunsets. A convenient 2-piece powder room completes the main level. Upstairs you'll find 3 bedrooms, laundry and a 4-piece bathroom. The primary bedroom features a walk-through closet with direct access to the bathroom. Downstairs, the bonus den/rec room offers flexible space for guests, a home office, gym or additional family room. Complete with central A/C, an attached garage plus additional parking in front, this move-in-ready home offers plenty of space without the maintenance of a detached home. Located close to schools, parks, shopping, recreation, transit and golf. A great option for first-time buyers, families or downsizers looking for space, comfort and value. (id:65196)
Property Details
| MLS® Number | 10387242 |
| Property Type | Single Family |
| Neigbourhood | Brocklehurst |
| Community Name | SANDSTONE COURT |
| Amenities Near By | Recreation, Shopping |
| Features | Level Lot |
| Parking Space Total | 2 |
Building
| Bathroom Total | 2 |
| Bedrooms Total | 3 |
| Architectural Style | Multi-level |
| Constructed Date | 2009 |
| Construction Style Attachment | Attached |
| Construction Style Split Level | Other |
| Cooling Type | Central Air Conditioning |
| Exterior Finish | Vinyl Siding |
| Fireplace Fuel | Electric |
| Fireplace Present | Yes |
| Fireplace Total | 1 |
| Fireplace Type | Unknown |
| Flooring Type | Mixed Flooring |
| Half Bath Total | 1 |
| Heating Fuel | Electric |
| Heating Type | Forced Air |
| Roof Material | Asphalt Shingle |
| Roof Style | Unknown |
| Stories Total | 3 |
| Size Interior | 1,514 Sqft |
| Type | Row / Townhouse |
| Utility Water | Municipal Water |
Parking
| Attached Garage | 1 |
Land
| Acreage | No |
| Land Amenities | Recreation, Shopping |
| Landscape Features | Level |
| Sewer | Municipal Sewage System |
| Size Total Text | Under 1 Acre |
Rooms
| Level | Type | Length | Width | Dimensions |
|---|---|---|---|---|
| Second Level | Bedroom | 9'8'' x 10'11'' | ||
| Second Level | Primary Bedroom | 12'4'' x 10'3'' | ||
| Second Level | Bedroom | 9'7'' x 10'10'' | ||
| Second Level | 4pc Bathroom | Measurements not available | ||
| Main Level | Kitchen | 19'8'' x 9'6'' | ||
| Main Level | Dining Room | 16'1'' x 10'3'' | ||
| Main Level | Living Room | 13'11'' x 11'0'' | ||
| Main Level | 2pc Bathroom | Measurements not available |
https://www.realtor.ca/real-estate/29745649/1741-tranquille-road-unit-13-kamloops-brocklehurst
Contact Us
Contact us for more information
1000 Clubhouse Dr (Lower)
Kamloops, British Columbia V2H 1T9
(833) 817-6506
www.exprealty.ca/

The trademarks REALTOR®, REALTORS®, and the REALTOR® logo are controlled by The Canadian Real Estate Association (CREA) and identify real estate professionals who are members of CREA. The trademarks MLS®, Multiple Listing Service® and the associated logos are owned by The Canadian Real Estate Association (CREA) and identify the quality of services provided by real estate professionals who are members of CREA. The trademark DDF® is owned by The Canadian Real Estate Association (CREA) and identifies CREA's Data Distribution Facility (DDF®)
September 02 2026 05:29:21
Association of Interior REALTORS®
Exp Realty (Kamloops)
