
1734 Maple Glen Pl Cowichan Bay, British Columbia V0R 1N1

$879,900
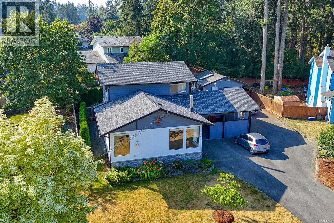
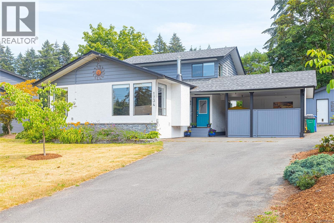
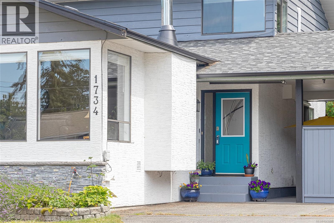
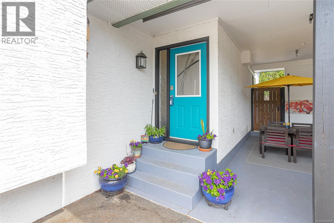
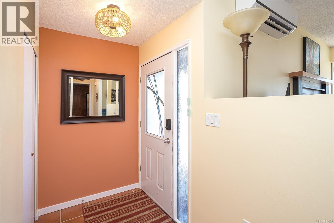
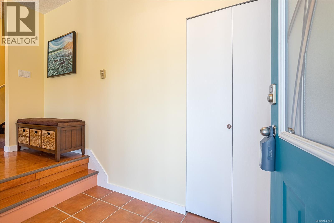
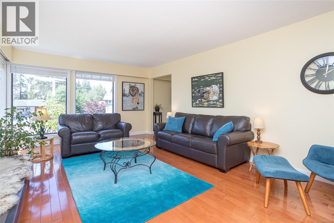
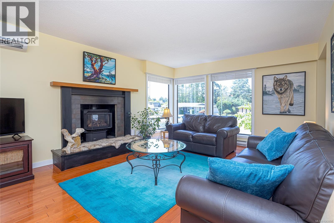
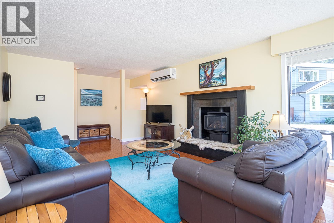
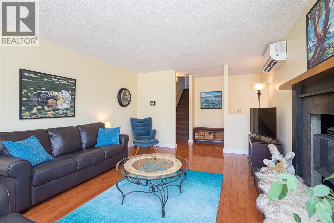
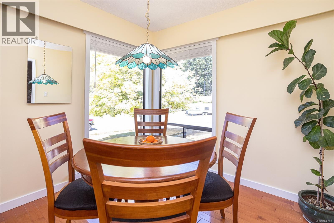
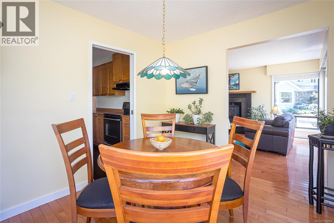
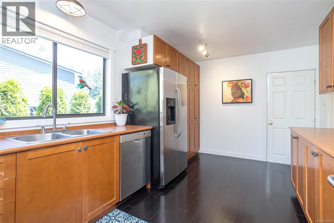
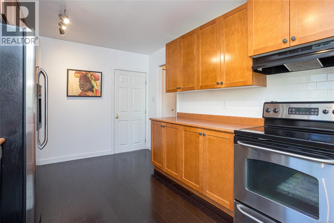
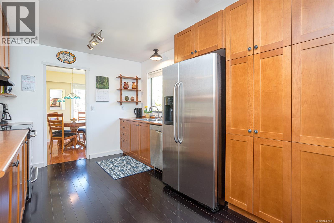
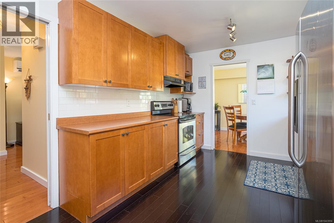
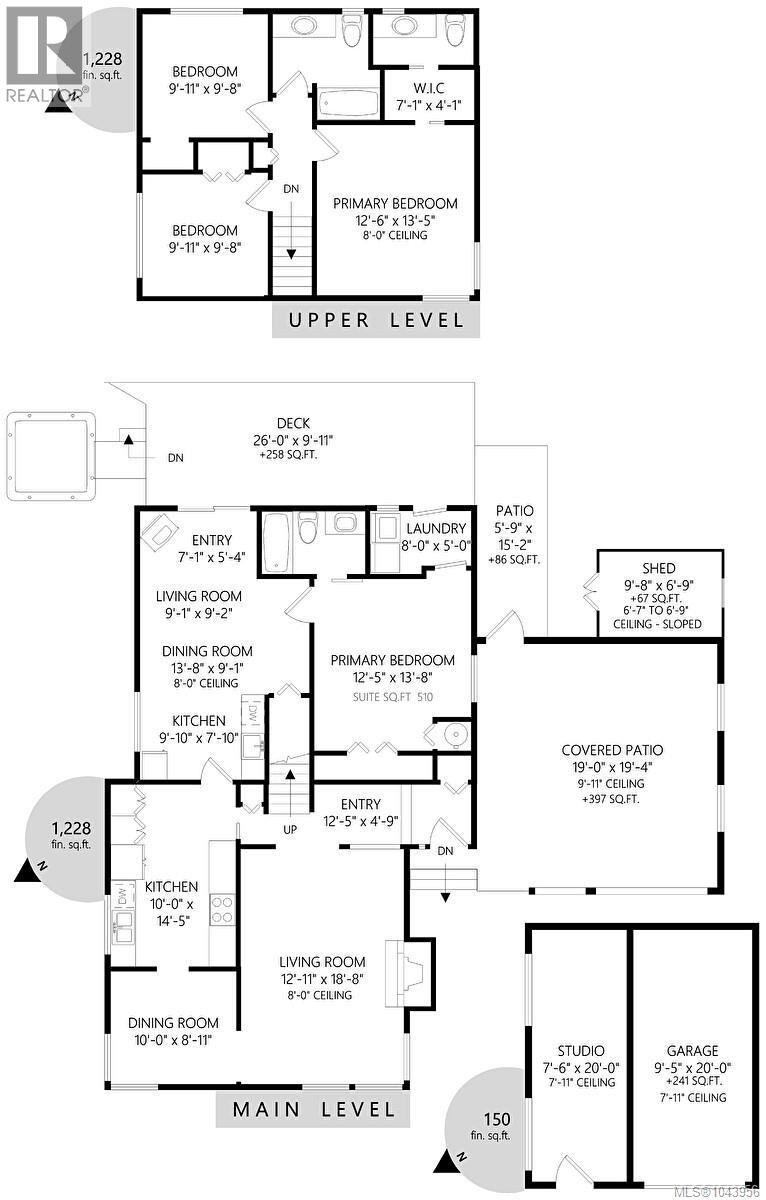
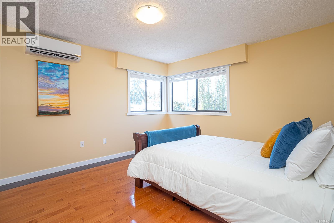
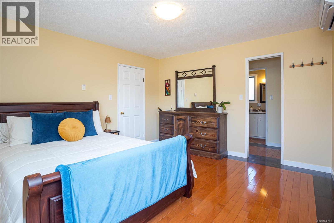
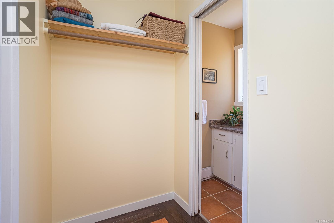
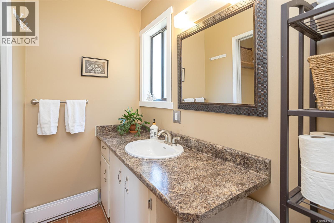
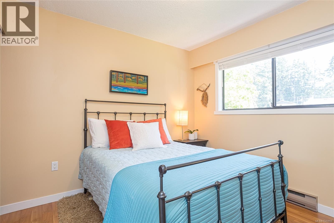
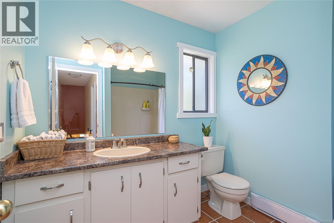
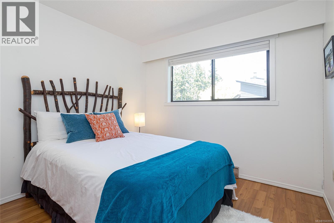
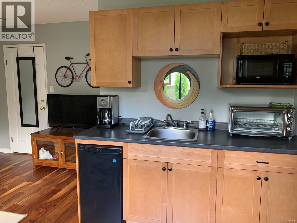
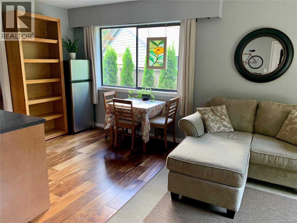
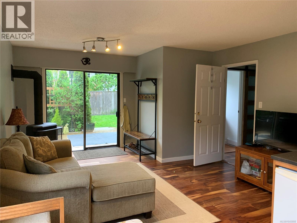
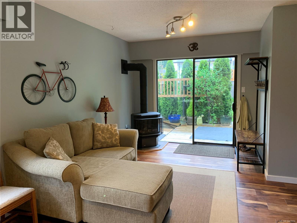
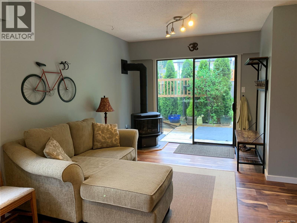
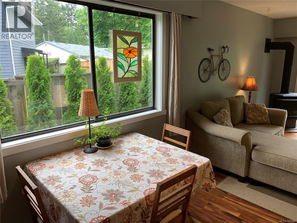
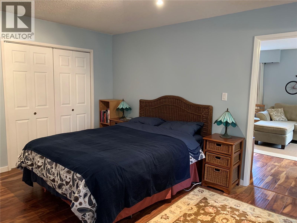
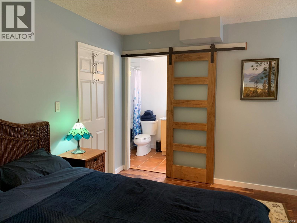
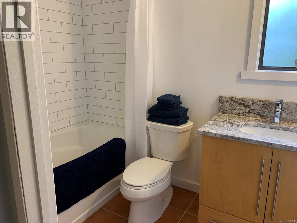
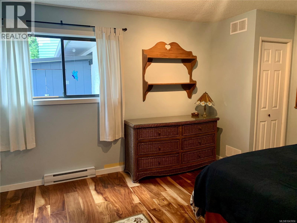
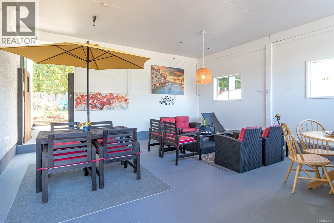
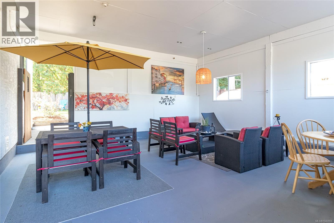
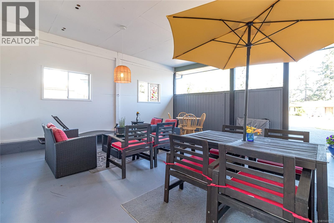
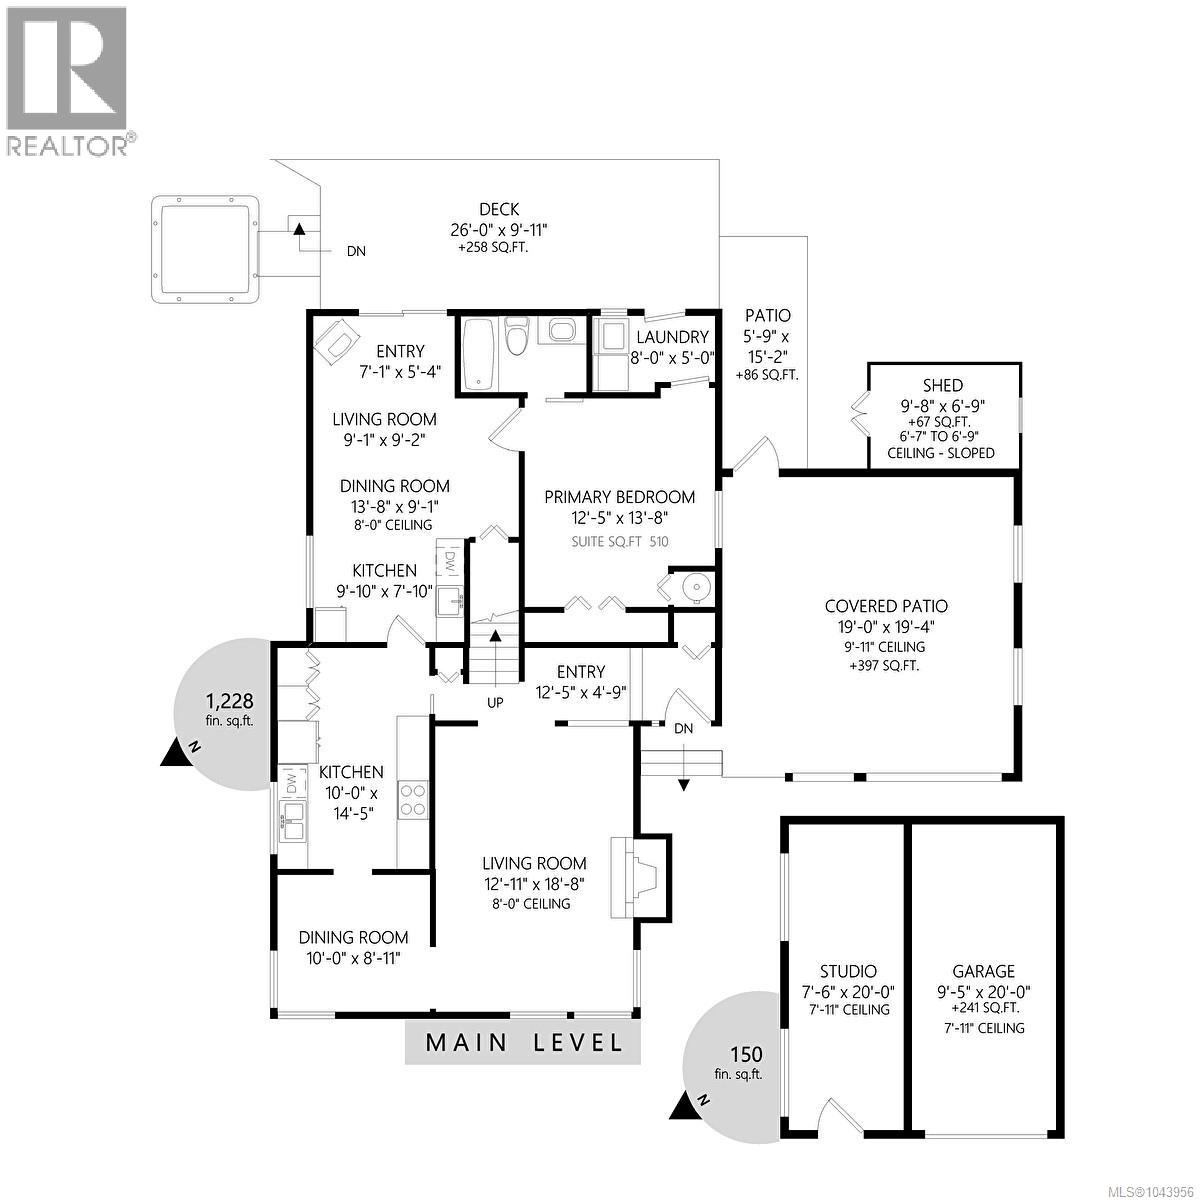
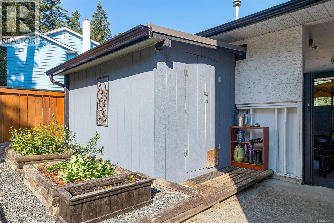
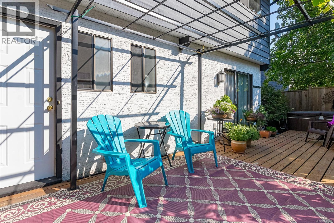
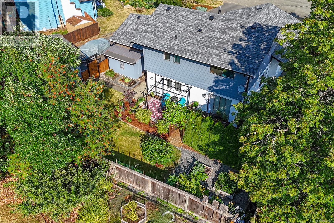
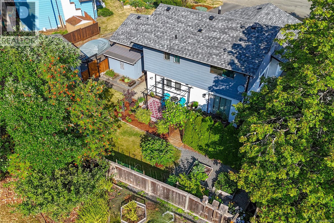
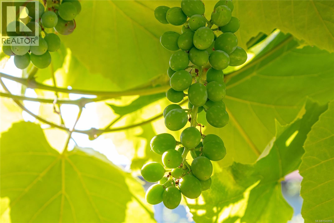
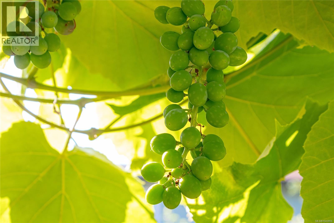
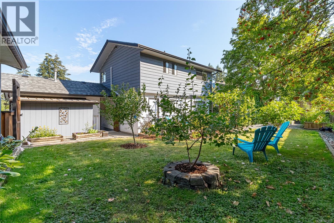
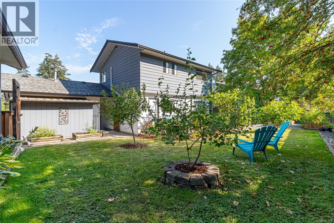
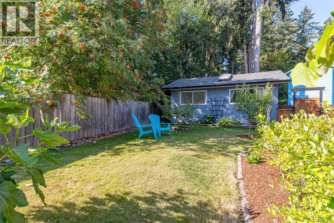
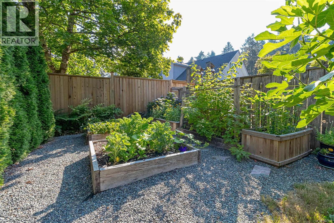
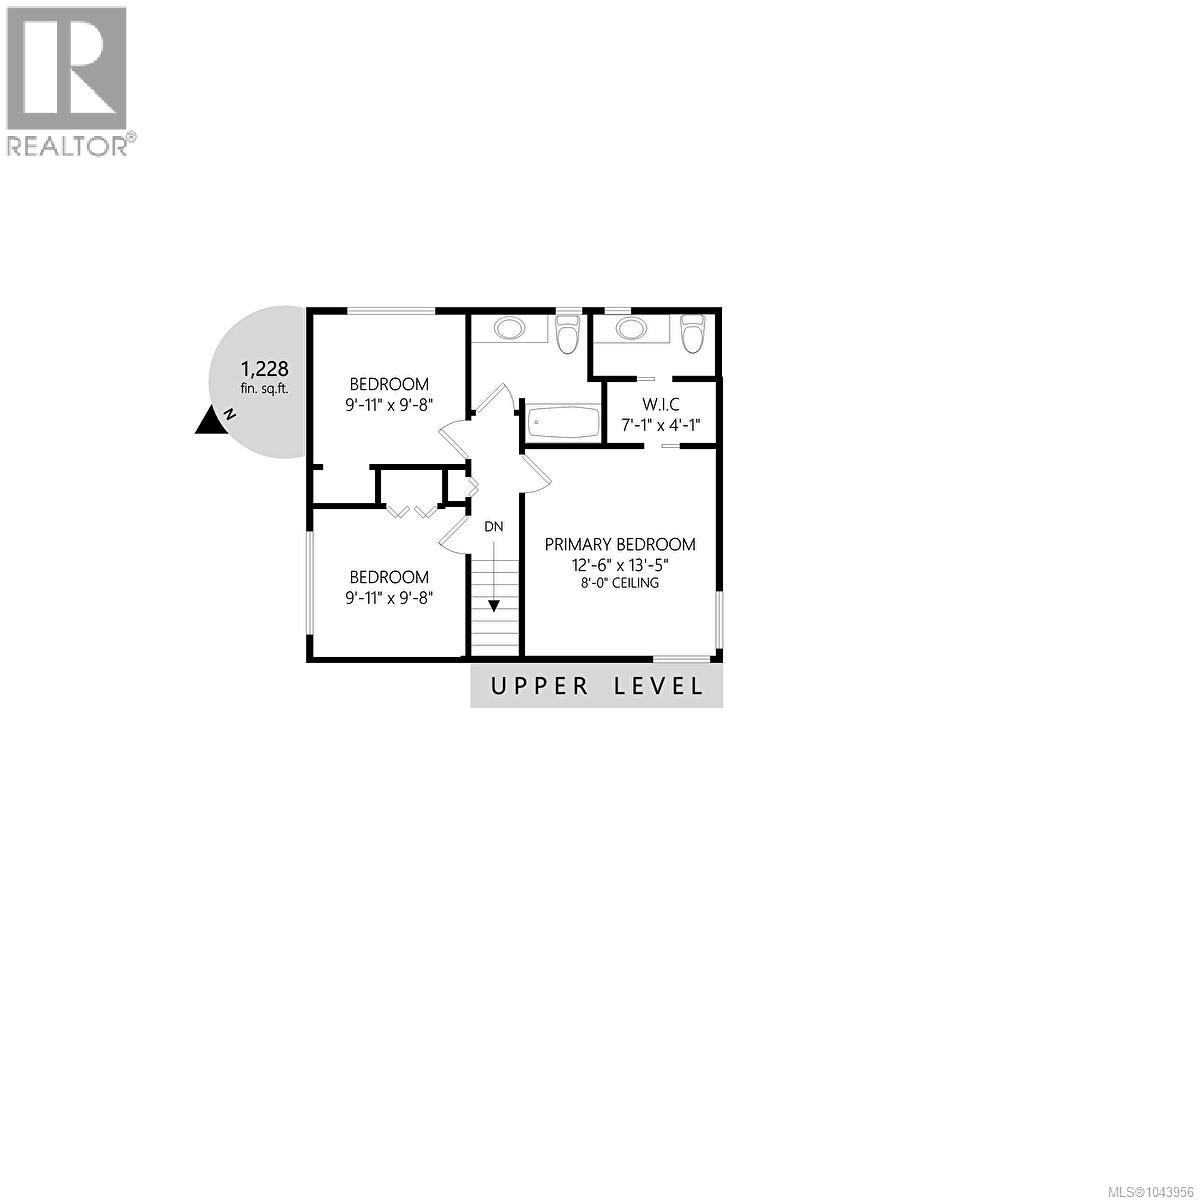
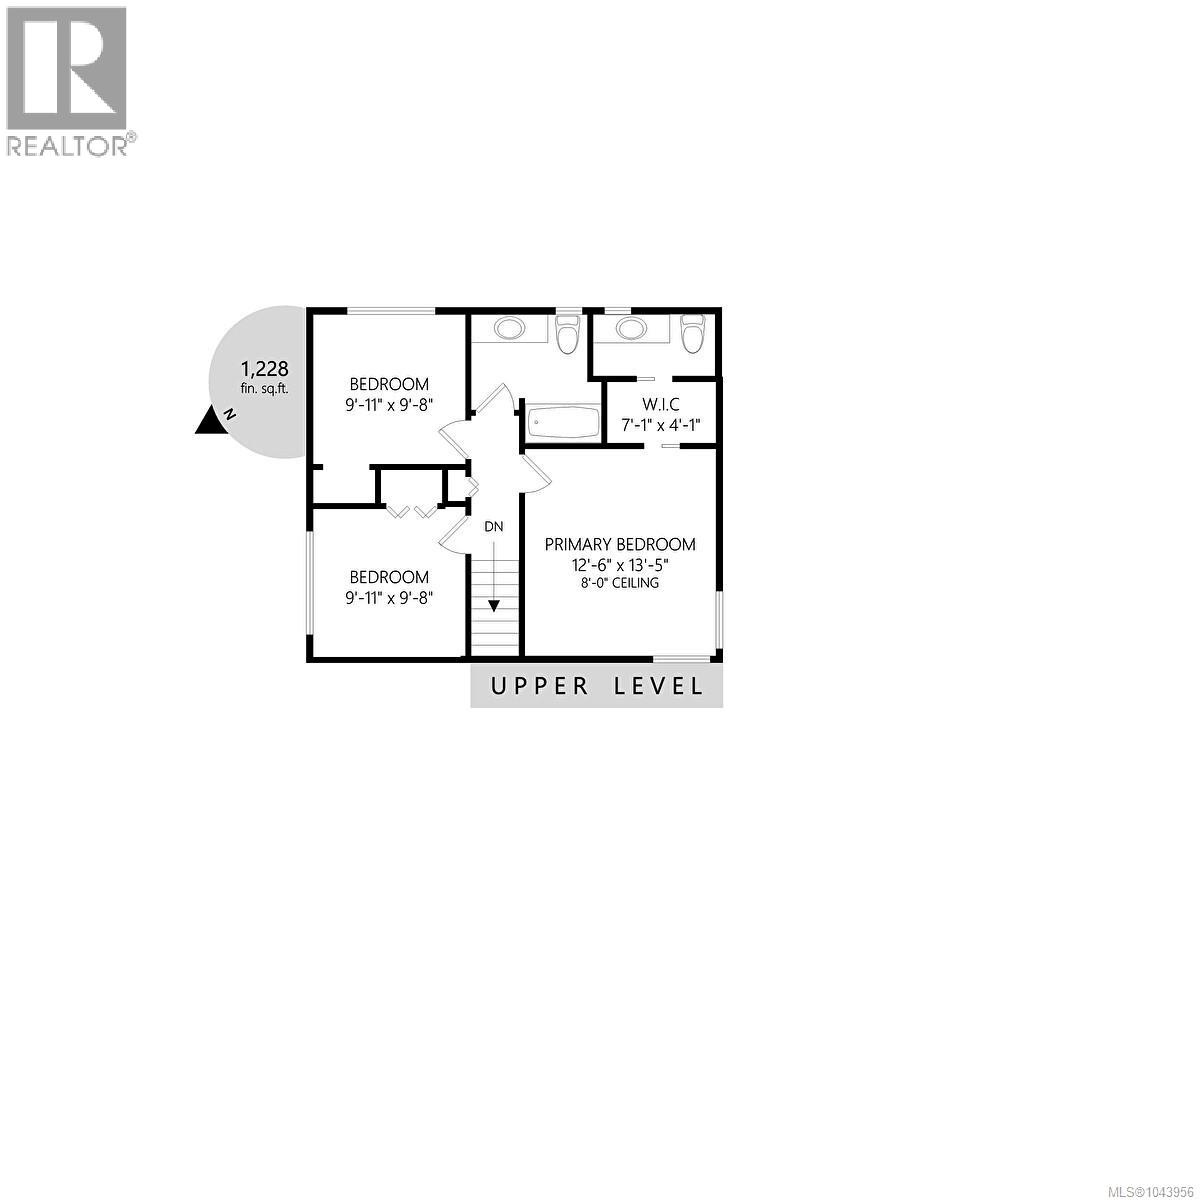
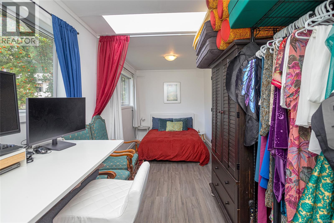
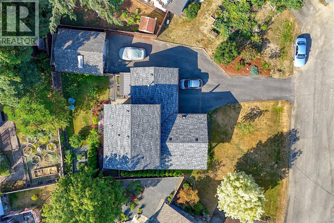
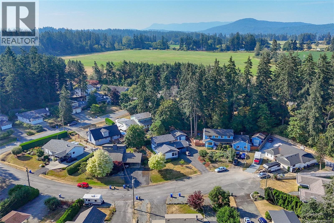
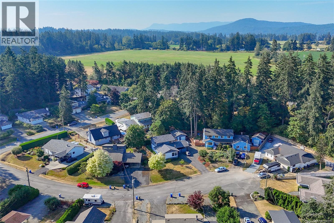
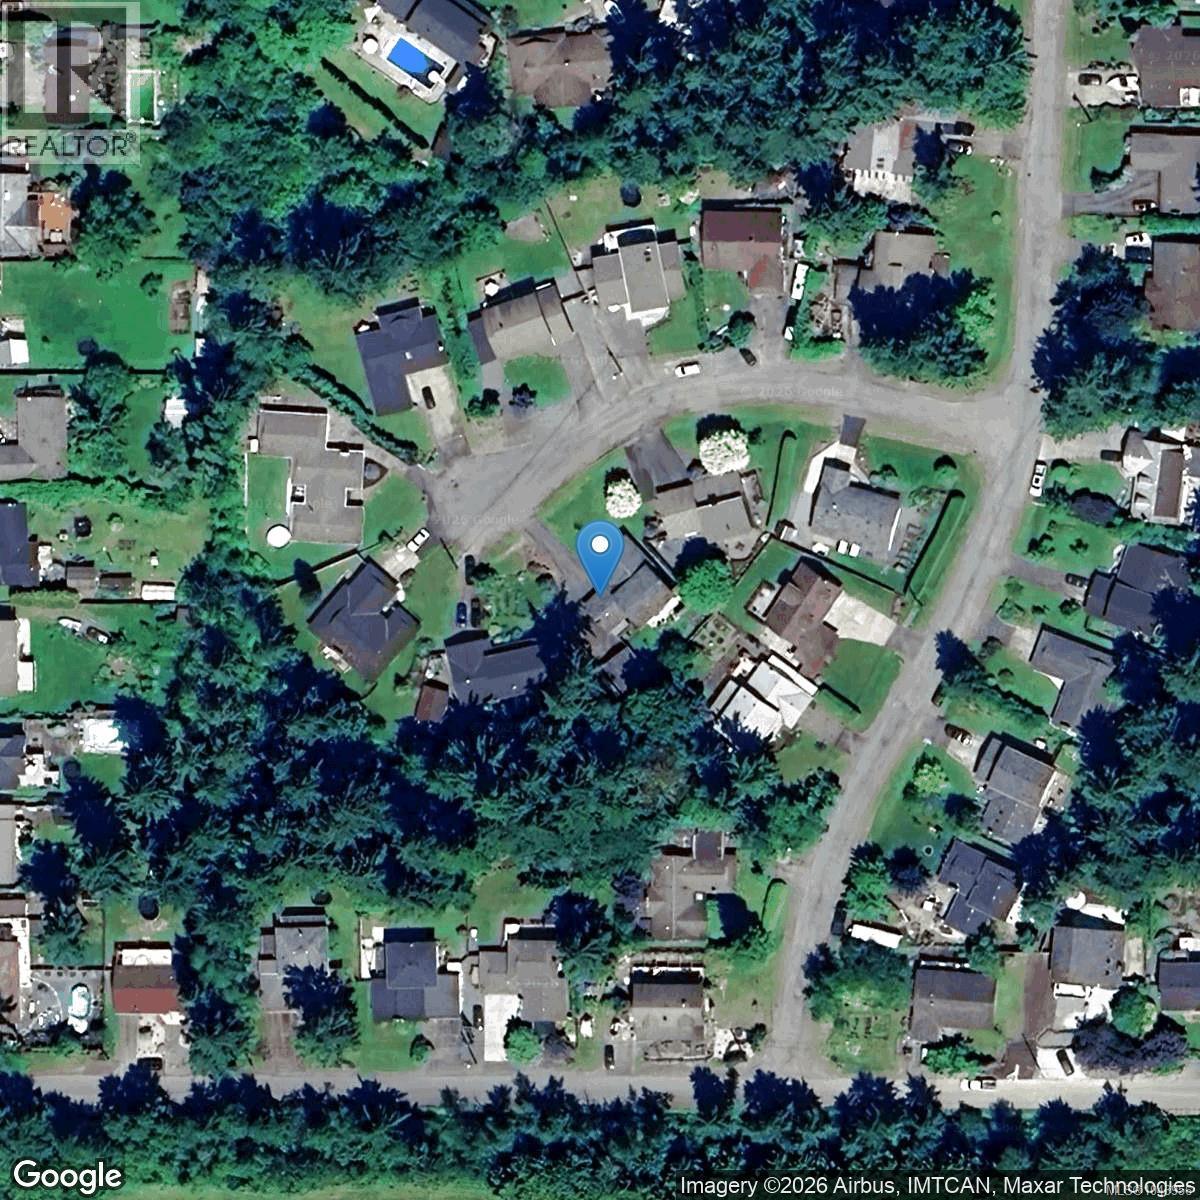
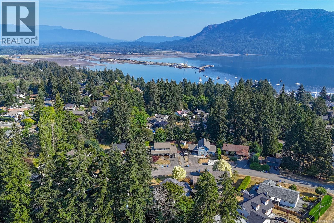
Welcome to this lovely 4-bedroom, 2-bath family home on a private ¼-acre lot in a quiet cul-de-sac in the seaside village of Cowichan Bay. Step inside to a bright living room with hardwood floors and a cozy gas fireplace, flowing into the dining area and well-designed kitchen. Upstairs you'll find the spacious primary bedroom with walk-through closet and ensuite, plus two additional bedrooms. The main level also offers a self-contained 1-bedroom in-law suite with two separate entrances, one sharing the laundry. Outside, enjoy a covered front patio, easily converted back to a carport if desired. The fenced backyard features raised garden beds, fruit bushes, mature trees, a deck with hot tub, garden shed, and detached garage with studio—ideal for a home office, hobbies, or guests. New roof and gutters (2025), heat pump, two newer gas fireplaces, loads of parking for RVs and boats, all just minutes from the marina, shops, restaurants, and everything Cowichan Bay has to offer. (id:65196)
Property Details
| MLS® Number | 1043956 |
| Property Type | Single Family |
| Neigbourhood | Cowichan Bay |
| Features | Central Location, Cul-de-sac, Level Lot, Other, Marine Oriented |
| Parking Space Total | 7 |
| Structure | Shed |
Building
| Bathroom Total | 3 |
| Bedrooms Total | 4 |
| Appliances | Dishwasher, Dryer, Hot Tub, Range - Electric, Refrigerator, Washer |
| Constructed Date | 1978 |
| Cooling Type | Air Conditioned |
| Fireplace Present | Yes |
| Fireplace Total | 2 |
| Heating Fuel | Electric |
| Heating Type | Baseboard Heaters, Heat Pump |
| Size Interior | 2,606 Sqft |
| Type | House |
Land
| Access Type | Road Access |
| Acreage | No |
| Size Irregular | 8712 |
| Size Total | 8712 Sqft |
| Size Total Text | 8712 Sqft |
| Zoning Description | R-3 Cvrd Area D |
| Zoning Type | Residential |
Rooms
| Level | Type | Length | Width | Dimensions |
|---|---|---|---|---|
| Second Level | Bathroom | 4-Piece | ||
| Second Level | Bedroom | 9'11 x 9'3 | ||
| Second Level | Bedroom | 9'11 x 9'8 | ||
| Second Level | Ensuite | 2-Piece | ||
| Second Level | Primary Bedroom | 12'6 x 13'5 | ||
| Main Level | Laundry Room | 8'0 x 5'0 | ||
| Main Level | Bathroom | 4-Piece | ||
| Main Level | Living Room/dining Room | 22'6 x 18'3 | ||
| Main Level | Entrance | 7'1 x 5'4 | ||
| Main Level | Kitchen | 10'0 x 14'5 | ||
| Main Level | Dining Room | 10'0 x 8'11 | ||
| Main Level | Living Room | 12'11 x 18'8 | ||
| Main Level | Entrance | 12'5 x 4'9 | ||
| Other | Studio | 7'6 x 20'0 | ||
| Additional Accommodation | Primary Bedroom | 12'5 x 13'8 | ||
| Additional Accommodation | Kitchen | 9'10 x 7'10 |
https://www.realtor.ca/real-estate/30073220/1734-maple-glen-pl-cowichan-bay-cowichan-bay
Contact Us
Contact us for more information

John Atkinson
www.carealtors.ca/
472 Trans Canada Highway
Duncan, British Columbia V9L 3R6
(250) 748-7200
(800) 976-5566
(250) 748-2711
www.remax-duncan.bc.ca/

Katelyn Spencer
472 Trans Canada Highway
Duncan, British Columbia V9L 3R6
(250) 748-7200
(800) 976-5566
(250) 748-2711
www.remax-duncan.bc.ca/

The trademarks REALTOR®, REALTORS®, and the REALTOR® logo are controlled by The Canadian Real Estate Association (CREA) and identify real estate professionals who are members of CREA. The trademarks MLS®, Multiple Listing Service® and the associated logos are owned by The Canadian Real Estate Association (CREA) and identify the quality of services provided by real estate professionals who are members of CREA. The trademark DDF® is owned by The Canadian Real Estate Association (CREA) and identifies CREA's Data Distribution Facility (DDF®)
July 23 2026 11:22:10
Vancouver Island Real Estate Board
RE/MAX Island Properties (Du)
