
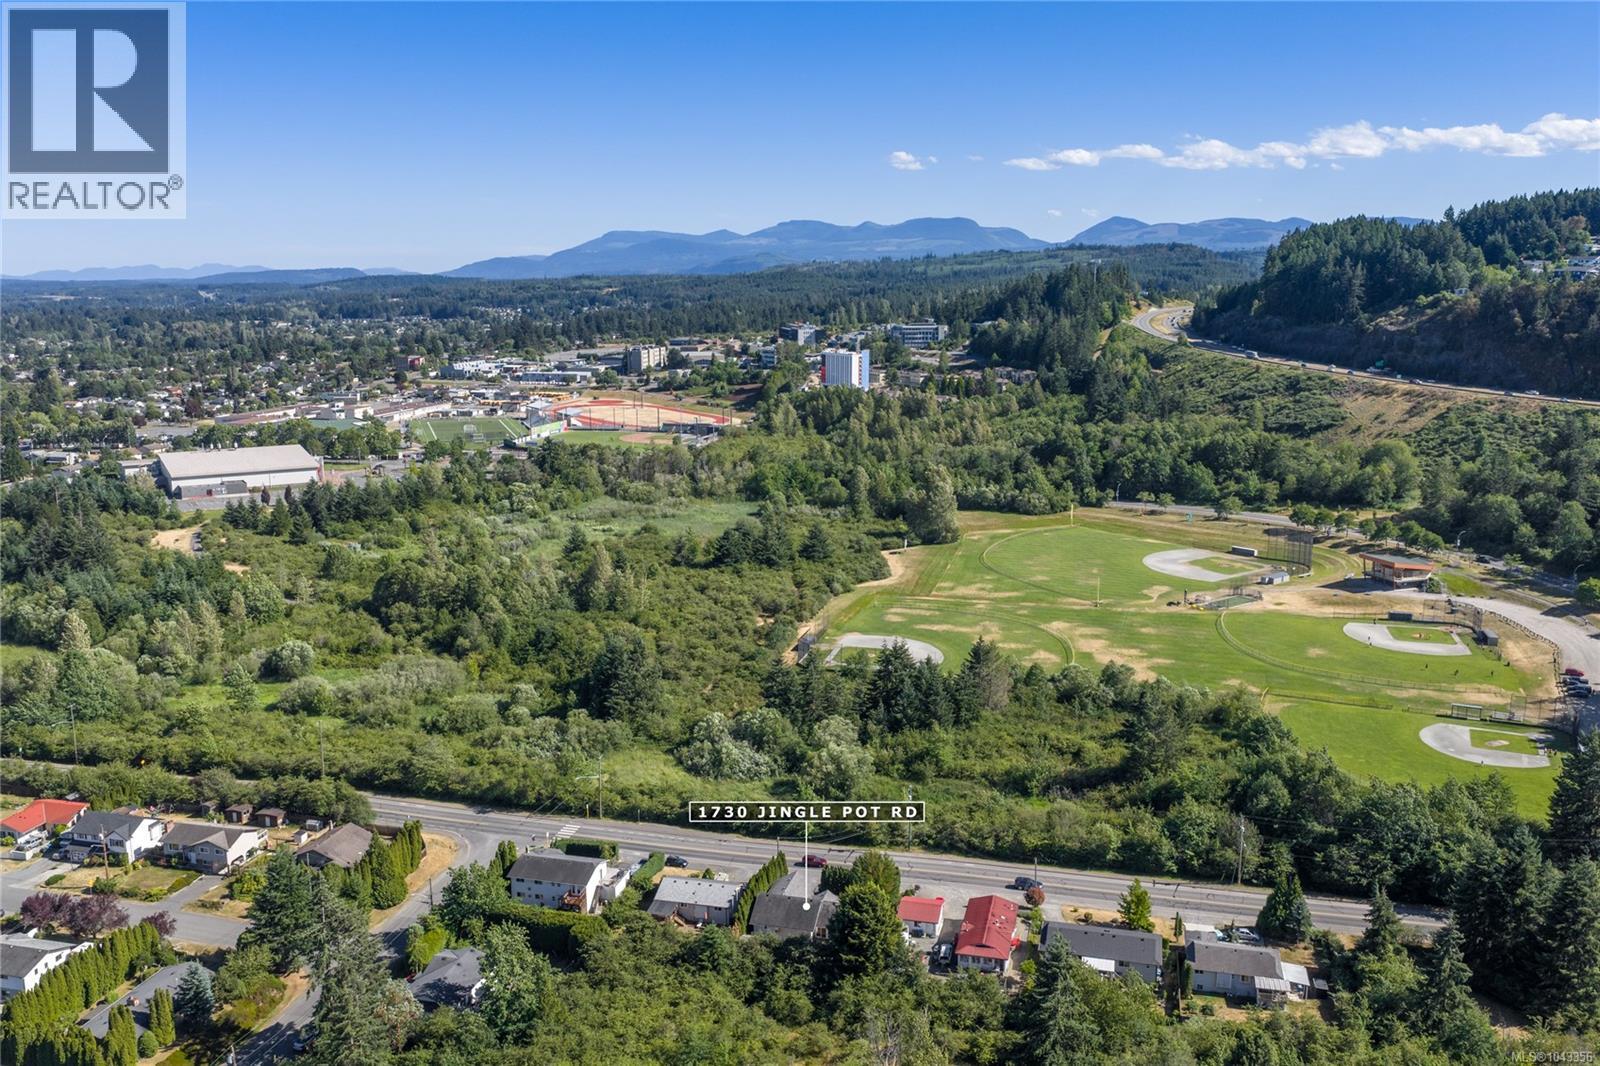
1730 Jingle Pot Rd Nanaimo, British Columbia V9R 6H1

$850,000
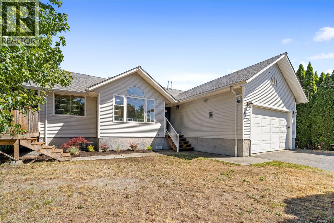
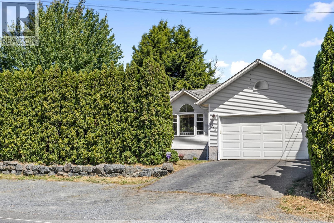
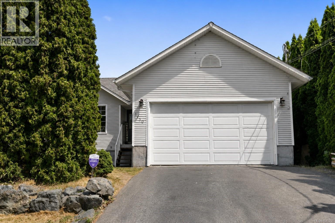
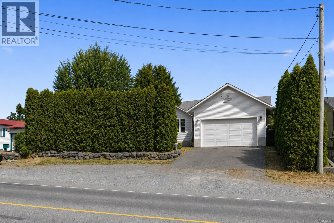
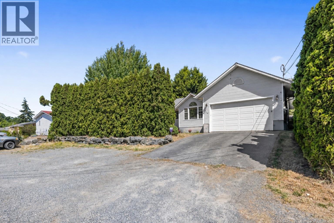
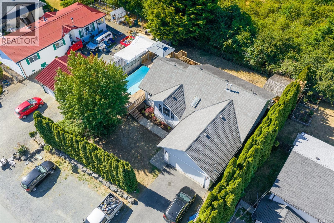
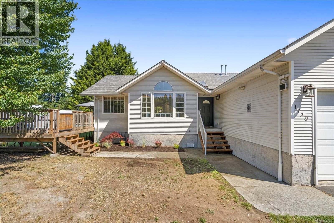
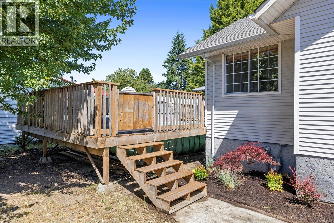
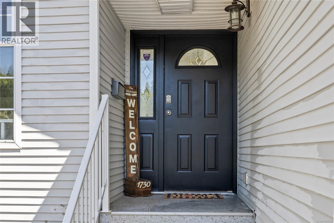
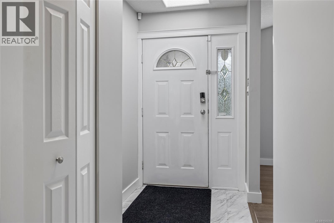
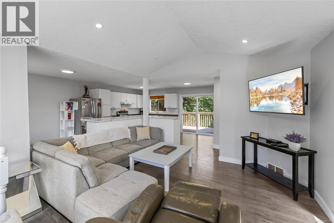
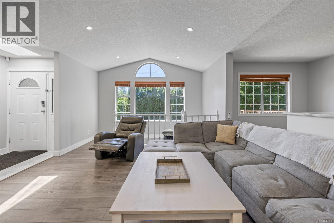
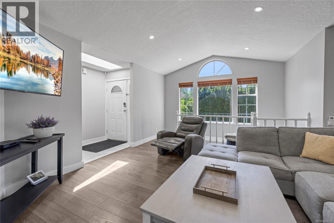
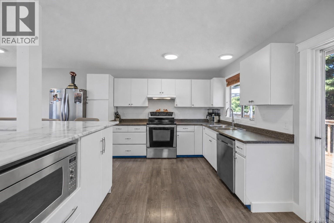
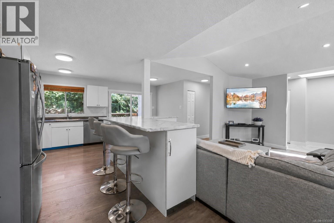
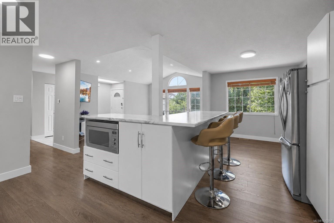
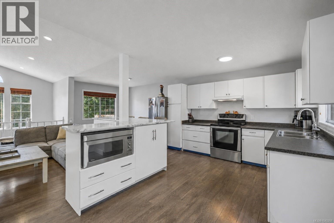
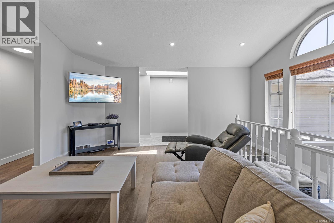
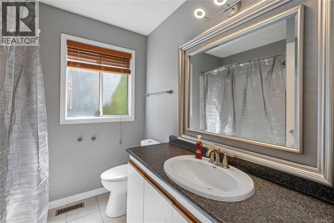
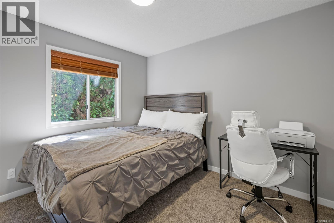
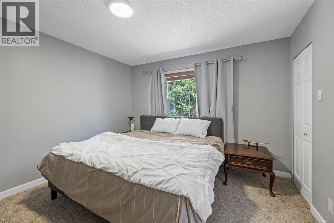
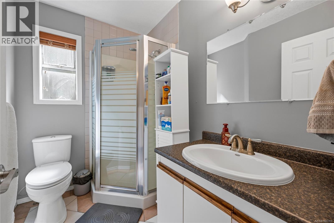
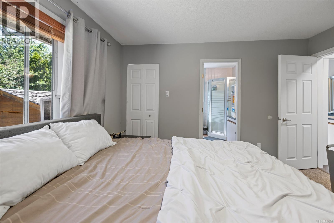
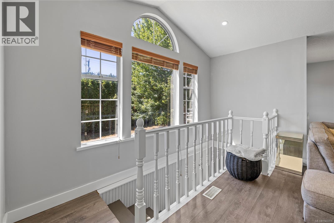
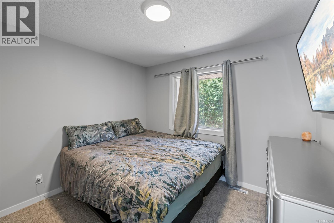
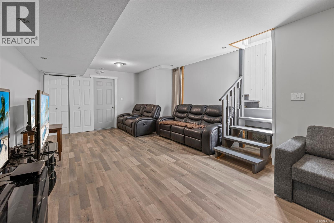
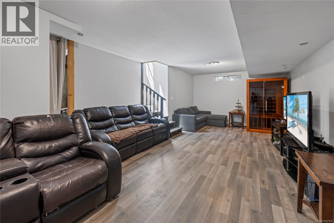
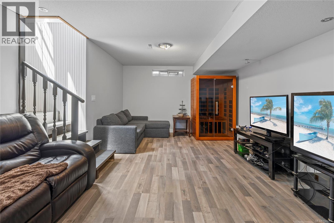
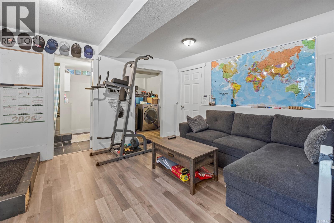
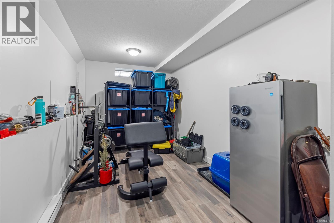
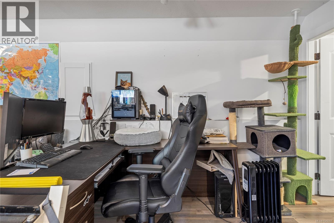
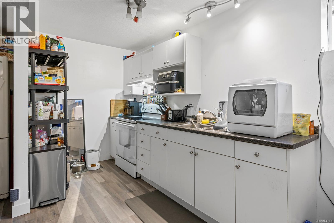
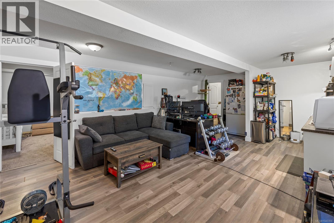
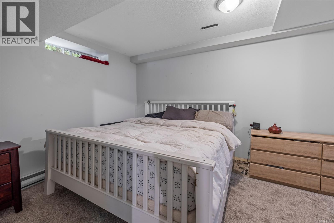
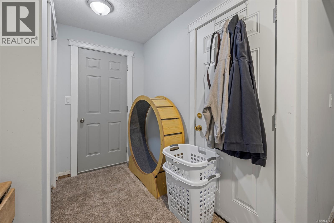
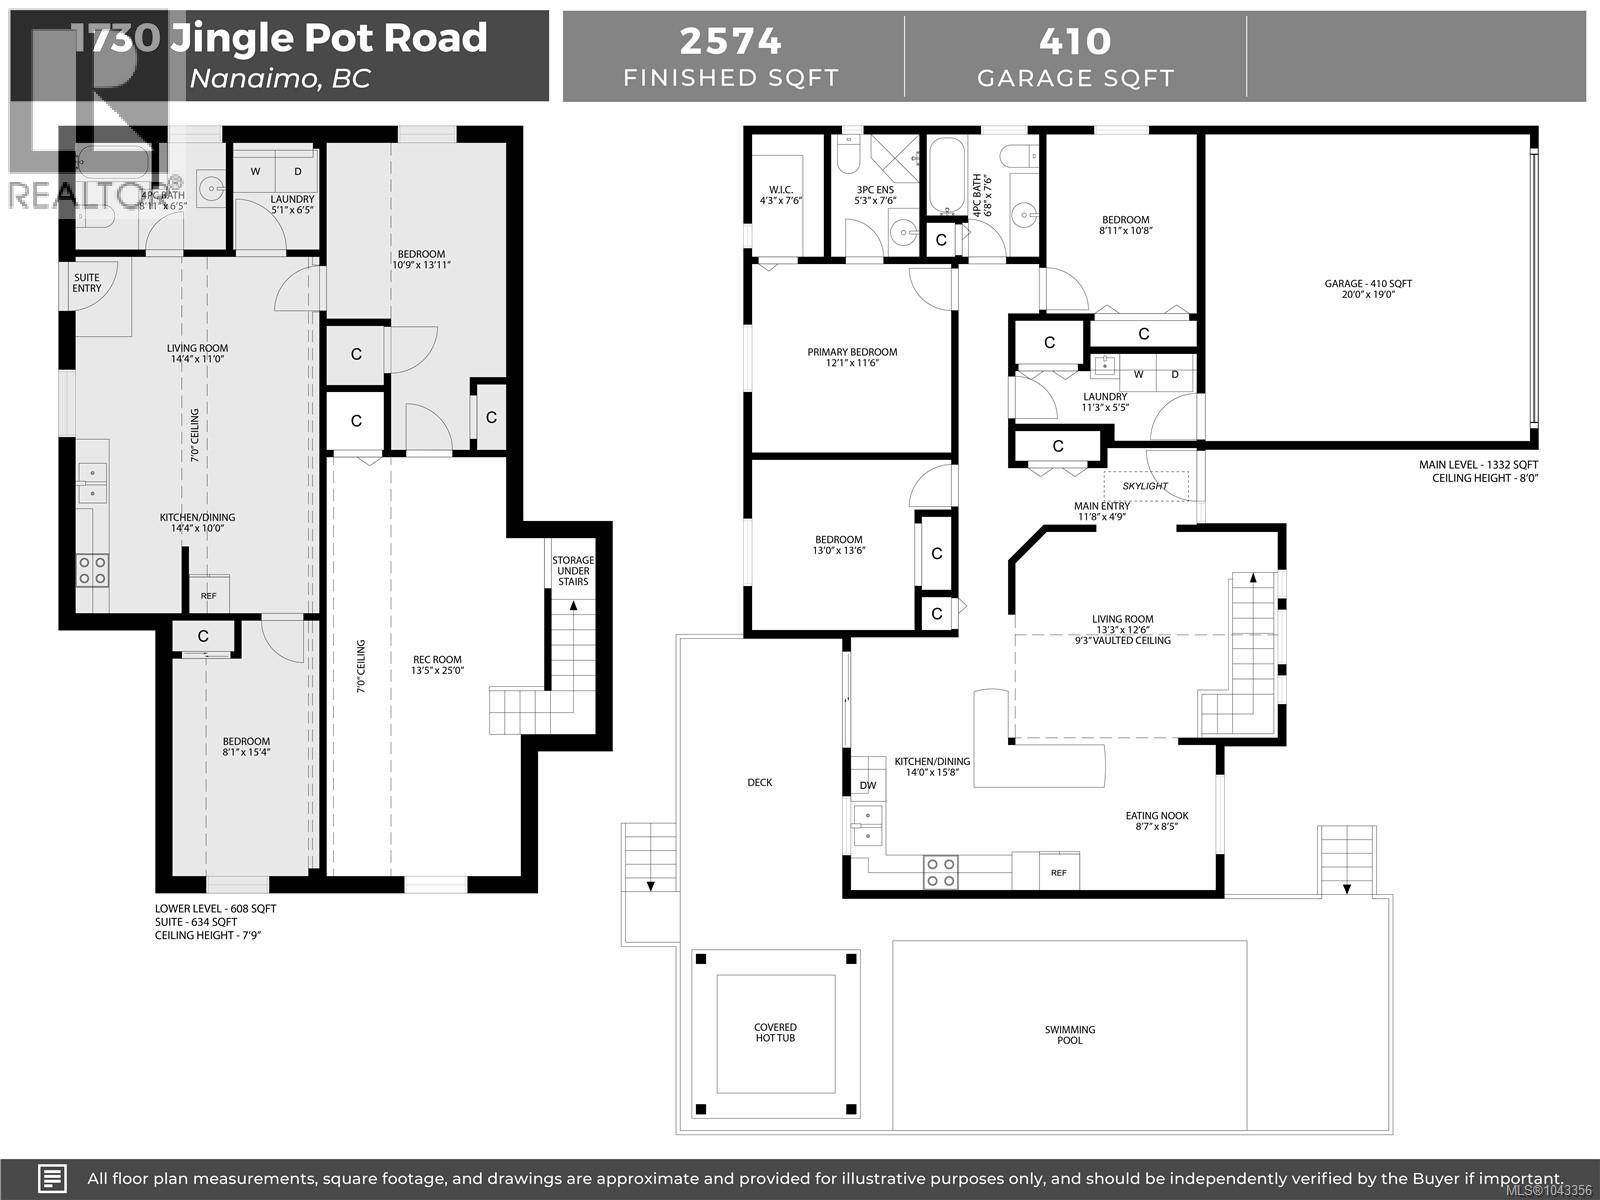
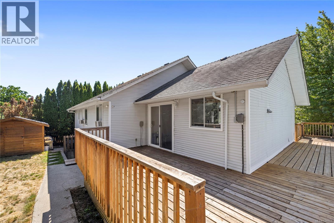
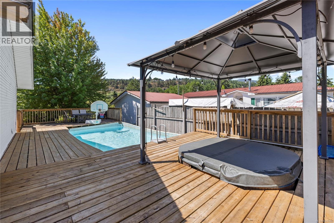
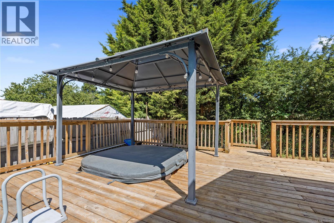
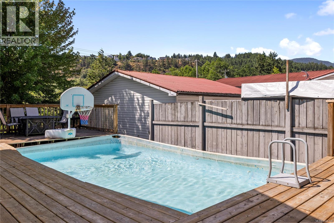
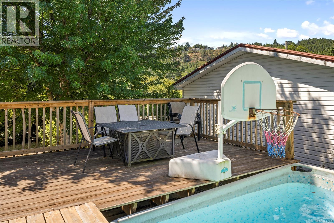
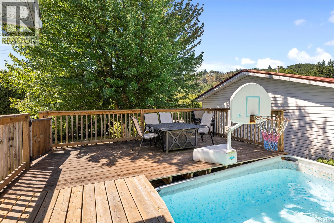
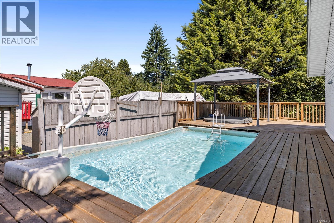
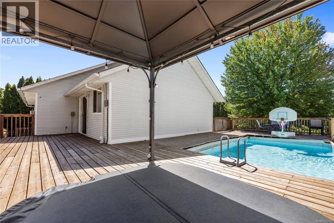
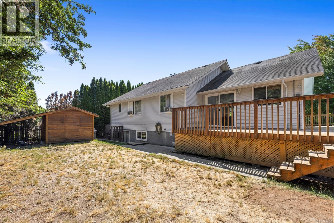
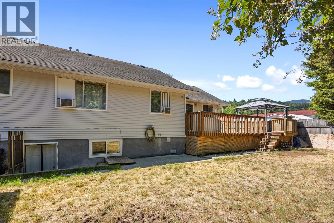
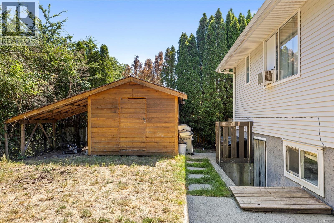
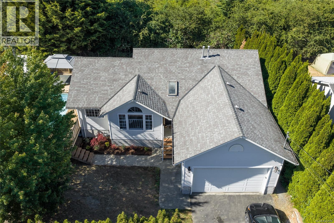
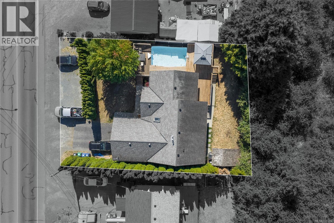
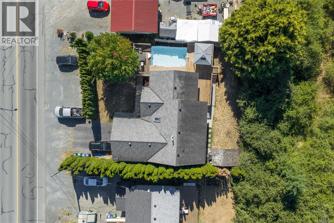
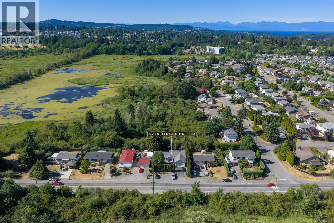
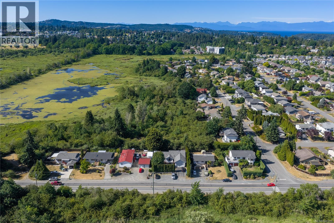
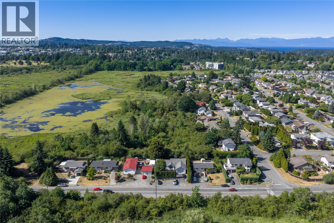
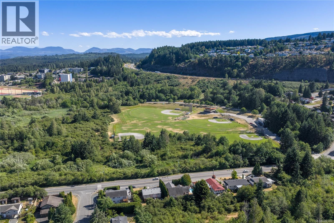
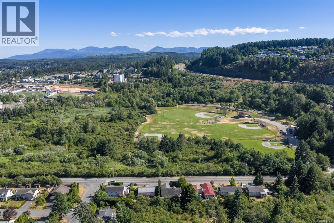
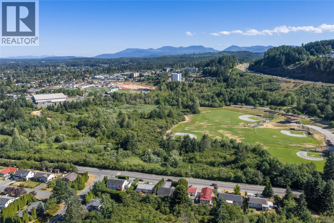
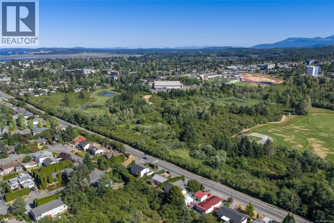
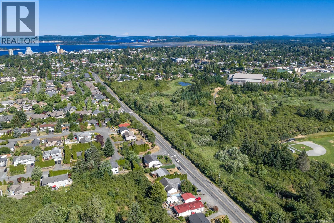
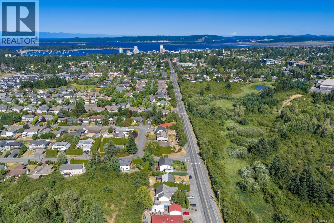
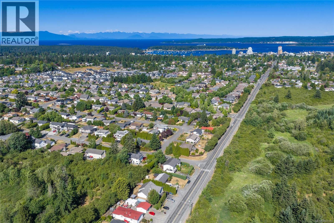
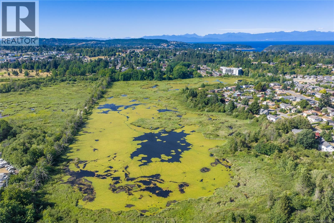
Located in one of Nanaimo's most convenient family neighbourhoods. This well-maintained 5 bed, 3 bath home backs onto peaceful green space and enjoys a sunny southern exposure with a private, fully fenced backyard and oversized deck perfect for entertaining. The main level features 3 bedrooms, including a spacious primary with a walk-in closet and 3-piece ensuite. Downstairs offers a versatile Rec room for the main home, plus a separate 2-bedroom unauthorized suite that's ideal as a mortgage helper or can easily be incorporated back into the main living space. The extra-tall double garage, 200-amp electrical service, RV/boat parking, and storage shed add exceptional functionality. Walk to all levels of schools, the Nanaimo Aquatic Centre, Nanaimo Ice Centre, Buttertubs Marsh, parks, recreation, and transit. A fantastic home in an unbeatable location! For more information, contact Travis Briggs at 250-713-5501 or travis@travisbriggs.ca (Measurements and data approximate; verify if important.) (id:65196)
Property Details
| MLS® Number | 1043356 |
| Property Type | Single Family |
| Neigbourhood | University District |
| Features | Central Location, Southern Exposure, Other |
| Parking Space Total | 4 |
| View Type | Mountain View |
Building
| Bathroom Total | 3 |
| Bedrooms Total | 5 |
| Constructed Date | 1990 |
| Cooling Type | None |
| Heating Fuel | Electric, Natural Gas |
| Heating Type | Baseboard Heaters, Forced Air |
| Size Interior | 2,574 Sqft |
| Type | House |
Land
| Acreage | No |
| Size Irregular | 8025 |
| Size Total | 8025 Sqft |
| Size Total Text | 8025 Sqft |
| Zoning Description | Rs1 |
| Zoning Type | Residential |
Rooms
| Level | Type | Length | Width | Dimensions |
|---|---|---|---|---|
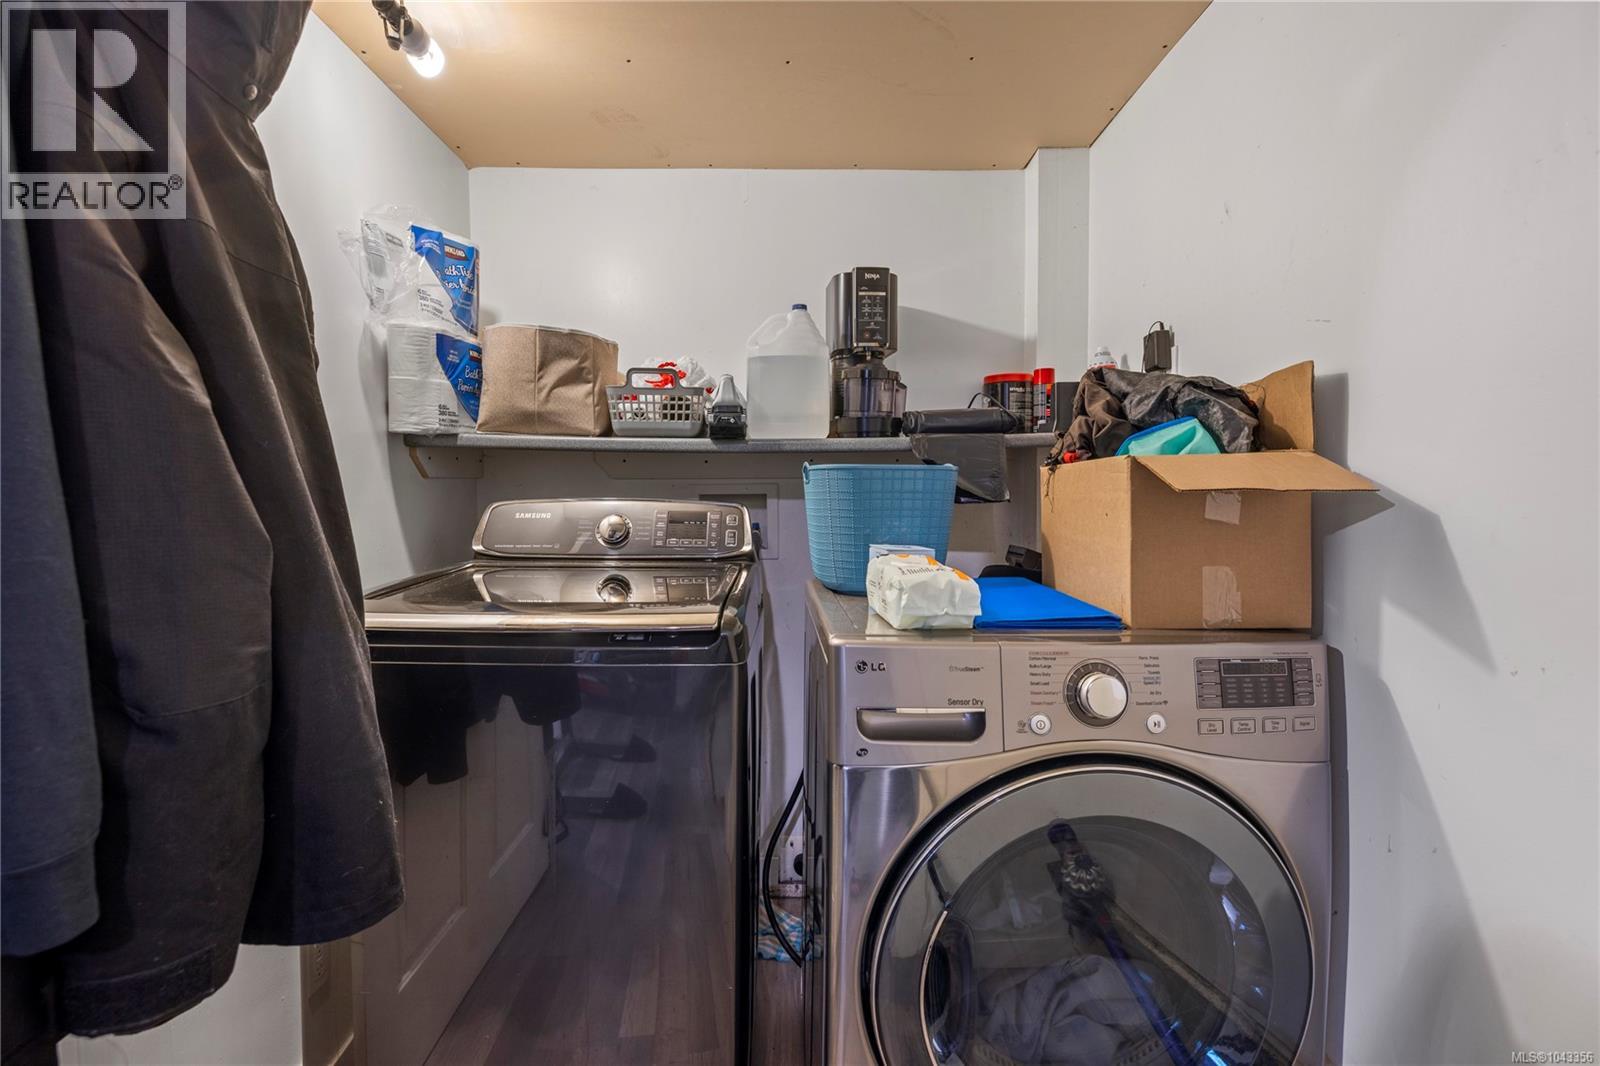
| Lower Level | Laundry Room | 5'1 x 6'5 | ||
| Lower Level | Living Room | 11 ft | Measurements not available x 11 ft | |
| Lower Level | Kitchen | 10 ft | Measurements not available x 10 ft | |
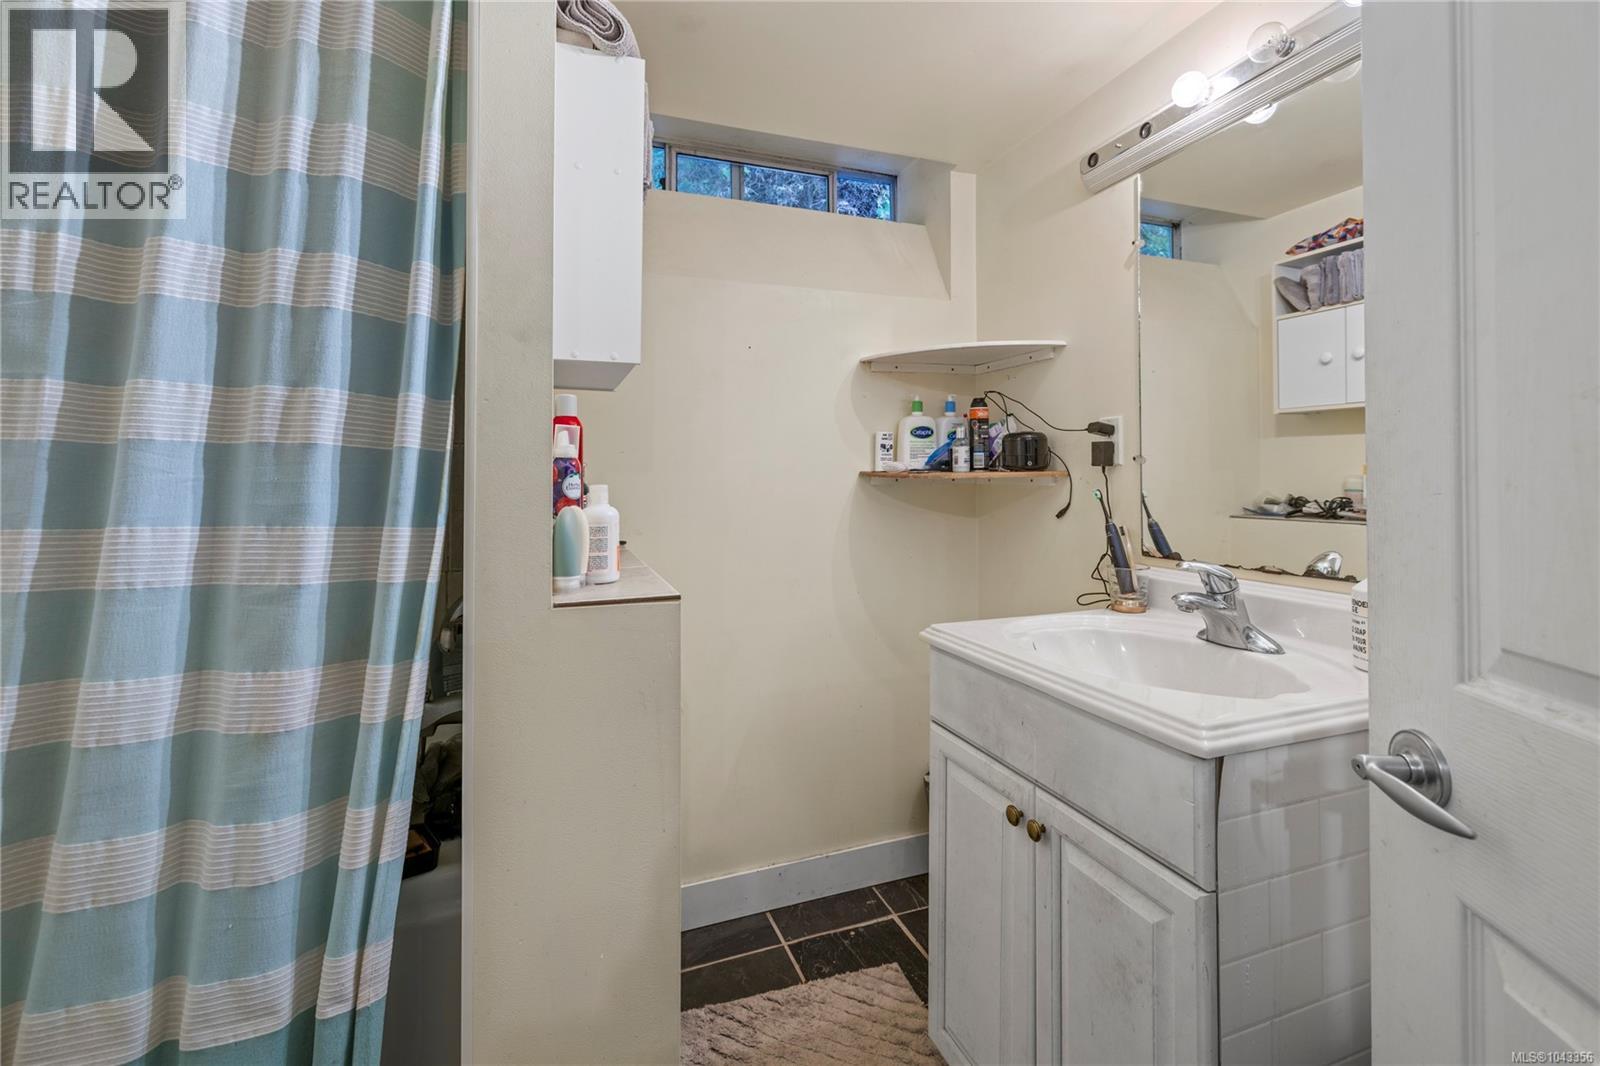
| Lower Level | Bathroom | 4-Piece | ||
| Lower Level | Bedroom | 8'1 x 15'4 | ||
| Lower Level | Bedroom | 10'9 x 13'11 | ||
| Main Level | Ensuite | 3-Piece | ||
| Main Level | Bathroom | 4-Piece | ||
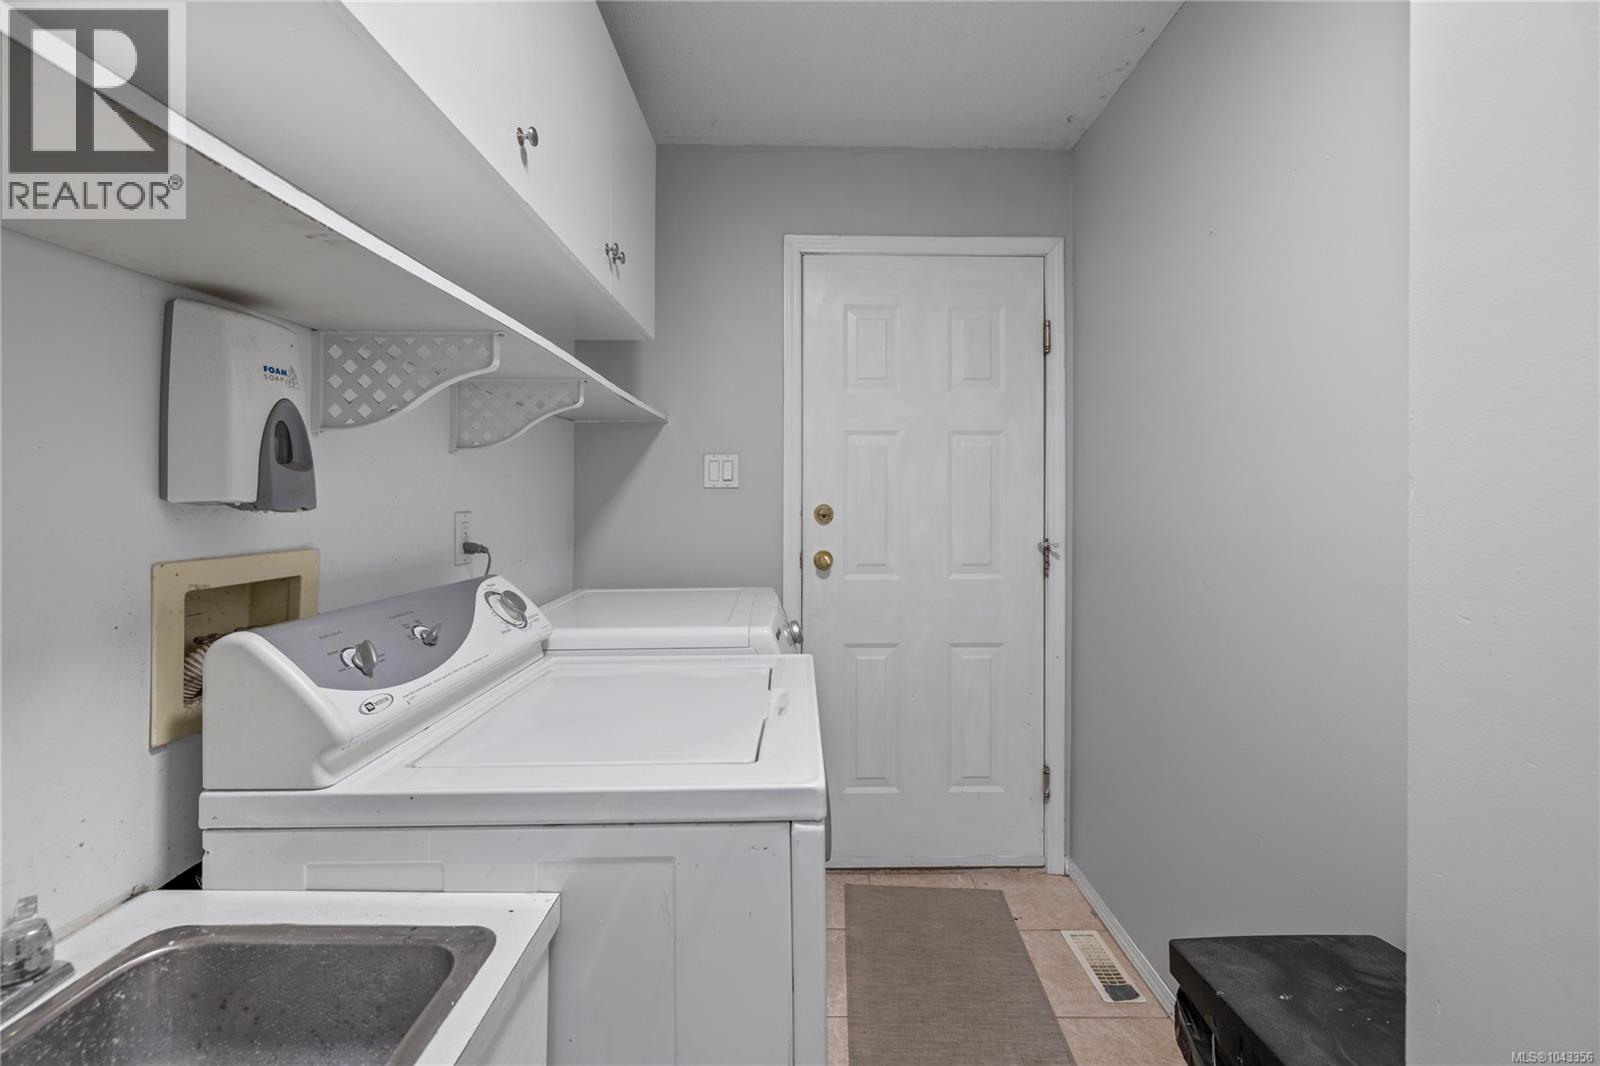
| Main Level | Laundry Room | 11'3 x 5'5 | ||
| Main Level | Dining Nook | 8'7 x 8'5 | ||
| Main Level | Kitchen | 14 ft | 14 ft x Measurements not available | |
| Main Level | Living Room | 13'3 x 12'6 | ||
| Main Level | Bedroom | 11 ft | Measurements not available x 11 ft | |
| Main Level | Bedroom | 10'6 x 10'2 | ||
| Main Level | Primary Bedroom | 12'1 x 11'6 |
https://www.realtor.ca/real-estate/30036800/1730-jingle-pot-rd-nanaimo-university-district
Contact Us
Contact us for more information

Travis Briggs
Personal Real Estate Corporation
travisbriggs.ca/
www.facebook.com/tbriggsrealestate/
103-91 Chapel Street
Nanaimo, British Columbia V9R 0J3
(833) 817-6506
(866) 253-9200
www.exprealty.ca/

The trademarks REALTOR®, REALTORS®, and the REALTOR® logo are controlled by The Canadian Real Estate Association (CREA) and identify real estate professionals who are members of CREA. The trademarks MLS®, Multiple Listing Service® and the associated logos are owned by The Canadian Real Estate Association (CREA) and identify the quality of services provided by real estate professionals who are members of CREA. The trademark DDF® is owned by The Canadian Real Estate Association (CREA) and identifies CREA's Data Distribution Facility (DDF®)
July 23 2026 11:22:14
Vancouver Island Real Estate Board
Exp Realty (Na)
