
1626 Water Street Unit# 1008 Lot# 194 Kelowna, British Columbia V1Y 0N7

$589,000Maintenance,
$341.98 Monthly
Maintenance,
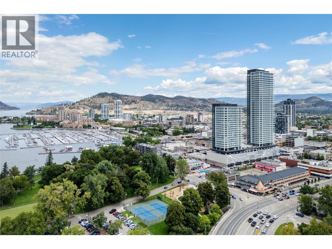
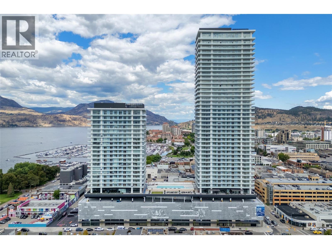
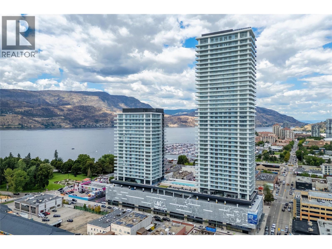
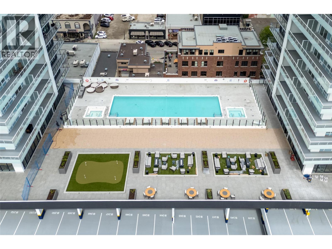
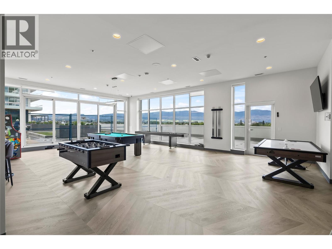
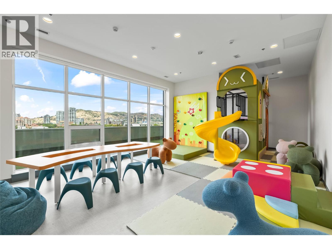
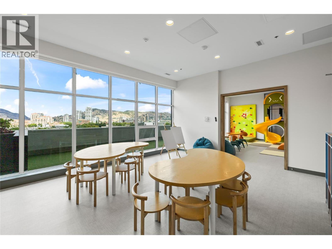
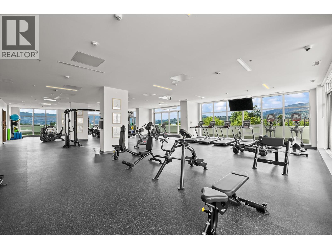
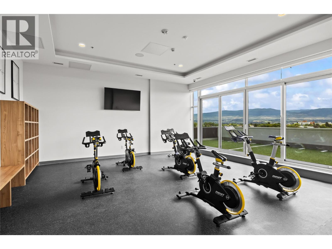
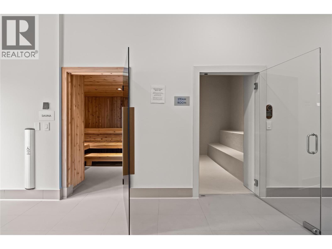
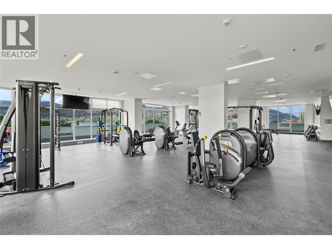
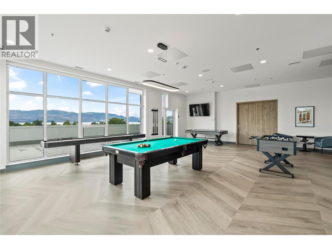
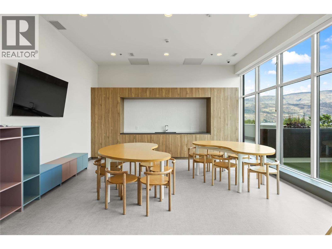
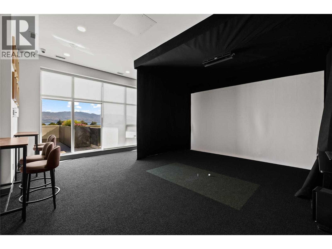
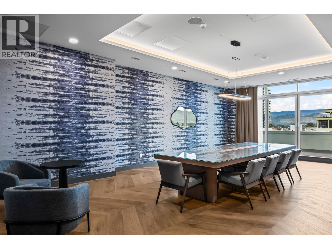
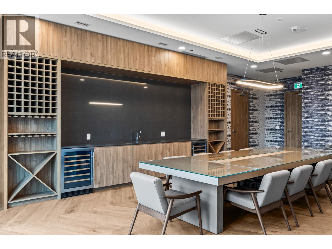
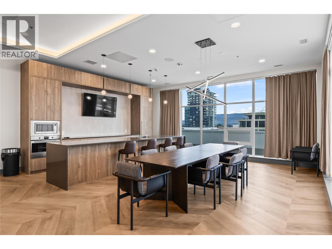
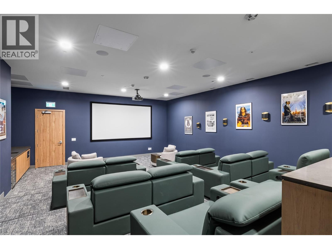
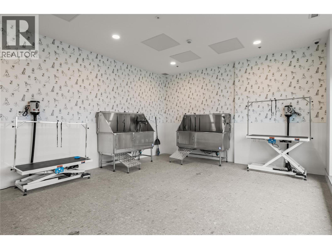
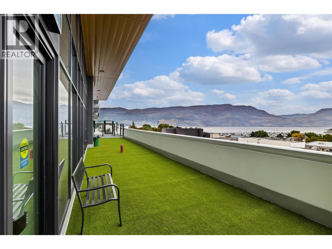
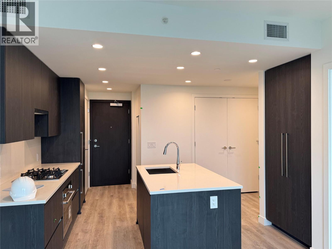
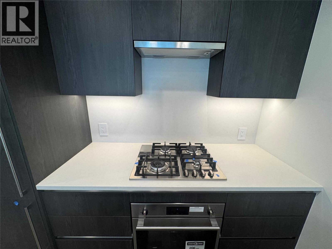
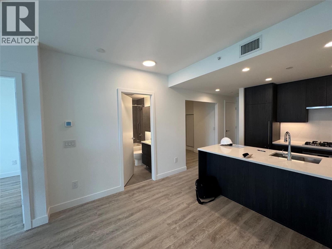
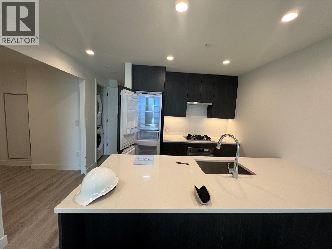
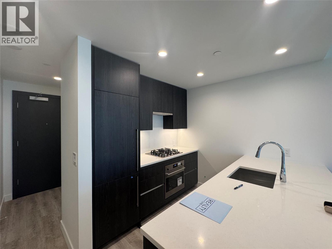
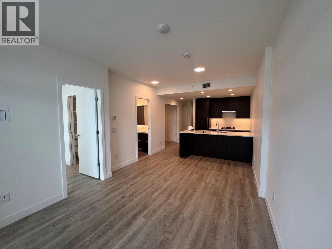
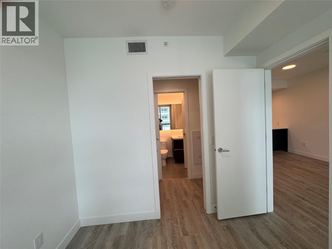
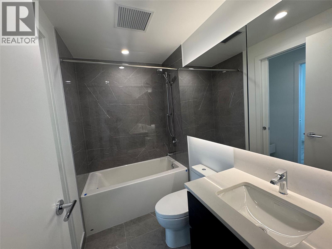
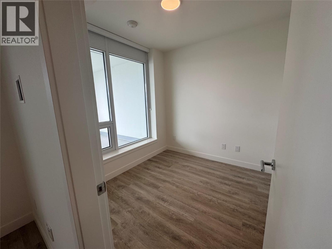
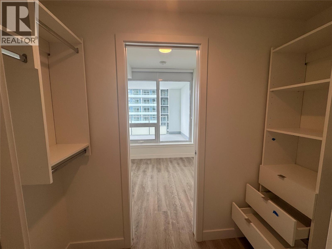
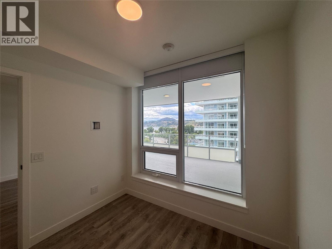
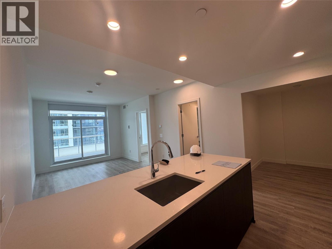
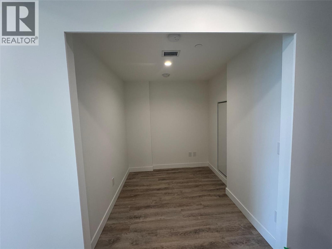
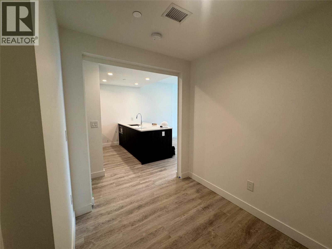
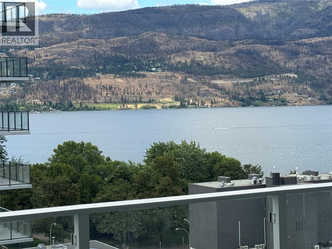
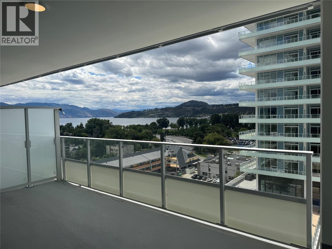
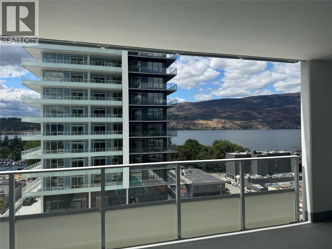
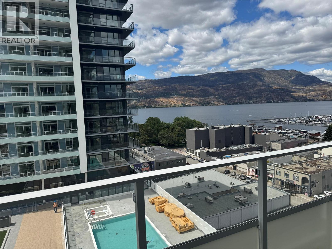
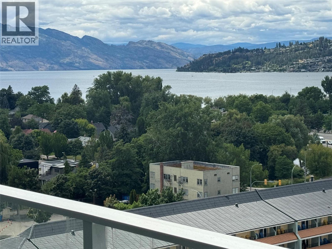
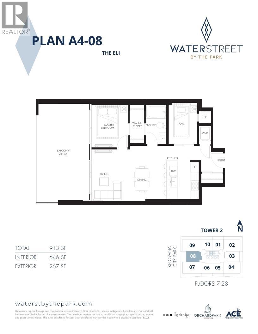
$341.98 MonthlyLOCATION! LOCATION! LOCATION! This beautiful and bright and cheery LAKEVIEW condo will please and one looking for an amazing condo in a nice open plan. This one bedroom plus den condo features a bright modern kitchen, light flooring and cabinetry, and warm comforting, contemporary finishes throughout. This unit features an oversized 267 square foot covered deck with amazing lake, city and pool views. The large floor to ceiling windows allow all the okanagan sunshine to flow in and flood the space with natural light. The nice sized den is great as a home office, guest room, or flex space. Enjoy resort style amenities including a theatre room, wine tasting lounge, dog wash & grooming room, fitness centre, outdoor pool and lounge areas, and hot tub. Development has secure entry, professional management, and one underground parking stall. You will love this amazing lakeview unit and its only steps from City Park, sandy beaches, and the vibrant downtown dining and shopping. If your looking for a condo that offers luxury, lifestyle, and location then this is the one. (id:65196)
Property Details
| MLS® Number | 10400878 |
| Property Type | Single Family |
| Neigbourhood | Kelowna North |
| Community Name | Water Street By The Park |
| Community Features | Pets Allowed With Restrictions |
| Parking Space Total | 1 |
| Pool Type | Outdoor Pool |
Building
| Bathroom Total | 1 |
| Bedrooms Total | 1 |
| Constructed Date | 2025 |
| Cooling Type | Central Air Conditioning |
| Heating Type | Forced Air |
| Stories Total | 1 |
| Size Interior | 645 Sqft |
| Type | Apartment |
| Utility Water | Municipal Water |
Parking
| Parkade |
Land
| Acreage | No |
| Sewer | Municipal Sewage System |
| Size Total Text | Under 1 Acre |
Rooms
| Level | Type | Length | Width | Dimensions |
|---|---|---|---|---|
| Main Level | Full Ensuite Bathroom | Measurements not available | ||
| Main Level | Living Room | 12'1'' x 17'6'' | ||
| Main Level | Den | 9'1'' x 7'4'' | ||
| Main Level | Primary Bedroom | 10'2'' x 9'9'' | ||
| Main Level | Kitchen | 12'1'' x 10'10'' |
Contact Us
Contact us for more information
1332 Water Street
Kelowna, British Columbia V1Y 9P4

The trademarks REALTOR®, REALTORS®, and the REALTOR® logo are controlled by The Canadian Real Estate Association (CREA) and identify real estate professionals who are members of CREA. The trademarks MLS®, Multiple Listing Service® and the associated logos are owned by The Canadian Real Estate Association (CREA) and identify the quality of services provided by real estate professionals who are members of CREA. The trademark DDF® is owned by The Canadian Real Estate Association (CREA) and identifies CREA's Data Distribution Facility (DDF®)
September 24 2026 05:31:03
Association of Interior REALTORS®
Realty One Real Estate Ltd
