
1546 Viognier Drive West Kelowna, British Columbia V4T 0E1

$2,250,000
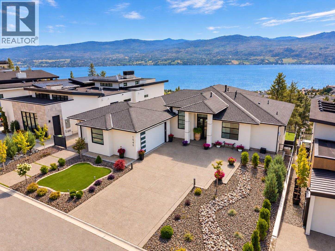
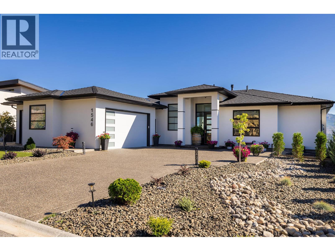
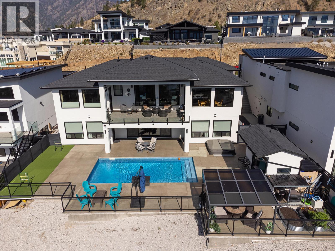
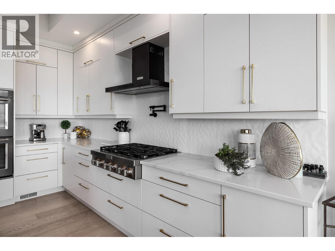
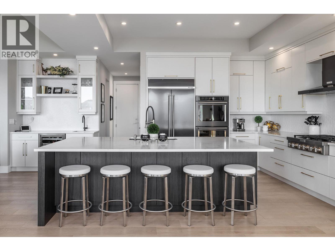
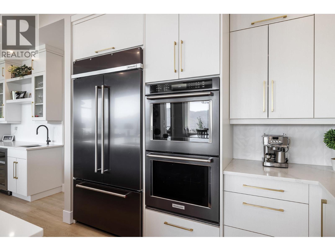
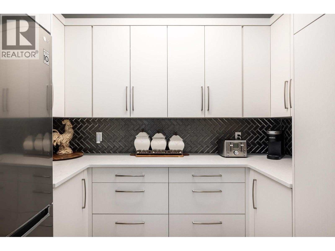
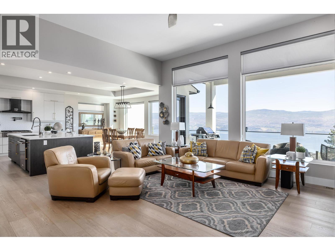
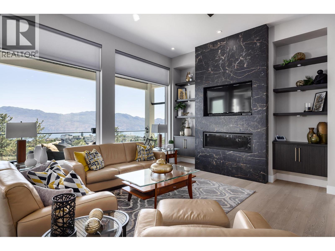
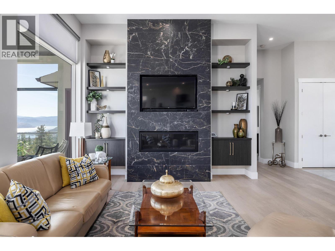
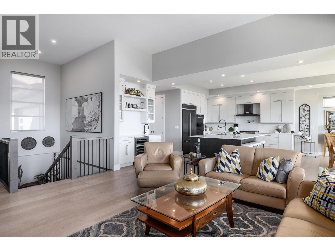
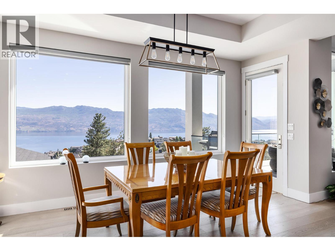
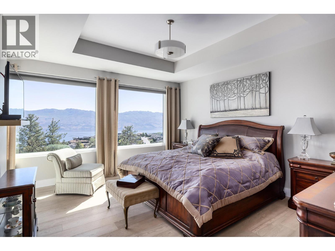
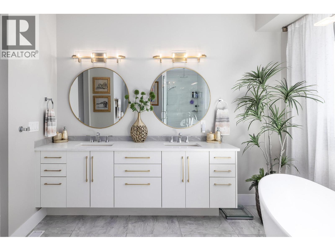
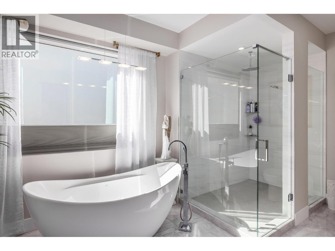
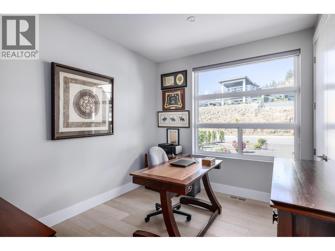
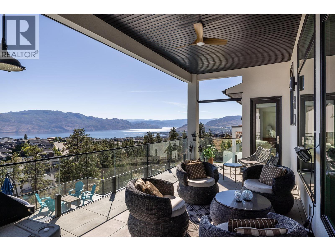
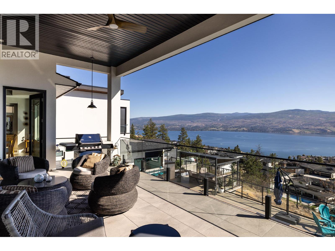
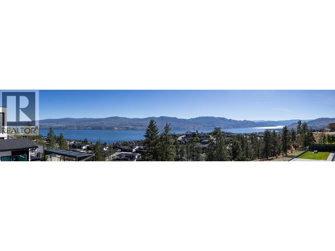
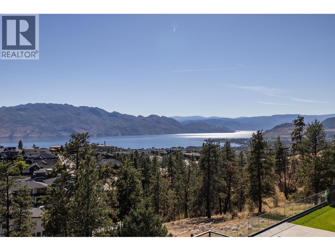
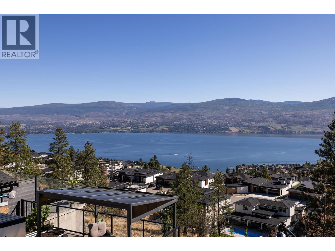
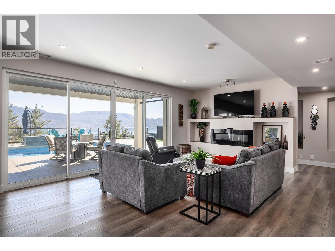
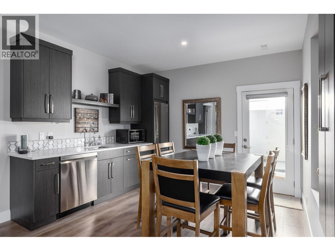
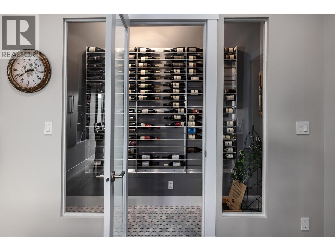
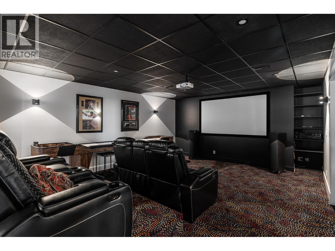
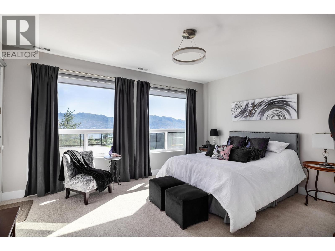
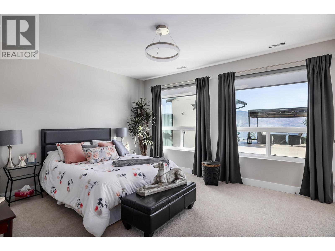
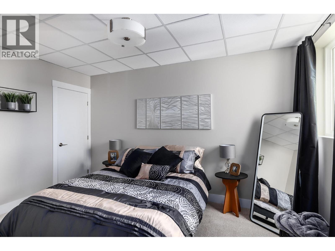
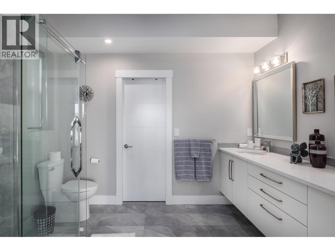
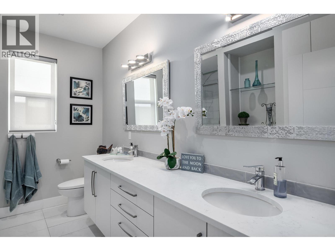
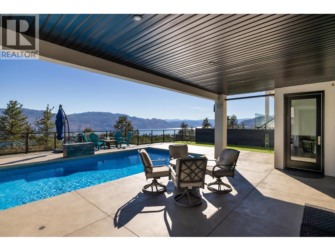
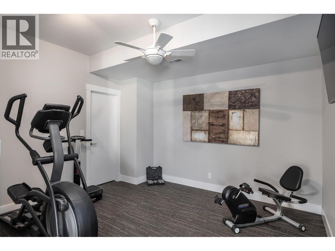
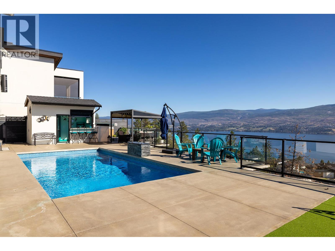
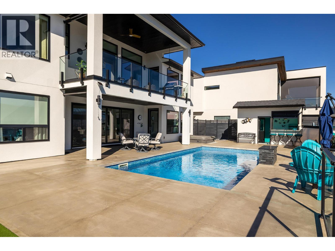
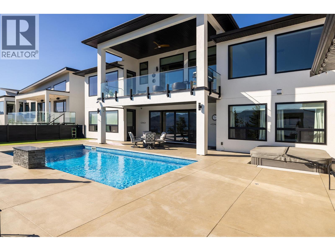
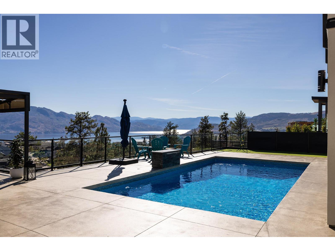
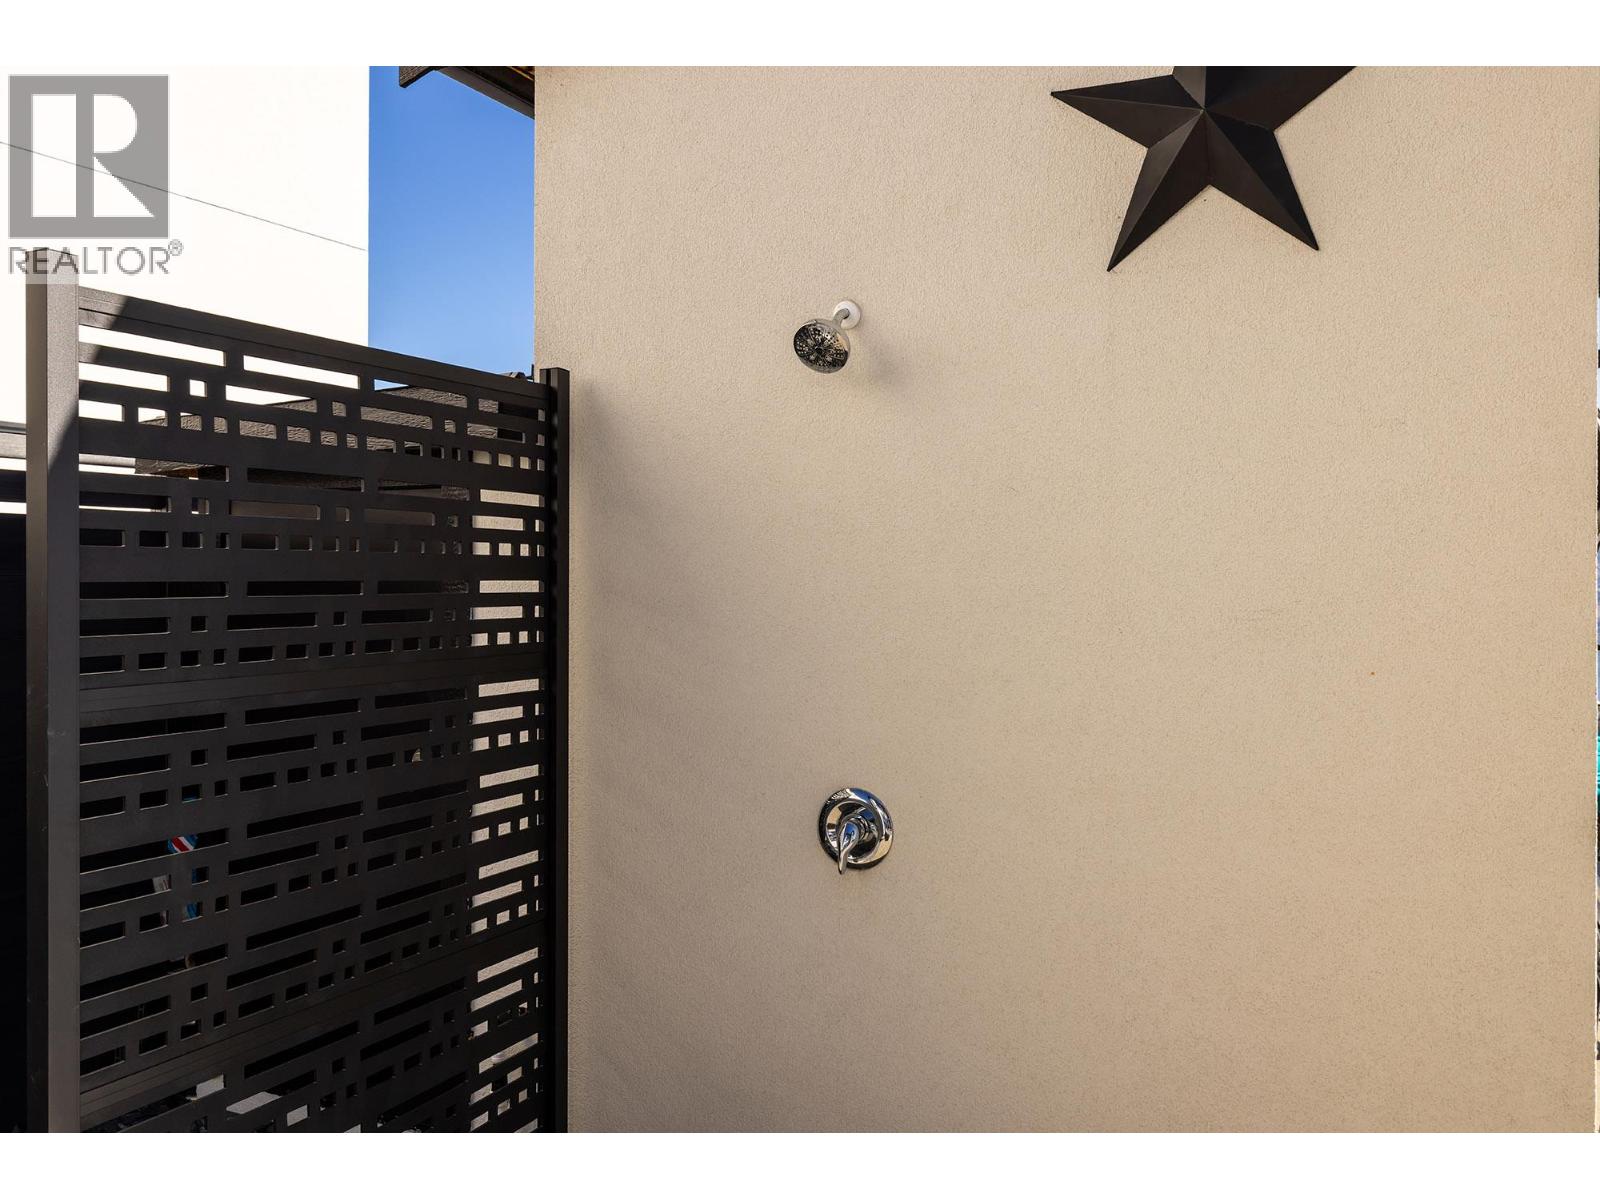
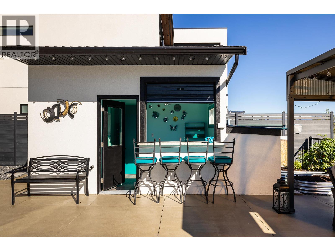
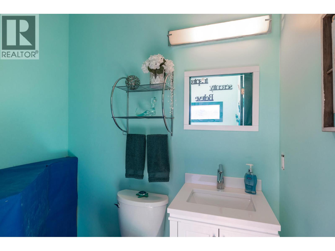
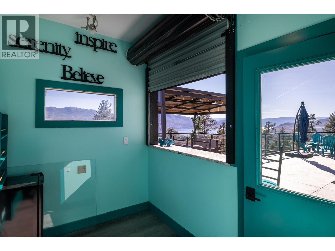
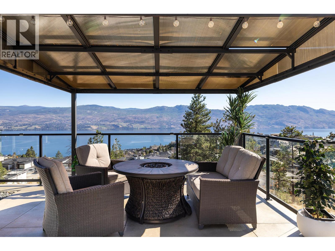
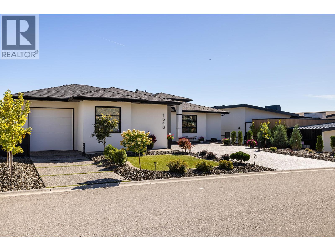
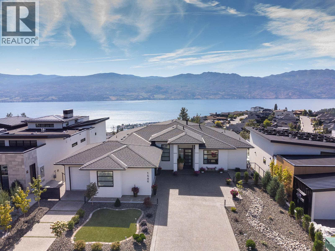
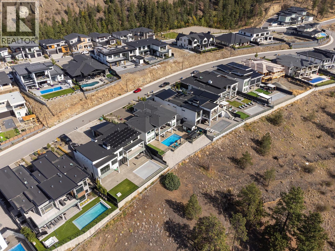
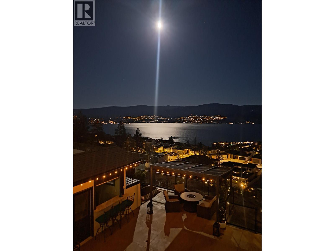
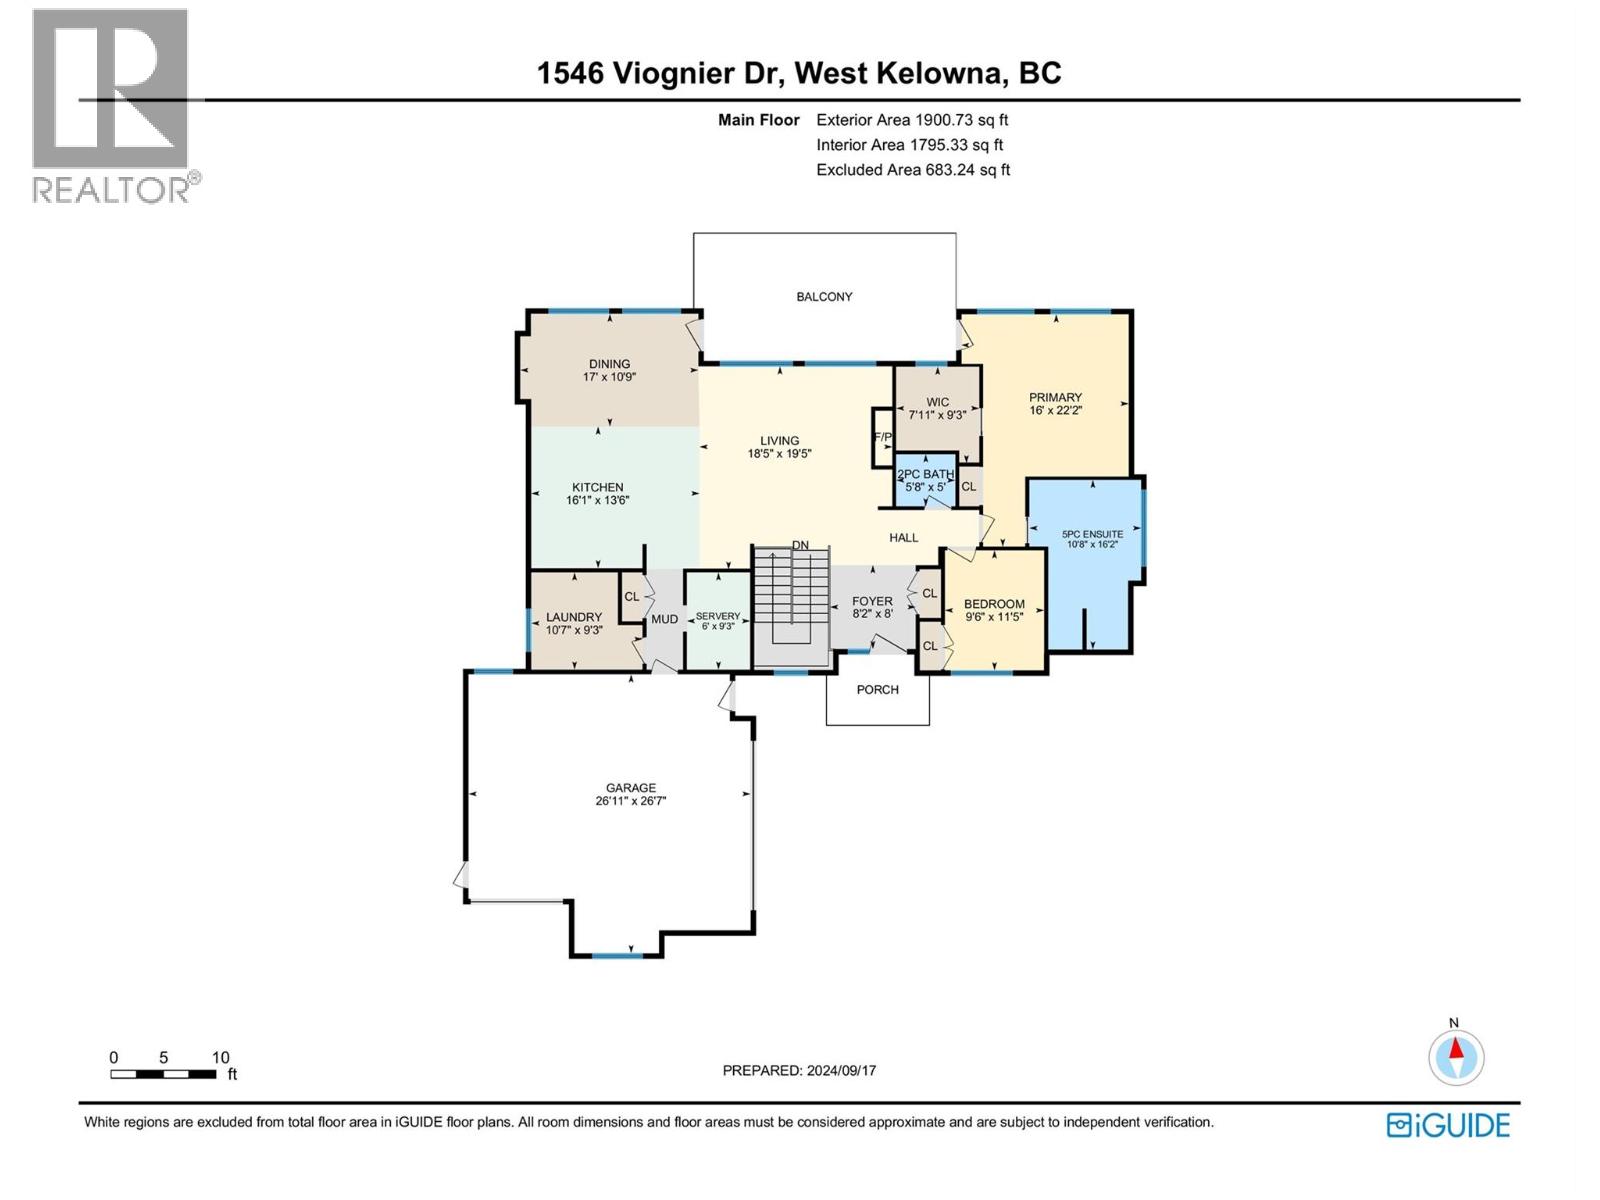
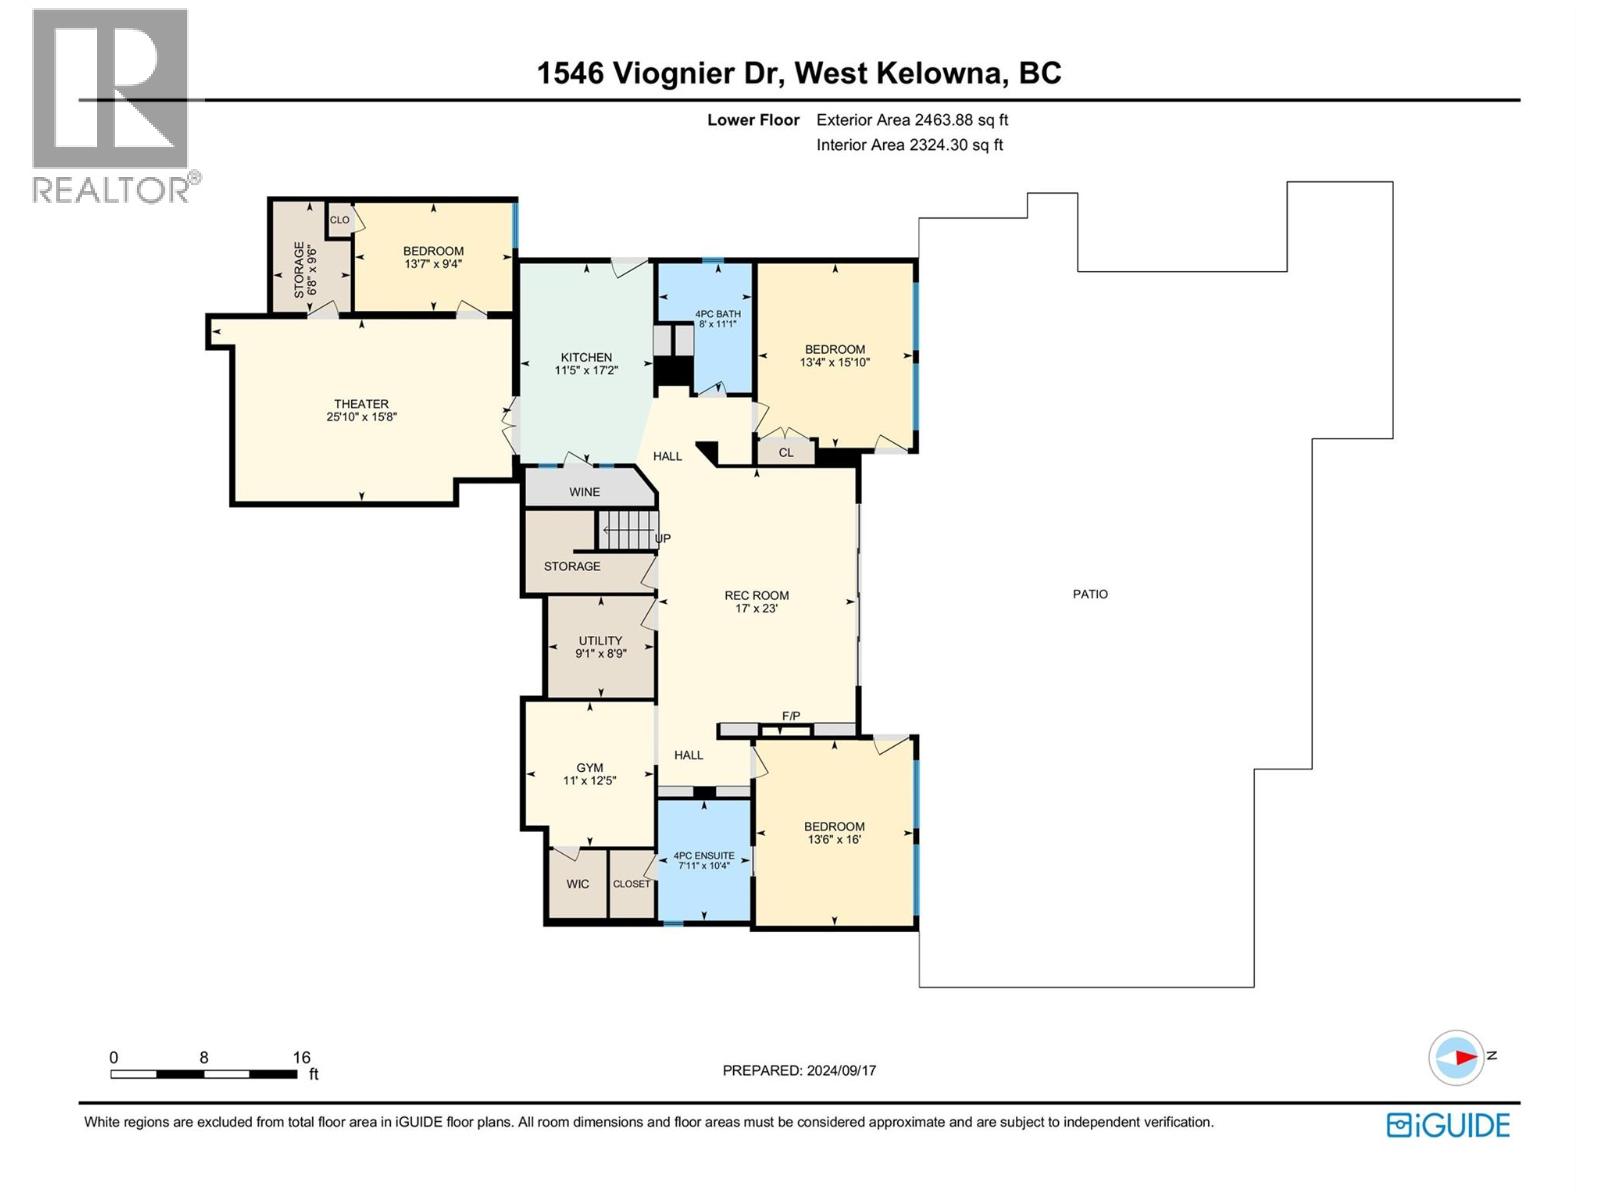
Designed to showcase spectacular lake and mountain views, this exceptional 4,363 sq ft home combines modern luxury with an incredible Okanagan lifestyle. Built in 2021, the open concept main level features 12' ceilings and expansive windows that fill the home with natural light and capture the views. The designer kitchen offers a large quartz island, premium appliances and butler’s pantry, with easy access to the covered patio for indoor/outdoor entertaining. The primary suite is a private retreat with panoramic views, walk in closet and spa inspired ensuite with dual vanity, frameless shower and soaker tub. Downstairs features a spacious family room, second kitchen, games/media room, three additional bedrooms and two full bathrooms, offering excellent flexibility for guests or potential suite use. Outside, enjoy your own private resort with a 14' x 28' heated pool, 8' x 8' hot tub, outdoor shower and cabana bar with 2 piece bathroom. A triple garage plus second driveway with room for a 30' RV or boat provides plenty of space for vehicles and toys. Minutes from Okanagan Lake, hiking trails and West Kelowna’s Wine Trail. (id:65196)
Property Details
| MLS® Number | 10402566 |
| Property Type | Single Family |
| Neigbourhood | Lakeview Heights |
| Community Features | Pets Allowed, Rentals Allowed |
| Features | Central Island, Balcony |
| Parking Space Total | 3 |
| Pool Type | Inground Pool, Outdoor Pool, Pool |
| View Type | Lake View, Mountain View, Valley View |
Building
| Bathroom Total | 5 |
| Bedrooms Total | 5 |
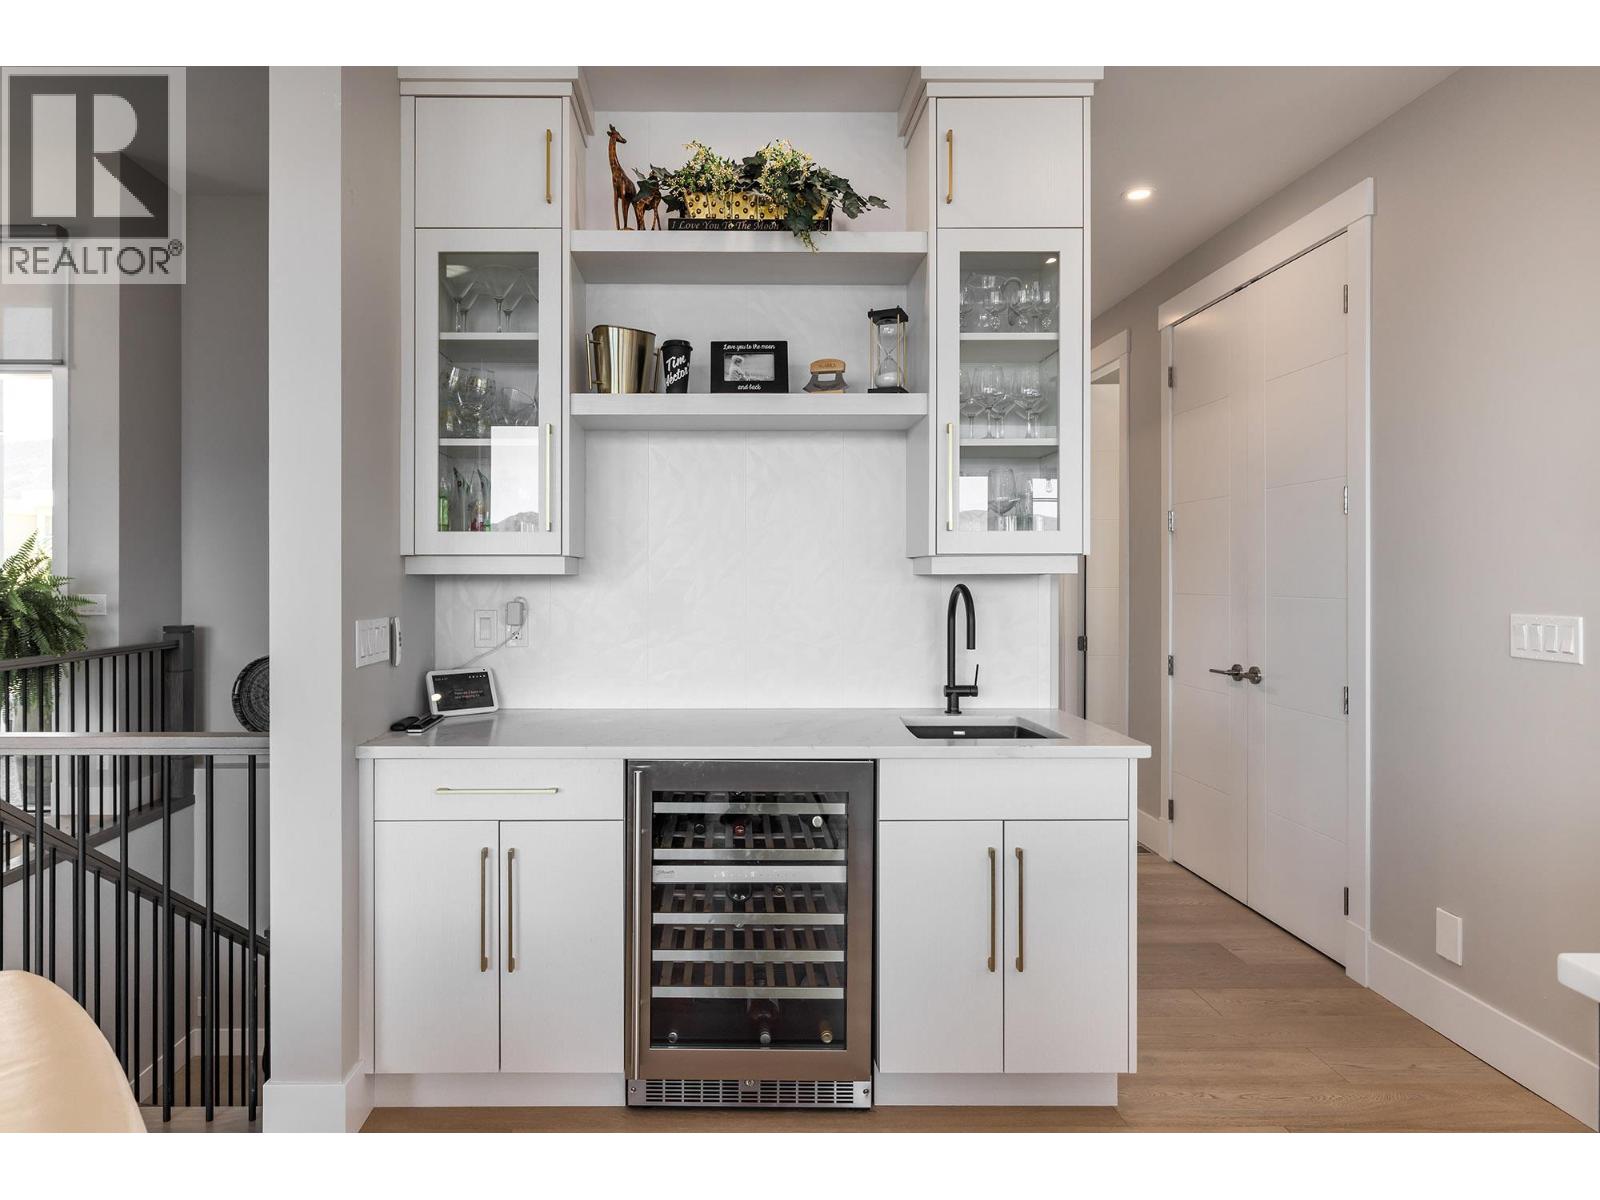
| Appliances | Refrigerator, Cooktop, Dishwasher, Dryer, Cooktop - Gas, Hot Water Instant, Microwave, See Remarks, Washer, Wine Fridge, Oven - Built-in |
| Architectural Style | Ranch |
| Constructed Date | 2021 |
| Construction Style Attachment | Detached |
| Cooling Type | Central Air Conditioning |
| Exterior Finish | Stucco |
| Fire Protection | Security System, Smoke Detector Only |
| Fireplace Fuel | Electric,gas |
| Fireplace Present | Yes |
| Fireplace Total | 2 |
| Fireplace Type | Unknown,unknown |
| Flooring Type | Carpeted, Hardwood, Tile |
| Half Bath Total | 2 |
| Heating Type | Forced Air, See Remarks |
| Roof Material | Asphalt Shingle |
| Roof Style | Unknown |
| Stories Total | 2 |
| Size Interior | 4,363 Sqft |
| Type | House |
| Utility Water | Municipal Water |
Parking
| See Remarks | |
| Additional Parking | |
| Attached Garage | 3 |
| Oversize | |
| R V | 1 |
Land
| Acreage | No |
| Landscape Features | Underground Sprinkler |
| Sewer | Municipal Sewage System |
| Size Irregular | 0.21 |
| Size Total | 0.21 Ac|under 1 Acre |
| Size Total Text | 0.21 Ac|under 1 Acre |
Rooms
| Level | Type | Length | Width | Dimensions |
|---|---|---|---|---|
| Lower Level | 2pc Bathroom | 6'6'' x 4'1'' | ||
| Lower Level | Utility Room | 8'9'' x 9'1'' | ||
| Lower Level | Media | 15'8'' x 25'10'' | ||
| Lower Level | Storage | 9'6'' x 6'8'' | ||
| Lower Level | Recreation Room | 12' x 17' | ||
| Lower Level | Kitchen | 17'2'' x 11'5'' | ||
| Lower Level | Gym | 12'5'' x 11' | ||
| Lower Level | Bedroom | 16' x 13'6'' | ||
| Lower Level | Bedroom | 15'10'' x 13'4'' | ||
| Lower Level | Bedroom | 9'4'' x 13'7'' | ||
| Lower Level | 4pc Ensuite Bath | 10'4'' x 7'11'' | ||
| Lower Level | 4pc Bathroom | 11'1'' x 8' | ||
| Main Level | Other | 7'11'' x 9'3'' | ||
| Main Level | Other | 6'0'' x 9'3'' | ||
| Main Level | Primary Bedroom | 16'0'' x 22'2'' | ||
| Main Level | Living Room | 18'5'' x 19'5'' | ||
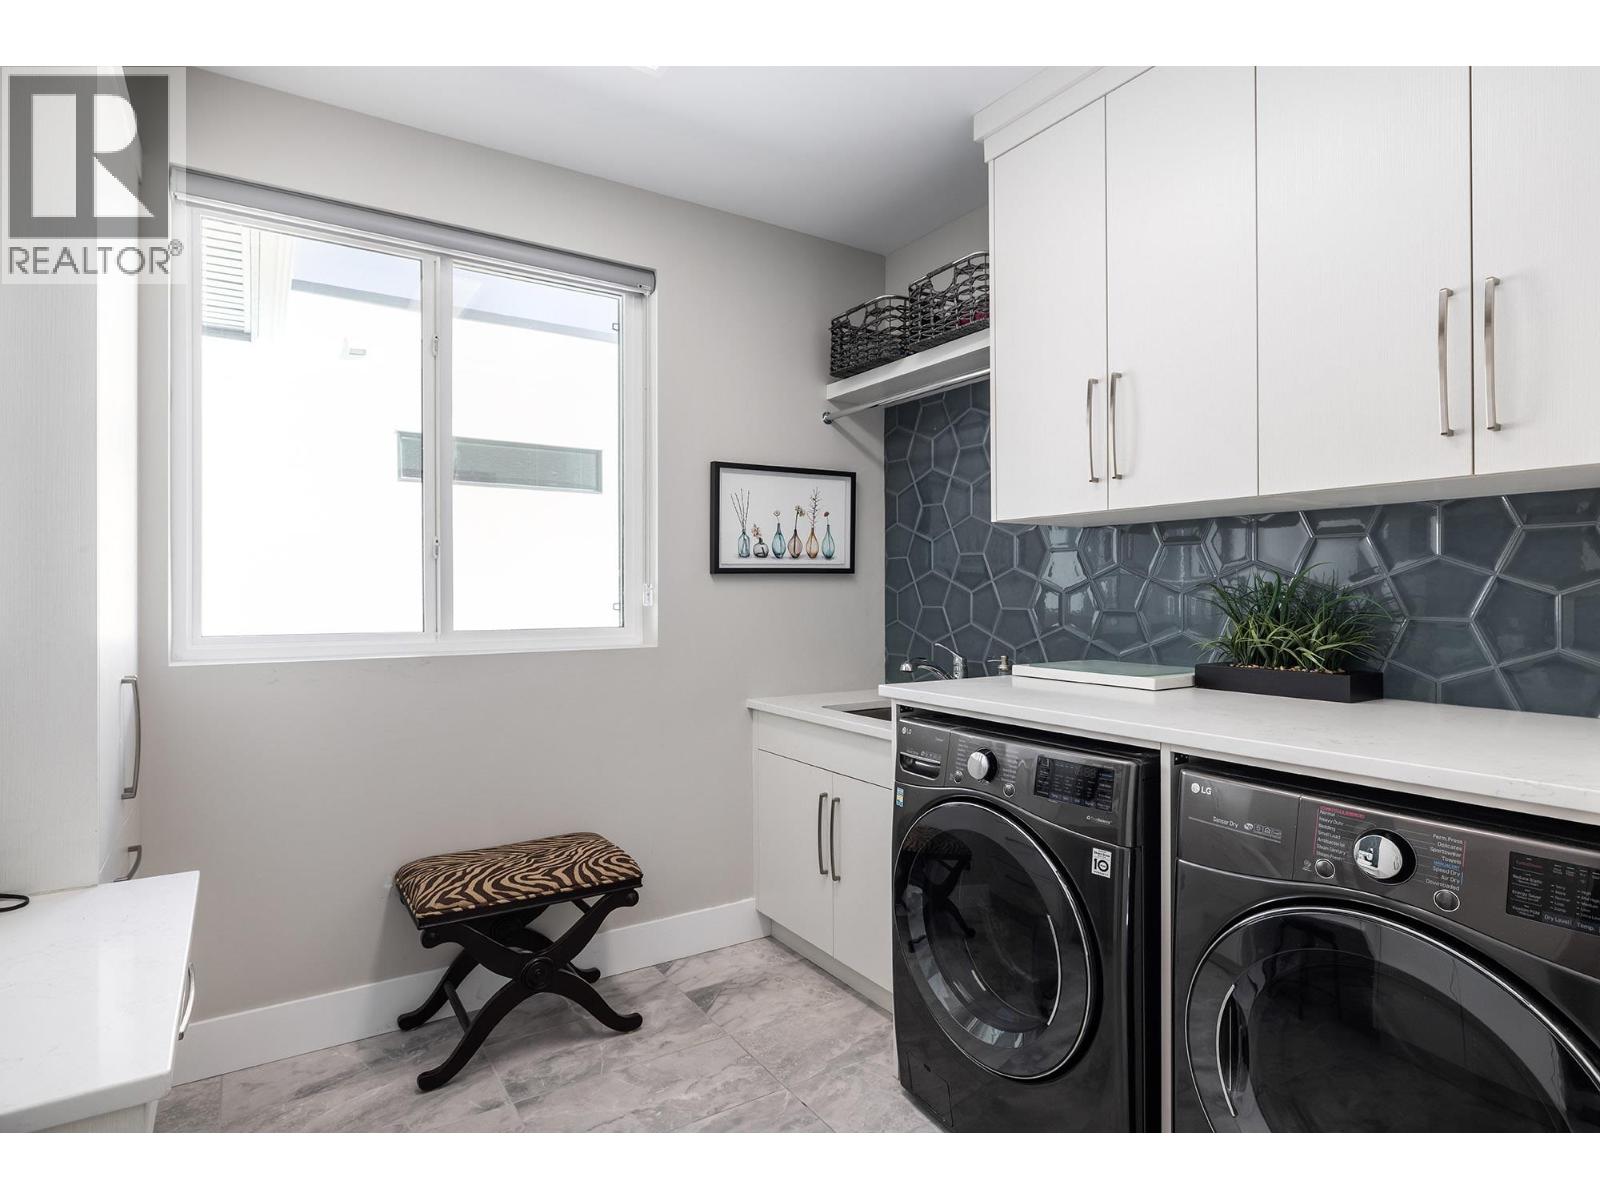
| Main Level | Laundry Room | 10'7'' x 9'3'' | ||
| Main Level | Kitchen | 16'1'' x 13'6'' | ||
| Main Level | Foyer | 8'2'' x 8' | ||
| Main Level | Dining Room | 17'0'' x 10'9'' | ||
| Main Level | Bedroom | 9'6'' x 11'5'' | ||
| Main Level | 5pc Ensuite Bath | 10'8'' x 16'2'' | ||
| Main Level | 2pc Bathroom | 5'8'' x 5' | ||
| Secondary Dwelling Unit | Other | 6'4'' x 9' |
https://www.realtor.ca/real-estate/30369802/1546-viognier-drive-west-kelowna-lakeview-heights
Contact Us
Contact us for more information
103 - 2205 Louie Drive
West Kelowna, British Columbia V4T 3C3
(250) 768-3339
(250) 768-2626
www.remaxkelowna.com/

The trademarks REALTOR®, REALTORS®, and the REALTOR® logo are controlled by The Canadian Real Estate Association (CREA) and identify real estate professionals who are members of CREA. The trademarks MLS®, Multiple Listing Service® and the associated logos are owned by The Canadian Real Estate Association (CREA) and identify the quality of services provided by real estate professionals who are members of CREA. The trademark DDF® is owned by The Canadian Real Estate Association (CREA) and identifies CREA's Data Distribution Facility (DDF®)
October 06 2026 04:02:28
Association of Interior REALTORS®
RE/MAX Kelowna
