
154 Ritchie Court Kelowna, British Columbia V1V 1Z2

$585,000Maintenance,
$200 Monthly
Maintenance,
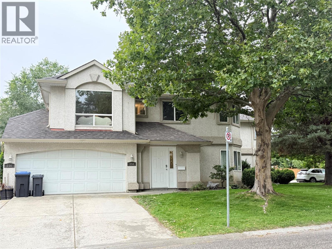
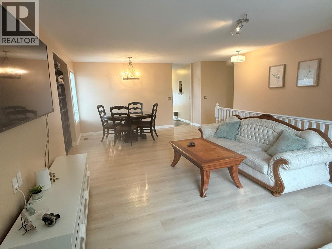
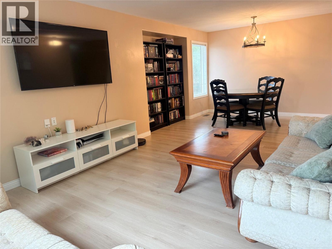
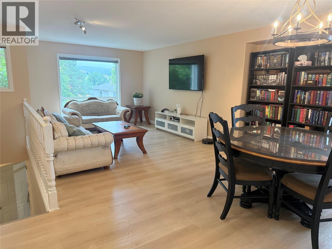
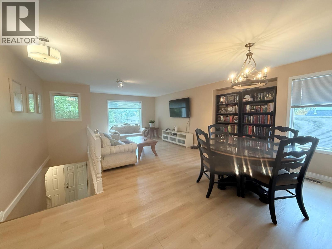
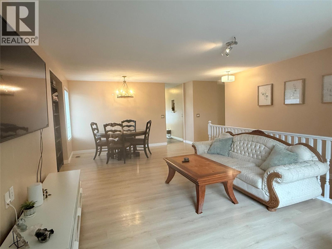
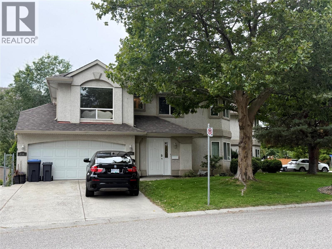
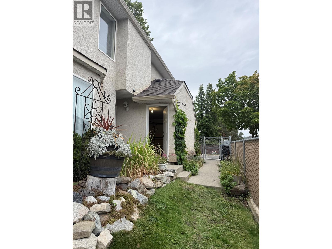
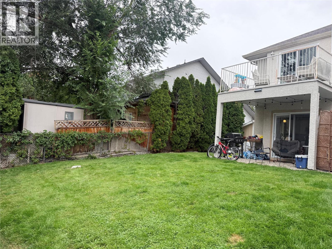
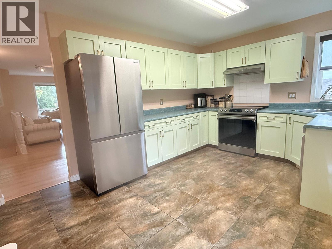
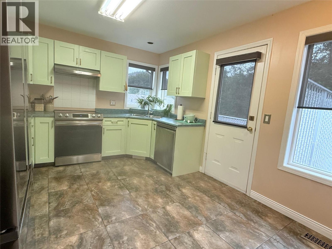
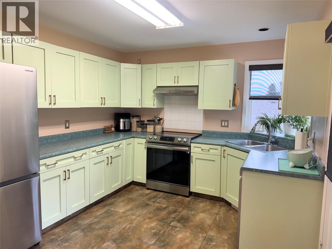
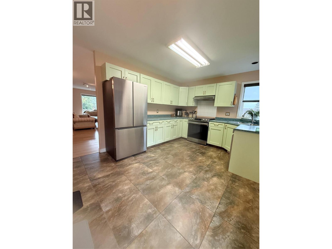
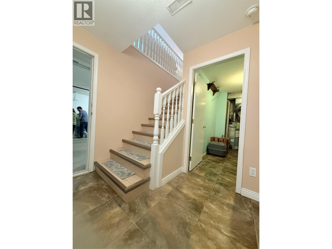
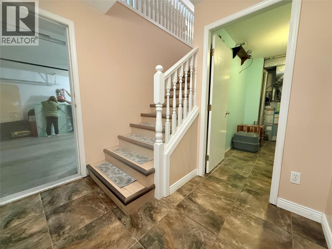
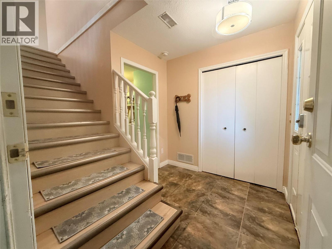
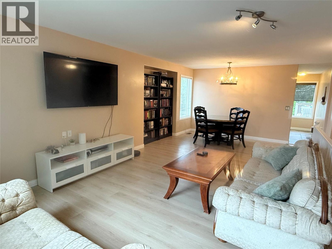
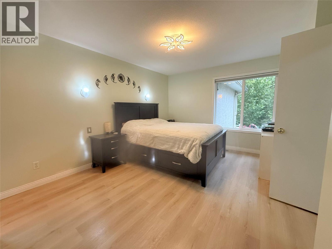
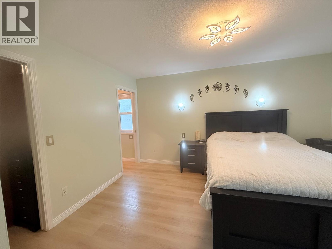
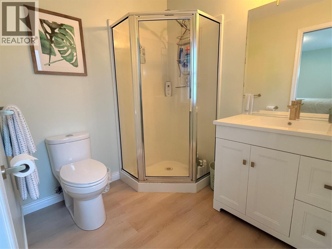
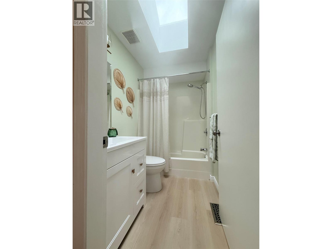
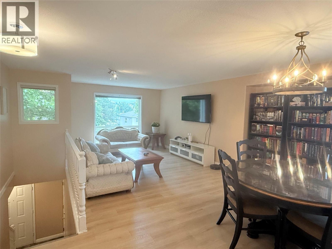
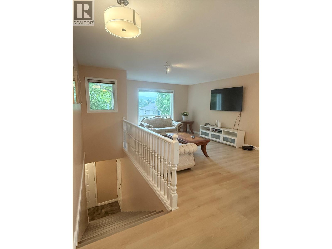
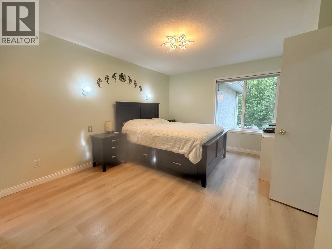
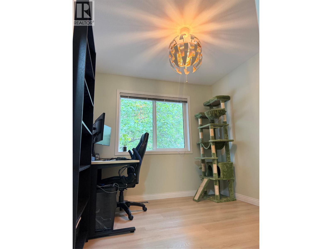
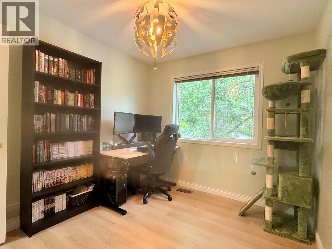
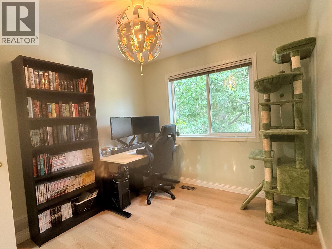
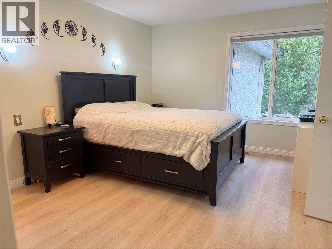
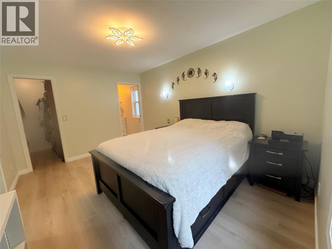
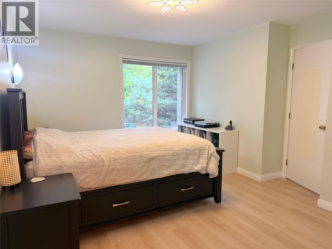
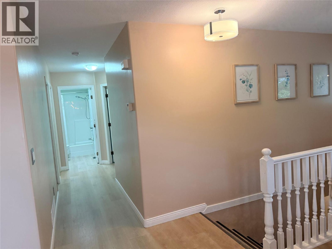
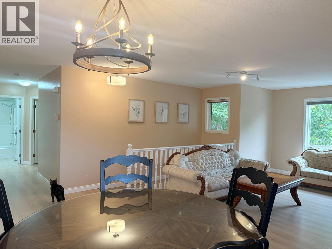
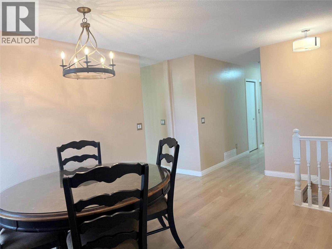
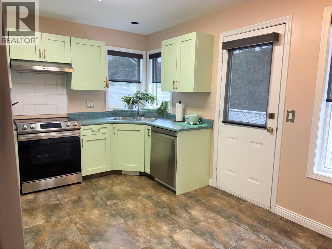
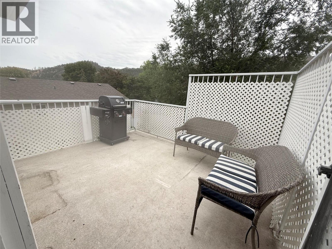
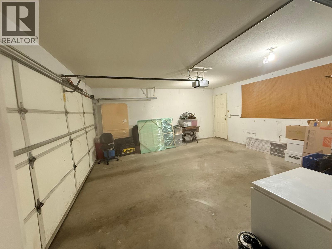
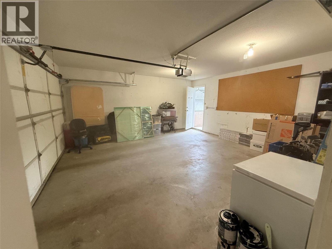
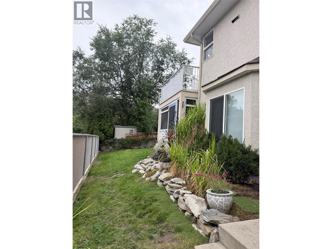
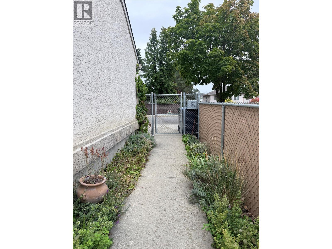
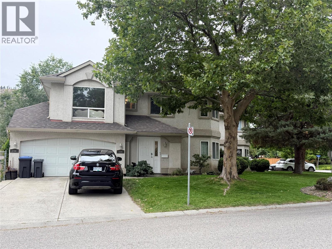
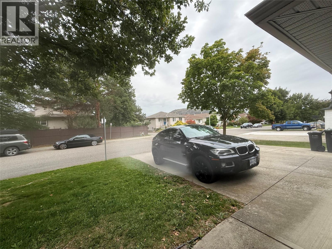
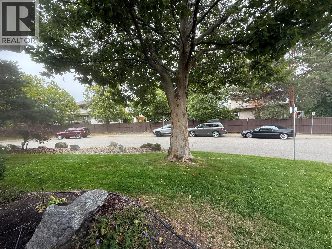
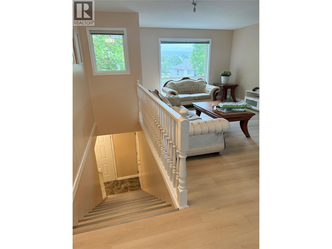
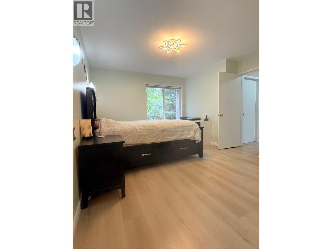
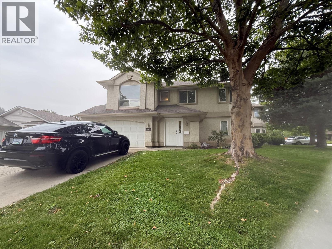
$200 MonthlyMOVE-IN READY IN DESIRABLE GLENMORE! Welcome to 154 Ritchie Court, an immaculate and beautifully maintained 3-bedroom, 2-bathroom townhouse offering approximately 1,437 sq. ft. of bright, spacious living. Filled with natural light and situated on a quiet street, this well-kept home is an excellent opportunity for first-time homebuyers, young families, or investors. All three bedrooms are conveniently located on the main floor, including a spacious primary bedroom with a 3-piece ensuite and walk-in closet. Enjoy the convenience of a double garage, additional parking directly in front of the garage, plus street parking. The location is hard to beat! Close to Glenmore Elementary School, Dr. Knox Middle School, parks, shopping, restaurants, and public transit, with UBC Okanagan and Kelowna International Airport approximately 10 minutes away. Ready for immediate occupancy with no rental restrictions. Pets permitted subject to strata bylaws—one dog and one cat. Bright, clean, spacious, and exceptionally well cared for, this is a wonderful opportunity to own in one of Kelowna’s most convenient and desirable neighborhoods. Book your private showing today! (id:65196)
Open House
This property has open houses!
1:00 pm
Ends at:4:00 pm
Property Details
| MLS® Number | 10400718 |
| Property Type | Single Family |
| Neigbourhood | North Glenmore |
| Community Name | Ritchie Court |
| Amenities Near By | Park, Schools, Shopping |
| Community Features | Family Oriented, Rentals Allowed |
| Features | Level Lot, One Balcony |
| Parking Space Total | 2 |
Building
| Bathroom Total | 2 |
| Bedrooms Total | 3 |
| Appliances | Refrigerator, Dishwasher, Dryer, Range - Electric, Washer |
| Constructed Date | 1995 |
| Construction Style Attachment | Attached |
| Cooling Type | Central Air Conditioning |
| Exterior Finish | Stucco |
| Fire Protection | Smoke Detector Only |
| Flooring Type | Carpeted, Tile, Vinyl |
| Heating Type | Forced Air, See Remarks |
| Roof Material | Asphalt Shingle |
| Roof Style | Unknown |
| Stories Total | 2 |
| Size Interior | 1,437 Sqft |
| Type | Row / Townhouse |
| Utility Water | Municipal Water |
Parking
| Additional Parking | |
| Attached Garage | 2 |
Land
| Access Type | Easy Access |
| Acreage | No |
| Fence Type | Fence |
| Land Amenities | Park, Schools, Shopping |
| Landscape Features | Level |
| Sewer | Municipal Sewage System |
| Size Irregular | 0.06 |
| Size Total | 0.06 Ac|under 1 Acre |
| Size Total Text | 0.06 Ac|under 1 Acre |
Rooms
| Level | Type | Length | Width | Dimensions |
|---|---|---|---|---|
| Basement | Other | 18' x 18' | ||
| Basement | Utility Room | 12' x 7' | ||
| Main Level | Bedroom | 10' x 9' | ||
| Main Level | Bedroom | 13'6'' x 9' | ||
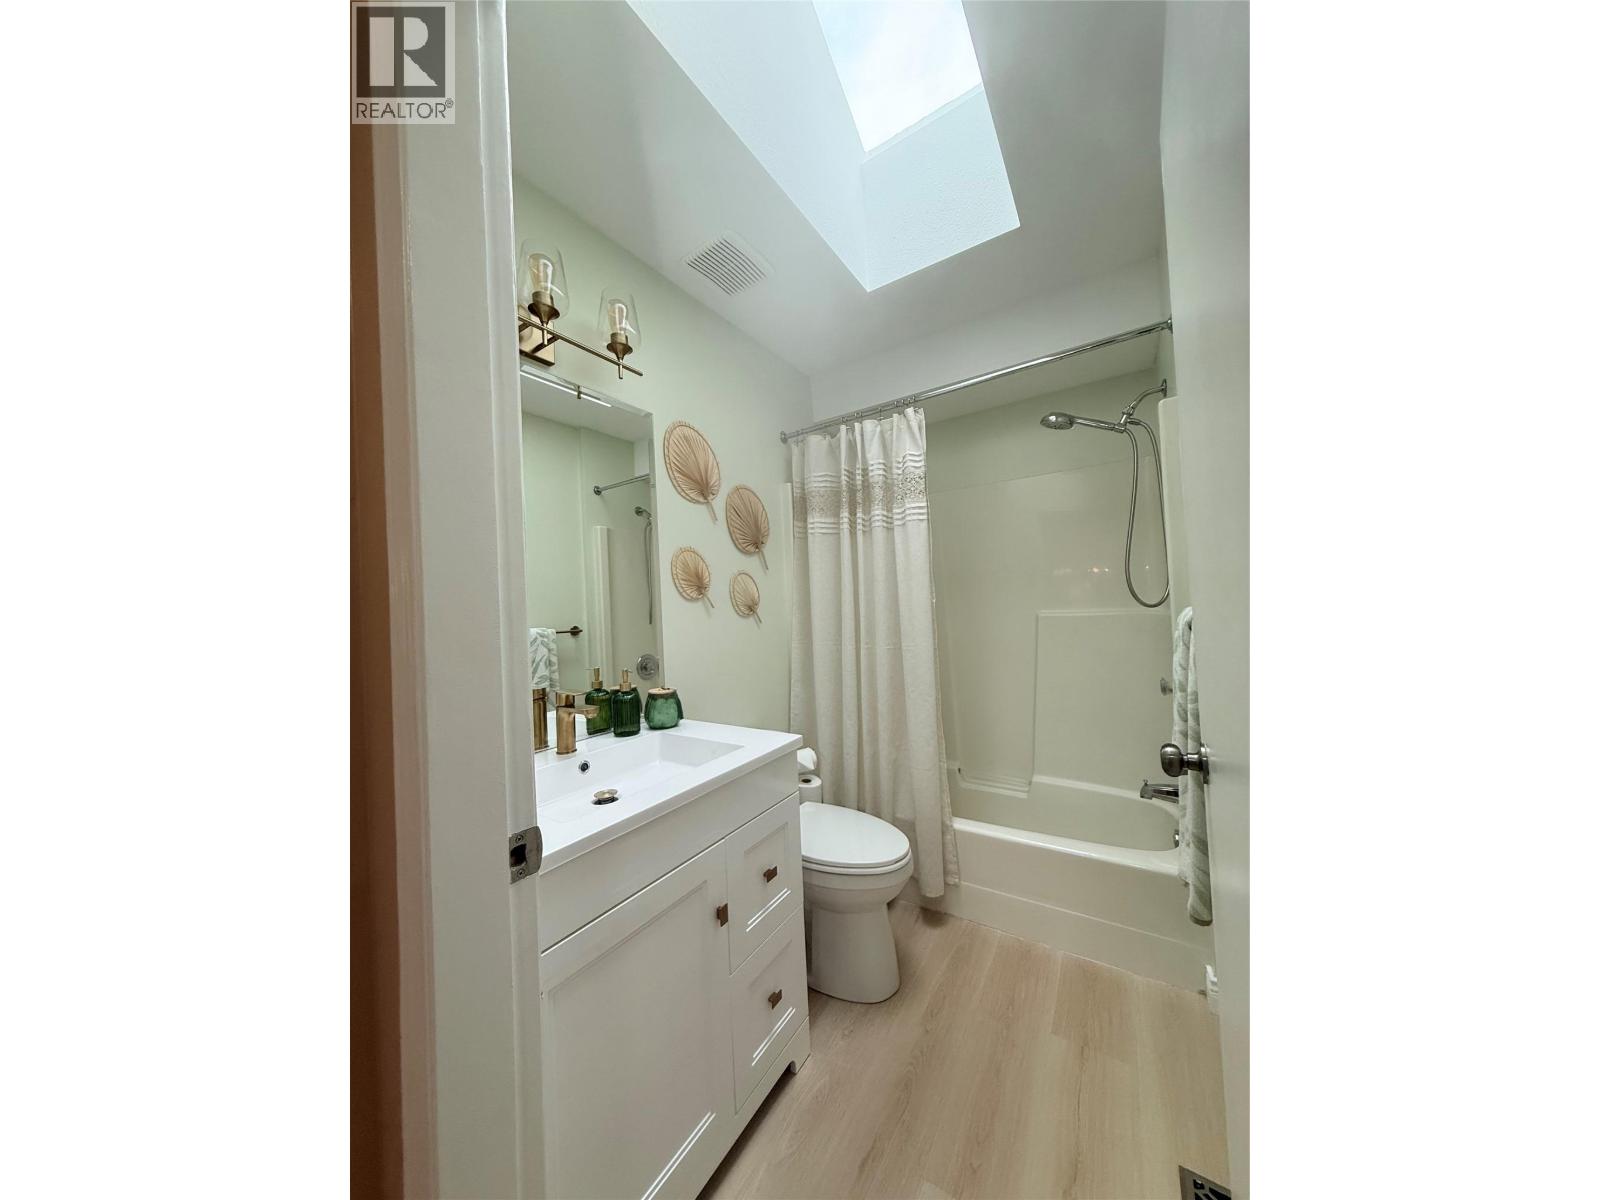
| Main Level | 4pc Bathroom | 5' x 8' | ||
| Main Level | 3pc Ensuite Bath | 7'0'' x 6' | ||
| Main Level | Primary Bedroom | 13' x 14' | ||
| Main Level | Living Room | 14' x 12' | ||
| Main Level | Dining Room | 10' x 17' | ||
| Main Level | Kitchen | 10' x 14' |
https://www.realtor.ca/real-estate/30295608/154-ritchie-court-kelowna-north-glenmore
Contact Us
Contact us for more information
473 Bernard Avenue
Kelowna, British Columbia V1Y 6N8
(250) 448-8885
(250) 861-5722
www.realestatesage.ca/

The trademarks REALTOR®, REALTORS®, and the REALTOR® logo are controlled by The Canadian Real Estate Association (CREA) and identify real estate professionals who are members of CREA. The trademarks MLS®, Multiple Listing Service® and the associated logos are owned by The Canadian Real Estate Association (CREA) and identify the quality of services provided by real estate professionals who are members of CREA. The trademark DDF® is owned by The Canadian Real Estate Association (CREA) and identifies CREA's Data Distribution Facility (DDF®)
September 28 2026 04:58:20
Association of Interior REALTORS®
Oakwyn Realty Okanagan
