
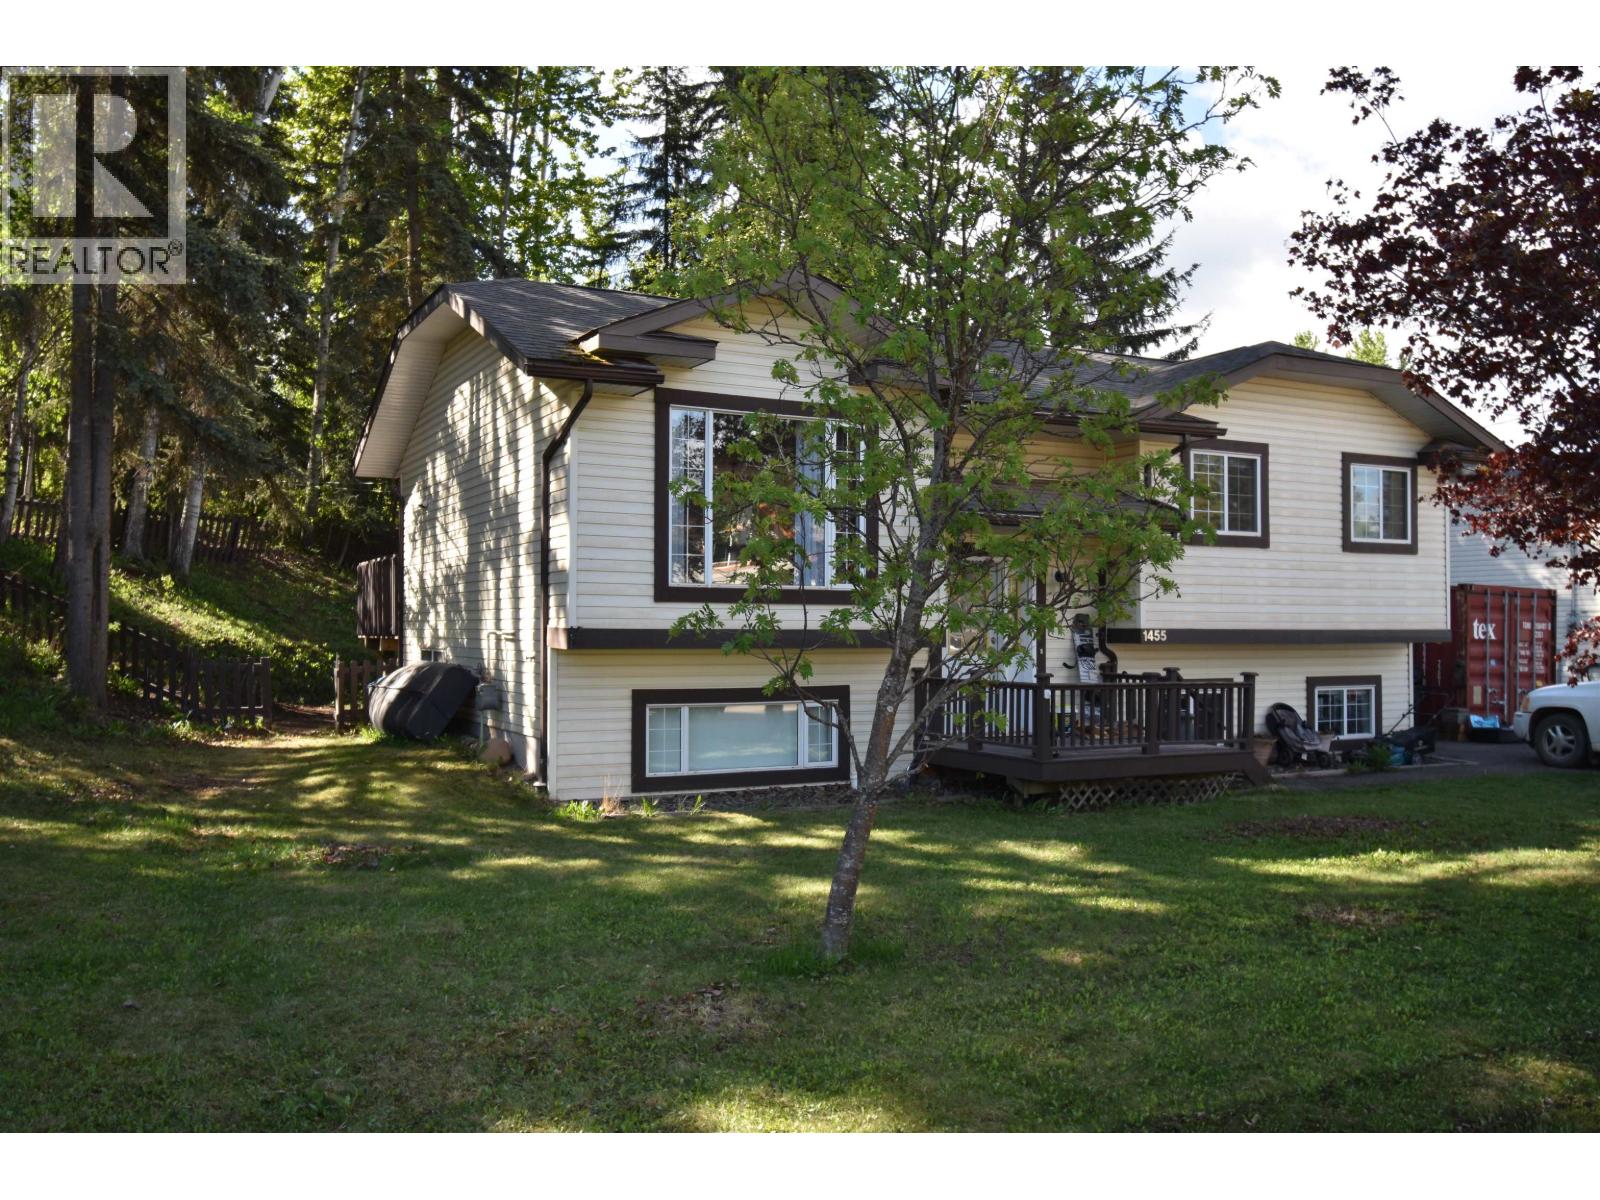
1455 Willow Street Telkwa, British Columbia V0J 2X0

$528,000
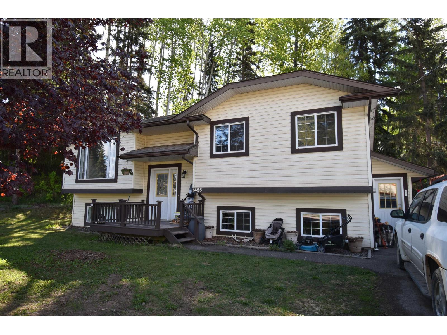
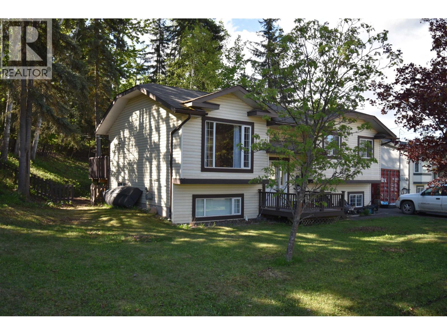
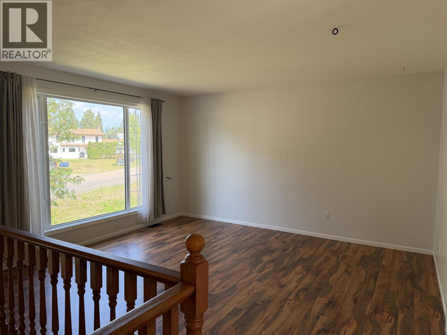
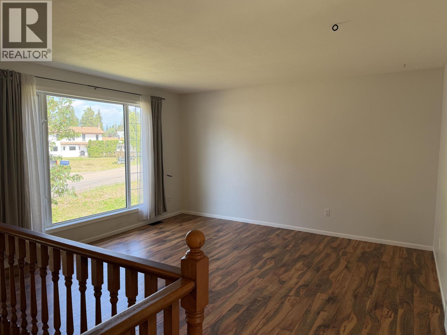
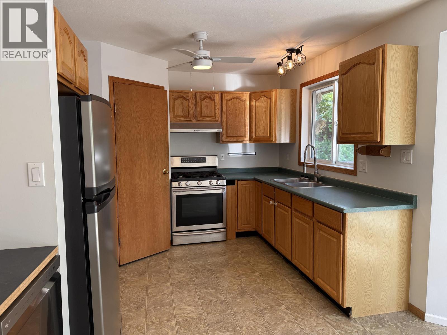
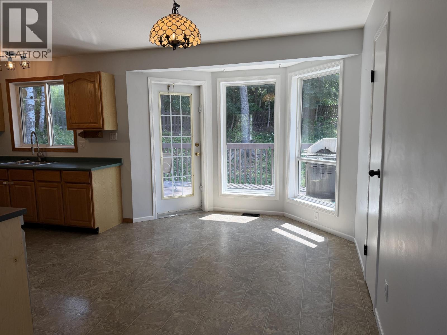
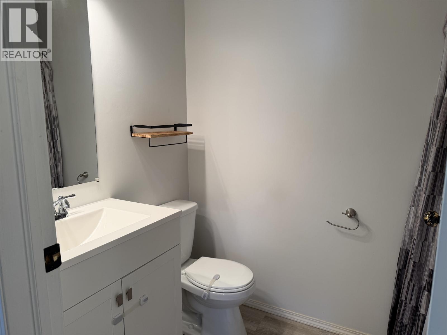
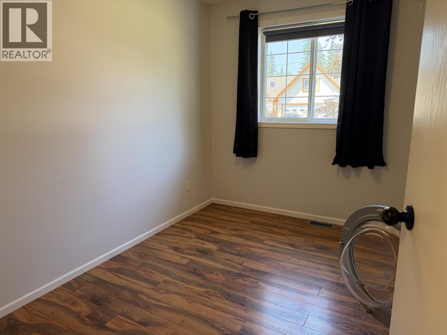
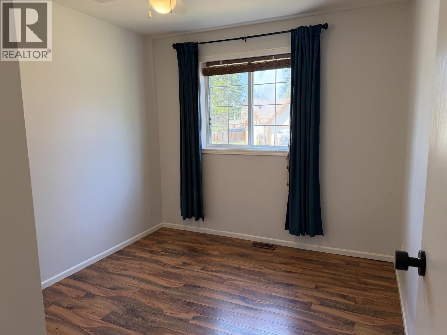
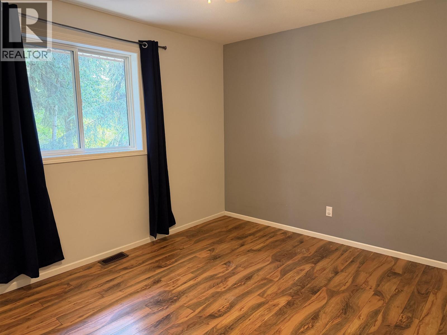
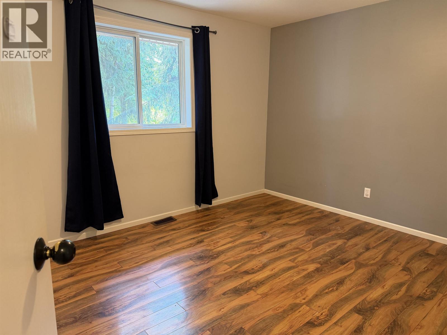
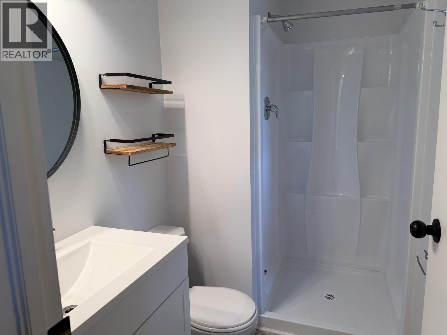
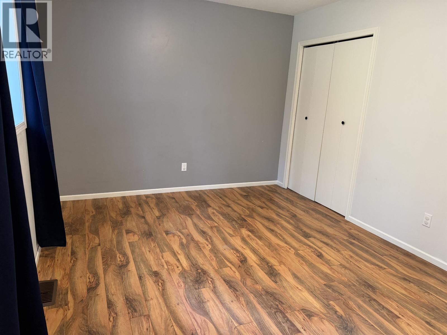
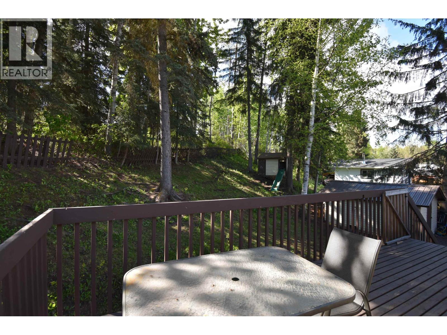
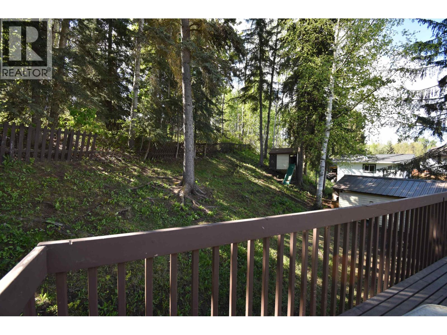
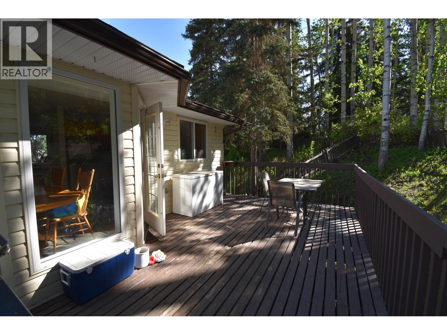
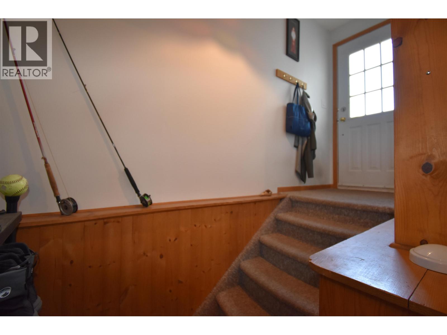
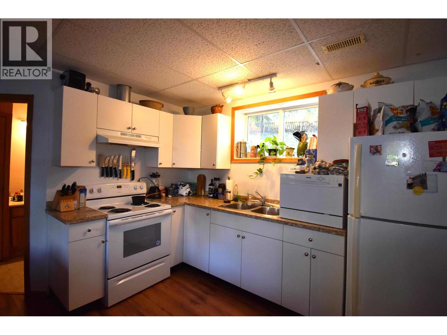
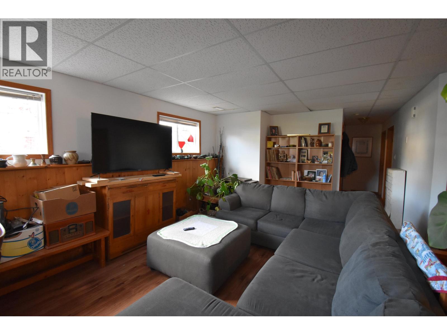
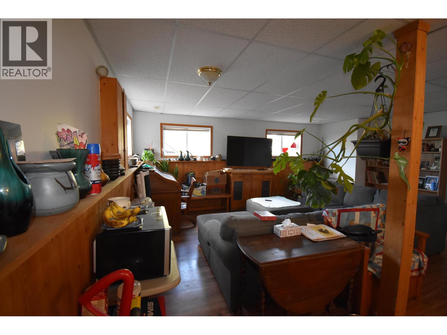
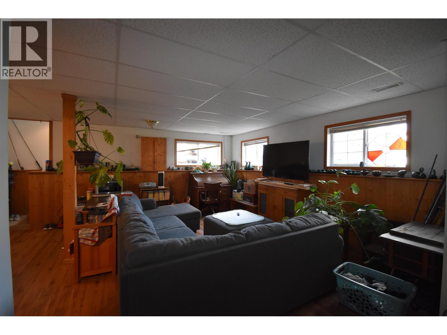
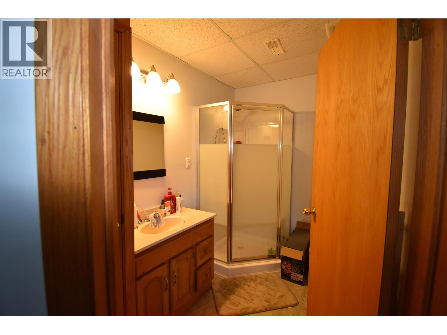
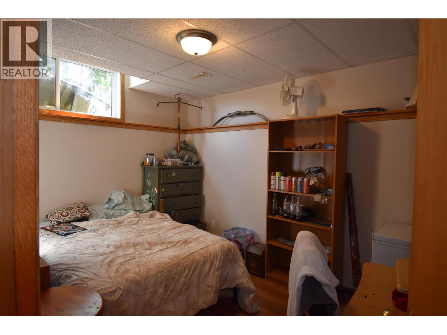
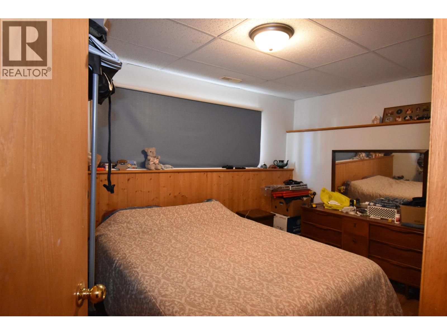
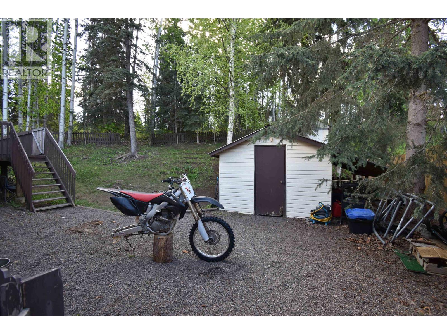
Discover the perfect family home in Telkwa! Thoughtfully designed with space and functionality in mind, this well-appointed home features an open-concept kitchen with a gas stove, walk-in pantry, and bright dining and living areas. The main floor offers three bedrooms, including a spacious primary suite with ensuite, plus the convenience of main-floor laundry. The fully finished basement has its own private entrance, kitchen, bathroom, and two bedrooms—ideal for extended family, guests, or potential rental income. Outside, enjoy a private backyard complete with a large deck, storage shed, and charming playhouse for the kids. (id:65196)
Property Details
| MLS® Number | R3122699 |
| Property Type | Single Family |
Building
| Bathroom Total | 3 |
| Bedrooms Total | 5 |
| Basement Development | Finished |
| Basement Type | N/a (finished) |
| Constructed Date | 1995 |
| Construction Style Attachment | Detached |
| Exterior Finish | Vinyl Siding |
| Foundation Type | Concrete Perimeter |
| Heating Fuel | Natural Gas |
| Roof Material | Asphalt Shingle |
| Roof Style | Conventional |
| Stories Total | 2 |
| Size Interior | 2,159 Sqft |
| Total Finished Area | 2159 Sqft |
| Type | House |
| Utility Water | Municipal Water |
Parking
| Open |
Land
| Acreage | No |
| Size Irregular | 11325 |
| Size Total | 11325 Sqft |
| Size Total Text | 11325 Sqft |
Rooms
| Level | Type | Length | Width | Dimensions |
|---|---|---|---|---|
| Lower Level | Living Room | 20 ft | 12 ft ,8 in | 20 ft x 12 ft ,8 in |
| Lower Level | Kitchen | 9 ft ,2 in | 10 ft ,1 in | 9 ft ,2 in x 10 ft ,1 in |
| Lower Level | Foyer | 4 ft ,1 in | 12 ft ,2 in | 4 ft ,1 in x 12 ft ,2 in |
| Lower Level | Bedroom 4 | 12 ft ,5 in | 8 ft ,9 in | 12 ft ,5 in x 8 ft ,9 in |
| Lower Level | Bedroom 5 | 10 ft ,1 in | 12 ft ,6 in | 10 ft ,1 in x 12 ft ,6 in |
| Main Level | Kitchen | 10 ft ,5 in | 10 ft ,3 in | 10 ft ,5 in x 10 ft ,3 in |
| Main Level | Living Room | 12 ft ,2 in | 14 ft ,3 in | 12 ft ,2 in x 14 ft ,3 in |
| Main Level | Dining Room | 8 ft ,5 in | 12 ft ,4 in | 8 ft ,5 in x 12 ft ,4 in |
| Main Level | Bedroom 2 | 10 ft ,4 in | 8 ft | 10 ft ,4 in x 8 ft |
| Main Level | Bedroom 3 | 10 ft ,4 in | 9 ft ,1 in | 10 ft ,4 in x 9 ft ,1 in |
| Main Level | Primary Bedroom | 10 ft ,4 in | 13 ft | 10 ft ,4 in x 13 ft |
https://www.realtor.ca/real-estate/29740719/1455-willow-street-telkwa
Contact Us
Contact us for more information

Vanita Des Mazes
Personal Real Estate Corporation
smithershomesforsale.ca/
www.facebook.com/Vanita-Des-Mazes-REMAX-Bulkley-Valley-327466485335864
3568 Hwy 16, Box 3340
Smithers, British Columbia V0J 2N0
(250) 847-5999
(250) 847-9039
remaxsmithersbc.ca

The trademarks REALTOR®, REALTORS®, and the REALTOR® logo are controlled by The Canadian Real Estate Association (CREA) and identify real estate professionals who are members of CREA. The trademarks MLS®, Multiple Listing Service® and the associated logos are owned by The Canadian Real Estate Association (CREA) and identify the quality of services provided by real estate professionals who are members of CREA. The trademark DDF® is owned by The Canadian Real Estate Association (CREA) and identifies CREA's Data Distribution Facility (DDF®)
July 21 2026 11:24:22
BC Northern Real Estate Board
RE/MAX Bulkley Valley
