
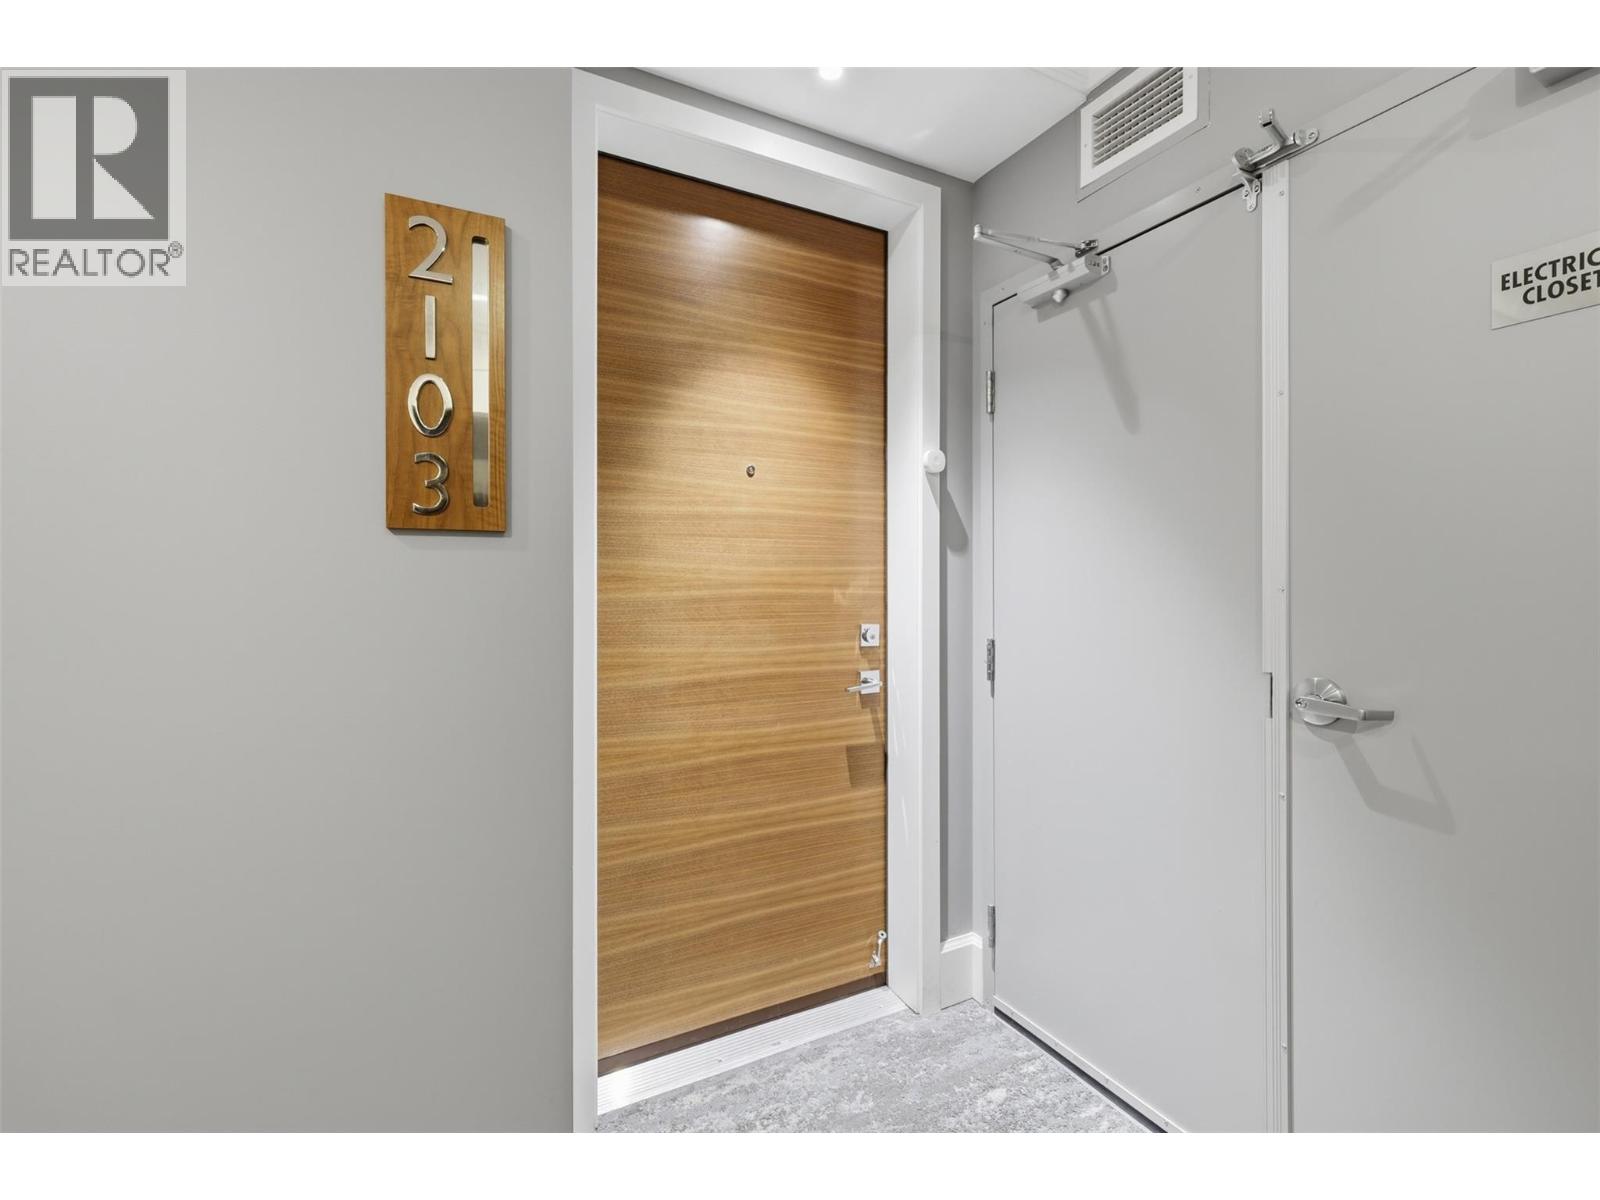
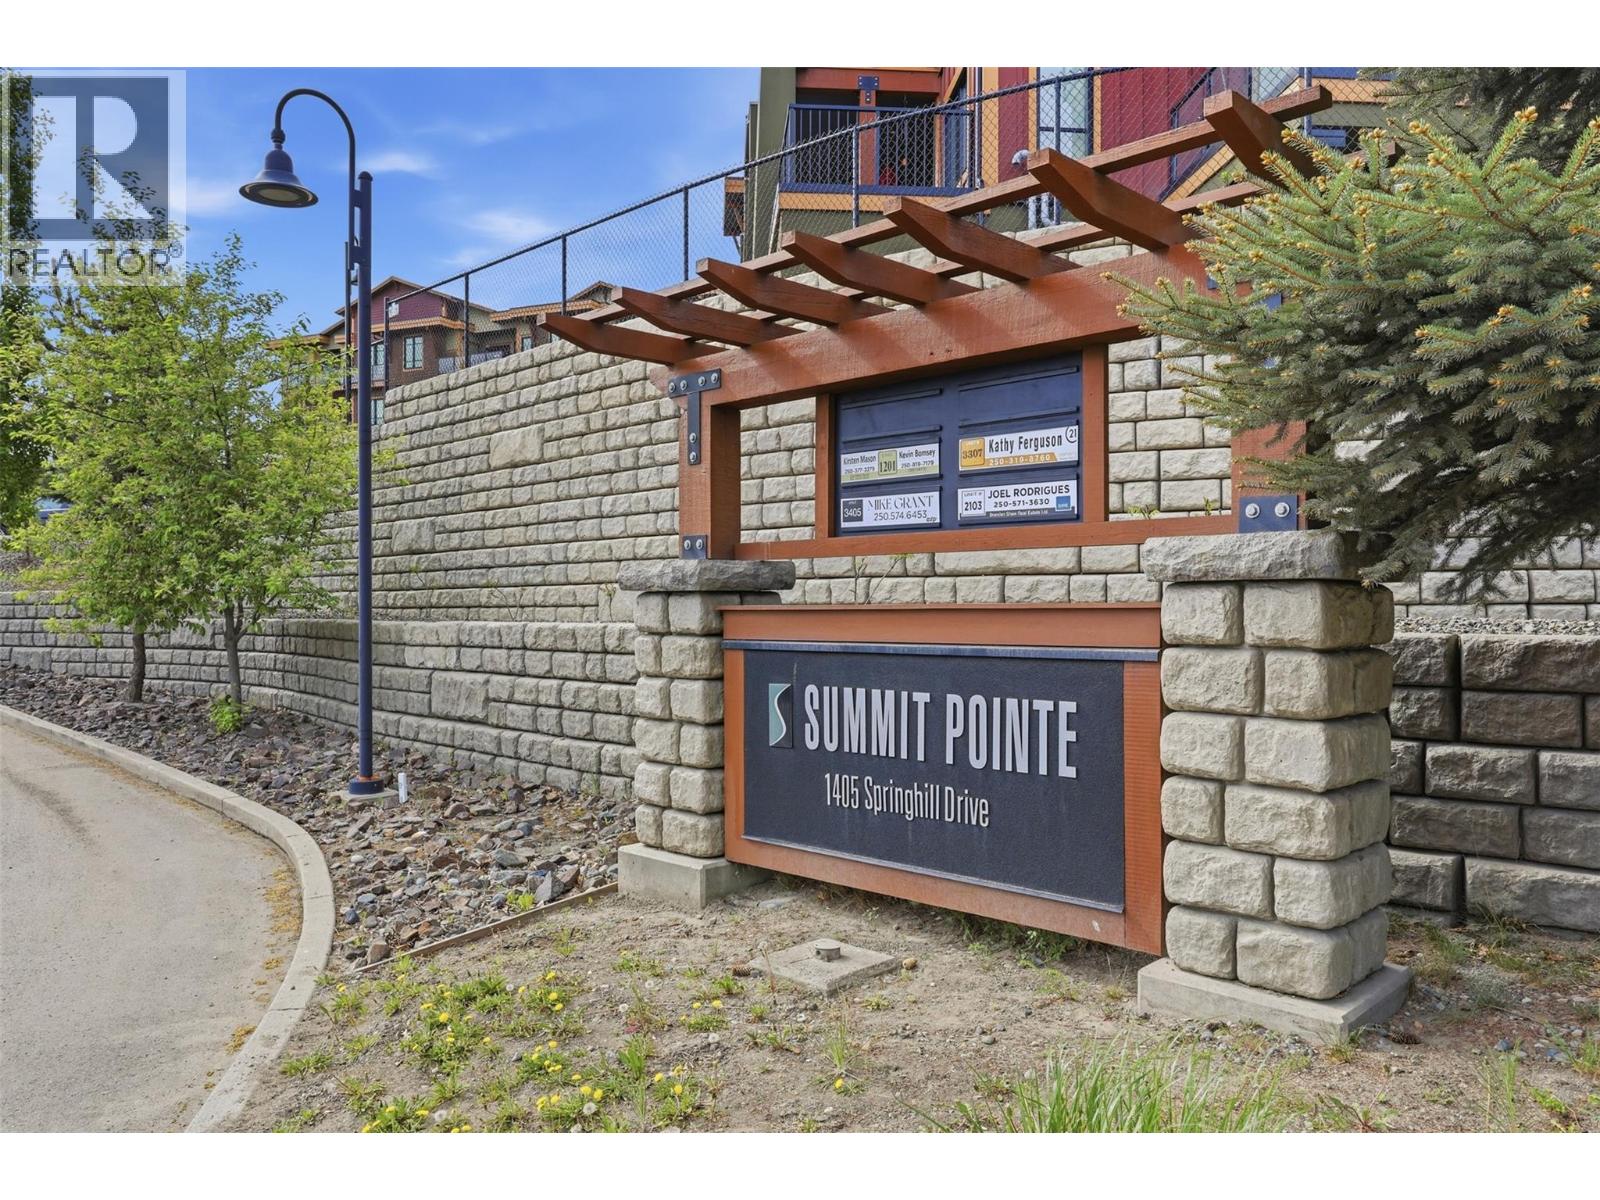
1405 Springhill Drive Unit# 2103 Kamloops, British Columbia V2C 0B4

$599,900Maintenance,
$400.43 Monthly
Maintenance,
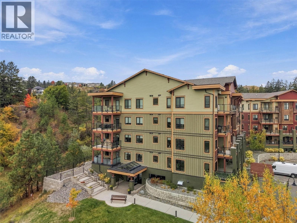
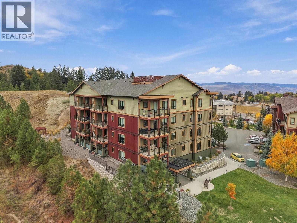
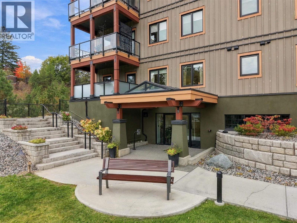
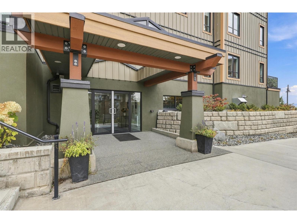
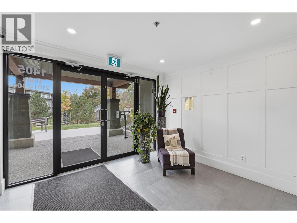
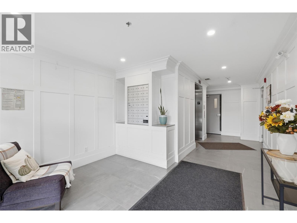
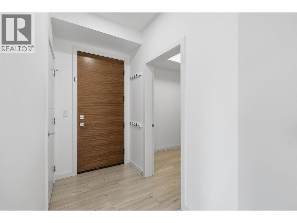
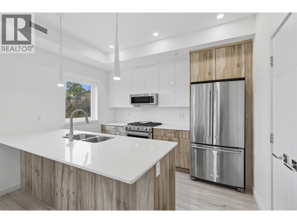
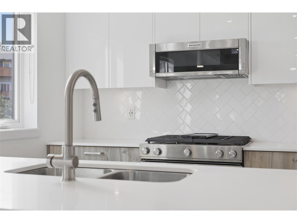
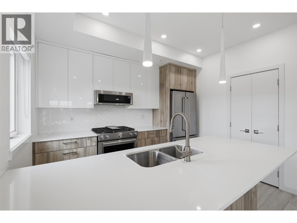
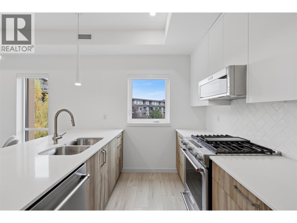
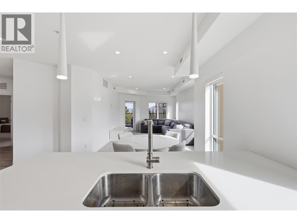
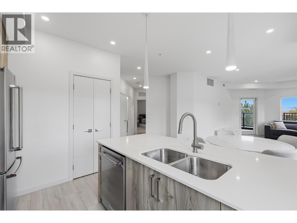
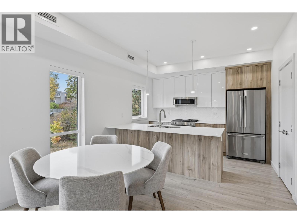
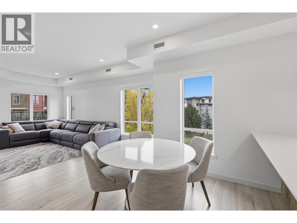
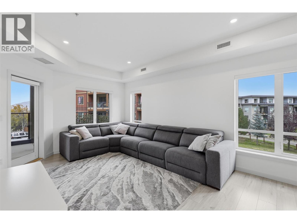
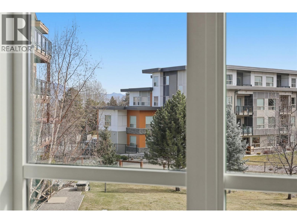
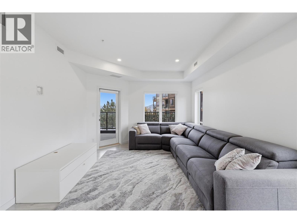
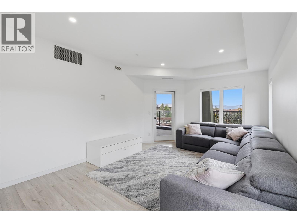
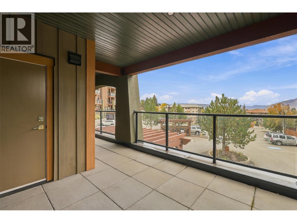
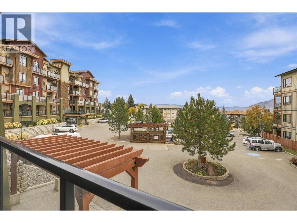
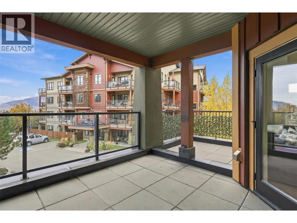
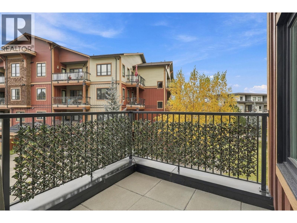
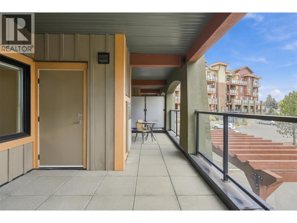
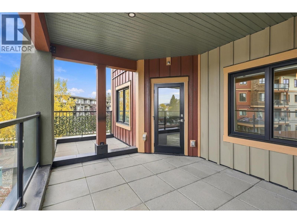
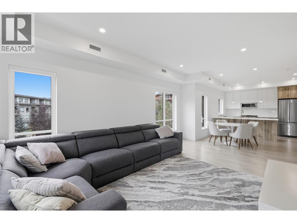
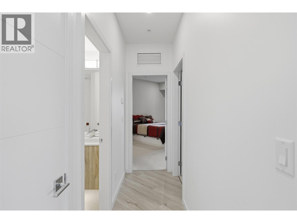
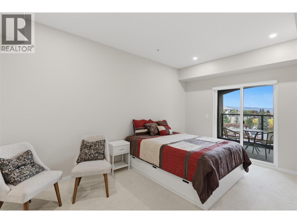
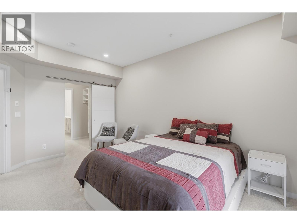
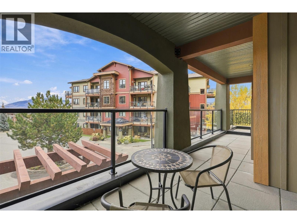
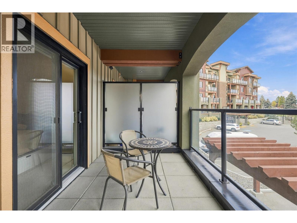
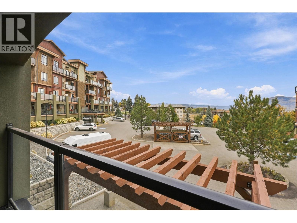
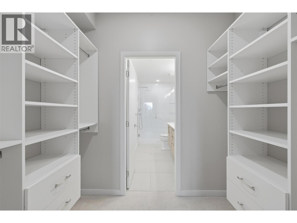
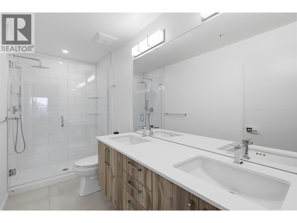
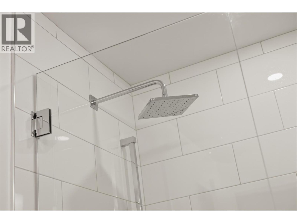
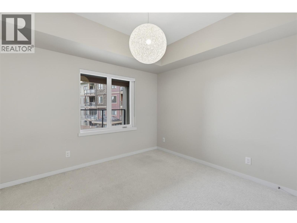
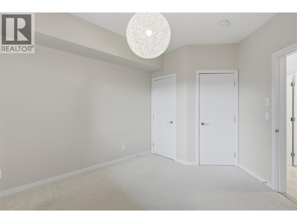
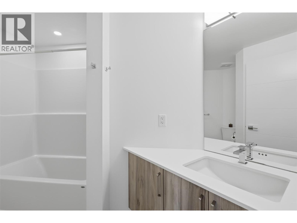
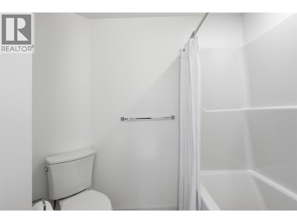
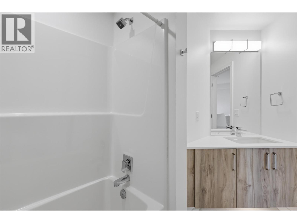
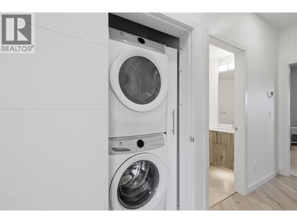
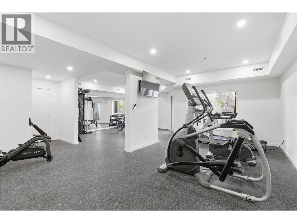
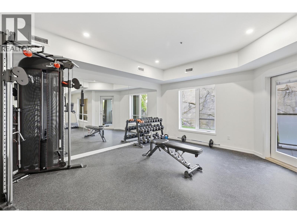
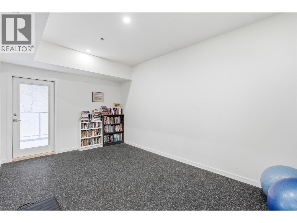
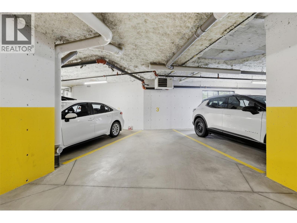
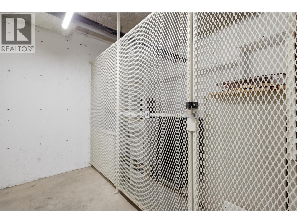
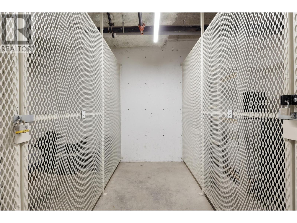
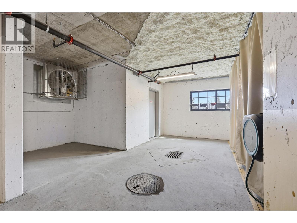
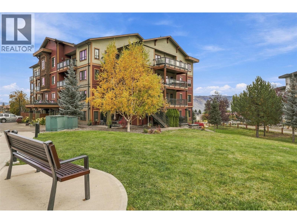
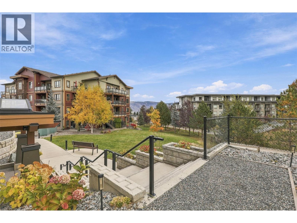
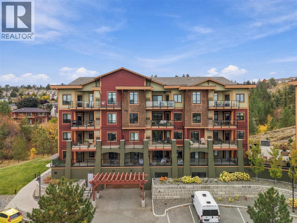
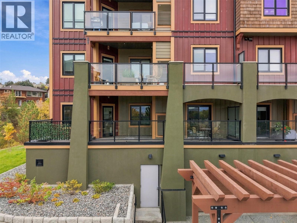
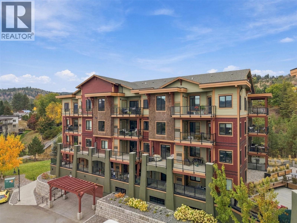
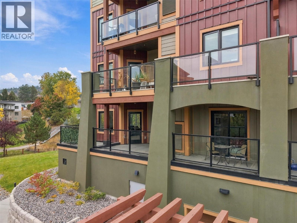
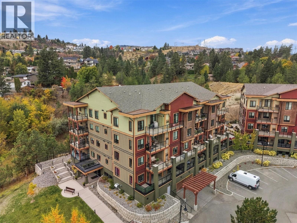
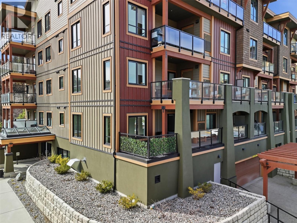
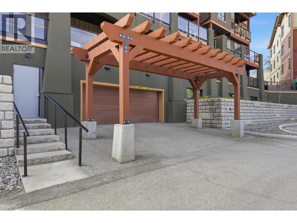
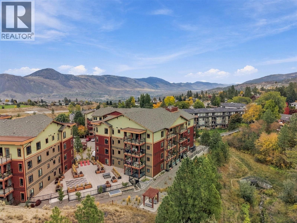
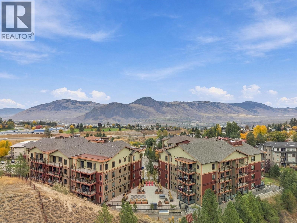
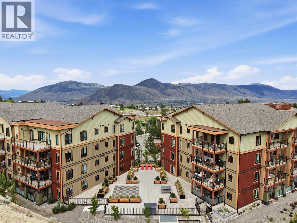
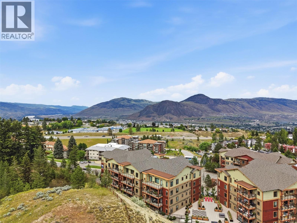
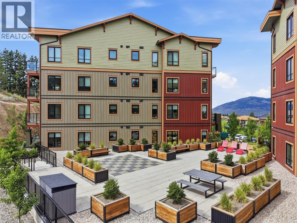
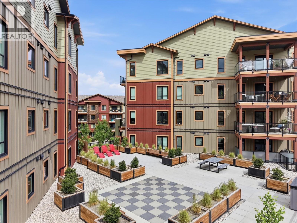
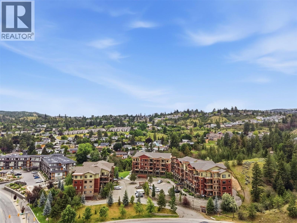
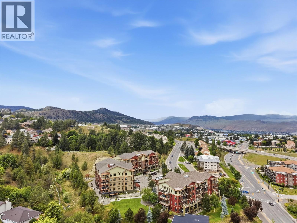
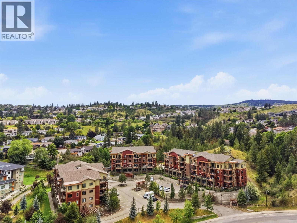
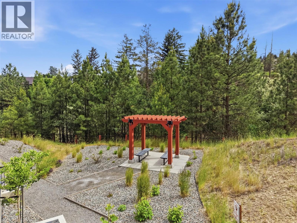
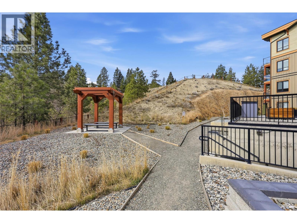
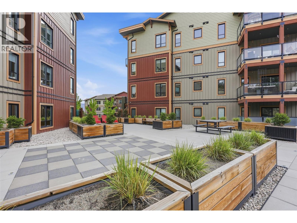
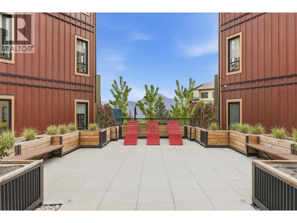
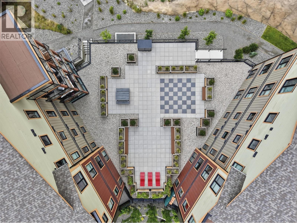
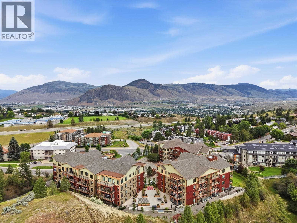
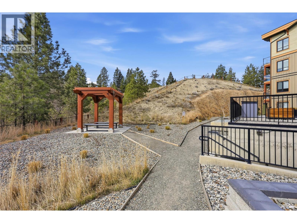
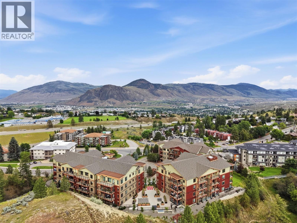
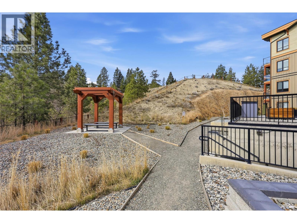
$400.43 MonthlyWelcome to Summit Pointe! This bright and beautifully appointed 2-bedroom, 2-bathroom apartment offers modern comfort, quality finishes, and exceptional outdoor living. The spacious kitchen, living, and dining areas are filled with morning light. The kitchen features elegant quartz countertops, modern soft-close cabinetry, under-cabinet LED lighting, and sleek stainless steel KitchenAid appliances, including a gas range, refrigerator with water dispenser and ice maker. A full-size Electrolux washer and dryer add convenience. The primary suite includes a walk-in closet and ensuite with a spa-like, temperature-controlled shower. The versatile den can serve as an office, playroom, storage space, or even guest room. Enjoy year-round comfort with gas heating and air conditioning. Step onto the expansive private patio directly from the living room or primary bedroom—an ideal space for BBQs, entertaining, or relaxing outdoors. Residents also enjoy a fully equipped fitness centre, inviting common areas, heated underground parking, and large secure storage lockers. Located just minutes from Peterson Creek, Kenna Cartwright Park, and trails right outside your door, this home combines style, comfort, and an unbeatable lifestyle. (id:65196)
Property Details
| MLS® Number | 10402910 |
| Property Type | Single Family |
| Neigbourhood | Sahali |
| Community Name | Summit Pointe |
| Amenities Near By | Park, Recreation, Shopping |
| Parking Space Total | 1 |
| Storage Type | Storage, Locker |
Building
| Bathroom Total | 2 |
| Bedrooms Total | 2 |
| Appliances | Range, Refrigerator, Washer & Dryer |
| Architectural Style | Other |
| Constructed Date | 2021 |
| Cooling Type | Central Air Conditioning |
| Exterior Finish | Other |
| Heating Type | Forced Air |
| Stories Total | 1 |
| Size Interior | 1,149 Sqft |
| Type | Apartment |
| Utility Water | Municipal Water |
Parking
| Underground |
Land
| Access Type | Easy Access, Highway Access |
| Acreage | No |
| Land Amenities | Park, Recreation, Shopping |
| Landscape Features | Landscaped |
| Sewer | Municipal Sewage System |
| Size Total Text | Under 1 Acre |
Rooms
| Level | Type | Length | Width | Dimensions |
|---|---|---|---|---|
| Main Level | Den | 8'0'' x 6'7'' | ||
| Main Level | Bedroom | 11'2'' x 13'1'' | ||
| Main Level | Primary Bedroom | 11'5'' x 15'9'' | ||
| Main Level | Kitchen | 11'9'' x 9'1'' | ||
| Main Level | Dining Room | 11'8'' x 7'11'' | ||
| Main Level | Living Room | 11'11'' x 19'1'' | ||
| Main Level | 4pc Ensuite Bath | 5'10'' x 12'1'' | ||
| Main Level | 4pc Bathroom | 7'2'' x 10'3'' |
https://www.realtor.ca/real-estate/30377168/1405-springhill-drive-unit-2103-kamloops-sahali
Contact Us
Contact us for more information
800 Seymour Street
Kamloops, British Columbia V2C 2H5
(250) 374-1461
(250) 374-0752

The trademarks REALTOR®, REALTORS®, and the REALTOR® logo are controlled by The Canadian Real Estate Association (CREA) and identify real estate professionals who are members of CREA. The trademarks MLS®, Multiple Listing Service® and the associated logos are owned by The Canadian Real Estate Association (CREA) and identify the quality of services provided by real estate professionals who are members of CREA. The trademark DDF® is owned by The Canadian Real Estate Association (CREA) and identifies CREA's Data Distribution Facility (DDF®)
October 08 2026 04:22:26
Association of Interior REALTORS®
Royal LePage Westwin Realty
