
130 Pineview Drive Kaleden, British Columbia V0H 1K0

$1,199,000
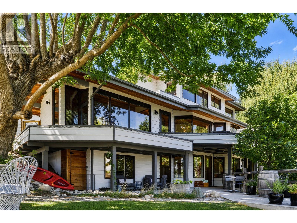
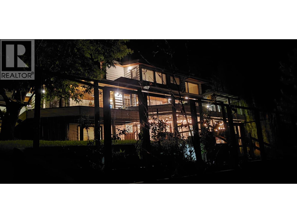
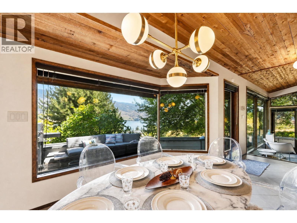
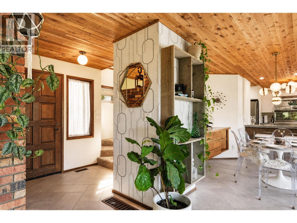
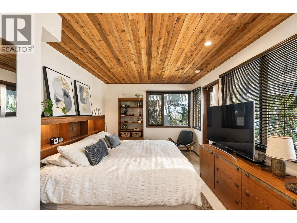
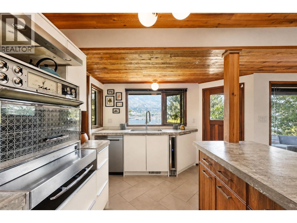
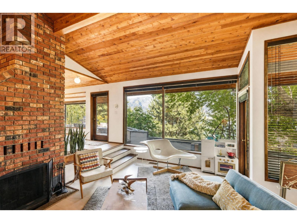
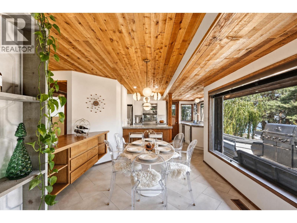
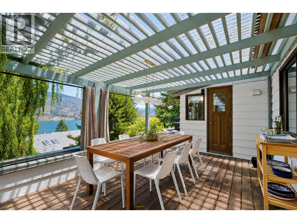
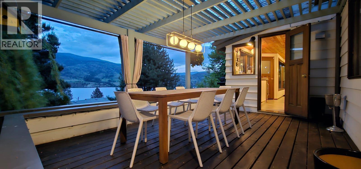
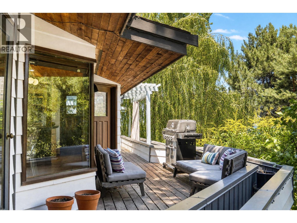
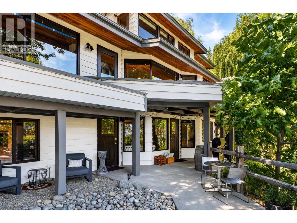
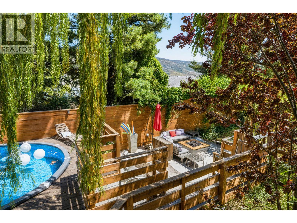
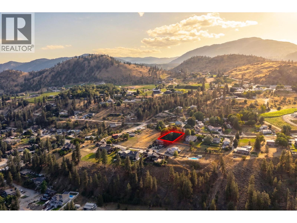
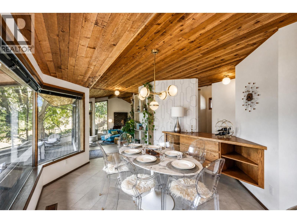
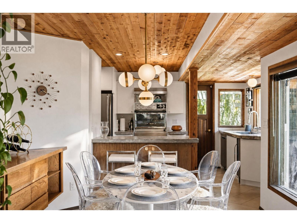
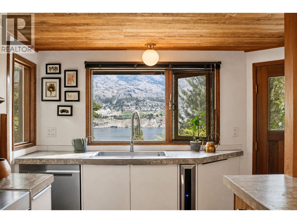
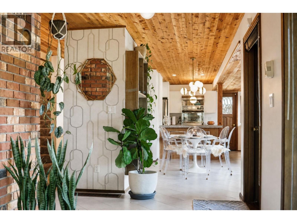
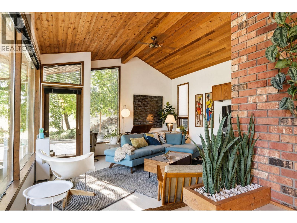
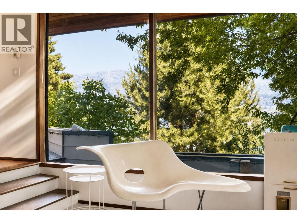
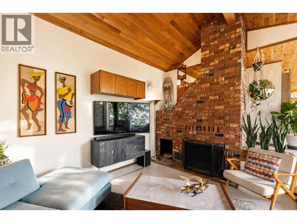
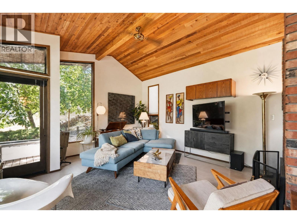
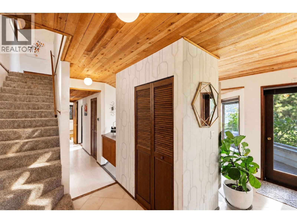
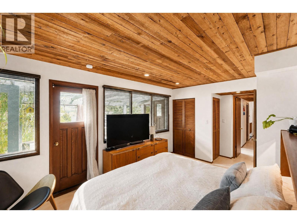
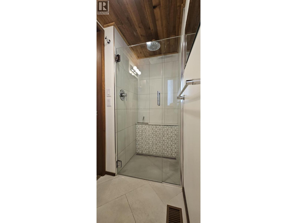
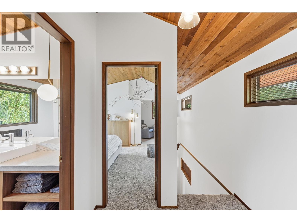
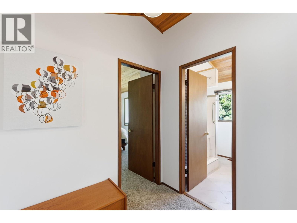
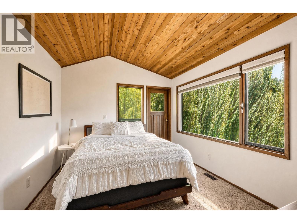
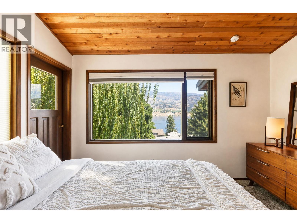
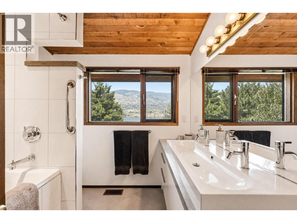
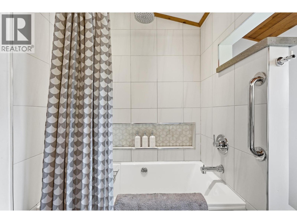
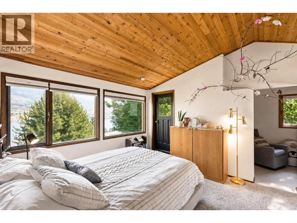
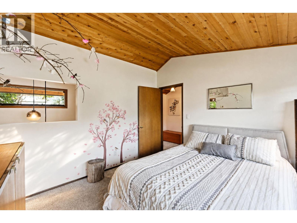
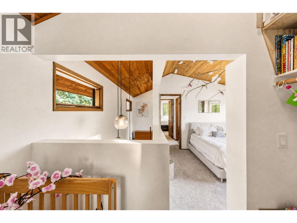
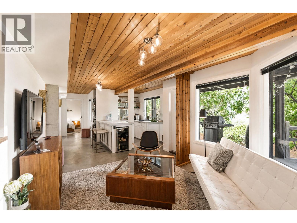
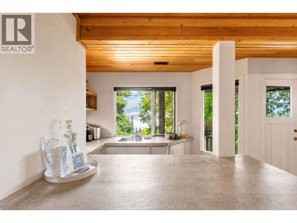
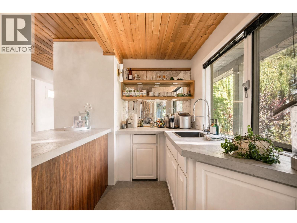
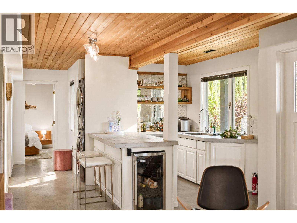
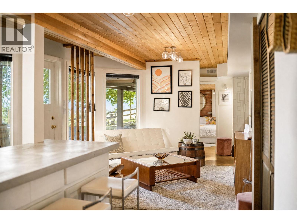
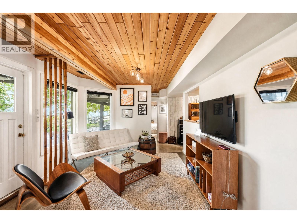
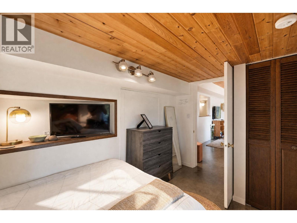
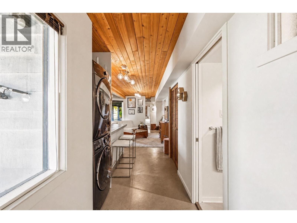
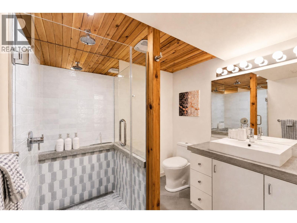
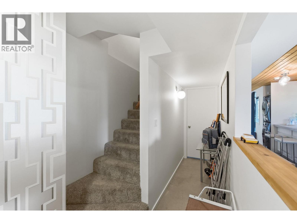
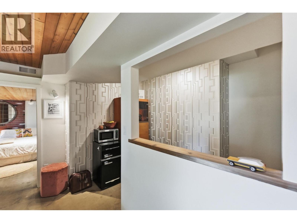
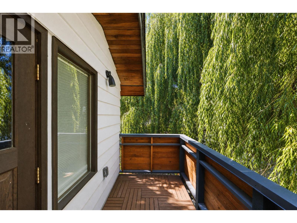
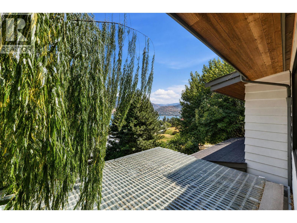
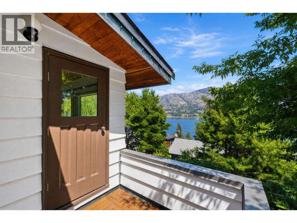
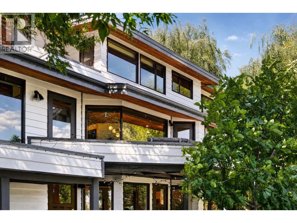
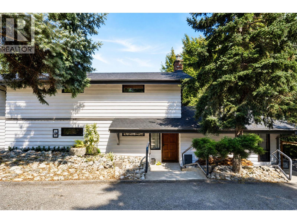
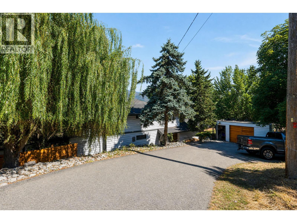
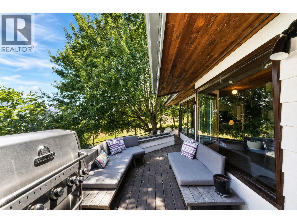
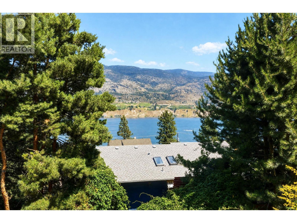
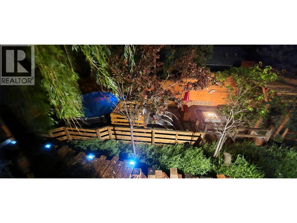
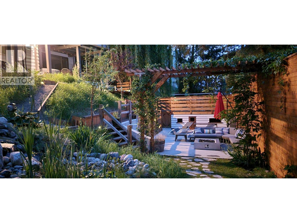
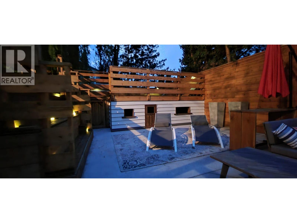
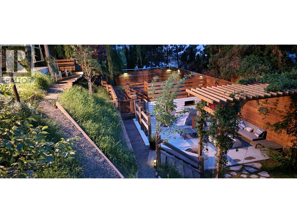
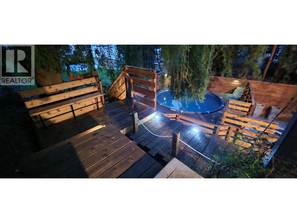
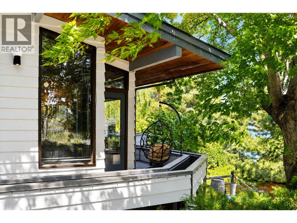
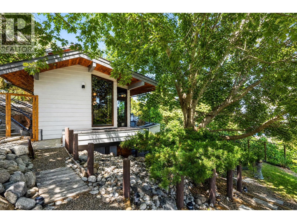
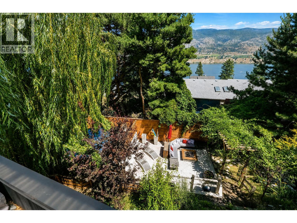
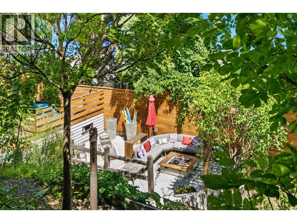
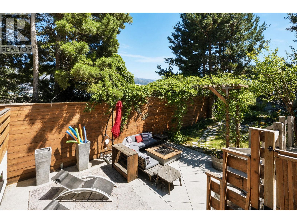
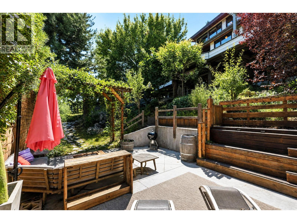
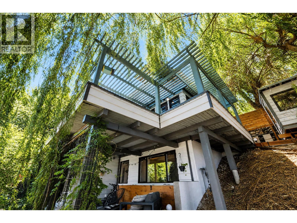
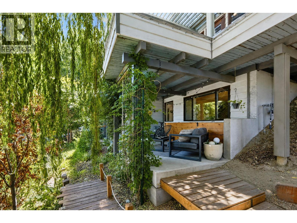
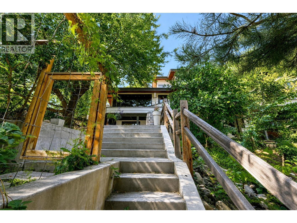
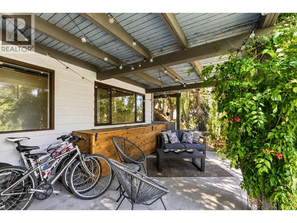
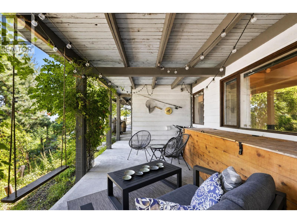
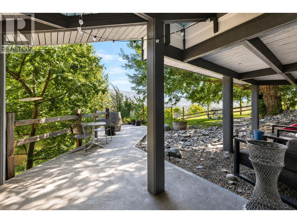
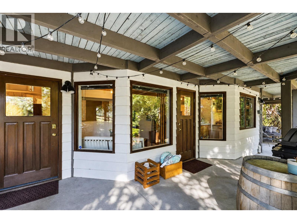
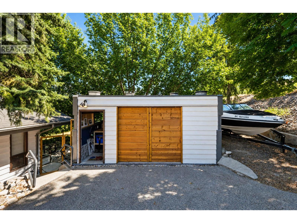
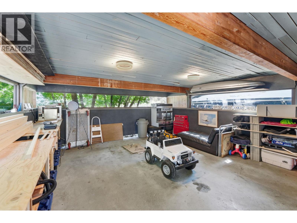
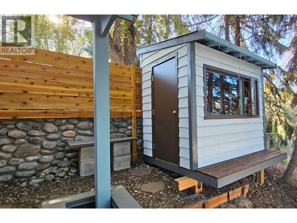
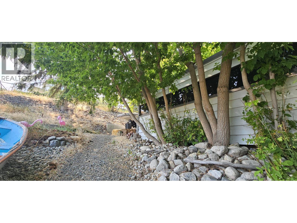
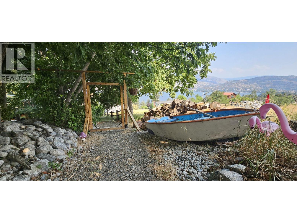
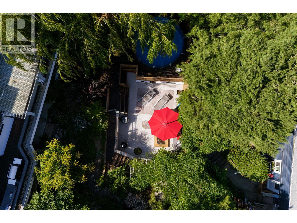
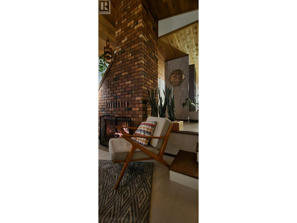
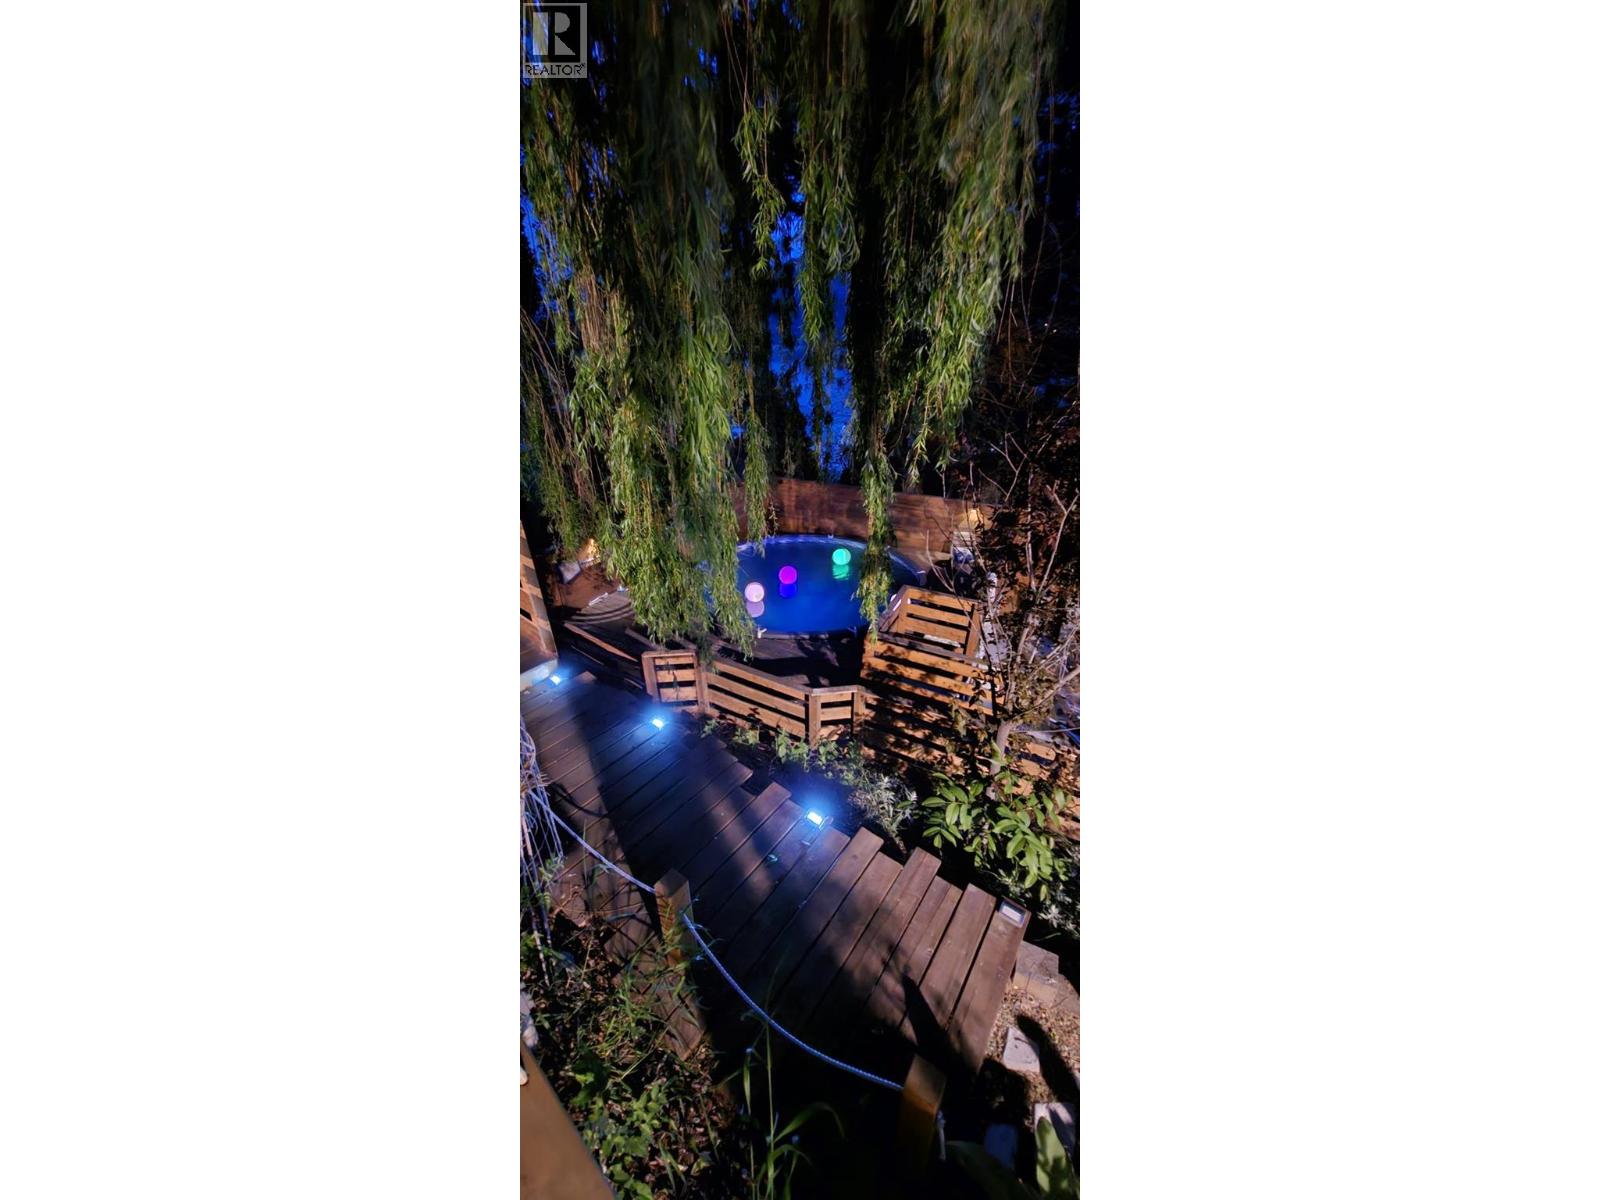
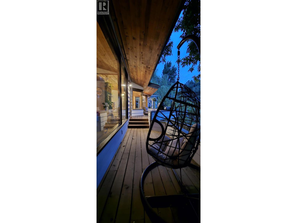
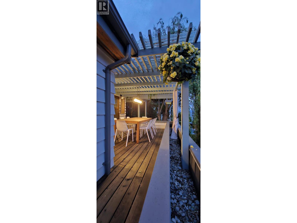
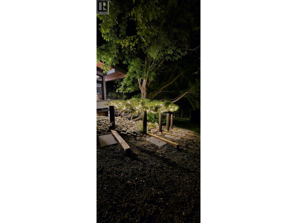
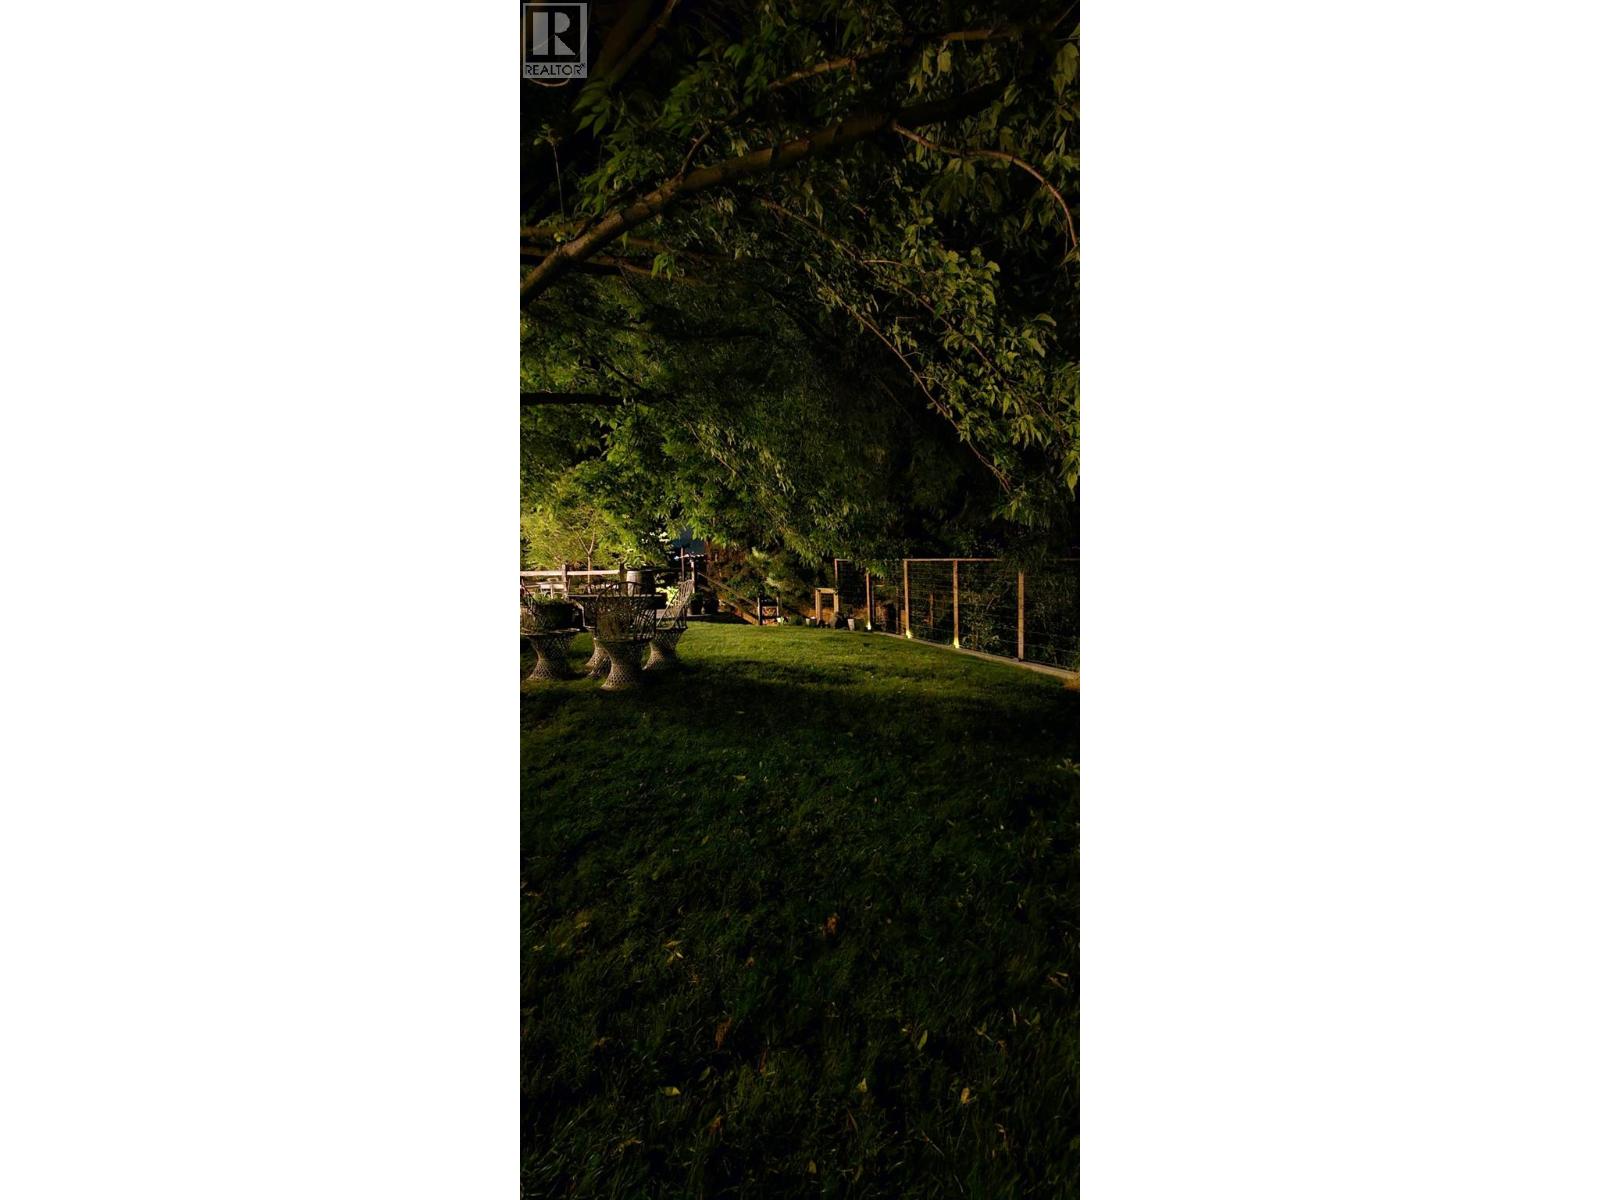
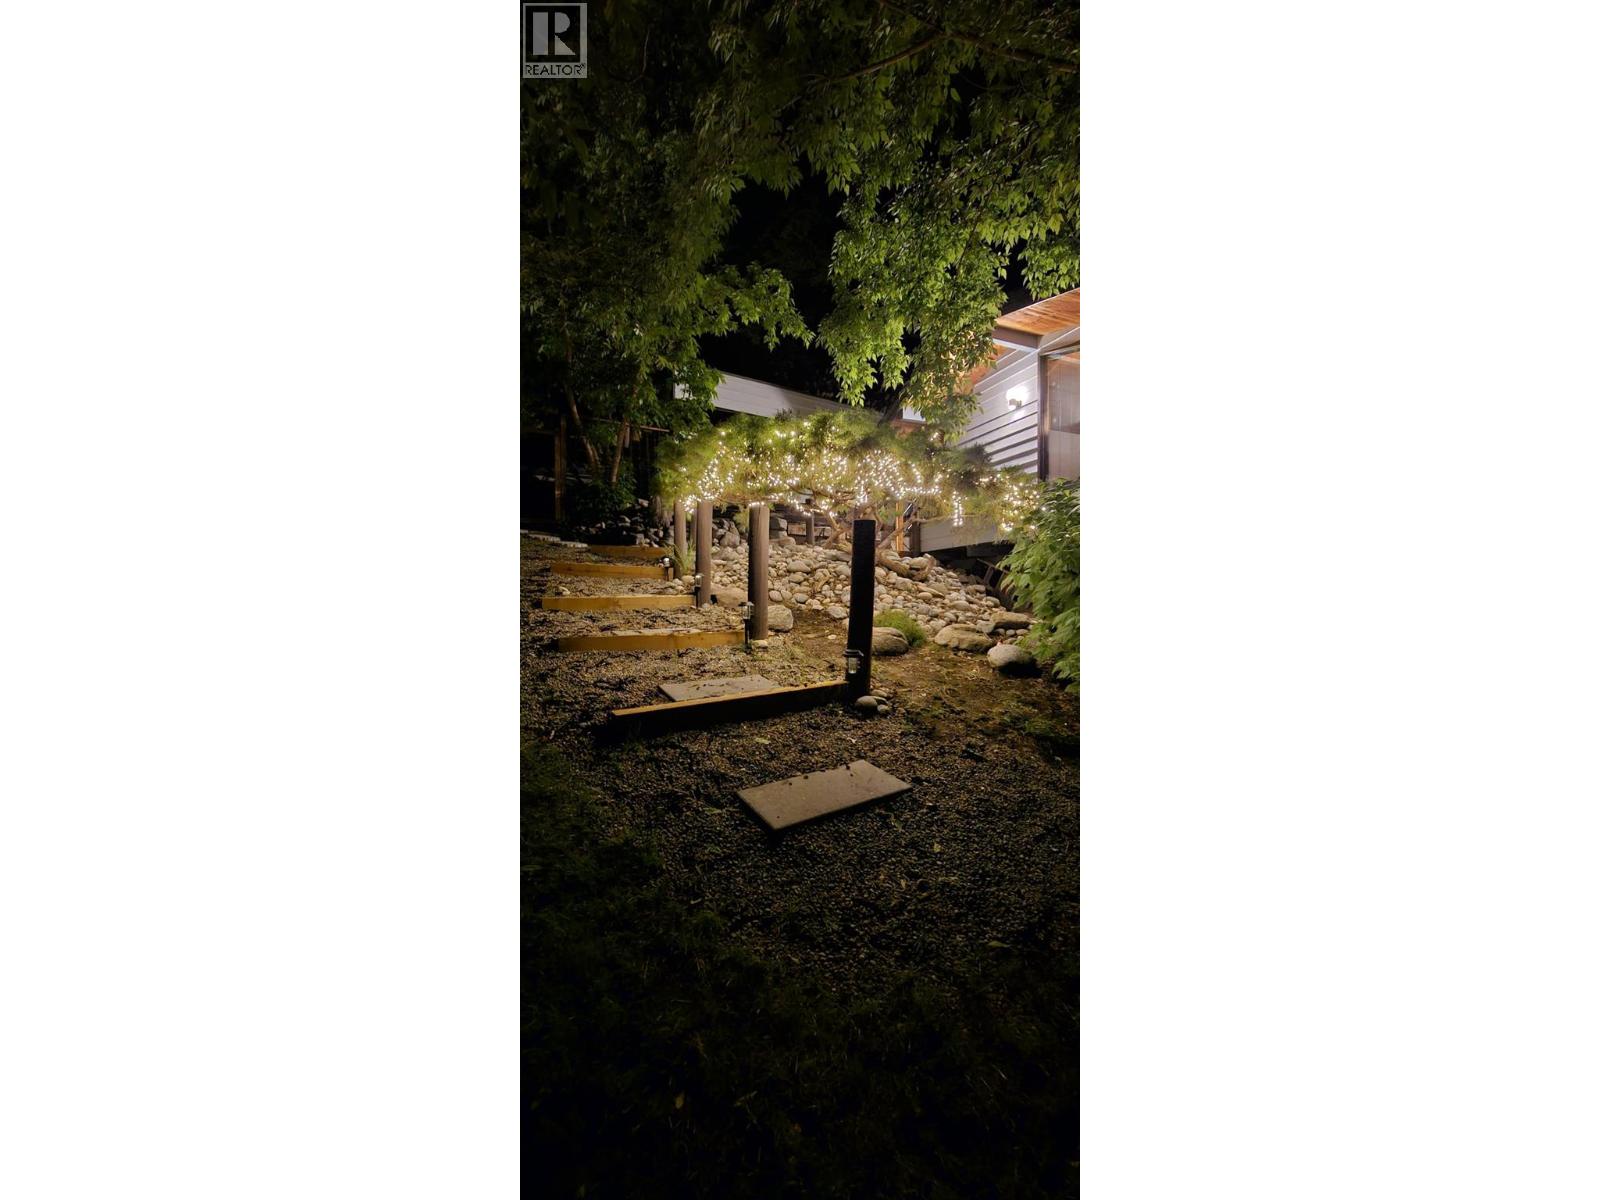
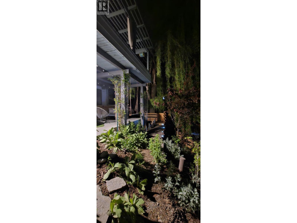
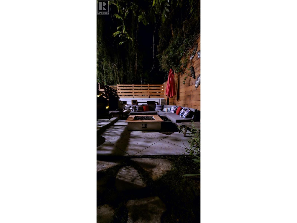
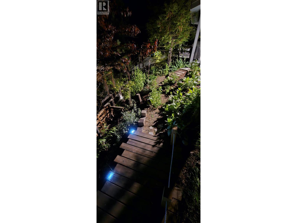
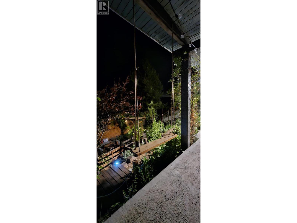
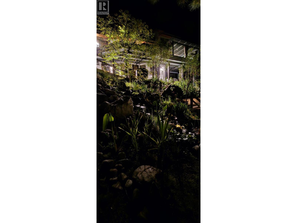
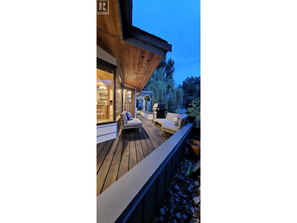
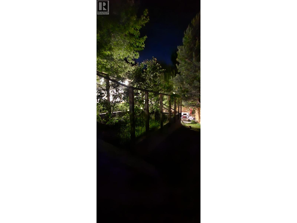
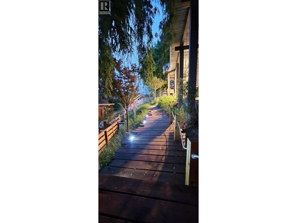
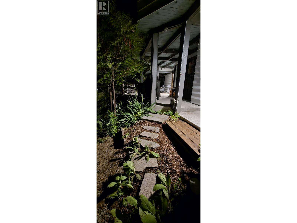
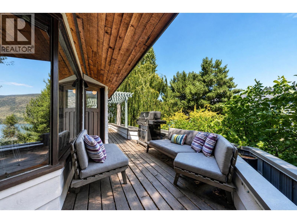
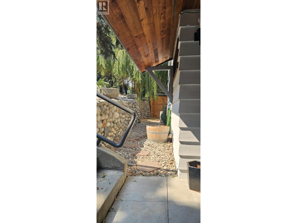
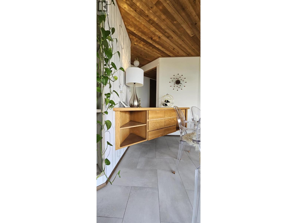
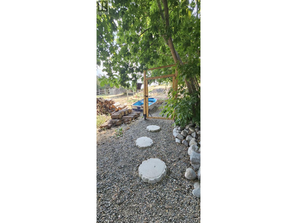
An architecturally designed, 3 storey, late-century modern home built to take in the views of Skaha Lake. Decks off the bedrooms, beautiful wood windows, solid wood exterior doors, VG cedar siding, newer roof, wood burning fireplace, detached garage with shop space, and cedar sheds. Incredible detail, inside and out. With its impressive cascading waterfall heard throughout the property, its many gardens, fruit and nut trees, paths and seating areas, the backyard is a place you'll never want to leave. There's truly no home quite like it. Natural gas supplies multiple bbq locations, the lower-lounge fire pit and swimming pool. The lower floor is also a top dollar STR rental, licensed with the Province and the RDOS. New high-efficiency furnace and central AC installed in 2020, new hot water tank in 2023. Live on the doorstep of wineries, Pioneer Park's sandy beach, tennis courts, boat launch, outdoor ice rink and the historic KVR Trail plus you are just 10 minutes from Penticton and 30 minutes from skiing at Apex Mountain. Experience peaceful rural resort living in Kaleden, the jewel of the Okanagan! (id:65196)
Property Details
| MLS® Number | 10394572 |
| Property Type | Single Family |
| Neigbourhood | Kaleden |
| Amenities Near By | Golf Nearby, Airport, Park, Recreation, Schools |
| Features | Private Setting, Balcony, Three Balconies |
| Parking Space Total | 4 |
| Pool Type | Above Ground Pool |
| View Type | Unknown, Lake View, Mountain View |
Building
| Bathroom Total | 4 |
| Bedrooms Total | 5 |
| Appliances | Range, Refrigerator, Dishwasher, Dryer, Washer |
| Architectural Style | Other |
| Constructed Date | 1983 |
| Construction Style Attachment | Detached |
| Cooling Type | Central Air Conditioning |
| Exterior Finish | Cedar Siding |
| Fireplace Fuel | Wood |
| Fireplace Present | Yes |
| Fireplace Total | 1 |
| Fireplace Type | Conventional |
| Flooring Type | Carpeted, Ceramic Tile, Concrete, Laminate |
| Half Bath Total | 1 |
| Heating Type | Forced Air, See Remarks |
| Roof Material | Asphalt Shingle |
| Roof Style | Unknown |
| Stories Total | 2 |
| Size Interior | 2,405 Sqft |
| Type | House |
| Utility Water | Irrigation District |
Parking
| Additional Parking | |
| Detached Garage | 1 |
| Other |
Land
| Access Type | Easy Access |
| Acreage | No |
| Land Amenities | Golf Nearby, Airport, Park, Recreation, Schools |
| Landscape Features | Underground Sprinkler |
| Sewer | Septic Tank |
| Size Irregular | 0.26 |
| Size Total | 0.26 Ac|under 1 Acre |
| Size Total Text | 0.26 Ac|under 1 Acre |
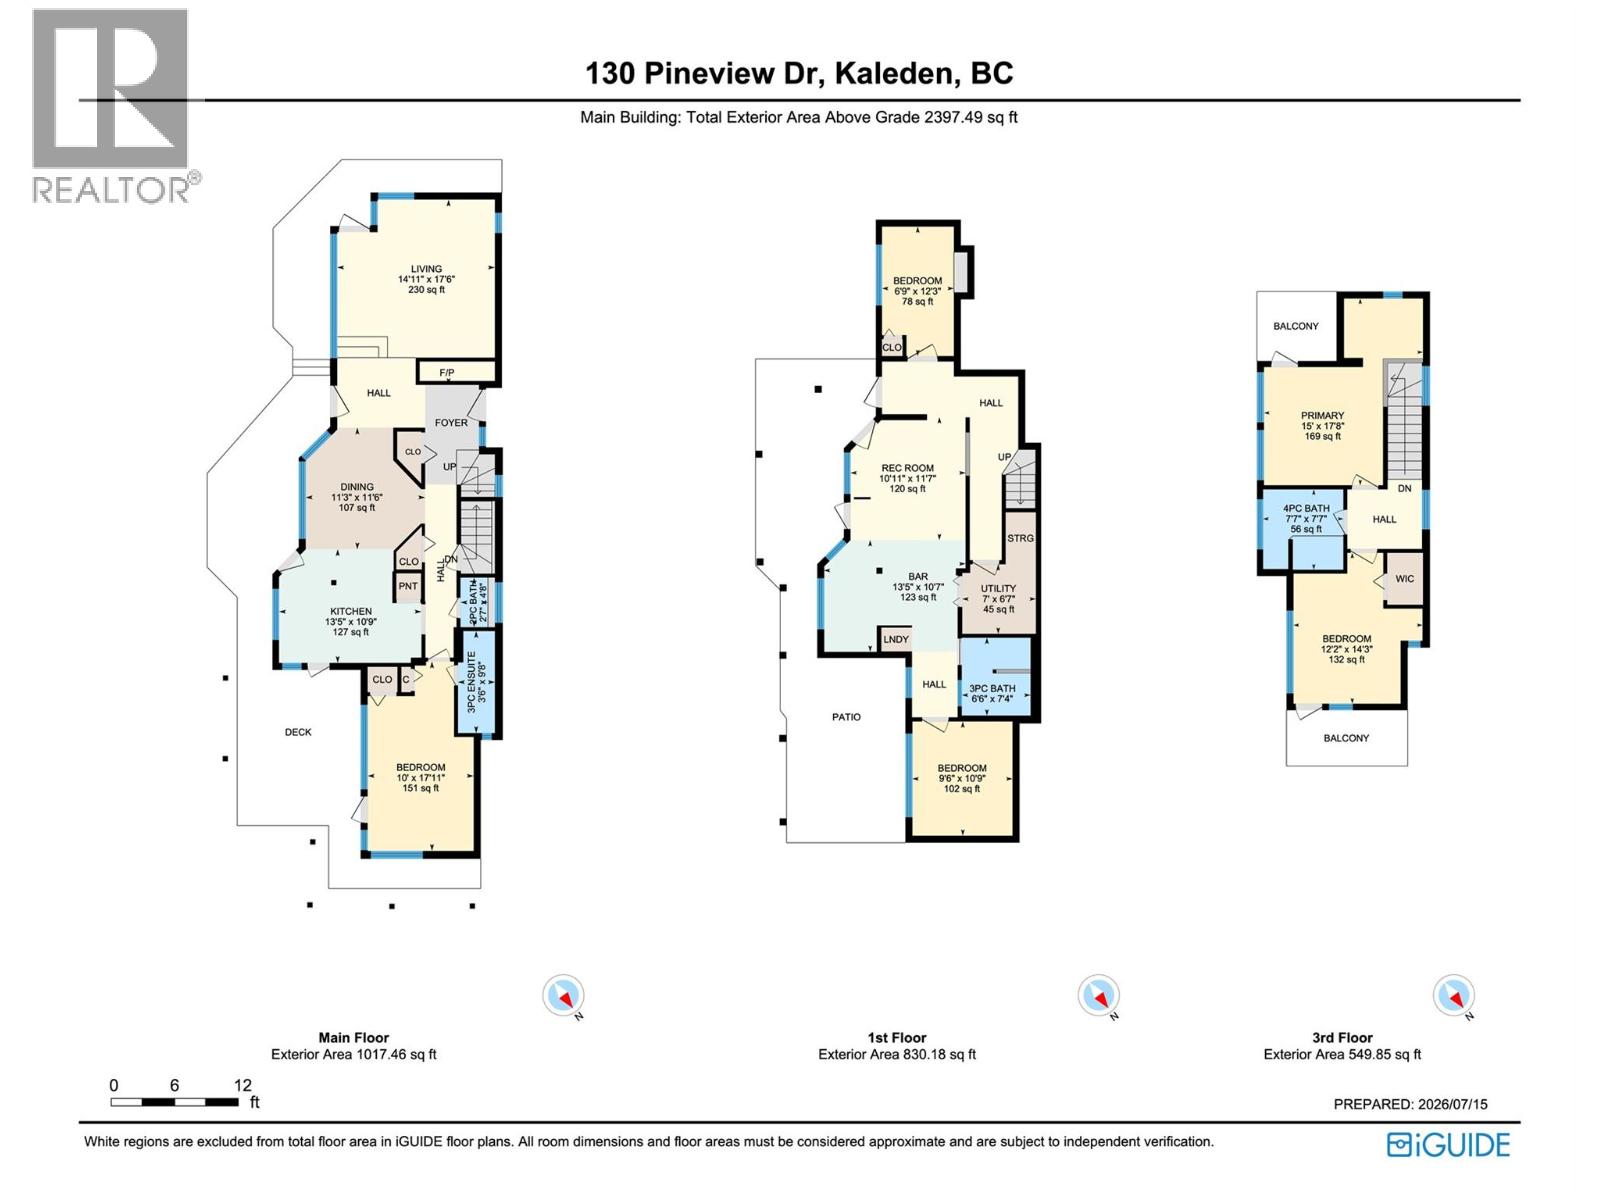
Rooms
| Level | Type | Length | Width | Dimensions |
|---|---|---|---|---|
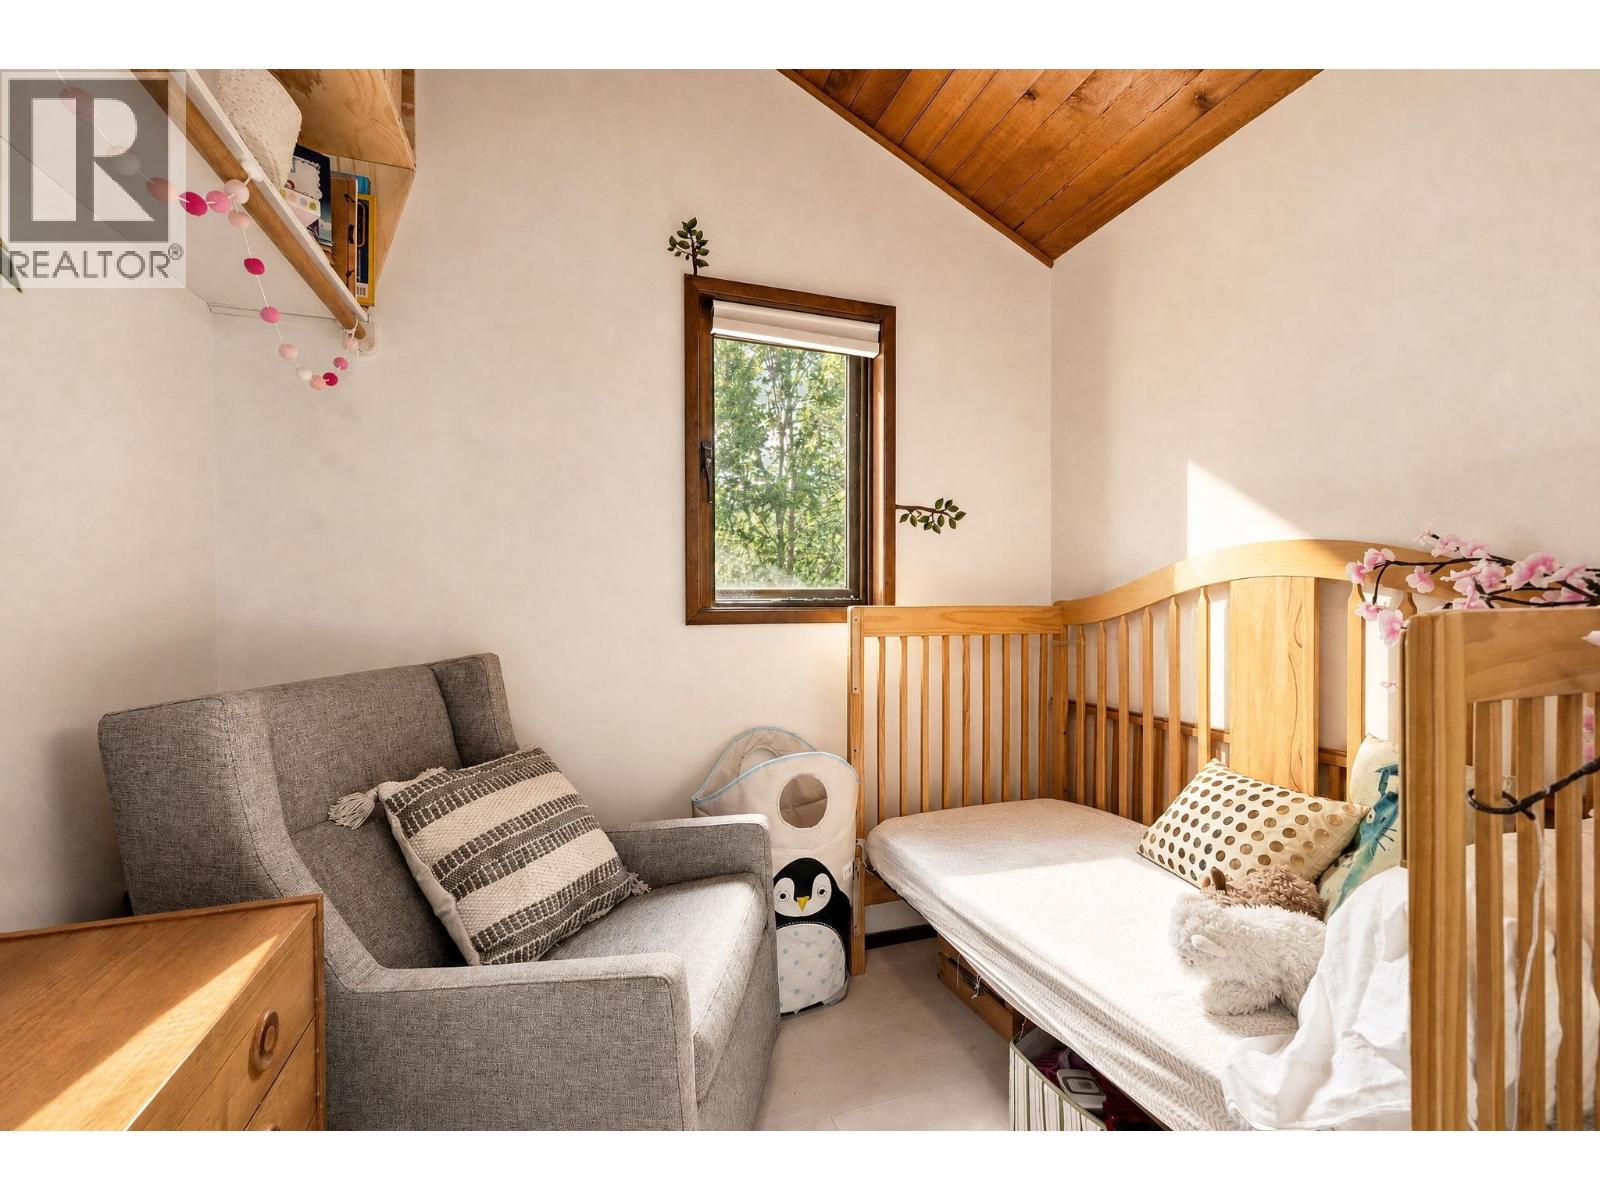
| Second Level | Bedroom | 12'2'' x 14'3'' | ||
| Second Level | 5pc Bathroom | 7'7'' x 7'7'' | ||
| Second Level | Primary Bedroom | 15'0'' x 17'8'' | ||
| Lower Level | 3pc Bathroom | 6'6'' x 7'4'' | ||
| Lower Level | Kitchen | 13'5'' x 10'7'' | ||
| Lower Level | Bedroom | 9'6'' x 10'9'' | ||
| Lower Level | Bedroom | 6'9'' x 12'3'' | ||
| Lower Level | Recreation Room | 10'11'' x 11'7'' | ||
| Lower Level | Utility Room | 7'0'' x 6'7'' | ||
| Main Level | Living Room | 14'11'' x 17'6'' | ||
| Main Level | 2pc Bathroom | 2'7'' x 4'8'' | ||
| Main Level | 3pc Ensuite Bath | 3'6'' x 9'8'' | ||
| Main Level | Primary Bedroom | 10'0'' x 17'11'' | ||
| Main Level | Dining Room | 11'3'' x 11'6'' | ||
| Main Level | Kitchen | 13'5'' x 10'9'' |
https://www.realtor.ca/real-estate/30055673/130-pineview-drive-kaleden-kaleden
Contact Us
Contact us for more information

Jonathan Wall
Personal Real Estate Corporation
jonathanwallrealestate.com/
www.linkedin.com/in/jonathan-wall-46b36122a
www.instagram.com/jonathan_d_wall/
467 Main Street
Penticton, British Columbia V2A 5C4
(778) 622-3446

The trademarks REALTOR®, REALTORS®, and the REALTOR® logo are controlled by The Canadian Real Estate Association (CREA) and identify real estate professionals who are members of CREA. The trademarks MLS®, Multiple Listing Service® and the associated logos are owned by The Canadian Real Estate Association (CREA) and identify the quality of services provided by real estate professionals who are members of CREA. The trademark DDF® is owned by The Canadian Real Estate Association (CREA) and identifies CREA's Data Distribution Facility (DDF®)
July 20 2026 05:48:03
Association of Interior REALTORS®
Engel & Volkers South Okanagan
