
1171 Roy Rd Saanich, British Columbia V8Z 2X5

$999,000
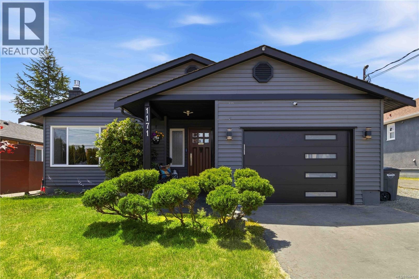
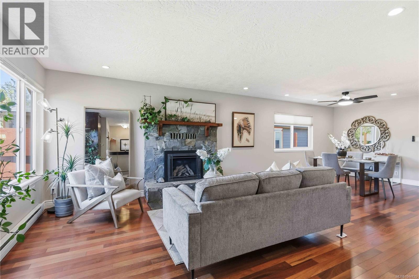
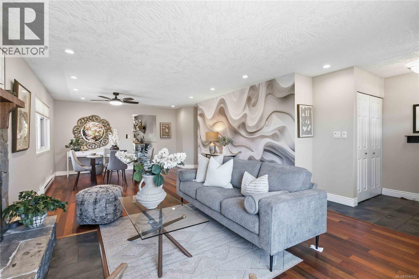
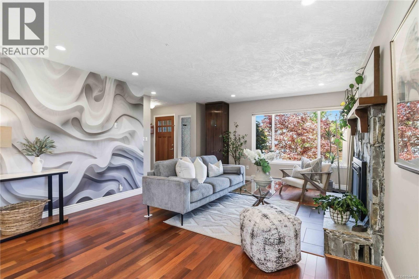
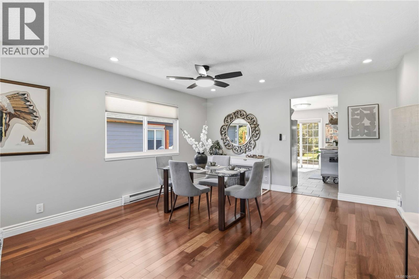
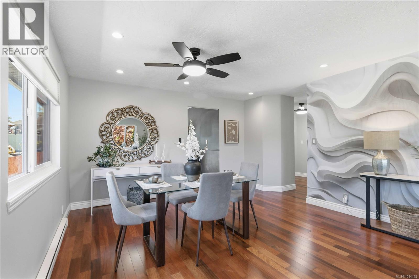
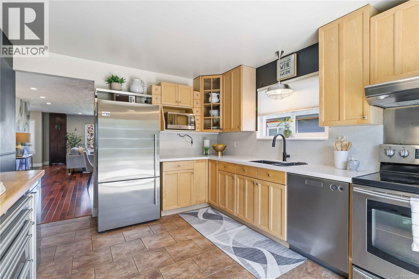
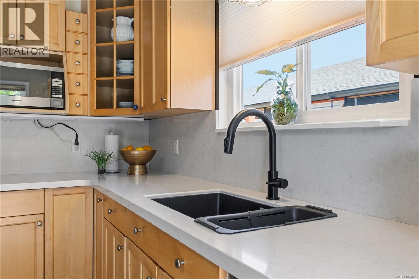
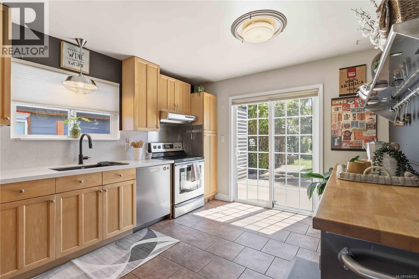
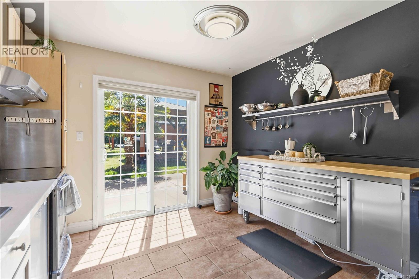
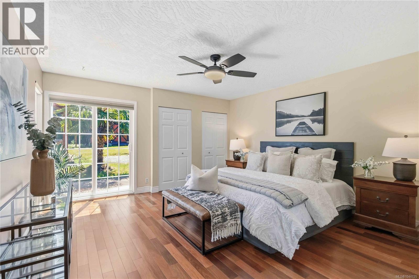
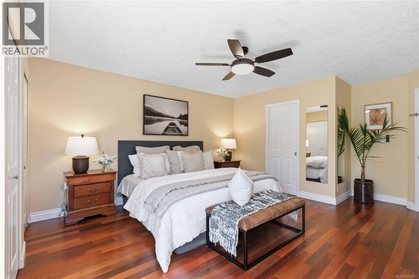
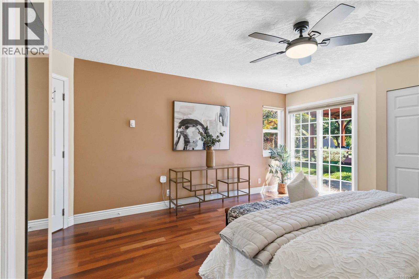
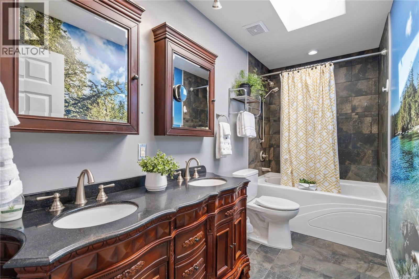
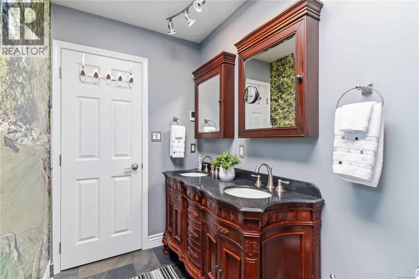
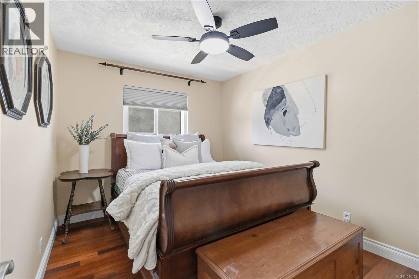
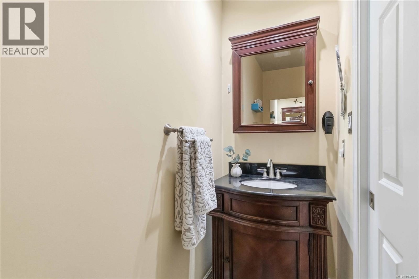
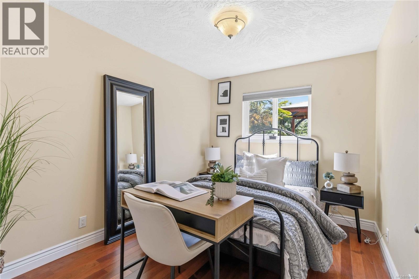
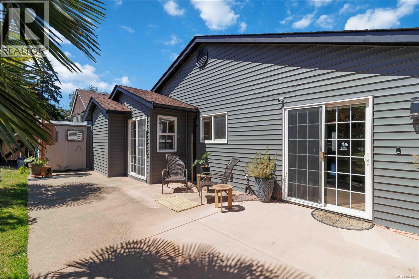
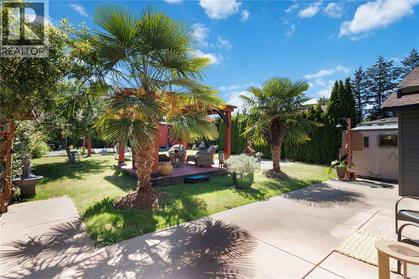
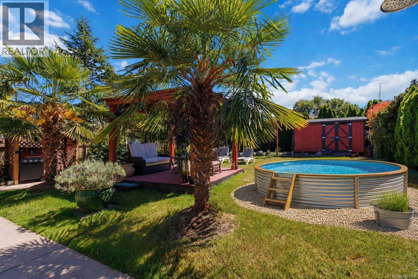
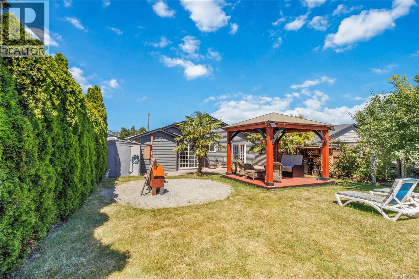
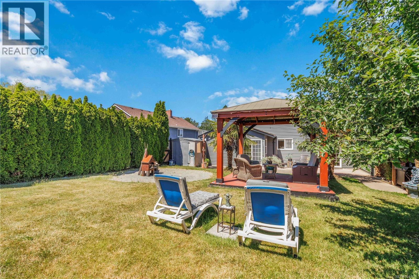
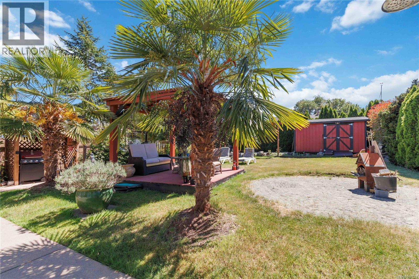
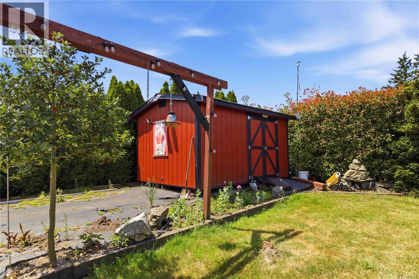
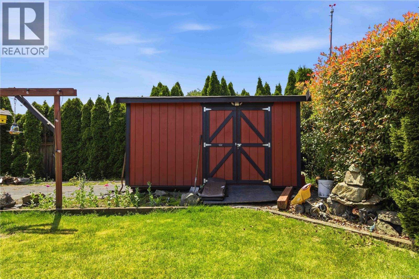
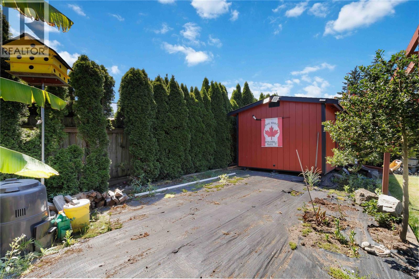
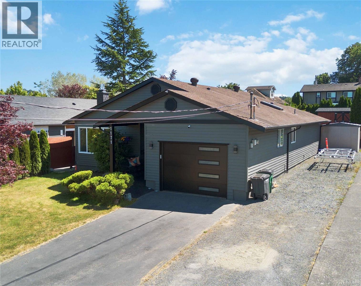
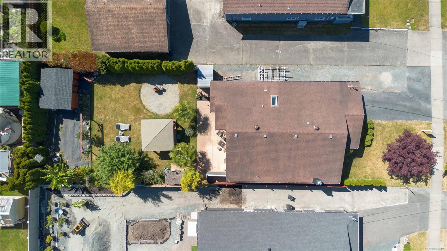
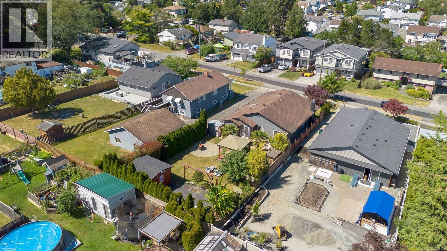
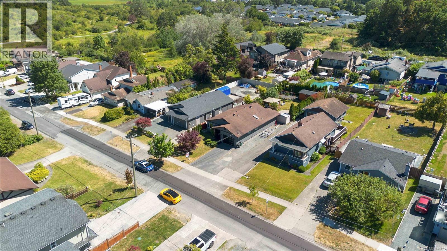
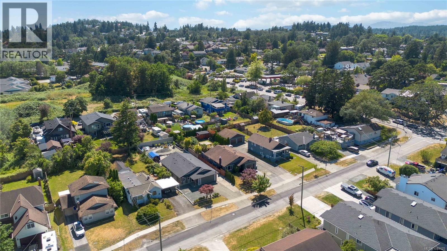
Welcome home to this meticulously maintained 3-bedroom rancher in desirable Saanich West. Designed for comfortable one-level living, this move-in-ready home offers a bright, functional floor plan. The updated kitchen features quartz countertops and opens directly to the expansive backyard, perfect for entertaining, gardening, or relaxing outdoors. The main bathroom features heated tile floors, while the ensuite powder room adds convenience. The spacious primary bedroom provides a peaceful retreat, and the natural gas fireplace creates a warm and inviting atmosphere. Outside, enjoy a private backyard with room for children, pets, and family gatherings. A custom-built workshop is ideal for hobbies or extra storage. An attached garage, generous parking, and space for your RV, boat, or recreational toys add to the home's versatility. Ideally located close to parks, schools, shopping, and everyday amenities, this home offers comfort, convenience, and easy living. (id:65196)
Property Details
| MLS® Number | 1044125 |
| Property Type | Single Family |
| Neigbourhood | Northridge |
| Features | Level Lot, Partially Cleared |
| Parking Space Total | 4 |
| Plan | Epp145414 |
| Structure | Patio(s) |
Building
| Bathroom Total | 2 |
| Bedrooms Total | 3 |
| Appliances | Dryer, Refrigerator, Washer |
| Constructed Date | 1987 |
| Cooling Type | None, See Remarks |
| Fireplace Present | Yes |
| Fireplace Total | 1 |
| Heating Fuel | Electric, Natural Gas |
| Heating Type | Baseboard Heaters |
| Size Interior | 1,291 Sqft |
| Type | House |
Land
| Acreage | No |
| Size Irregular | 7592 |
| Size Total | 7592 Sqft |
| Size Total Text | 7592 Sqft |
| Zoning Type | Residential |
Rooms
| Level | Type | Length | Width | Dimensions |
|---|---|---|---|---|
| Main Level | Patio | 12 ft | 35 ft | 12 ft x 35 ft |
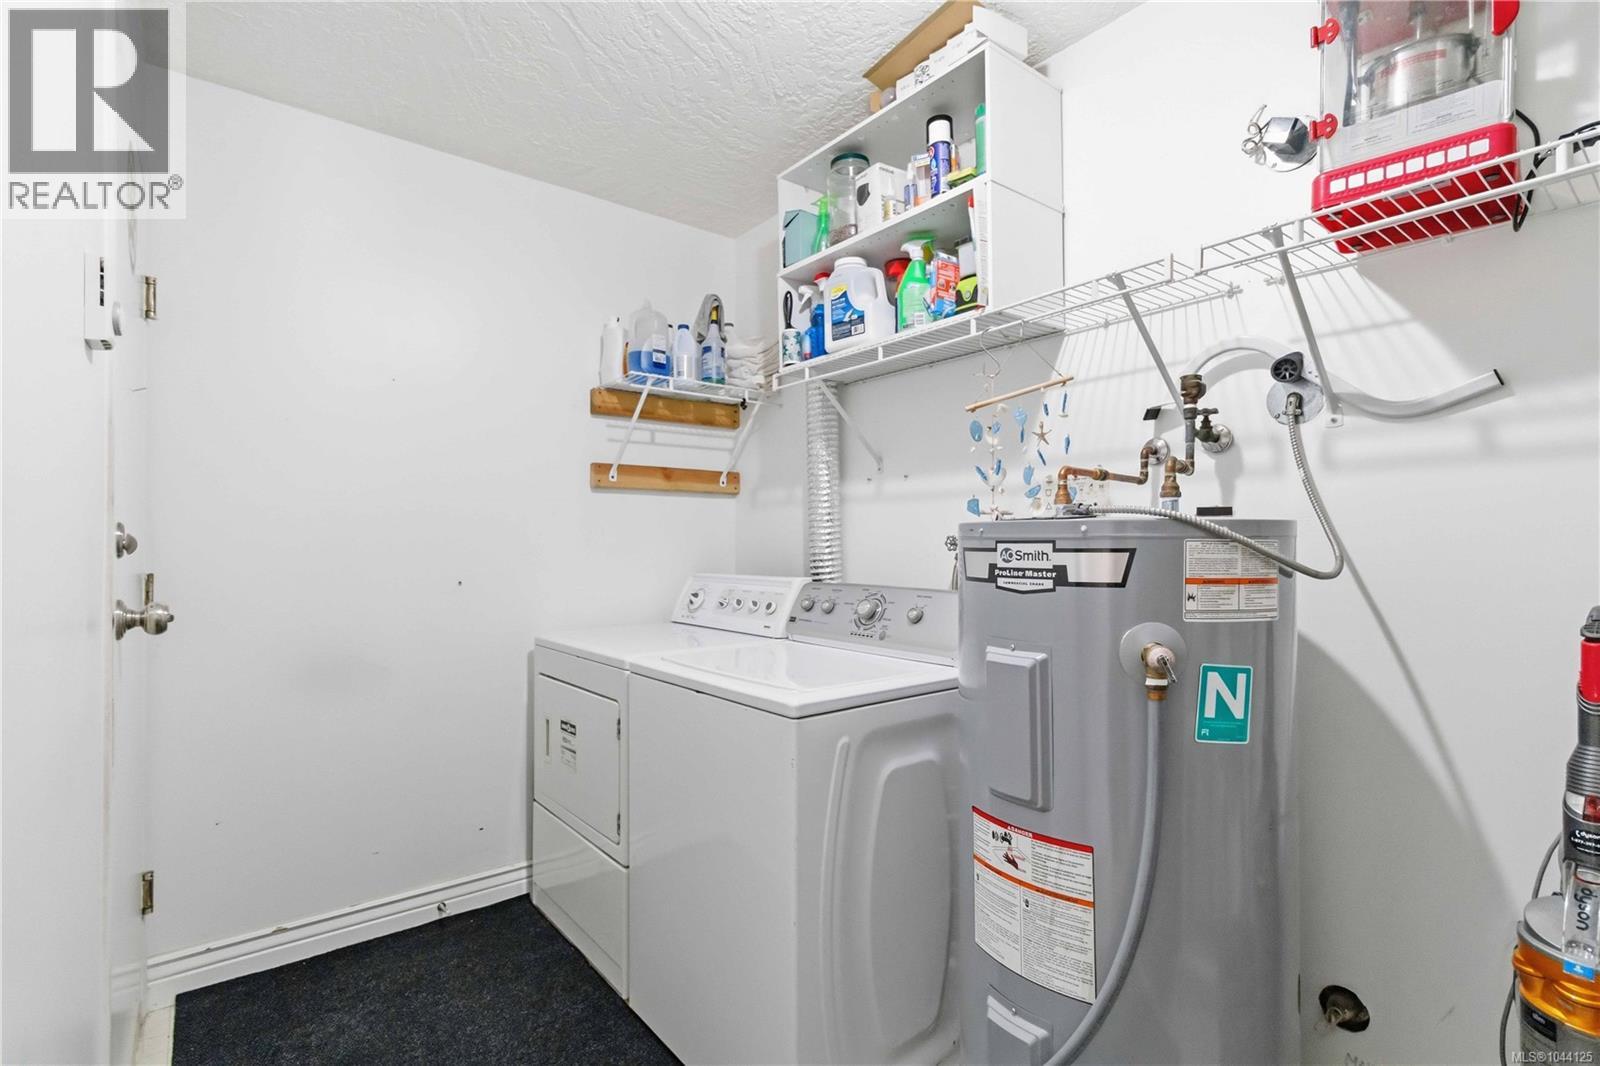
| Main Level | Laundry Room | 8 ft | Measurements not available x 8 ft | |
| Main Level | Bedroom | 11 ft | 9 ft | 11 ft x 9 ft |
| Main Level | Bedroom | 10 ft | 11 ft | 10 ft x 11 ft |
| Main Level | Ensuite | 2-Piece | ||
| Main Level | Bathroom | 4-Piece | ||
| Main Level | Primary Bedroom | 14 ft | 14 ft | 14 ft x 14 ft |
| Main Level | Kitchen | 14 ft | 11 ft | 14 ft x 11 ft |
| Main Level | Dining Room | 12 ft | 14 ft | 12 ft x 14 ft |
| Main Level | Living Room | 16 ft | 16 ft | 16 ft x 16 ft |
https://www.realtor.ca/real-estate/30077087/1171-roy-rd-saanich-northridge
Contact Us
Contact us for more information

Anna Piloyan
www.annapiloyan.com/
www.facebook.com/Annapiloyanrealestate
www.instagram.com/annapiloyan_remaxrealtor/
2239 Oak Bay Ave
Victoria, British Columbia V8R 1G4
(250) 370-7788
(250) 370-2657

The trademarks REALTOR®, REALTORS®, and the REALTOR® logo are controlled by The Canadian Real Estate Association (CREA) and identify real estate professionals who are members of CREA. The trademarks MLS®, Multiple Listing Service® and the associated logos are owned by The Canadian Real Estate Association (CREA) and identify the quality of services provided by real estate professionals who are members of CREA. The trademark DDF® is owned by The Canadian Real Estate Association (CREA) and identifies CREA's Data Distribution Facility (DDF®)
July 27 2026 11:26:33
Victoria Real Estate Board
RE/MAX Camosun
