
115 Grantville St Salt Spring, British Columbia V8K 1N9

$1,950,000
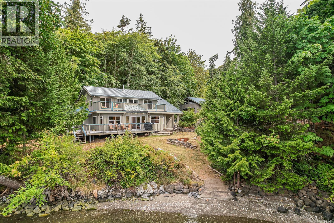
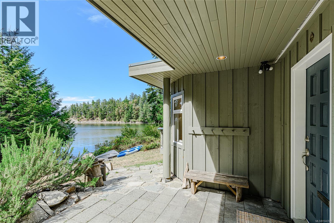
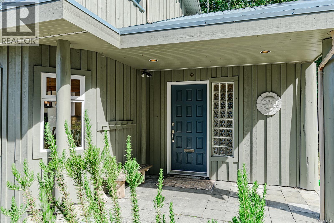
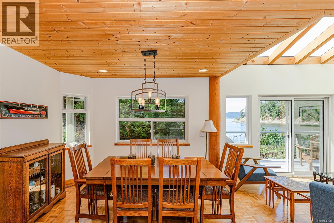
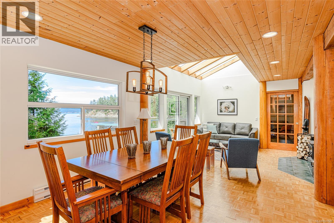
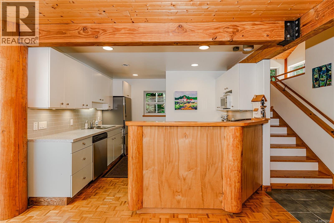
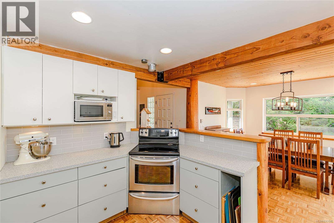
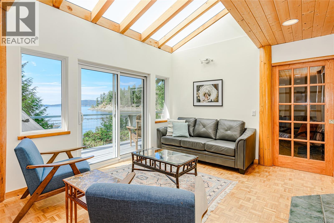
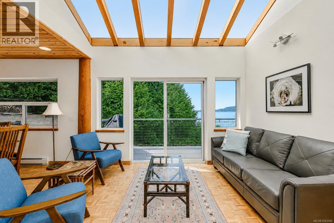
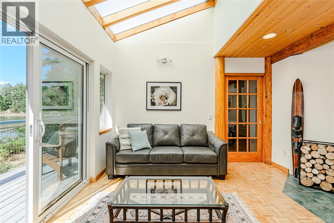
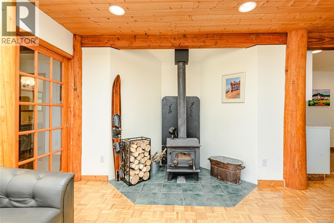
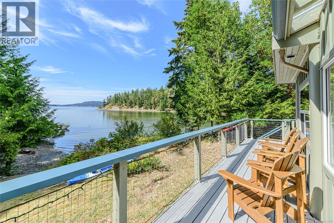
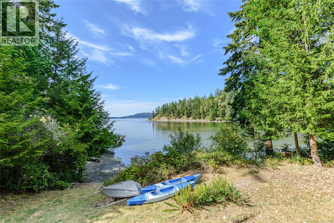
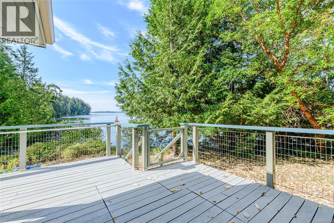
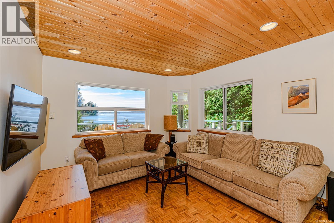
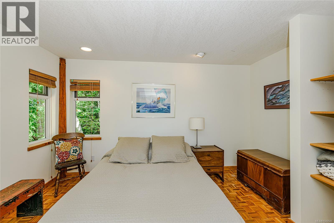
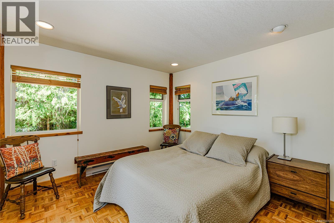
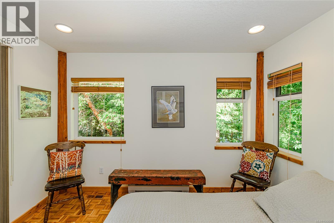
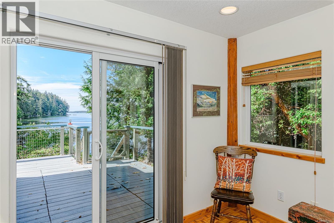
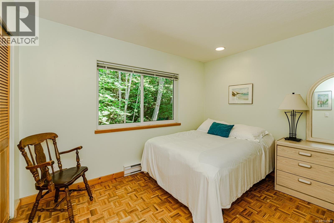
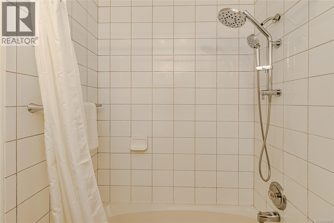
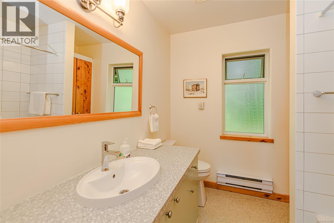
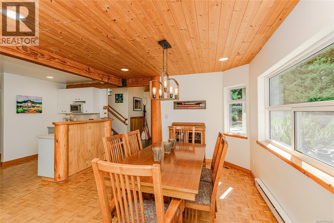
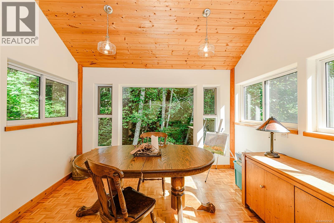
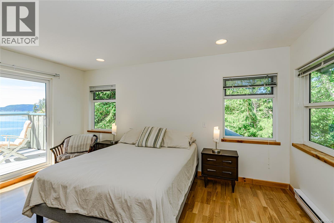
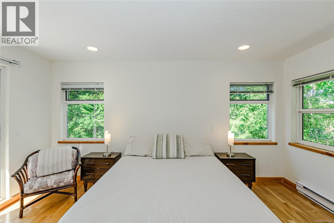
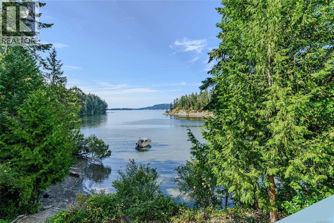
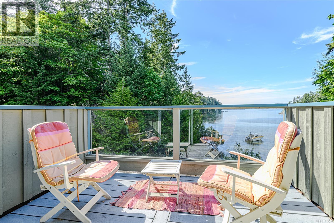
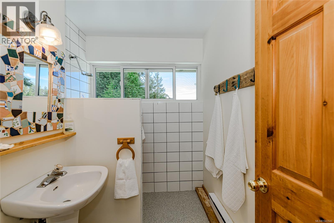
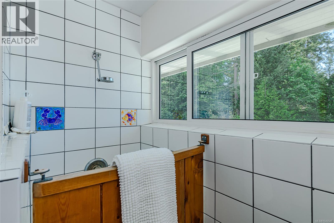
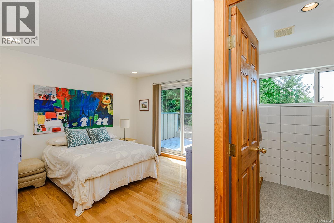
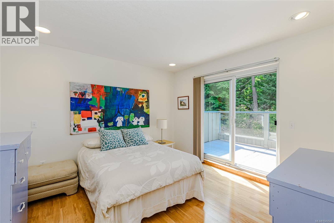
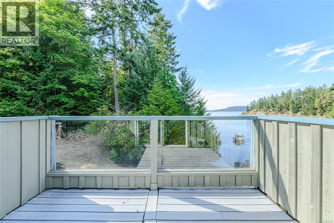
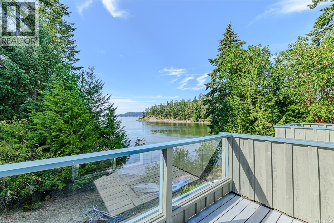
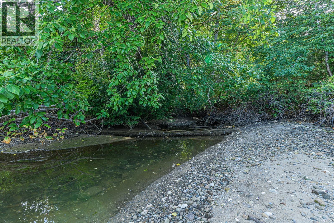
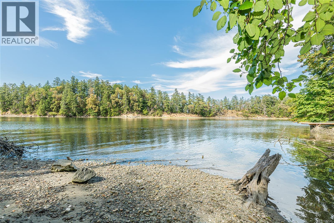
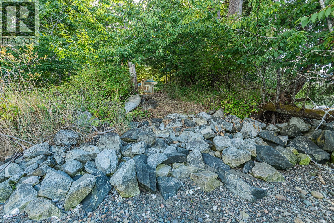
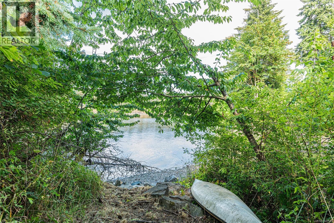
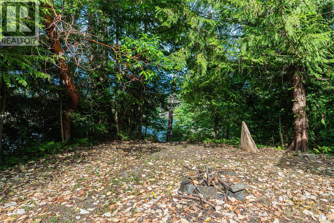
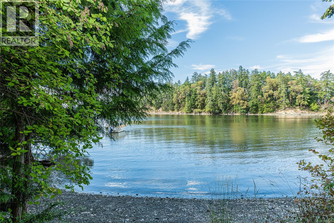
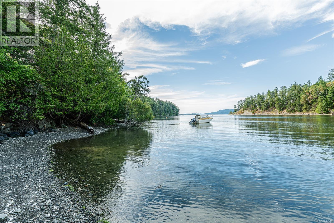
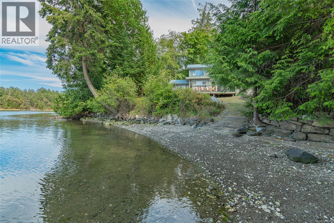
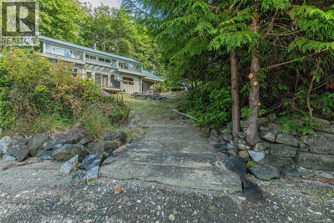
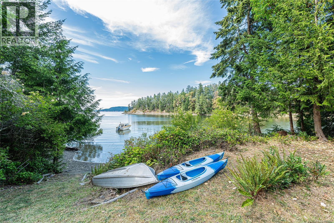
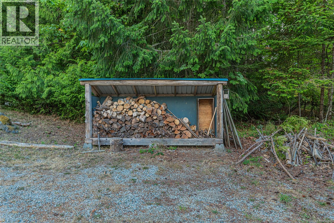
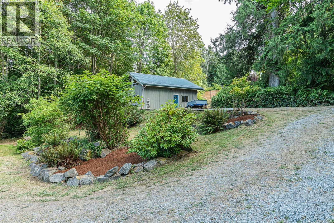
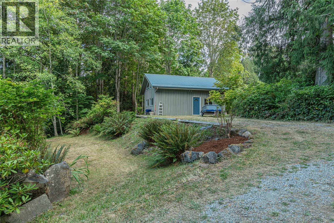
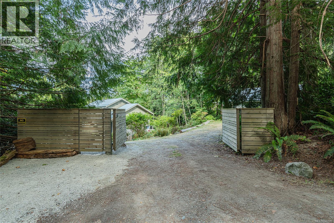
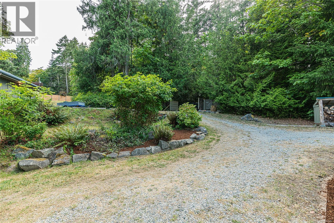
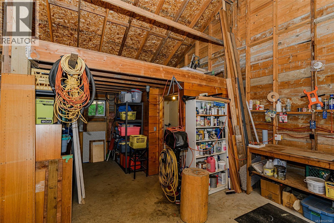
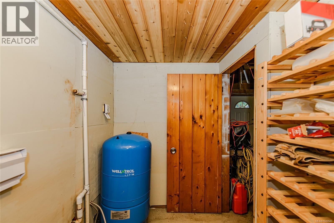
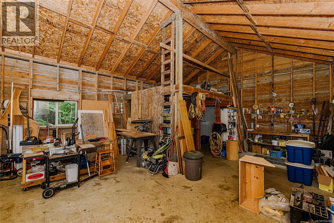
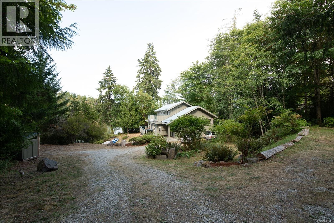
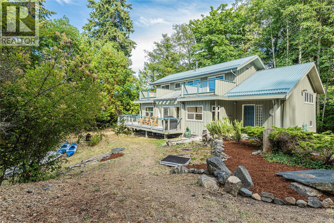
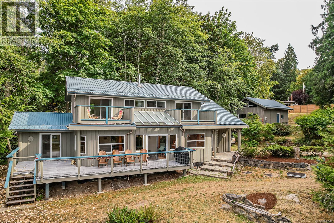
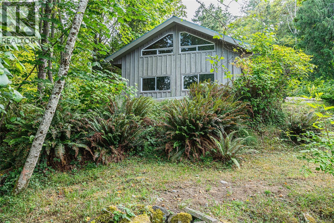
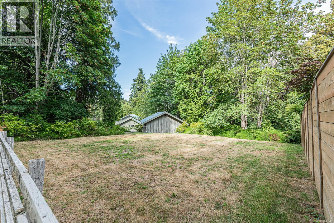
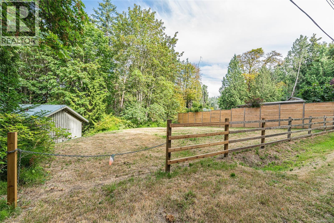
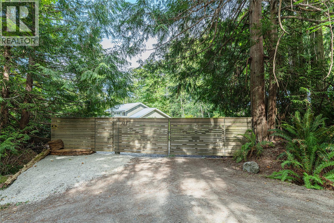
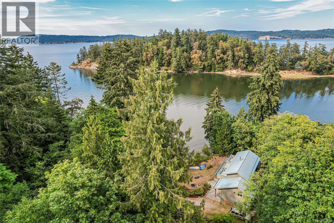
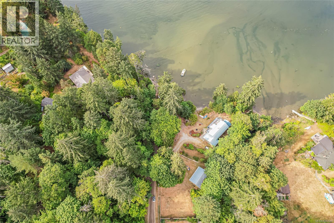
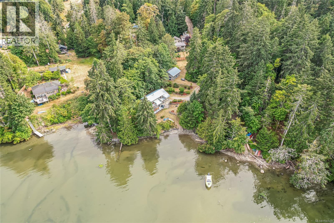
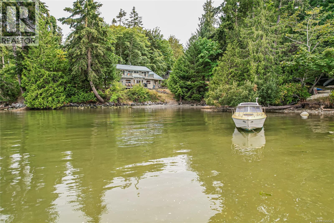
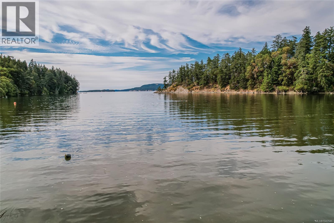
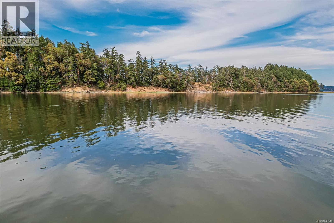
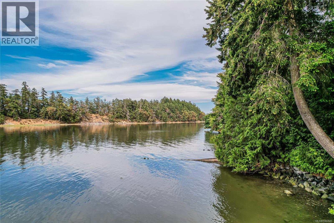
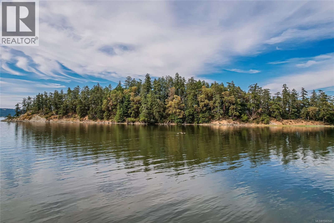
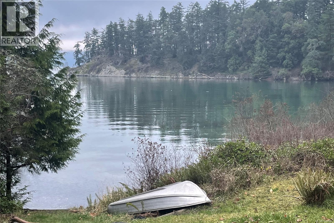
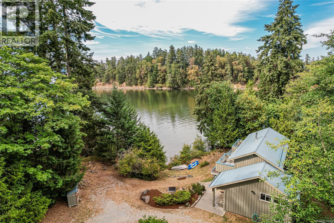
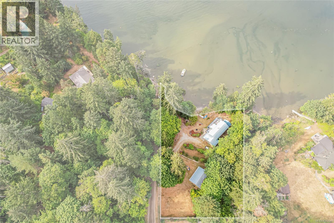
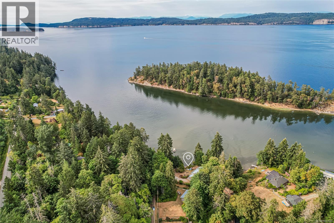
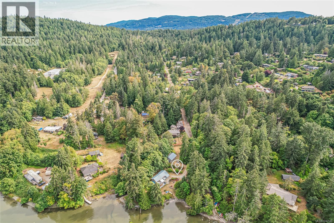
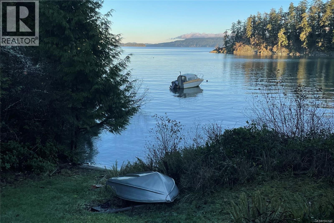
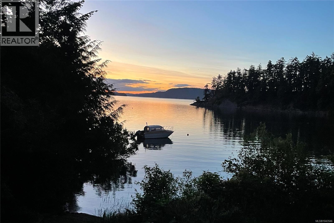
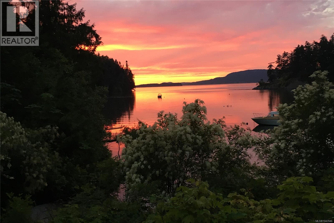
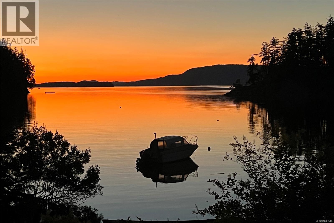
Experience coastal living on the south-side Walker’s Hook. Nestled on an exceptionally private 1-acre parcel, this thoughtfully crafted 4-bedroom, 2113 square foot home is the ultimate island retreat or permanent residence. Inside, rich natural wood and light, create an atmosphere of exceptional warmth. The main level frames ocean views from the principal living spaces, which sit adjacent to two comfortable bedrooms. Upstairs, the primary and second bedroom boast relaxing ocean views and their own ensuites and private decks. The home is naturally air conditioned by the ocean breeze. Outside, private low-bank waterfront access offers an intimate front-row seat to marine and bird wildlife at the water's edge. Complete with a versatile 550 sq. ft. detached shop or studio, this property offers a rare opportunity for island living. (id:65196)
Property Details
| MLS® Number | 1043546 |
| Property Type | Single Family |
| Neigbourhood | Salt Spring |
| Features | Private Setting, Other |
| Parking Space Total | 4 |
| Plan | Vip40301 |
| Structure | Workshop |
| View Type | Ocean View |
| Water Front Type | Waterfront On Ocean |
Building
| Bathroom Total | 3 |
| Bedrooms Total | 4 |
| Architectural Style | Westcoast |
| Constructed Date | 1998 |
| Cooling Type | None |
| Fireplace Present | Yes |
| Fireplace Total | 1 |
| Heating Fuel | Wood |
| Heating Type | Baseboard Heaters |
| Size Interior | 2,112 Sqft |
| Type | House |
Parking
| Stall |
Land
| Acreage | No |
| Size Irregular | 0.96 |
| Size Total | 0.96 Ac |
| Size Total Text | 0.96 Ac |
| Zoning Description | R |
| Zoning Type | Rural Residential |
Rooms
| Level | Type | Length | Width | Dimensions |
|---|---|---|---|---|
| Second Level | Ensuite | 3-Piece | ||
| Second Level | Ensuite | 3-Piece | ||
| Second Level | Bedroom | 12 ft | 11 ft | 12 ft x 11 ft |
| Second Level | Primary Bedroom | 16 ft | 11 ft | 16 ft x 11 ft |
| Second Level | Other | 15 ft | 11 ft | 15 ft x 11 ft |
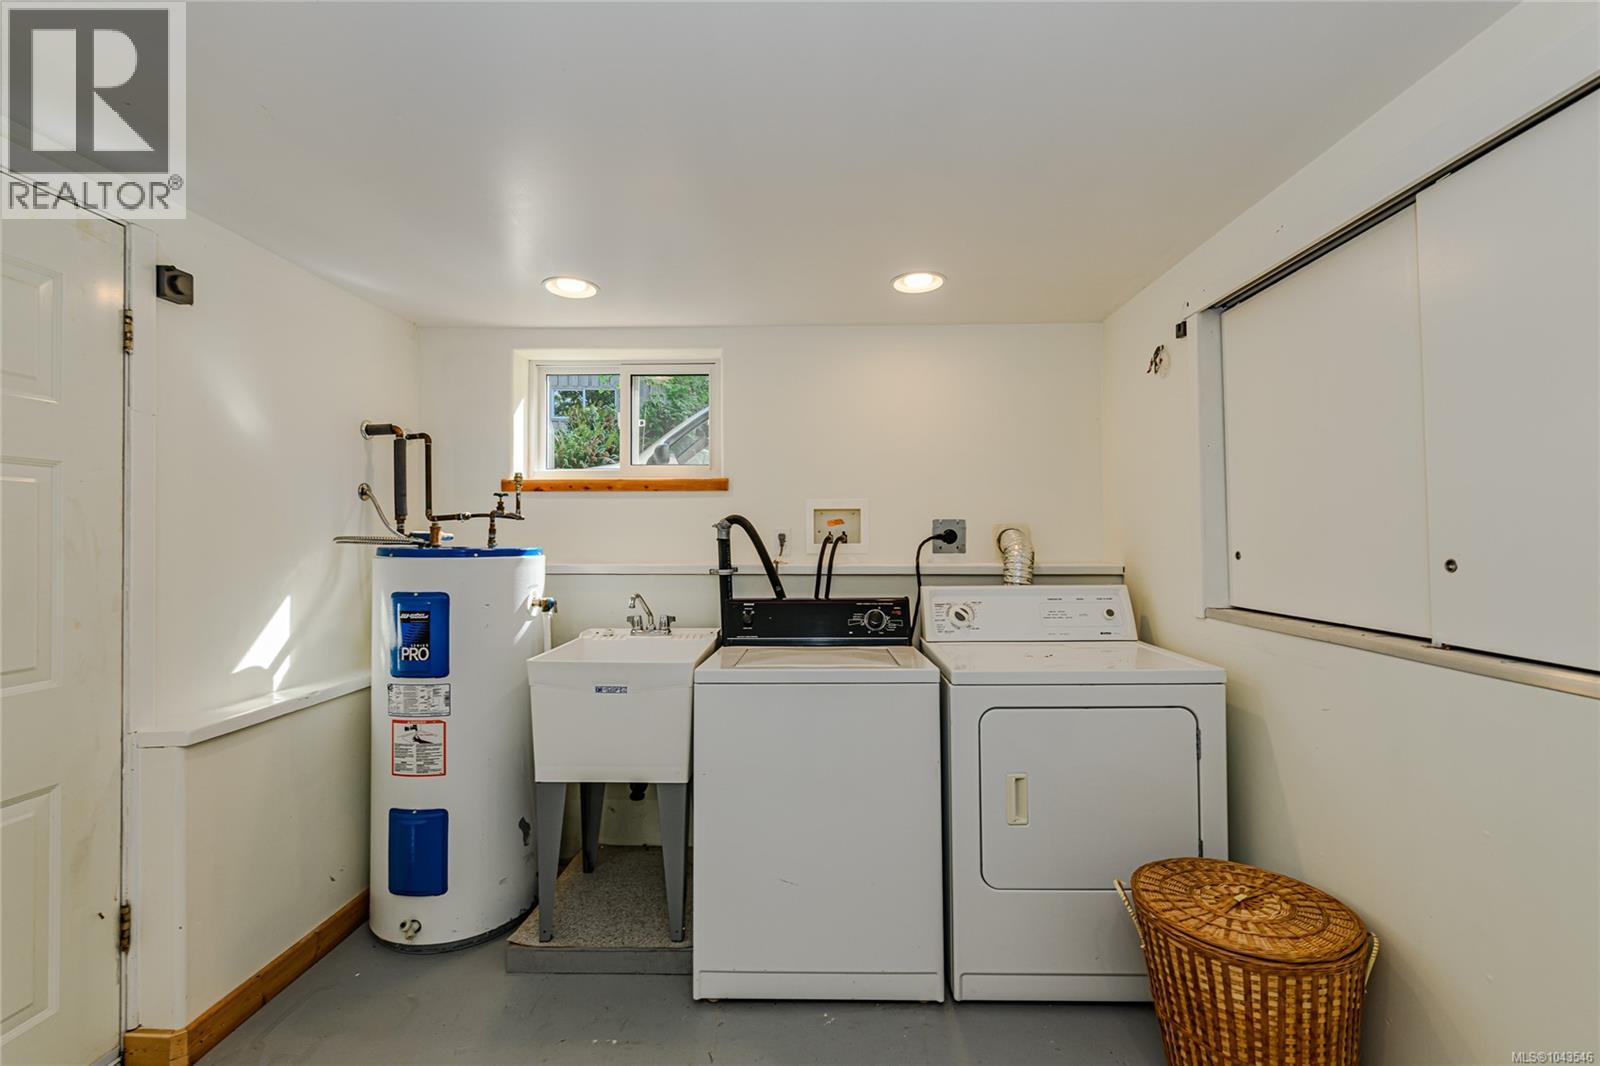
| Lower Level | Laundry Room | 11 ft | 9 ft | 11 ft x 9 ft |
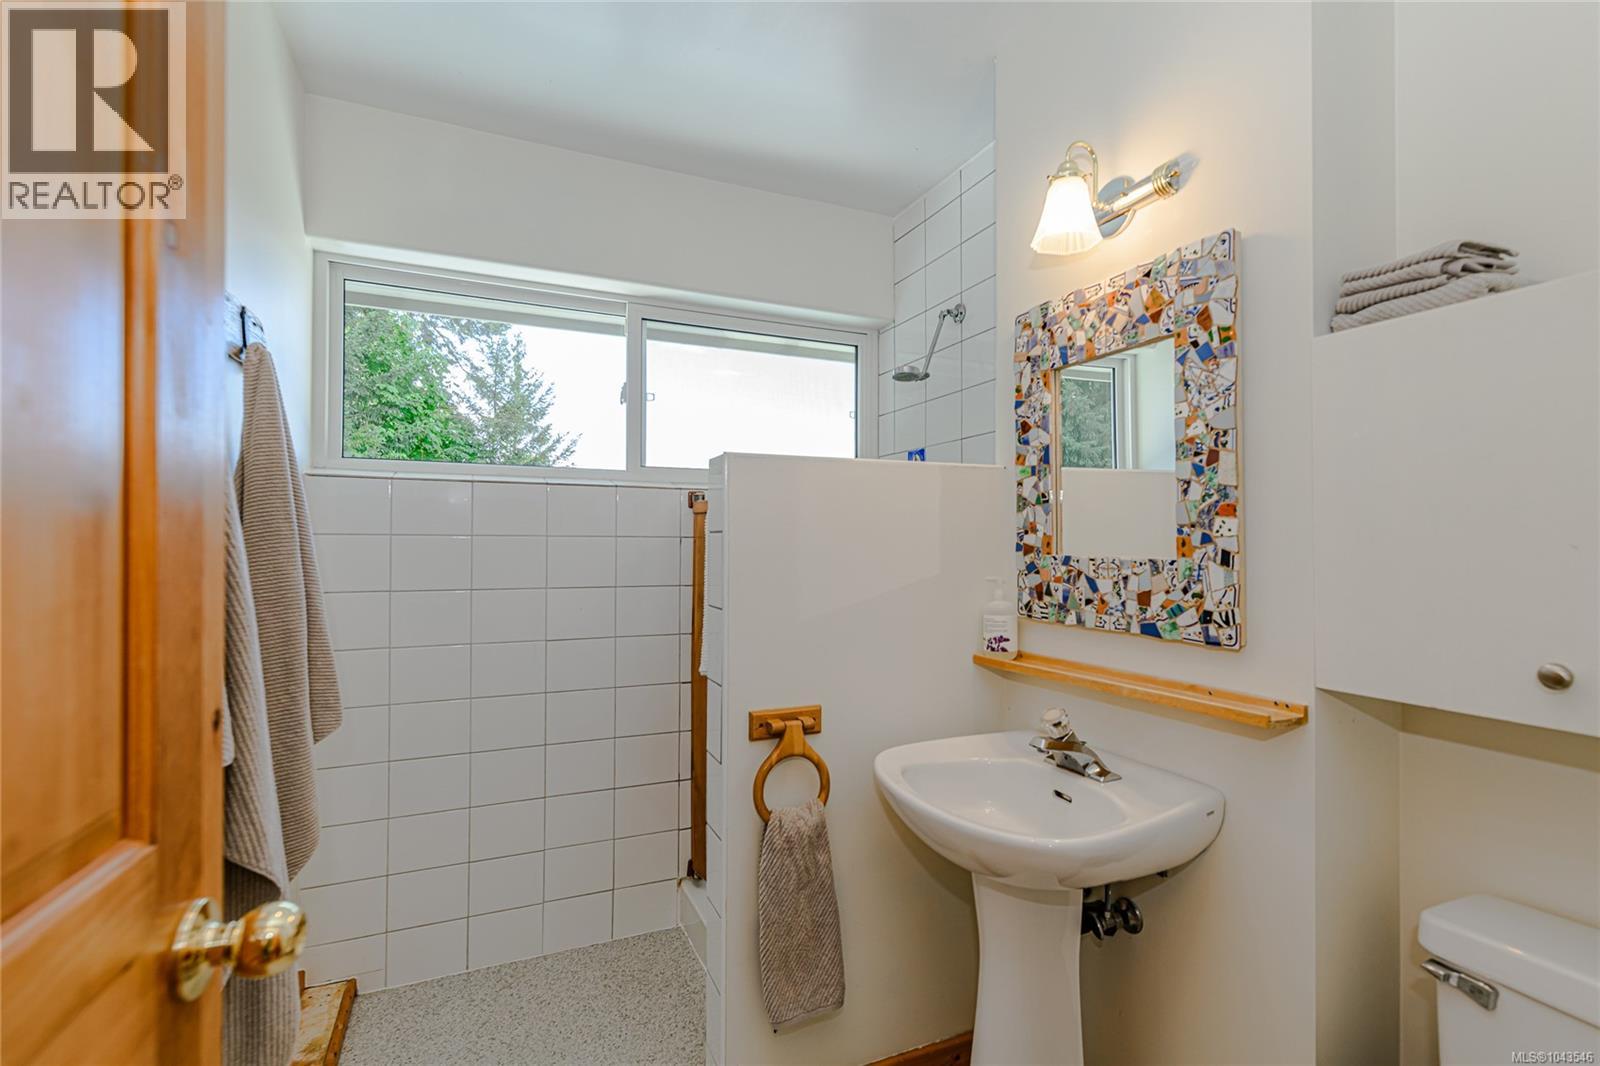
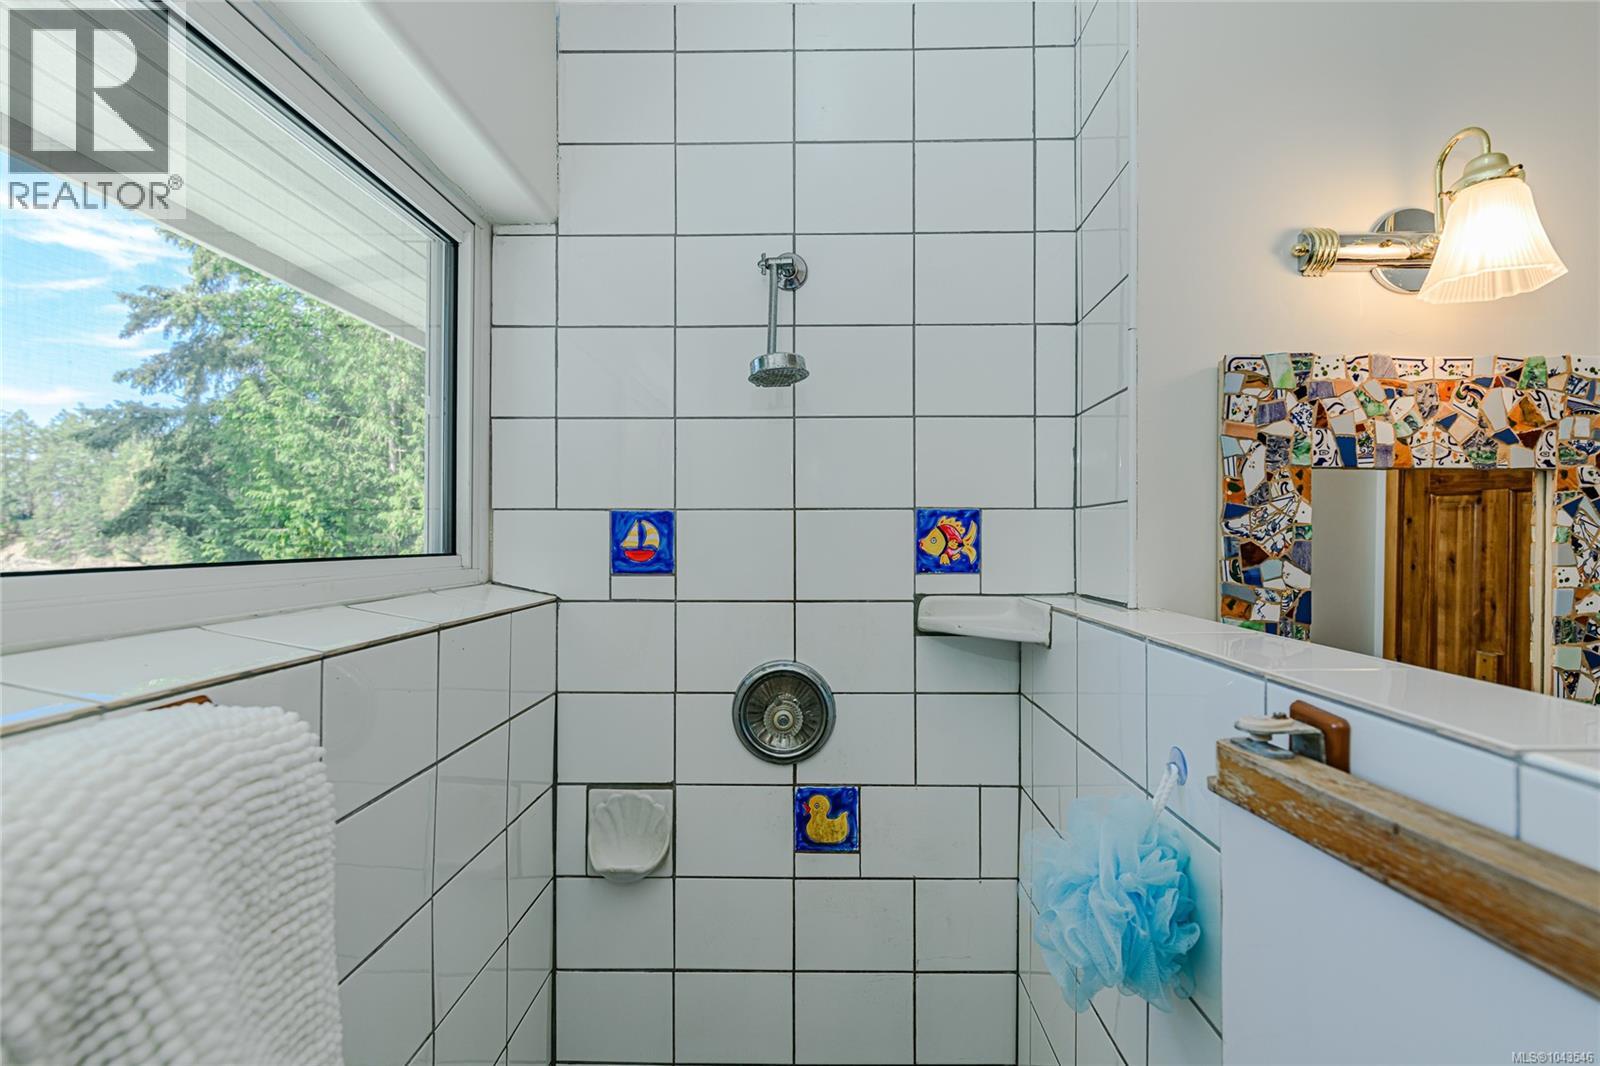
| Main Level | Bathroom | 4-Piece | ||
| Main Level | Bedroom | 14 ft | 11 ft | 14 ft x 11 ft |
| Main Level | Bedroom | 12 ft | 11 ft | 12 ft x 11 ft |
| Main Level | Family Room | 15 ft | 11 ft | 15 ft x 11 ft |
| Main Level | Living Room | 14 ft | 11 ft | 14 ft x 11 ft |
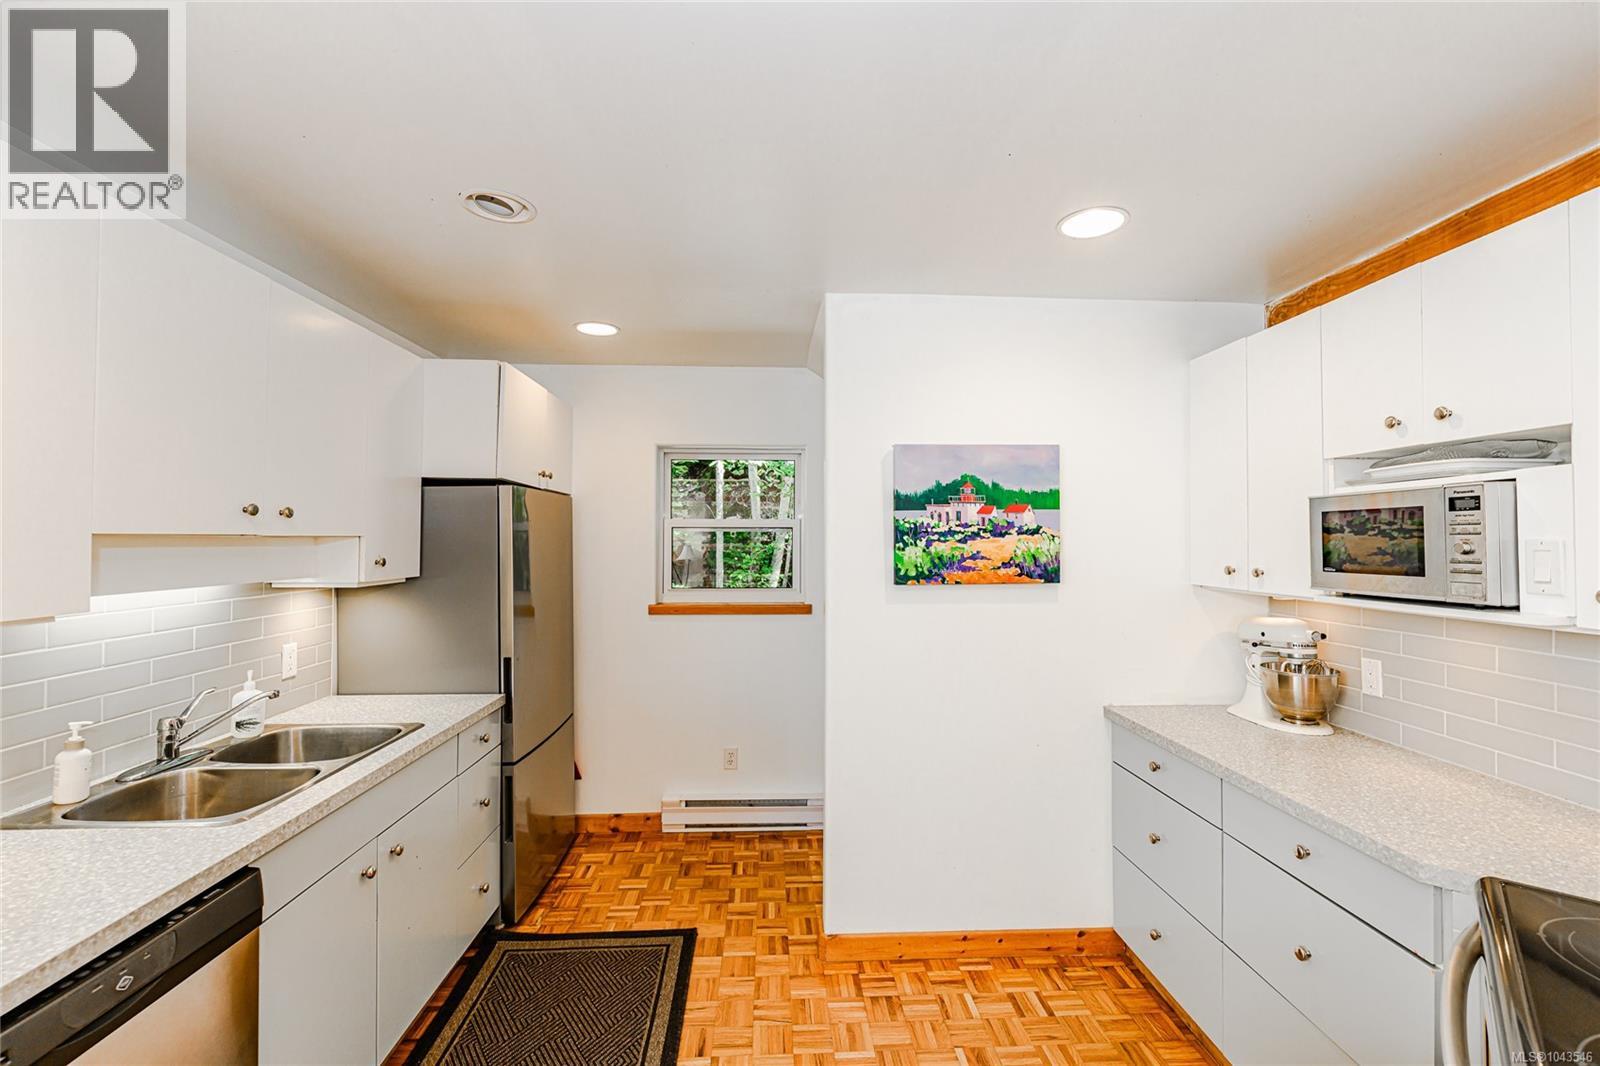
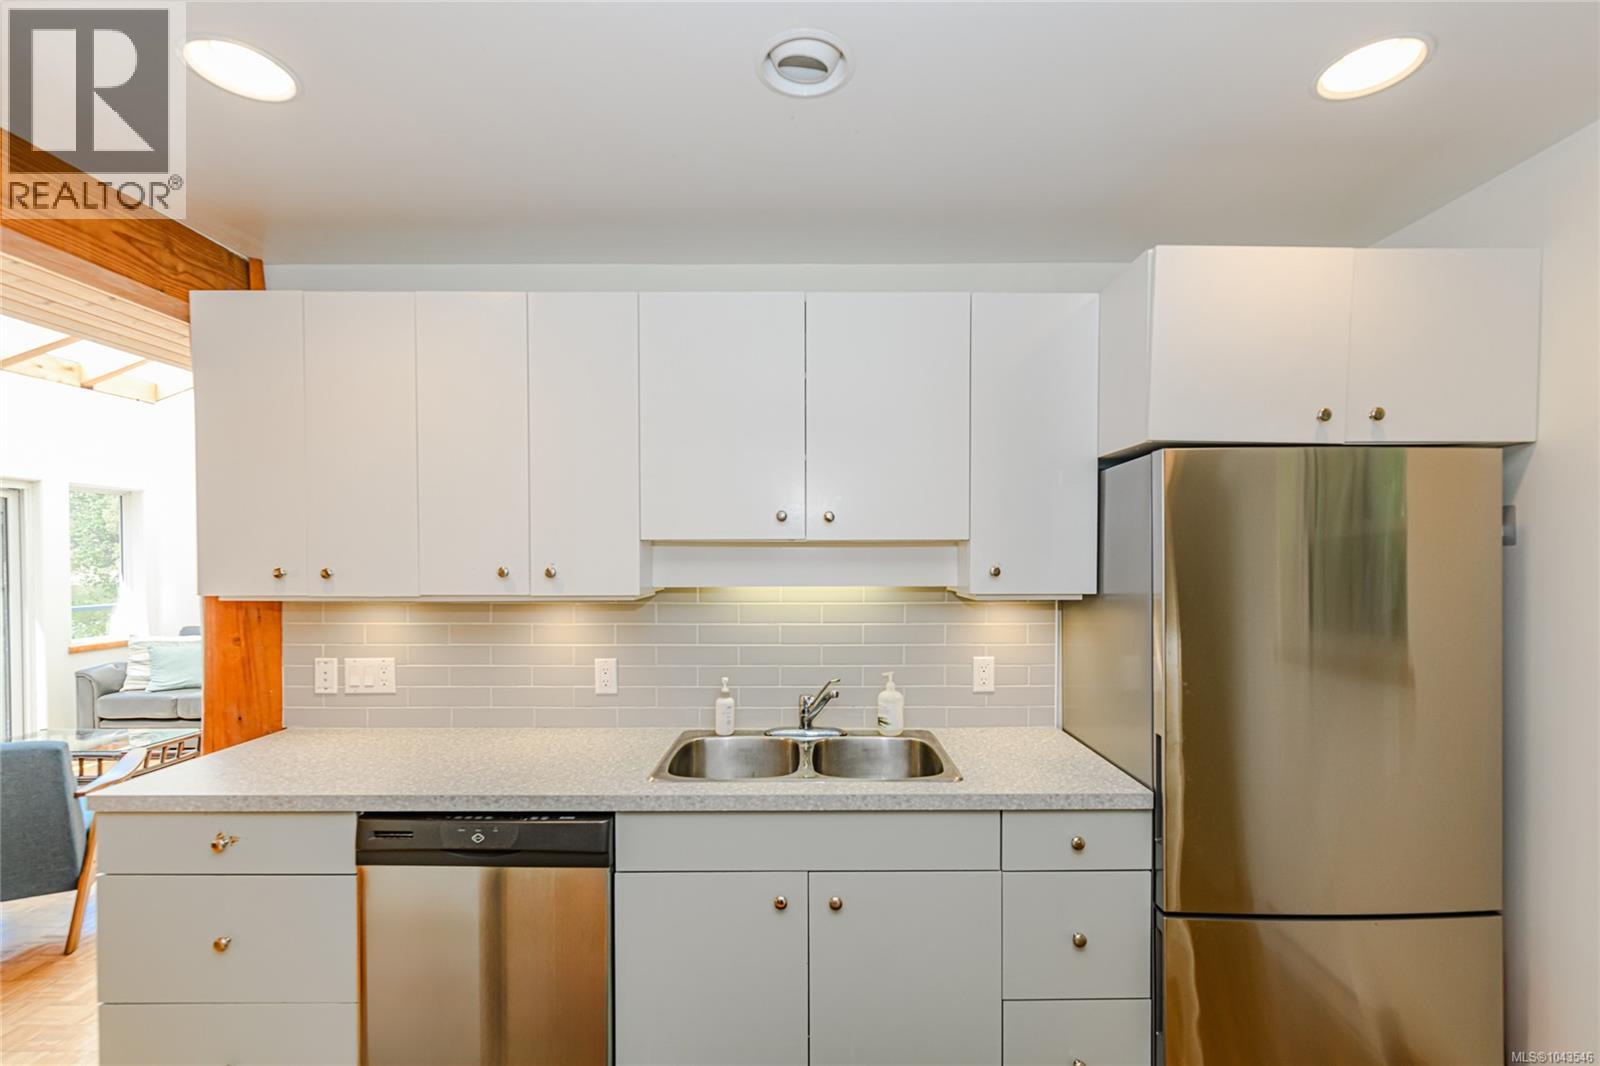
| Main Level | Kitchen | 12 ft | 12 ft | 12 ft x 12 ft |
| Main Level | Dining Room | 12 ft | 11 ft | 12 ft x 11 ft |
| Main Level | Entrance | 10 ft | 6 ft | 10 ft x 6 ft |
https://www.realtor.ca/real-estate/30051292/115-grantville-st-salt-spring-salt-spring
Contact Us
Contact us for more information

Paul Zolob
www.paulzolob.com/
www.facebook.com/saltspringislandrealtor/
instagram.com/p_zolob
103-342 Lower Ganges Rd
Salt Spring Island, British Columbia V8K 2V3
(250) 537-5515

The trademarks REALTOR®, REALTORS®, and the REALTOR® logo are controlled by The Canadian Real Estate Association (CREA) and identify real estate professionals who are members of CREA. The trademarks MLS®, Multiple Listing Service® and the associated logos are owned by The Canadian Real Estate Association (CREA) and identify the quality of services provided by real estate professionals who are members of CREA. The trademark DDF® is owned by The Canadian Real Estate Association (CREA) and identifies CREA's Data Distribution Facility (DDF®)
July 18 2026 05:26:37
Victoria Real Estate Board
Royal LePage Duncan Realty Salt Spring Island
