
113 Whitetail Drive Fernie, British Columbia V0B 1M4

$1,299,000
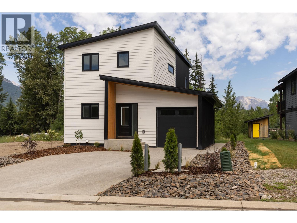
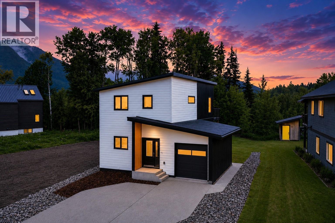
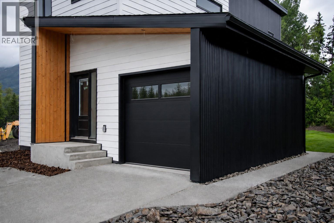
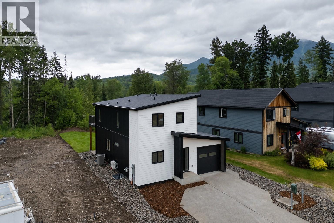
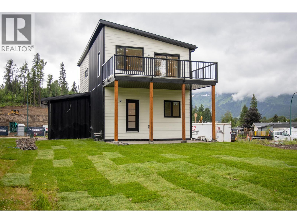
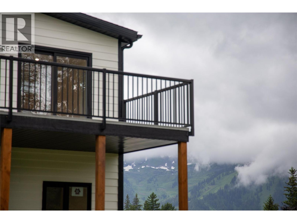
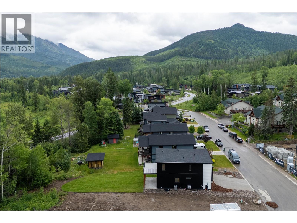
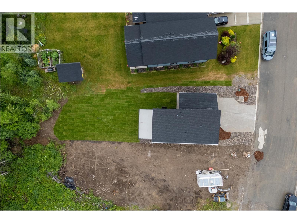
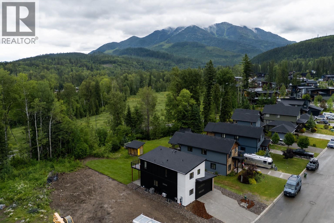
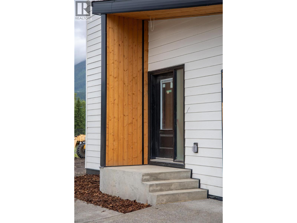
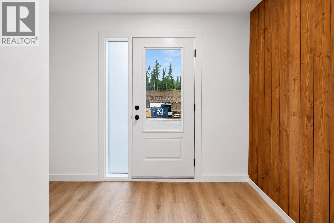
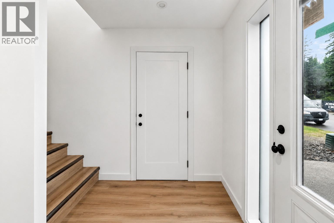
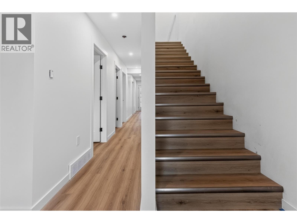
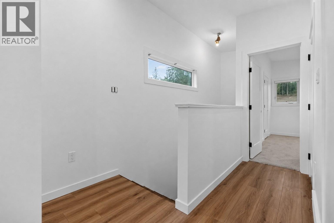
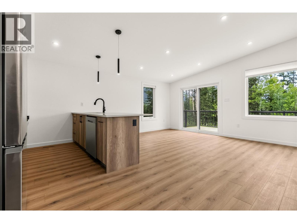
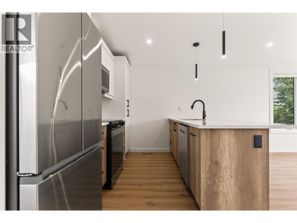
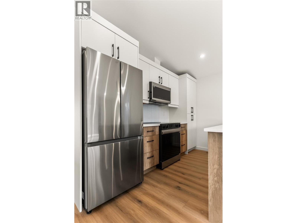
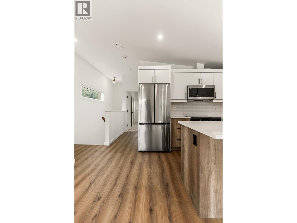
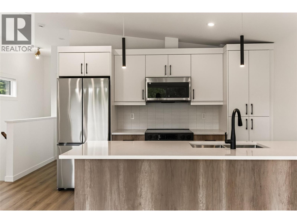
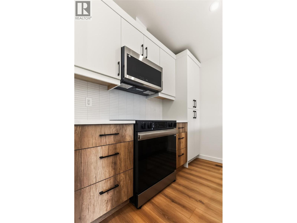
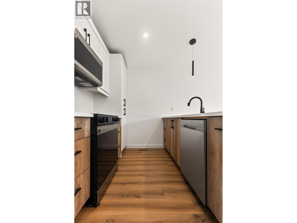
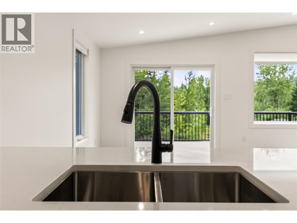
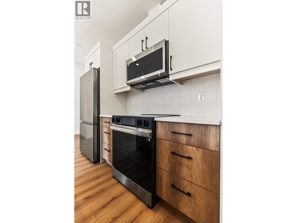
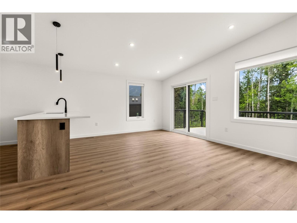
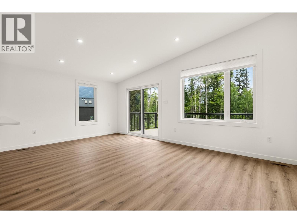
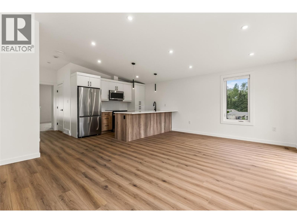
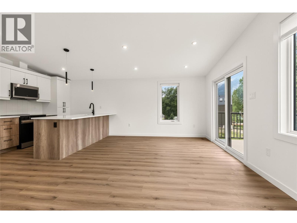
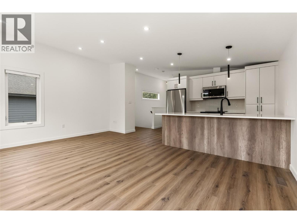
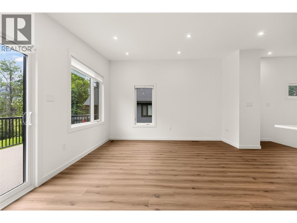
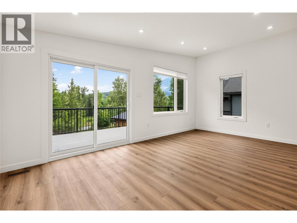
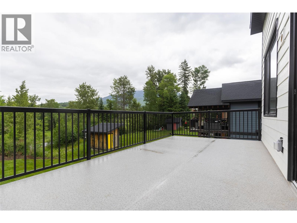
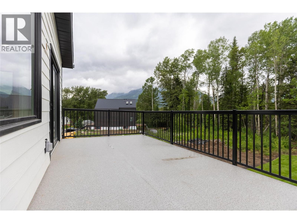
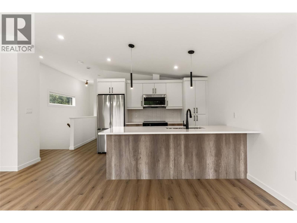
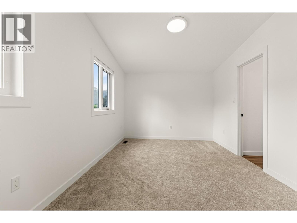
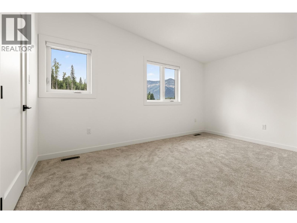
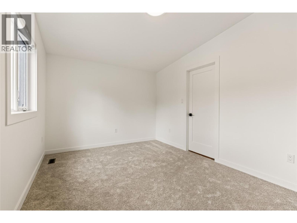
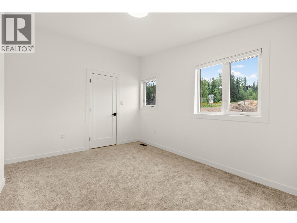
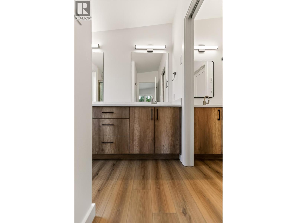
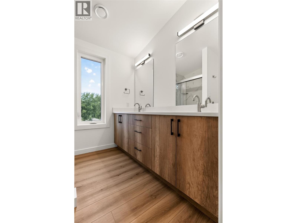
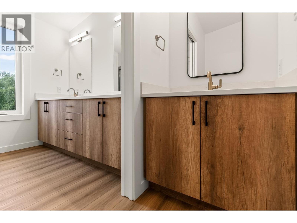
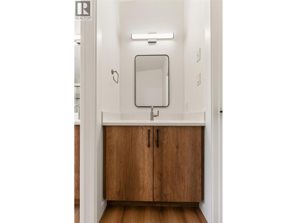
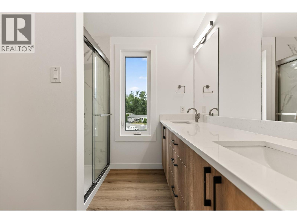
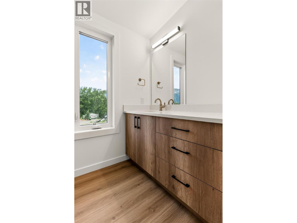
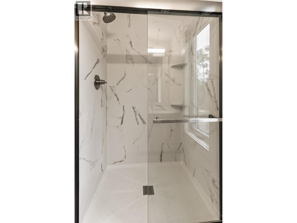
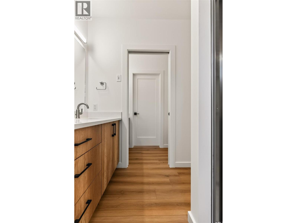
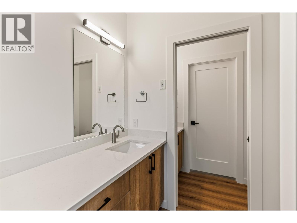
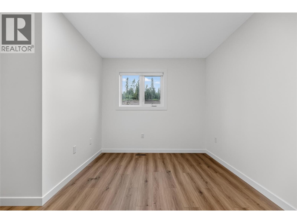
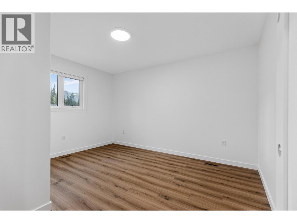
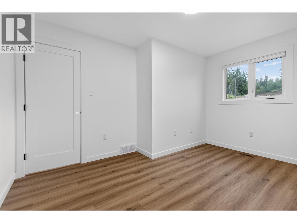
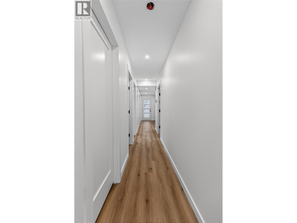
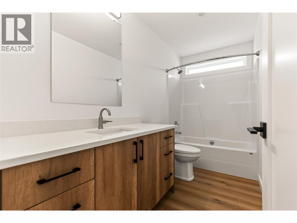
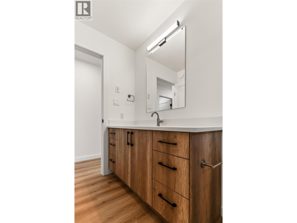
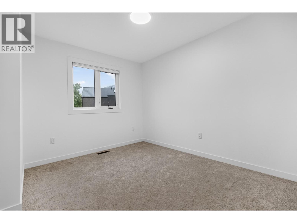
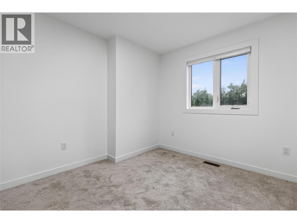
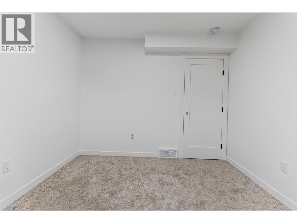
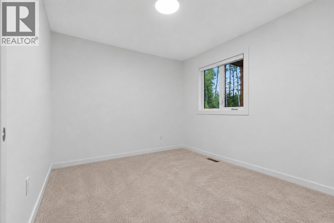
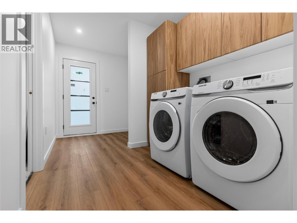
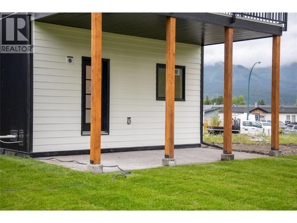
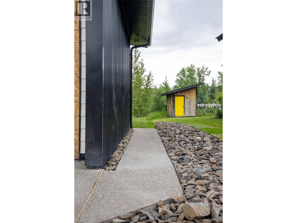
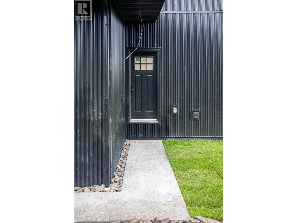
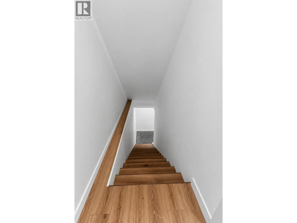
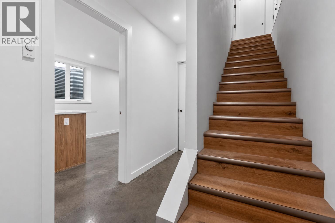
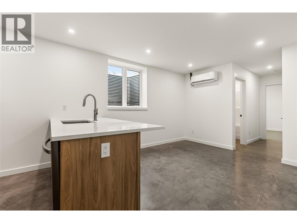
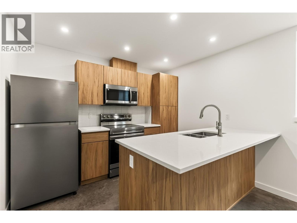
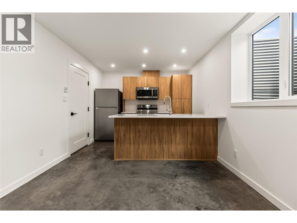
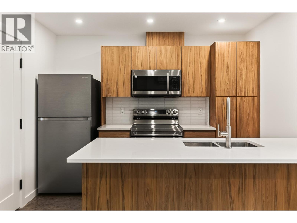
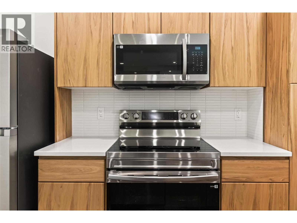
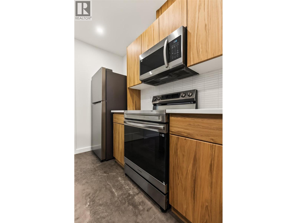
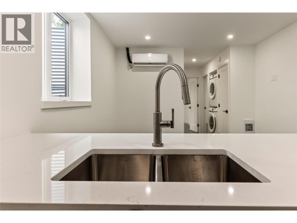
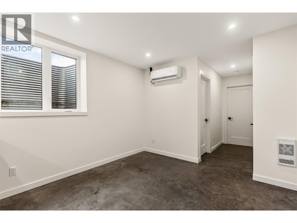
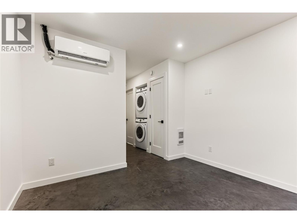
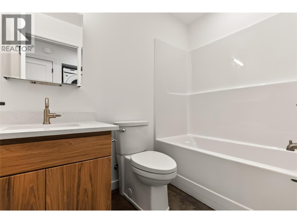
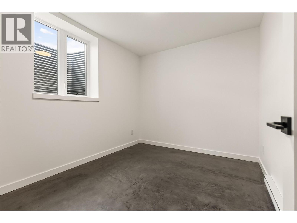
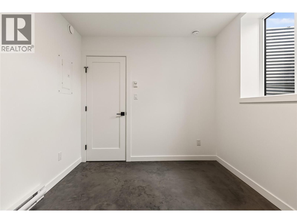
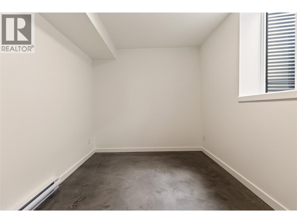
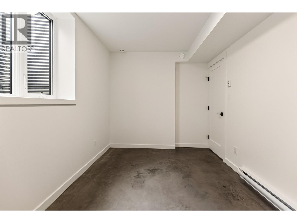
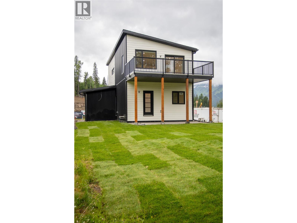
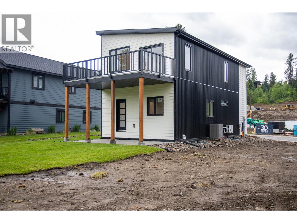
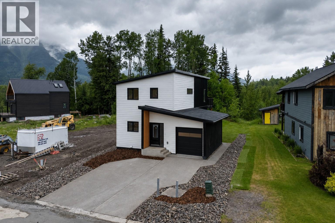
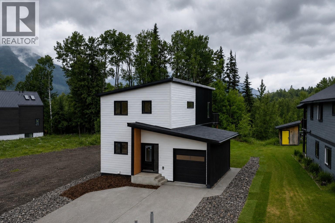
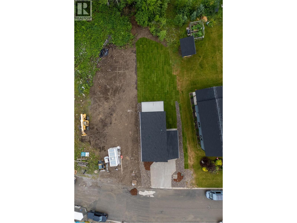
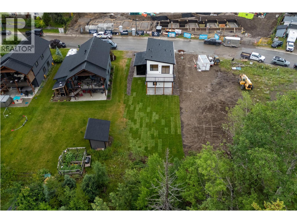
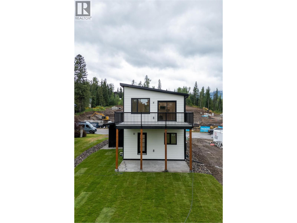
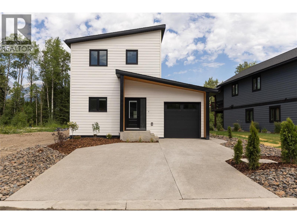
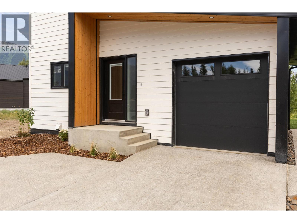
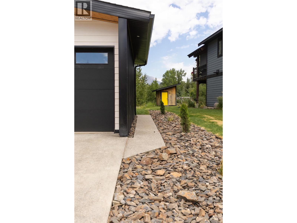
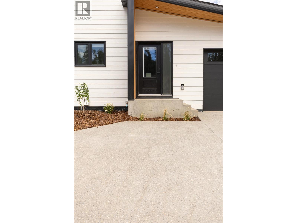
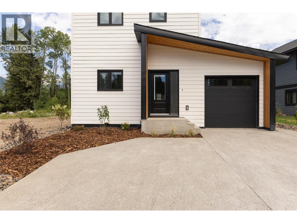
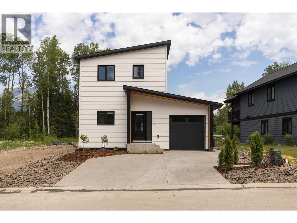
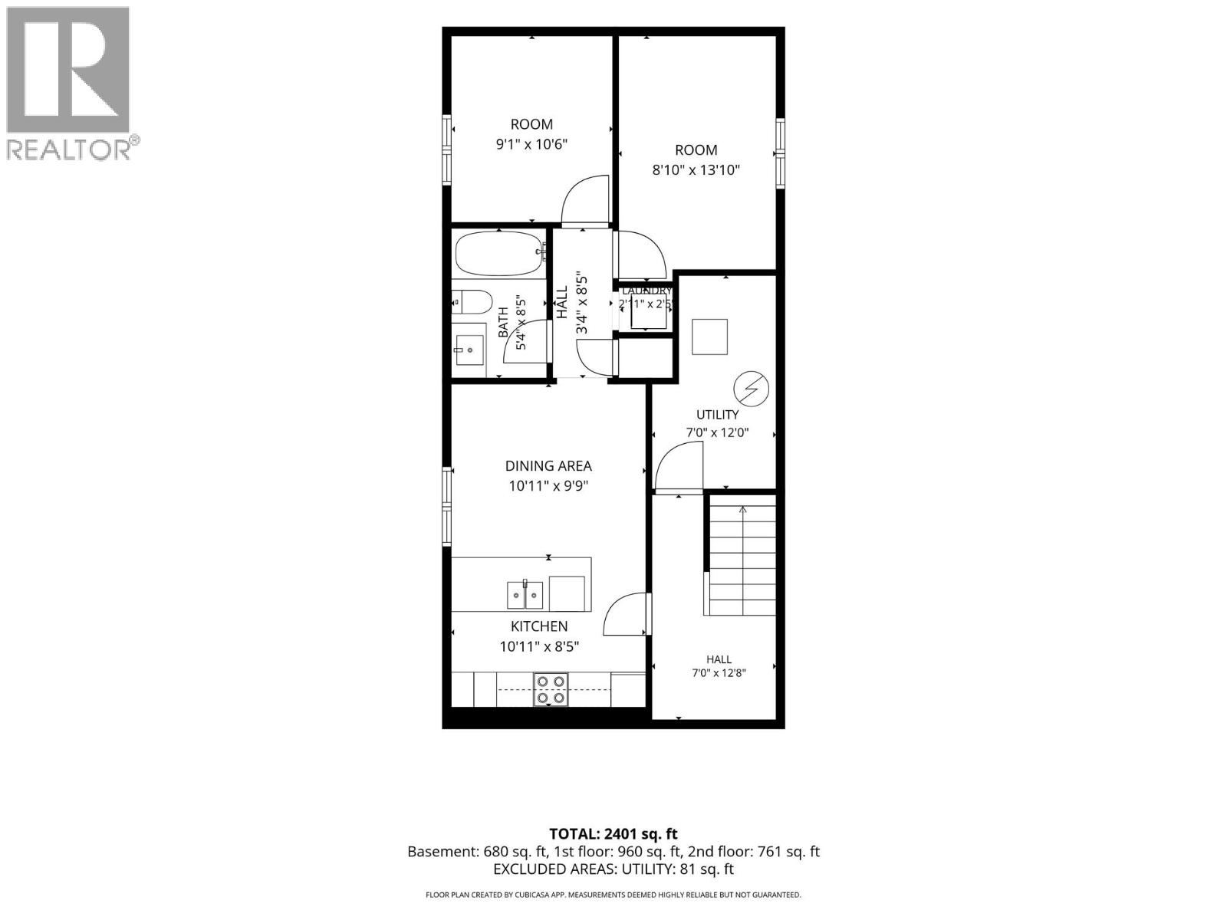
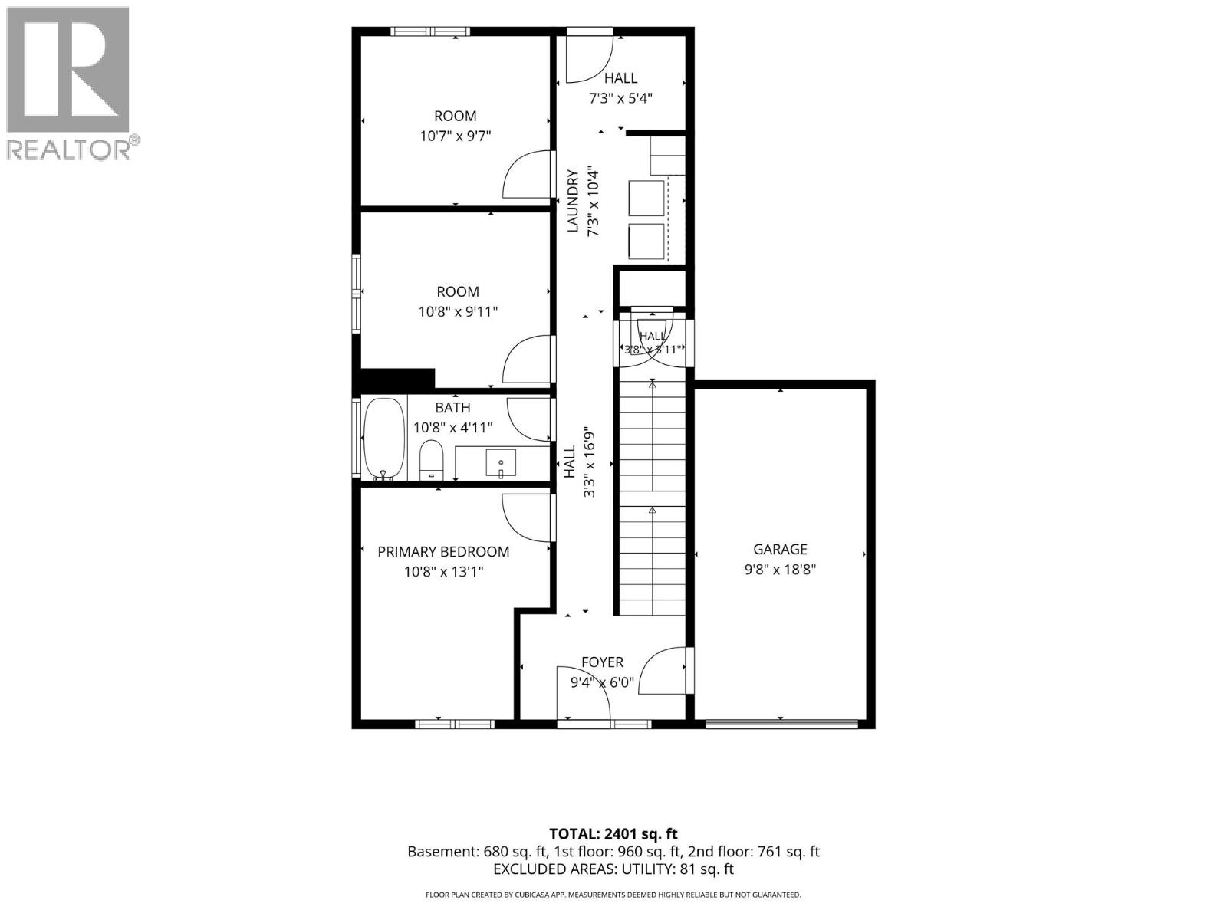
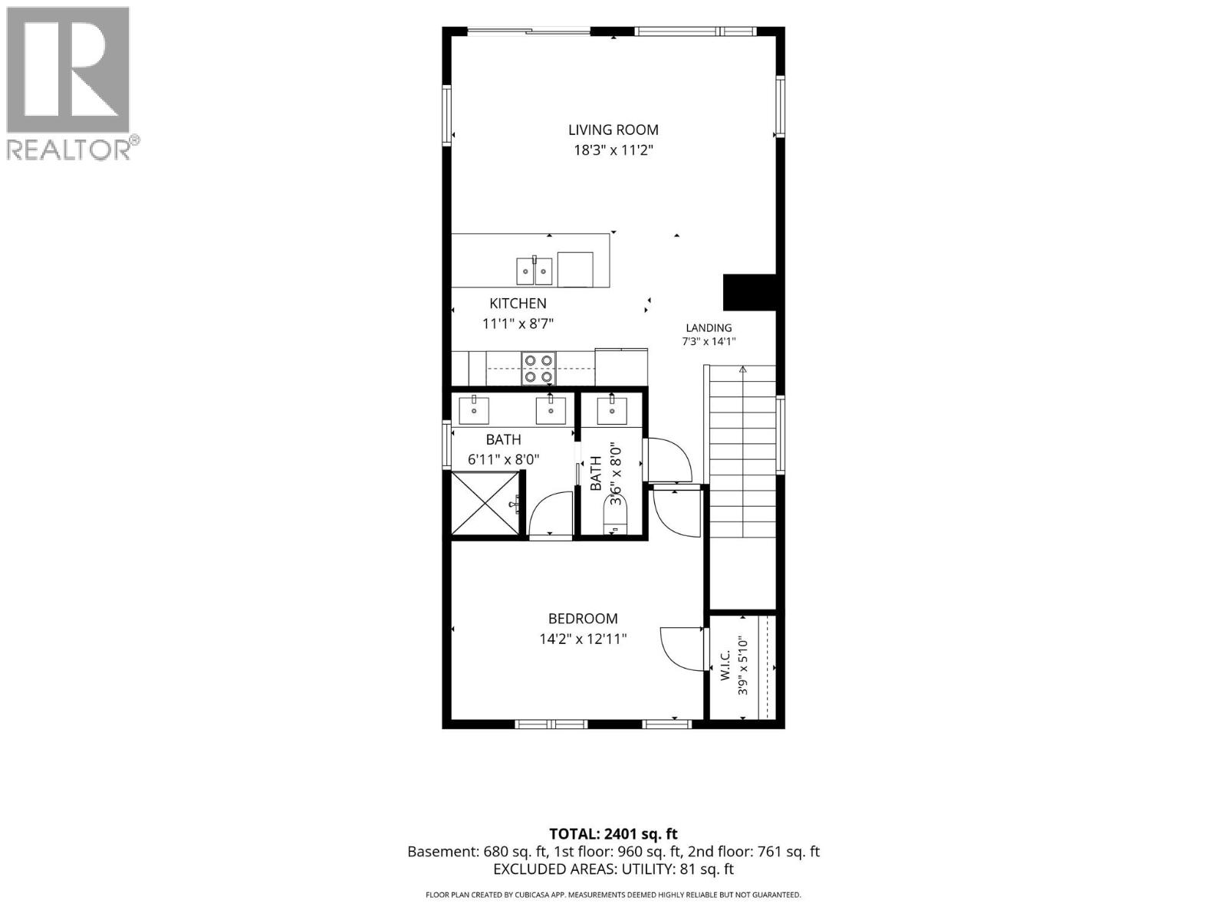
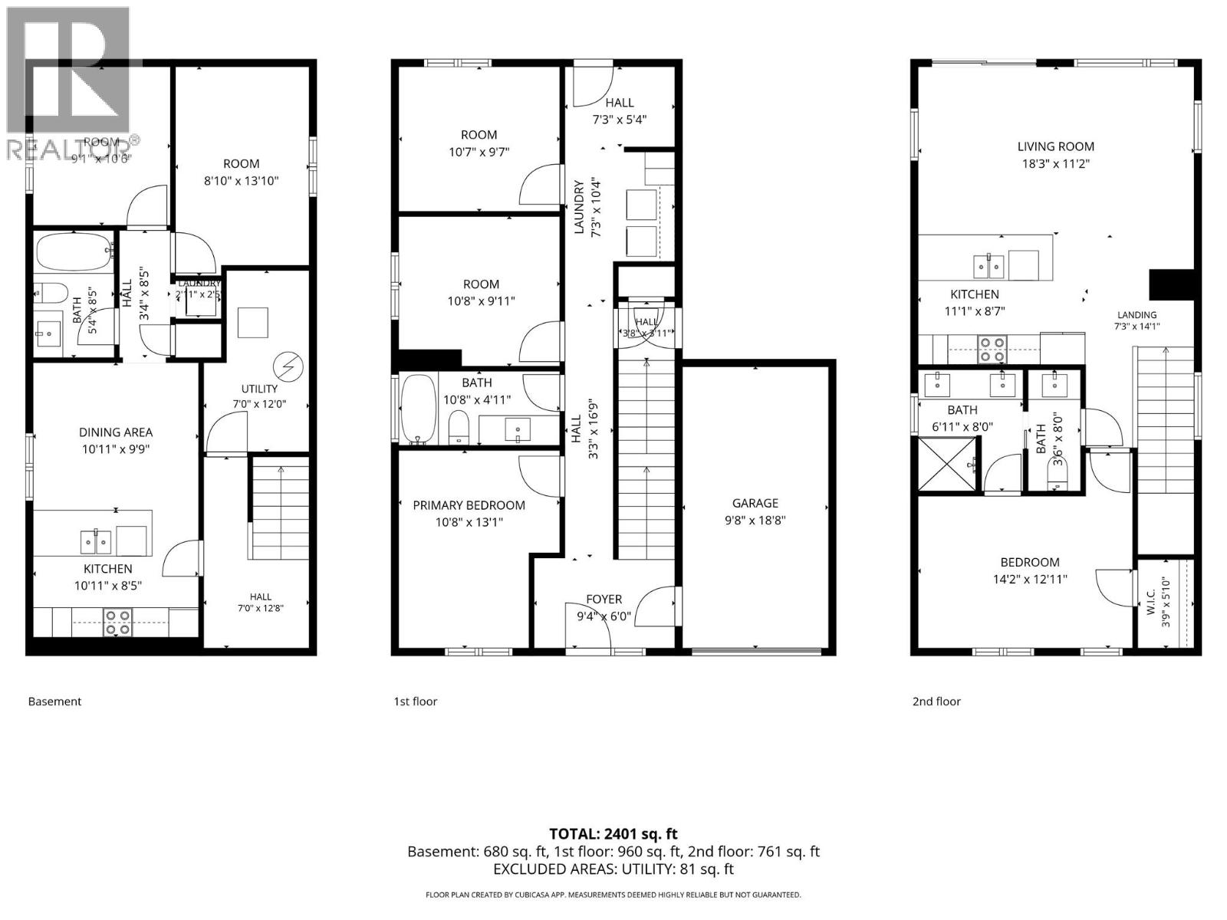
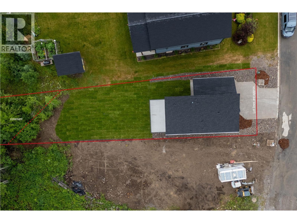
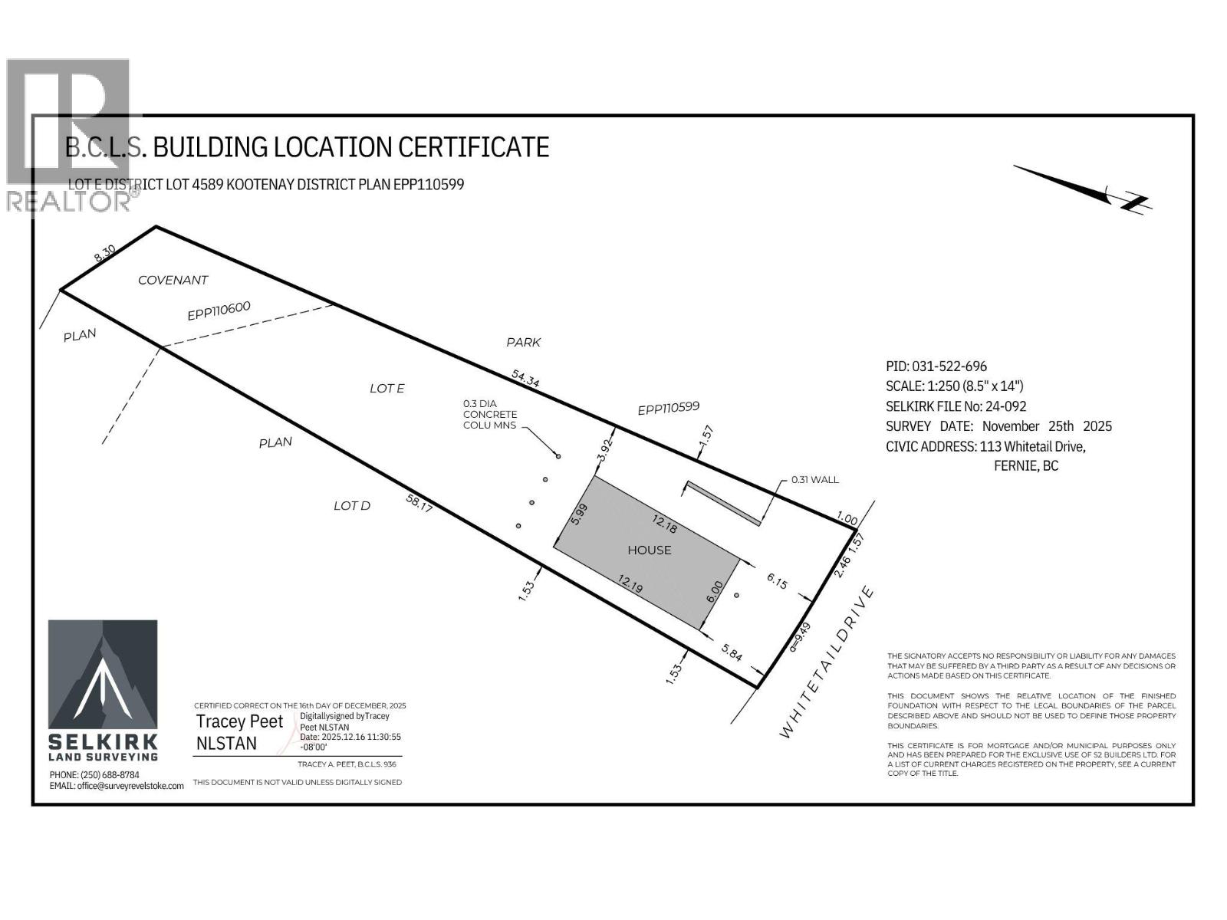
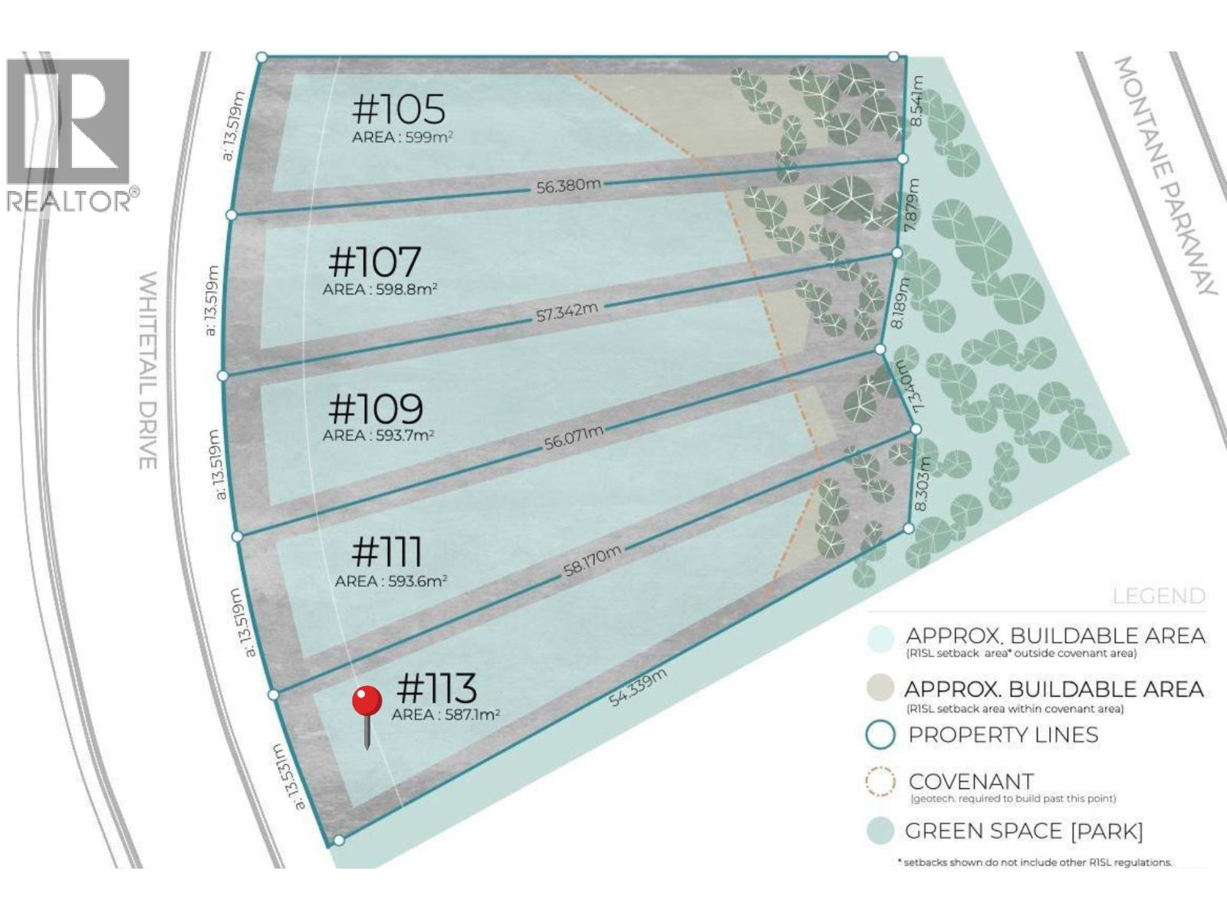
Built by the trusted team at S2 Builders, this brand-new home offers 2,274 sq. ft. of thoughtfully designed living space with 6 bedrooms, 3 bathrooms and a bright legal 2-bedroom suite. Backing onto greenspace and located close to Montane's extensive trail network and the new elementary school soon to be under construction, this home offers the perfect blend of comfort, quality and convenience. The 4-bedroom main home features an open-concept kitchen, dining and living area with quartz countertops and access to the upper deck, where mountain and valley views create the perfect backdrop. The primary bedroom enjoys views toward Fernie Alpine Resort and features a spa-inspired ensuite with a tiled shower, double vanity and private water closet. The legal 2-bedroom suite offers a private entrance, separate laundry and dedicated outdoor space, providing excellent flexibility for rental income, extended family or guests. Additional highlights include central air conditioning, an exposed aggregate driveway, patio and walkway, professionally landscaped yard with sod and dedicated garden space, plus New Home Warranty coverage. Whether you're looking for a family home with room to grow, space for multi-generational living or the added benefit of rental income, this exceptional home offers the very best of modern mountain living. (id:65196)
Property Details
| MLS® Number | 10393873 |
| Property Type | Single Family |
| Neigbourhood | Fernie |
| Parking Space Total | 1 |
| View Type | Mountain View |
Building
| Bathroom Total | 3 |
| Bedrooms Total | 6 |
| Appliances | Refrigerator, Dishwasher, Dryer, Microwave, Oven, Washer, Washer/dryer Stack-up |
| Basement Type | Full |
| Constructed Date | 2026 |
| Construction Style Attachment | Detached |
| Cooling Type | Central Air Conditioning, Heat Pump |
| Exterior Finish | Metal |
| Flooring Type | Carpeted, Concrete, Vinyl |
| Heating Fuel | Electric |
| Heating Type | Forced Air, Heat Pump |
| Roof Material | Asphalt Shingle |
| Roof Style | Unknown |
| Stories Total | 3 |
| Size Interior | 2,272 Sqft |
| Type | House |
| Utility Water | Municipal Water |
Parking
| Attached Garage | 1 |
Land
| Acreage | No |
| Sewer | Municipal Sewage System |
| Size Irregular | 0.15 |
| Size Total | 0.15 Ac|under 1 Acre |
| Size Total Text | 0.15 Ac|under 1 Acre |
Rooms
| Level | Type | Length | Width | Dimensions |
|---|---|---|---|---|
| Second Level | 3pc Ensuite Bath | Measurements not available | ||
| Second Level | Primary Bedroom | 14'4'' x 9'11'' | ||
| Second Level | Dining Room | 11'5'' x 8'3'' | ||
| Second Level | Living Room | 13'10'' x 9'11'' | ||
| Second Level | Kitchen | 11'1'' x 8'6'' | ||
| Main Level | Other | 5'6'' x 7'5'' | ||
| Main Level | Laundry Room | 7'1'' x 7'3'' | ||
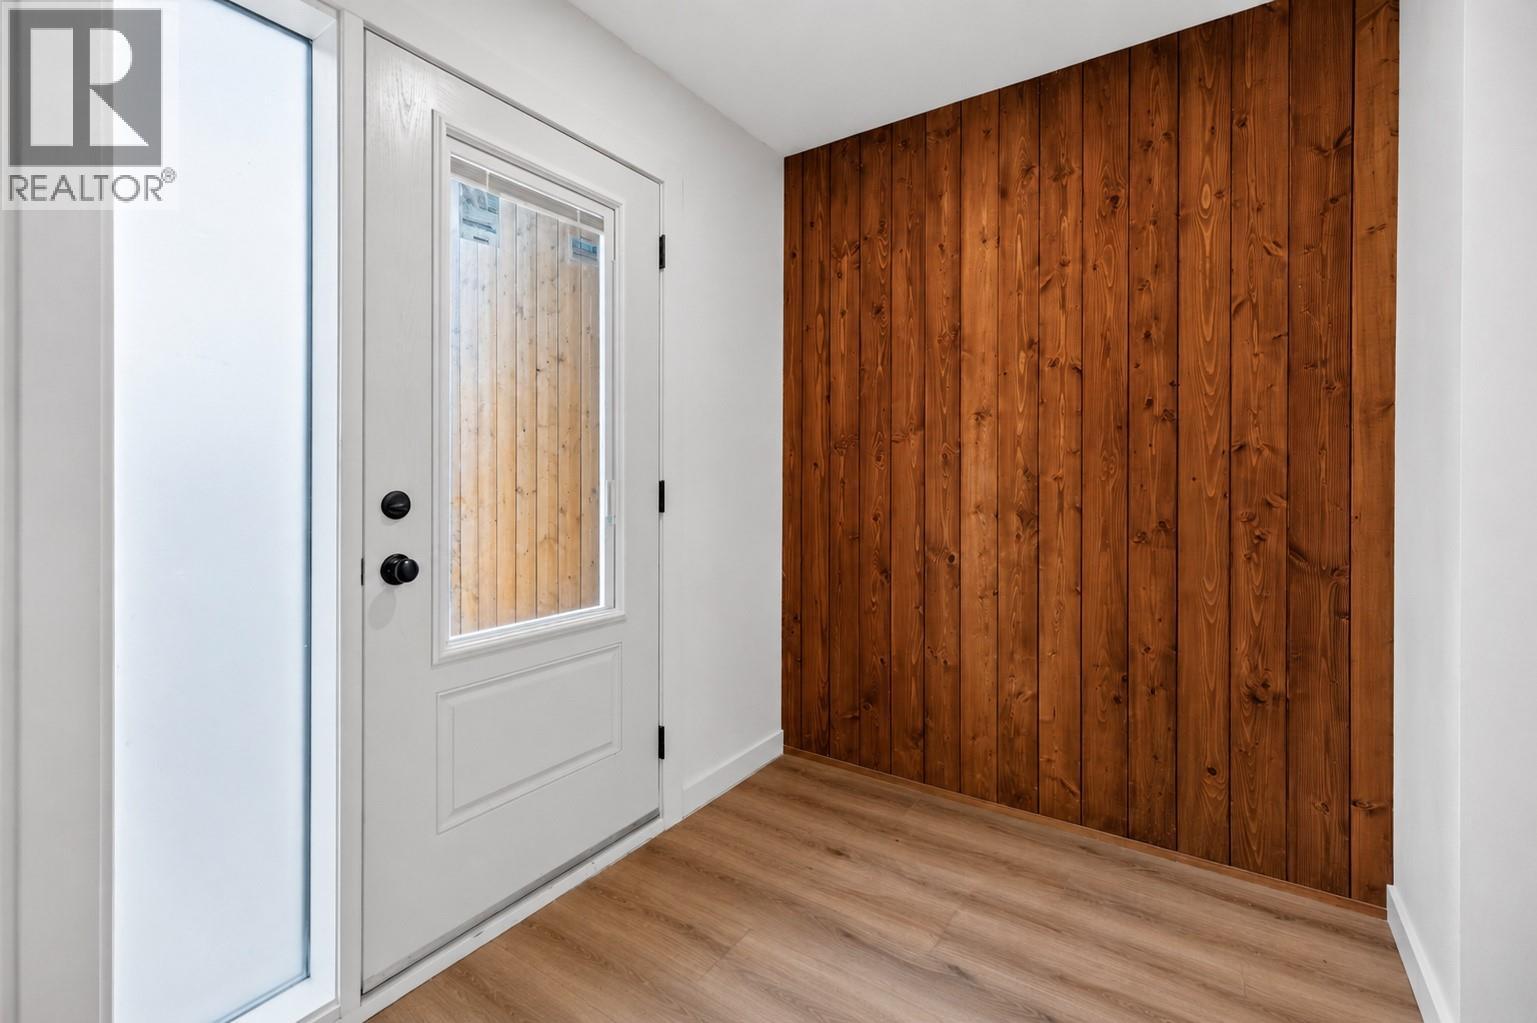
| Main Level | Foyer | 5'11'' x 9'4'' | ||
| Main Level | 4pc Bathroom | Measurements not available | ||
| Main Level | Bedroom | 10'9'' x 13'3'' | ||
| Main Level | Bedroom | 10'9'' x 9'10'' | ||
| Main Level | Bedroom | 10'9'' x 9'9'' | ||
| Additional Accommodation | Other | 6'6'' x 6'8'' | ||
| Additional Accommodation | Full Bathroom | Measurements not available | ||
| Additional Accommodation | Bedroom | 8'3'' x 12'11'' | ||
| Additional Accommodation | Bedroom | 8'7'' x 10'1'' | ||
| Additional Accommodation | Living Room | 10'5'' x 10'1'' | ||
| Additional Accommodation | Kitchen | 10'5'' x 8'6'' |
https://www.realtor.ca/real-estate/30014343/113-whitetail-drive-fernie-fernie
Contact Us
Contact us for more information

Loralee Thomas
www.ferniehomes.com/
#1100 - 1631 Dickson Avenue
Kelowna, British Columbia V1Y 0B5
(888) 828-8447
www.onereal.com/

The trademarks REALTOR®, REALTORS®, and the REALTOR® logo are controlled by The Canadian Real Estate Association (CREA) and identify real estate professionals who are members of CREA. The trademarks MLS®, Multiple Listing Service® and the associated logos are owned by The Canadian Real Estate Association (CREA) and identify the quality of services provided by real estate professionals who are members of CREA. The trademark DDF® is owned by The Canadian Real Estate Association (CREA) and identifies CREA's Data Distribution Facility (DDF®)
July 22 2026 04:22:48
Association of Interior REALTORS®
Real Broker B.c. Ltd
