
1005 Boeing Close Langford, British Columbia V9B 0R2

$699,900Maintenance,
$230 Monthly
Maintenance,
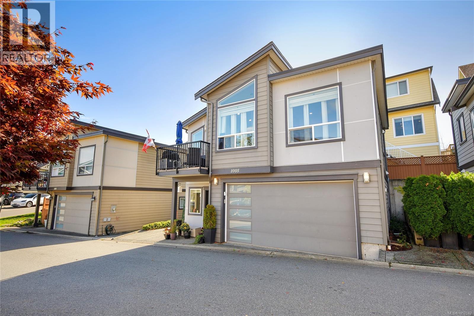
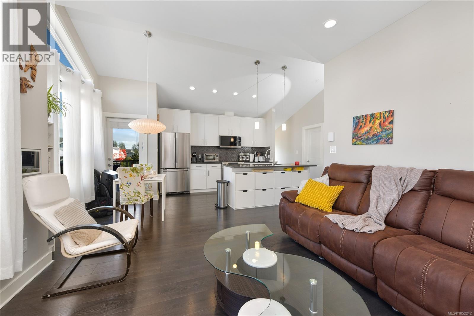
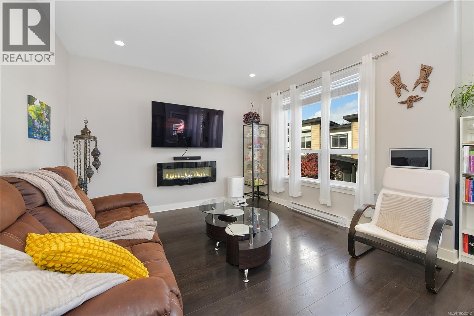
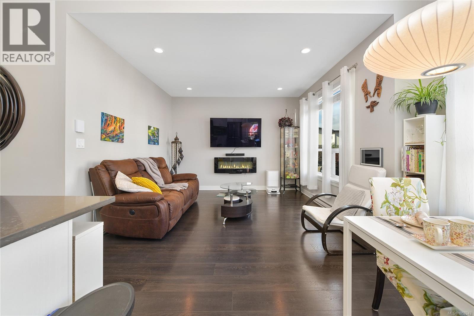
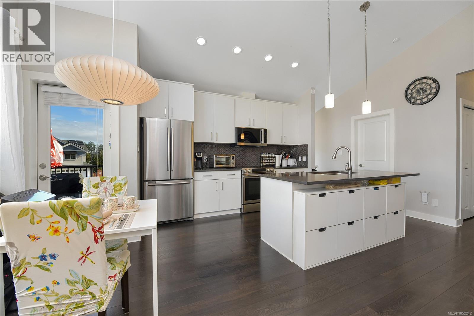
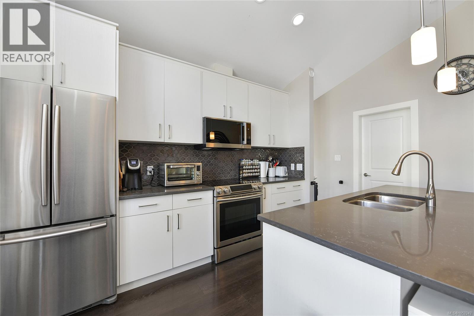
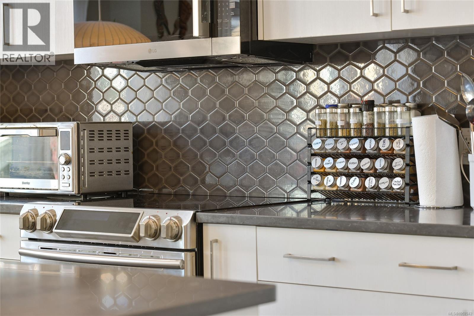
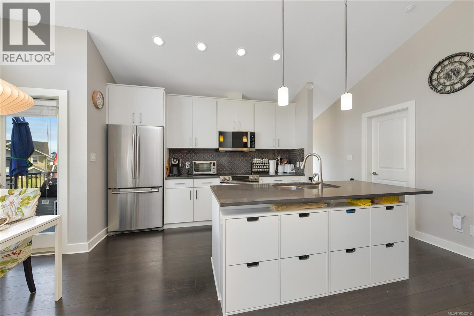
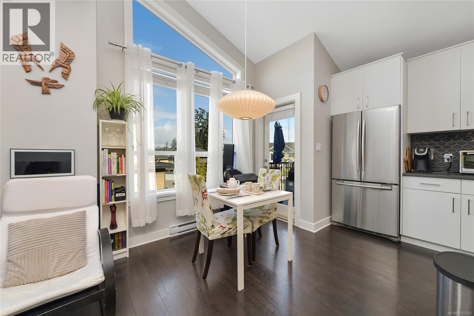
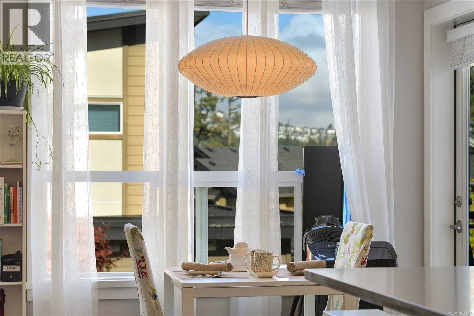
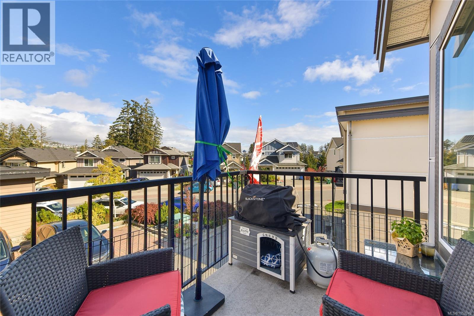
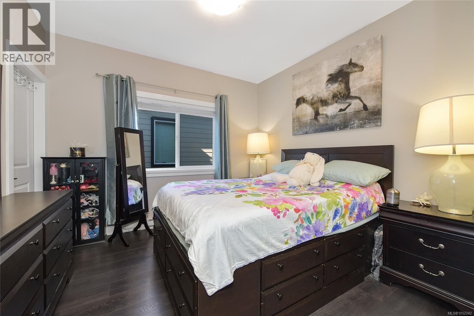
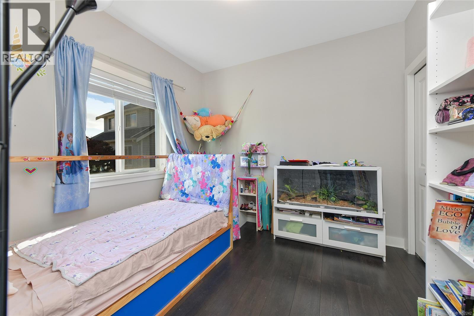
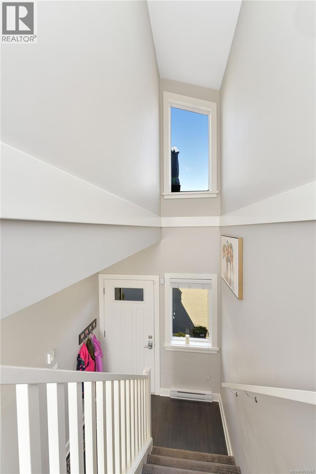
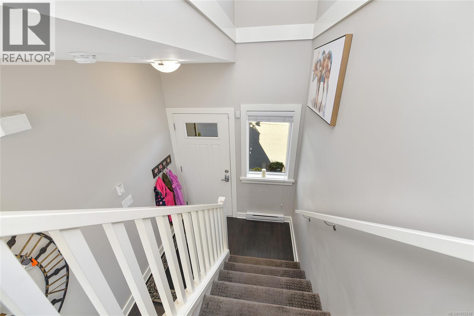
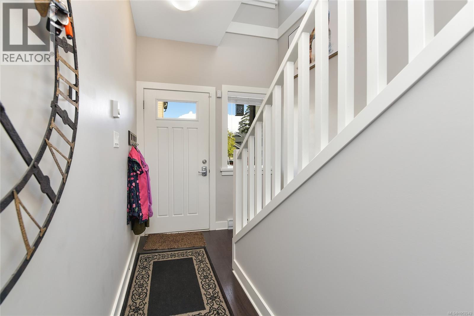
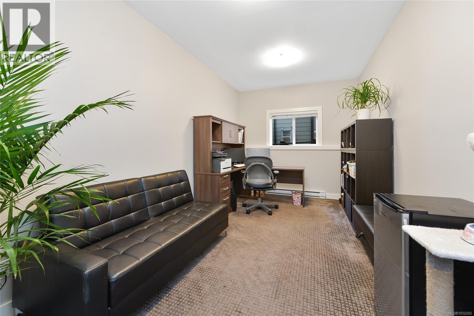
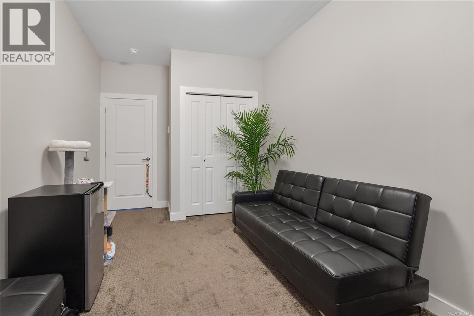
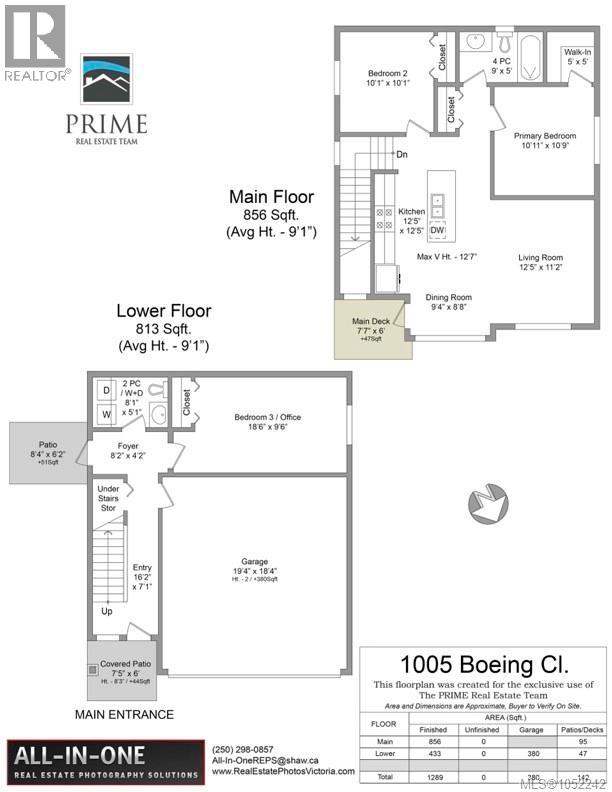
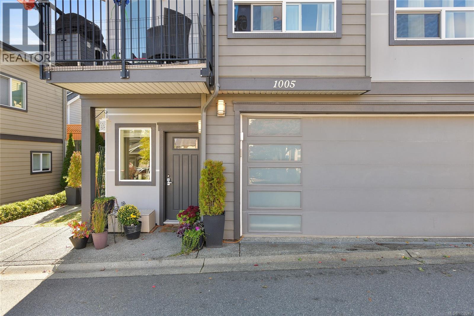
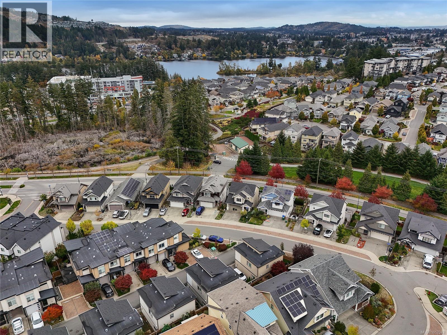
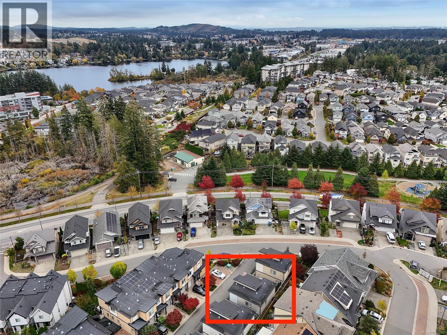
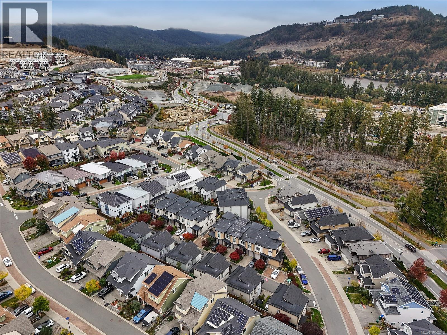
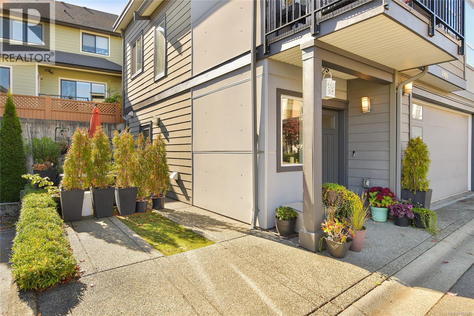
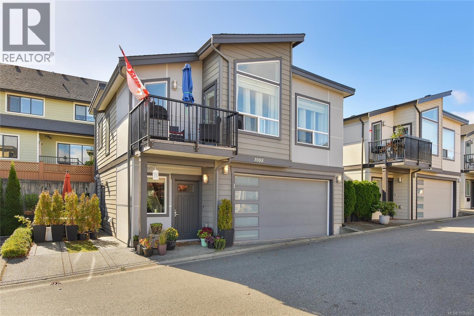
$230 MonthlyModern detached home for less than $700,000- no shared walls! A Westhills Small Footprint Home at Paradise Falls, thoughtfully designed to emphasize sustainability and efficiency with a compact footprint. 2015 built in a quiet enclave with Westhills Park and playground just around the corner plus City Centre Park, Langford Lake, YMCA, Starlight Stadium, Quality Foods, Jordie Lunn Bike Park and Belmont Secondary School all in close proximity in addition to all of the amenities of the Langford community nearby including restaurants, cafes, shops, banks, trails and more. This home offers an efficiently laid out 1289 square feet of living space on 2 levels with open main level floorplan including living room with fireplace, kitchen with island and quartz counter tops, wood floors and 12 foot vaulted ceiling plus deck overlooking peaceful surroundings. Entry level includes 3rd bedroom/rec room with bathroom and separate entrance plus double car garage in addition to parking pad beside the home. The perfect home for those seeking detached home living and minimal upkeep with modern conveniences and design along with ample storage for vehicles and convenient location- all at an attractive price point. (id:65196)
Property Details
| MLS® Number | 1052242 |
| Property Type | Single Family |
| Neigbourhood | Westhills |
| Community Features | Pets Allowed, Family Oriented |
| Features | Cul-de-sac, Other |
| Parking Space Total | 2 |
| Plan | Eps2379 |
| Structure | Patio(s) |
Building
| Bathroom Total | 2 |
| Bedrooms Total | 3 |
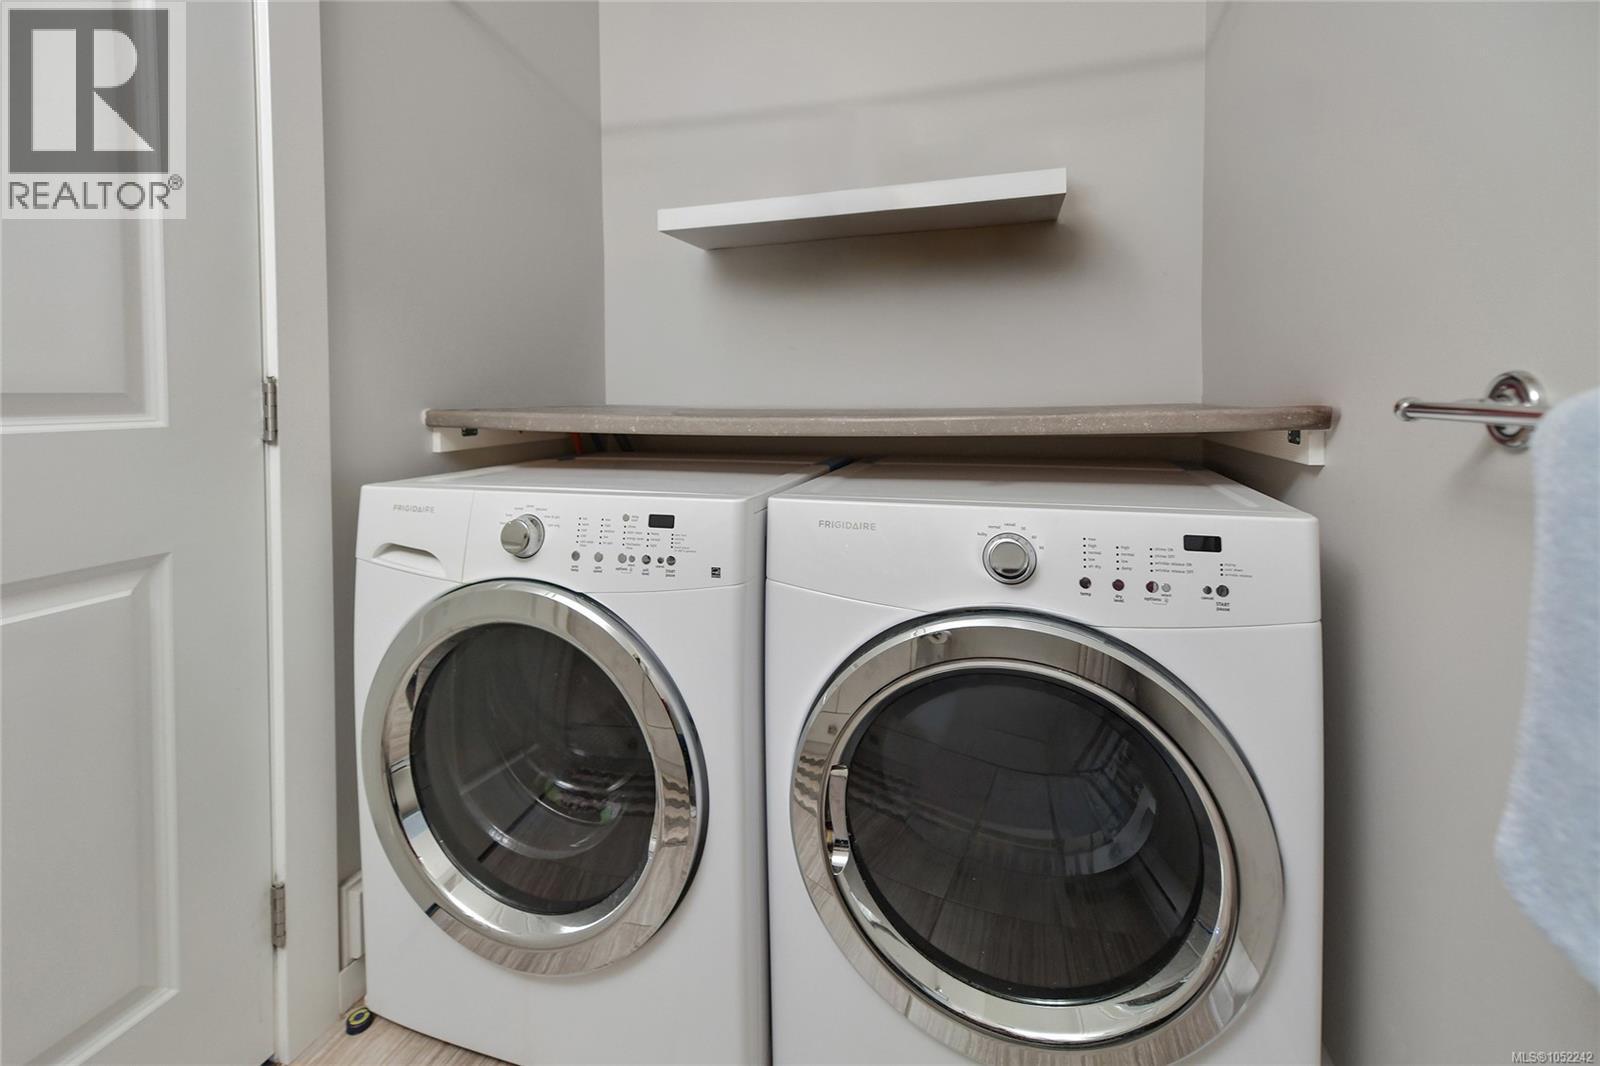
| Appliances | Dishwasher, Dryer, Microwave, Range - Electric, Refrigerator, Washer |
| Architectural Style | Westcoast |
| Constructed Date | 2015 |
| Cooling Type | None |
| Fireplace Present | Yes |
| Fireplace Total | 1 |
| Heating Fuel | Electric |
| Heating Type | Baseboard Heaters |
| Size Interior | 1,289 Sqft |
| Type | House |
Parking
| Attached Garage | |
| Garage |
Land
| Acreage | No |
| Size Irregular | 1582 |
| Size Total | 1582 Sqft |
| Size Total Text | 1582 Sqft |
| Zoning Description | Cd3 |
| Zoning Type | Residential |
Rooms
| Level | Type | Length | Width | Dimensions |
|---|---|---|---|---|
| Lower Level | Patio | 7 ft | 6 ft | 7 ft x 6 ft |
| Lower Level | Patio | 8 ft | 6 ft | 8 ft x 6 ft |
| Lower Level | Entrance | 8 ft | 4 ft | 8 ft x 4 ft |
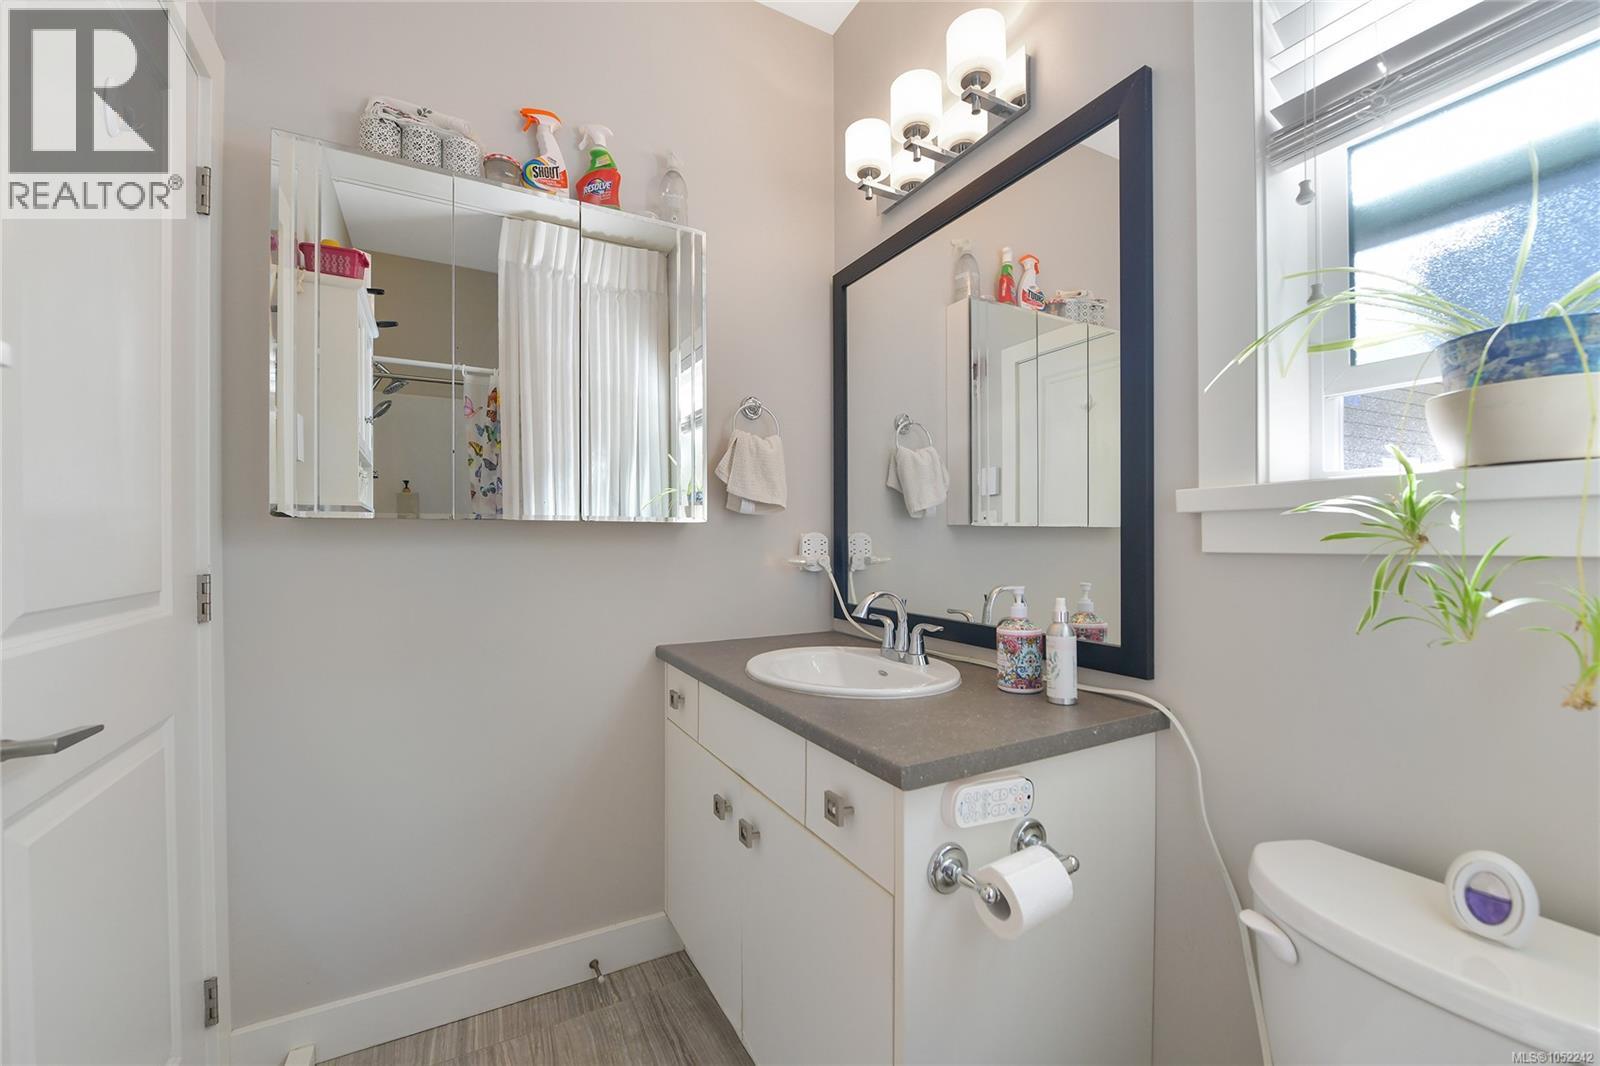
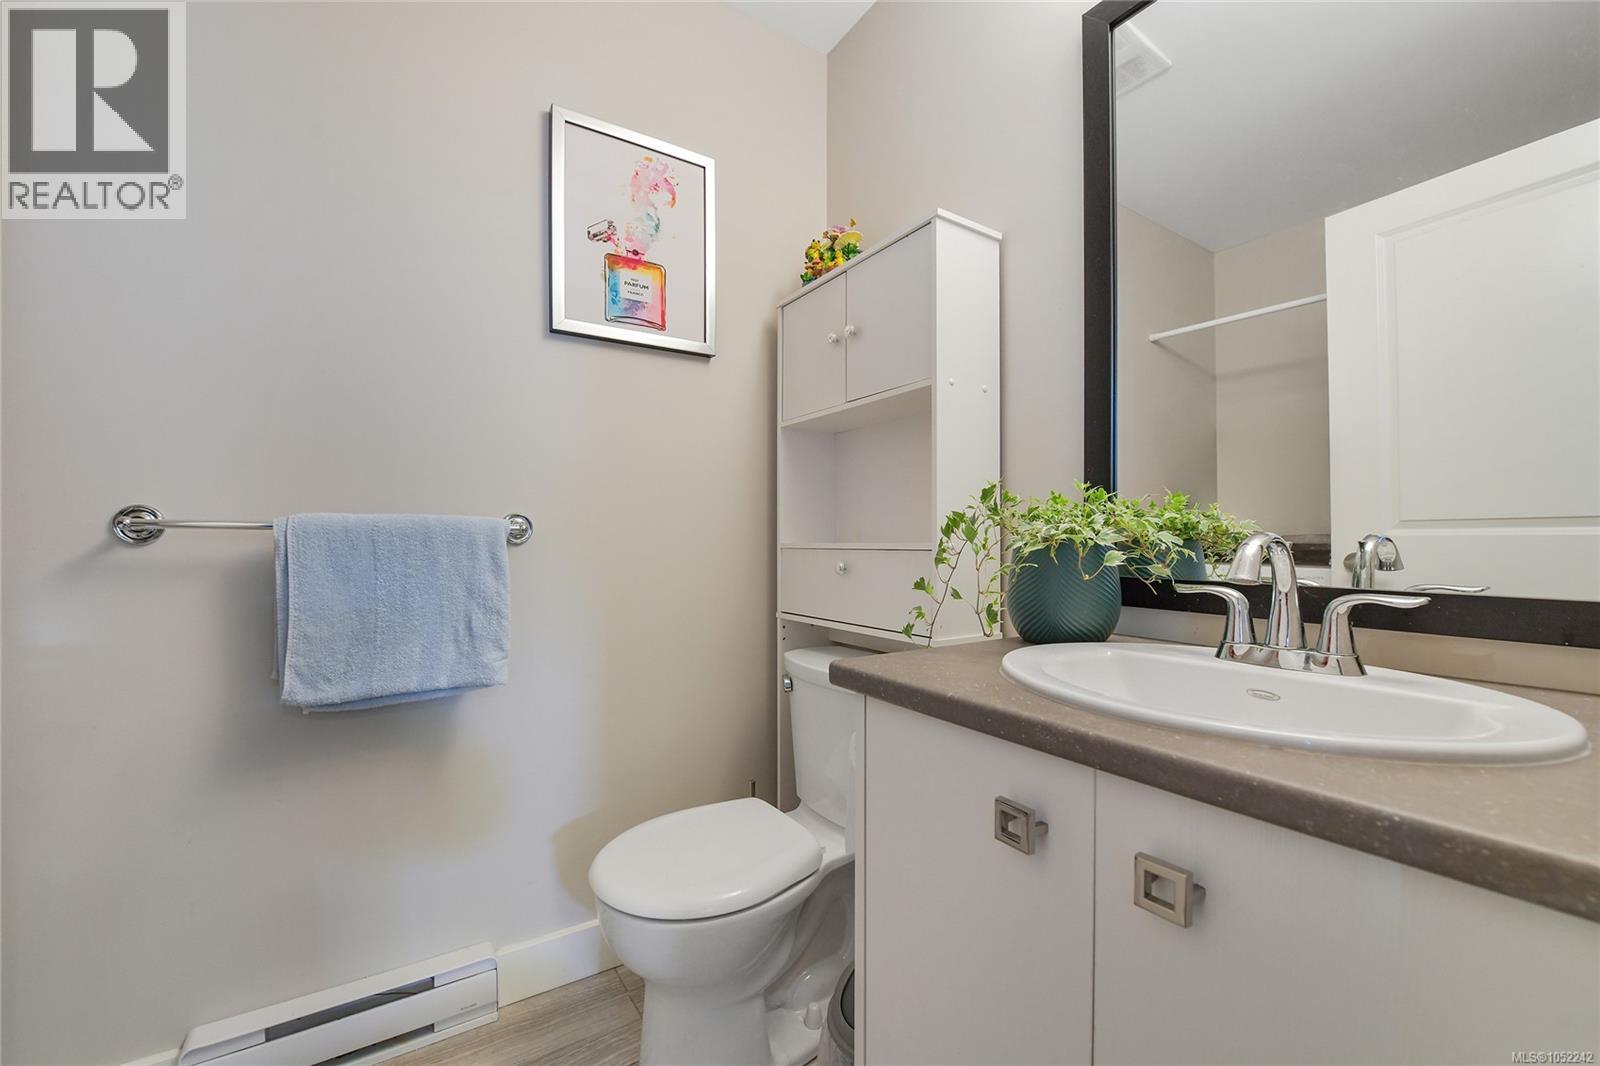
| Lower Level | Bathroom | 2-Piece | ||
| Lower Level | Bedroom | 19 ft | 10 ft | 19 ft x 10 ft |
| Lower Level | Entrance | 16 ft | 7 ft | 16 ft x 7 ft |
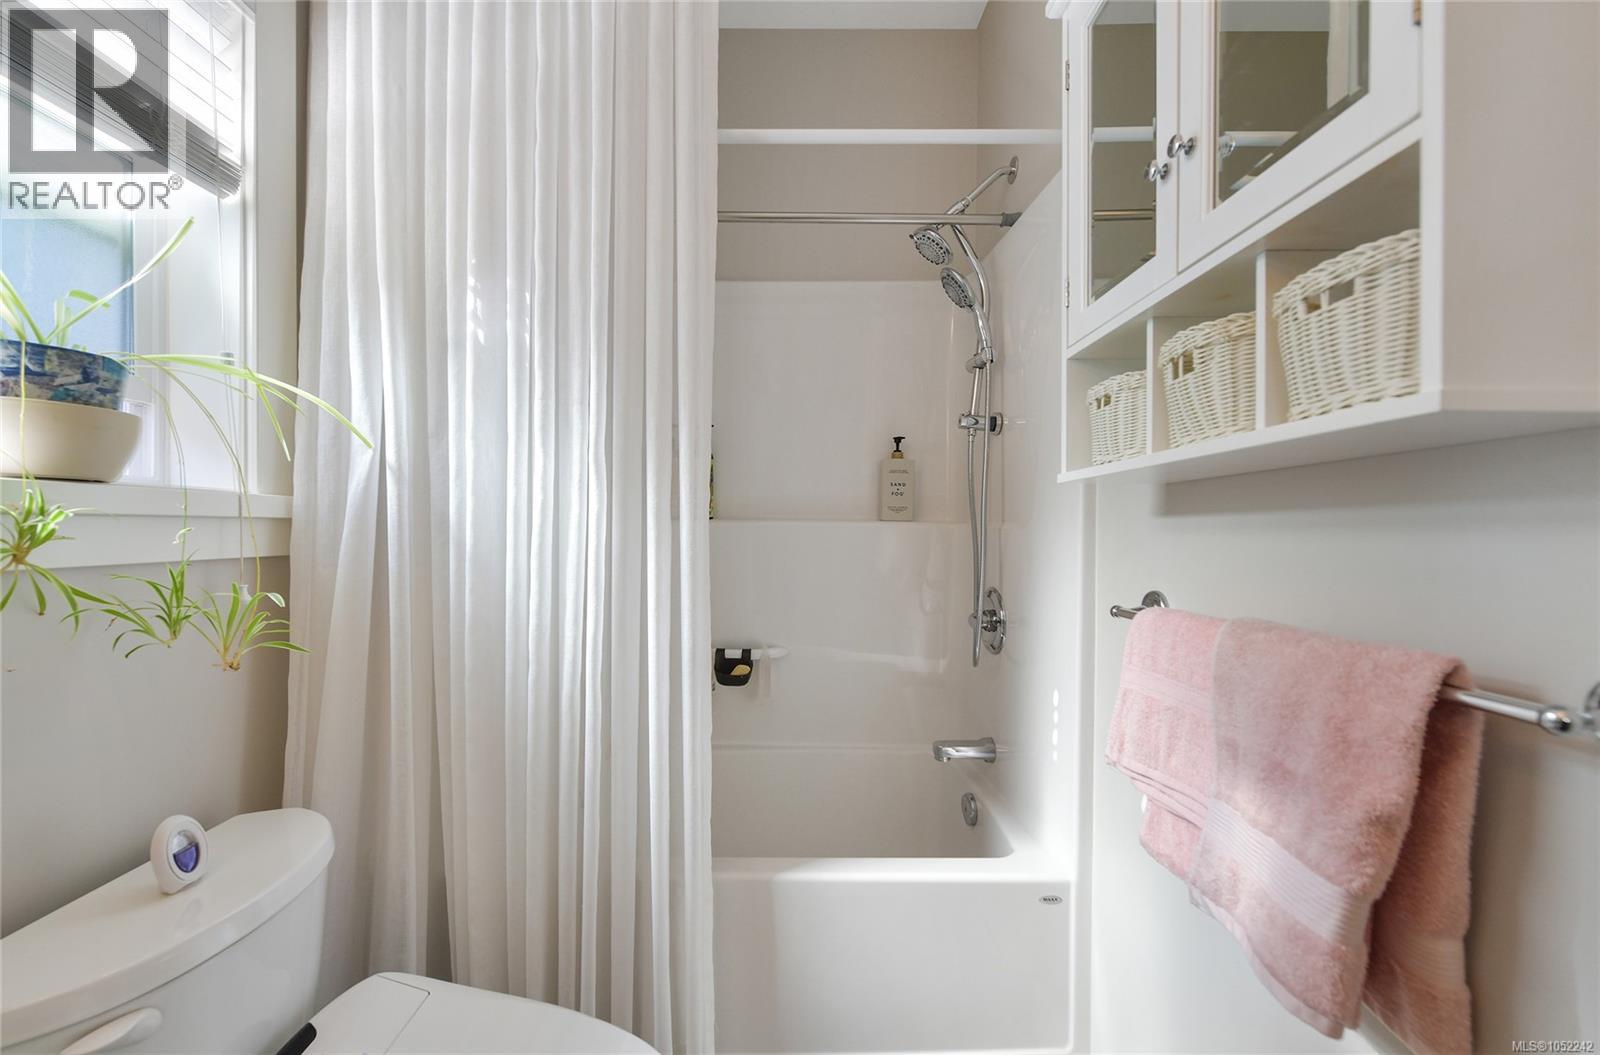
| Main Level | Bathroom | 4-Piece | ||
| Main Level | Bedroom | 10 ft | 10 ft | 10 ft x 10 ft |
| Main Level | Primary Bedroom | 11 ft | 11 ft | 11 ft x 11 ft |
| Main Level | Dining Room | 9 ft | 9 ft | 9 ft x 9 ft |
| Main Level | Kitchen | 12 ft | 12 ft | 12 ft x 12 ft |
| Main Level | Living Room | 12 ft | 11 ft | 12 ft x 11 ft |
https://www.realtor.ca/real-estate/30399353/1005-boeing-close-langford-westhills
Contact Us
Contact us for more information
215-19 Dallas Rd
Victoria, British Columbia V8V 5A6
(250) 940-7526

The trademarks REALTOR®, REALTORS®, and the REALTOR® logo are controlled by The Canadian Real Estate Association (CREA) and identify real estate professionals who are members of CREA. The trademarks MLS®, Multiple Listing Service® and the associated logos are owned by The Canadian Real Estate Association (CREA) and identify the quality of services provided by real estate professionals who are members of CREA. The trademark DDF® is owned by The Canadian Real Estate Association (CREA) and identifies CREA's Data Distribution Facility (DDF®)
October 16 2026 04:03:54
Victoria Real Estate Board
RE/MAX Sabre Realty Group
