
10019 Siddall Rd Sidney, British Columbia V8L 3M1

$1,099,000
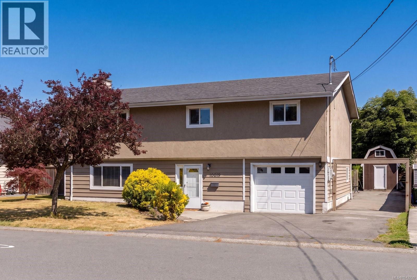
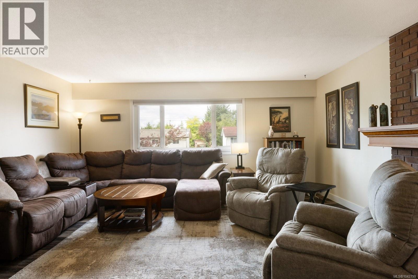
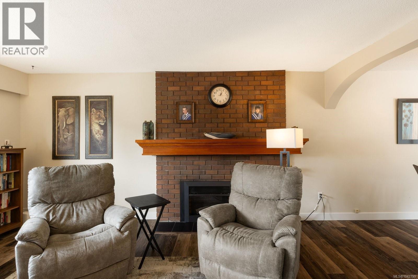
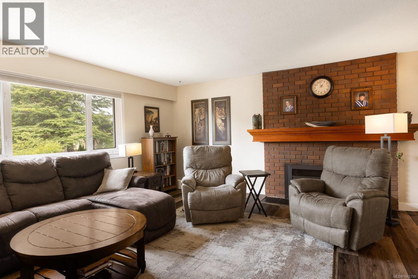
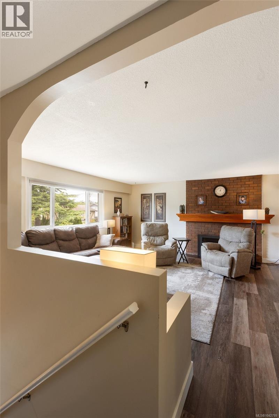
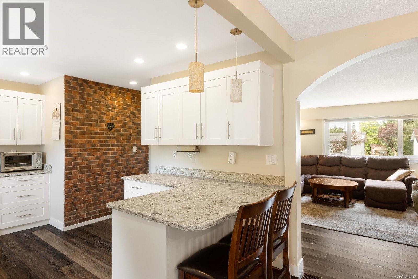
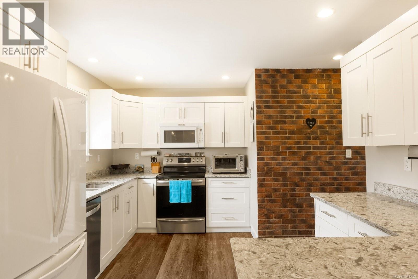
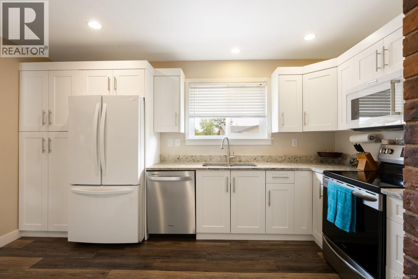
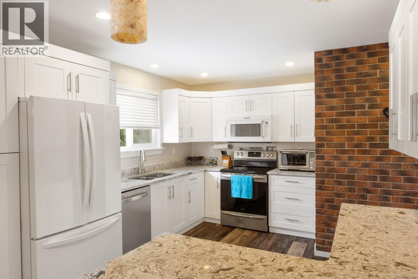
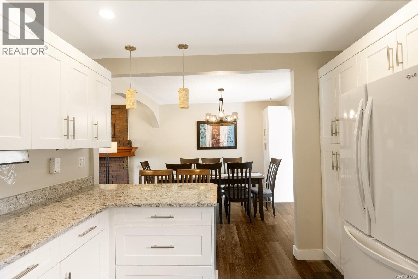
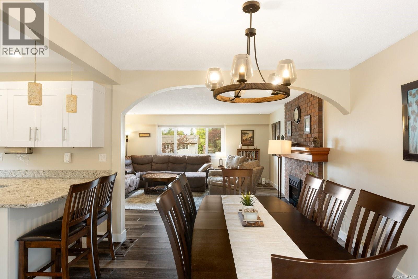
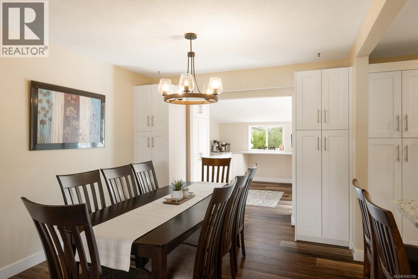
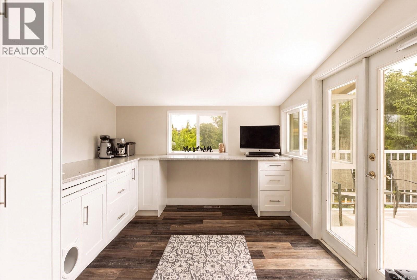
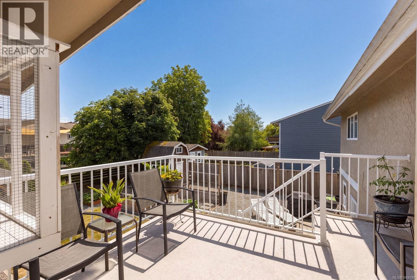
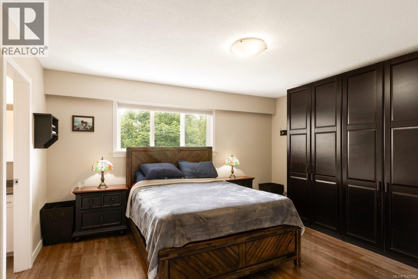
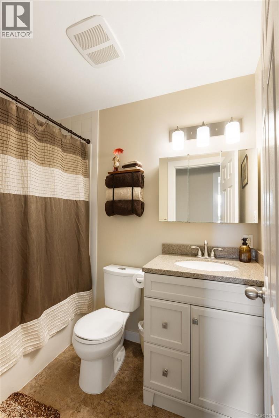
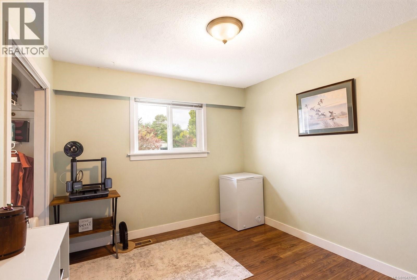
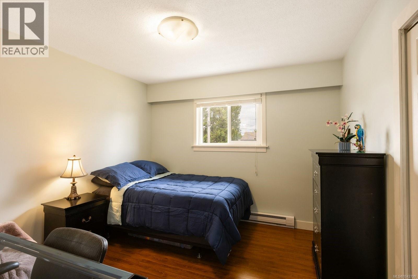
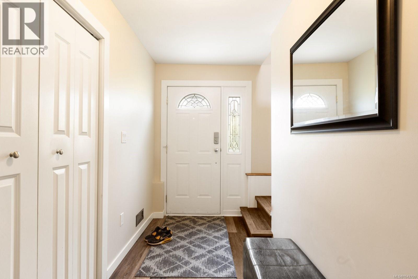
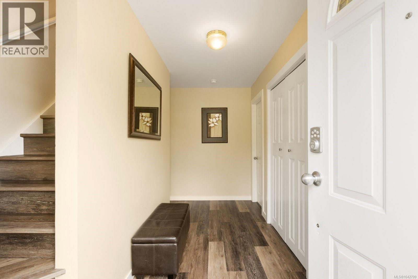
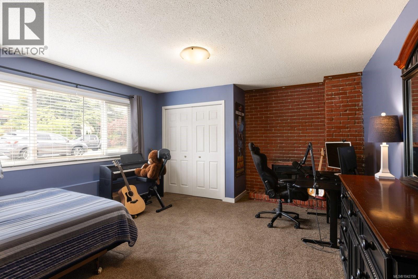
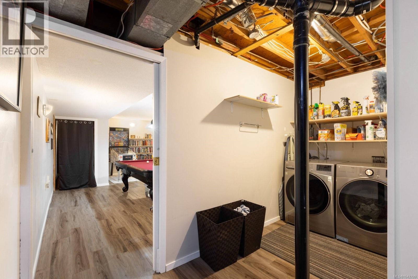
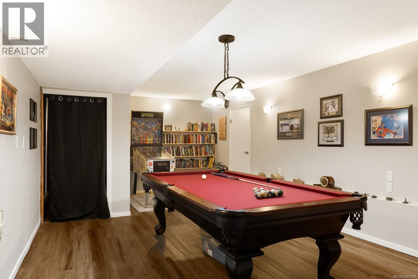
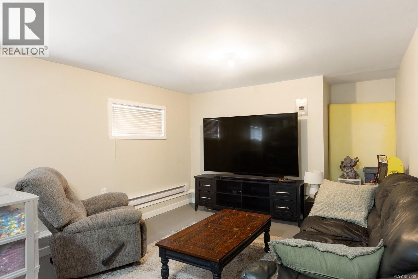
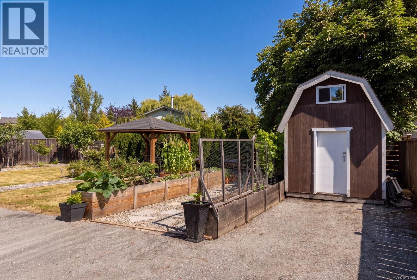
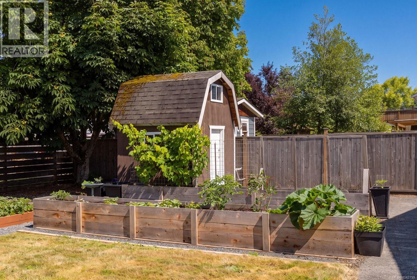
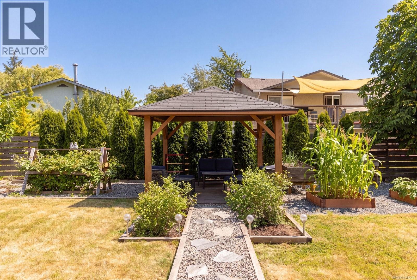
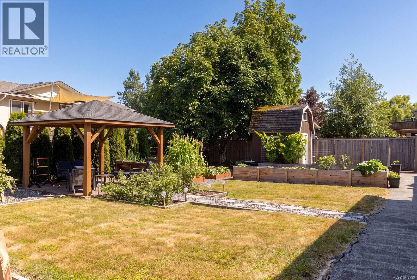
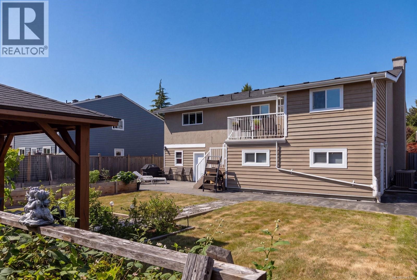
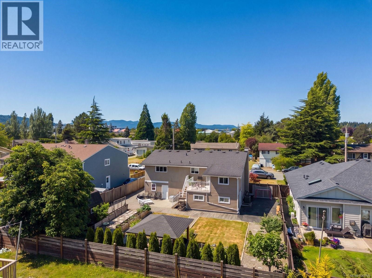
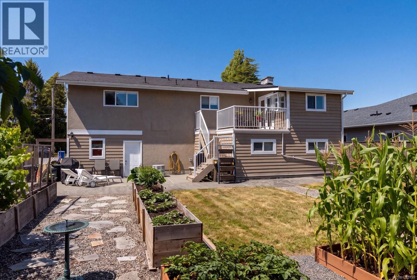
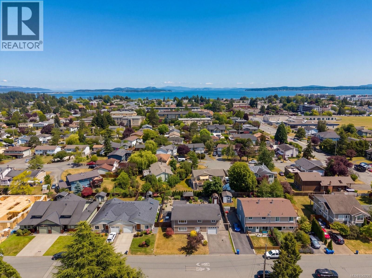
Beautifully updated and offering over 2,650 sq. ft., this exceptional family home blends comfort, flexibility and value in a sought-after location. The main level features a bright living room with fireplace, an updated kitchen, spacious dining area, three bedrooms, including a generous primary with cheater ensuite, plus a versatile den and sunny deck perfect for entertaining. The lower level offers outstanding potential with a large family room, expansive rec room, fourth bedroom, laundry, storage and direct garage access, making it an excellent candidate for future suite potential (buyer to verify). Outside, enjoy a fully fenced backyard with a covered deck, patio, storage shed and a wonderful assortment of fruit trees. Heat pump, RV/boat parking and numerous updates complete the package. Conveniently located near schools, parks, shopping, YYJ, BC Ferries and everyday amenities, this is a home your family can enjoy for years to come! (id:65196)
Property Details
| MLS® Number | 1042799 |
| Property Type | Single Family |
| Neigbourhood | Sidney North-East |
| Features | Central Location, Other, Marine Oriented |
| Parking Space Total | 4 |
| Plan | Vip24520 |
| Structure | Patio(s) |
Building
| Bathroom Total | 3 |
| Bedrooms Total | 4 |
| Appliances | Dishwasher, Microwave, Range - Electric, Refrigerator |
| Constructed Date | 1971 |
| Cooling Type | Air Conditioned, Fully Air Conditioned |
| Fireplace Present | Yes |
| Fireplace Total | 2 |
| Heating Fuel | Electric |
| Heating Type | Baseboard Heaters, Forced Air, Heat Pump |
| Size Interior | 2,658 Sqft |
| Type | House |
Land
| Acreage | No |
| Size Irregular | 7700 |
| Size Total | 7700 Sqft |
| Size Total Text | 7700 Sqft |
| Zoning Type | Residential |
Rooms
| Level | Type | Length | Width | Dimensions |
|---|---|---|---|---|
| Lower Level | Storage | 7 ft | 7 ft | 7 ft x 7 ft |
| Lower Level | Patio | 22 ft | 18 ft | 22 ft x 18 ft |
| Lower Level | Family Room | 18 ft | 11 ft | 18 ft x 11 ft |
| Lower Level | Recreation Room | 22 ft | 19 ft | 22 ft x 19 ft |
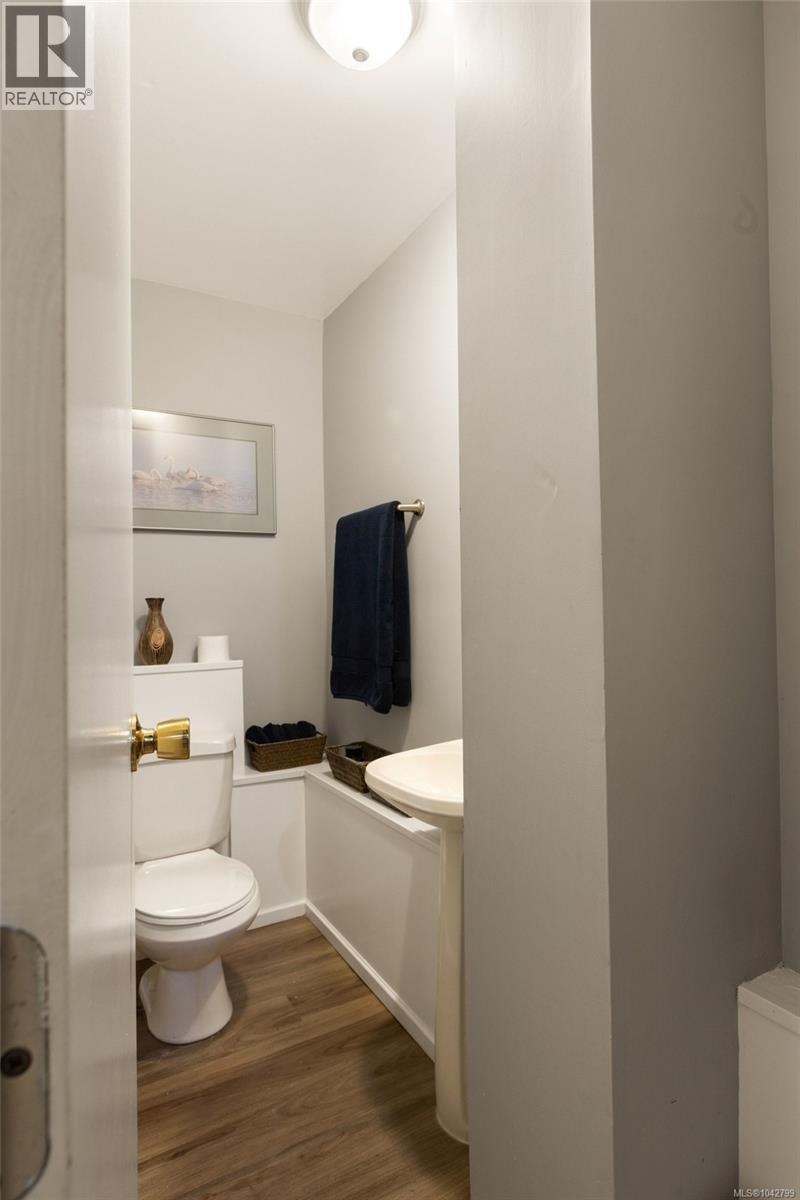
| Lower Level | Bathroom | 2-Piece | ||
| Lower Level | Laundry Room | 5 ft | 13 ft | 5 ft x 13 ft |
| Lower Level | Storage | 5 ft | 5 ft | 5 ft x 5 ft |
| Lower Level | Bedroom | 15 ft | 13 ft | 15 ft x 13 ft |
| Lower Level | Entrance | 5 ft | 14 ft | 5 ft x 14 ft |
| Main Level | Bedroom | 11 ft | 11 ft | 11 ft x 11 ft |
| Main Level | Bedroom | 10 ft | 11 ft | 10 ft x 11 ft |
| Main Level | Primary Bedroom | 14 ft | 12 ft | 14 ft x 12 ft |
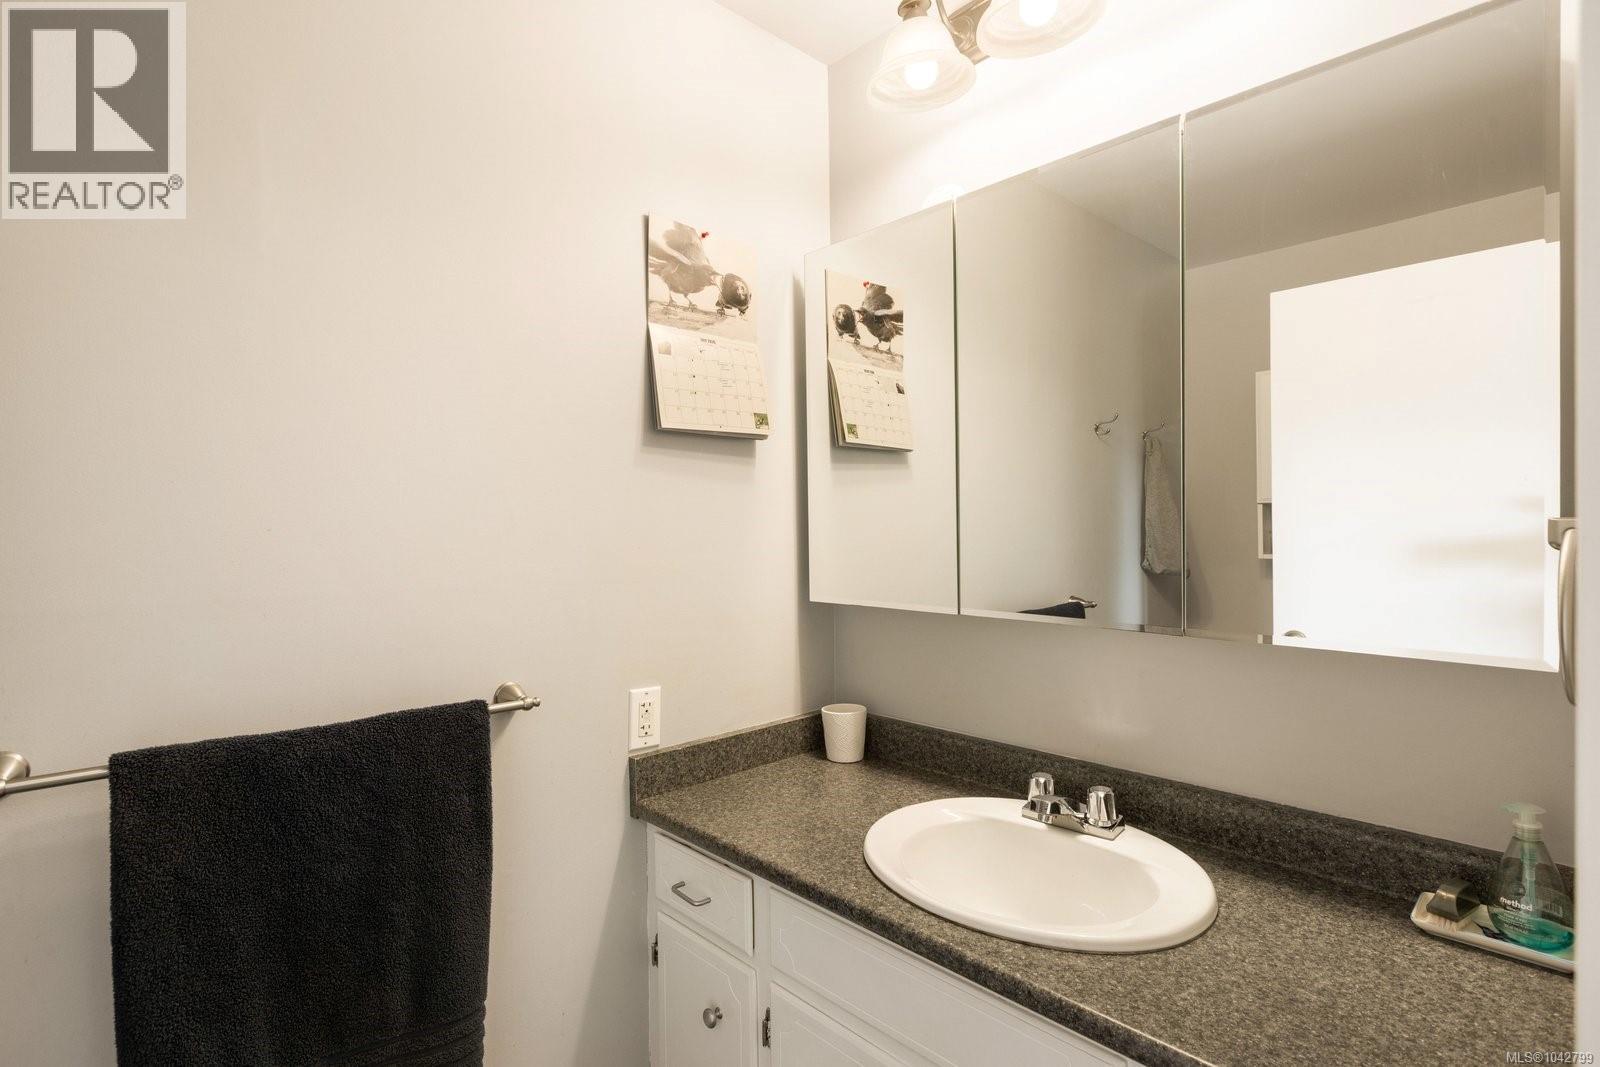
| Main Level | Bathroom | 2-Piece | ||
| Main Level | Bathroom | 4-Piece | ||
| Main Level | Den | 10 ft | 12 ft | 10 ft x 12 ft |
| Main Level | Kitchen | 14 ft | 11 ft | 14 ft x 11 ft |
| Main Level | Dining Room | 11 ft | 12 ft | 11 ft x 12 ft |
| Main Level | Living Room | 17 ft | 16 ft | 17 ft x 16 ft |
https://www.realtor.ca/real-estate/30010631/10019-siddall-rd-sidney-sidney-north-east
Contact Us
Contact us for more information

Chace Whitson
Personal Real Estate Corporation
www.chacewhitson.com/
2411 Bevan Ave
Sidney, British Columbia V8L 4M9
(250) 388-5882
(250) 388-9636

Devin Sorenson
Personal Real Estate Corporation
www.devinsorenson.com/
2411 Bevan Ave
Sidney, British Columbia V8L 4M9
(250) 388-5882
(250) 388-9636

The trademarks REALTOR®, REALTORS®, and the REALTOR® logo are controlled by The Canadian Real Estate Association (CREA) and identify real estate professionals who are members of CREA. The trademarks MLS®, Multiple Listing Service® and the associated logos are owned by The Canadian Real Estate Association (CREA) and identify the quality of services provided by real estate professionals who are members of CREA. The trademark DDF® is owned by The Canadian Real Estate Association (CREA) and identifies CREA's Data Distribution Facility (DDF®)
July 22 2026 04:04:24
Victoria Real Estate Board
Macdonald Realty Ltd. (Sid)
