
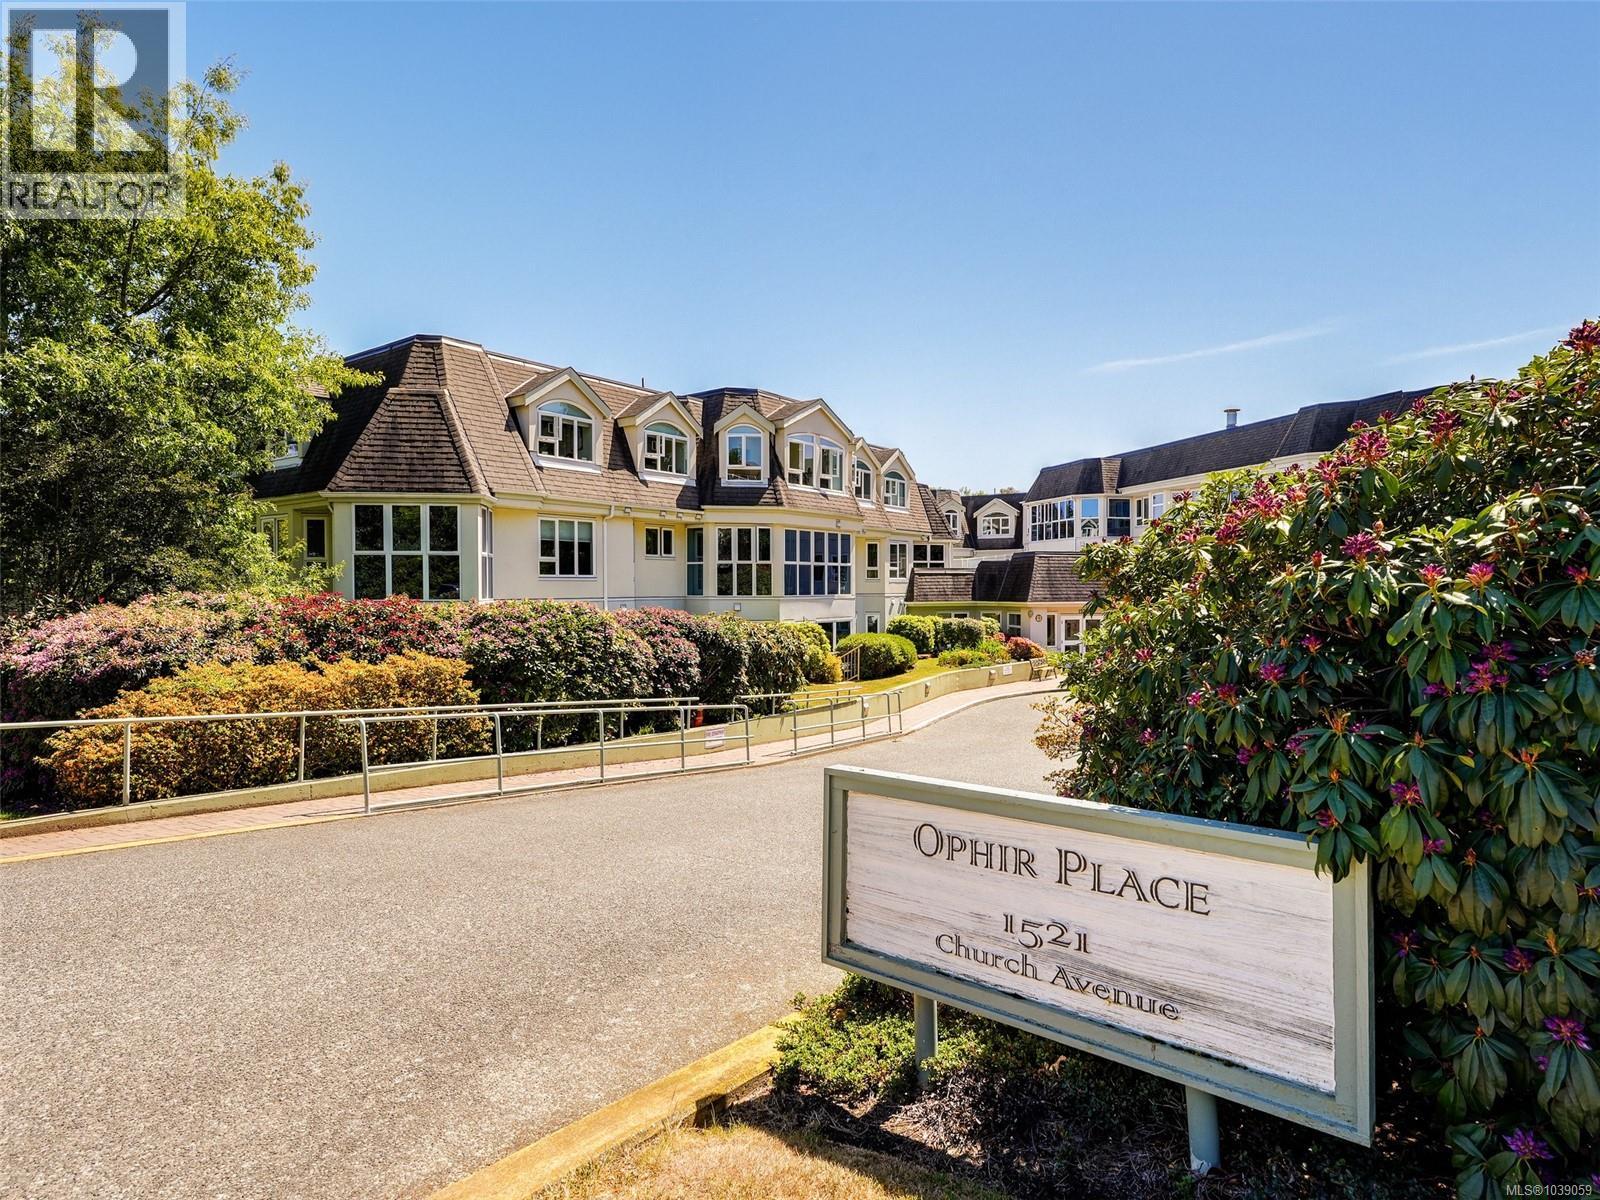
312 1521 Church Ave Saanich, British Columbia V8P 5T7

$545,000Maintenance,
$599.07 Monthly
Maintenance,
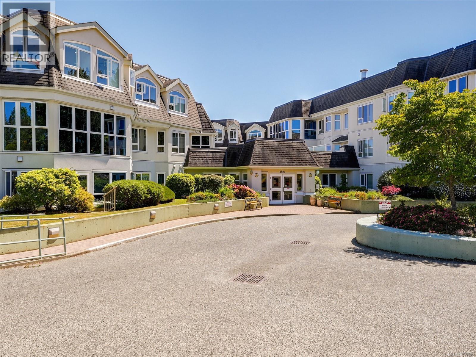
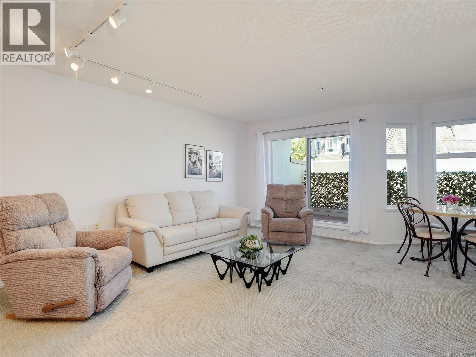
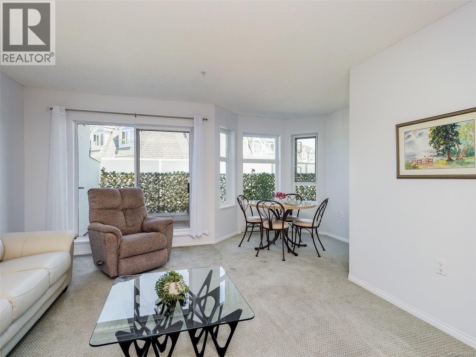
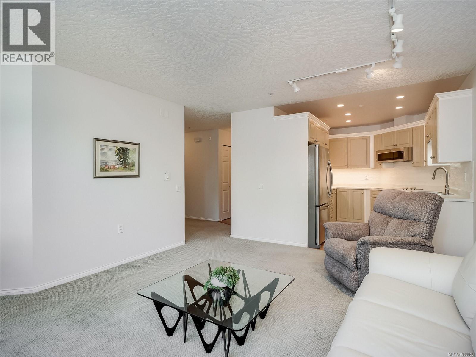
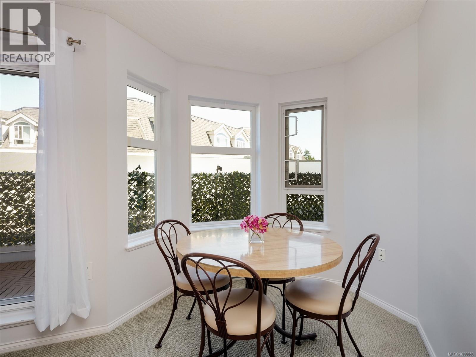
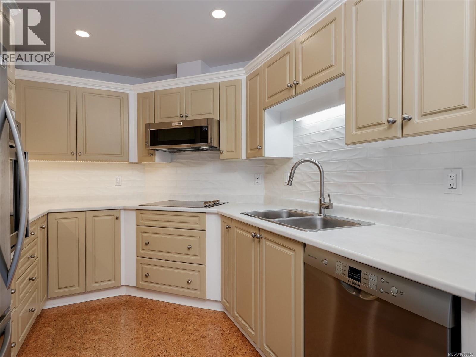
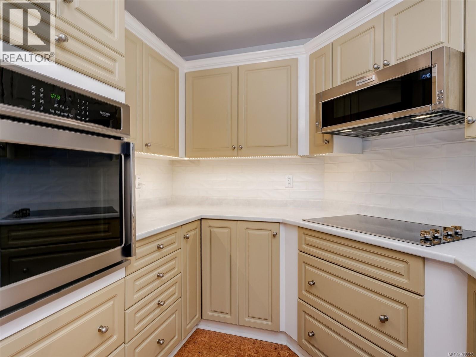
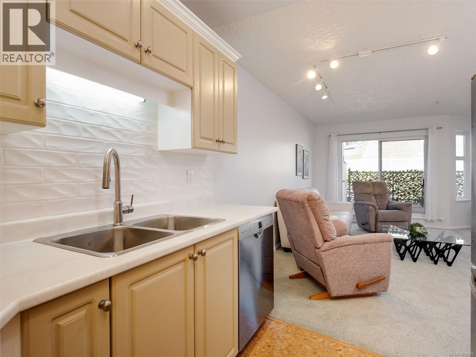
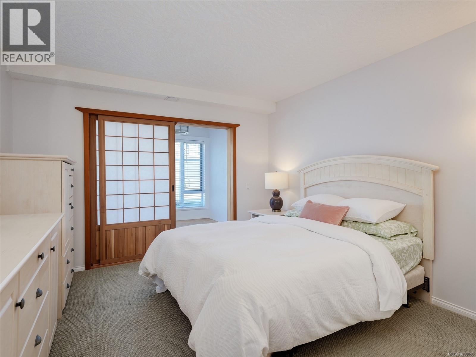
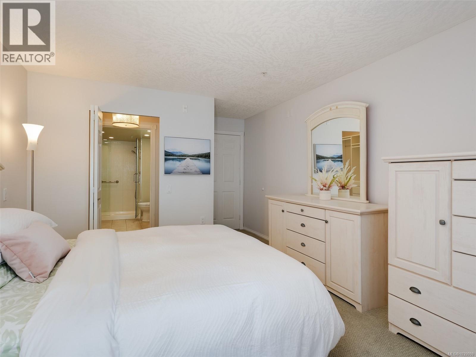
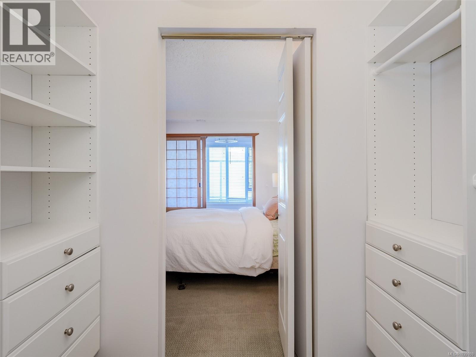
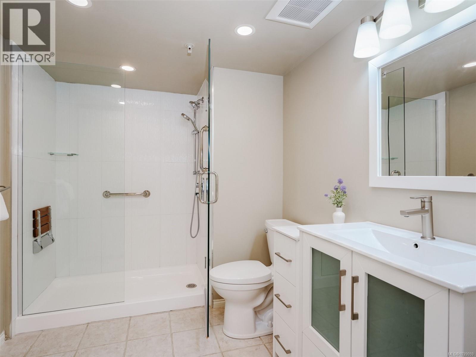
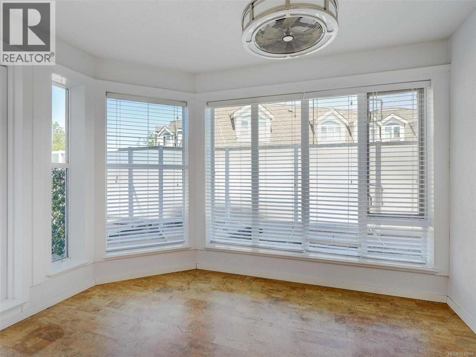
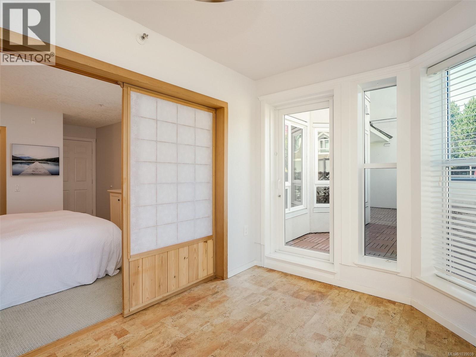
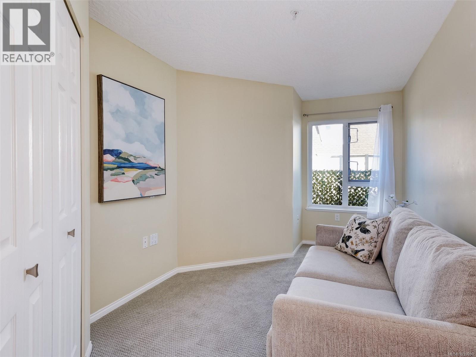
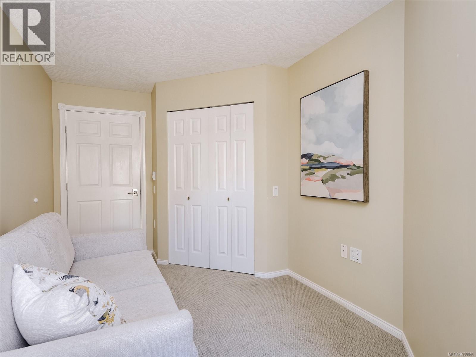
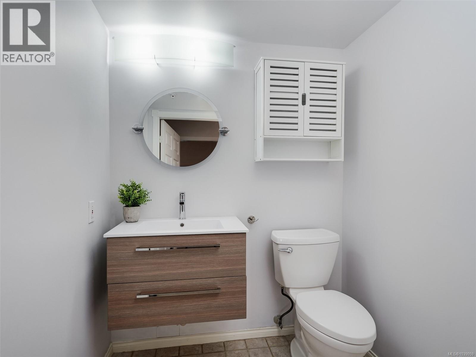
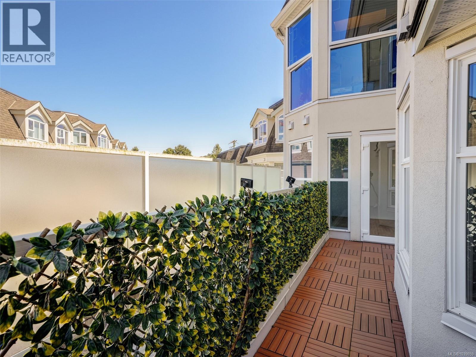
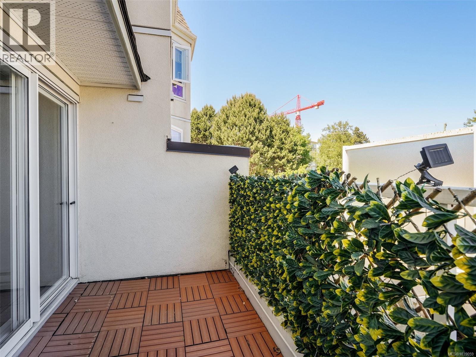
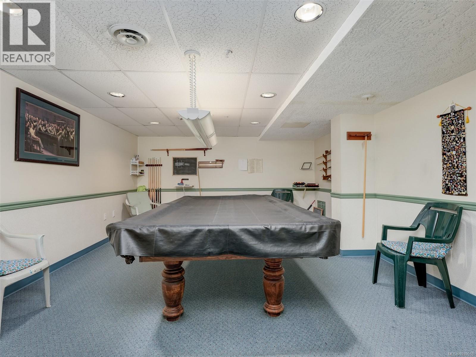
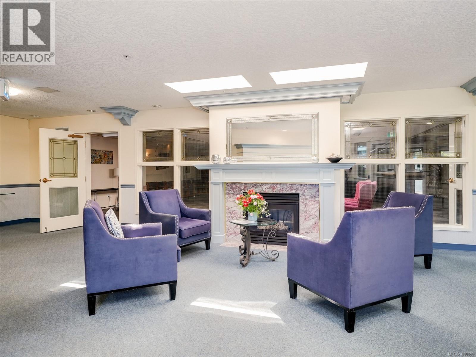
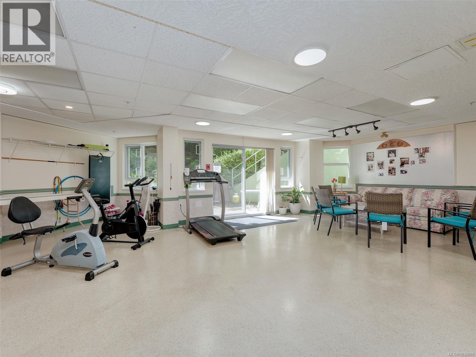
$599.07 MonthlyA rare find at Ophir Place — beautifully renovated two-bed, two-bath condo with a sunny balcony and sun room. The sleek renovated kitchen includes cork floors, stainless appliances, and newer tile work. The bathrooms have been updated with floating cabinetry, heated tile in the ensuite and a full glass walk in shower with a built in seat. Shoji screens lead to a graceful sunroom off the primary suite while a rare private patio deck completes the picture. Well-run and vibrant 55+ strata with very friendly community, guest suite, workshop, billiards room, event room, and library. Bike and separate storage are both included. Dogs of all sizes and cats are welcome too. One of the very few homes permitted to have hard surface flooring. Strata feels will be significantly reduced due to cable, internet and basic phone no longer being wrapped in. (id:65196)
Open House
This property has open houses!
12:00 pm
Ends at:2:00 pm
Rare two bedroom two bathroom with a balcony at Ophir Place! Also one of the only homes in the complex that will allow or hard surface flooring. Come see for yourself!
Property Details
| MLS® Number | 1039059 |
| Property Type | Single Family |
| Neigbourhood | Cedar Hill |
| Community Name | Ophir Place |
| Community Features | Pets Allowed With Restrictions, Age Restrictions |
| Plan | Vis4266 |
Building
| Bathroom Total | 2 |
| Bedrooms Total | 2 |
| Constructed Date | 1997 |
| Cooling Type | None |
| Heating Fuel | Electric |
| Heating Type | Baseboard Heaters |
| Size Interior | 1,018 Sqft |
| Type | Apartment |
Parking
| Other |
Land
| Acreage | No |
| Size Irregular | 1113 |
| Size Total | 1113 Sqft |
| Size Total Text | 1113 Sqft |
| Zoning Type | Residential |
Rooms
| Level | Type | Length | Width | Dimensions |
|---|---|---|---|---|
| Main Level | Balcony | 22'5 x 5'10 | ||
| Main Level | Bedroom | 16'1 x 8'6 | ||
| Main Level | Bathroom | 2-Piece | ||
| Main Level | Sunroom | 11'0 x 8'2 | ||
| Main Level | Ensuite | 3-Piece | ||
| Main Level | Primary Bedroom | 12'0 x 11'5 | ||
| Main Level | Kitchen | 9'7 x 8'5 | ||
| Main Level | Dining Room | 8'5 x 7'7 | ||
| Main Level | Living Room | 16'1 x 12'9 | ||
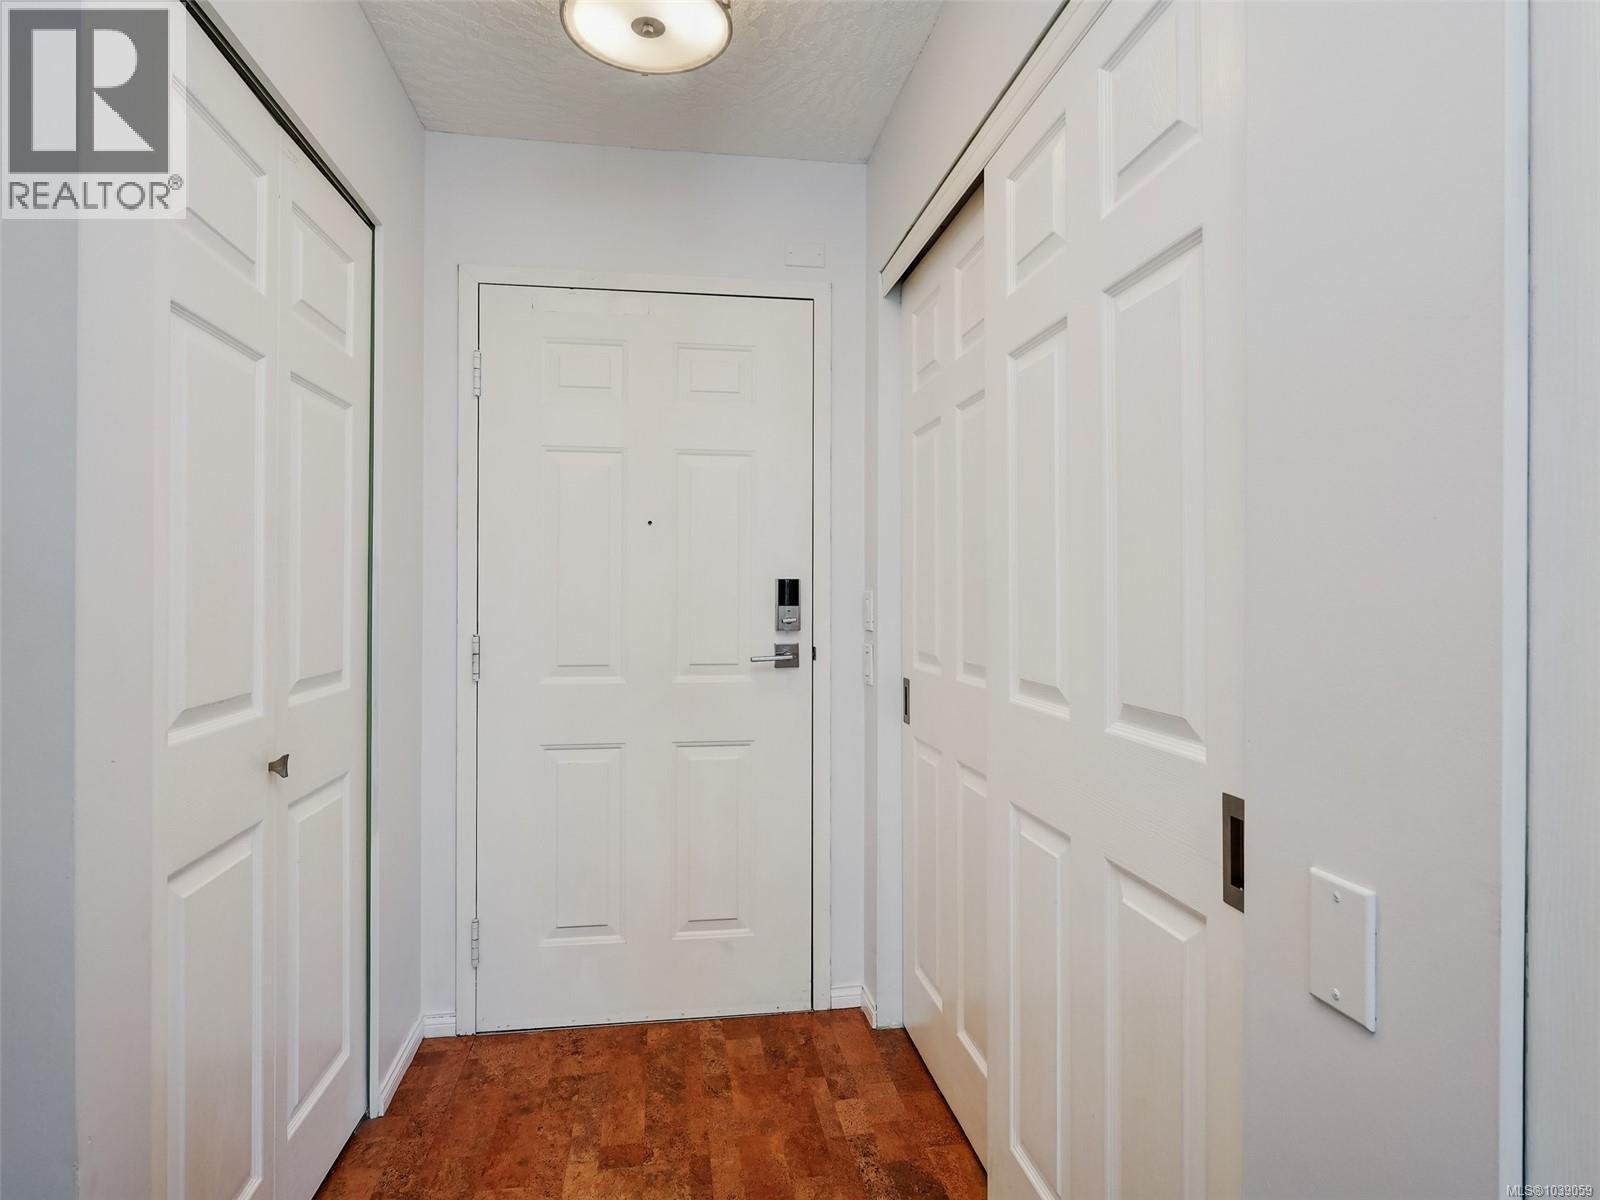
| Main Level | Entrance | 8'11 x 4'0 |
https://www.realtor.ca/real-estate/29865955/312-1521-church-ave-saanich-cedar-hill
Contact Us
Contact us for more information

Megan O'leary
www.meganolearyrealestate.com/
www.instagram.com/megan_0leary/
1144 Fort St
Victoria, British Columbia V8V 3K8
(250) 385-2033
(250) 385-3763
www.newportrealty.com/

The trademarks REALTOR®, REALTORS®, and the REALTOR® logo are controlled by The Canadian Real Estate Association (CREA) and identify real estate professionals who are members of CREA. The trademarks MLS®, Multiple Listing Service® and the associated logos are owned by The Canadian Real Estate Association (CREA) and identify the quality of services provided by real estate professionals who are members of CREA. The trademark DDF® is owned by The Canadian Real Estate Association (CREA) and identifies CREA's Data Distribution Facility (DDF®)
July 21 2026 11:26:46
Victoria Real Estate Board
Newport Realty Ltd.
