
1214 Otter Lake Cross Road Spallumcheen, British Columbia V4Y 0N8

$689,000
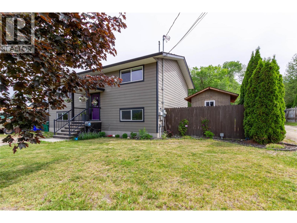
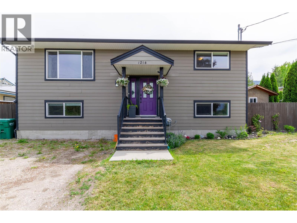
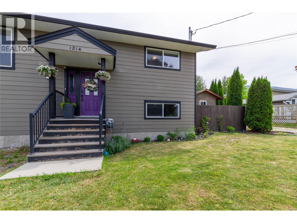
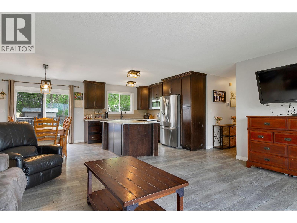
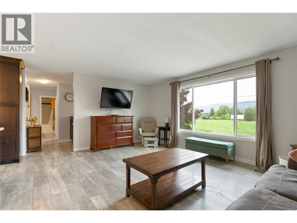
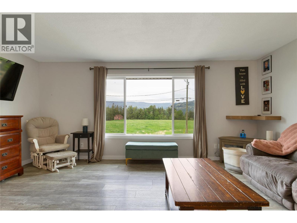
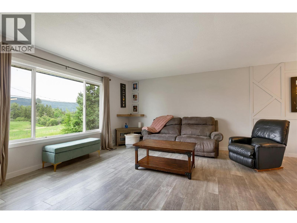
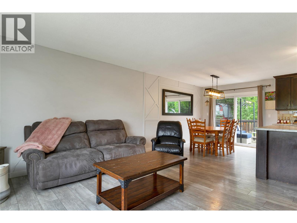
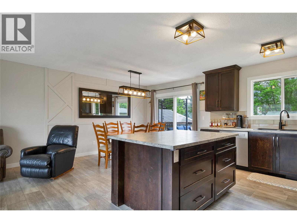
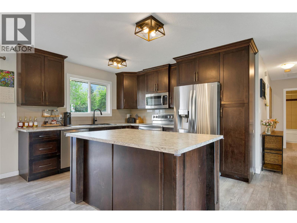
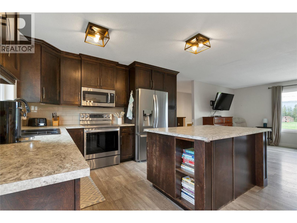
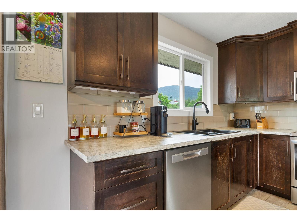
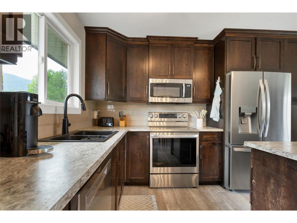
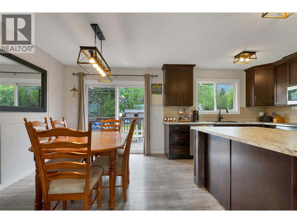
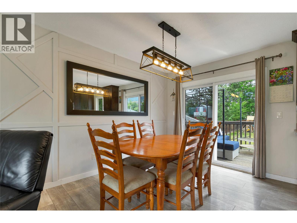
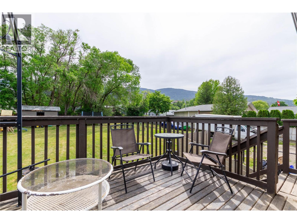
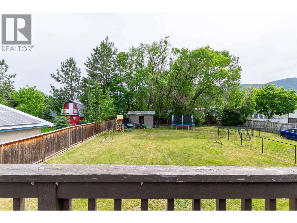
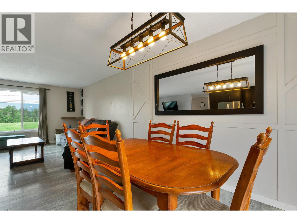
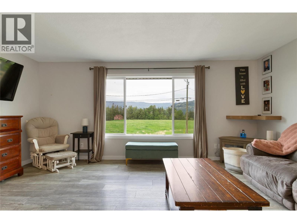
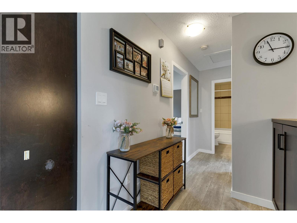
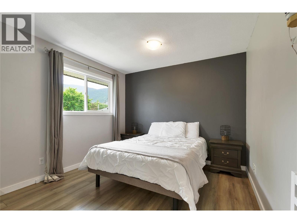
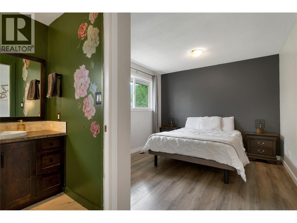
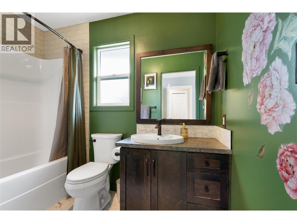
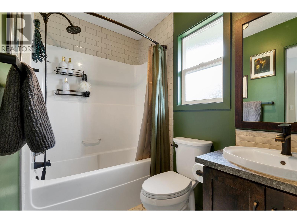
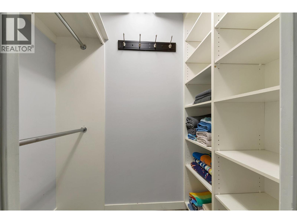
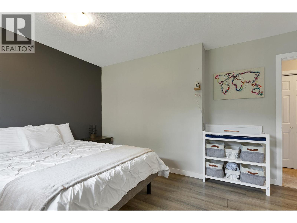
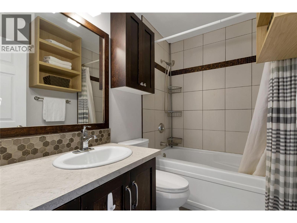
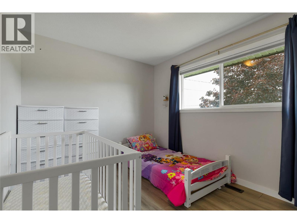
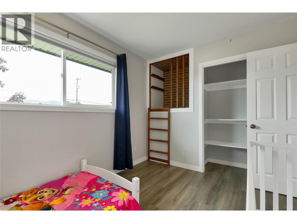
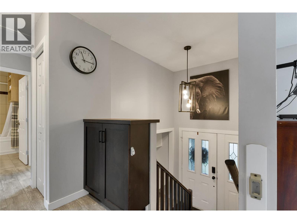
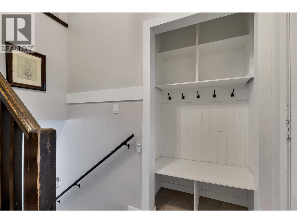
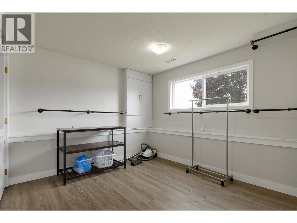
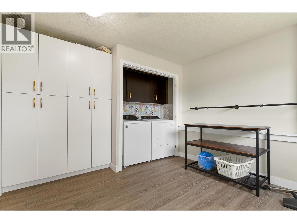
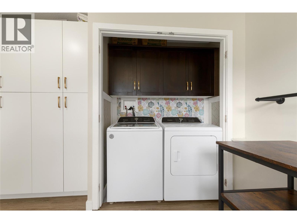
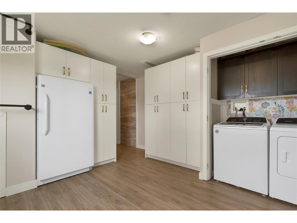
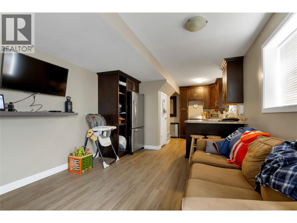
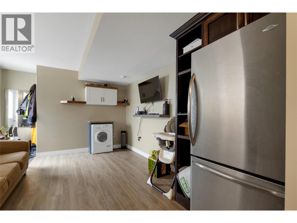
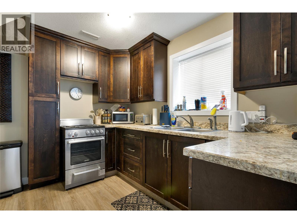
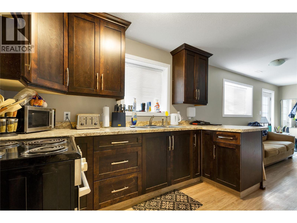
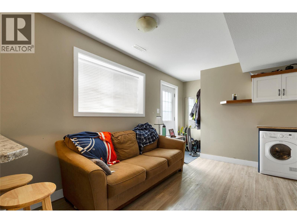
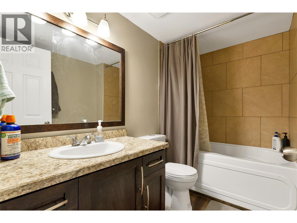
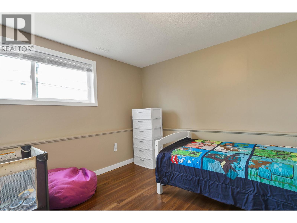
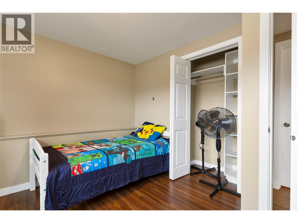
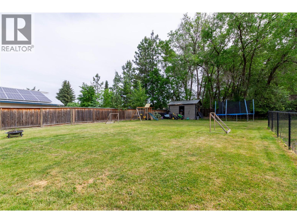
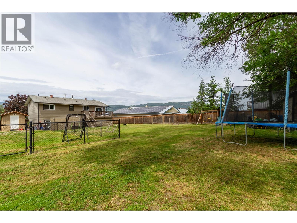
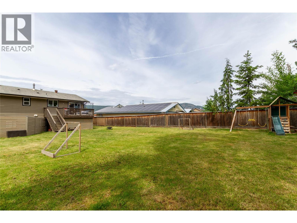
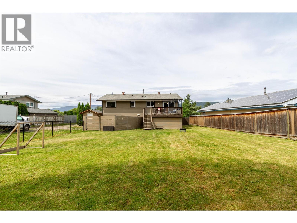
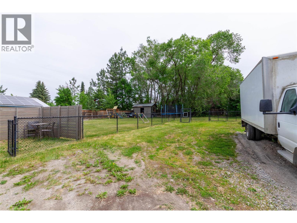
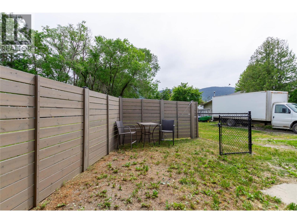
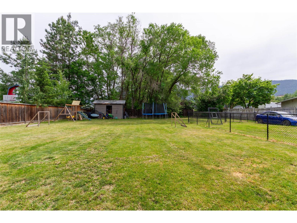
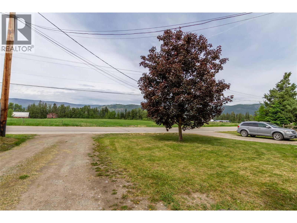
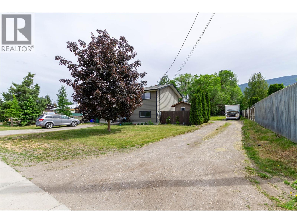
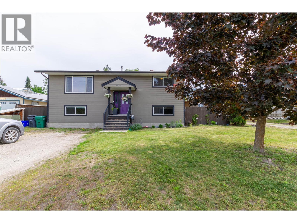
Welcome to 1214 Otter Lake Cross Road, a spacious and beautifully updated 5 bedroom, 3 bathroom home offering flexibility, functionality, and room for the whole family in a fantastic location. The bright main floor features 3 bedrooms, inviting living spaces, and a large kitchen with plenty of cabinetry and workspace, ideal for everyday living and entertaining. Numerous updates have been completed throughout the home including vinyl windows, updated interior finishes, newer furnace, central air conditioning, and 200-amp electrical service for added comfort and peace of mind. The lower level 2 bedroom in-law suite offers exceptional versatility for extended family, guests, or multi-generational living. With its own separate entrance and dedicated gated yard space, it provides privacy while still feeling connected to the property. Outside, the fully fenced backyard offers an abundance of usable space for kids, pets, gardening, or entertaining. The suite also benefits from its own separate fenced/gated yard area, creating a rare and functional layout for families needing extra room and separation. There is plenty of parking for RVs, trailers, boats, and recreational toys, plus multiple storage sheds for all your tools and equipment. Move-in ready and thoughtfully updated throughout, this is an excellent opportunity to own a versatile property with a spacious yard, incredible parking, and room for extended family in a sought-after Spallumcheen location. (id:65196)
Property Details
| MLS® Number | 10389256 |
| Property Type | Single Family |
| Neigbourhood | Armstrong/ Spall. |
| Community Features | Family Oriented |
| Features | Central Island |
| View Type | Mountain View, Valley View, View (panoramic) |
Building
| Bathroom Total | 3 |
| Bedrooms Total | 5 |
| Appliances | Range, Refrigerator, Dishwasher, Dryer, Microwave, Washer, Washer & Dryer |
| Constructed Date | 1974 |
| Construction Style Attachment | Detached |
| Cooling Type | Central Air Conditioning |
| Exterior Finish | Other |
| Flooring Type | Laminate, Mixed Flooring, Vinyl |
| Heating Type | Forced Air, See Remarks |
| Roof Material | Asphalt Shingle |
| Roof Style | Unknown |
| Stories Total | 1 |
| Size Interior | 1,884 Sqft |
| Type | House |
| Utility Water | Municipal Water |
Land
| Access Type | Easy Access |
| Acreage | No |
| Fence Type | Chain Link, Fence, Other |
| Landscape Features | Landscaped |
| Sewer | Septic Tank |
| Size Irregular | 0.33 |
| Size Total | 0.33 Ac|under 1 Acre |
| Size Total Text | 0.33 Ac|under 1 Acre |
Rooms
| Level | Type | Length | Width | Dimensions |
|---|---|---|---|---|
| Basement | Utility Room | 4'3'' x 7'7'' | ||
| Basement | Laundry Room | 5'5'' x 2'7'' | ||
| Basement | Bedroom | 13'11'' x 12'9'' | ||
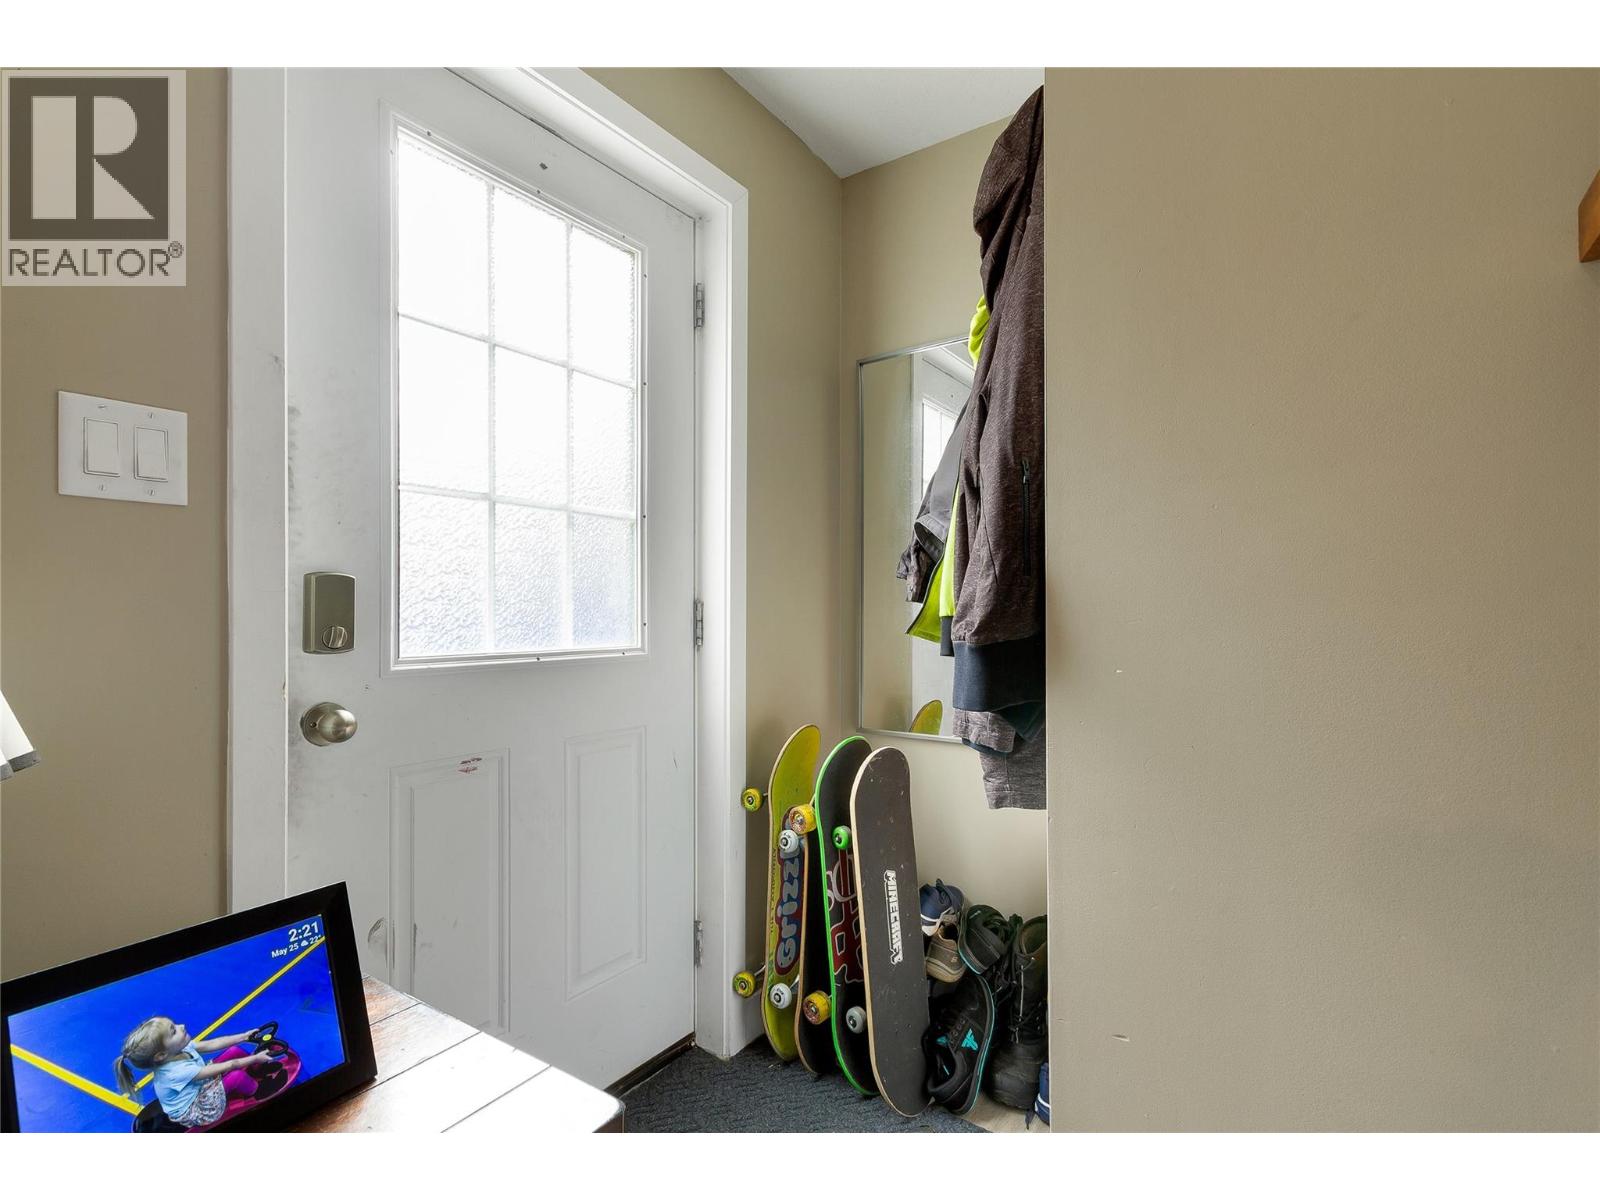
| Main Level | Foyer | 6'5'' x 3'7'' | ||
| Main Level | Full Bathroom | 7'10'' x 5'1'' | ||
| Main Level | Bedroom | 11'11'' x 8'11'' | ||
| Main Level | Full Ensuite Bathroom | 8'5'' x 4'7'' | ||
| Main Level | Other | 4'4'' x 6'2'' | ||
| Main Level | Primary Bedroom | 15'2'' x 11'2'' | ||
| Main Level | Dining Room | 8'11'' x 11'6'' | ||
| Main Level | Living Room | 17'5'' x 13'3'' | ||
| Main Level | Kitchen | 9'8'' x 11'6'' | ||
| Additional Accommodation | Living Room | 17'8'' x 11'4'' | ||
| Additional Accommodation | Kitchen | 9'3'' x 7'6'' | ||
| Additional Accommodation | Primary Bedroom | 11'1'' x 10'11'' | ||
| Additional Accommodation | Full Bathroom | 5'7'' x 8'11'' | ||
| Additional Accommodation | Bedroom | 11'2'' x 10'2'' |
https://www.realtor.ca/real-estate/29821279/1214-otter-lake-cross-road-spallumcheen-armstrong-spall
Contact Us
Contact us for more information
Johnathan Christmas
4007 - 32nd Street
Vernon, British Columbia V1T 5P2
(250) 545-5371
(250) 542-3381

The trademarks REALTOR®, REALTORS®, and the REALTOR® logo are controlled by The Canadian Real Estate Association (CREA) and identify real estate professionals who are members of CREA. The trademarks MLS®, Multiple Listing Service® and the associated logos are owned by The Canadian Real Estate Association (CREA) and identify the quality of services provided by real estate professionals who are members of CREA. The trademark DDF® is owned by The Canadian Real Estate Association (CREA) and identifies CREA's Data Distribution Facility (DDF®)
May 30 2026 09:10:41
Association of Interior REALTORS®
Royal LePage Downtown Realty
