
9 400 Culduthel Rd Saanich, British Columbia V8Z 1G1

$679,000Maintenance,
$450 Monthly
Maintenance,
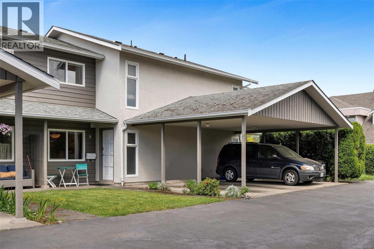
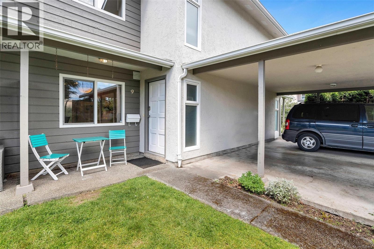
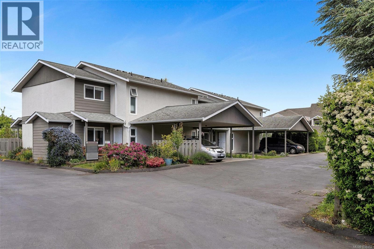
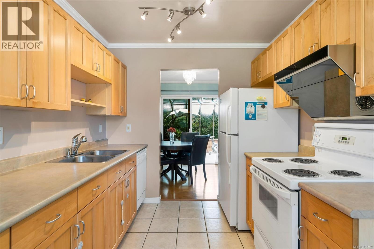
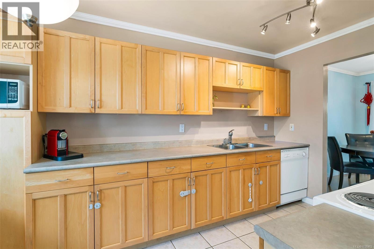
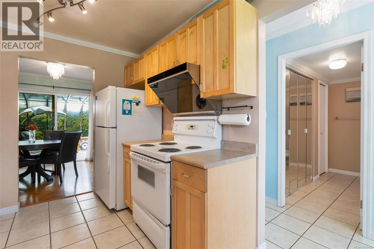
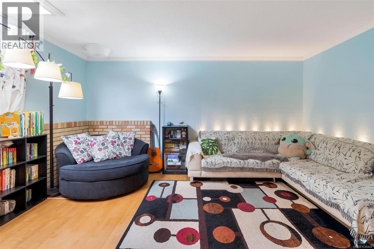
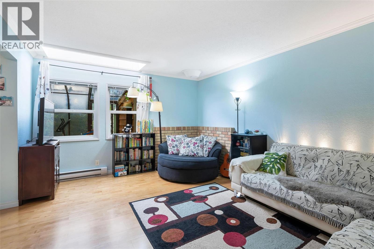
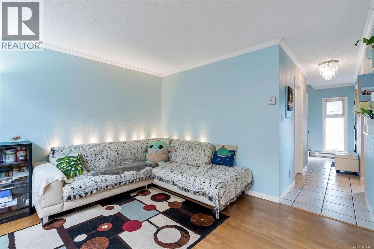
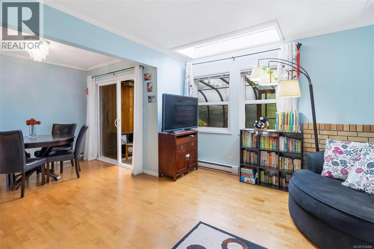
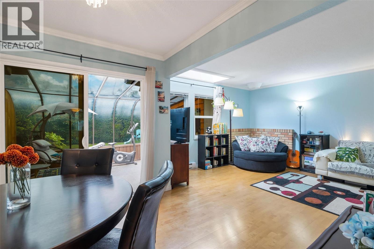
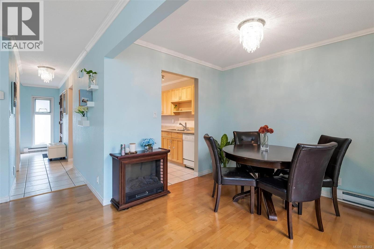
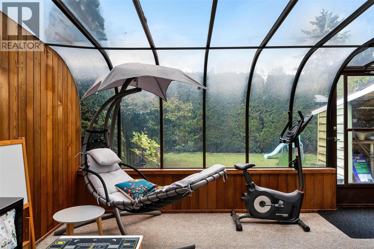
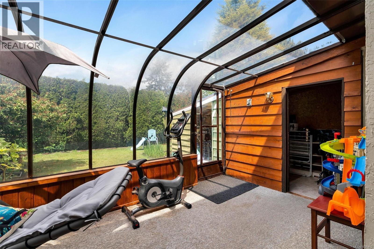
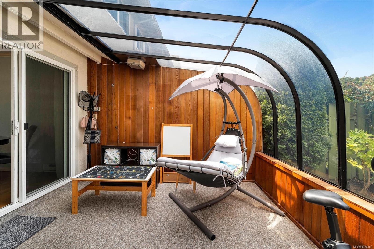
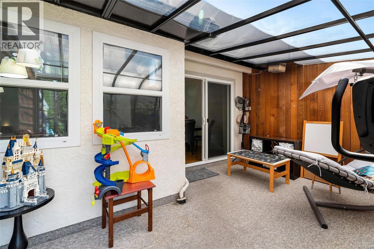
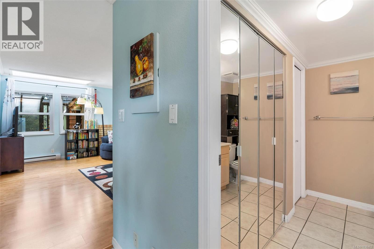
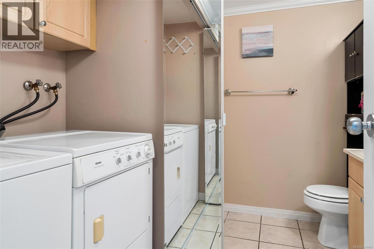
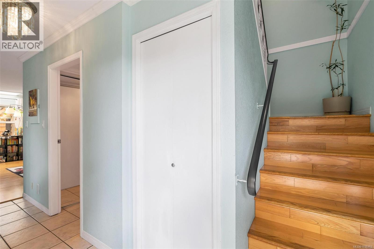
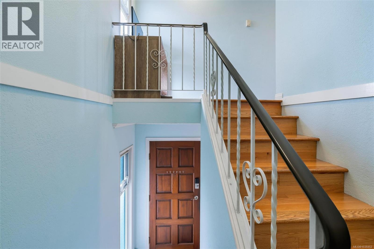
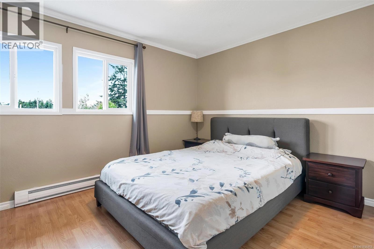
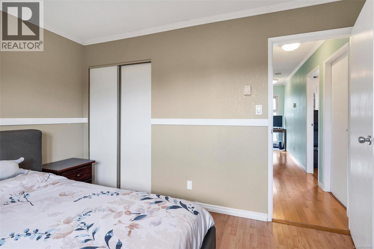
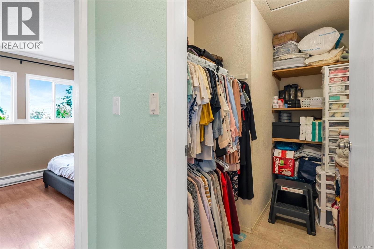
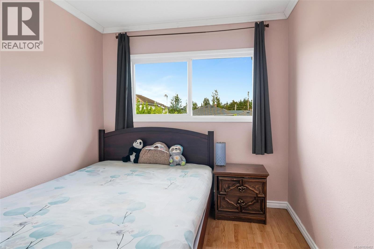
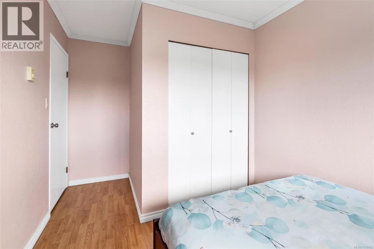
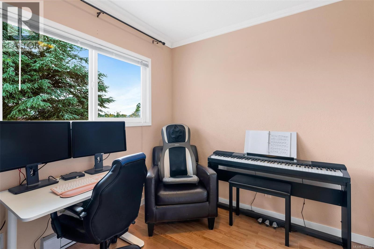
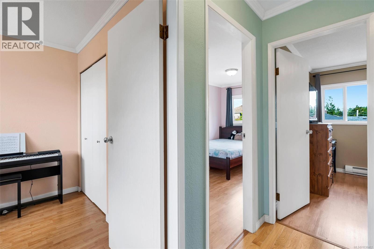
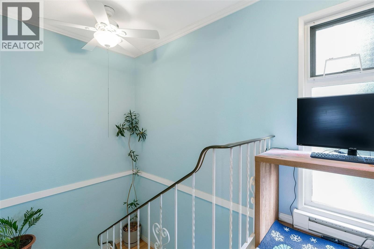
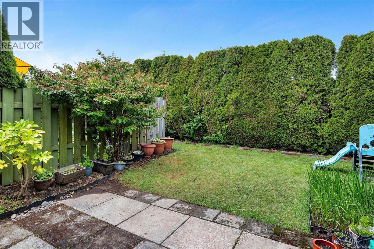
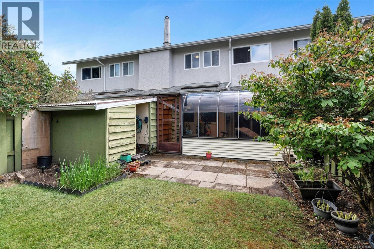
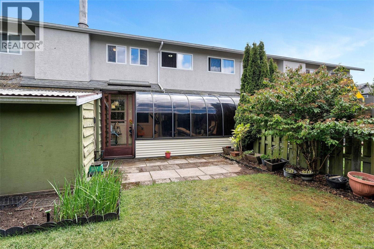
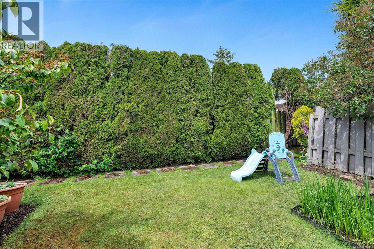
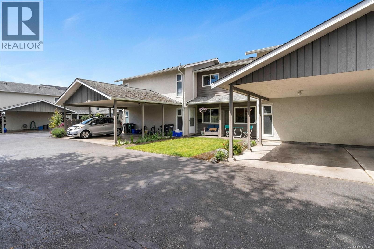
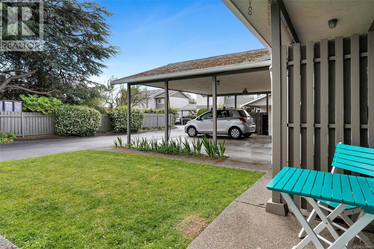
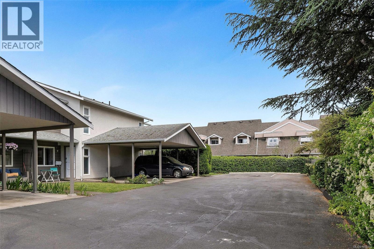
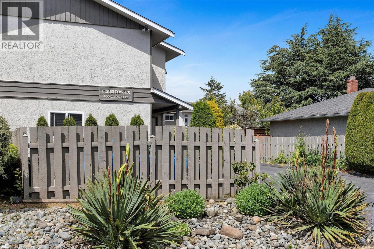
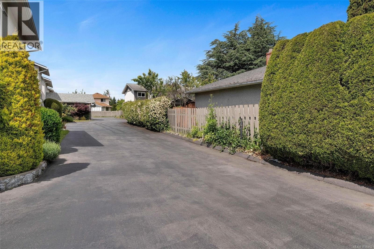
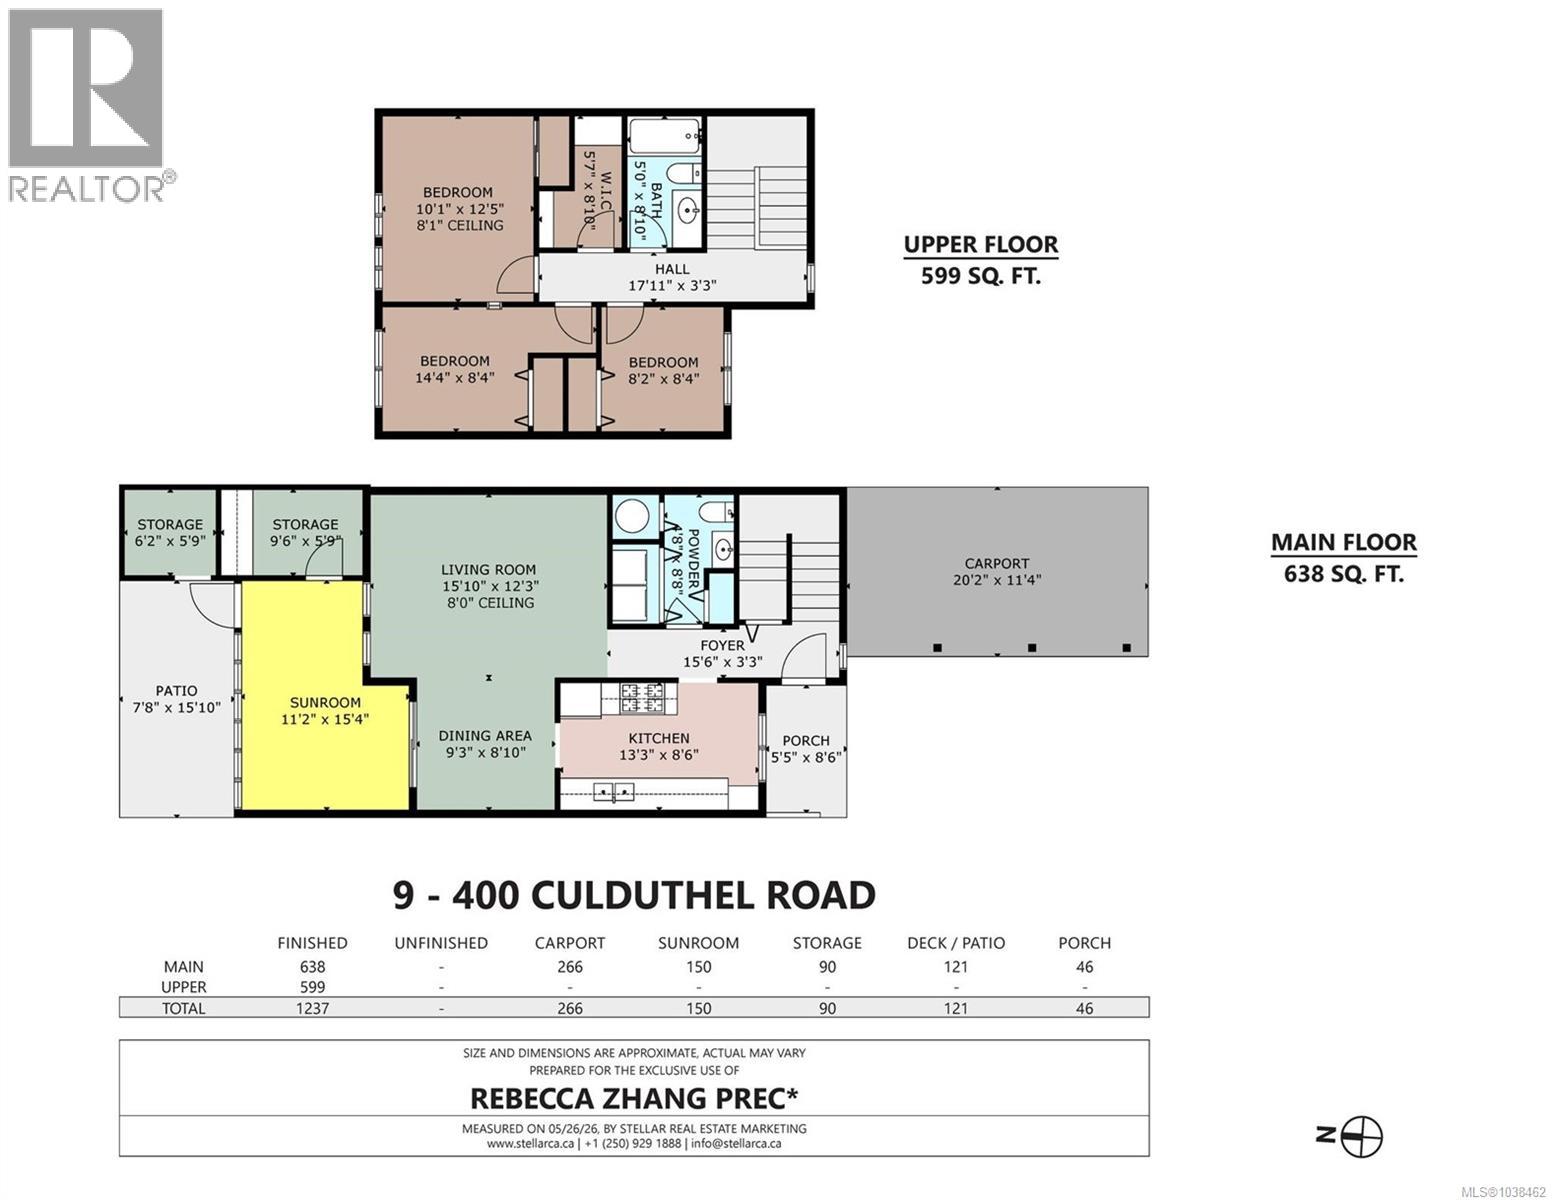
$450 MonthlySituated in a quiet, family-friendly community just moments from Uptown, this well-maintained 3 Bed 2 Bath townhome offers comfort, functionality, and convenience. The thoughtful layout features spacious living and dining areas that flow into an enclosed sunroom with additional storage—a versatile space ideal for a home office or playroom. Upstairs, you’ll find three bright, well-sized bedrooms, while the spacious backyard provides a patio and green space perfect for gardening, relaxing and entertaining.Two dedicated parking spaces, including a covered carport, add everyday convenience.This well-managed complex has benefited from numerous updates over the years, including exterior painting, driveway paving and sealing, Telus fibre optic upgrades, and improved exterior lighting. Ideally located near Uptown Shopping Centre, the Galloping Goose Trail, parks, schools and transit, this home is ready to welcome its next chapter, whether as a cherished family home or a turnkey investment property. (id:65196)
Open House
This property has open houses!
1:00 pm
Ends at:3:00 pm
1:00 pm
Ends at:3:00 pm
Property Details
| MLS® Number | 1038462 |
| Property Type | Single Family |
| Neigbourhood | Gateway |
| Community Name | Malen Terrace |
| Community Features | Pets Allowed With Restrictions, Family Oriented |
| Features | Private Setting, Other, Rectangular |
| Parking Space Total | 2 |
| Plan | Vis785 |
| Structure | Shed, Workshop, Patio(s) |
Building
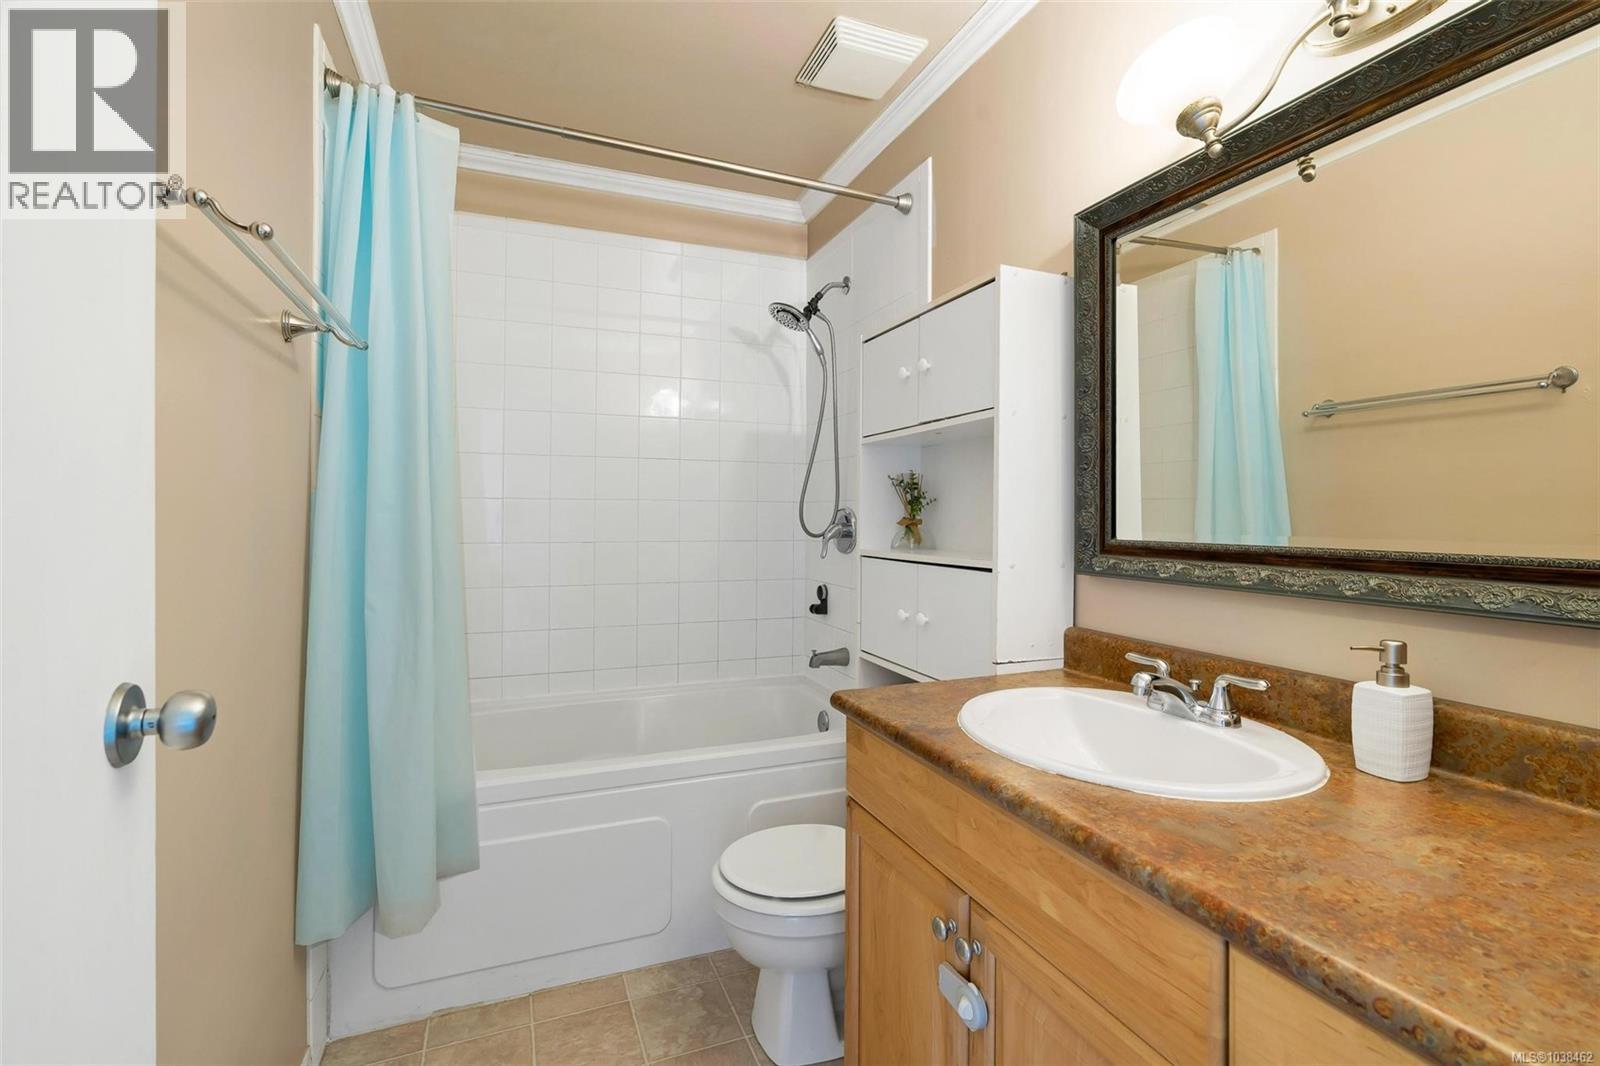
| Bathroom Total | 2 |
| Bedrooms Total | 3 |
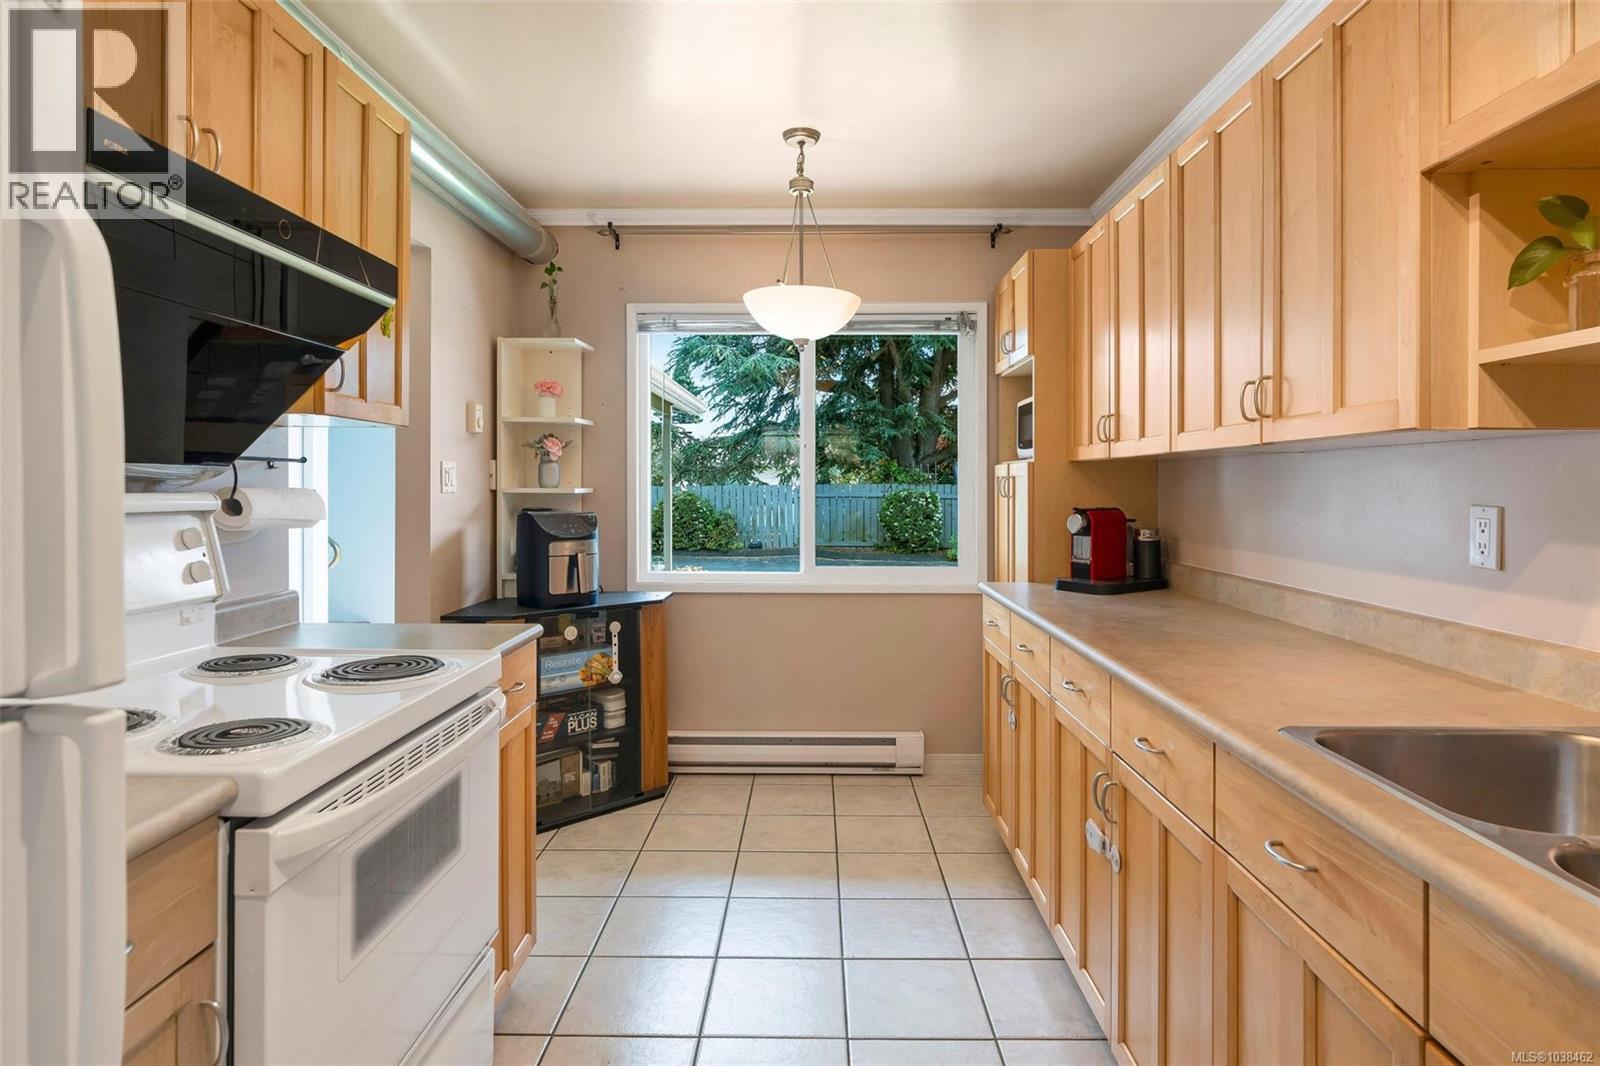
| Appliances | Dishwasher, Dryer, Microwave, Range - Electric, Refrigerator, Washer |
| Constructed Date | 1979 |
| Cooling Type | None |
| Fireplace Present | Yes |
| Fireplace Total | 1 |
| Heating Fuel | Electric |
| Heating Type | Baseboard Heaters |
| Size Interior | 1,237 Sqft |
| Type | Row / Townhouse |
Land
| Acreage | No |
| Size Irregular | 2139 |
| Size Total | 2139 Sqft |
| Size Total Text | 2139 Sqft |
| Zoning Type | Multi-family |
Rooms
| Level | Type | Length | Width | Dimensions |
|---|---|---|---|---|
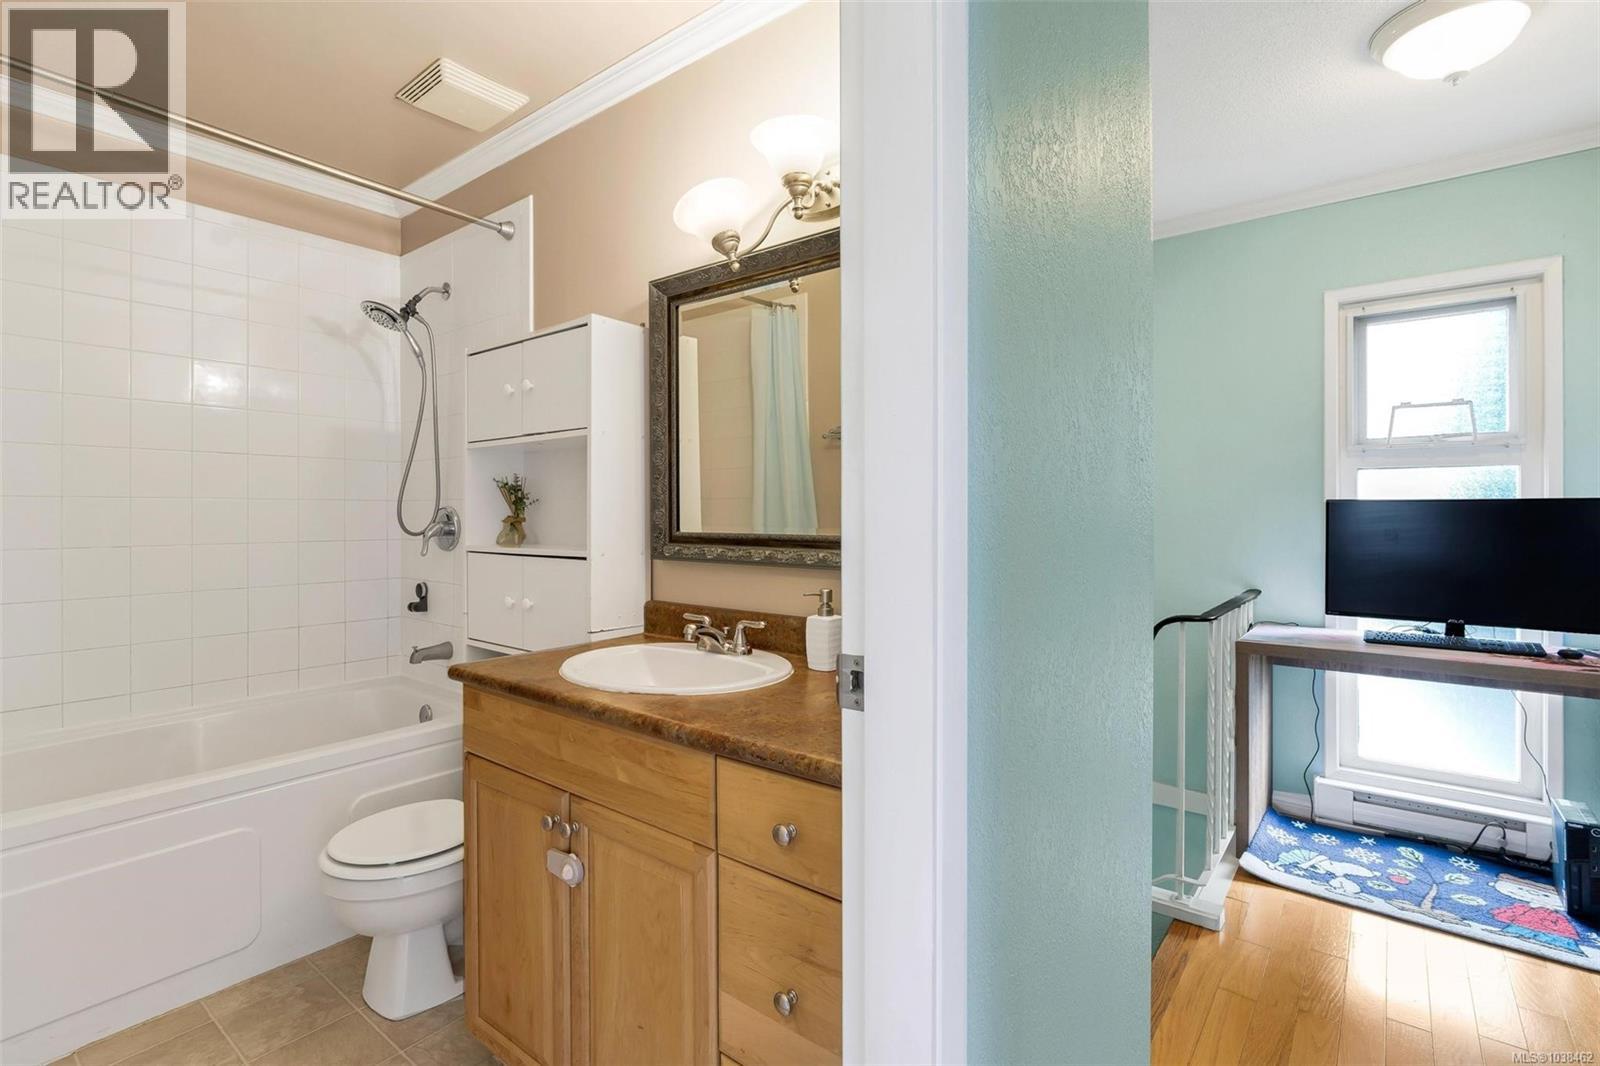
| Second Level | Other | 17'11 x 3'3 | ||
| Second Level | Bathroom | 4-Piece | ||
| Second Level | Bedroom | 8'2 x 8'4 | ||
| Second Level | Bedroom | 14'4 x 8'4 | ||
| Second Level | Primary Bedroom | 10'1 x 12'5 | ||
| Main Level | Patio | 7'8 x 15'10 | ||
| Main Level | Storage | 6'2 x 5'9 | ||
| Main Level | Storage | 9'6 x 5'9 | ||
| Main Level | Sunroom | 11'2 x 15'4 | ||
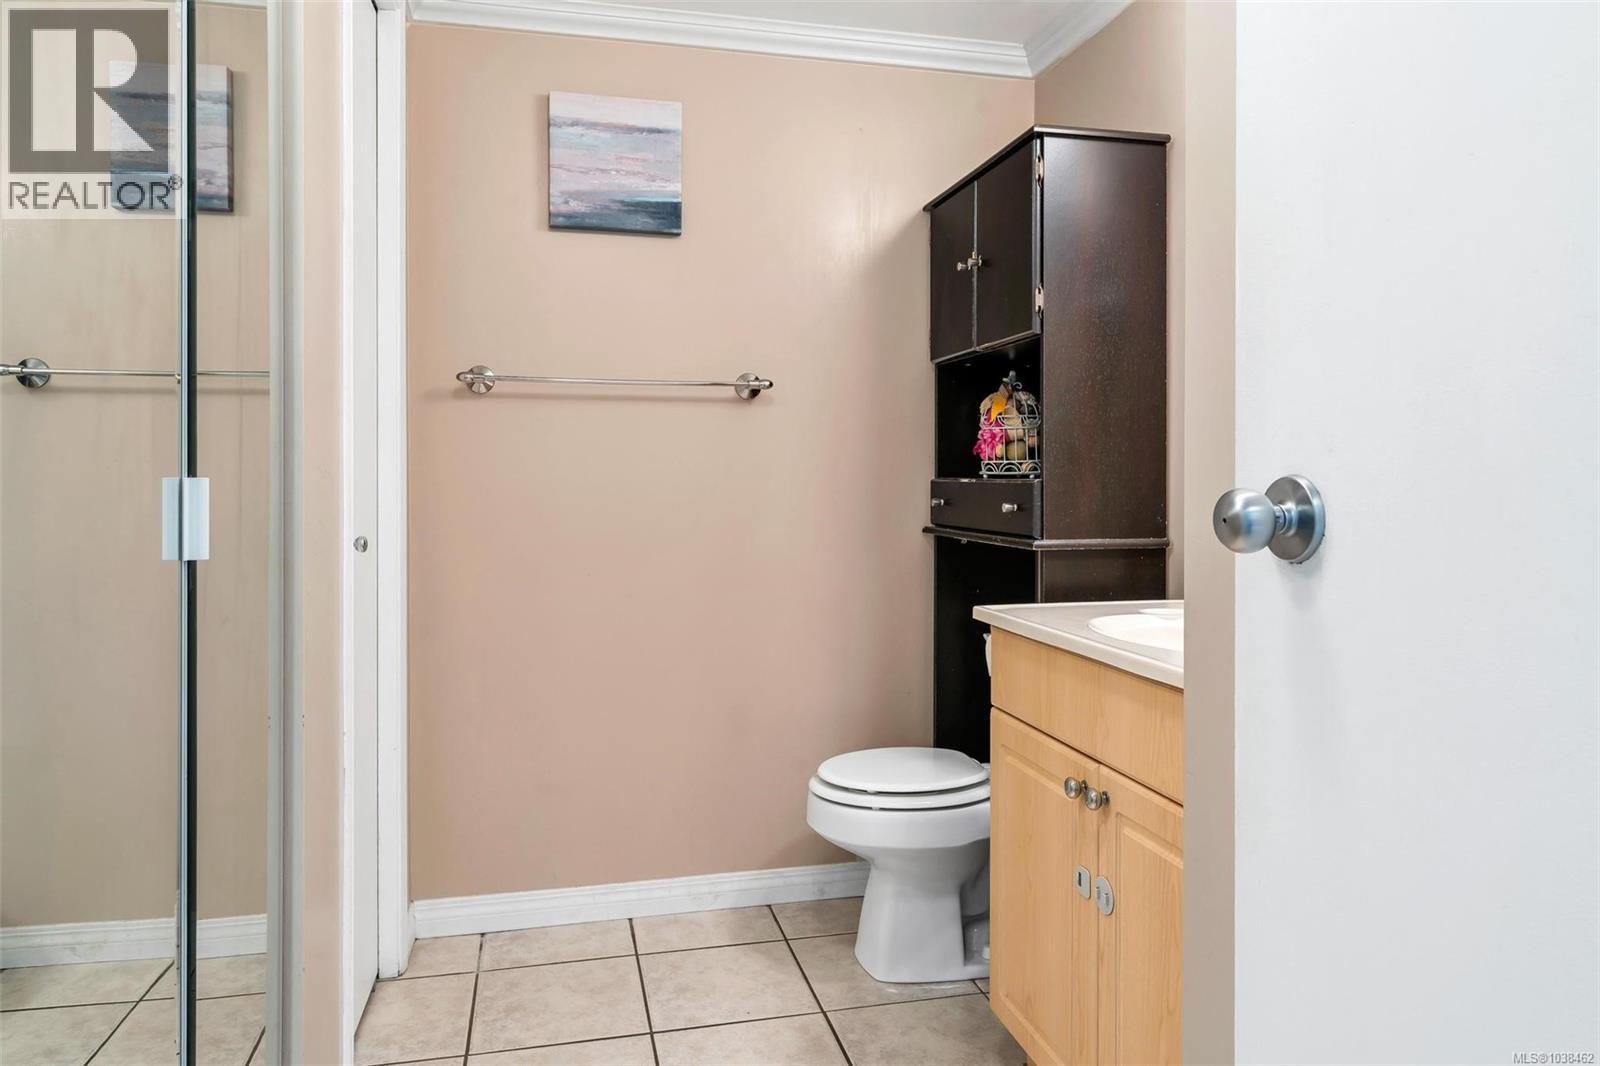
| Main Level | Bathroom | 2-Piece | ||
| Main Level | Living Room | 15'10 x 12'3 | ||
| Main Level | Kitchen | 13'3 x 8'6 | ||
| Main Level | Dining Room | 9'3 x 8'10 | ||
| Main Level | Porch | 5'5 x 8'6 | ||
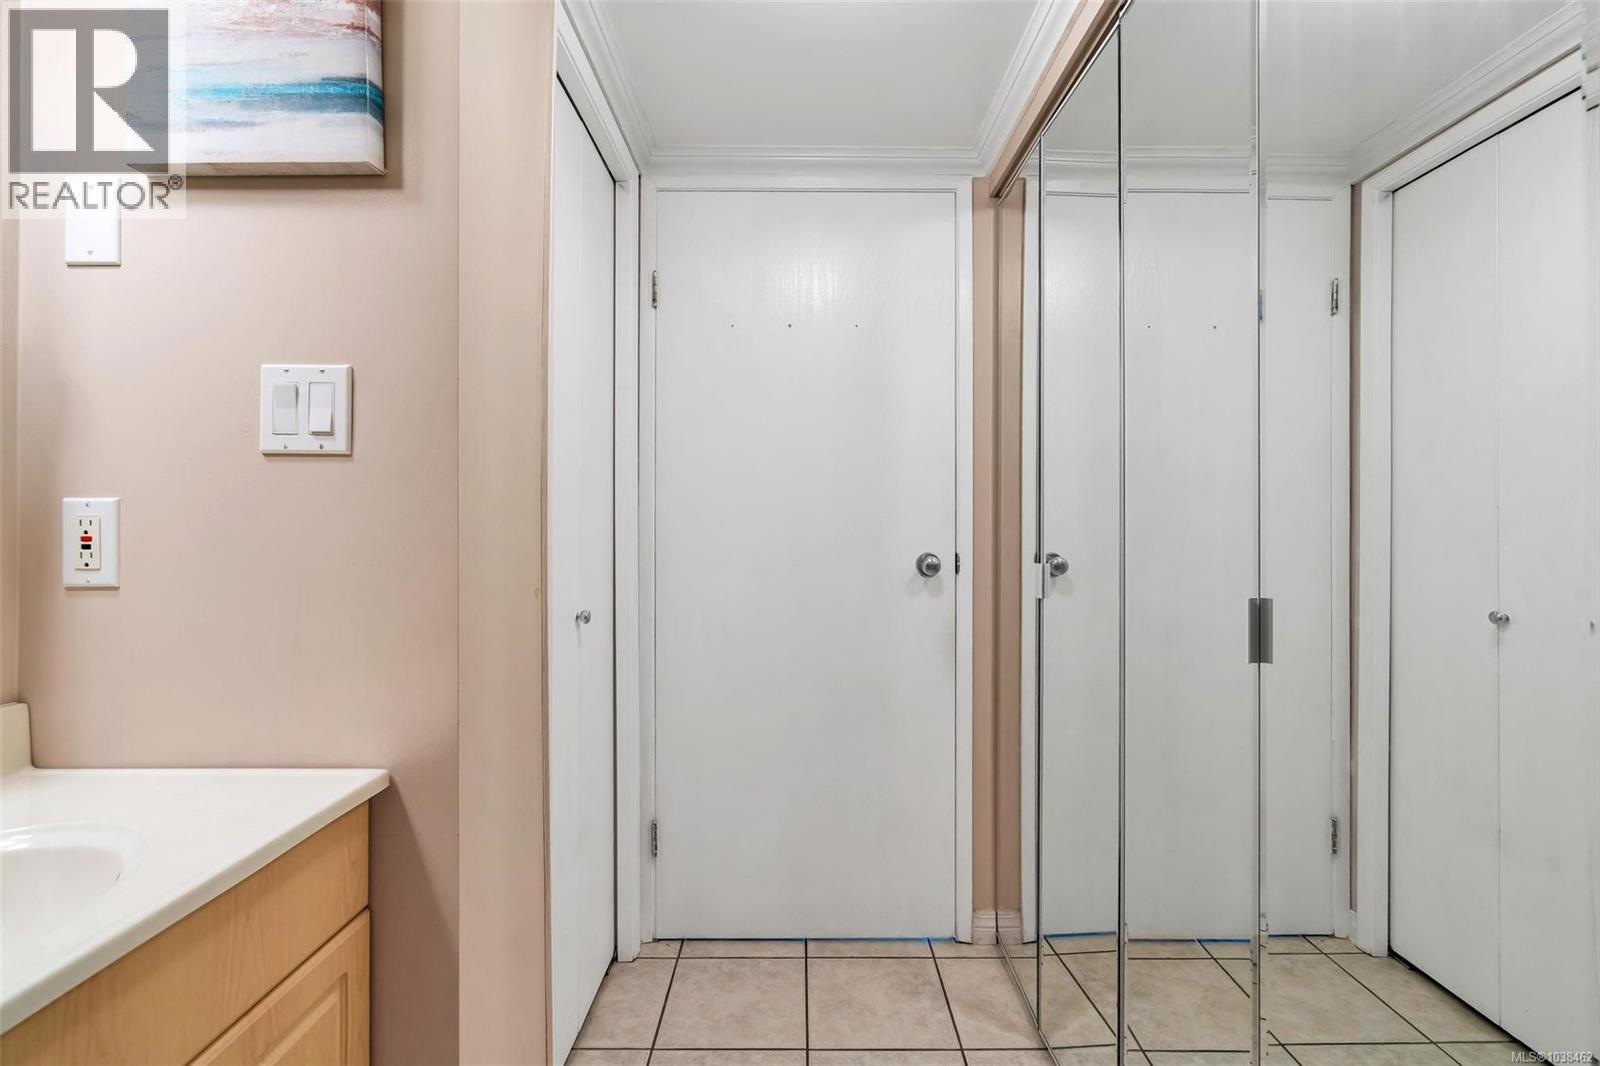
| Main Level | Entrance | 15'6 x 3'3 |
https://www.realtor.ca/real-estate/29821525/9-400-culduthel-rd-saanich-gateway
Contact Us
Contact us for more information

Rebecca Zhang
Personal Real Estate Corporation
150-805 Cloverdale Ave
Victoria, British Columbia V8X 2S9
(250) 384-8124
(800) 665-5303
(250) 380-6355
www.pembertonholmes.com/

Jeff Pan
150-805 Cloverdale Ave
Victoria, British Columbia V8X 2S9
(250) 384-8124
(800) 665-5303
(250) 380-6355
www.pembertonholmes.com/

The trademarks REALTOR®, REALTORS®, and the REALTOR® logo are controlled by The Canadian Real Estate Association (CREA) and identify real estate professionals who are members of CREA. The trademarks MLS®, Multiple Listing Service® and the associated logos are owned by The Canadian Real Estate Association (CREA) and identify the quality of services provided by real estate professionals who are members of CREA. The trademark DDF® is owned by The Canadian Real Estate Association (CREA) and identifies CREA's Data Distribution Facility (DDF®)
May 30 2026 09:05:37
Victoria Real Estate Board
Pemberton Holmes Ltd.
