
7527 Park Drive West Radium Hot Springs, British Columbia V0A 1M0

$638,500
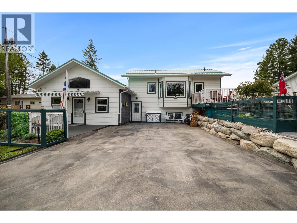
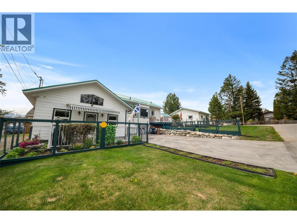
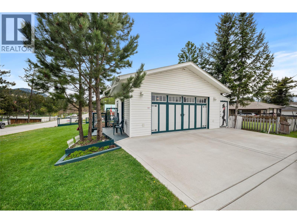
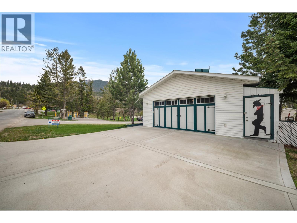
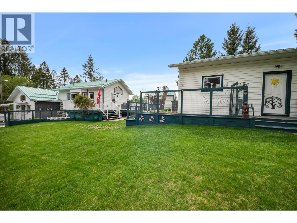
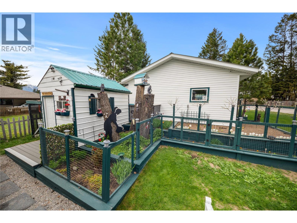
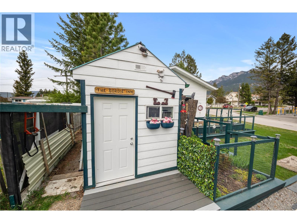
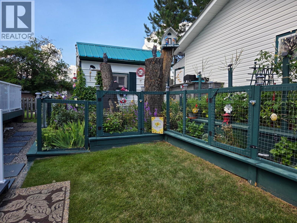
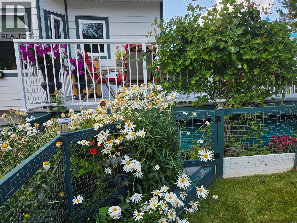
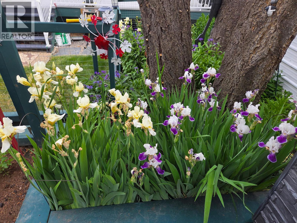
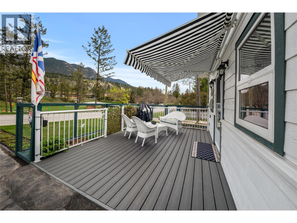
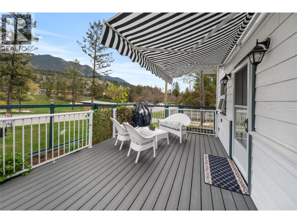
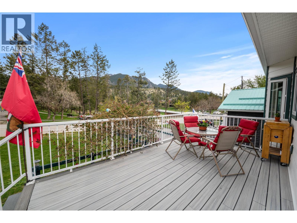
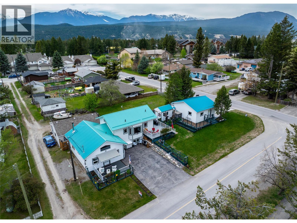
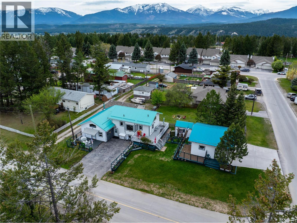
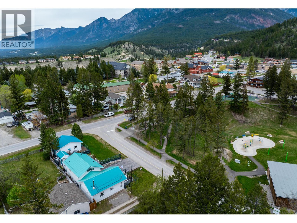
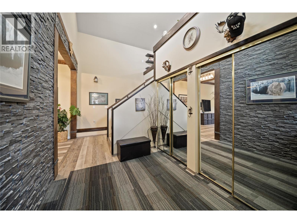
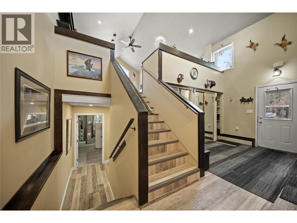
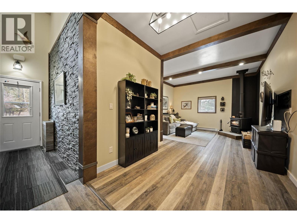
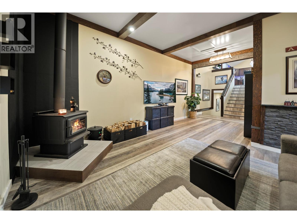
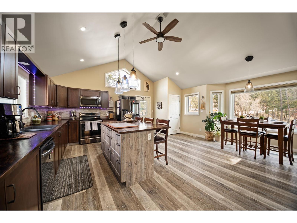
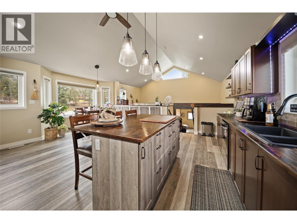
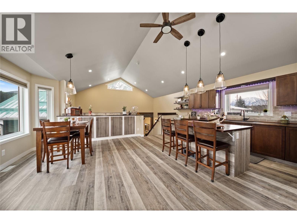
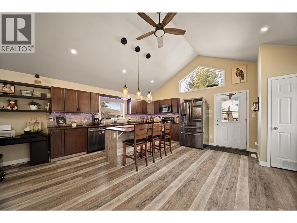
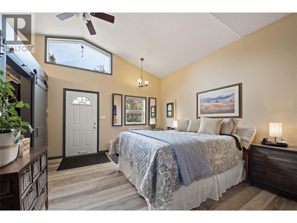
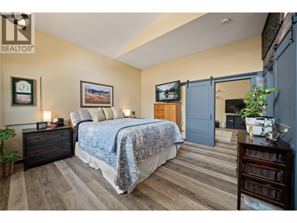
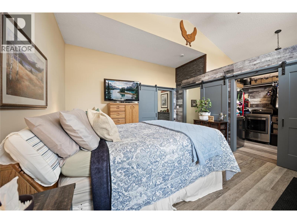
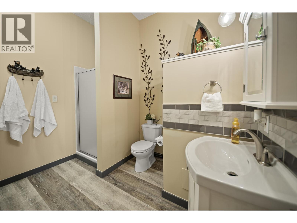
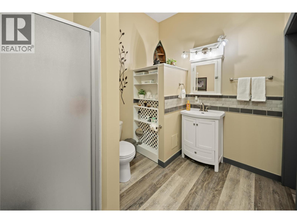
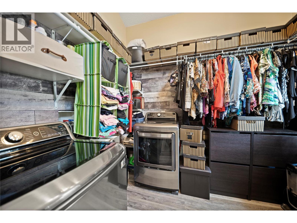
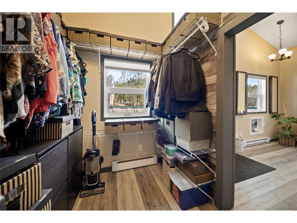
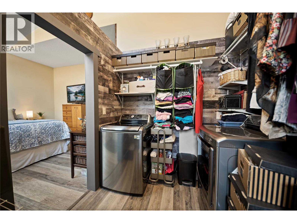
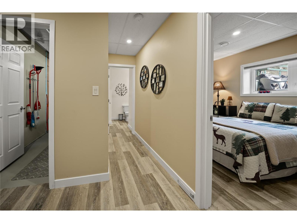
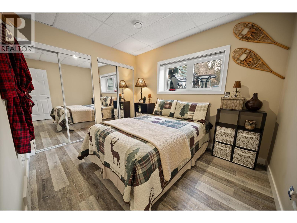
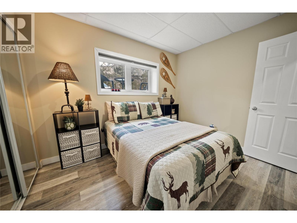
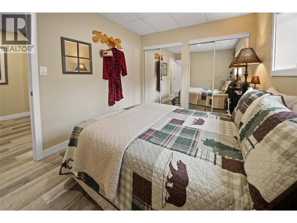
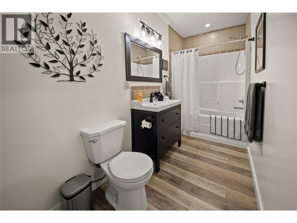
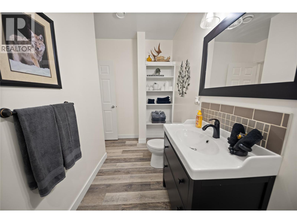
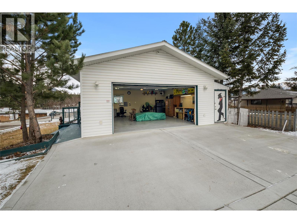
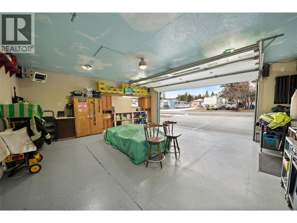
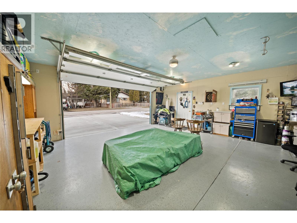
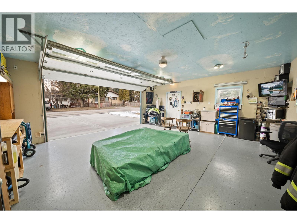
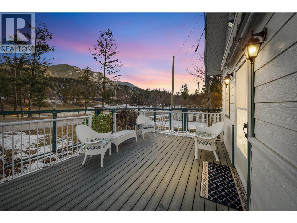
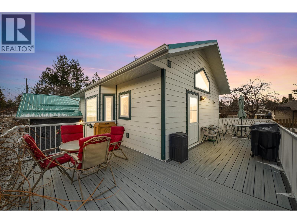
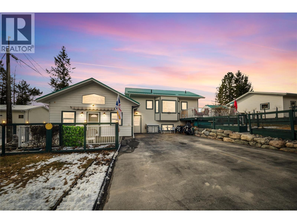
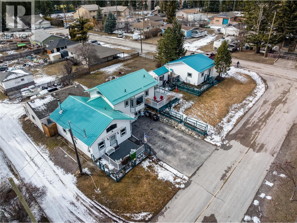
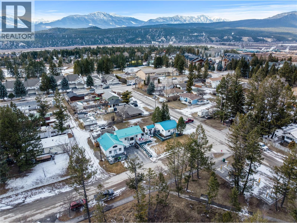
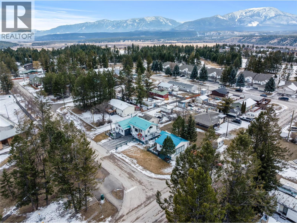
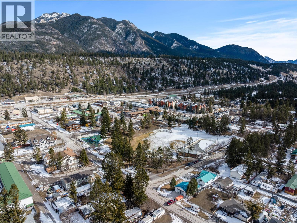
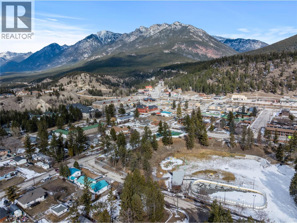
Welcome to 7527 Park Drive West in beautiful Radium Hot Springs, where thoughtful design meets truly low-maintenance living! Perfectly situated in one of Radium's most desirable neighbourhoods, this beautifully updated 2-bedroom, 2-bathroom home is just minutes from parks, walking trails, golf courses, and all the amenities the Columbia Valley has to offer. Designed for easy ownership, the home features durable Hardie board siding, maintenance-free composite decks, and metal roofs on all buildings, allowing you to spend less time on upkeep and more time enjoying everything the Columbia Valley has to offer. Built with quality and longevity in mind, both the 1,200 sq. ft. addition completed in 2020 and the heated detached double garage were constructed on ICF (Insulated Concrete Form) foundations, providing exceptional strength, energy efficiency, and durability. Inside, you'll find bright, functional living spaces enhanced by new windows throughout, a welcoming entrance, and a thoughtfully designed layout that seamlessly expands the home with an upper level and basement. The well-appointed kitchen offers quality modern appliances, while the cozy wood-burning stove creates the perfect place to unwind after a day of adventure. Outside, beautifully landscaped flower gardens and a vegetable garden provide a peaceful setting without compromising the home's low-maintenance appeal. The heated double detached garage offers exceptional space for vehicles, storage, or hobbies and includes a 30-amp RV plug for added convenience. With R4 zoning, the property also offers exciting future development potential. Whether you're looking for a full-time residence or a lock-and-leave mountain retreat, this meticulously maintained home offers comfort, quality, and easy living in the heart of Radium Hot Springs. Don't miss your opportunity to own this exceptional property! (id:65196)
Property Details
| MLS® Number | 10386744 |
| Property Type | Single Family |
| Neigbourhood | Radium Hot Springs |
| Features | Balcony, Two Balconies |
| Parking Space Total | 8 |
| View Type | Mountain View, Valley View, View (panoramic) |
Building
| Bathroom Total | 2 |
| Bedrooms Total | 2 |
| Appliances | Refrigerator, Dishwasher, Microwave, Oven, Washer & Dryer |
| Architectural Style | Multi-level |
| Constructed Date | 1998 |
| Construction Style Attachment | Detached |
| Construction Style Split Level | Other |
| Cooling Type | Window Air Conditioner |
| Fireplace Fuel | Wood |
| Fireplace Present | Yes |
| Fireplace Total | 1 |
| Fireplace Type | Conventional |
| Flooring Type | Vinyl |
| Foundation Type | Insulated Concrete Forms |
| Heating Fuel | Wood |
| Heating Type | Baseboard Heaters, Forced Air, Stove |
| Roof Material | Metal |
| Roof Style | Unknown |
| Stories Total | 3 |
| Size Interior | 1,860 Sqft |
| Type | House |
| Utility Water | Municipal Water |
Parking
| See Remarks | |
| Additional Parking | |
| Detached Garage | 2 |
| Heated Garage | |
| Street | |
| Oversize | |
| R V |
Land
| Acreage | No |
| Sewer | Municipal Sewage System |
| Size Irregular | 0.14 |
| Size Total | 0.14 Ac|under 1 Acre |
| Size Total Text | 0.14 Ac|under 1 Acre |
Rooms
| Level | Type | Length | Width | Dimensions |
|---|---|---|---|---|
| Second Level | Kitchen | 20' x 19'1'' | ||
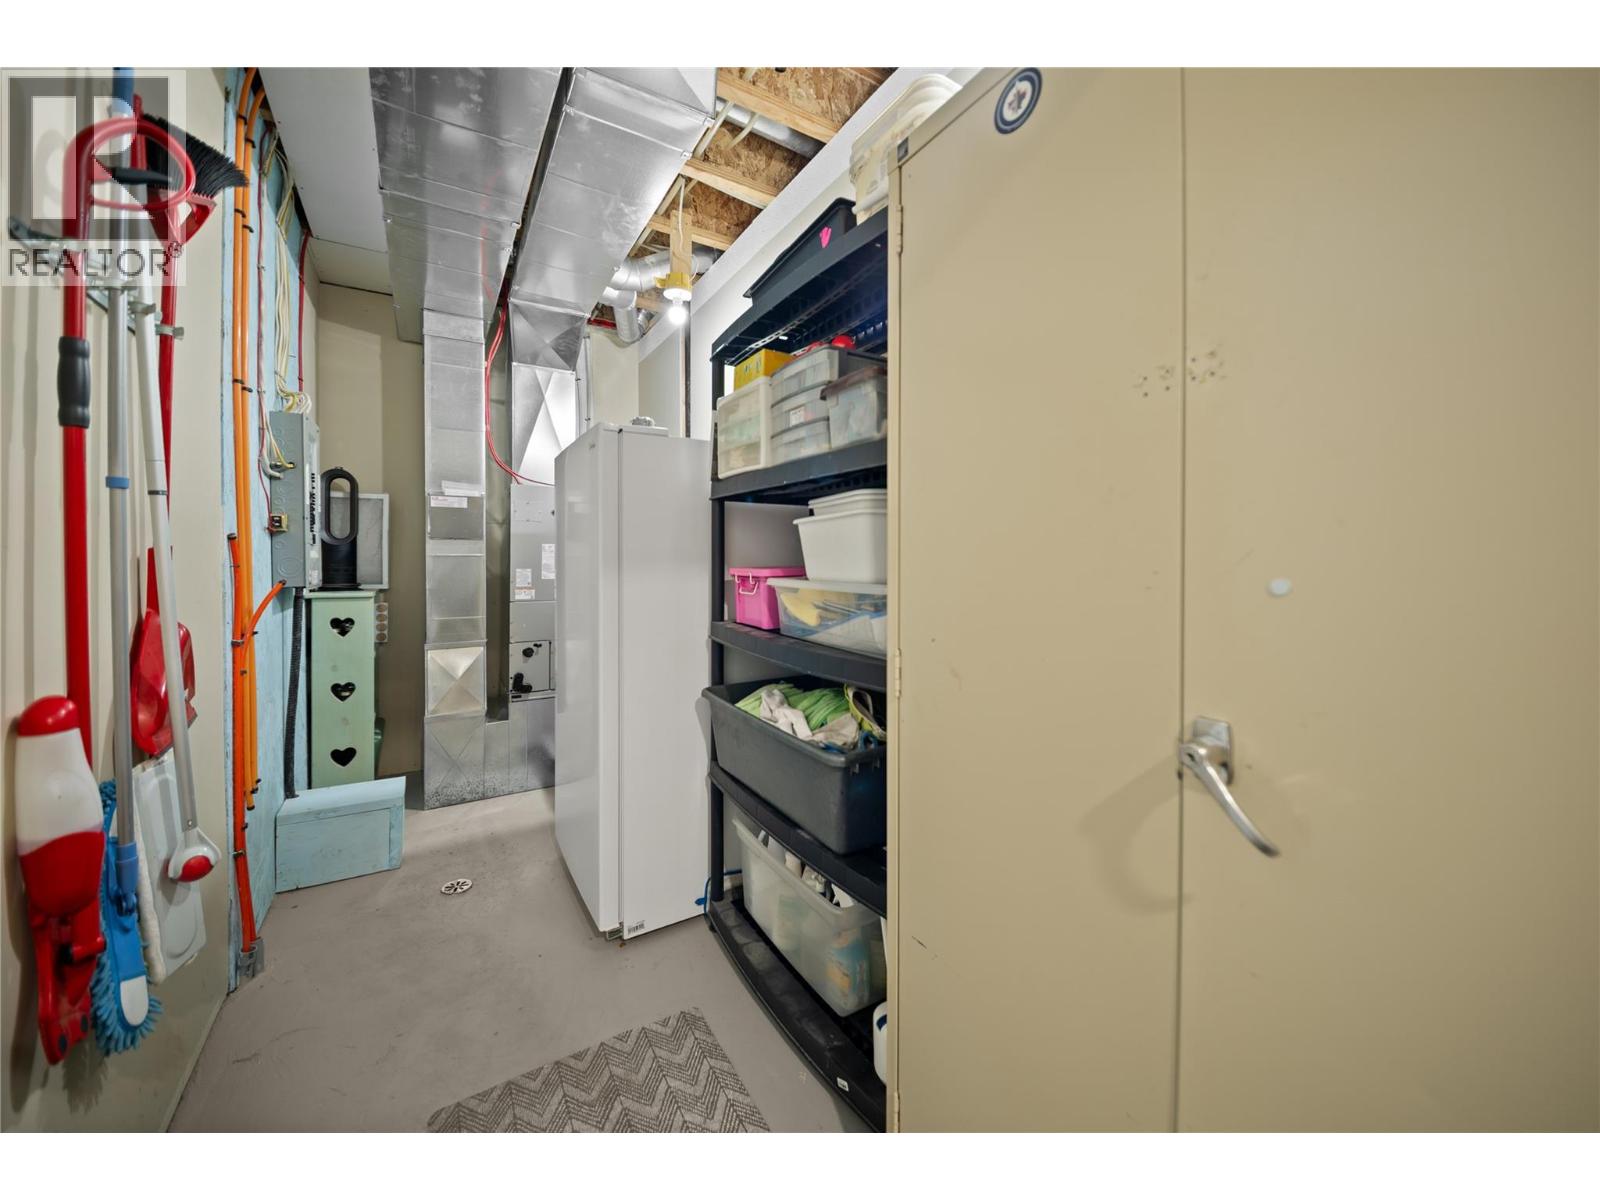
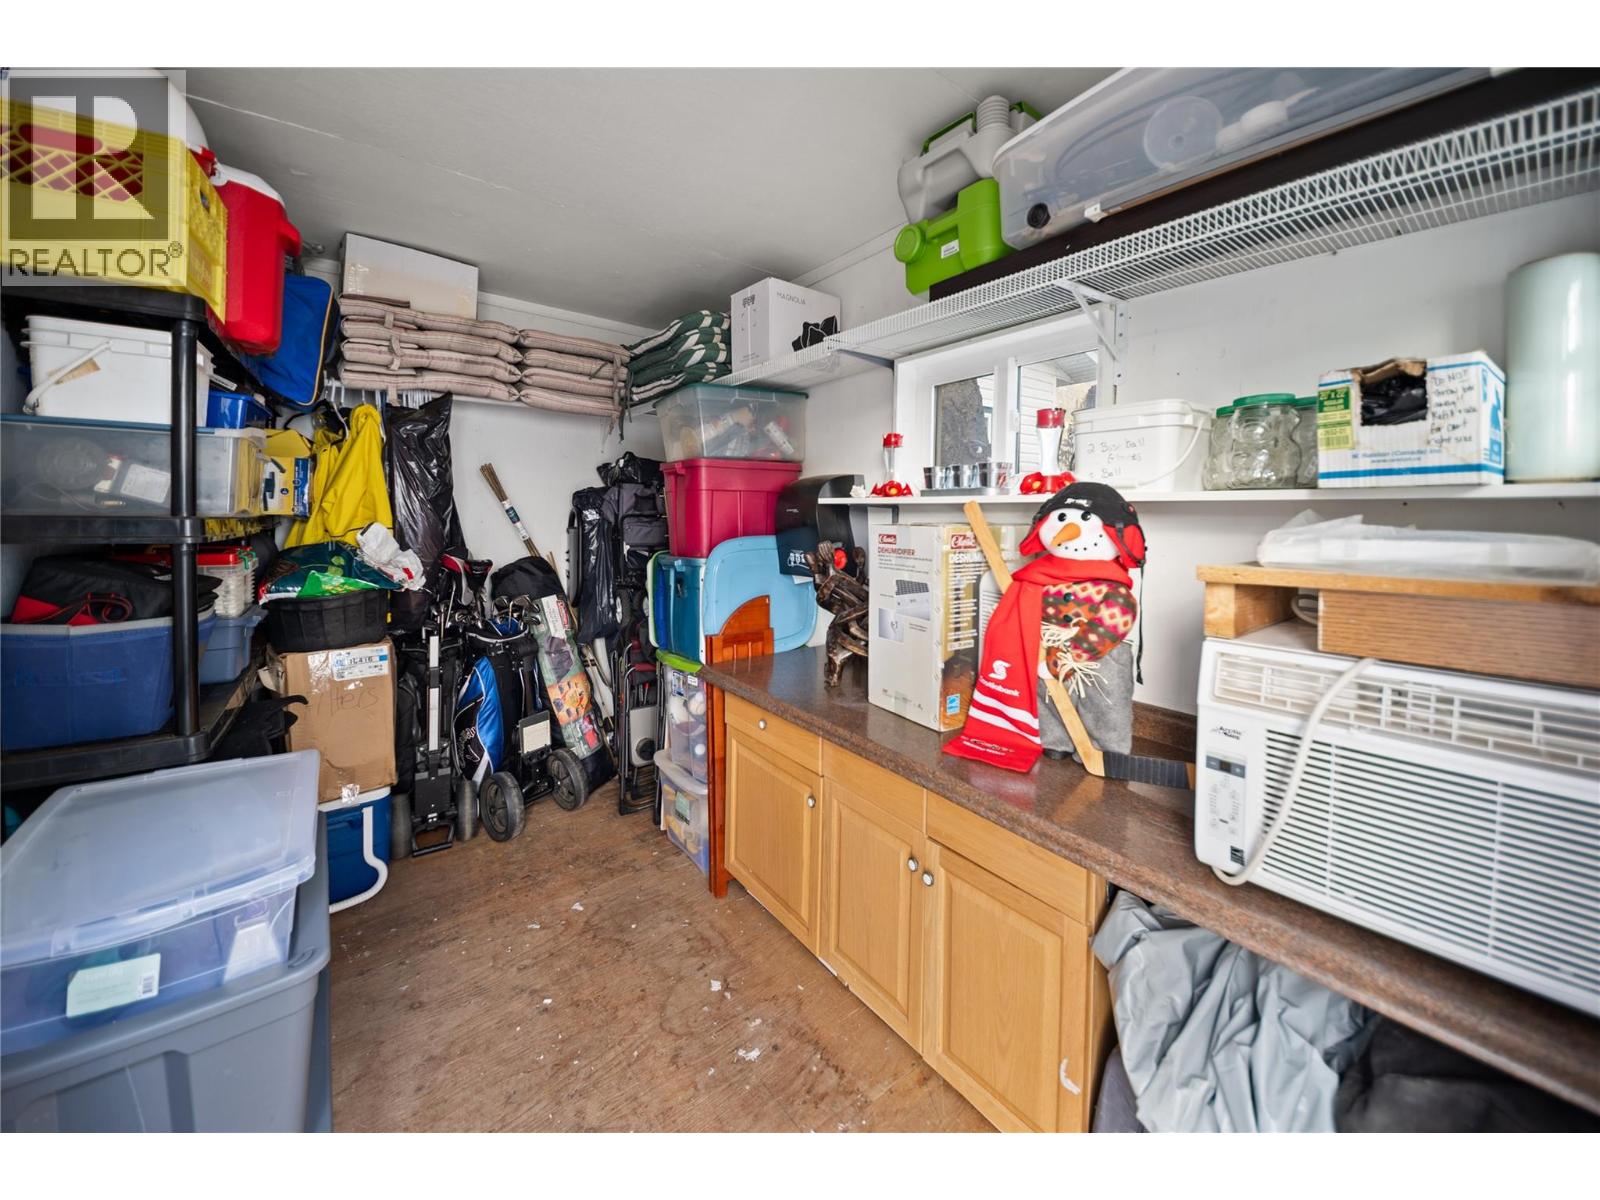
| Lower Level | Storage | 10' x 10' | ||
| Lower Level | Utility Room | 14'10'' x 5'7'' | ||
| Lower Level | Full Bathroom | Measurements not available | ||
| Lower Level | Bedroom | 9' x 14'5'' | ||
| Main Level | Full Ensuite Bathroom | Measurements not available | ||
| Main Level | Laundry Room | 9'4'' x 7'1'' | ||
| Main Level | Primary Bedroom | 13'2'' x 14'3'' | ||
| Main Level | Living Room | 21' x 13'10'' | ||
| Main Level | Foyer | 10' x 10' |
Contact Us
Contact us for more information

Jessica Bertrand
Personal Real Estate Corporation
www.youtube.com/embed/7NJDB0T4NDg
www.youtube.com/embed/XKEZFGaMl10
1022b 7th Avenue
Invermere, British Columbia V0A 1K0
(250) 342-6505
(250) 342-9611
www.remaxinvermere.com/

The trademarks REALTOR®, REALTORS®, and the REALTOR® logo are controlled by The Canadian Real Estate Association (CREA) and identify real estate professionals who are members of CREA. The trademarks MLS®, Multiple Listing Service® and the associated logos are owned by The Canadian Real Estate Association (CREA) and identify the quality of services provided by real estate professionals who are members of CREA. The trademark DDF® is owned by The Canadian Real Estate Association (CREA) and identifies CREA's Data Distribution Facility (DDF®)
July 27 2026 05:48:58
Association of Interior REALTORS®
RE/MAX Invermere
