
5604 Rodeo Drive Kamloops, British Columbia V1S 2A3

$1,990,000
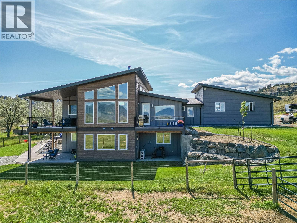
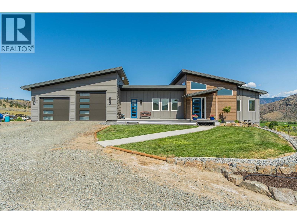
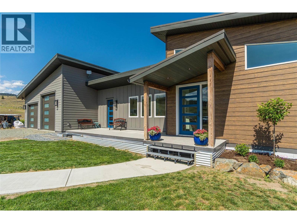
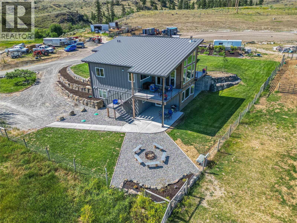
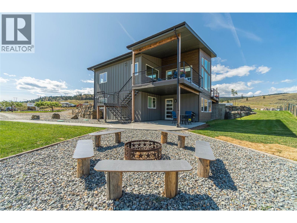
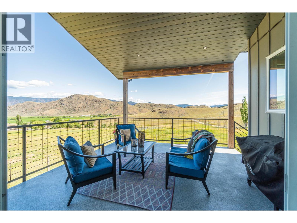
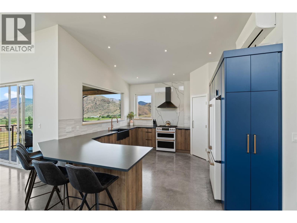
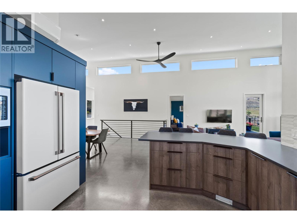
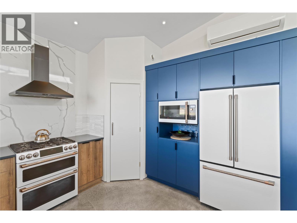
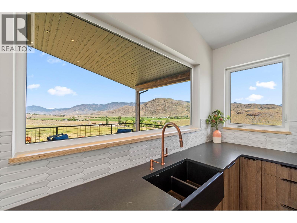
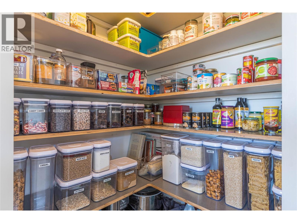
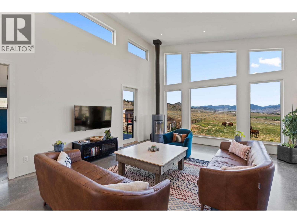
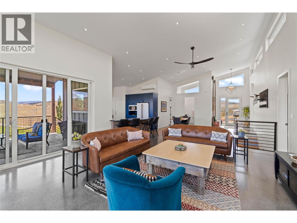
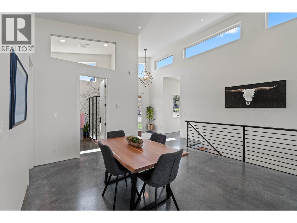
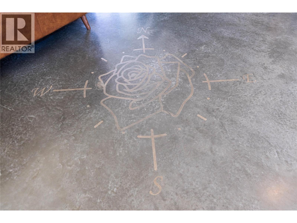
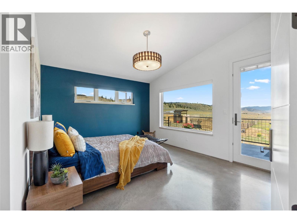
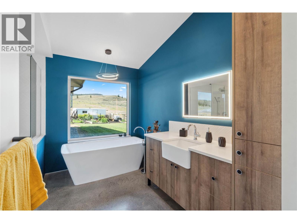
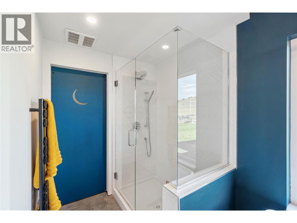
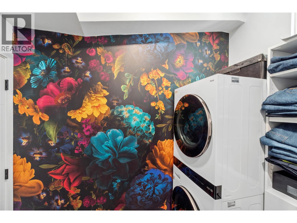
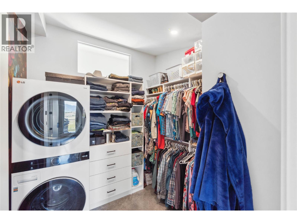
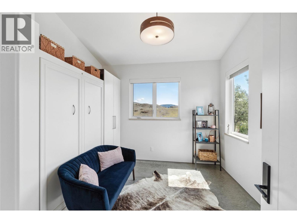
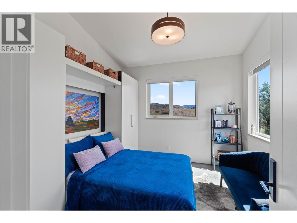
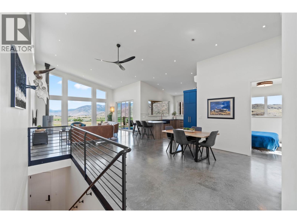
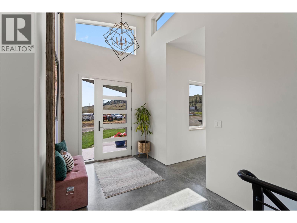
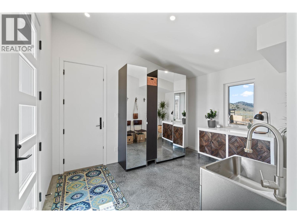
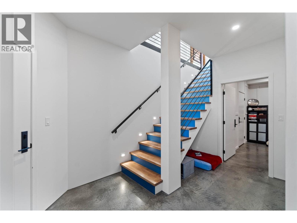
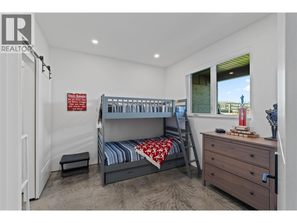
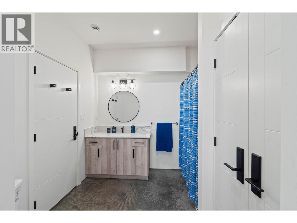
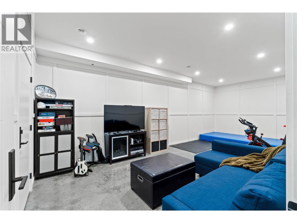
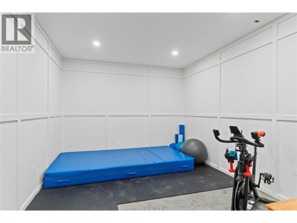
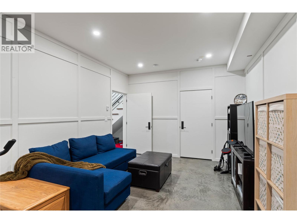
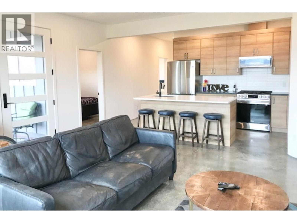
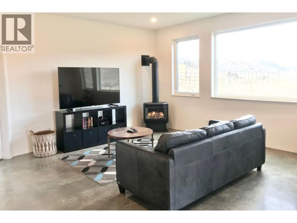
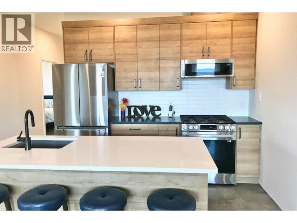
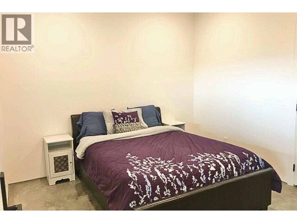
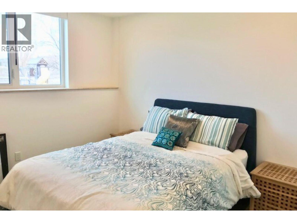
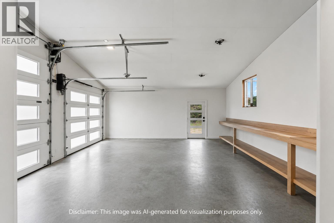
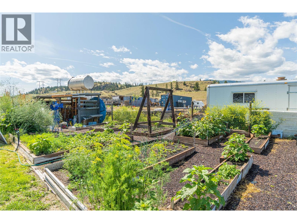
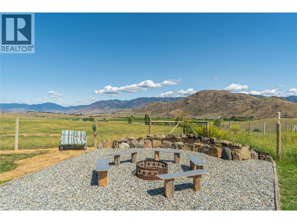
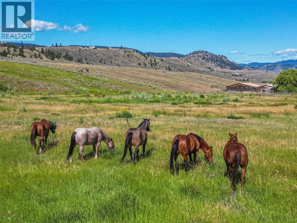
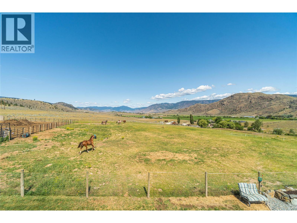
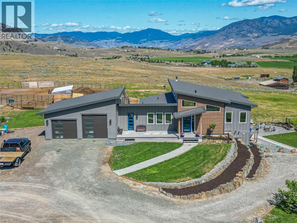
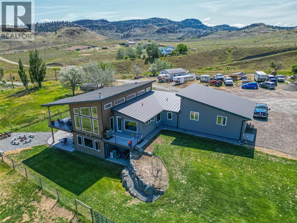
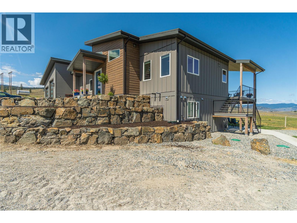
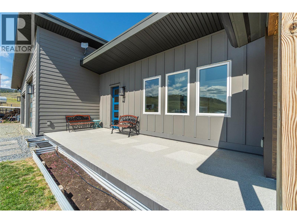
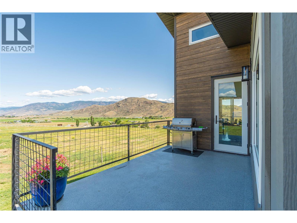
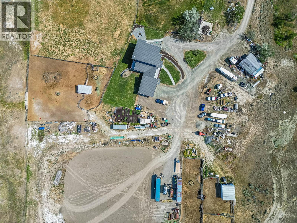
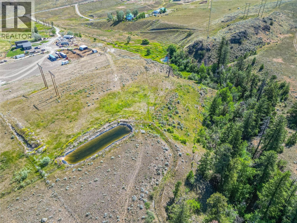
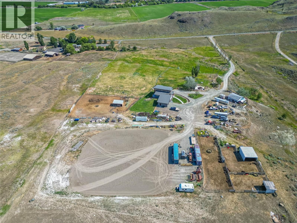
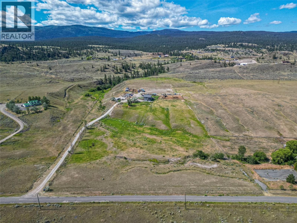
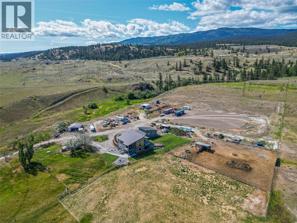
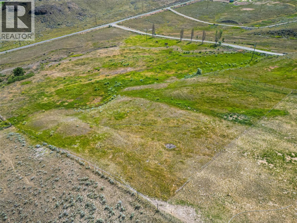
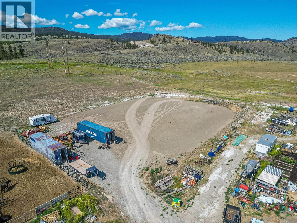
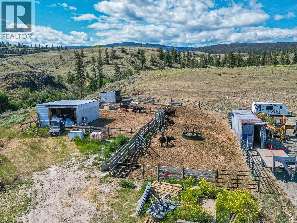
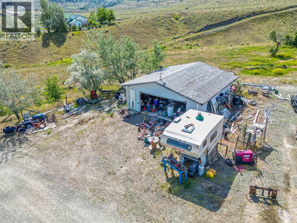
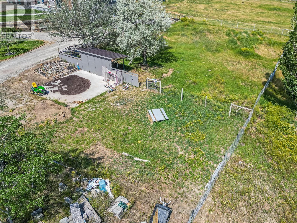
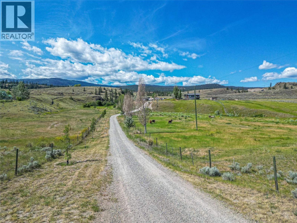
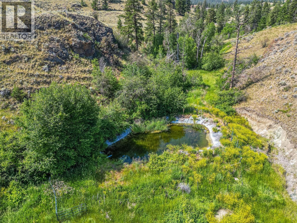
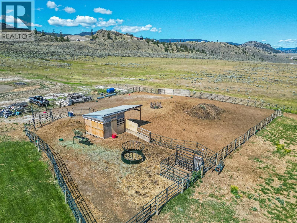
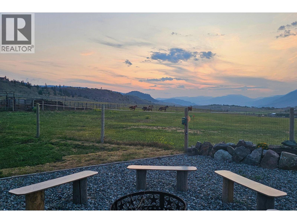
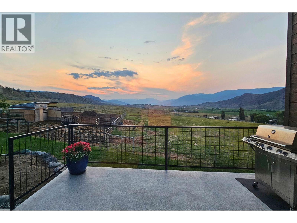
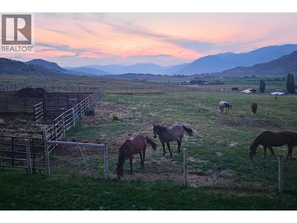
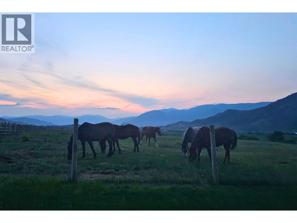
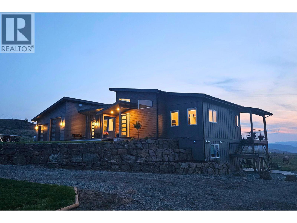
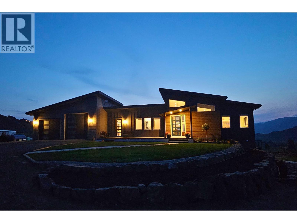
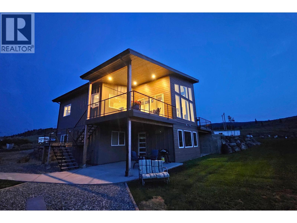
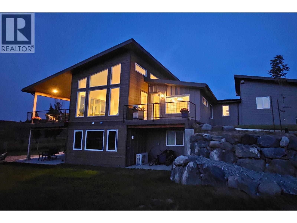
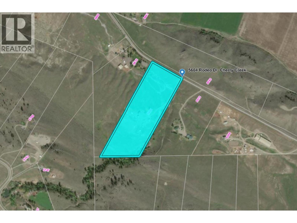
Welcome to Hidden Creek Acres—just ten minutes from town, yet a world away from the everyday. Set on 20 acres of gently rolling pasture with sweeping mountain views, this custom-built home offers a lifestyle that blends modern comfort with thoughtful, efficient design. Built in 2021, the home was designed for year-round comfort and efficiency. Triple-pane windows with additional sun-blocking on the south and west exposures help reduce heat gain in summer while retaining warmth in winter. Heated concrete floors, a natural gas boiler, dual mini-split heat pumps, and enhanced wall insulation work together to improve comfort while helping reduce energy demands. The functional layout includes a private primary suite with its own laundry, a flexible bonus room, and a walk-out two-bedroom suite for rental income or multi-generational living. Outside, a gravity-fed irrigation system waters the fields without pumping, helping reduce energy use and operating costs. The property also benefits from extensive water licences, a newly installed well (November 2025), and infrastructure designed for long-term rural living. Complete with a riding arena, animal pens, a detached two-car shop, sea can storage, a second septic field with RV hookups, and wide-open spaces, Hidden Creek Acres is more than a beautiful acreage—it's a home designed to live comfortably, efficiently, and in harmony with its surroundings. (id:65196)
Property Details
| MLS® Number | 10381610 |
| Property Type | Agriculture |
| Neigbourhood | Cherry Creek/Savona |
| Community Features | Rural Setting |
| Farm Type | Unknown |
| Parking Space Total | 2 |
| Right Type | Water Rights |
| View Type | Mountain View, Valley View, View (panoramic) |
Building
| Bathroom Total | 4 |
| Bedrooms Total | 5 |
| Architectural Style | Ranch |
| Basement Type | Full |
| Constructed Date | 2021 |
| Cooling Type | Heat Pump |
| Fireplace Fuel | Wood |
| Fireplace Present | Yes |
| Fireplace Total | 2 |
| Fireplace Type | Conventional |
| Heating Fuel | Other |
| Heating Type | See Remarks |
| Stories Total | 1 |
| Size Interior | 3,626 Sqft |
| Type | Other |
| Utility Water | Well |
Parking
| Additional Parking | |
| Attached Garage | 2 |
| Detached Garage | 2 |
| Heated Garage | |
| R V |
Land
| Access Type | Easy Access |
| Acreage | Yes |
| Size Irregular | 20.29 |
| Size Total | 20.29 Ac|10 - 50 Acres |
| Size Total Text | 20.29 Ac|10 - 50 Acres |
| Surface Water | Creeks, Ponds |
Rooms
| Level | Type | Length | Width | Dimensions |
|---|---|---|---|---|
| Basement | Playroom | 25'0'' x 11'11'' | ||
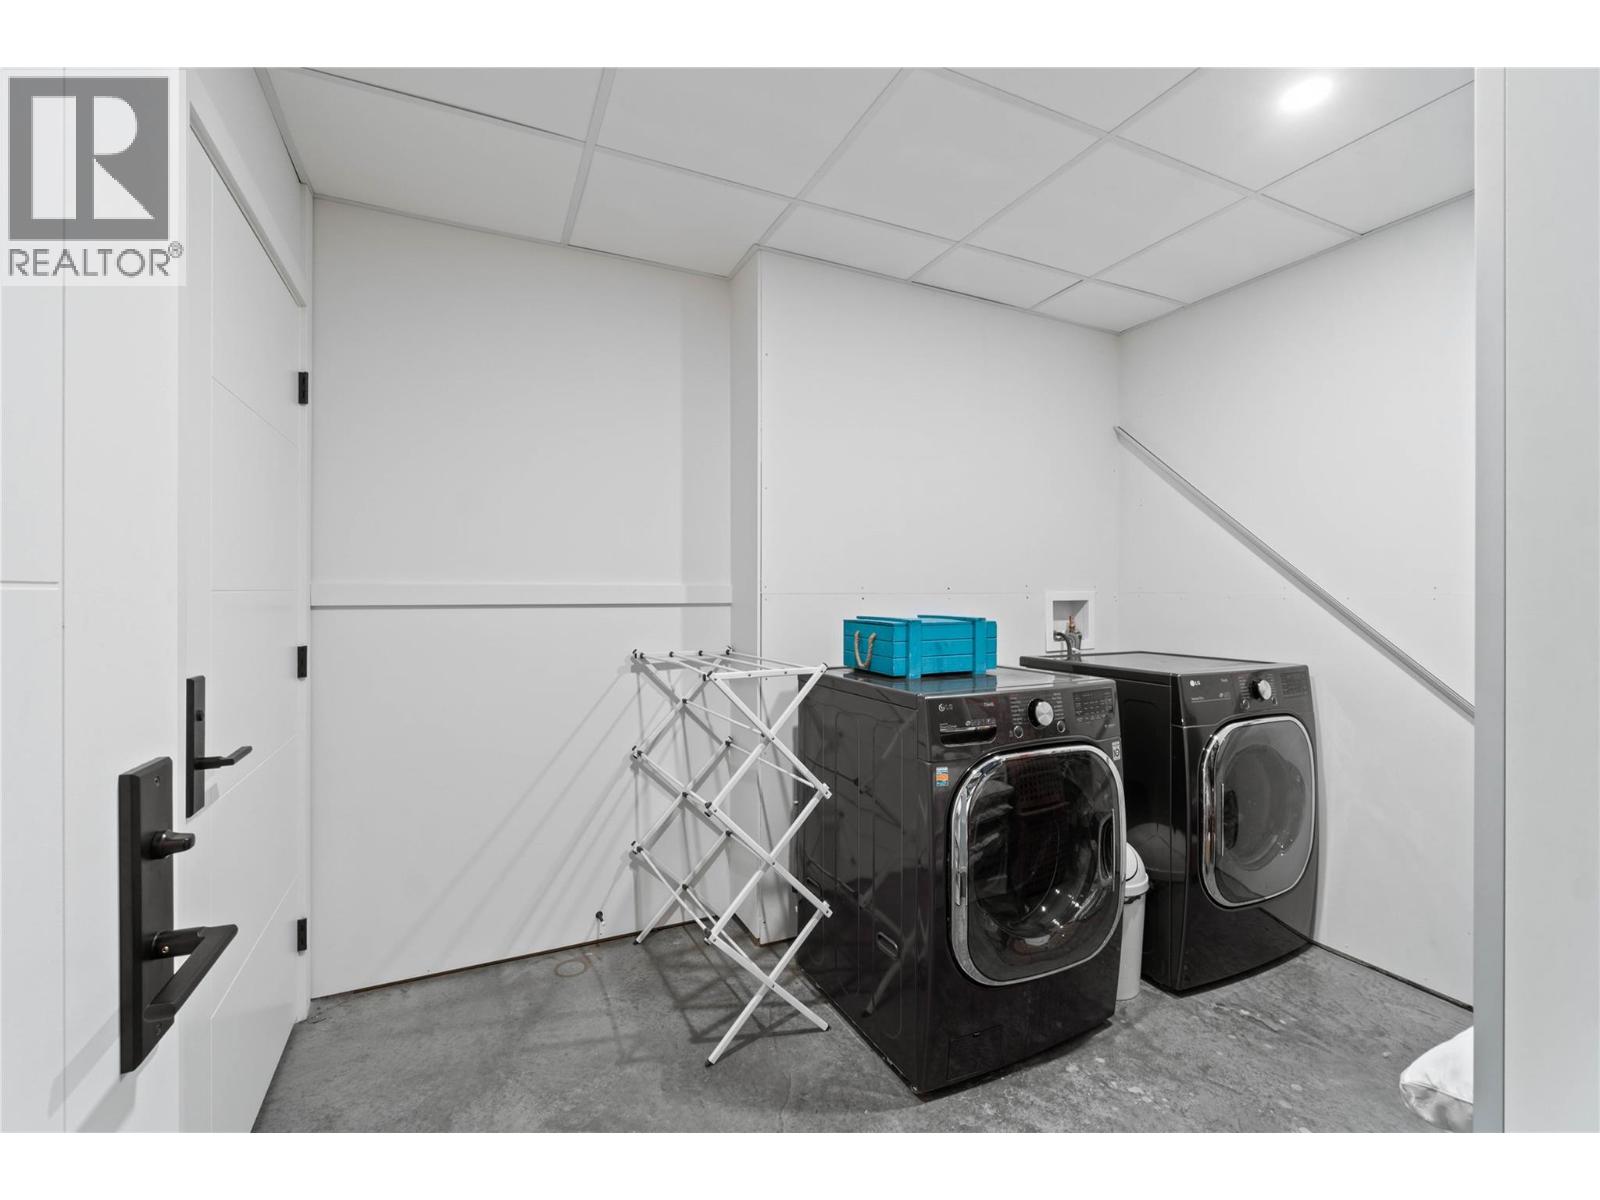
| Basement | Laundry Room | 7'10'' x 10'4'' | ||
| Basement | Bedroom | 11'0'' x 10'10'' | ||
| Basement | Bedroom | 11'0'' x 10'10'' | ||
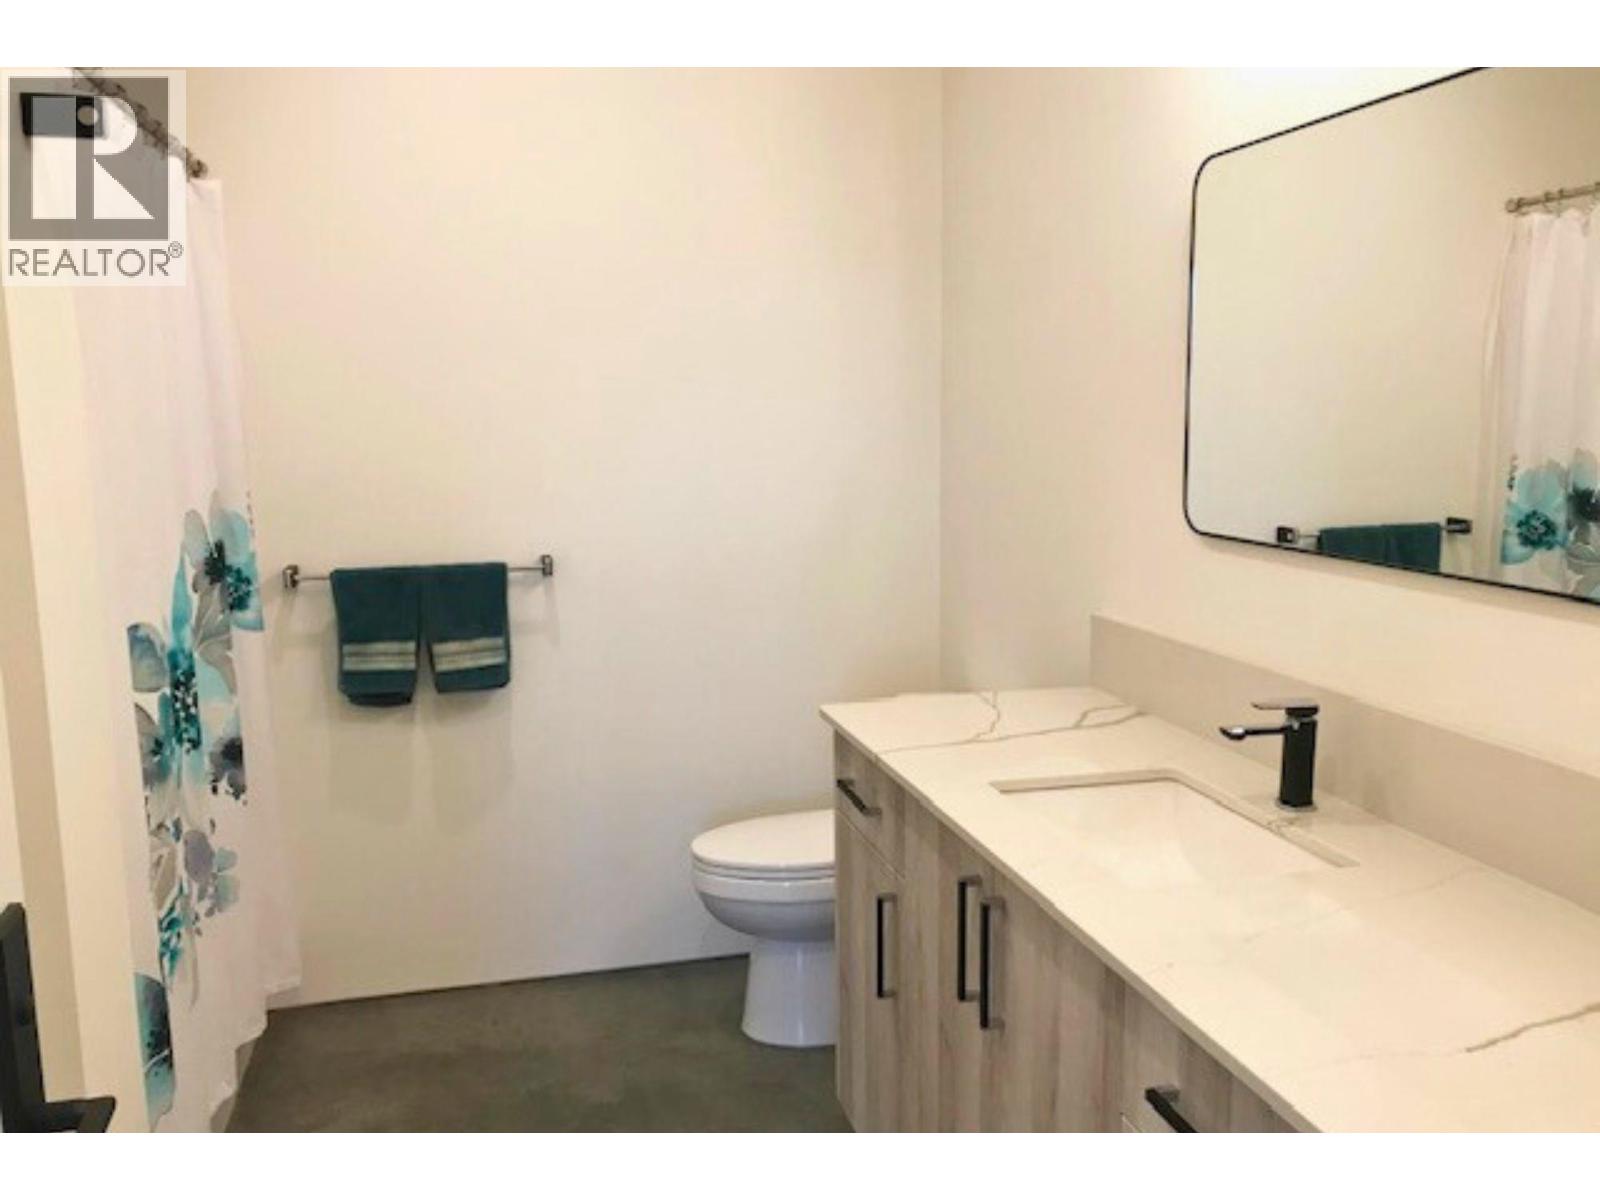
| Basement | 3pc Bathroom | Measurements not available | ||
| Basement | 3pc Bathroom | Measurements not available | ||
| Basement | Bedroom | 11'7'' x 10'4'' | ||
| Main Level | Mud Room | 10'0'' x 12'10'' | ||
| Main Level | Foyer | 8'4'' x 7'11'' | ||
| Main Level | Dining Room | 14'3'' x 9'7'' | ||
| Main Level | Bedroom | 11'7'' x 12'1'' | ||
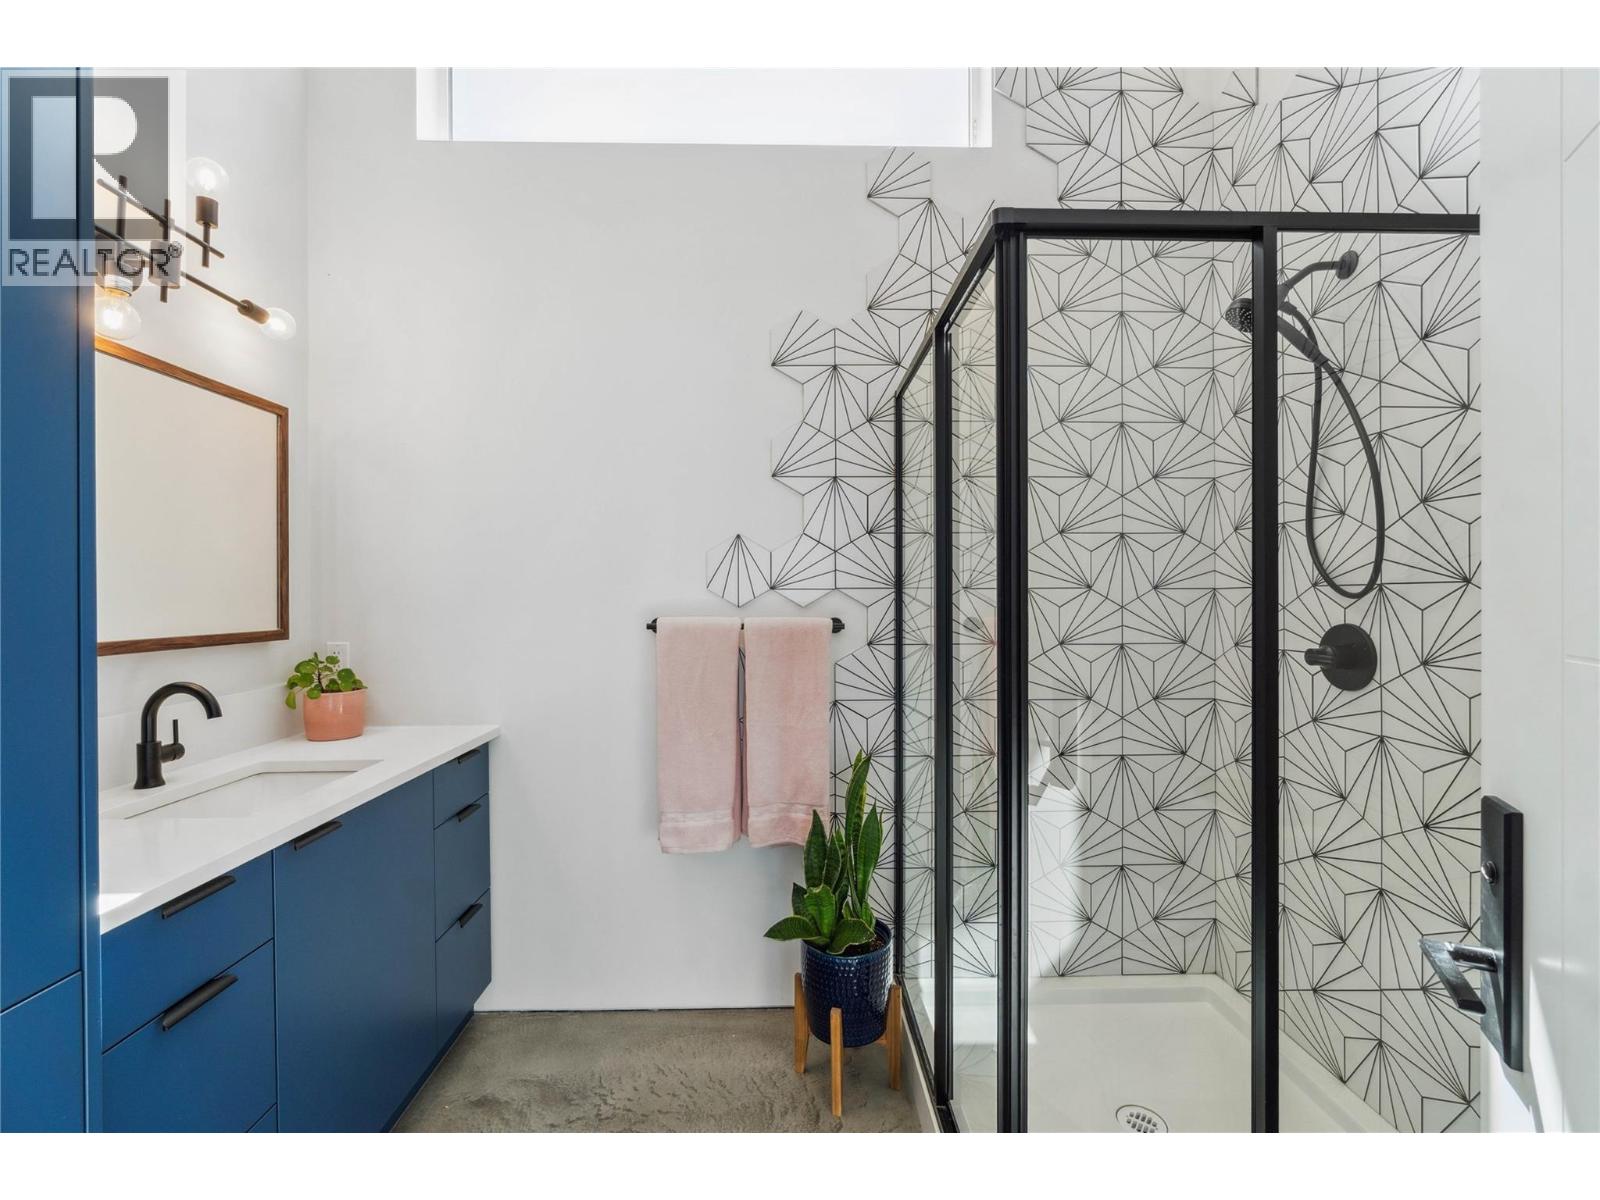
| Main Level | 3pc Bathroom | Measurements not available | ||
| Main Level | 4pc Ensuite Bath | Measurements not available | ||
| Main Level | Primary Bedroom | 13'5'' x 12'0'' | ||
| Main Level | Living Room | 17'10'' x 20'9'' | ||
| Main Level | Kitchen | 12'0'' x 12'5'' | ||
| Additional Accommodation | Kitchen | 14'3'' x 11'7'' | ||
| Additional Accommodation | Living Room | 17'11'' x 14'0'' |
https://www.realtor.ca/real-estate/29551161/5604-rodeo-drive-kamloops-cherry-creeksavona
Contact Us
Contact us for more information

Ricki Andrews
1000 Clubhouse Dr (Lower)
Kamloops, British Columbia V2H 1T9
(833) 817-6506
www.exprealty.ca/

Kaity Hemminger
1000 Clubhouse Dr (Lower)
Kamloops, British Columbia V2H 1T9
(833) 817-6506
www.exprealty.ca/

The trademarks REALTOR®, REALTORS®, and the REALTOR® logo are controlled by The Canadian Real Estate Association (CREA) and identify real estate professionals who are members of CREA. The trademarks MLS®, Multiple Listing Service® and the associated logos are owned by The Canadian Real Estate Association (CREA) and identify the quality of services provided by real estate professionals who are members of CREA. The trademark DDF® is owned by The Canadian Real Estate Association (CREA) and identifies CREA's Data Distribution Facility (DDF®)
July 15 2026 05:22:27
Association of Interior REALTORS®
Exp Realty (Kamloops)
