1 126 Hallowell Rd View Royal, British Columbia V9A 7K2

$950,000Maintenance,
$544.27 Monthly
Maintenance,
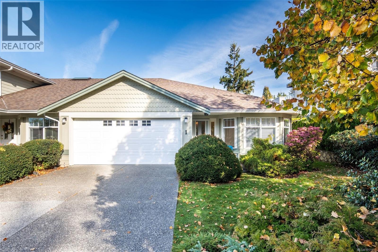
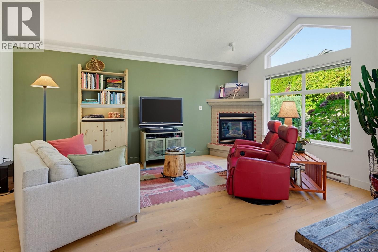
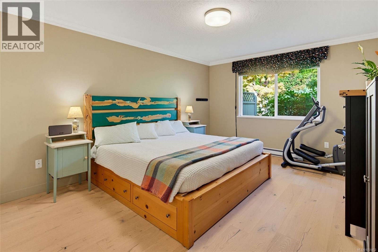
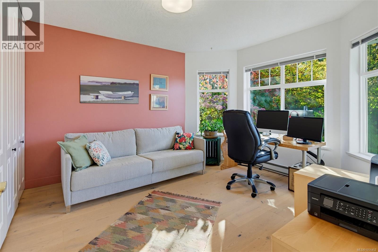
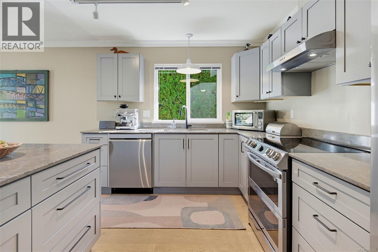
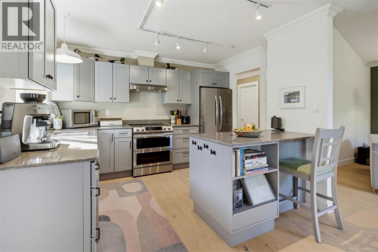
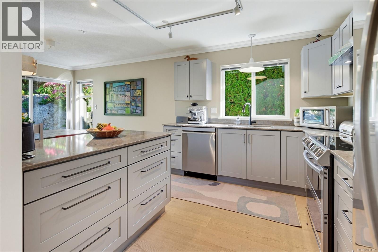
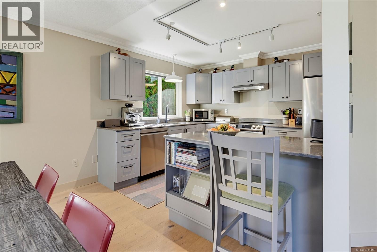
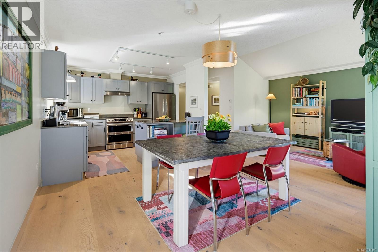
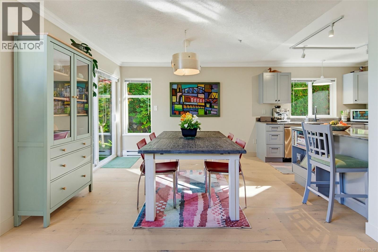
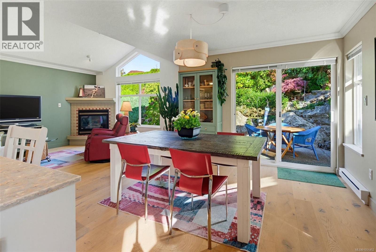
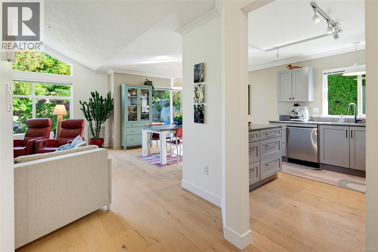
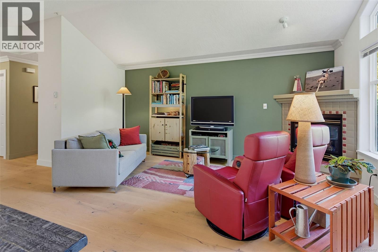
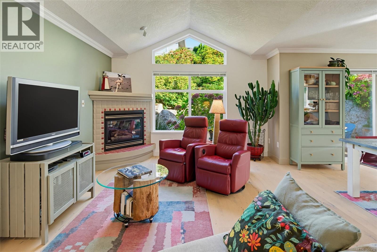
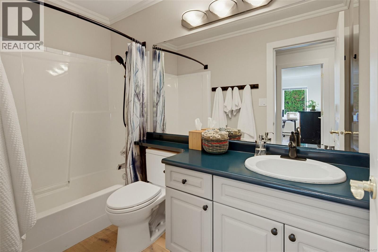
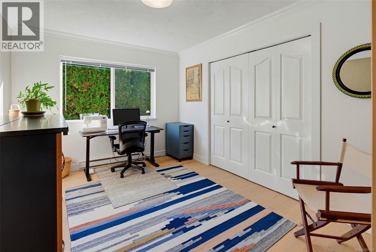
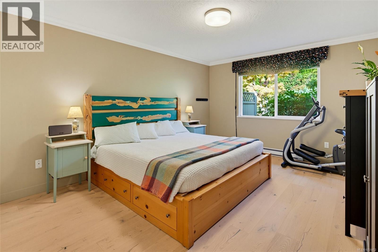
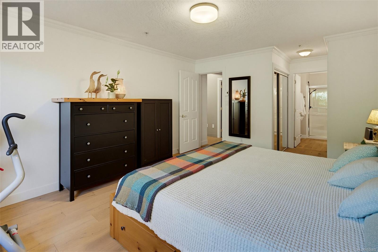
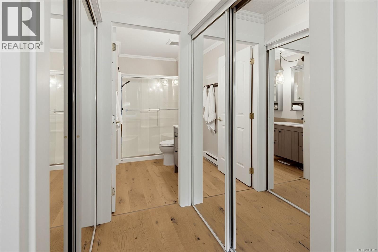
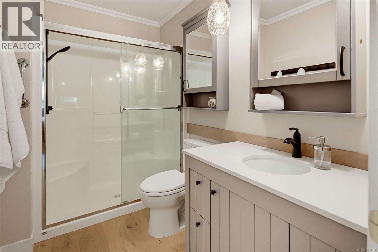
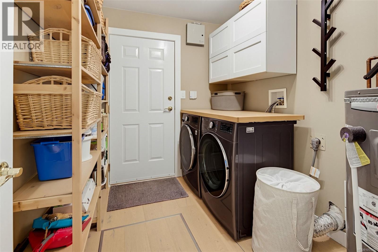
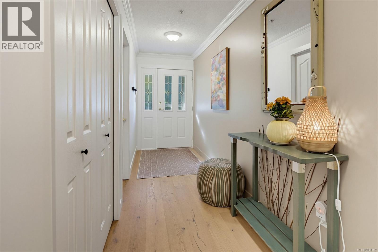
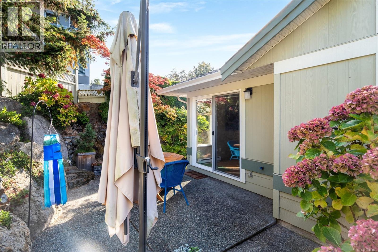
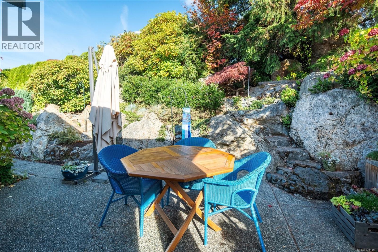
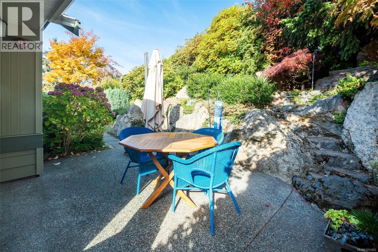
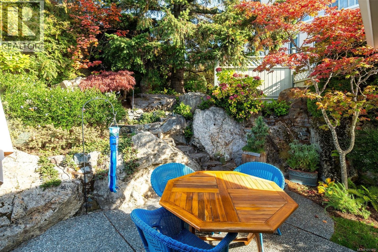
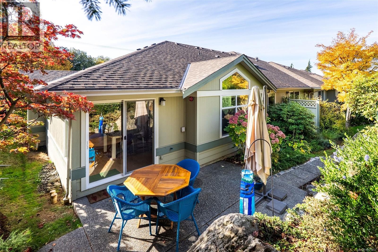
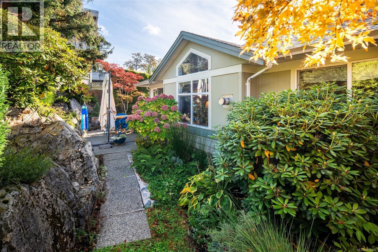
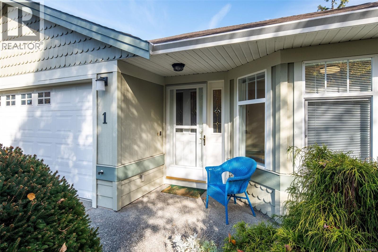
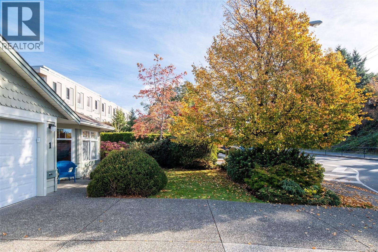
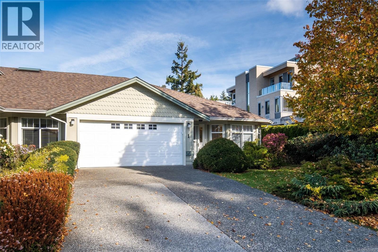
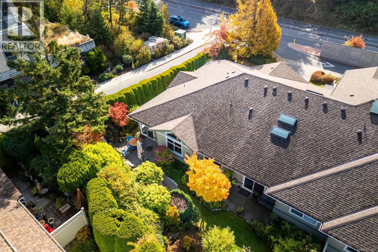
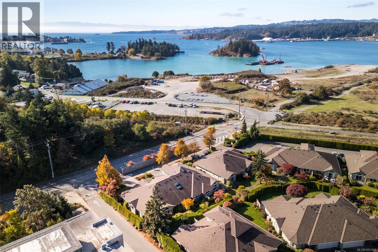
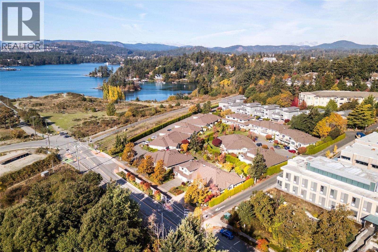
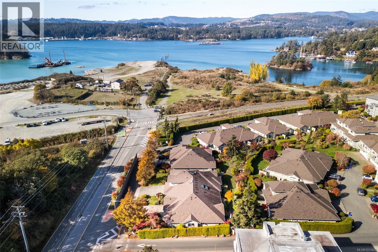
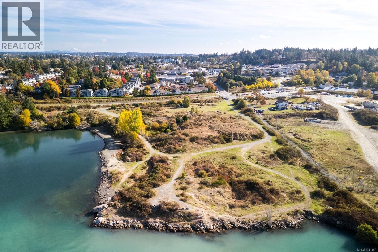
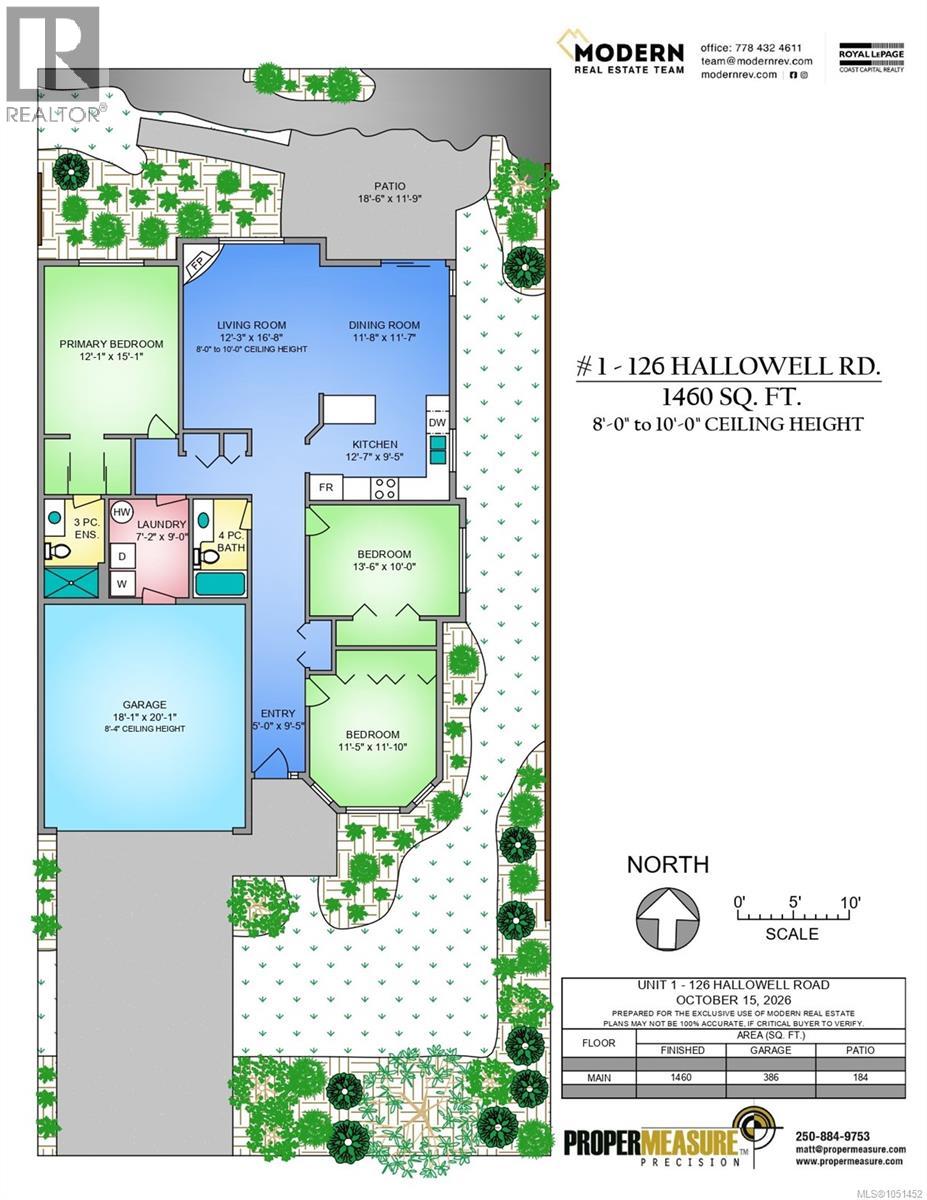
$544.27 MonthlyDownsizing shouldn’t mean downsizing your lifestyle - or your dog! Tucked into a quiet View Royal enclave, this beautifully updated end-unit rancher offers over 1,400sqft of easy one-level living, three bedrooms, two full bathrooms with double garage & driveway parking. A genuinely pet-friendly strata - bring up to two, cats or dogs of any size are welcome. Inside, vaulted ceilings, large windows & abundant natural light create an airy, inviting feel, while wide-plank engineered oak hardwood flooring adds warmth throughout. The spacious living room centres around a cozy gas fireplace for cool fall evenings & flows naturally into the dining area & beautifully renovated chef-inspired kitchen with quartz countertops, generous prep & storage space & quality stainless steel appliances. Sliding glass doors extend the living space to a beautifully landscaped private patio with a gas BBQ hookup. Putter in the garden to make it your own or leave it all to the strata gardeners. The generous primary bedroom features double closets & a three-piece ensuite, while two additional bedrooms offer flexibility for family, guests or a home office. One includes a hideaway cabinet bed for effortless guest accommodation. Custom closet systems & incredible storage throughout ensure everything has its place, while a separate laundry room connects to the double attached garage with additional guest parking in the driveway. From the nearby walking/bike trail, wander to Portage Park, the Four Mile Pub, or head toward Thetis Cove for fresh ocean air. Also a short walk away is Admirals Walk shopping centre with a major supermarket, shops, services, restaurants and a transit stop. With a new roof & a fiscally responsible strata, this move-in-ready home offers space, convenience & peace of mind for years to come. Ideal for down-sizers or families looking for the ease of single-level living without sacrificing space, this is a rare View Royal find that might be exactly what you’ve been waiting for! (id:65196)
Open House
This property has open houses!
12:00 pm
Ends at:1:30 pm
Property Details
| MLS® Number | 1051452 |
| Property Type | Single Family |
| Neigbourhood | Glentana |
| Community Name | The Gardens At Aldersmith |
| Community Features | Pets Allowed, Family Oriented |
| Features | Other |
| Parking Space Total | 2 |
| Plan | Vis4909 |
| Structure | Patio(s) |
Building
| Bathroom Total | 2 |
| Bedrooms Total | 3 |
| Appliances | Dishwasher, Dryer, Microwave, Range - Electric, Refrigerator, Washer |
| Architectural Style | Westcoast |
| Constructed Date | 1999 |
| Cooling Type | None |
| Fireplace Present | Yes |
| Fireplace Total | 1 |
| Heating Fuel | Electric, Natural Gas |
| Heating Type | Baseboard Heaters |
| Size Interior | 1,460 Sqft |
| Type | Row / Townhouse |
Parking
| Garage | |
| Visitor Parking |
Land
| Acreage | No |
| Size Irregular | 1812 |
| Size Total | 1812 Sqft |
| Size Total Text | 1812 Sqft |
| Zoning Type | Residential |
Rooms
| Level | Type | Length | Width | Dimensions |
|---|---|---|---|---|
| Main Level | Patio | 18' x 12' | ||
| Main Level | Dining Room | 12' x 12' | ||
| Main Level | Living Room | 12' x 17' | ||
| Main Level | Kitchen | 13' x 9' | ||
| Main Level | Bathroom | 4-Piece | ||
| Main Level | Laundry Room | 7' x 9' | ||
| Main Level | Ensuite | 3-Piece | ||
| Main Level | Primary Bedroom | 12' x 15' | ||
| Main Level | Bedroom | 13' x 10' | ||
| Main Level | Bedroom | 11' x 12' | ||
| Main Level | Entrance | 5' x 9' |
https://www.realtor.ca/real-estate/30417463/1-126-hallowell-rd-view-royal-glentana
Contact Us
Contact us for more information
110 - 4460 Chatterton Way
Victoria, British Columbia V8X 5J2
(250) 477-5353
(800) 461-5353
(250) 477-3328
www.rlpvictoria.com/
110 - 4460 Chatterton Way
Victoria, British Columbia V8X 5J2
(250) 477-5353
(800) 461-5353
(250) 477-3328
www.rlpvictoria.com/

The trademarks REALTOR®, REALTORS®, and the REALTOR® logo are controlled by The Canadian Real Estate Association (CREA) and identify real estate professionals who are members of CREA. The trademarks MLS®, Multiple Listing Service® and the associated logos are owned by The Canadian Real Estate Association (CREA) and identify the quality of services provided by real estate professionals who are members of CREA. The trademark DDF® is owned by The Canadian Real Estate Association (CREA) and identifies CREA's Data Distribution Facility (DDF®)
October 19 2026 08:45:56
Victoria Real Estate Board
Royal LePage Coast Capital - Chatterton