8475 Lisa Lane Lantzville, British Columbia V0R 2H0
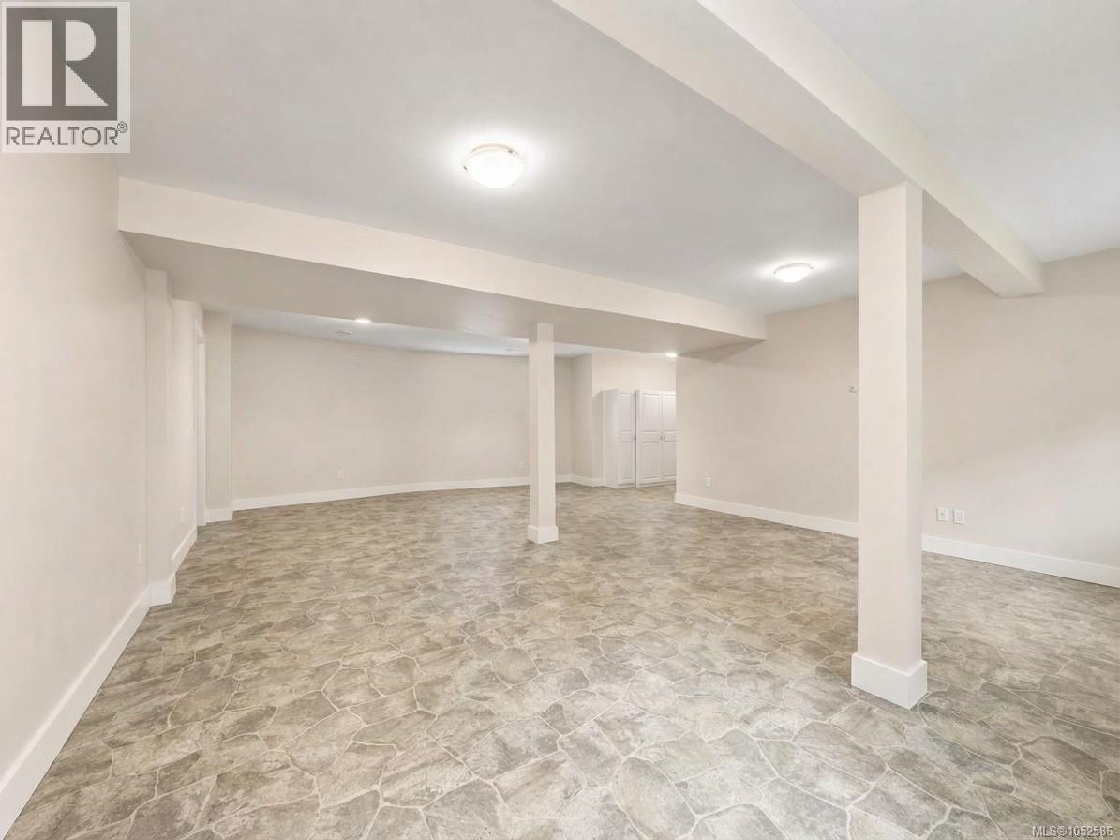
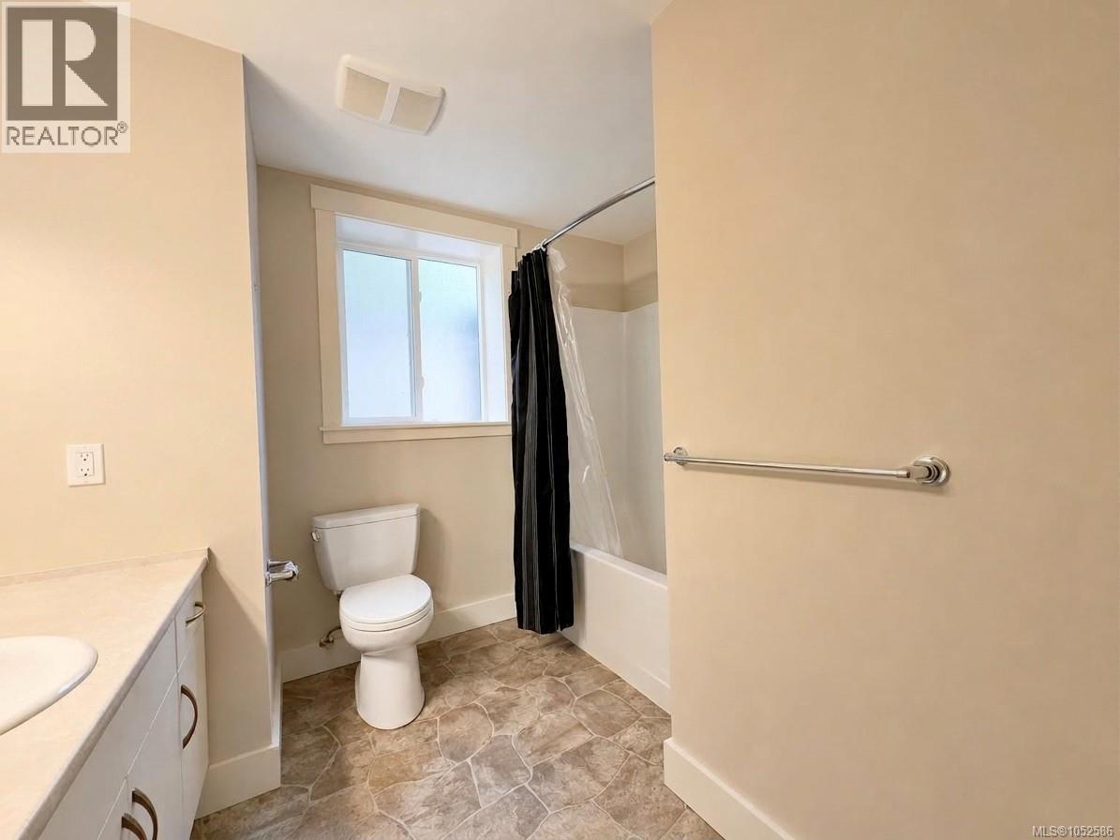
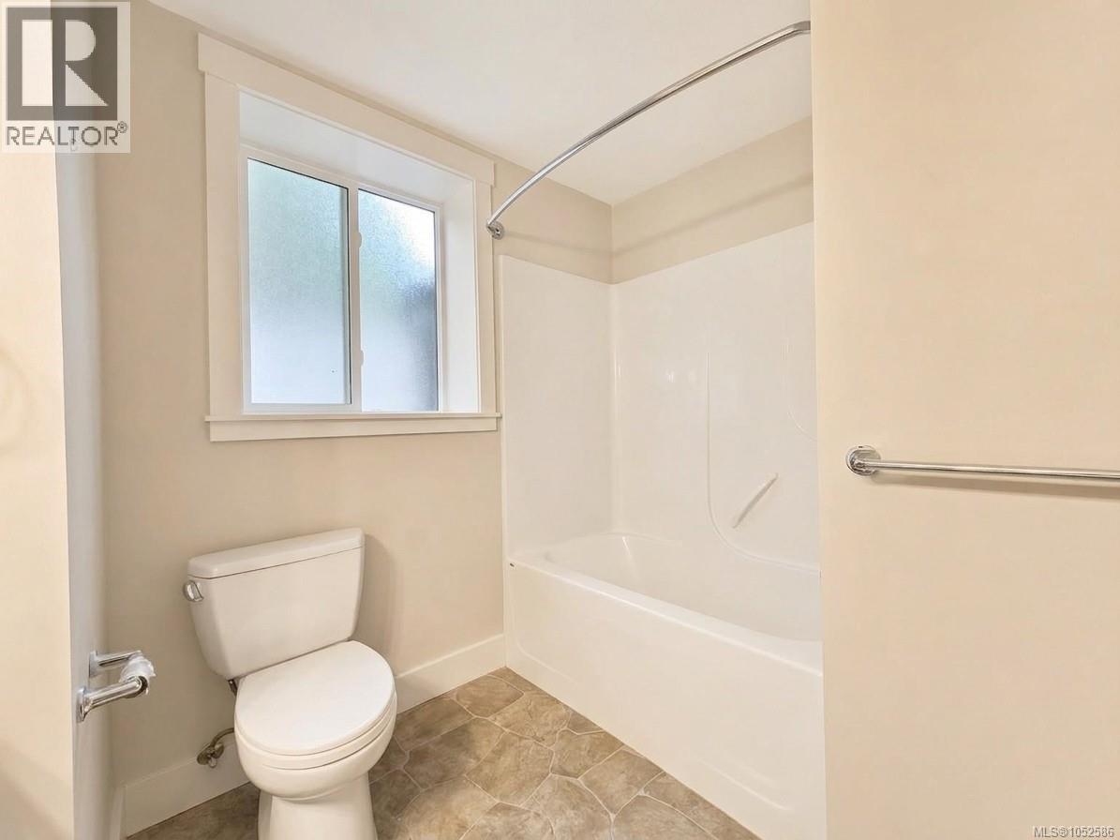
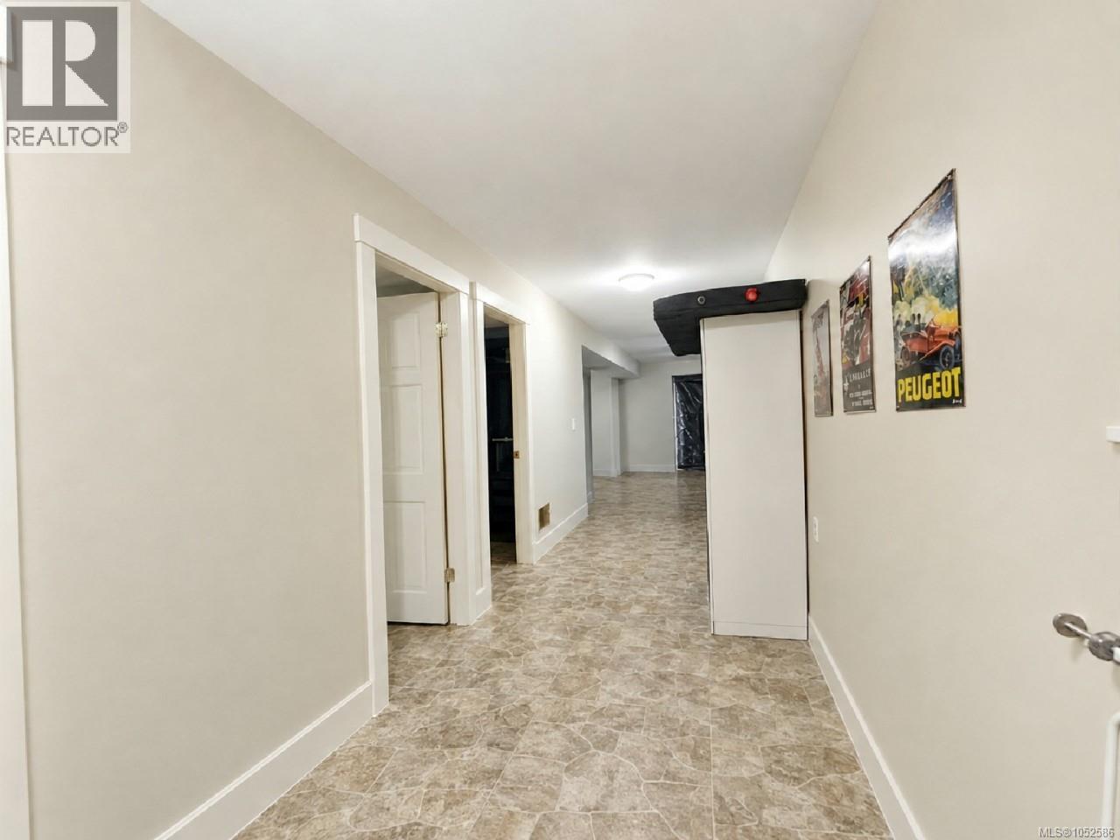

$1,199,900
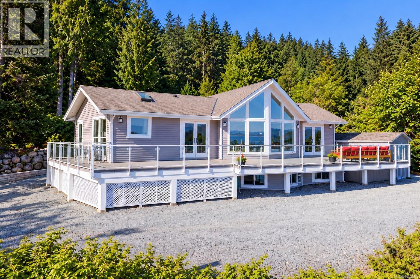
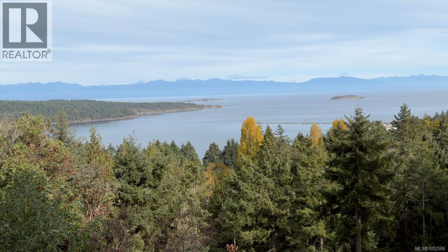
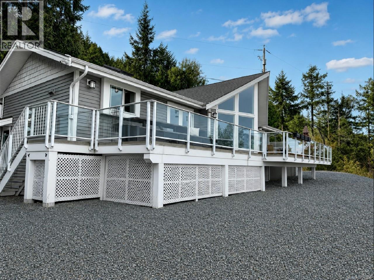
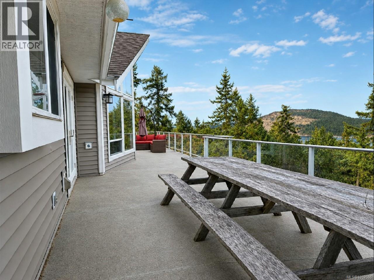
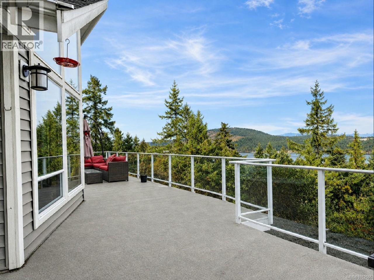
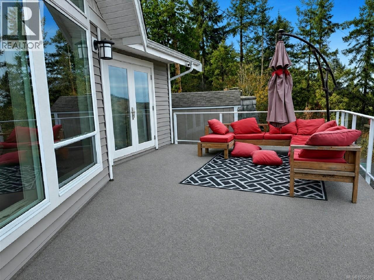
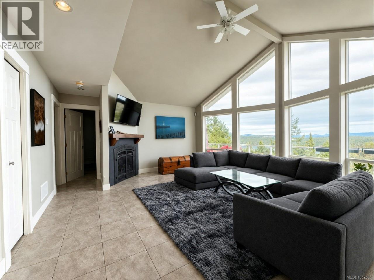
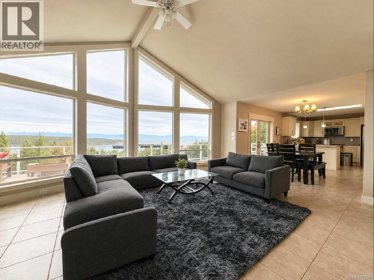
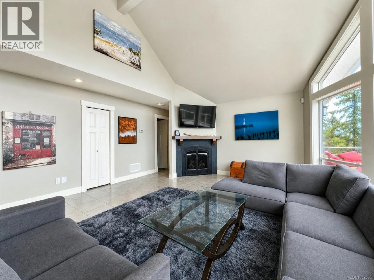
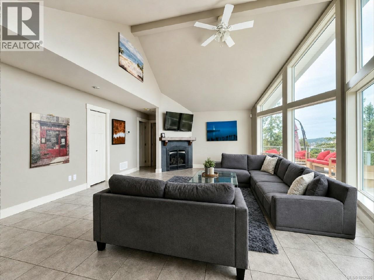
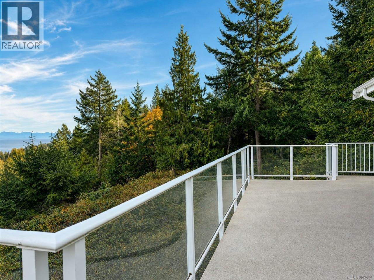
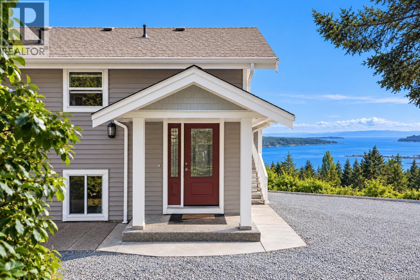
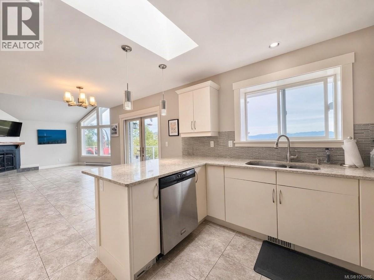
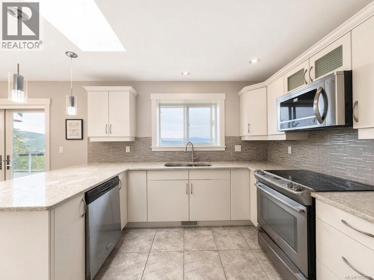
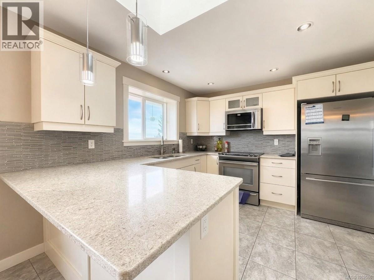
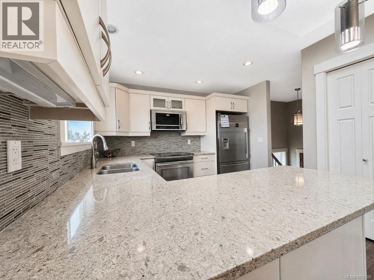
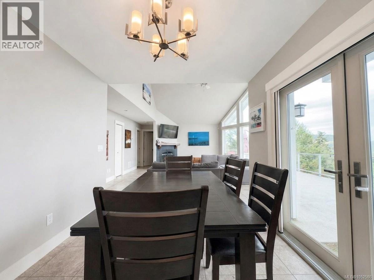
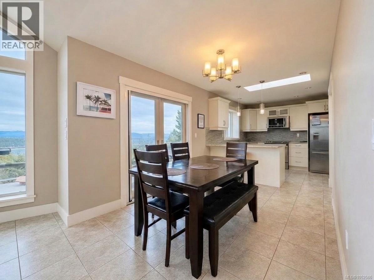
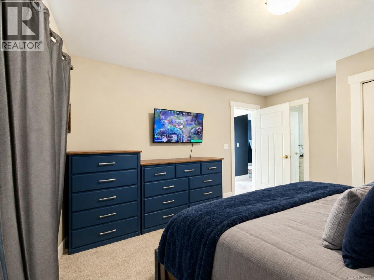
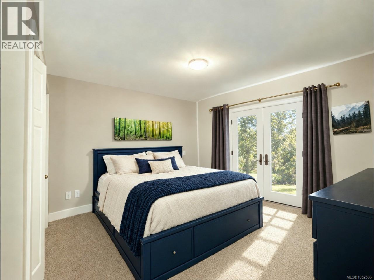
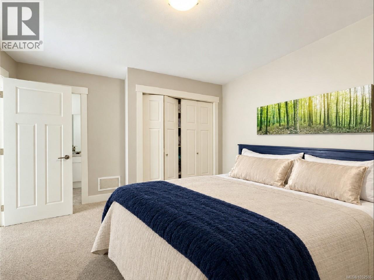
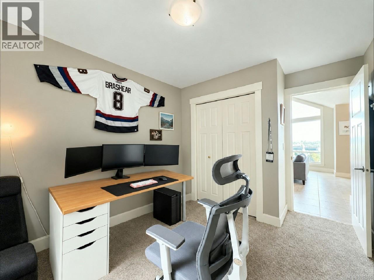
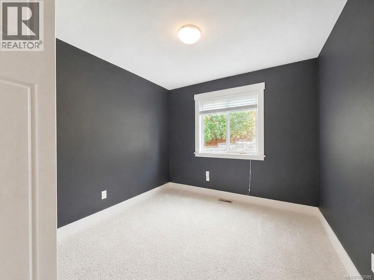
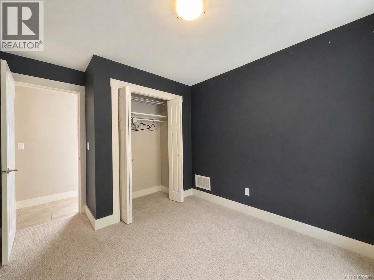
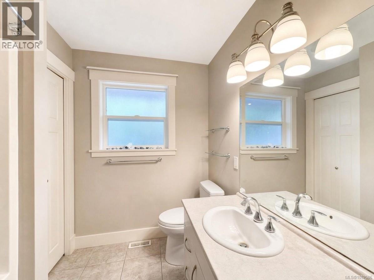
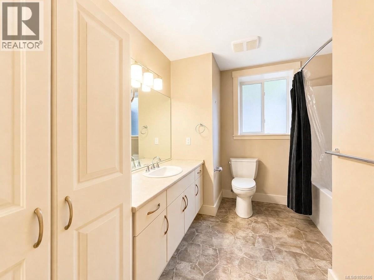
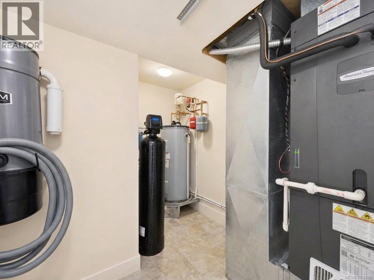
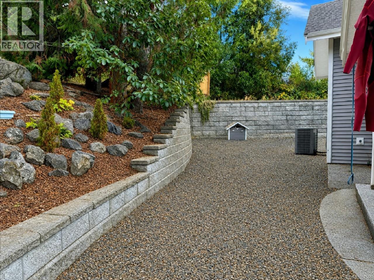
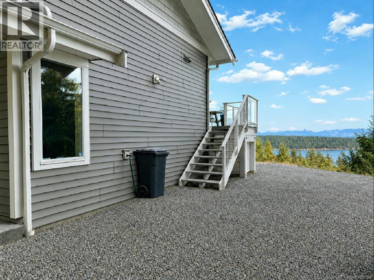
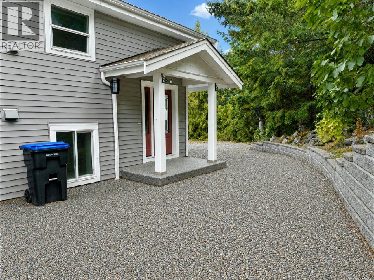
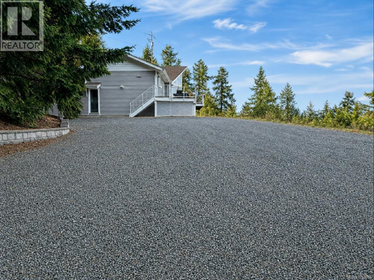
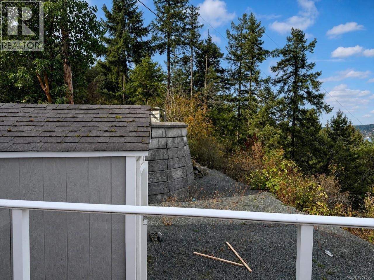
Rare opportunity to secure a high-value, private haven with unobstructed 180° ocean views at a price point that makes sense. Sprawling over 3 acres, this spacious 4-bedroom, 3-bathroom home delivers maximum bang for your buck without sacrificing luxury. High-end upgrades are already built in—saving you tens of thousands in renovations—including a chef's kitchen featuring solid maple cabinetry, soft-close hardware, and premium appliances. The open-concept design maximizes the scenery through floor-to-ceiling A-frame windows framed by 14-foot ceilings, while modern essentials like central A/C, central vacuum and a cozy fireplace ensure turn-key comfort. Beyond the main home, the property offers added value with an expansive deck. Parcels offering this rare combination of acreage, panoramic ocean views, and turn-key quality rarely stay on the market at this price—schedule your viewing today before this deal is gone! (id:65196)
Property Details
| MLS® Number | 1052586 |
| Property Type | Single Family |
| Neigbourhood | Upper Lantzville |
| Features | Acreage, Hillside, Park Setting, Private Setting, Wooded Area, Sloping, Other, Rectangular |
| Parking Space Total | 8 |
| Plan | Epp14588 |
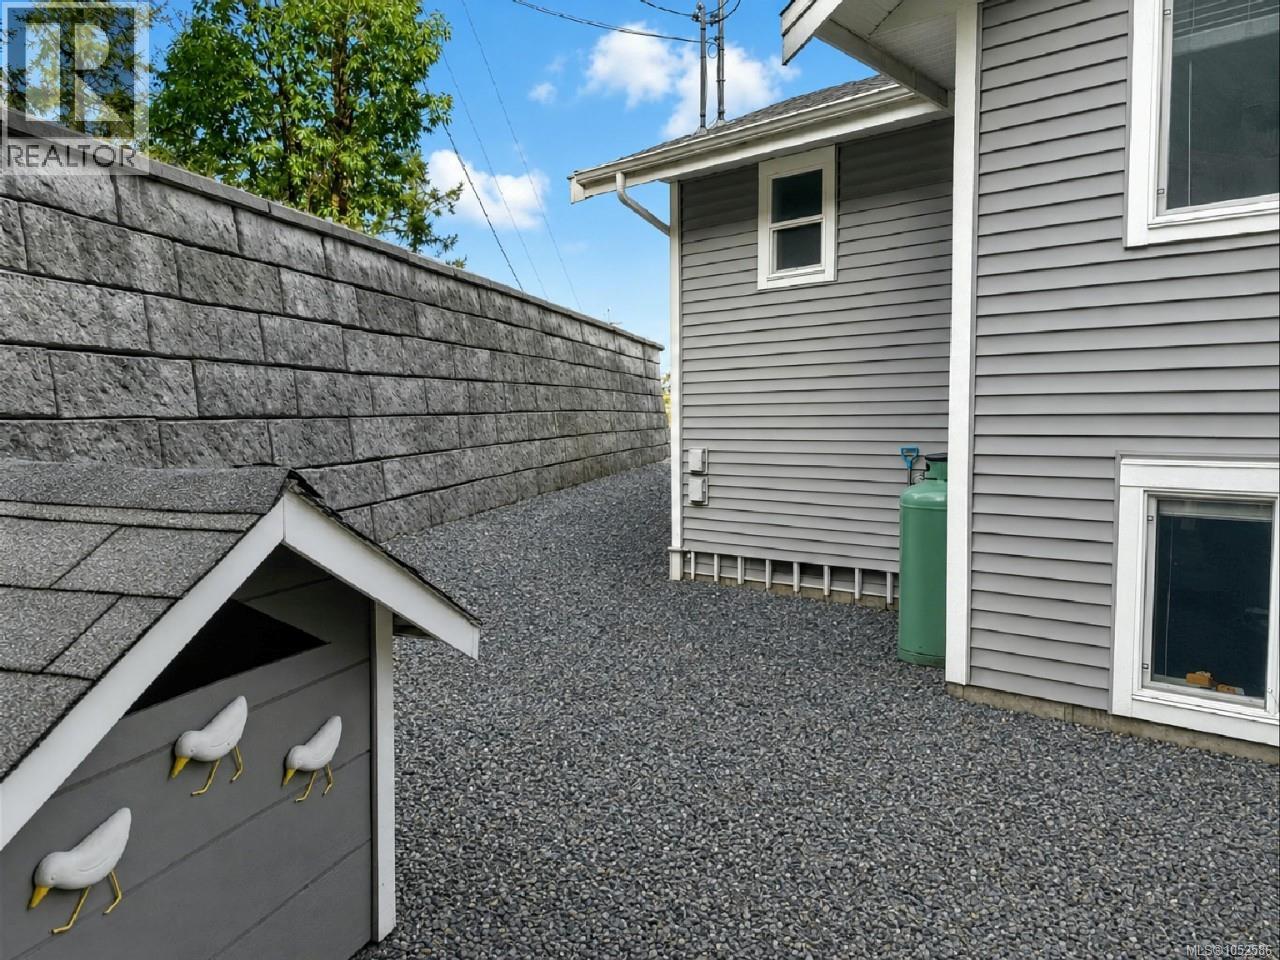
| Structure | Shed |
| View Type | City View, Mountain View, Ocean View |
Building
| Bathroom Total | 3 |
| Bedrooms Total | 4 |
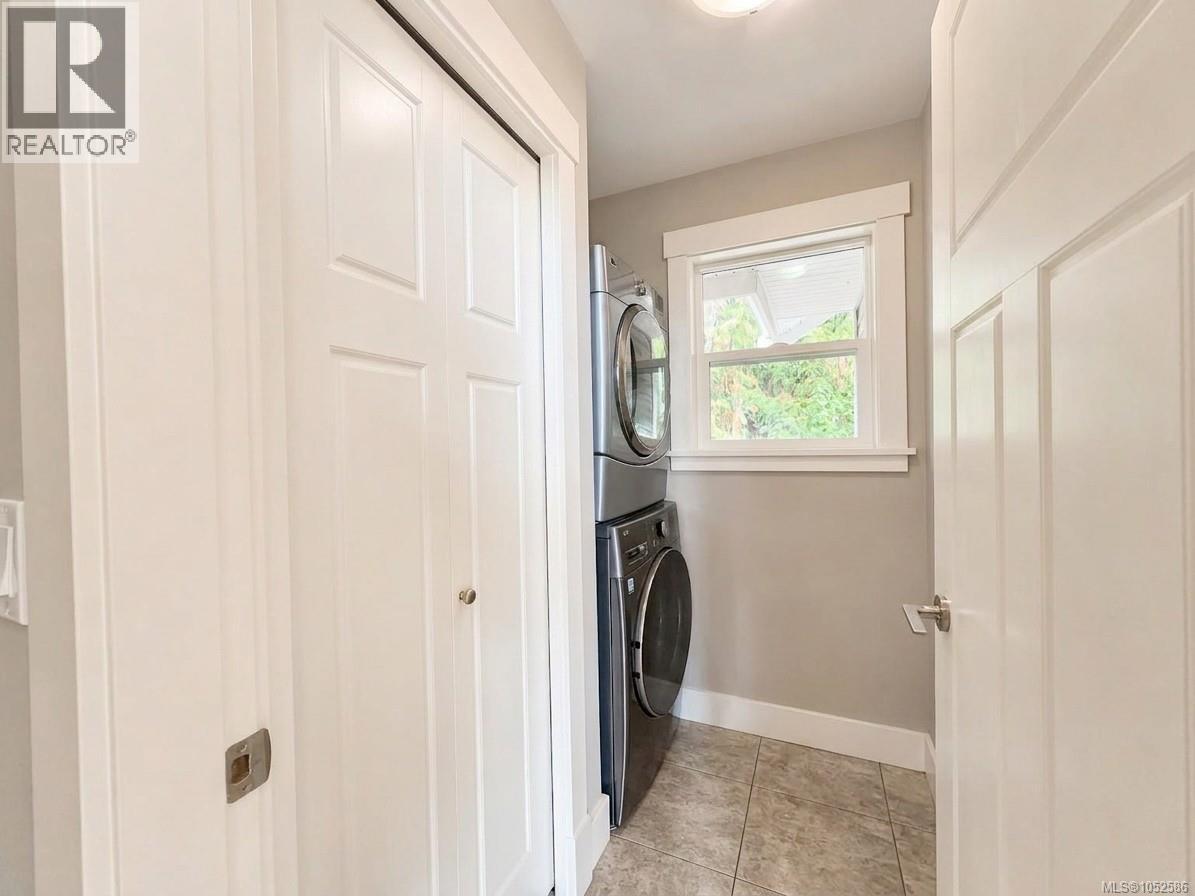
| Appliances | Dishwasher, Dryer, Microwave, Range - Electric, Refrigerator, Washer |
| Architectural Style | Contemporary |
| Constructed Date | 2013 |
| Cooling Type | Air Conditioned |
| Fireplace Present | Yes |
| Fireplace Total | 1 |
| Heating Fuel | Electric |
| Heating Type | Heat Pump |
| Size Interior | 2,514 Sqft |
| Type | House |
Parking
| Open | |
| R V |
Land
| Acreage | Yes |
| Size Irregular | 3.09 |
| Size Total | 3.09 Ac |
| Size Total Text | 3.09 Ac |
| Zoning Description | Ru |
| Zoning Type | Rural Residential |
Rooms
| Level | Type | Length | Width | Dimensions |
|---|---|---|---|---|
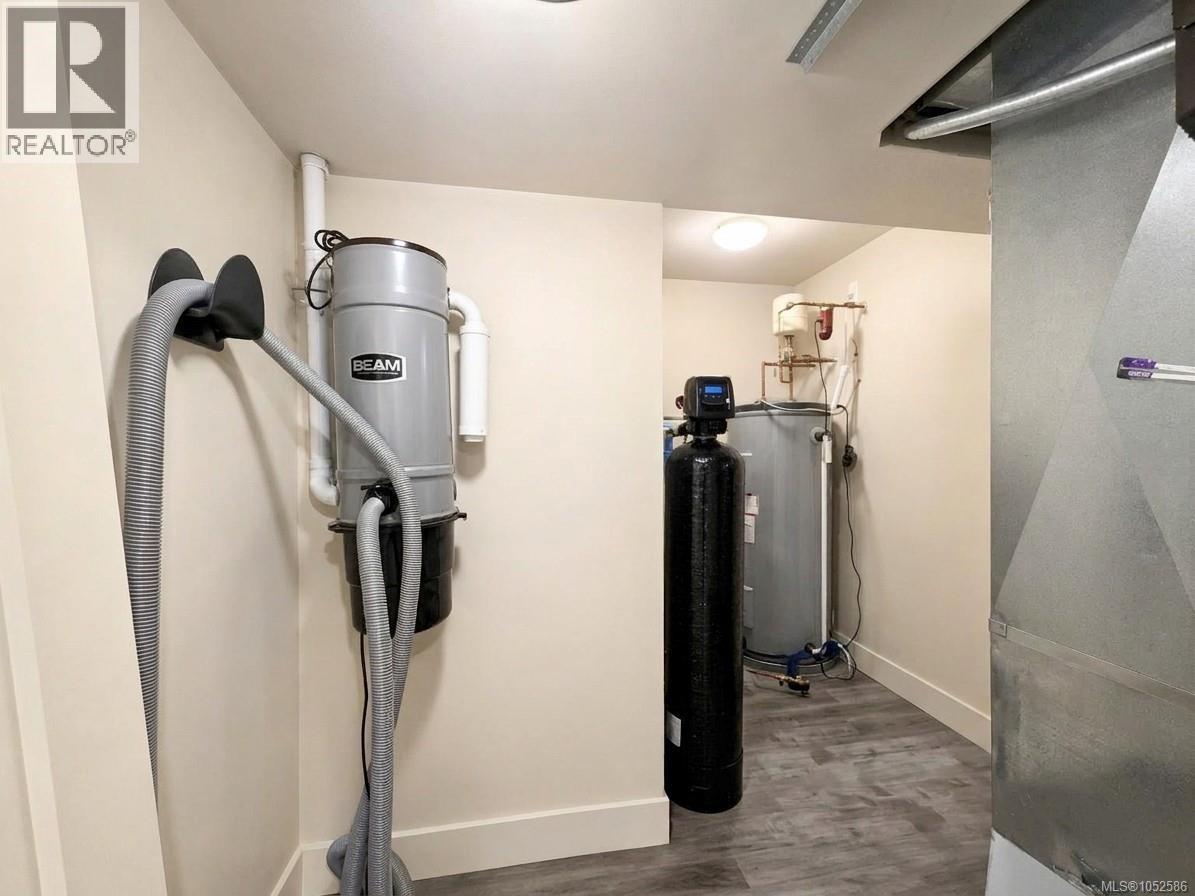
| Lower Level | Utility Room | 8'2 x 10'7 | ||
| Lower Level | Bathroom | 9'2 x 10'7 | ||
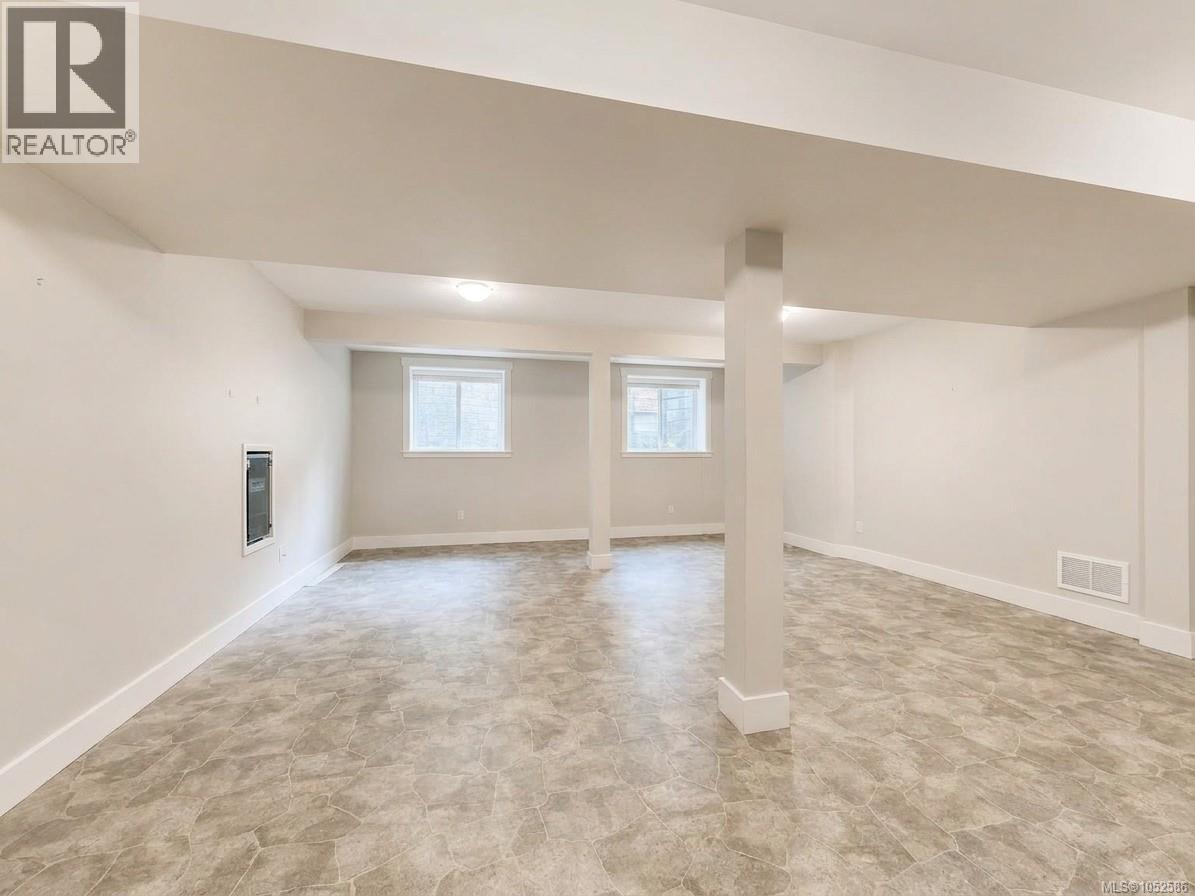
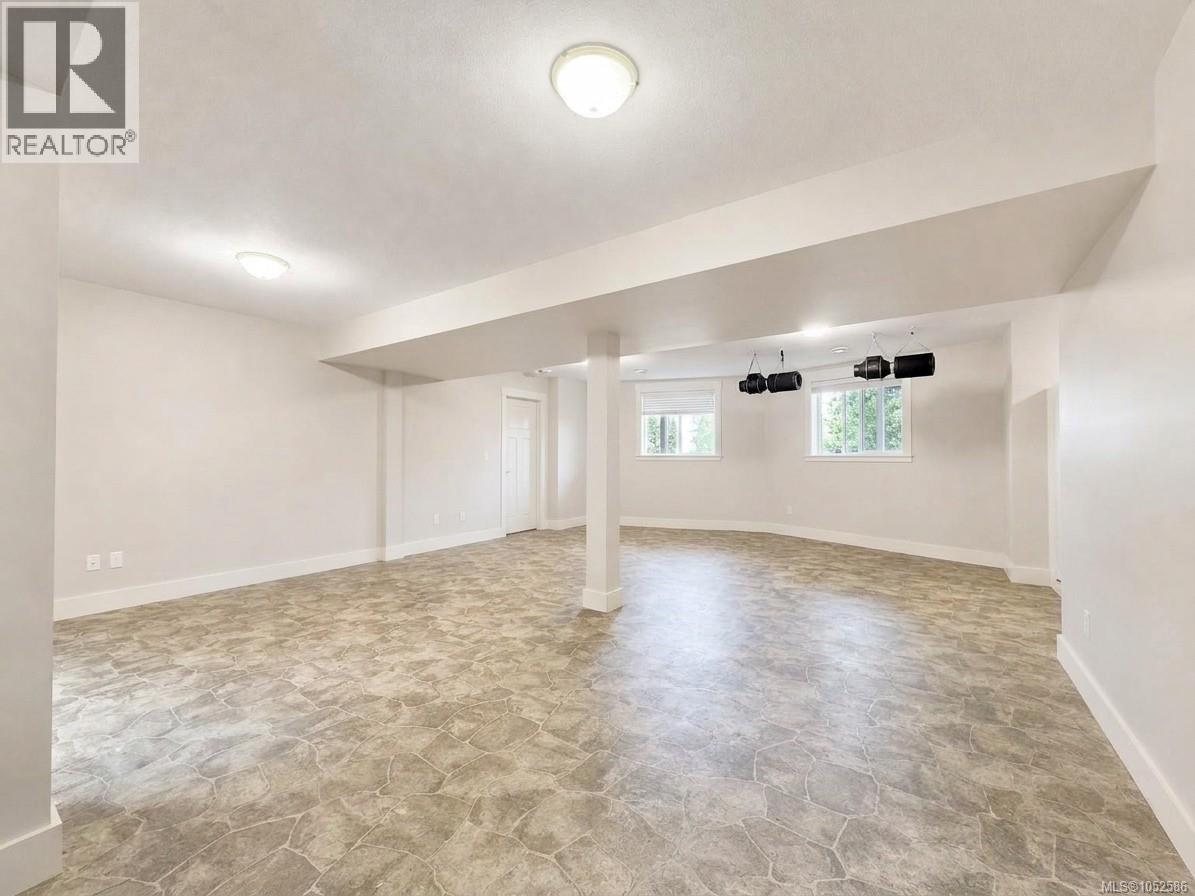
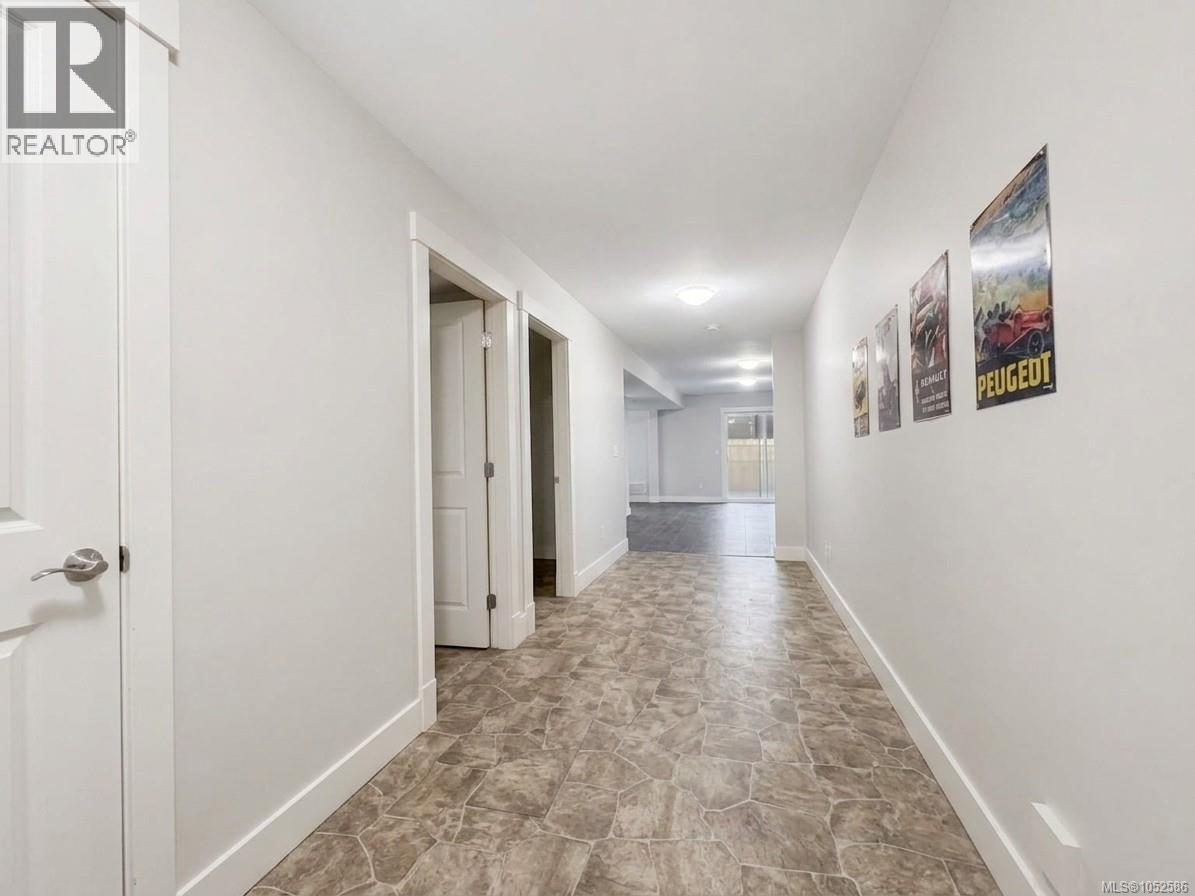
| Lower Level | Family Room | 30 ft | Measurements not available x 30 ft | |
| Lower Level | Bedroom | 11 ft | 11 ft x Measurements not available | |
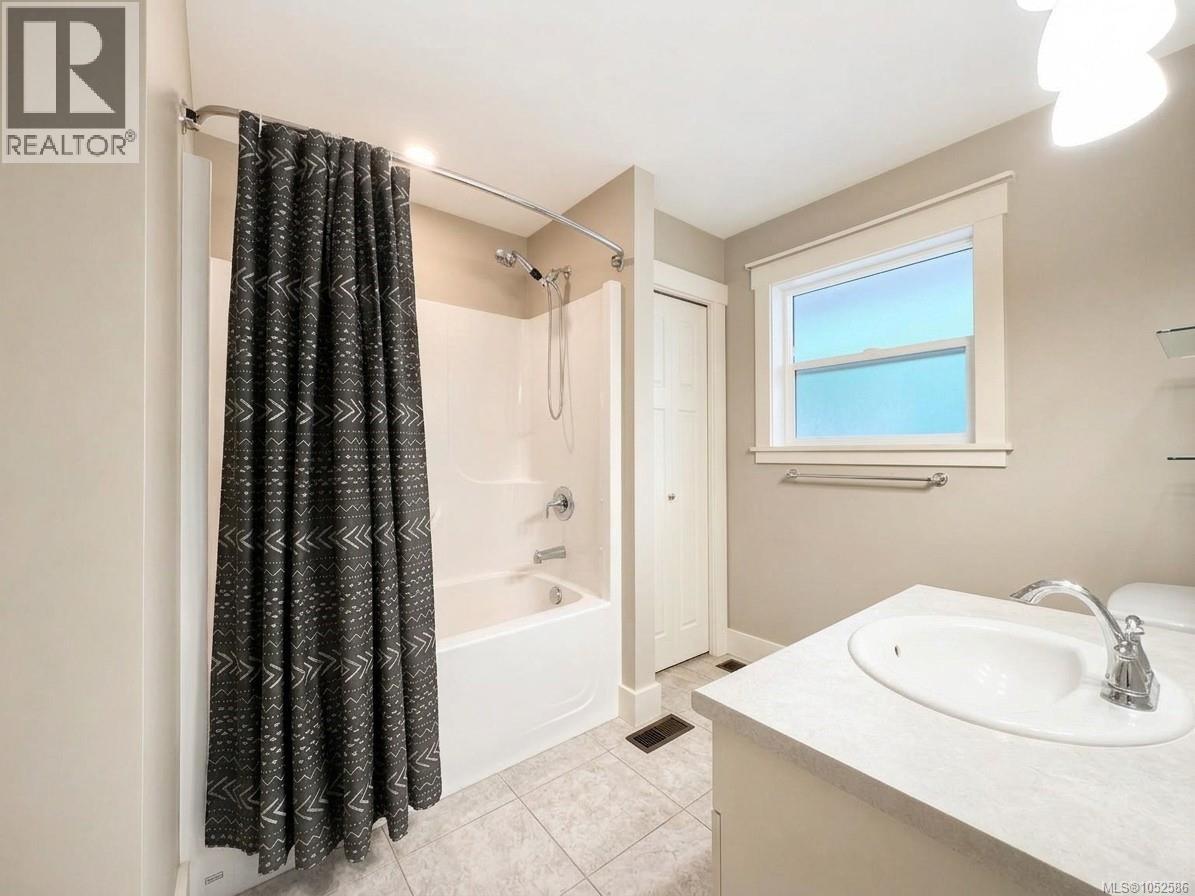
| Main Level | Bathroom | 8 ft | 8 ft x Measurements not available | |
| Main Level | Laundry Room | 5'6 x 5'8 | ||
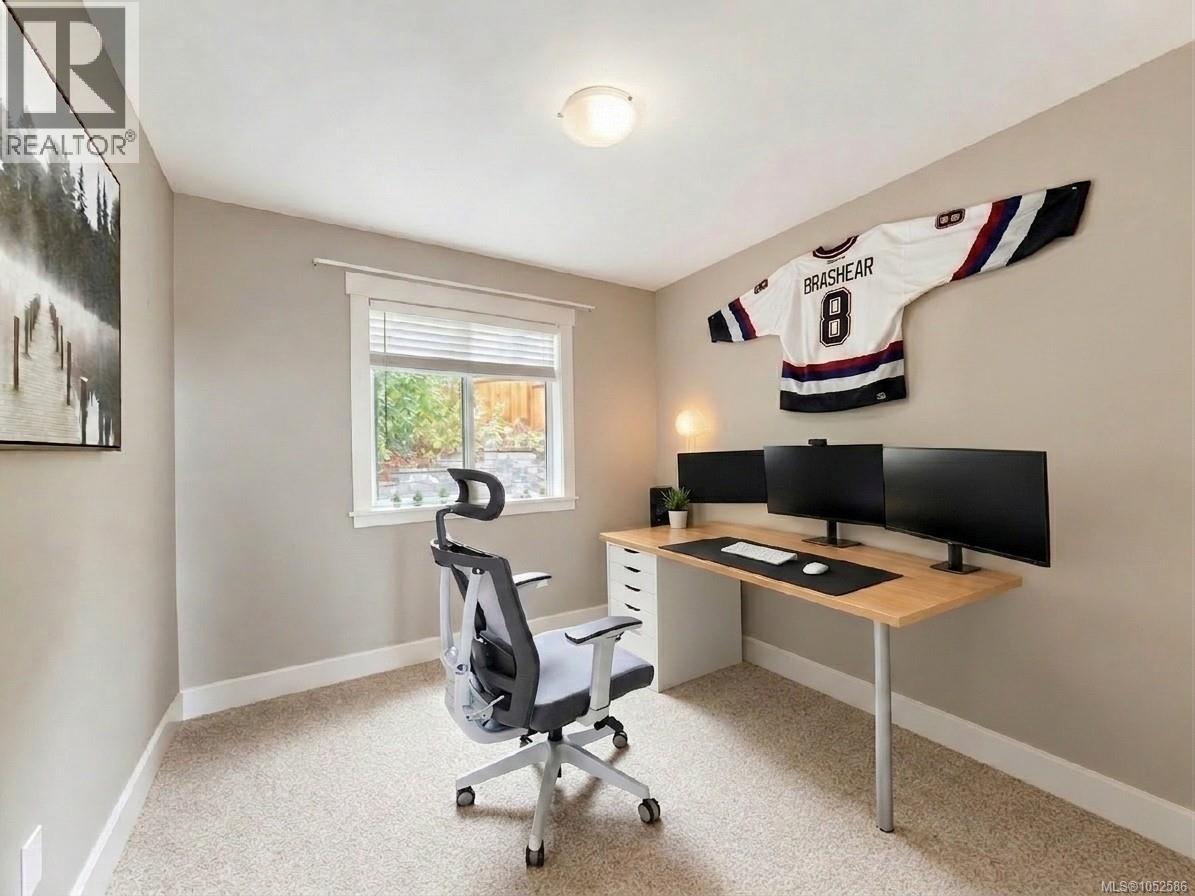
| Main Level | Bedroom | 9'5 x 12'1 | ||
| Main Level | Bedroom | 8'10 x 12'1 | ||
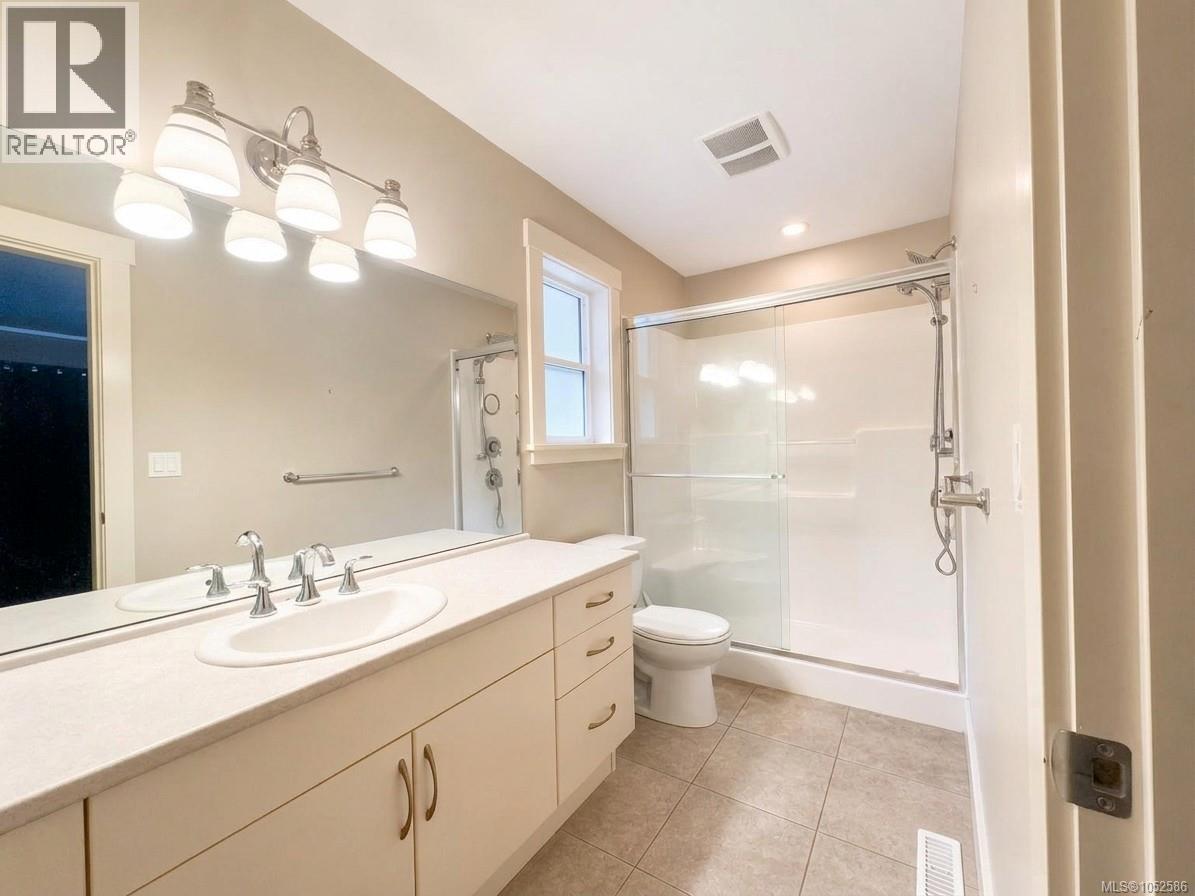
| Main Level | Ensuite | 12 ft | 12 ft x Measurements not available | |
| Main Level | Primary Bedroom | 12 ft | 12 ft x Measurements not available | |
| Main Level | Living Room | 18 ft | Measurements not available x 18 ft | |
| Main Level | Dining Room | 10'3 x 8'10 | ||
| Main Level | Kitchen | 11 ft | 11 ft x Measurements not available | |
| Main Level | Entrance | 6'8 x 3'5 |
https://www.realtor.ca/real-estate/30416697/8475-lisa-lane-lantzville-upper-lantzville
Contact Us
Contact us for more information
4200 Island Highway North
Nanaimo, British Columbia V9T 1W6
(250) 758-7653
(250) 758-8477
royallepagenanaimo.ca/

The trademarks REALTOR®, REALTORS®, and the REALTOR® logo are controlled by The Canadian Real Estate Association (CREA) and identify real estate professionals who are members of CREA. The trademarks MLS®, Multiple Listing Service® and the associated logos are owned by The Canadian Real Estate Association (CREA) and identify the quality of services provided by real estate professionals who are members of CREA. The trademark DDF® is owned by The Canadian Real Estate Association (CREA) and identifies CREA's Data Distribution Facility (DDF®)
October 19 2026 04:21:35
Vancouver Island Real Estate Board
Royal LePage Nanaimo Realty (Nanishwyn)