
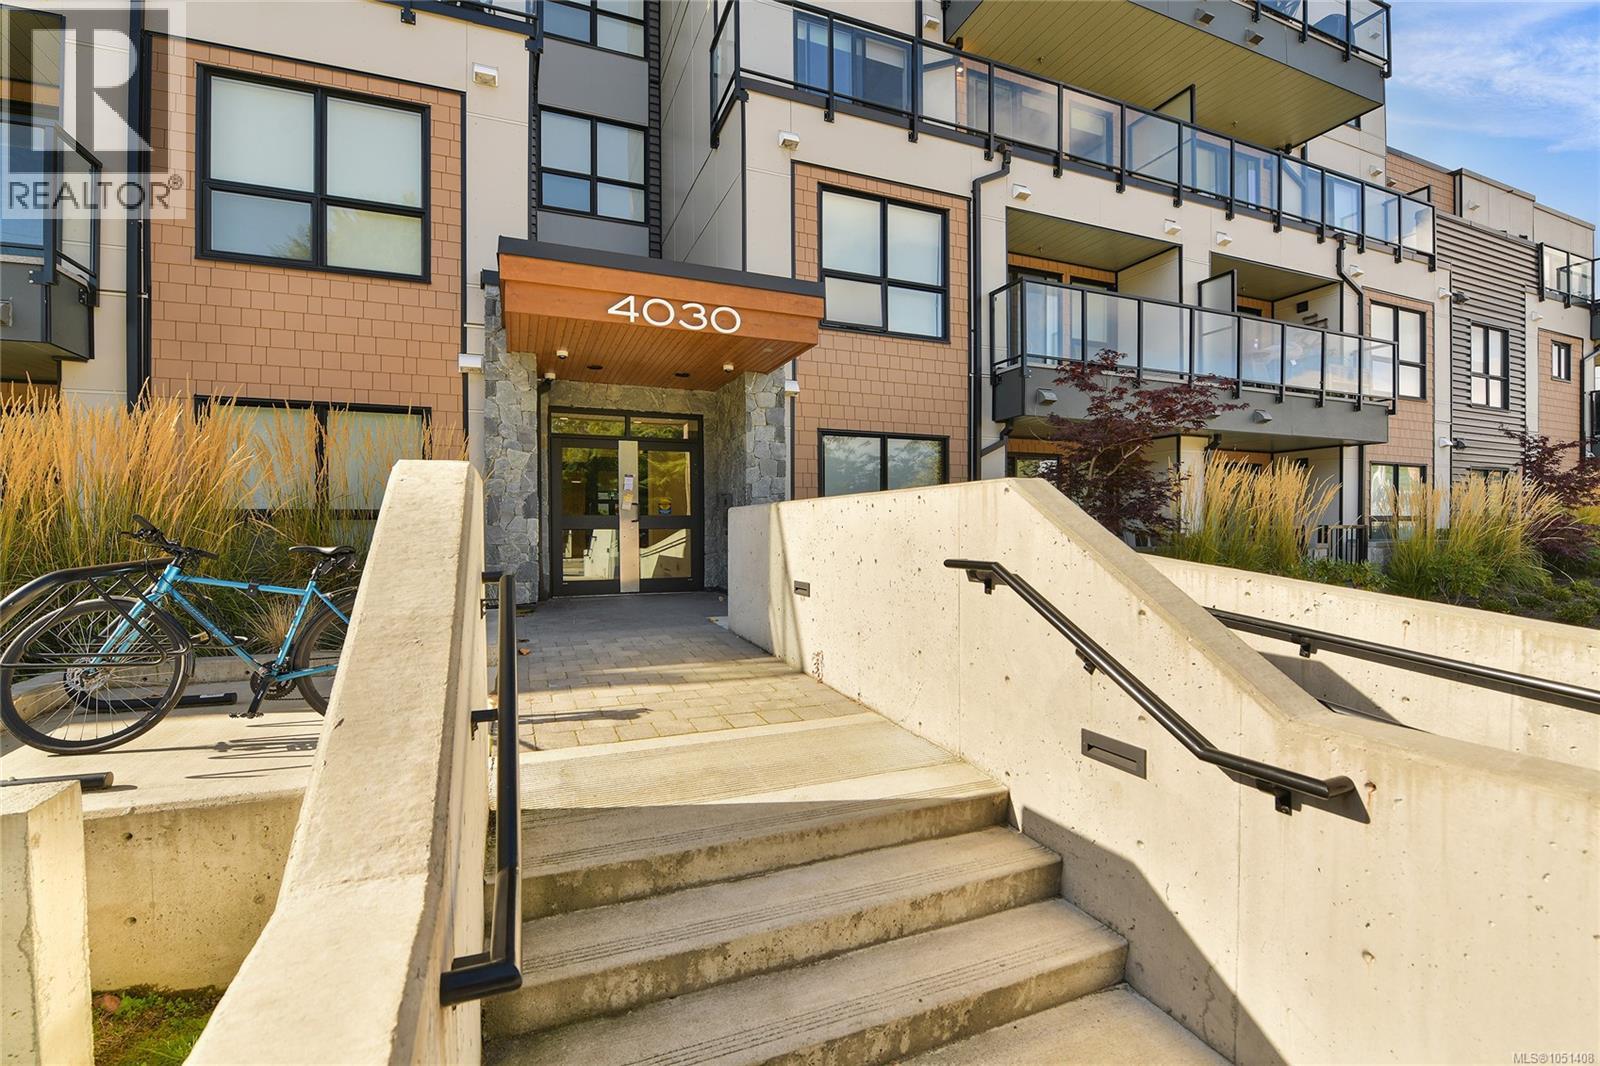
408 4030 Shelbourne St Saanich, British Columbia V8N 3E4

$749,000Maintenance,
$383.19 Monthly
Maintenance,
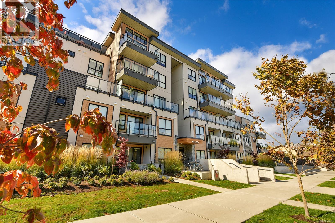
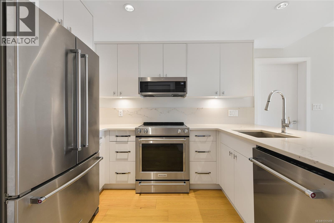
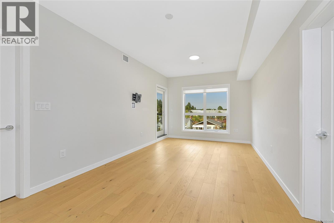
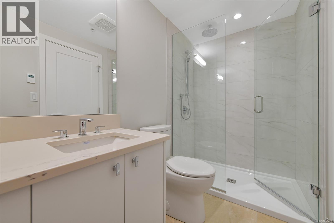
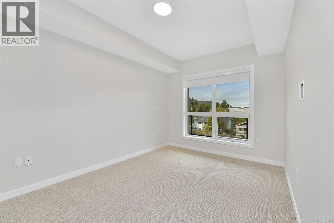
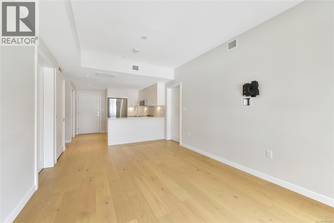
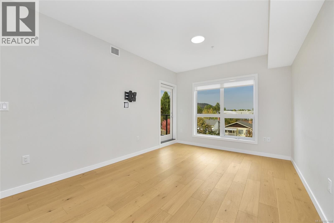
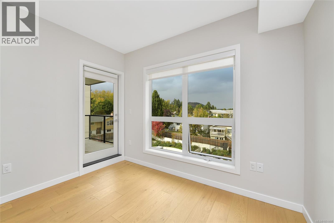
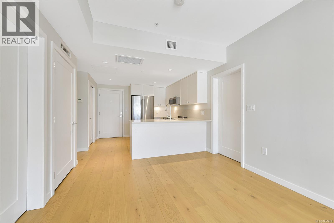
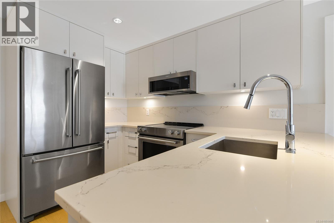
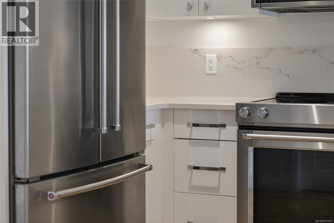
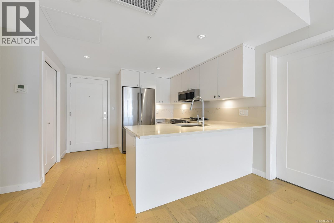
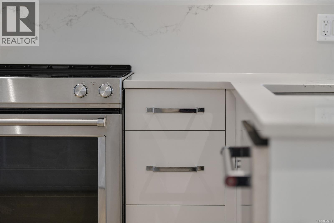
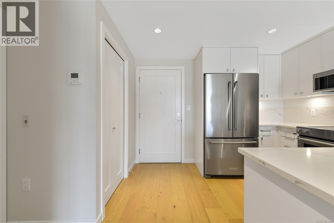
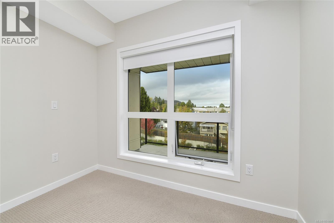
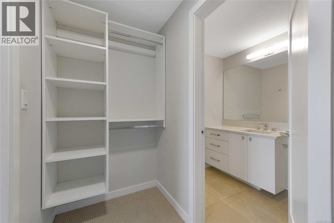
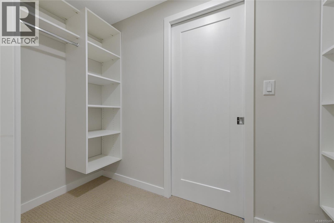
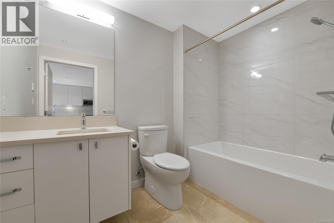
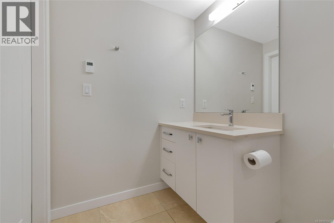
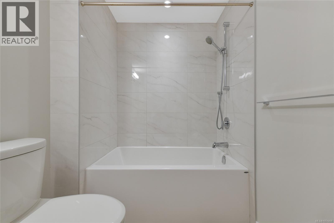
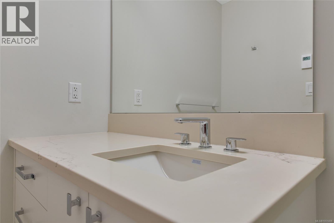
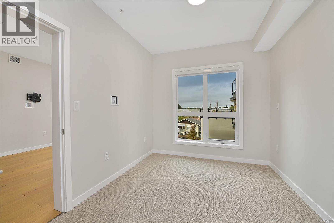
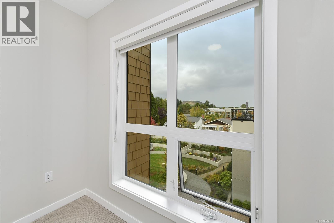
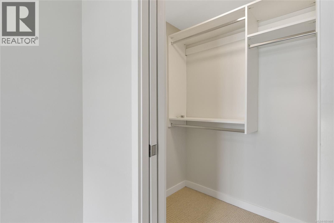
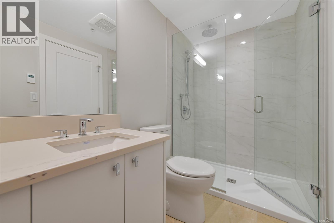
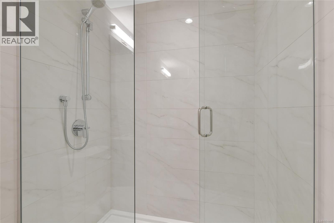
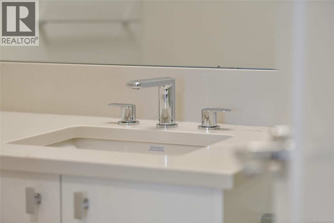
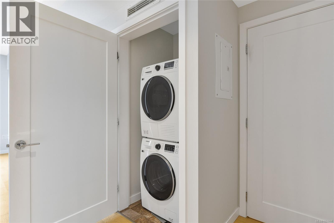
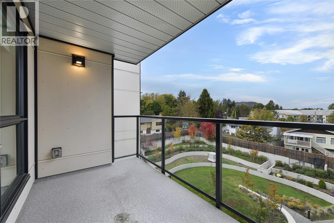
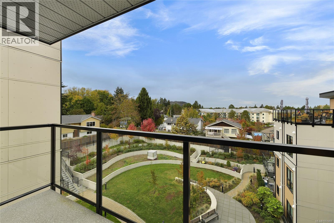
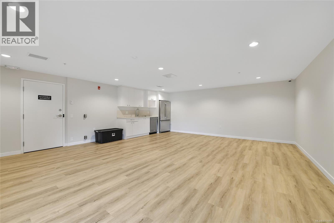
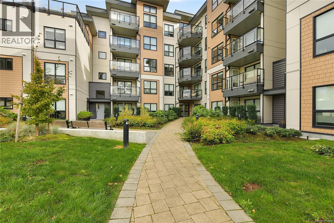
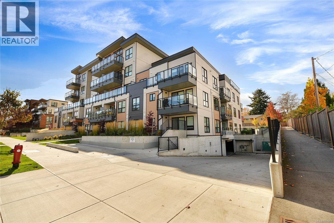
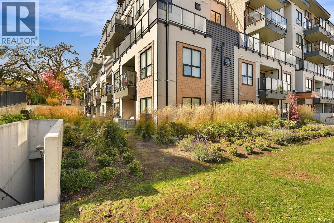
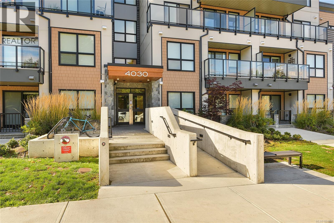
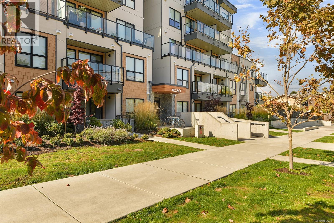
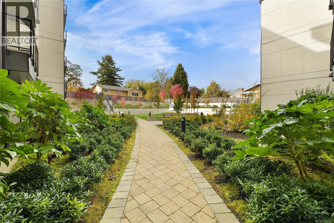
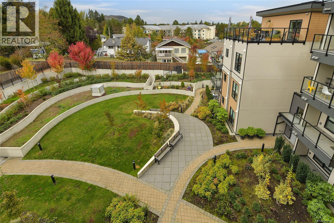
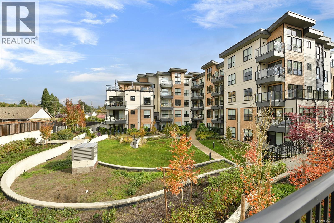
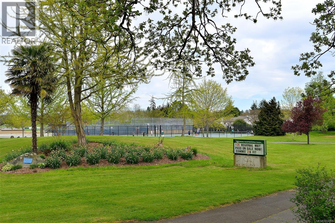
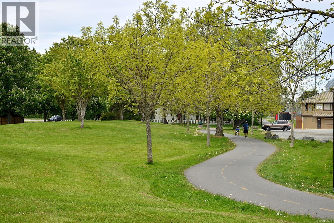
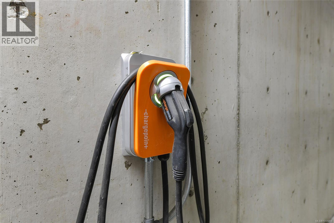
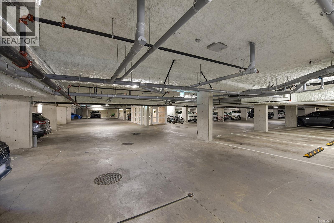
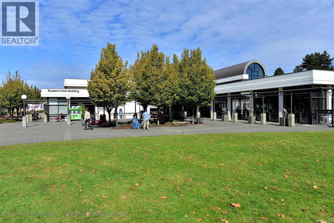
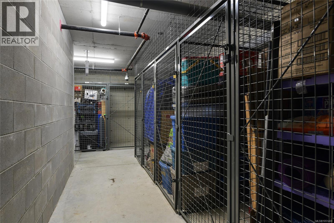
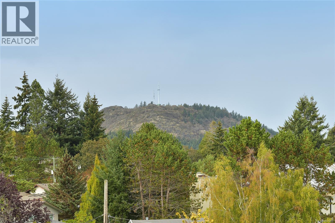
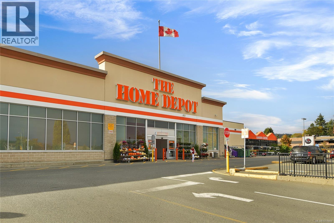
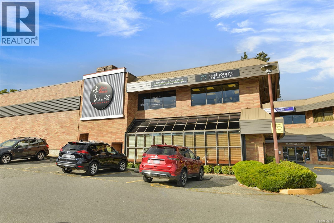
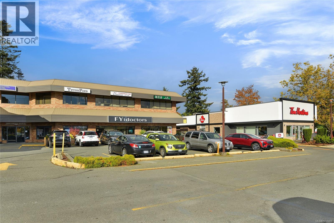
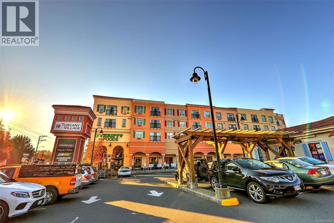
$383.19 MonthlyDiscover modern comfort and thoughtful design in this exceptional 2-bed, 2-bath condo at The Affinity. Built in 2023, this energy-efficient home is set on the quieter side of the building and enjoys serene courtyard views. Refined interiors feature 9' Acoustivibe ceilings, engineered hardwood flooring, and expansive windows that create a bright, welcoming atmosphere. The sleek kitchen offers high-end stainless-steel appliances and quartz countertops, complemented by a VRF heating and cooling system for year-round comfort. A private outdoor space, in-suite laundry, secure underground parking with EV charging, bike storage, and a storage locker provide everyday convenience. The Affinity is pet-friendly, allowing up to three pets with no size restrictions, and welcomes all ages and rentals. With UVic, parks, cafés, shopping, and the trails of PKOLS Mount Douglas Park moments away, this home blends quality, comfort, and an exceptional location. (id:65196)
Open House
This property has open houses!
11:00 am
Ends at:12:30 pm
Property Details
| MLS® Number | 1051408 |
| Property Type | Single Family |
| Neigbourhood | Gordon Head |
| Community Features | Pets Allowed, Family Oriented |
| Parking Space Total | 1 |
Building
| Bathroom Total | 2 |
| Bedrooms Total | 2 |
| Constructed Date | 2023 |
| Cooling Type | Air Conditioned |
| Heating Type | Forced Air, Heat Pump |
| Size Interior | 866 Sqft |
| Type | Apartment |
Parking
| Electric Vehicle Charging Station(s) |
Land
| Acreage | No |
| Size Irregular | 821 |
| Size Total | 821 Sqft |
| Size Total Text | 821 Sqft |
| Zoning Type | Multi-family |
Rooms
| Level | Type | Length | Width | Dimensions |
|---|---|---|---|---|
| Main Level | Bathroom | 9' x 6' | ||
| Main Level | Bedroom | 11' x 9' | ||
| Main Level | Entrance | 9' x 4' | ||
| Main Level | Kitchen | 11' x 7' | ||
| Main Level | Dining Room | 11' x 7' | ||
| Main Level | Living Room | 11' x 11' | ||
| Main Level | Ensuite | 10' x 5' | ||
| Main Level | Primary Bedroom | 14' x 10' |
https://www.realtor.ca/real-estate/30398872/408-4030-shelbourne-st-saanich-gordon-head
Contact Us
Contact us for more information
215-19 Dallas Rd
Victoria, British Columbia V8V 5A6
(250) 940-7526
215-19 Dallas Rd
Victoria, British Columbia V8V 5A6
(250) 940-7526

The trademarks REALTOR®, REALTORS®, and the REALTOR® logo are controlled by The Canadian Real Estate Association (CREA) and identify real estate professionals who are members of CREA. The trademarks MLS®, Multiple Listing Service® and the associated logos are owned by The Canadian Real Estate Association (CREA) and identify the quality of services provided by real estate professionals who are members of CREA. The trademark DDF® is owned by The Canadian Real Estate Association (CREA) and identifies CREA's Data Distribution Facility (DDF®)
October 17 2026 04:15:13
Victoria Real Estate Board
RE/MAX Sabre Realty Group
