
7995 West Coast Rd Sooke, British Columbia V9Z 0R5

$2,750,000
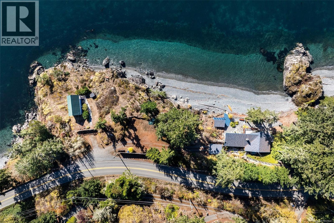
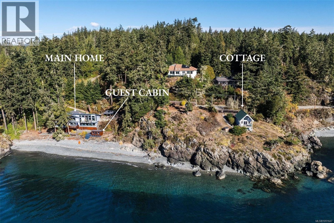
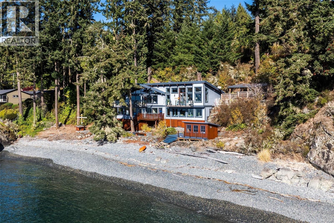
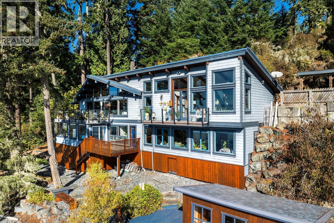
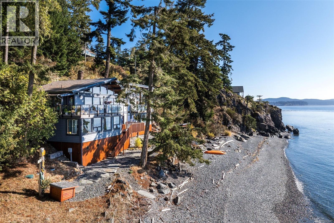
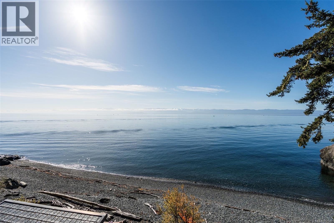
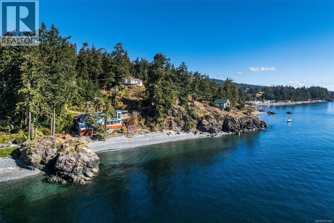
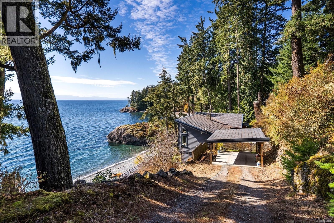
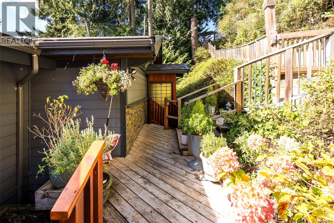
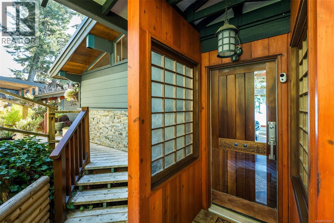
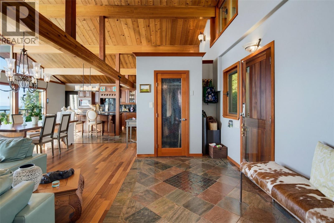
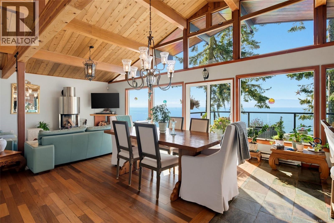
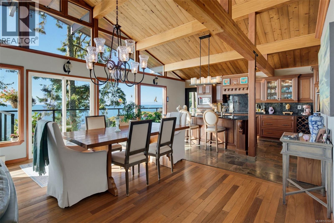
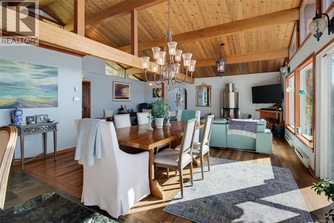
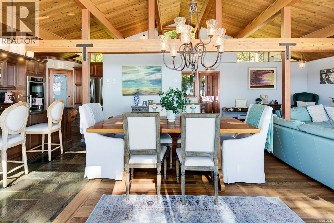
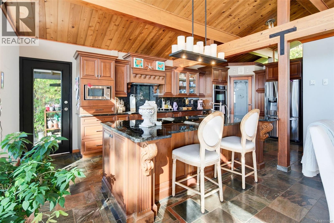
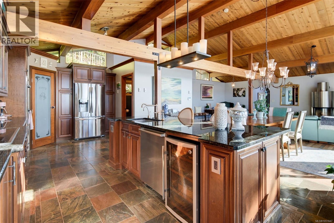
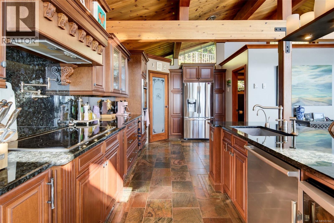
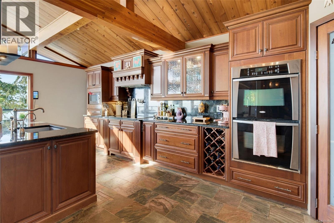
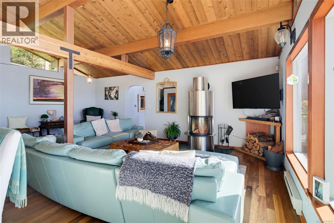
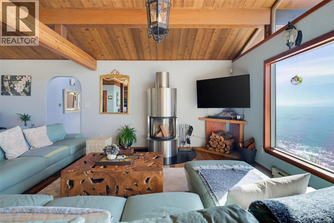
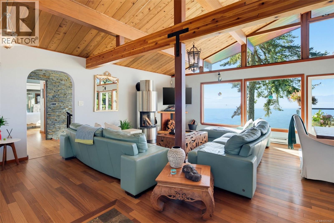
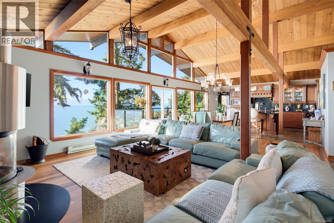
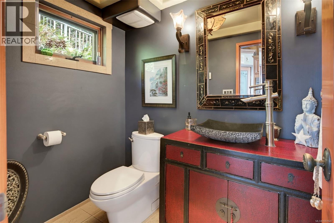
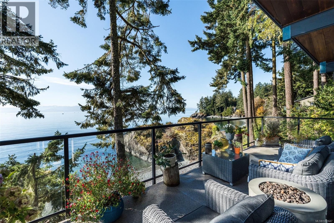
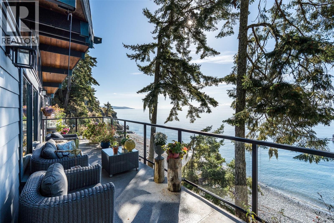
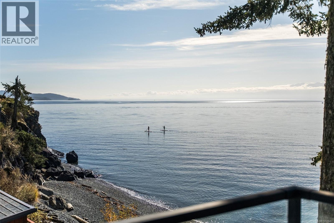
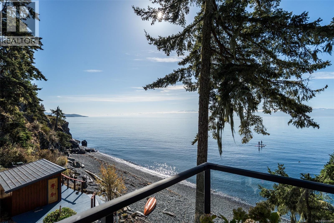
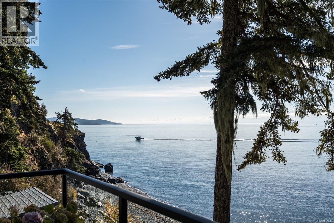
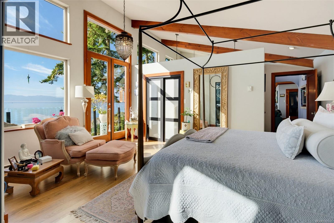
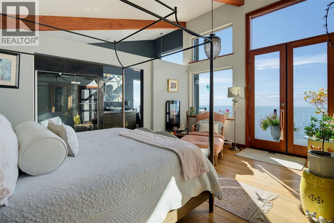
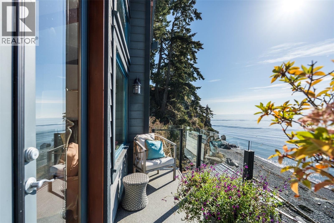
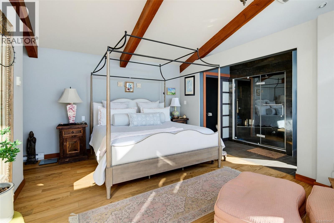
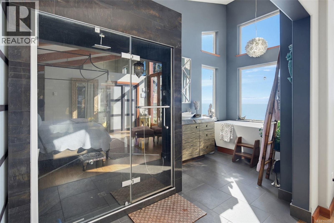
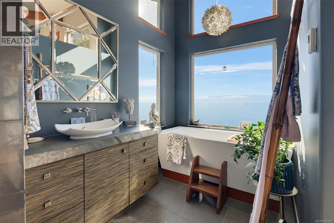
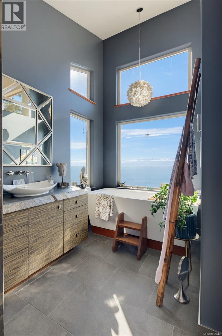
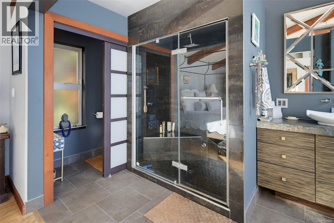
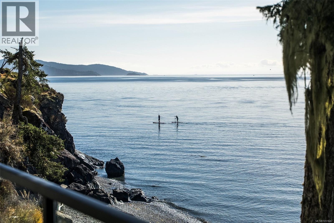
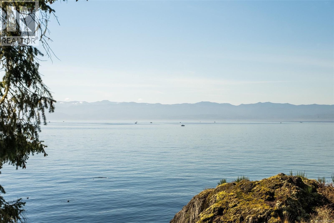
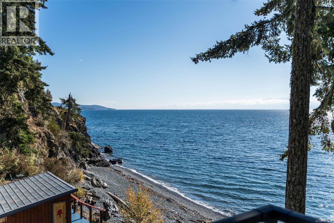
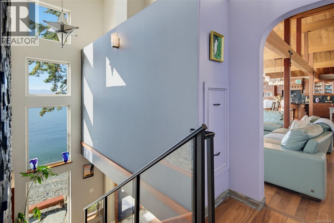
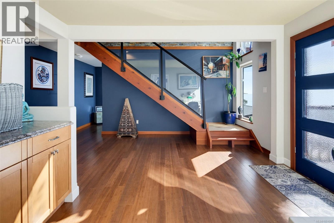
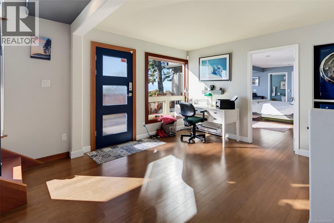
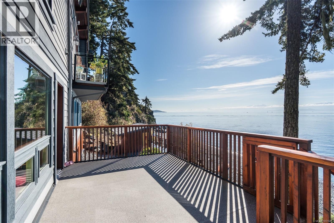
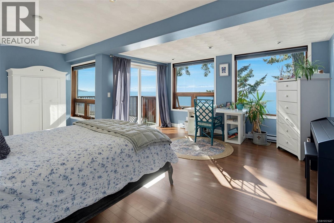
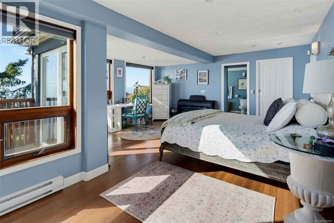
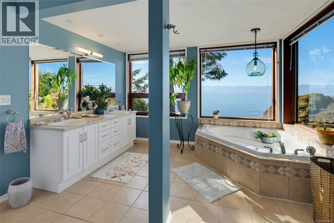
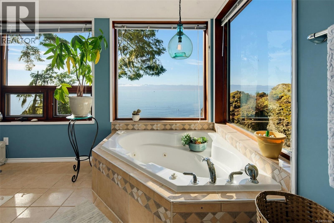
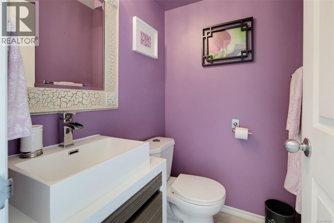
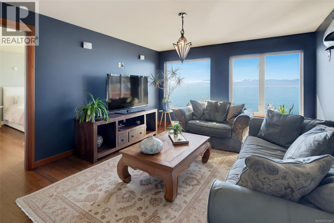
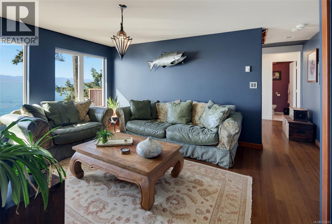
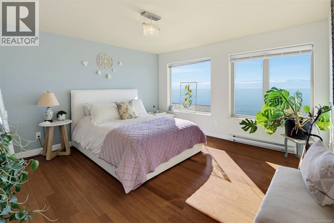
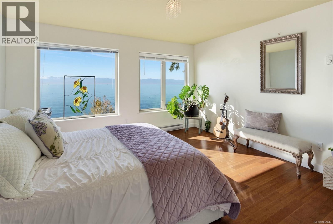
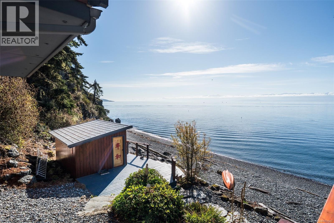
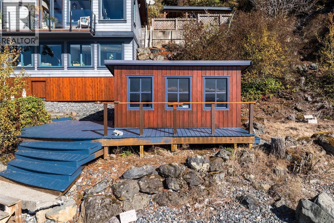
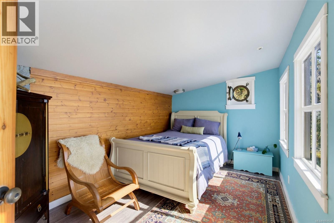
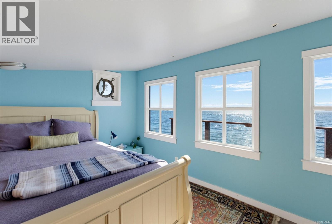
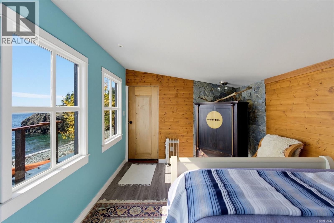
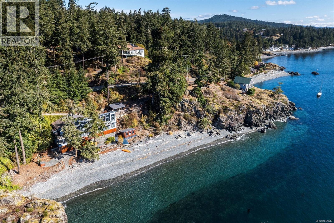
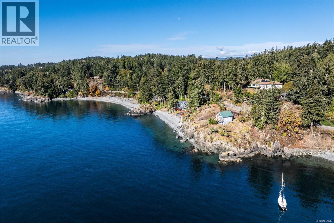
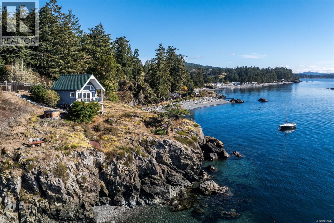
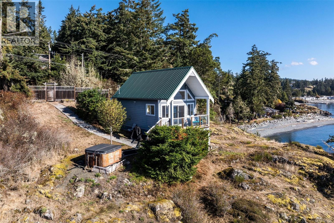
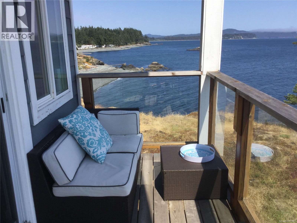
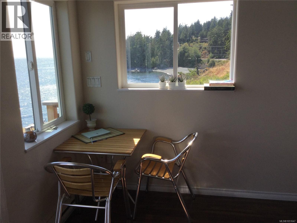
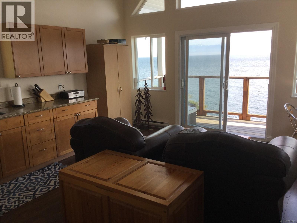
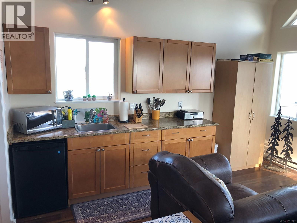
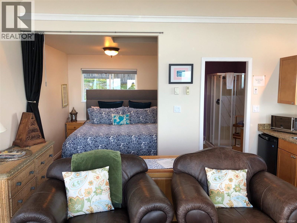
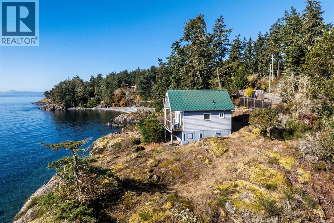
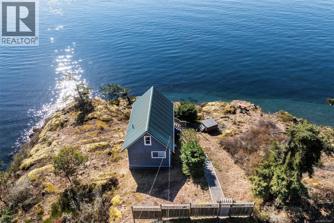
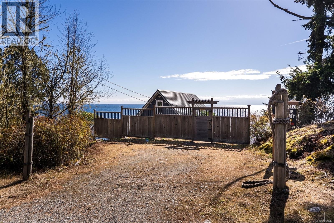
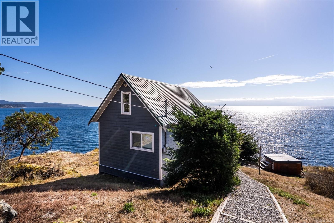
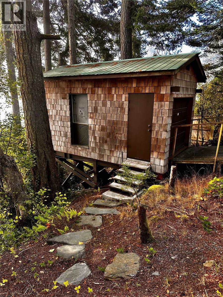
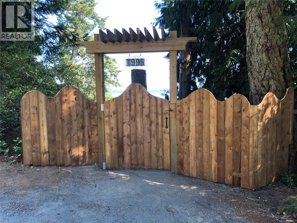
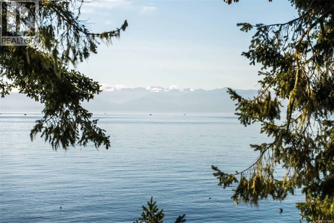
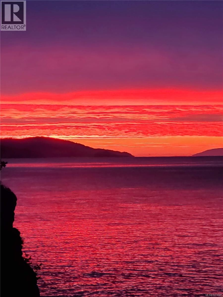
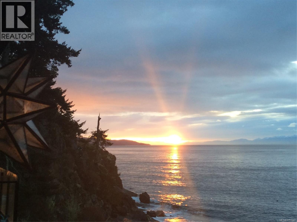
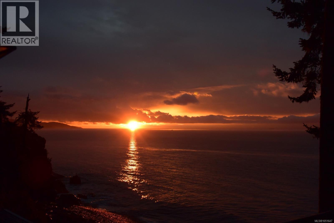
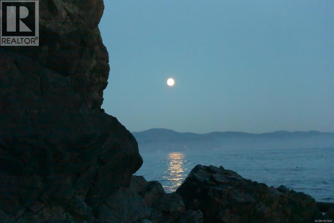
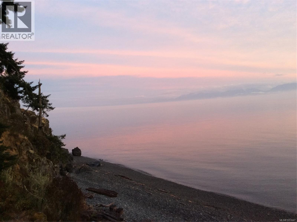
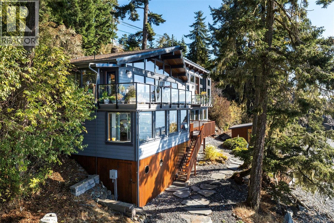
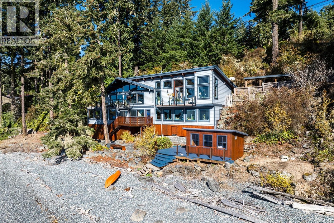
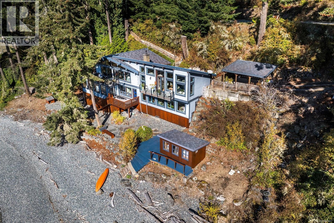
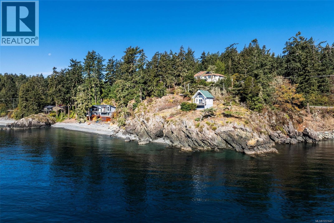
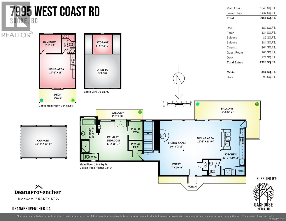
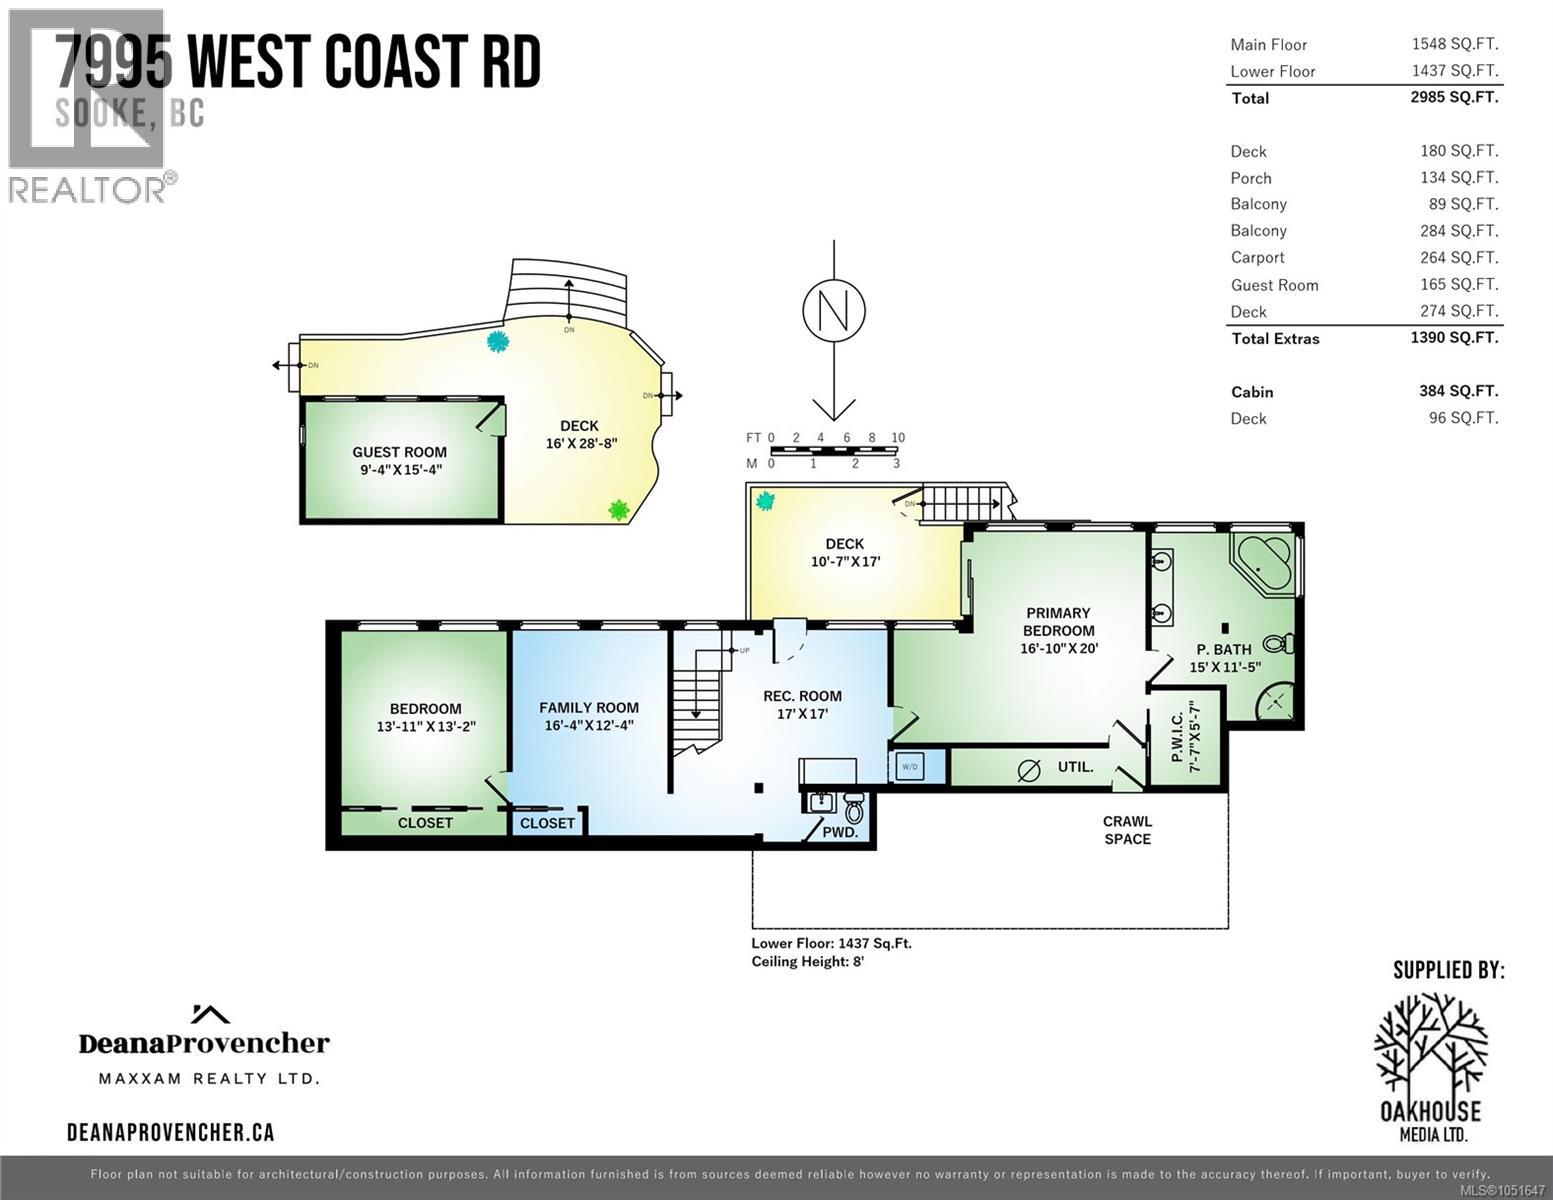
Breathtaking OCEAN VIEWS as far as the eye can see. This property is a rare find with walk-on waterfront to your own private beach! Experience West Coast oceanfront living on 1.1 acres with approx. 460 ft of oceanfront & breathtaking south-facing ocean & Olympic Mtn views. The open-concept main floor features vaulted post & beam cedar ceilings, a gourmet kitchen w/heated Italian tile floors, granite countertops, island & backsplash, Brazilian walnut flooring & a Scan (Swedish) SS wood stove. Multiple decks invite you to relax to the sound of waves. The luxurious main level primary suite offers 2 walk-in closets & a resort-style ensuite with an ocean-view soaker tub & steam shower. Down offers 2 bedrooms, a 2nd ensuite with soaker tub & shower, family room & 2 piece bathroom. Versatile 168 sq ft beach cabin with a balcony + a self-contained 384 sq ft guest cottage w/hot tub that operates as a successful vacation rental. Detached workshop/garage provide ample space for storage & hobbies. (id:65196)
Property Details
| MLS® Number | 1051647 |
| Property Type | Single Family |
| Neigbourhood | West Coast Rd |
| Features | Acreage, Hillside, Private Setting, Southern Exposure, Irregular Lot Size, Sloping, See Remarks, Other |
| Parking Space Total | 4 |
| Plan | Vip5884 |
| View Type | Mountain View, Ocean View |
| Water Front Type | Waterfront On Ocean |
Building
| Bathroom Total | 5 |
| Bedrooms Total | 4 |
| Appliances | Range, Dishwasher, Dryer, Oven - Built-in, Refrigerator, Washer |
| Architectural Style | Westcoast |
| Constructed Date | 1977 |
| Cooling Type | None |
| Fireplace Present | Yes |
| Fireplace Total | 2 |
| Heating Fuel | Electric, Wood, Other |
| Heating Type | Baseboard Heaters |
| Size Interior | 3,534 Sqft |
| Type | House |
Parking
| Carport | |
| Visitor Parking | |
| R V |
Land
| Access Type | Road Access |
| Acreage | Yes |
| Size Irregular | 1.1 |
| Size Total | 1.1 Ac |
| Size Total Text | 1.1 Ac |
| Zoning Type | Residential |
Rooms
| Level | Type | Length | Width | Dimensions |
|---|---|---|---|---|
| Lower Level | Bathroom | 2-Piece | ||
| Lower Level | Ensuite | 5-Piece | ||
| Lower Level | Primary Bedroom | 17' x 20' | ||
| Lower Level | Bedroom | 14' x 13' | ||
| Lower Level | Family Room | 16' x 12' | ||
| Lower Level | Recreation Room | 17' x 17' | ||
| Main Level | Balcony | 4' x 20' | ||
| Main Level | Ensuite | 4-Piece | ||
| Main Level | Primary Bedroom | 17' x 19' | ||
| Main Level | Balcony | 8' x 28' | ||
| Main Level | Kitchen | 23' x 10' | ||
| Main Level | Dining Room | 16' x 13' | ||
| Main Level | Living Room | 16' x 13' | ||
| Main Level | Bathroom | 2-Piece | ||
| Main Level | Entrance | 7' x 21' | ||
| Auxiliary Building | Other | 9' x 8' | ||
| Auxiliary Building | Kitchen | 15' x 15' | ||
| Auxiliary Building | Bathroom | 3-Piece | ||
| Auxiliary Building | Primary Bedroom | 8' x 9' | ||
| Auxiliary Building | Other | 9' x 15' |
https://www.realtor.ca/real-estate/30373671/7995-west-coast-rd-sooke-west-coast-rd
Contact Us
Contact us for more information
#114 - 967 Whirlaway Crescent
Victoria, British Columbia V9B 0Y1
(250) 940-3133
(250) 590-8004

The trademarks REALTOR®, REALTORS®, and the REALTOR® logo are controlled by The Canadian Real Estate Association (CREA) and identify real estate professionals who are members of CREA. The trademarks MLS®, Multiple Listing Service® and the associated logos are owned by The Canadian Real Estate Association (CREA) and identify the quality of services provided by real estate professionals who are members of CREA. The trademark DDF® is owned by The Canadian Real Estate Association (CREA) and identifies CREA's Data Distribution Facility (DDF®)
October 07 2026 05:51:21
Victoria Real Estate Board
Maxxam Realty Ltd.
