
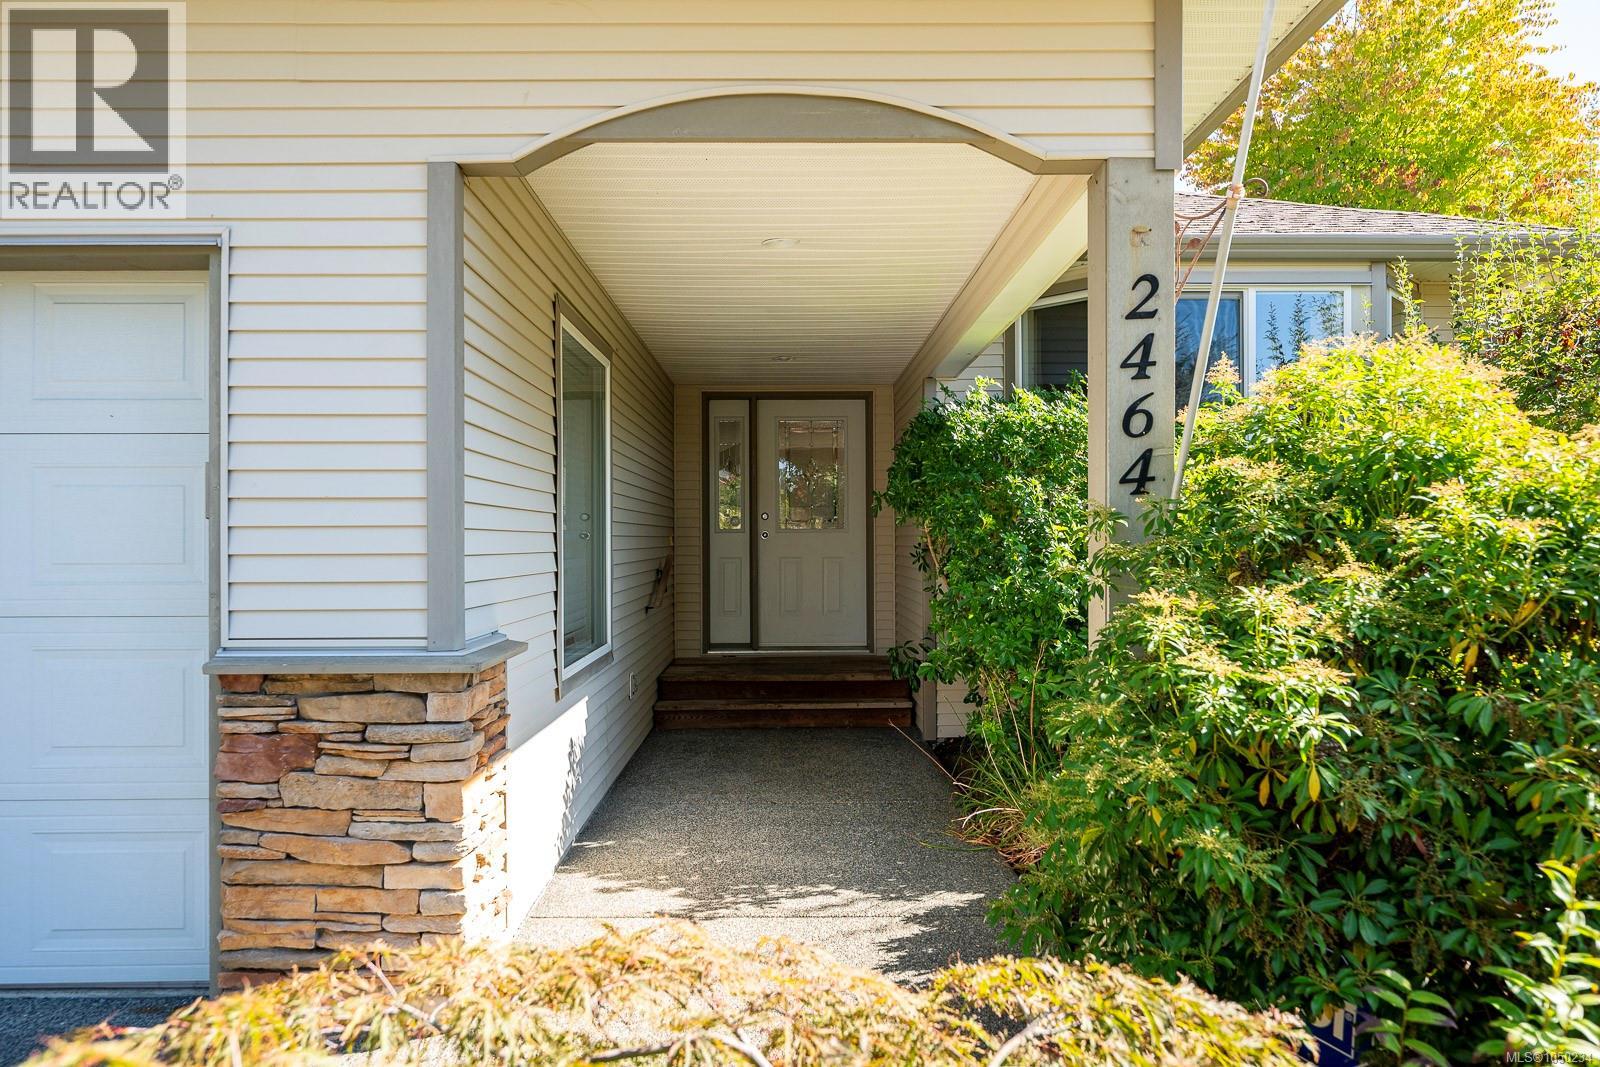
2464 Stirling Cres Courtenay, British Columbia V9N 1Y2

$920,000
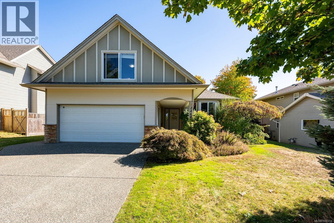
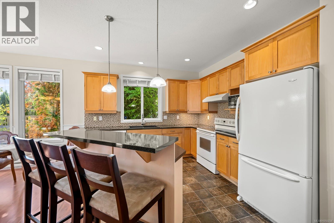
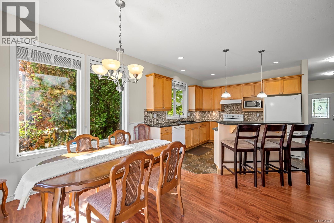
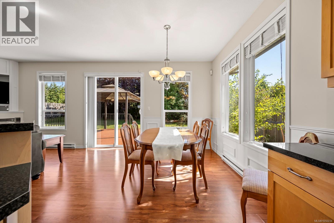
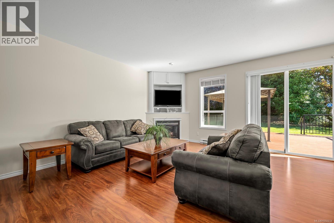
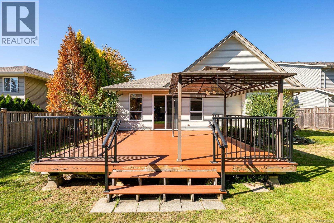
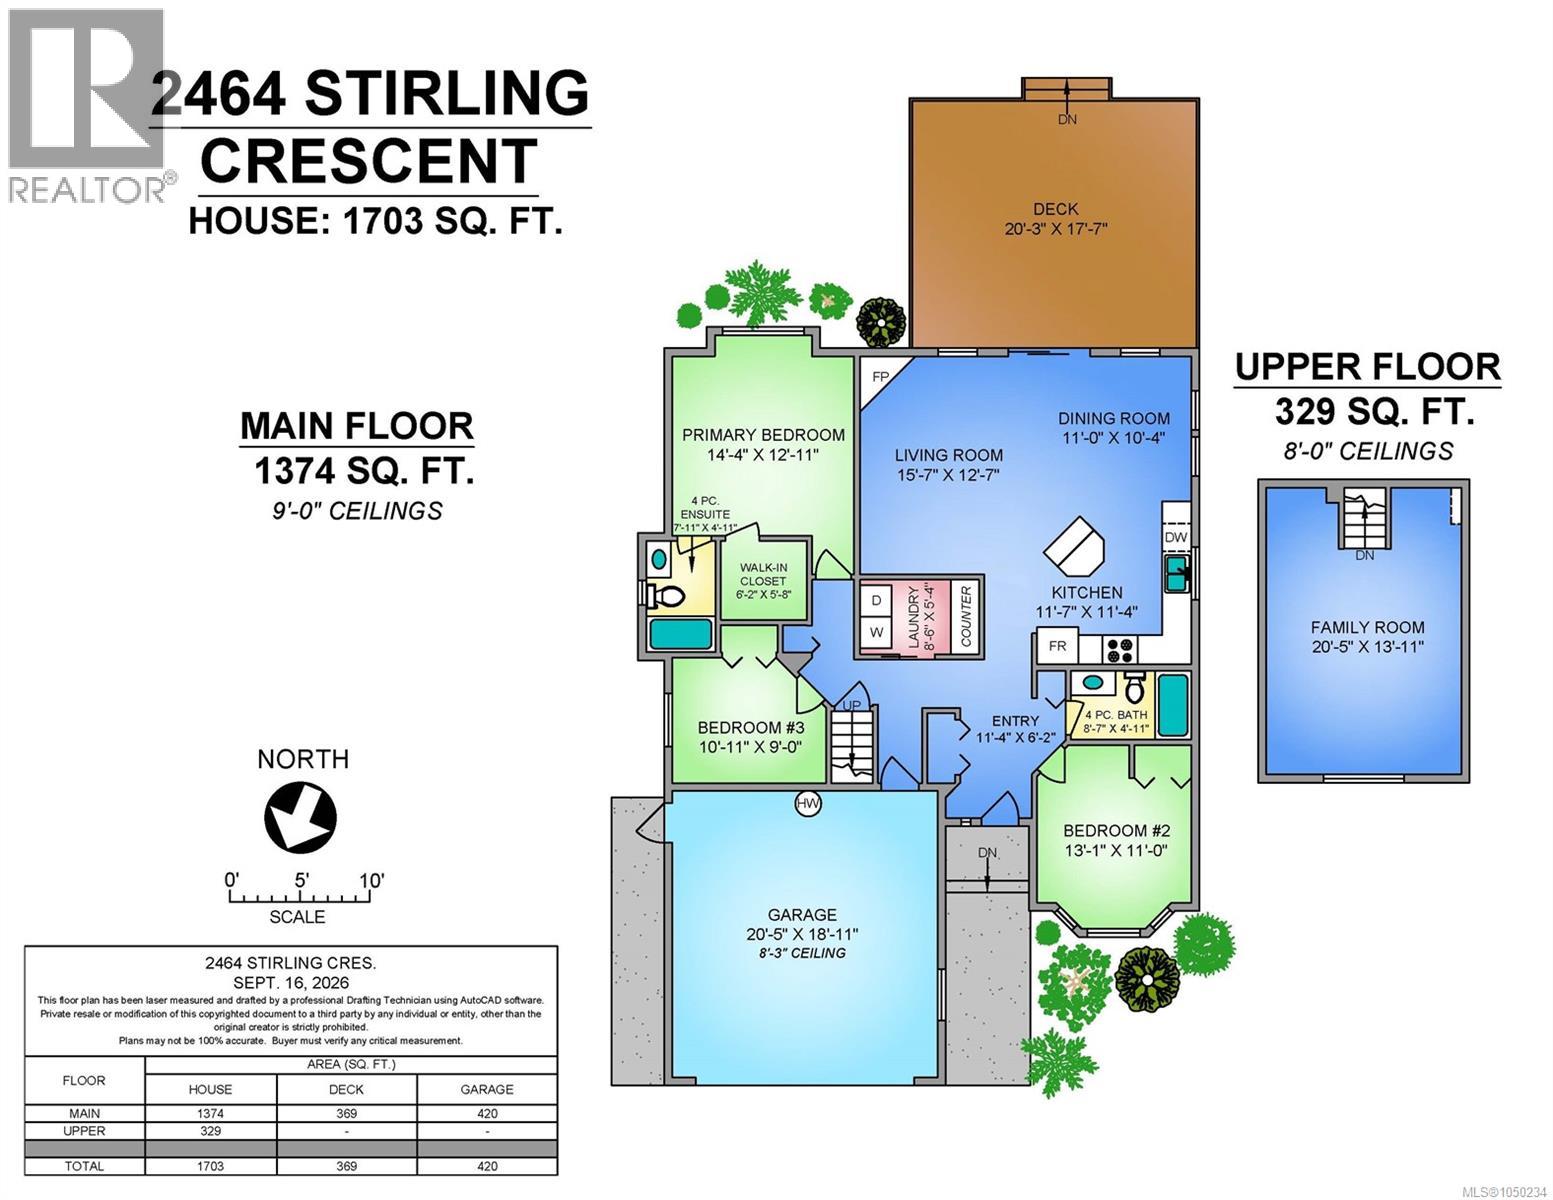
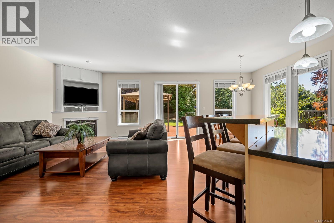
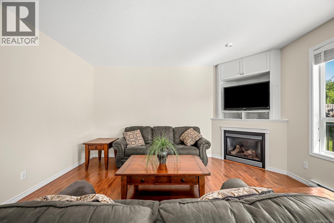
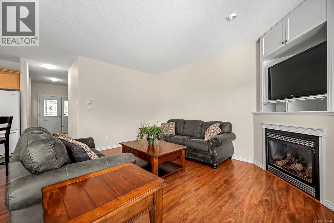
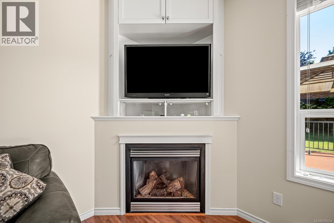
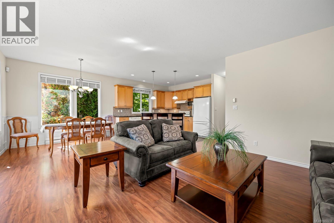
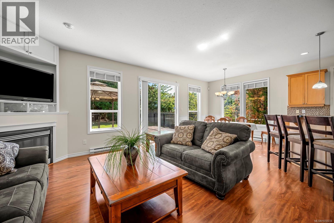
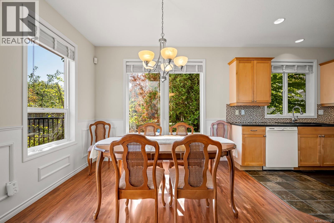
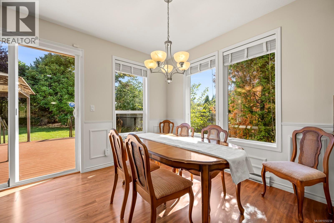
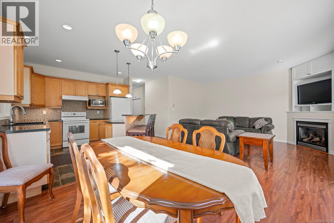
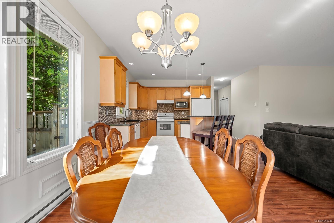
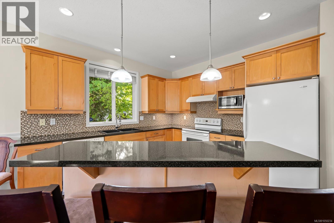
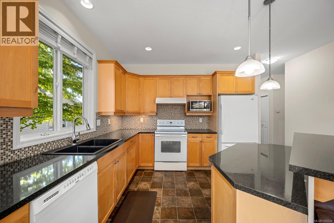
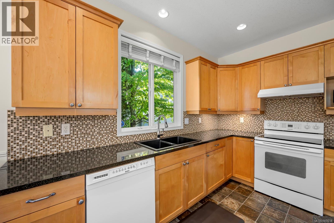
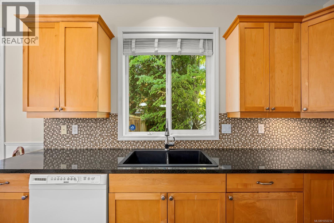
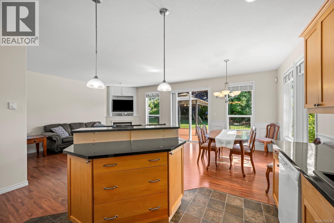
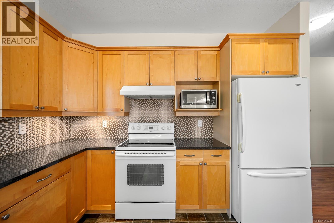
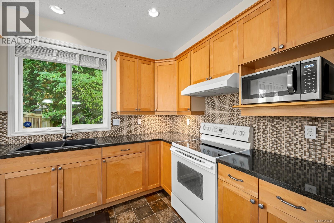
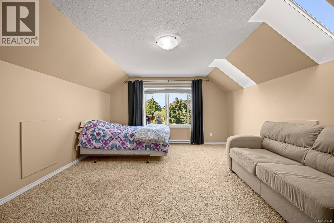
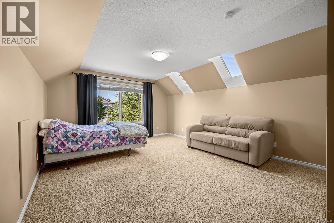
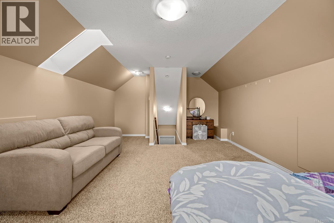
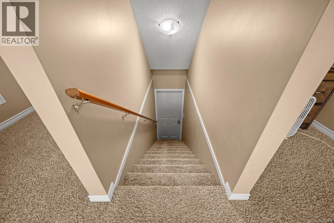
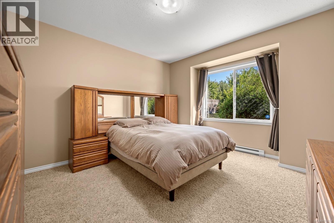
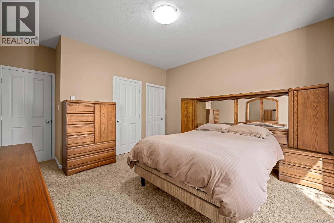
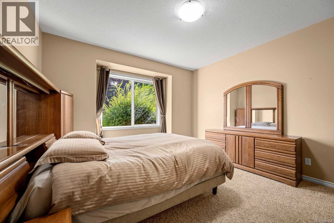
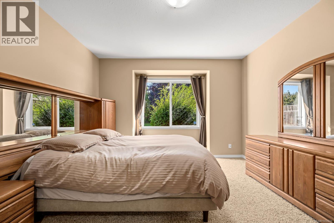
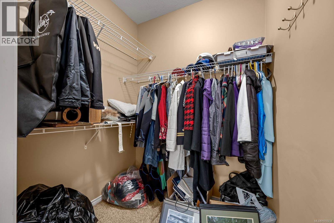
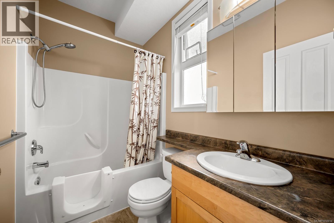
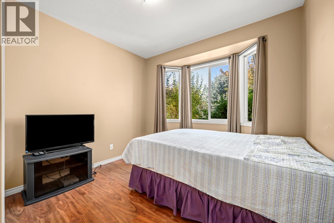
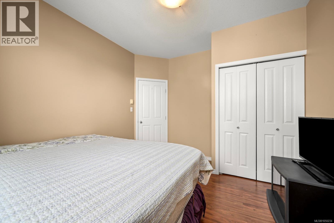
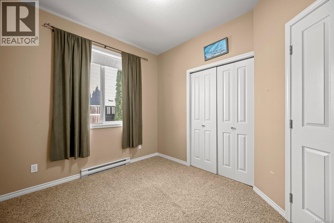
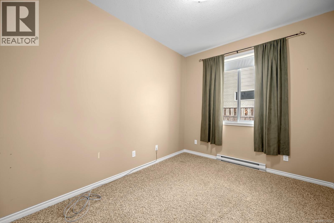
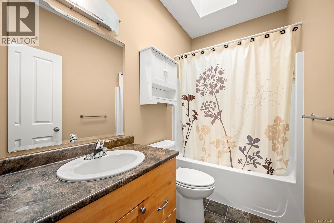
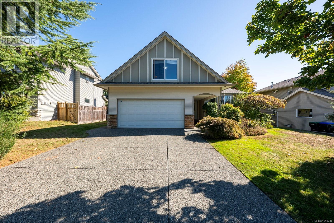
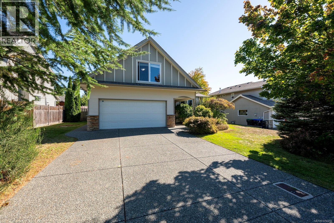
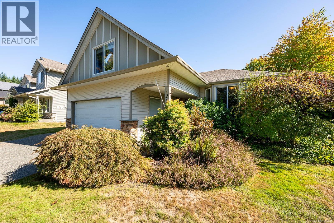
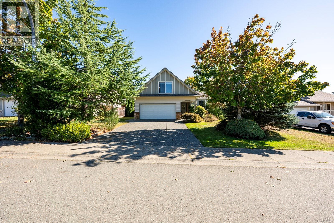
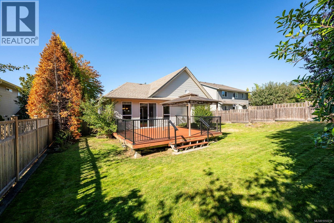
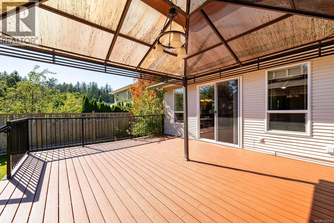
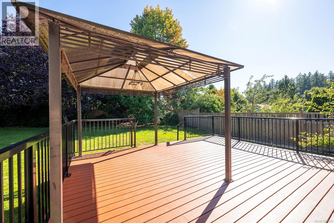
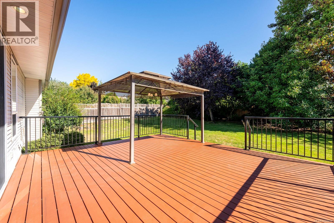
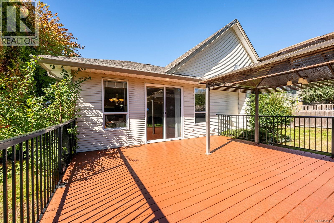
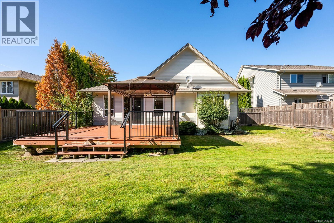
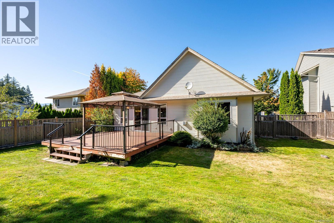
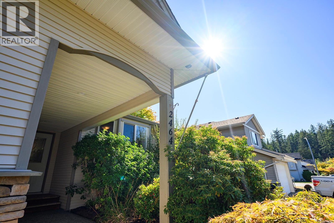
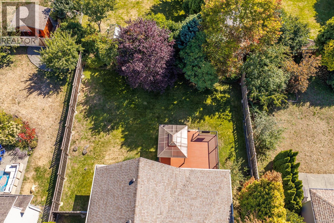
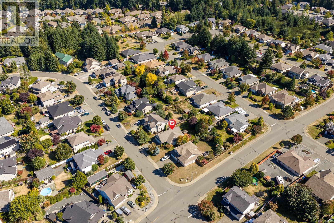
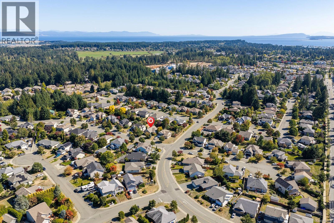
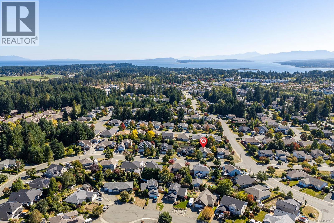
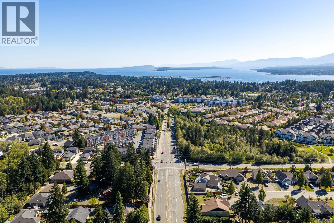
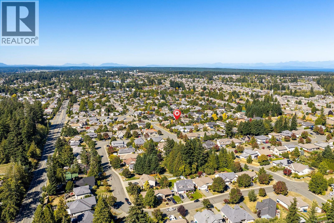
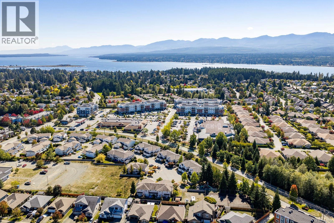
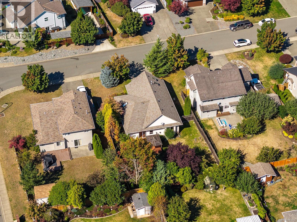
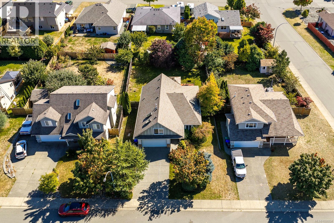
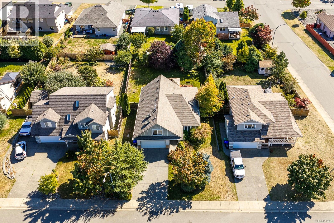
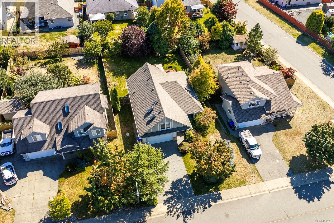
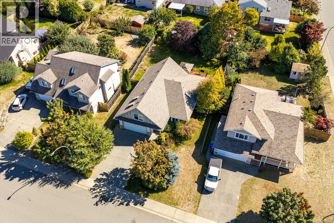
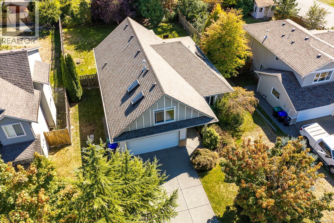
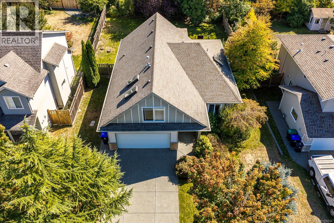
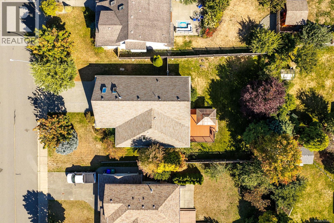
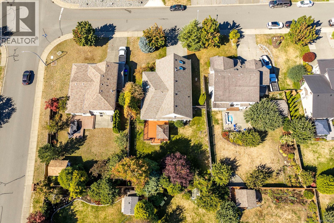
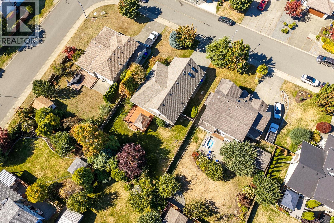
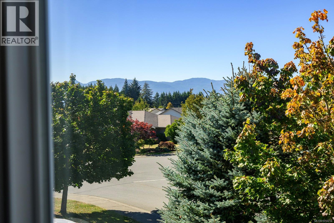
Situated in a desirable East Courtenay neighbourhood this well-maintained 1703 sqft home offers 3 bedrooms and 2 bathrooms, with the convenience of single-level primary living combined with versatile bonus space above. Step inside to a bright, open-concept living area featuring a cozy gas fireplace, and sliding doors leading out to the expansive back deck, perfect for indoor-outdoor entertaining in the fully fenced yard. The adjacent kitchen is well-appointed with maple shaker cabinetry and a large centre island with breakfast bar seating, and a spacious dining area. The primary bedroom is conveniently located on the main level and features a walk in closet, 4 piece ensuite, and garden views. Upstairs, a generous bonus room provides flexible space for a media room, home office, or additional bedroom to suit your needs. Ideally located close to schools, shopping, and neighbourhood walking trails, this home is a fantastic opportunity for families or anyone seeking comfort and convenience. (id:65196)
Property Details
| MLS® Number | 1050234 |
| Property Type | Single Family |
| Neigbourhood | Courtenay East |
| Features | Other |
| Parking Space Total | 2 |
| Plan | Vip77946 |
Building
| Bathroom Total | 2 |
| Bedrooms Total | 3 |
| Constructed Date | 2005 |
| Cooling Type | None |
| Fireplace Present | Yes |
| Fireplace Total | 1 |
| Heating Fuel | Electric |
| Heating Type | Baseboard Heaters |
| Size Interior | 1,703 Sqft |
| Type | House |
Parking
| Attached Garage | |
| Garage |
Land
| Acreage | No |
| Size Irregular | 8756 |
| Size Total | 8756 Sqft |
| Size Total Text | 8756 Sqft |
| Zoning Type | Residential |
Rooms
| Level | Type | Length | Width | Dimensions |
|---|---|---|---|---|
| Second Level | Bonus Room | 20'5 x 13'11 | ||
| Main Level | Primary Bedroom | 14'4 x 12'11 | ||
| Main Level | Living Room | 15'7 x 12'7 | ||
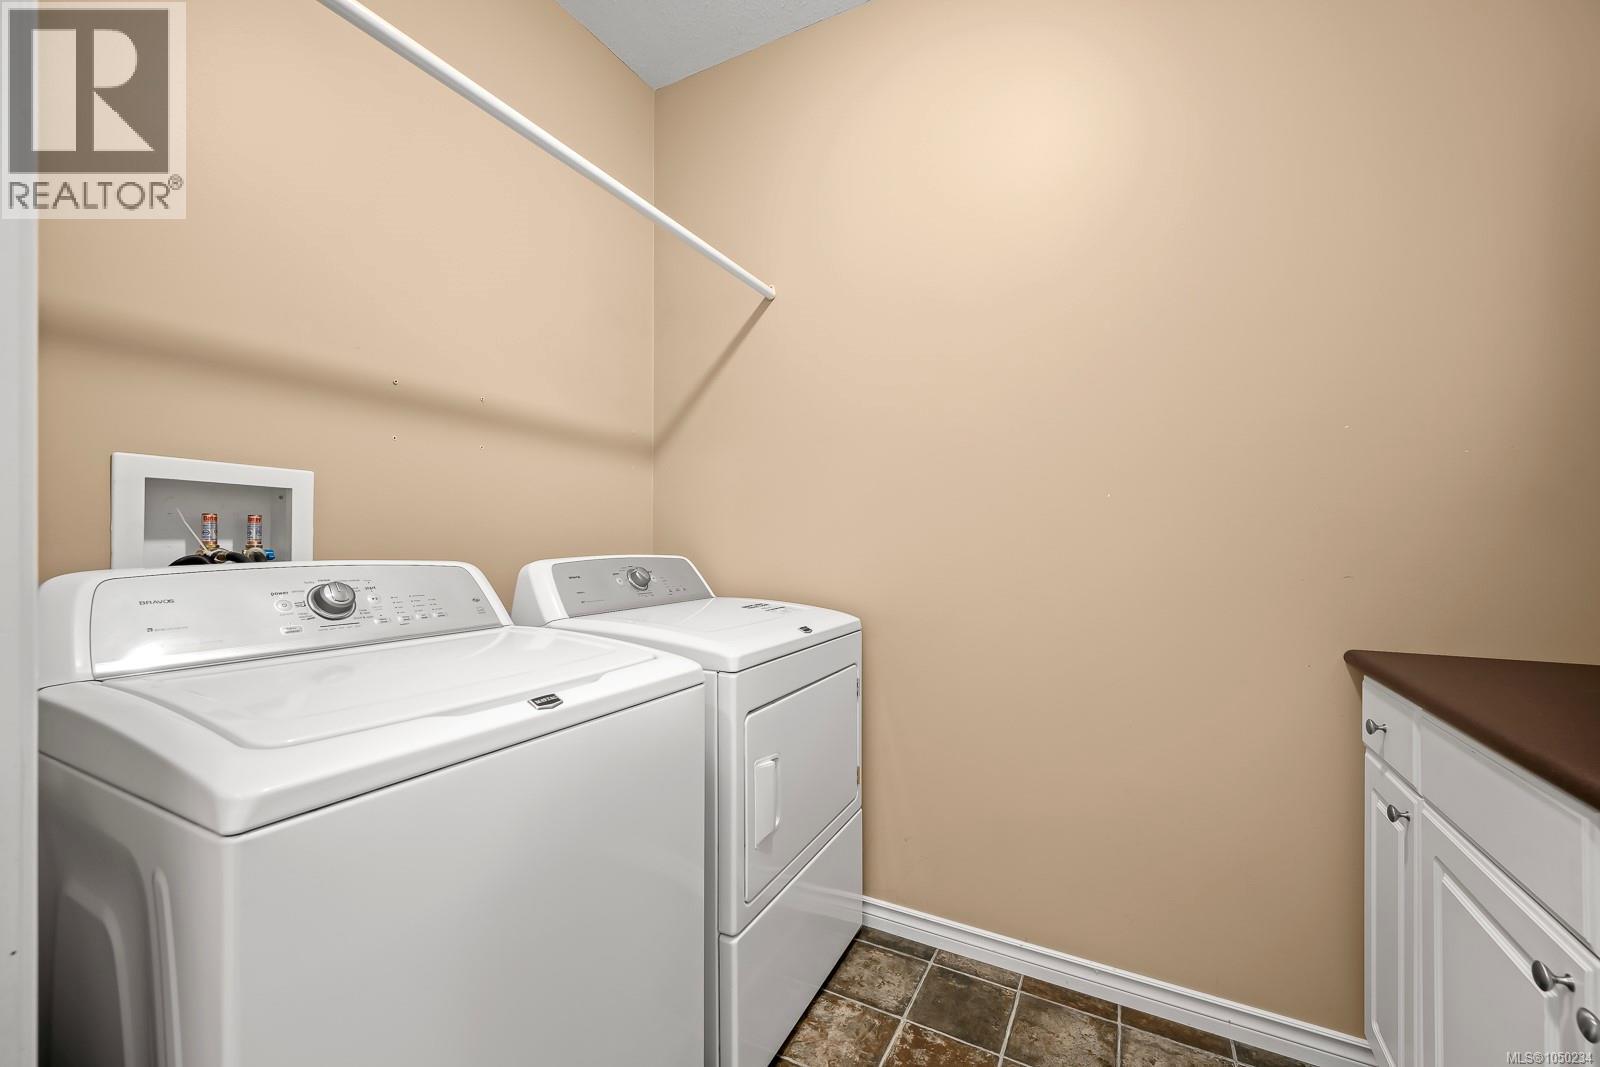
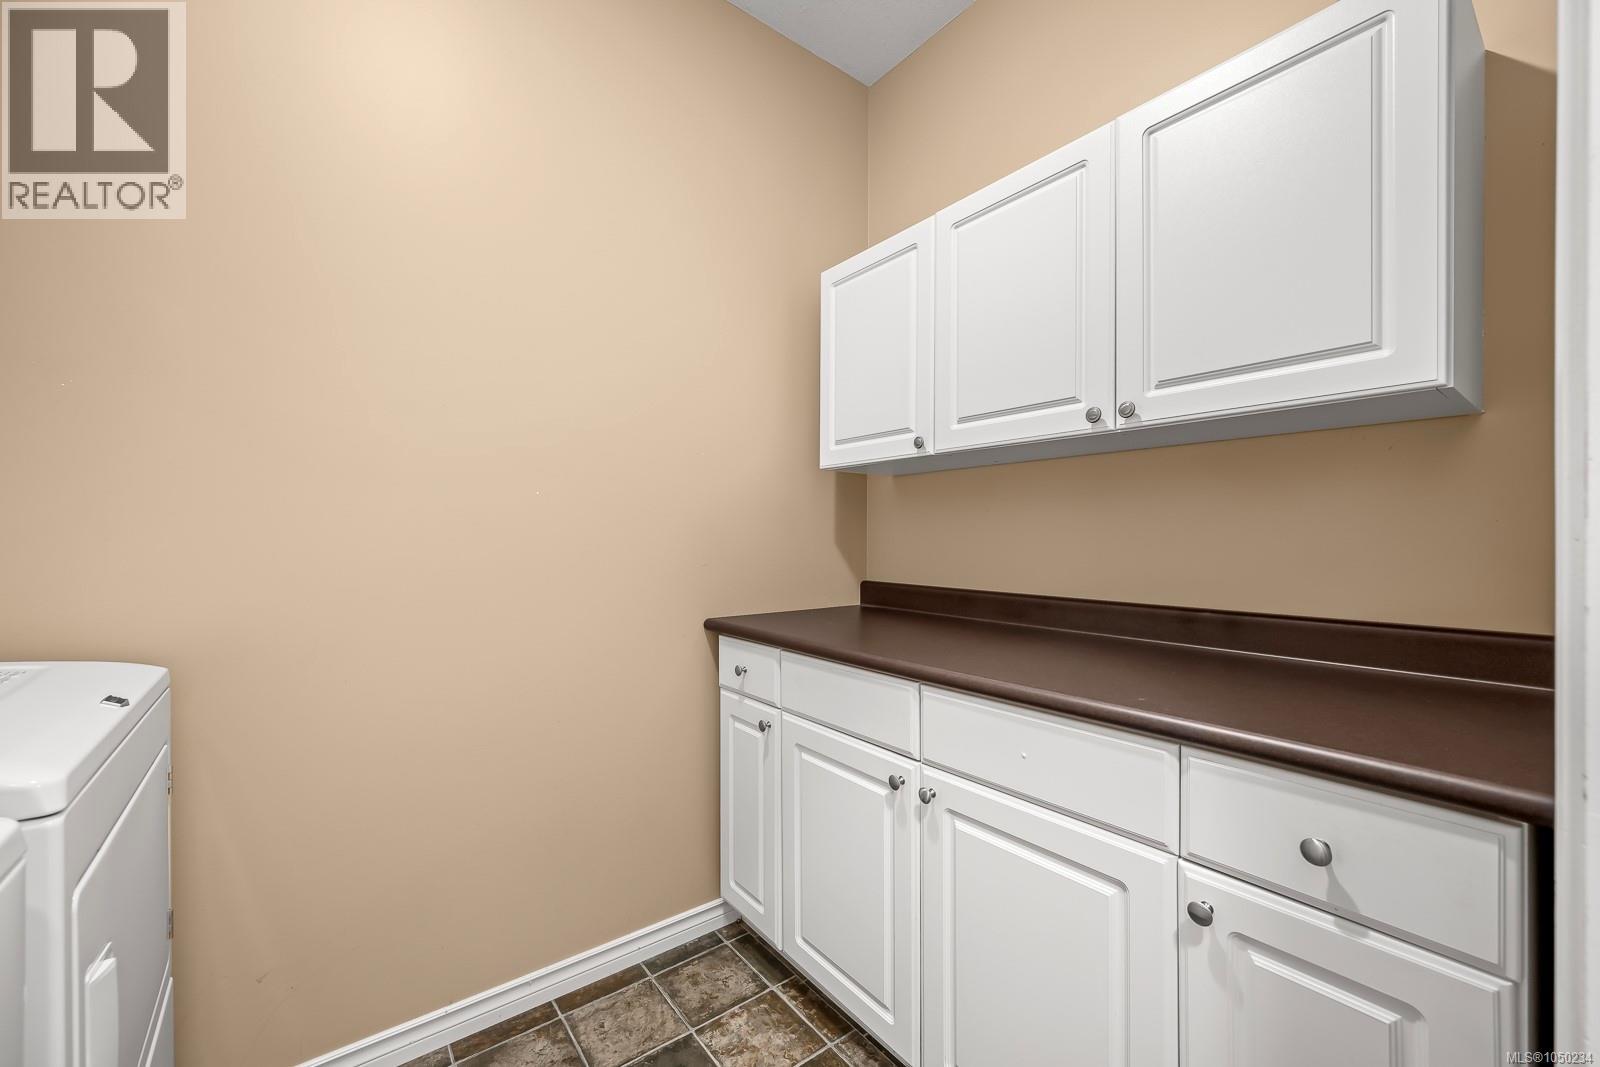
| Main Level | Laundry Room | 8'6 x 5'4 | ||
| Main Level | Kitchen | 11'7 x 11'4 | ||
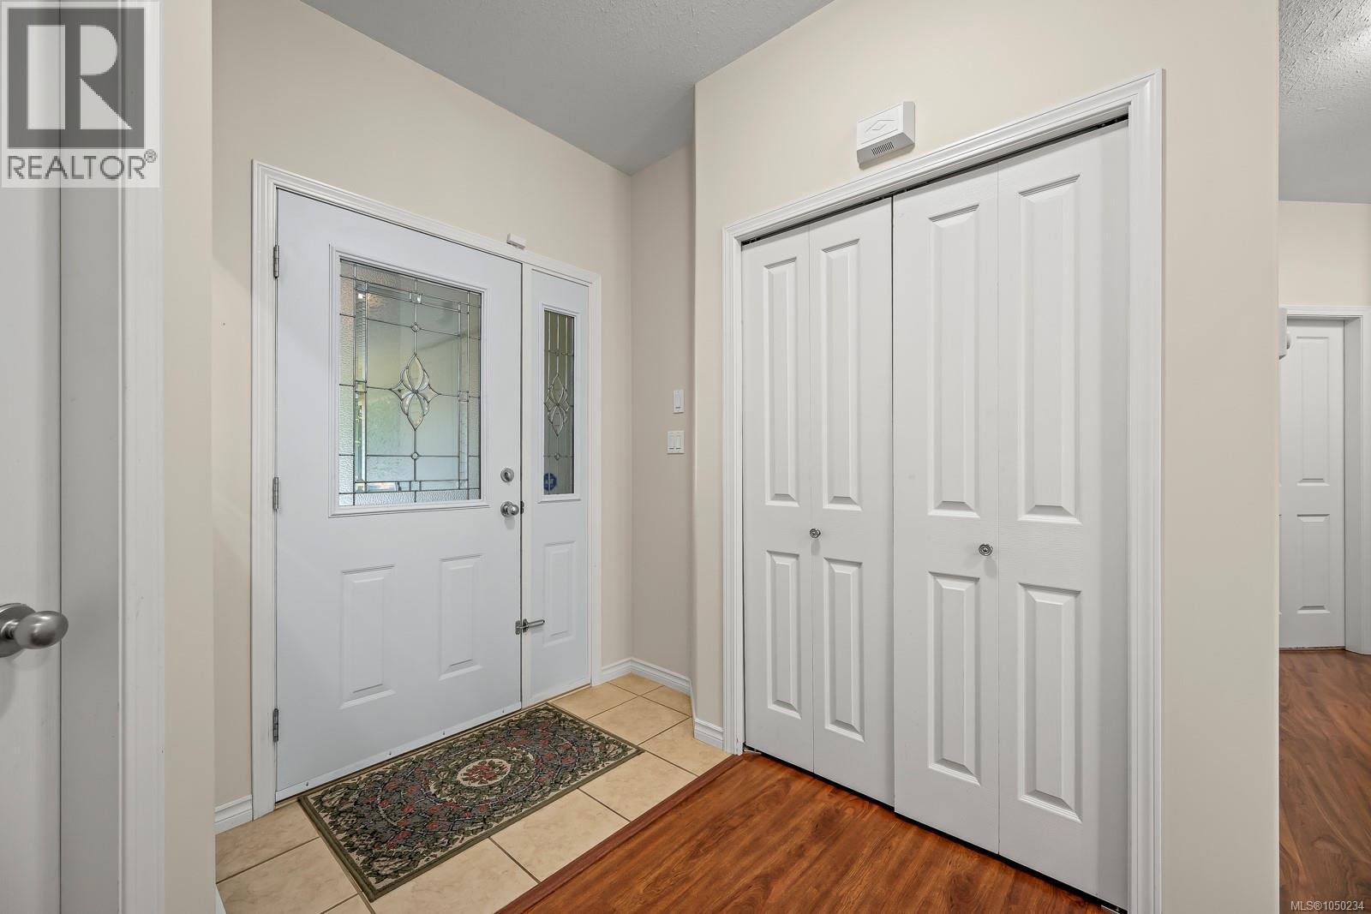
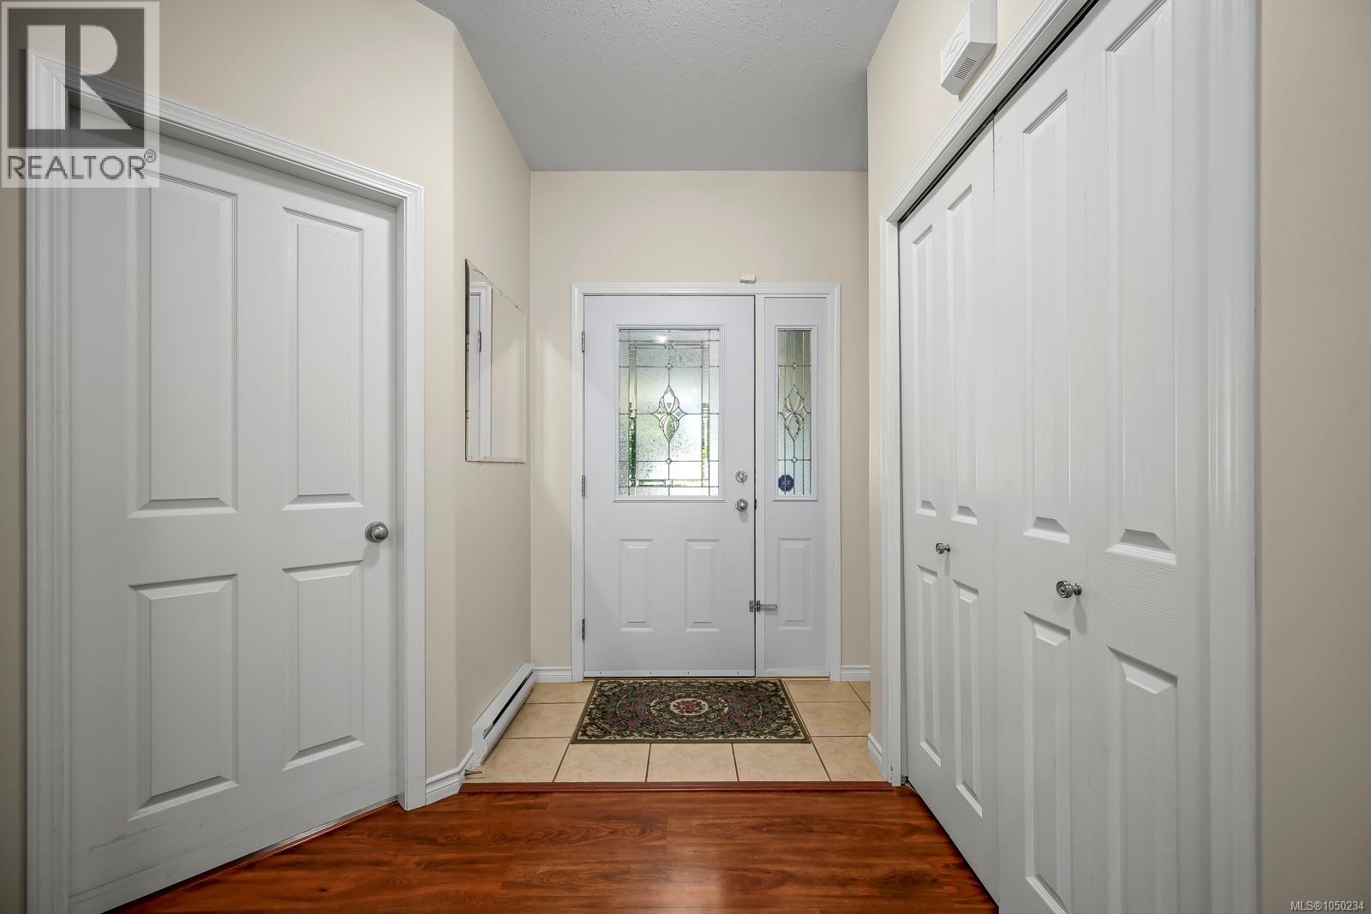
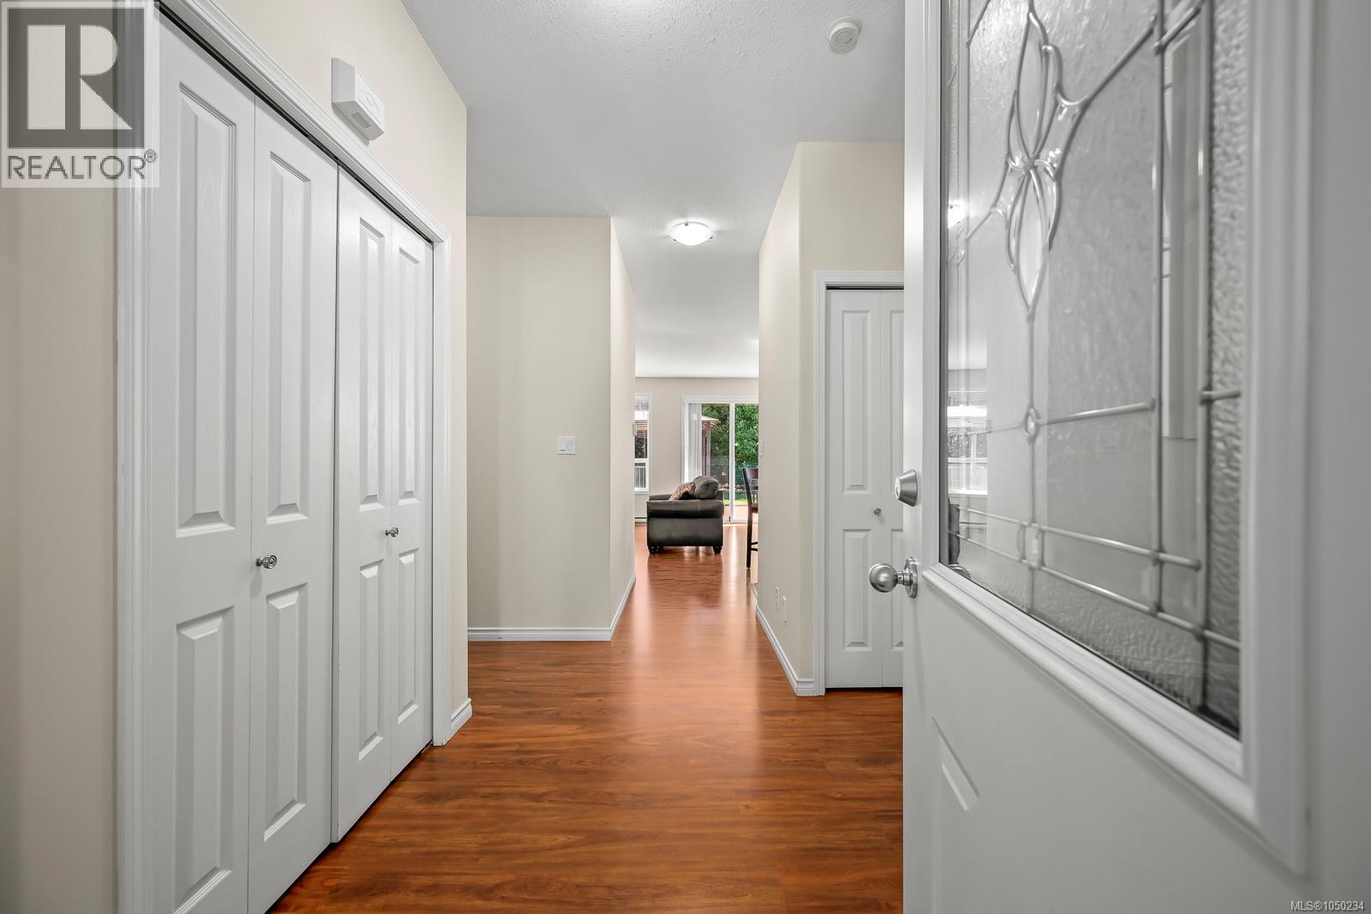
| Main Level | Entrance | 11'4 x 6'2 | ||
| Main Level | Ensuite | 4-Piece | ||
| Main Level | Dining Room | 11'0 x 10'4 | ||
| Main Level | Bedroom | 10'11 x 9'0 | ||
| Main Level | Bedroom | 11'0 x 13'1 | ||
| Main Level | Bathroom | 4-Piece |
https://www.realtor.ca/real-estate/30308803/2464-stirling-cres-courtenay-courtenay-east
Contact Us
Contact us for more information

The trademarks REALTOR®, REALTORS®, and the REALTOR® logo are controlled by The Canadian Real Estate Association (CREA) and identify real estate professionals who are members of CREA. The trademarks MLS®, Multiple Listing Service® and the associated logos are owned by The Canadian Real Estate Association (CREA) and identify the quality of services provided by real estate professionals who are members of CREA. The trademark DDF® is owned by The Canadian Real Estate Association (CREA) and identifies CREA's Data Distribution Facility (DDF®)
September 29 2026 09:12:05
Vancouver Island Real Estate Board
Exp Realty (Cx)
