
809 83 Saghalie Rd Victoria, British Columbia V9A 0E7

$650,000Maintenance,
$593 Monthly
Maintenance,
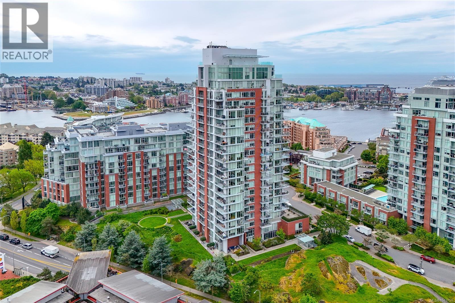
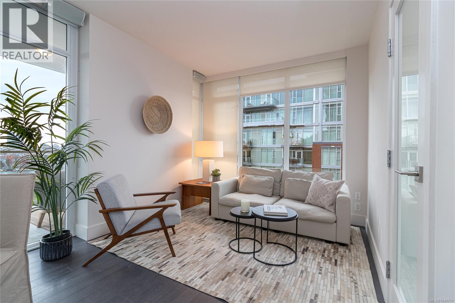
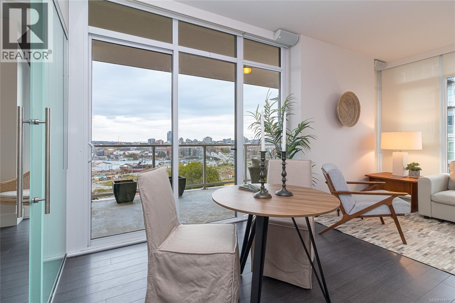
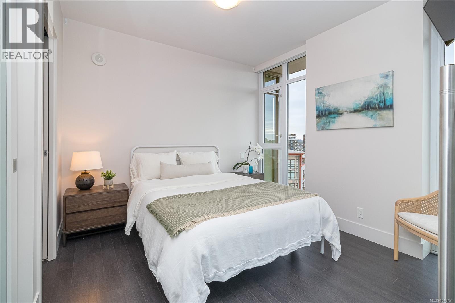
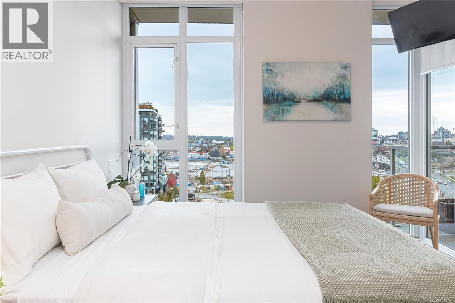
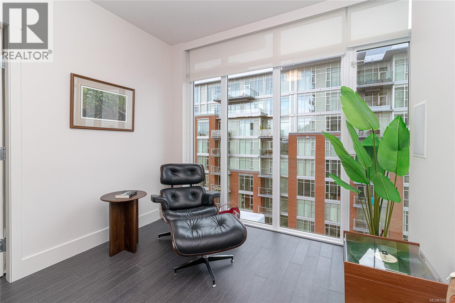
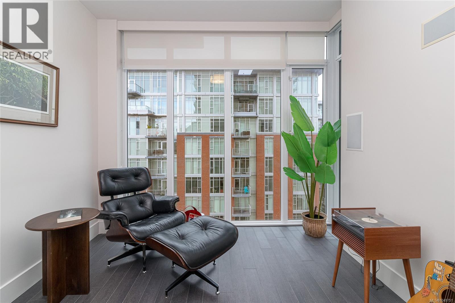
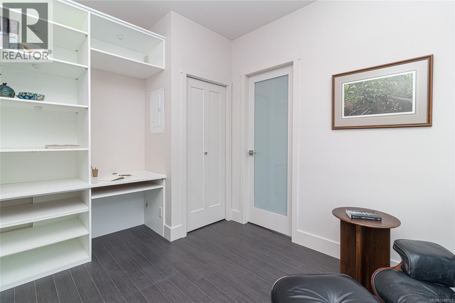
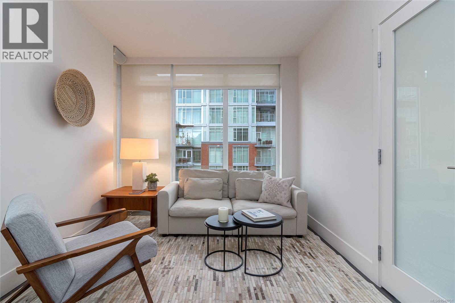
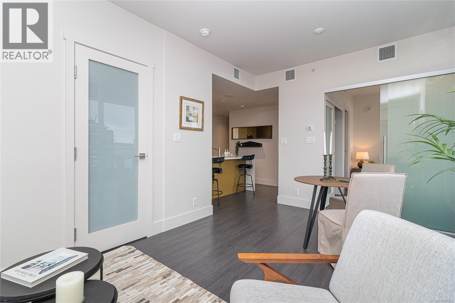
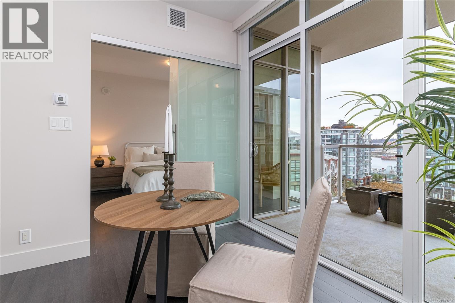
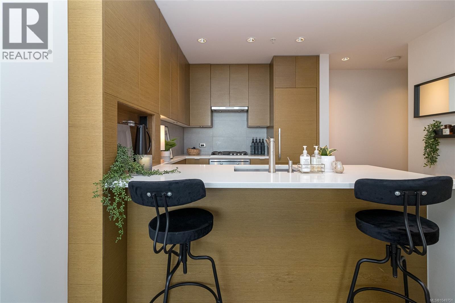
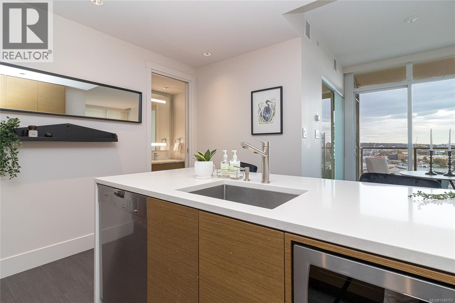
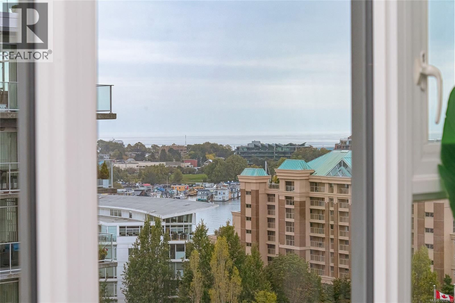
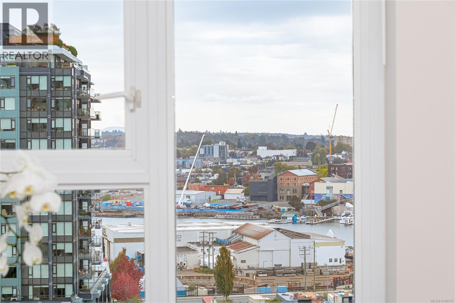
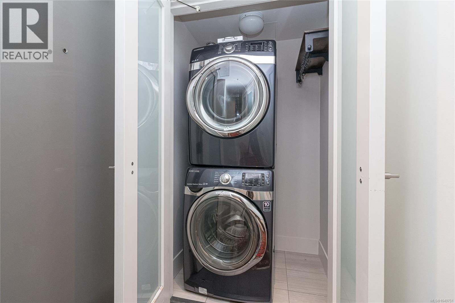
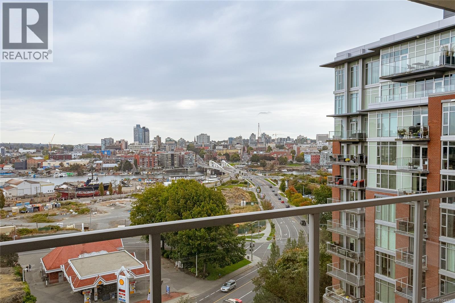
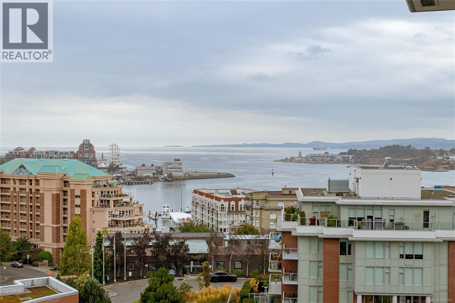
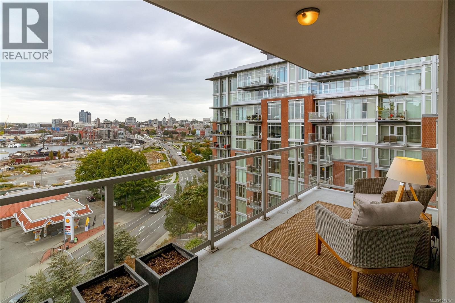
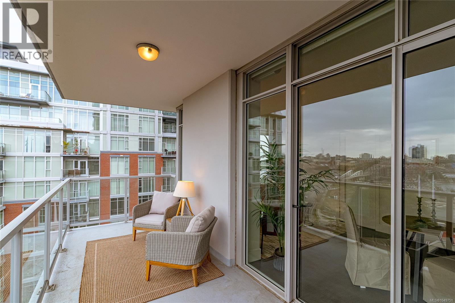
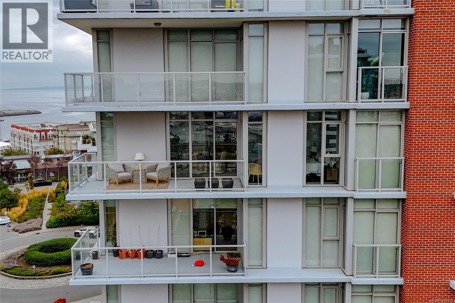
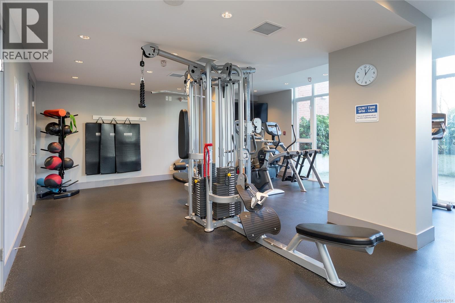
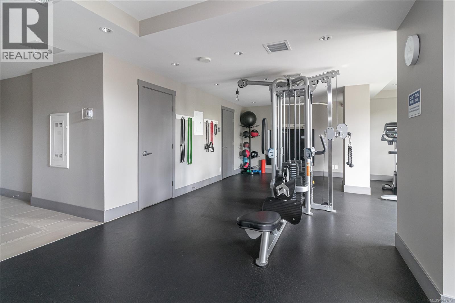
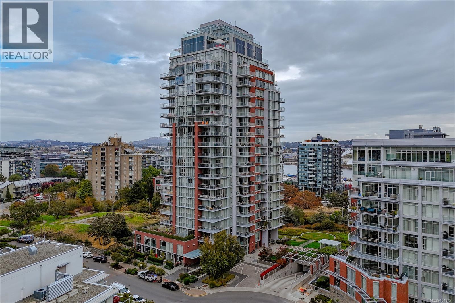
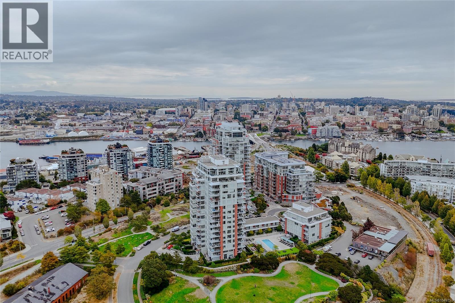
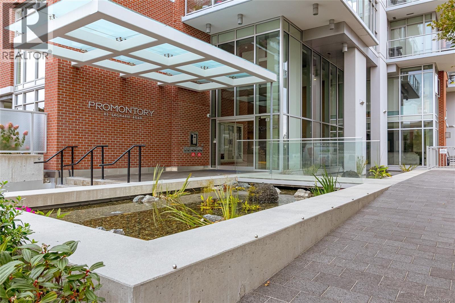
$593 MonthlyWelcome to the renowned Promontory building in vibrant Vic West, where modern comfort meets an unbeatable location! This bright and inviting 2-bedroom corner unit features floor-to-ceiling windows that capture spectacular views of the downtown skyline, ocean harbours, and Olympic mountains. The warm, contemporary interior and generous patio offer a welcoming space to relax and entertain. Enjoy an impressive selection of building amenities, including a well-appointed fitness centre and lounge—ideal for unwinding while taking in the surrounding views. Pet-friendly and complete with air conditioning, in-suite laundry, parking and storage, this home offers easy, low-maintenance living. Just minutes from the ocean, parks, shopping, dining, and everyday amenities, the Promontory delivers an exceptional lifestyle and outstanding value in one of Victoria’s thriving neighbourhoods. Reach out to the Modern Real Estate Team and book your showing today! (id:65196)
Open House
This property has open houses!
11:30 am
Ends at:1:00 pm
Property Details
| MLS® Number | 1049751 |
| Property Type | Single Family |
| Neigbourhood | Songhees |
| Community Name | Promontory |
| Community Features | Pets Allowed With Restrictions, Family Oriented |
| Features | Irregular Lot Size, Other, Marine Oriented |
| Parking Space Total | 1 |
| Plan | Eps1865 |
| View Type | City View, Mountain View, Ocean View |
Building
| Bathroom Total | 1 |
| Bedrooms Total | 2 |
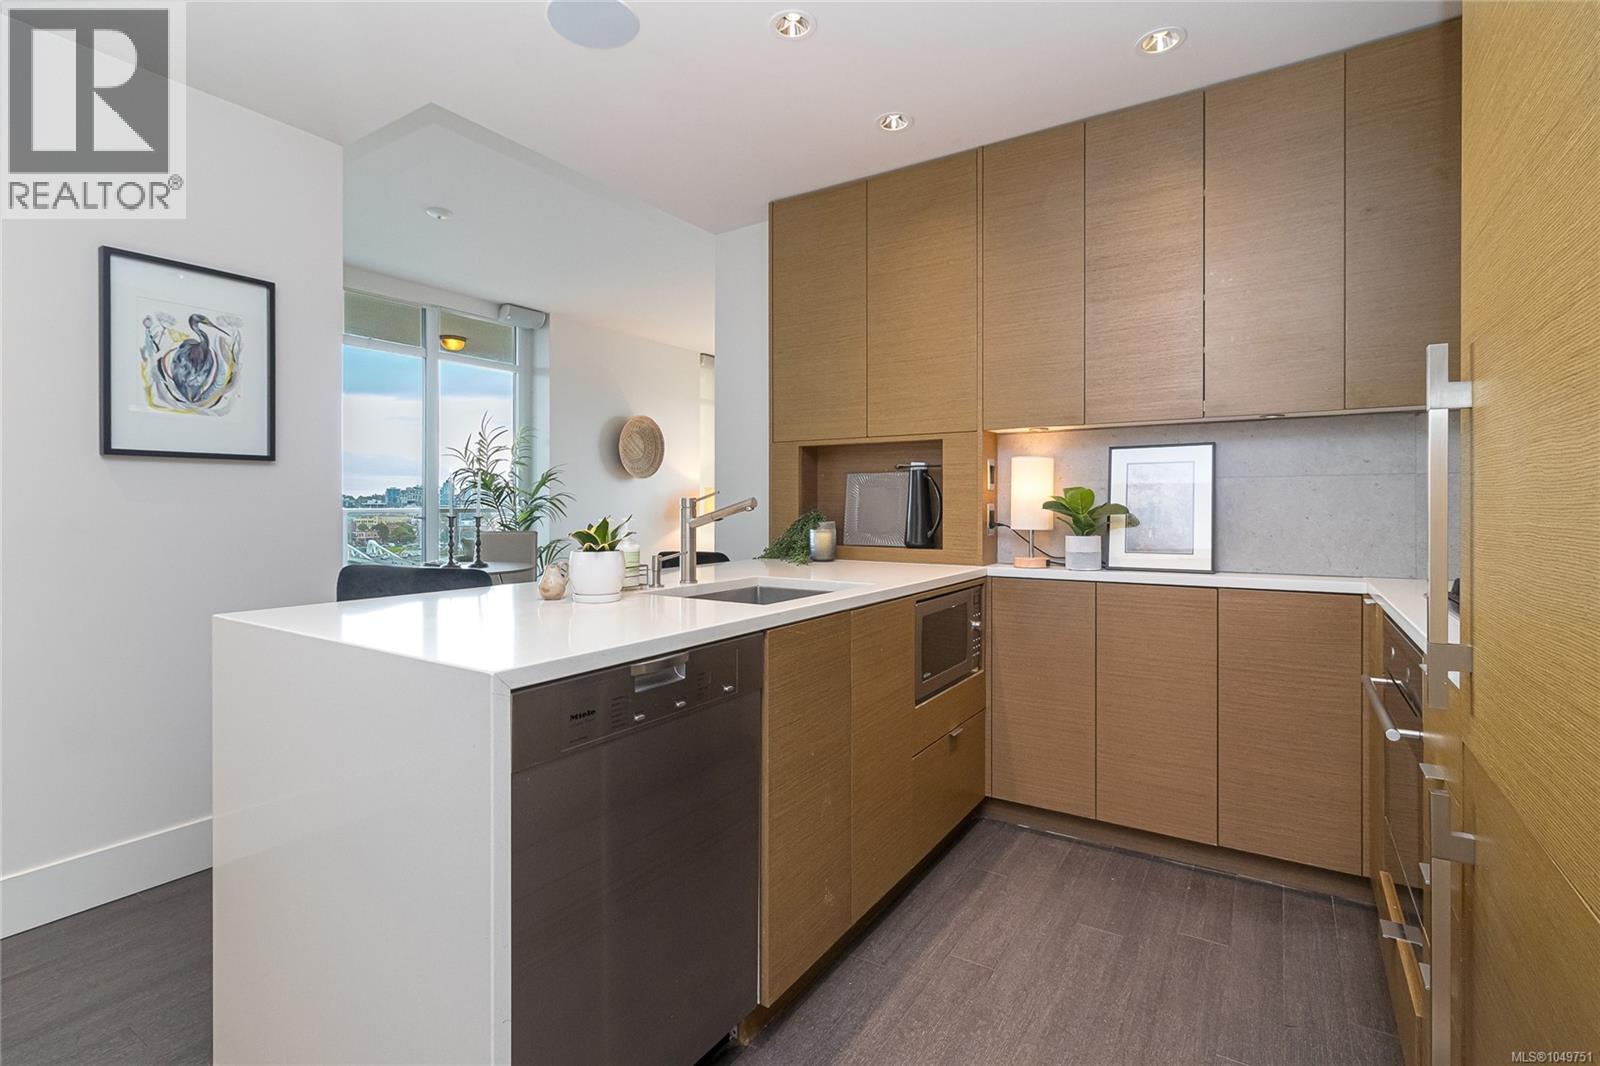
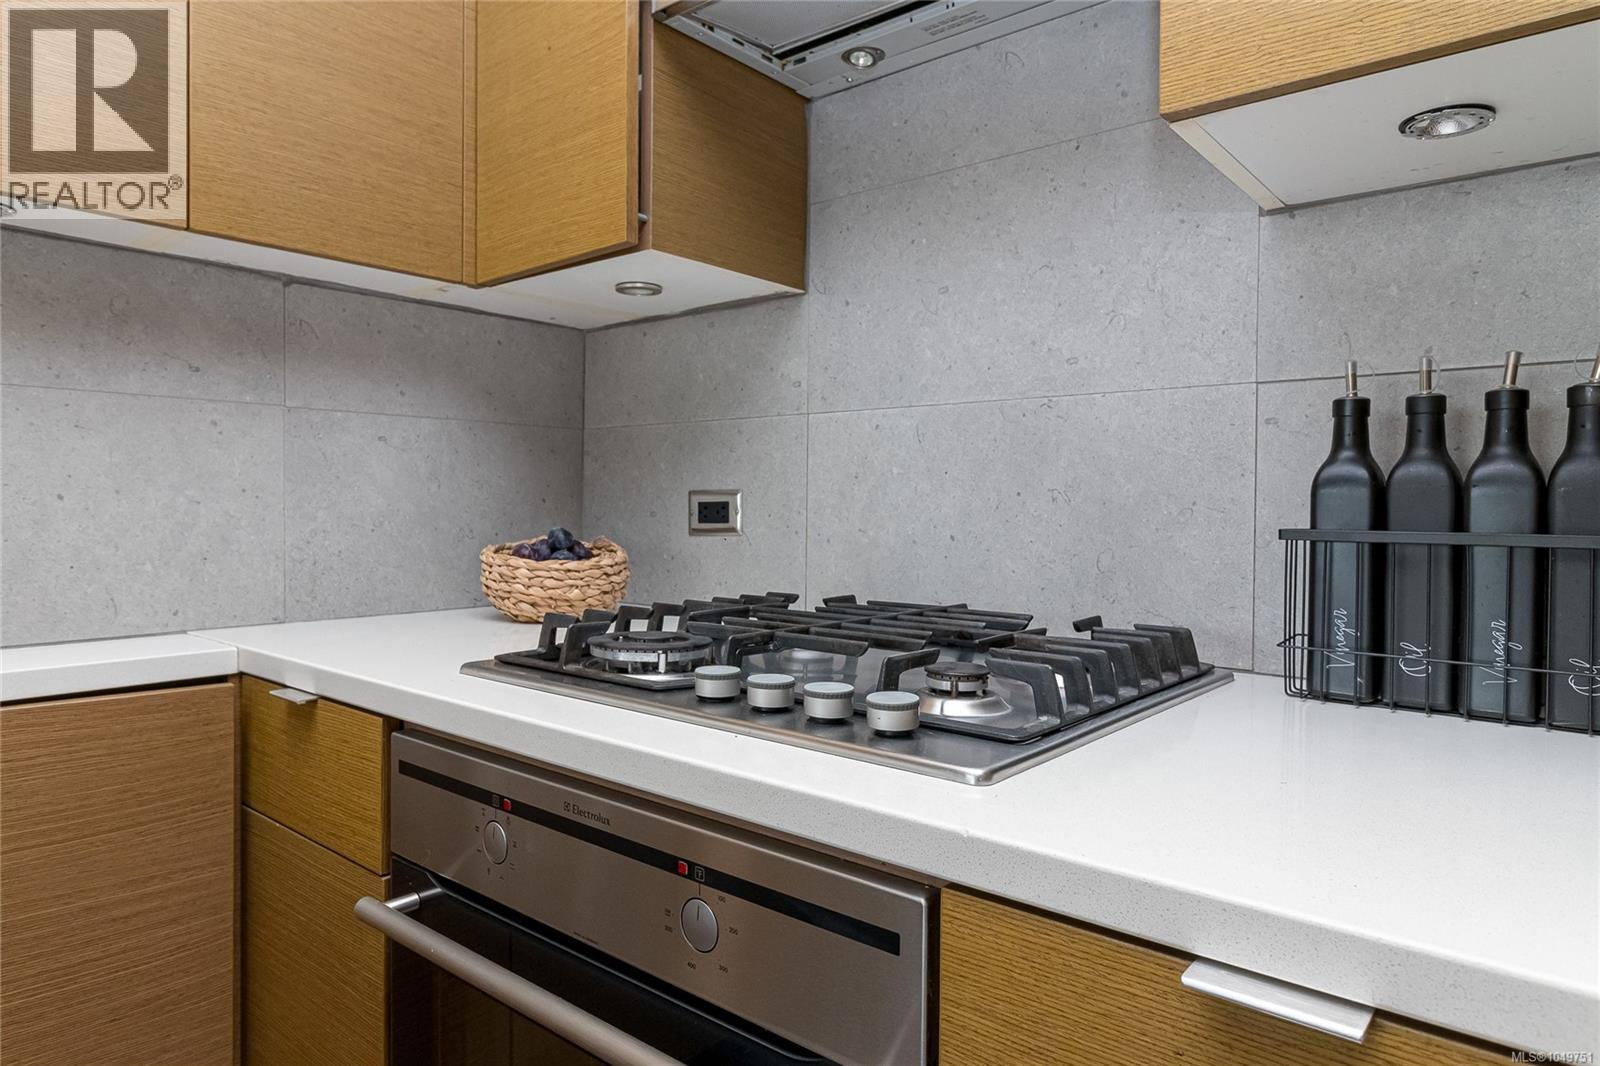
| Appliances | Dishwasher, Dryer, Microwave, Range - Gas, Refrigerator, Washer |
| Architectural Style | Westcoast |
| Constructed Date | 2014 |
| Cooling Type | Air Conditioned, Fully Air Conditioned |
| Heating Fuel | Natural Gas |
| Heating Type | Forced Air |
| Size Interior | 736 Sqft |
| Type | Apartment |
Parking
| Underground |
Land
| Acreage | No |
| Size Irregular | 720 |
| Size Total | 720 Sqft |
| Size Total Text | 720 Sqft |
| Zoning Type | Residential |
Rooms
| Level | Type | Length | Width | Dimensions |
|---|---|---|---|---|
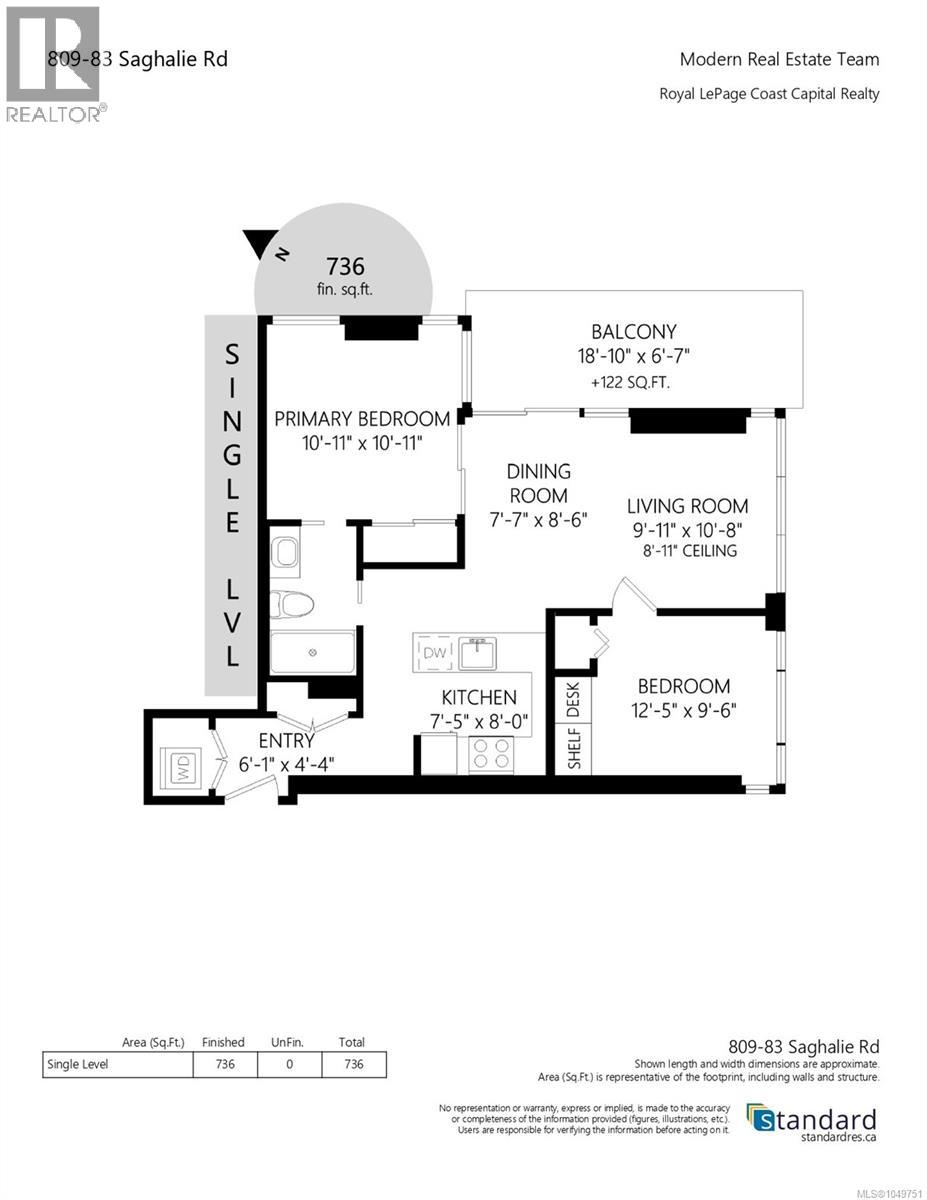
| Main Level | Balcony | 19' x 7' | ||
| Main Level | Living Room | 10' x 11' | ||
| Main Level | Dining Room | 8' x 8' | ||
| Main Level | Primary Bedroom | 11' x 11' | ||
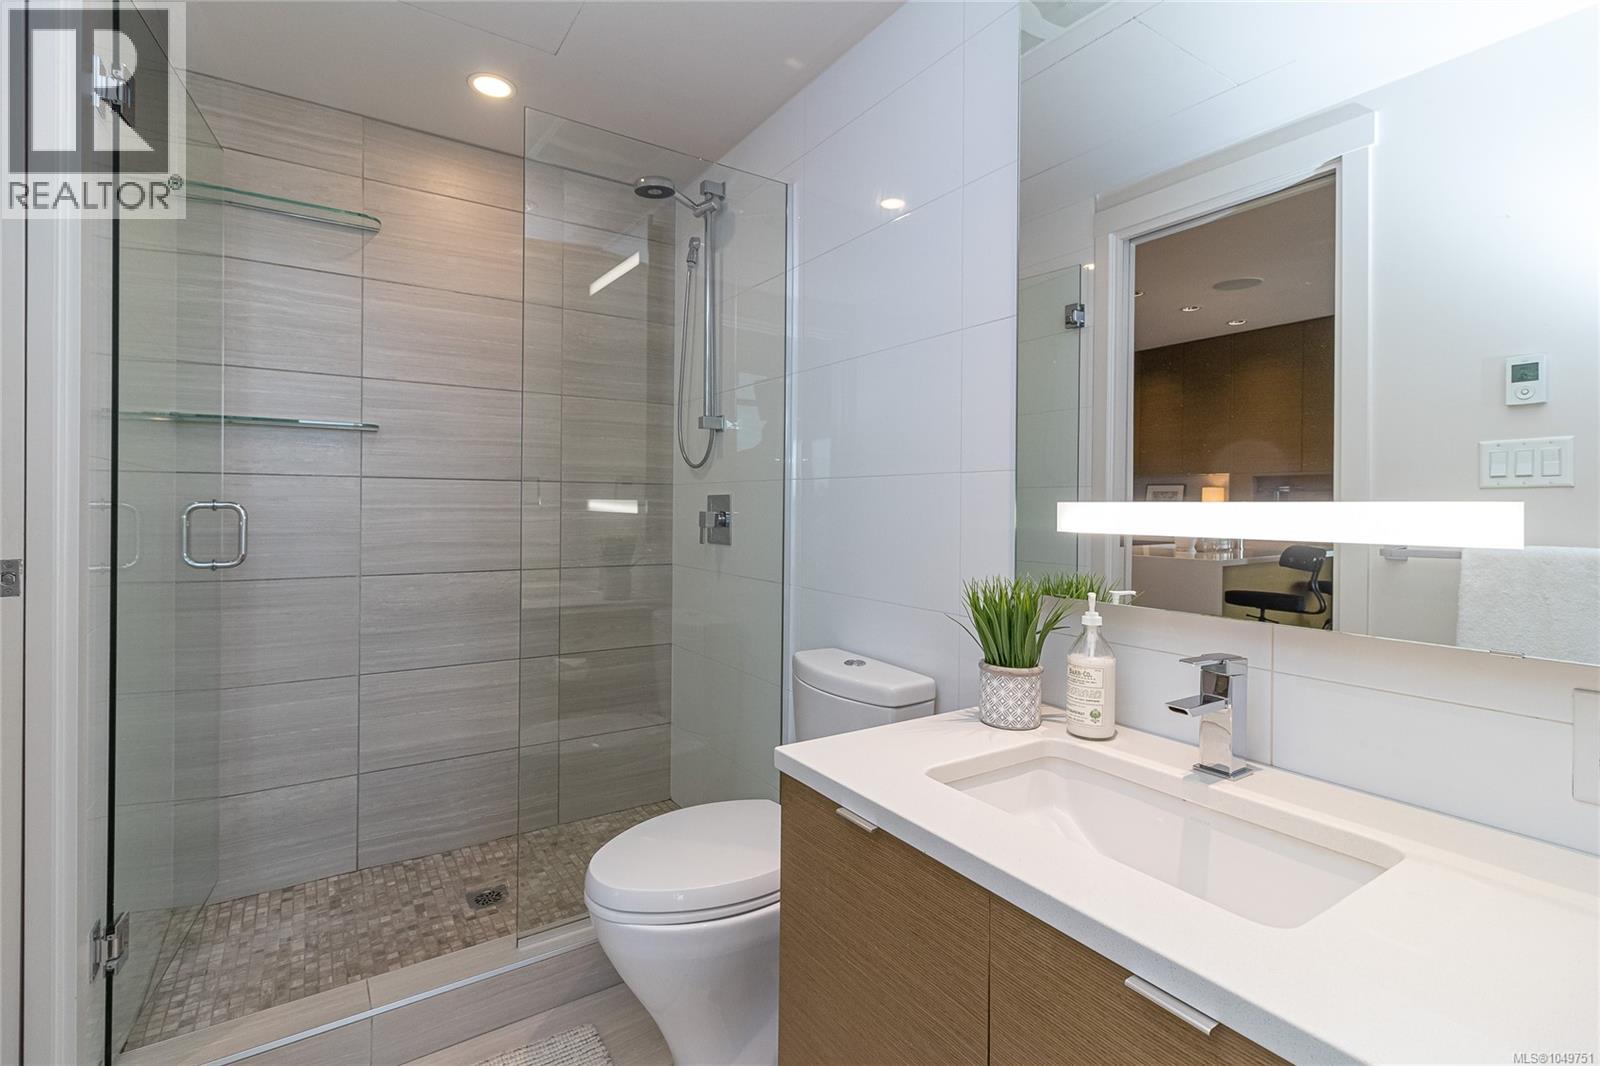
| Main Level | Bathroom | 3-Piece | ||
| Main Level | Bedroom | 12' x 9' | ||
| Main Level | Kitchen | 7' x 8' | ||
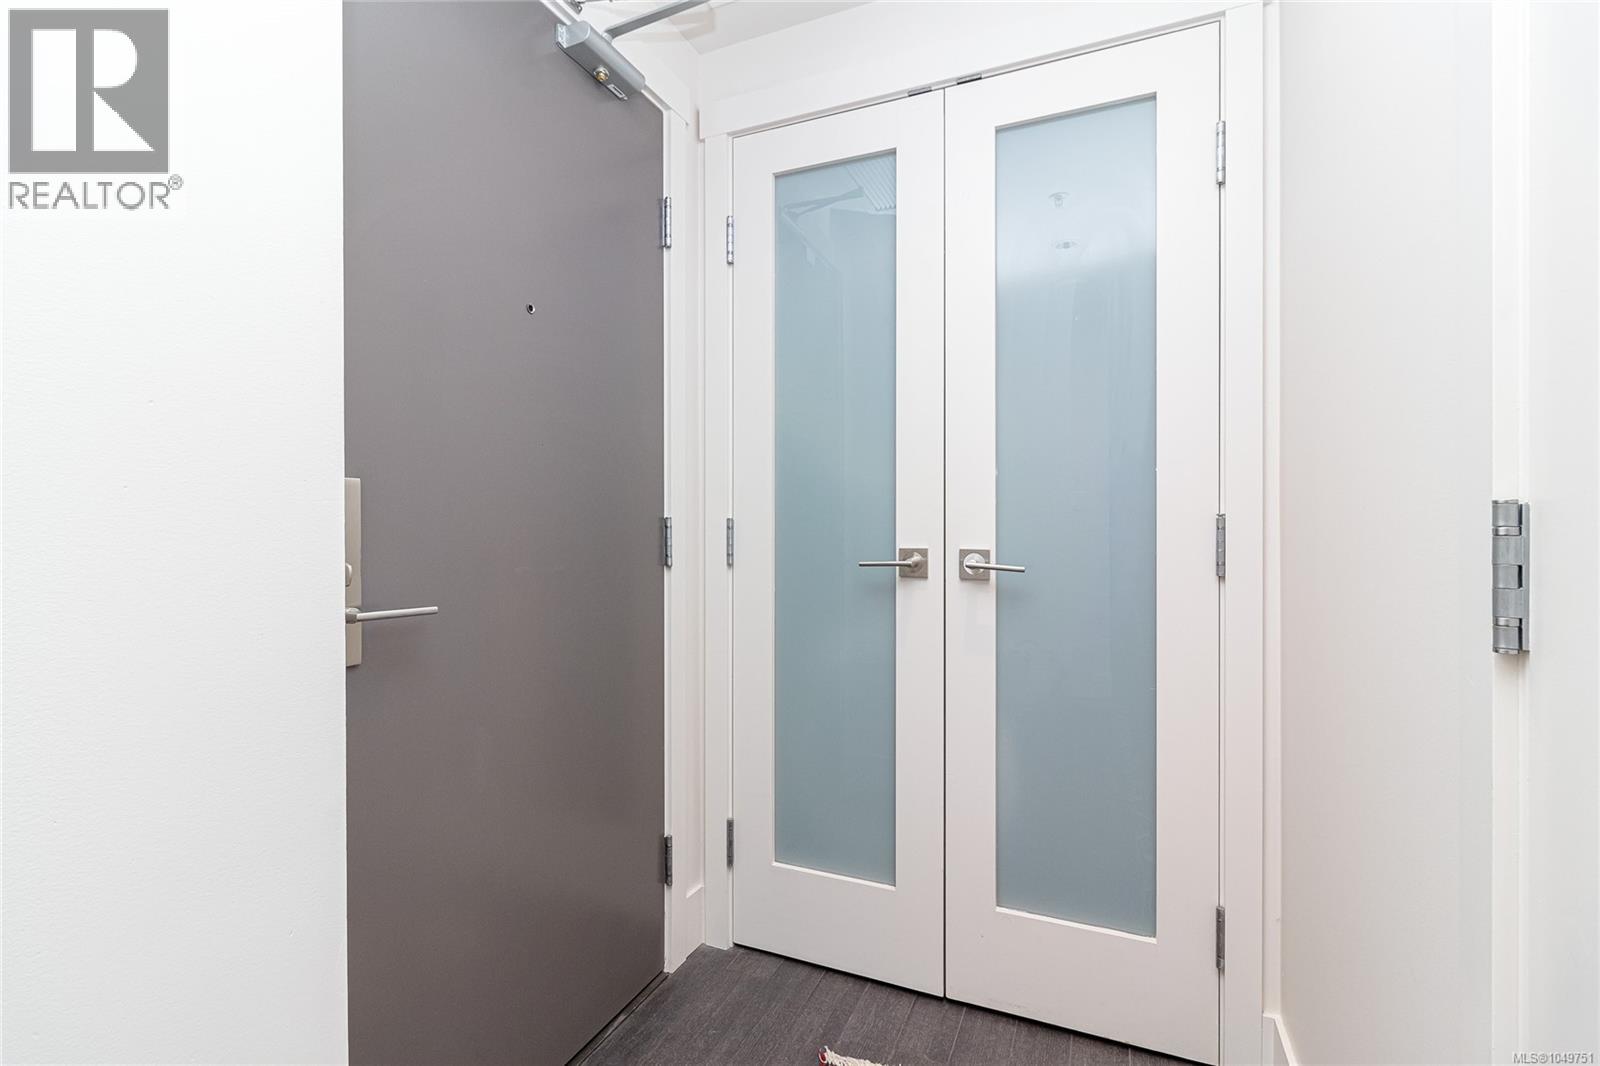
| Main Level | Entrance | 6' x 4' |
https://www.realtor.ca/real-estate/30291774/809-83-saghalie-rd-victoria-songhees
Contact Us
Contact us for more information
110 - 4460 Chatterton Way
Victoria, British Columbia V8X 5J2
(250) 477-5353
(800) 461-5353
(250) 477-3328
www.rlpvictoria.com/
110 - 4460 Chatterton Way
Victoria, British Columbia V8X 5J2
(250) 477-5353
(800) 461-5353
(250) 477-3328
www.rlpvictoria.com/

The trademarks REALTOR®, REALTORS®, and the REALTOR® logo are controlled by The Canadian Real Estate Association (CREA) and identify real estate professionals who are members of CREA. The trademarks MLS®, Multiple Listing Service® and the associated logos are owned by The Canadian Real Estate Association (CREA) and identify the quality of services provided by real estate professionals who are members of CREA. The trademark DDF® is owned by The Canadian Real Estate Association (CREA) and identifies CREA's Data Distribution Facility (DDF®)
September 30 2026 03:04:10
Victoria Real Estate Board
Royal LePage Coast Capital - Chatterton
