
1046 Davie St Victoria, British Columbia V8S 4E3

$1,795,000
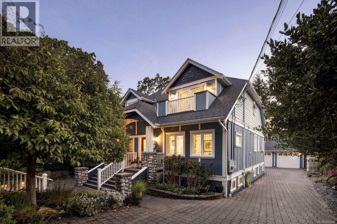
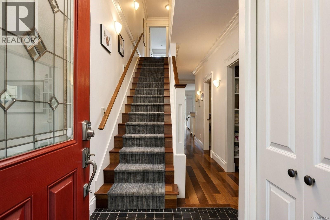
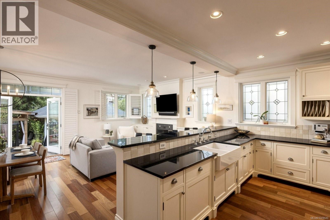
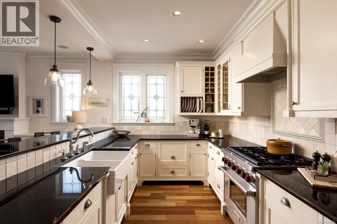
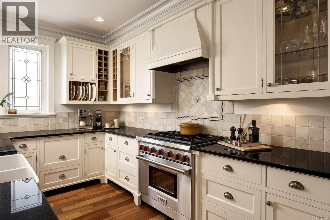
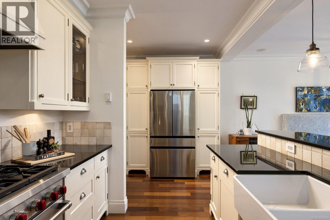
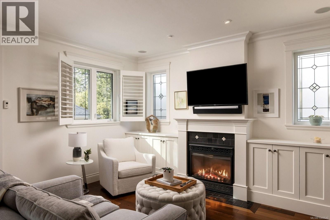
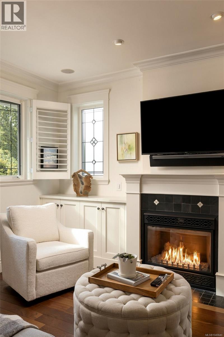
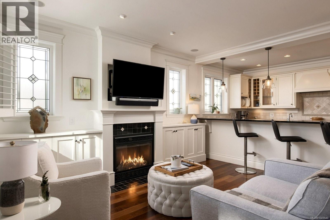
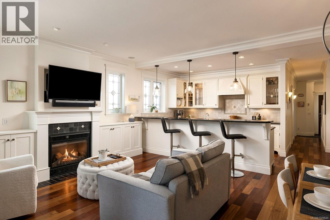
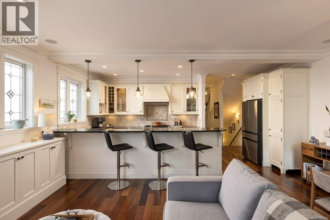
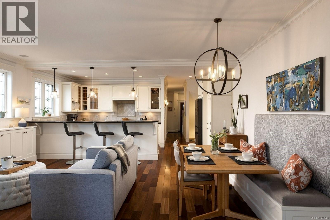
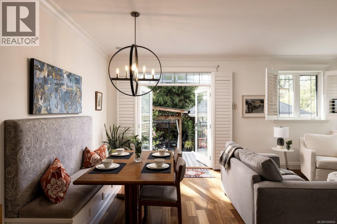
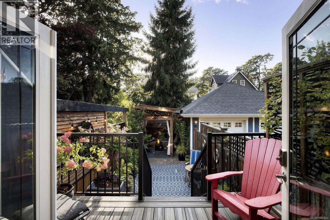
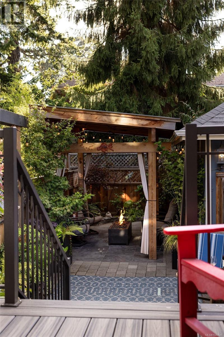
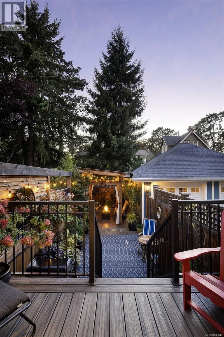
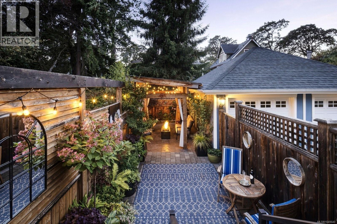
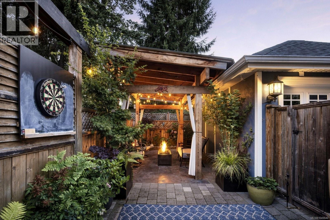
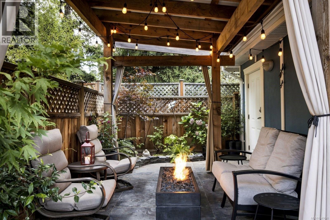
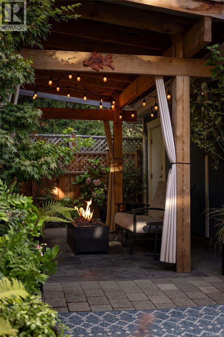
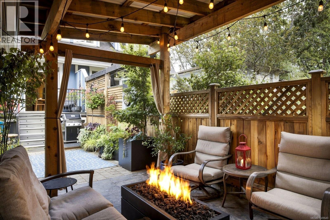
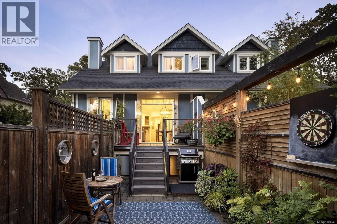
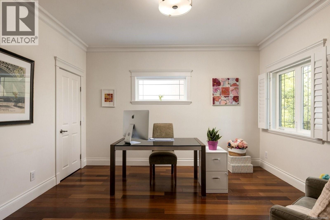
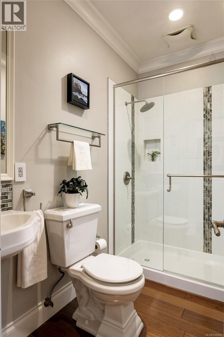
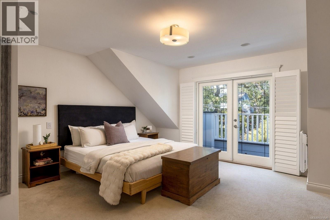
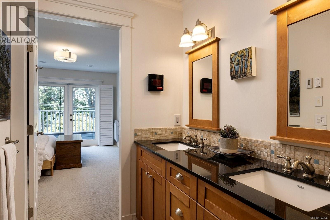
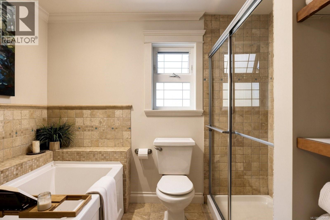
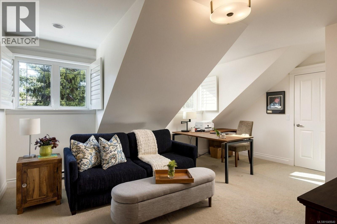
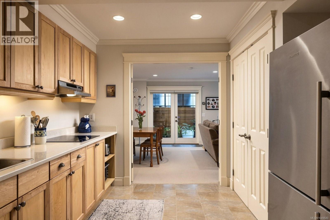
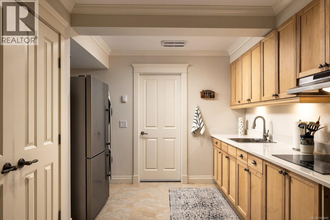
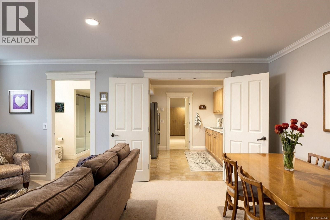
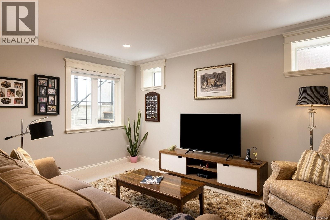
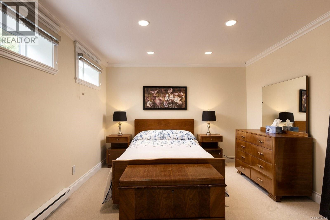
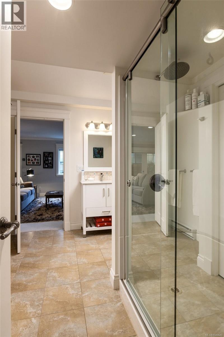
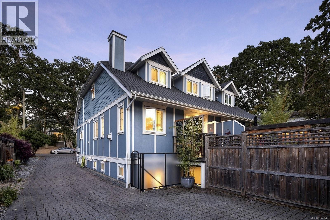
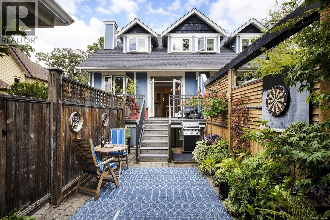
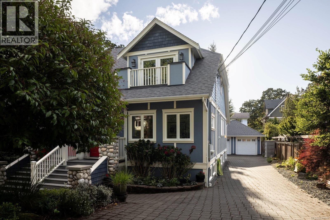
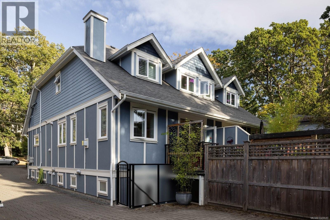
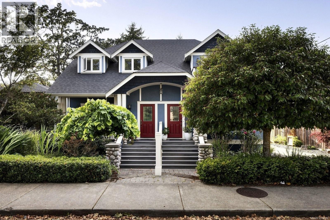
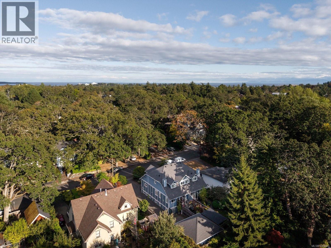
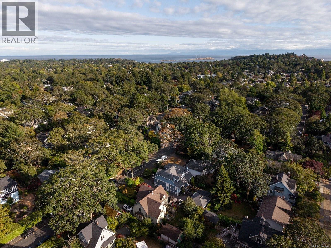
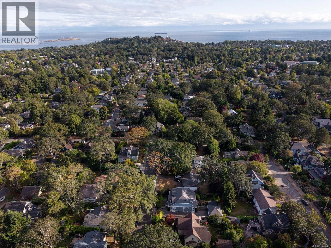
Chic, stylish and much larger than it appears, this quality-built 2008 home offers a thoughtfully designed layout with plenty of personality. Part of a side-by-side strata duplex, it is situated on a picturesque, tree-lined street near the Oak Bay–Victoria border, with parks, recreation, restaurants, schools and everyday amenities close by. The main level features a private office/bedroom, a 3pc bathroom, and an open-concept kitchen, dining and family room. The chef-inspired kitchen is equipped with a Wolf stove, Miele dishwasher & SS refrigerator. Upstairs, you’ll find a spacious primary bedroom and a versatile second bedroom or flex room w/adjoining 5pc ensuite. The lower level provides excellent additional living space, perfect for multigenerational living, including a family room, large third bedroom, adjoining bathroom, generous laundry room, second kitchen and a separate exterior entrance. Outside, the fully fenced, low-maintenance backyard features a pergola, slate-stone patio, firepit and underground gas line, with access to the single-car garage. Delightfully unique and full of thoughtful upgrades, this home truly must be seen. (id:65196)
Open House
This property has open houses!
1:30 pm
Ends at:3:00 pm
Absolutely gorgeous 1/2 duplex on a quiet street in Fairfield. Short stroll to Oak Bay Ave with shopping, coffee shops, restaurants, buses and a few wonderful schools to choose from. Plenty of classy updates, new high end appliances and beautiful and tranquil back yard with cedar pergola and gas fireplace. A very unique property in a great location. Great for a retired couple or young family
Property Details
| MLS® Number | 1049640 |
| Property Type | Single Family |
| Neigbourhood | Fairfield East |
| Community Features | Pets Allowed With Restrictions, Family Oriented |
| Features | Central Location, Level Lot, Private Setting, Wooded Area, Irregular Lot Size, Partially Cleared, Other |
| Parking Space Total | 2 |
| Plan | Vis6547 |
| Structure | Patio(s) |
Building
| Bathroom Total | 3 |
| Bedrooms Total | 3 |
| Appliances | Dishwasher, Dryer, Refrigerator, Washer |
| Architectural Style | Character |
| Constructed Date | 2008 |
| Cooling Type | None |
| Fireplace Present | Yes |
| Fireplace Total | 1 |
| Heating Fuel | Electric, Natural Gas |
| Heating Type | Baseboard Heaters |
| Size Interior | 2,513 Sqft |
| Type | Duplex |
Land
| Access Type | Road Access |
| Acreage | No |
| Size Irregular | 3828 |
| Size Total | 3828 Sqft |
| Size Total Text | 3828 Sqft |
| Zoning Type | Residential |
Rooms
| Level | Type | Length | Width | Dimensions |
|---|---|---|---|---|
| Second Level | Bedroom | 17'0 x 13'3 | ||
| Second Level | Ensuite | 5-Piece | ||
| Second Level | Primary Bedroom | 15'7 x 15'2 | ||
| Lower Level | Other | 6'10 x 5'5 | ||
| Lower Level | Patio | 8'7 x 18'2 | ||
| Lower Level | Ensuite | 4-Piece | ||
| Lower Level | Laundry Room | 7'0 x 5'9 | ||
| Lower Level | Bedroom | 11'5 x 16'6 | ||
| Lower Level | Patio | 11'6 x 15'3 | ||
| Lower Level | Patio | 11'0 x 6'3 | ||
| Main Level | Bathroom | 3-Piece | ||
| Main Level | Office | 12'2 x 13'2 | ||
| Main Level | Kitchen | 12'2 x 10'0 | ||
| Main Level | Dining Room | 8'0 x 15'6 | ||
| Main Level | Living Room | 11'0 x 13'10 | ||
| Main Level | Entrance | 4'5 x 6'0 | ||
| Additional Accommodation | Kitchen | 10'9 x 10'8 | ||
| Additional Accommodation | Other | 6'5 x 6'5 | ||
| Additional Accommodation | Dining Room | 8'5 x 13'9 | ||
| Additional Accommodation | Living Room | 10'5 x 14'3 |
https://www.realtor.ca/real-estate/30278518/1046-davie-st-victoria-fairfield-east
Contact Us
Contact us for more information
101-960 Yates St
Victoria, British Columbia V8V 3M3
(778) 265-5552
101-960 Yates St
Victoria, British Columbia V8V 3M3
(778) 265-5552

The trademarks REALTOR®, REALTORS®, and the REALTOR® logo are controlled by The Canadian Real Estate Association (CREA) and identify real estate professionals who are members of CREA. The trademarks MLS®, Multiple Listing Service® and the associated logos are owned by The Canadian Real Estate Association (CREA) and identify the quality of services provided by real estate professionals who are members of CREA. The trademark DDF® is owned by The Canadian Real Estate Association (CREA) and identifies CREA's Data Distribution Facility (DDF®)
September 24 2026 02:27:25
Victoria Real Estate Board
The Agency
