
4975 Laguna Way Nanaimo, British Columbia V9T 5L6

$890,000
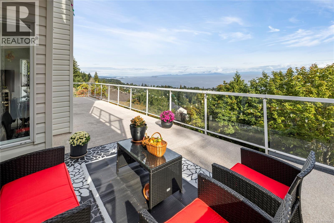
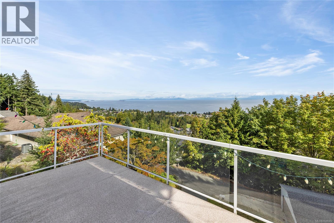
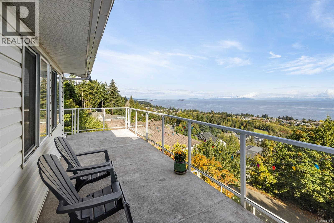
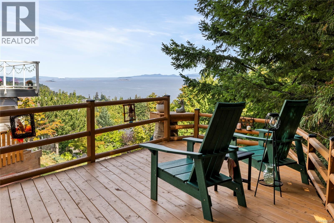
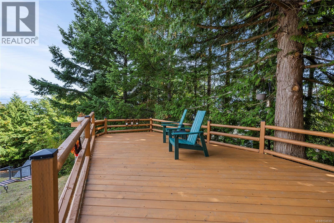
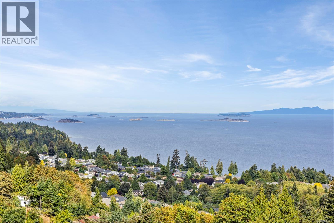
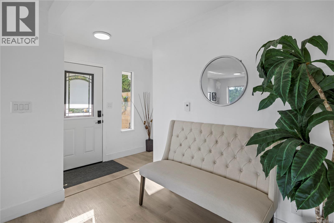
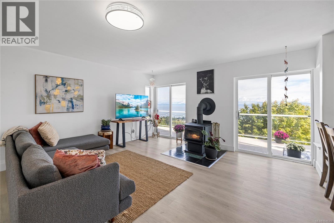
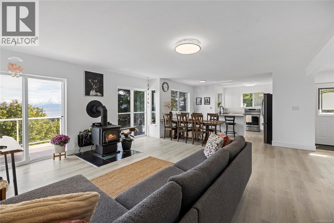
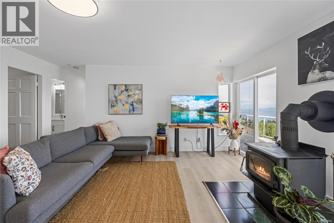
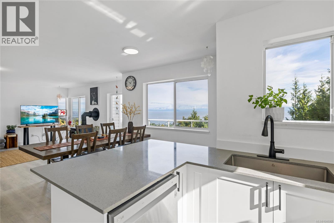
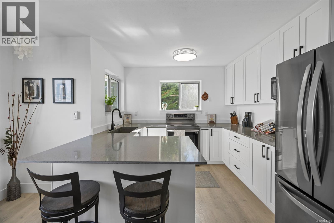
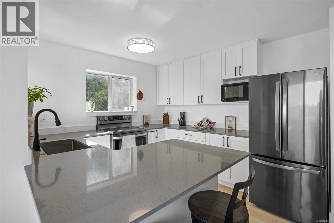
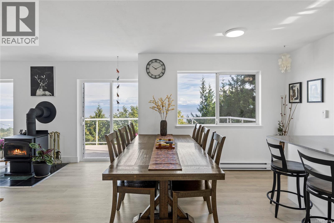
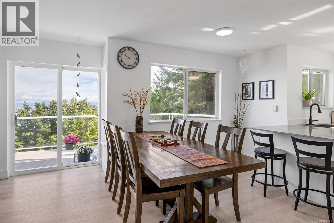
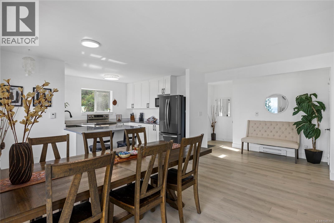
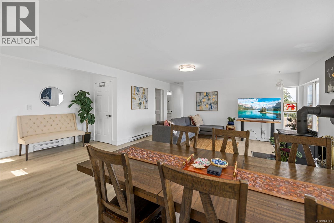
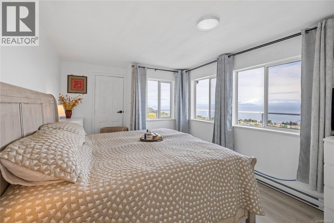
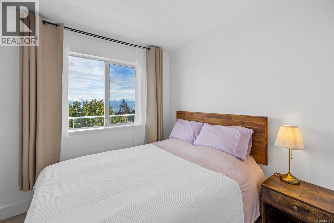
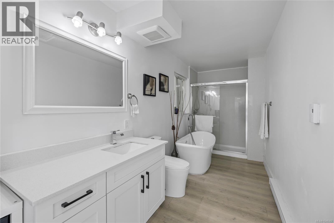
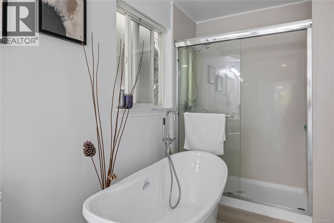
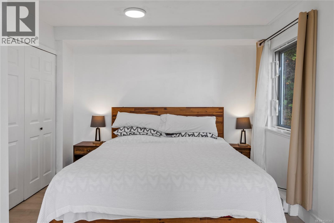
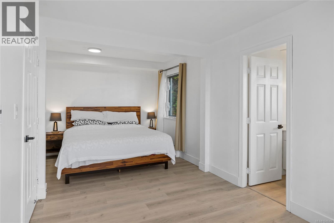
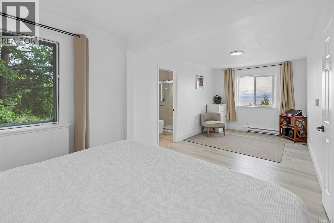
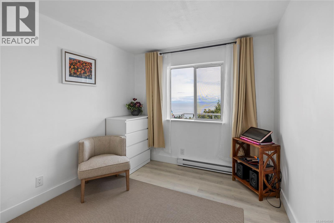
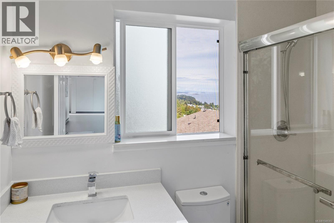
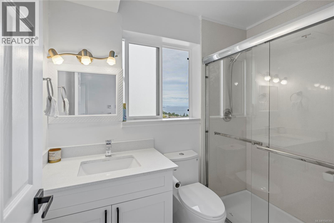
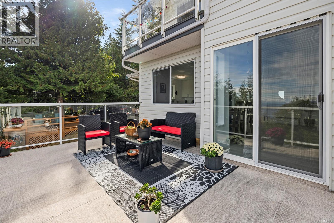
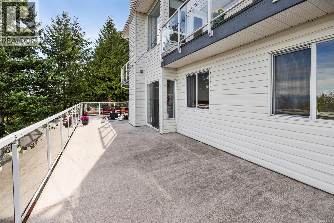
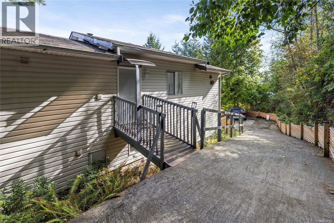
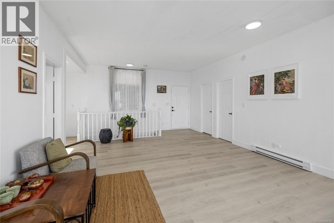
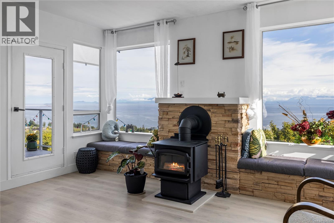
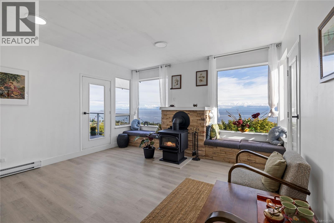
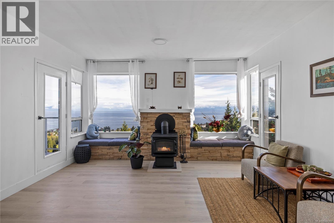
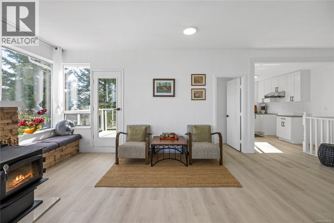
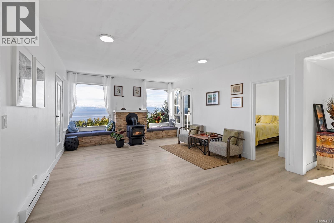
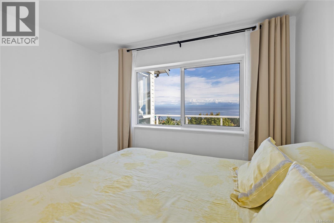
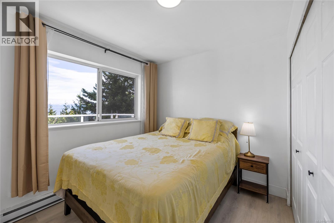
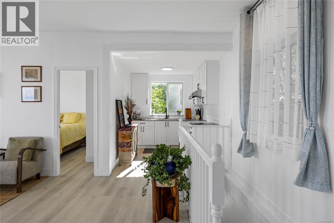
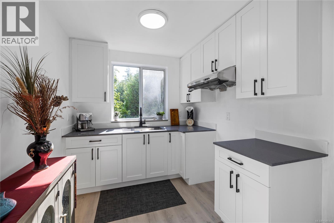
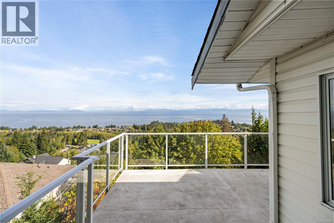
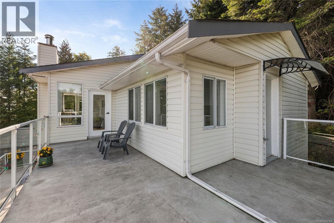
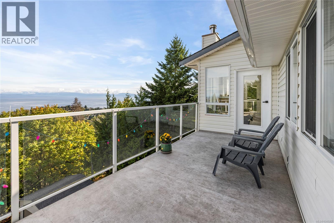
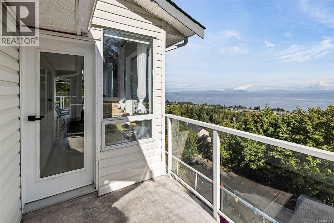
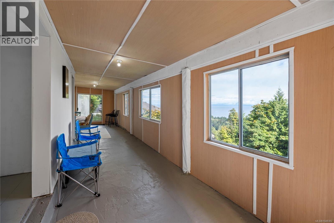
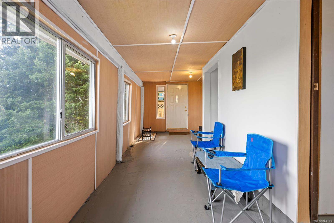
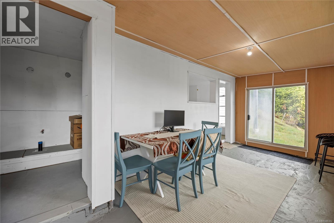
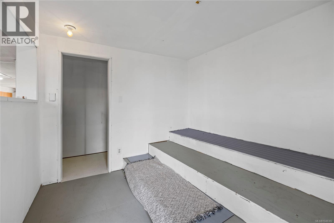
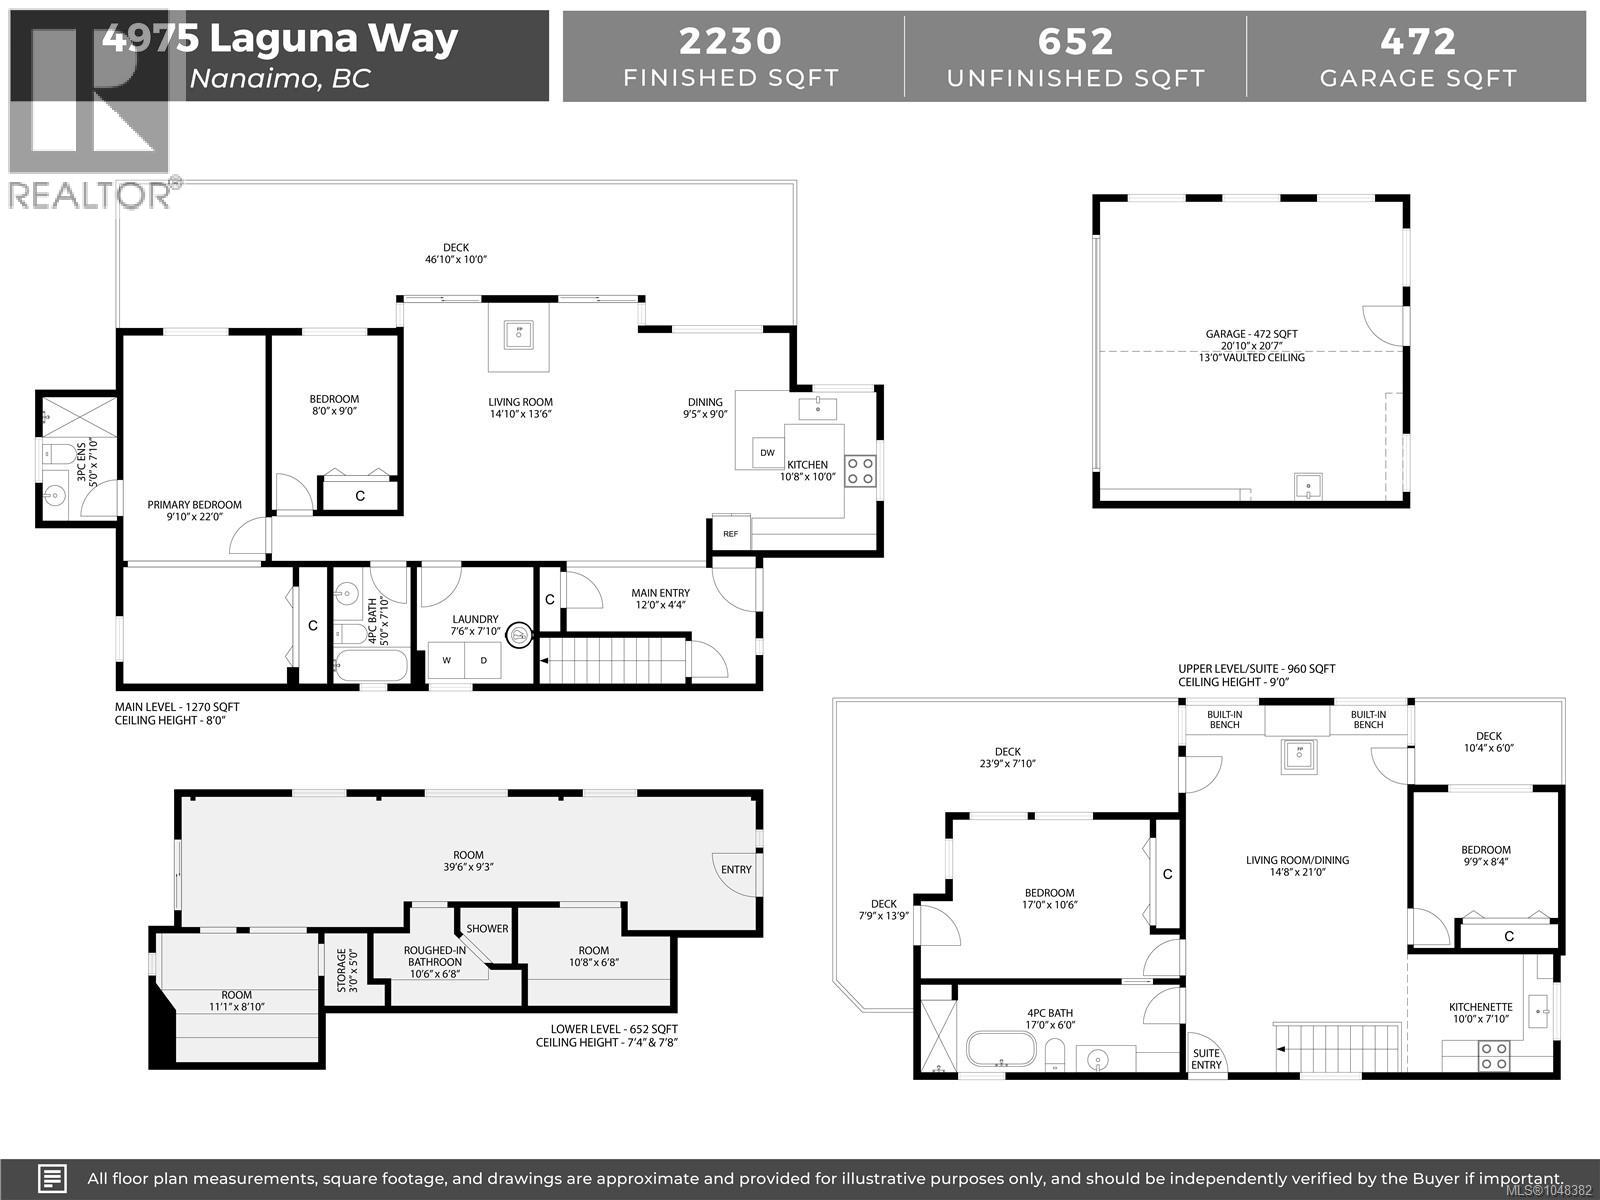
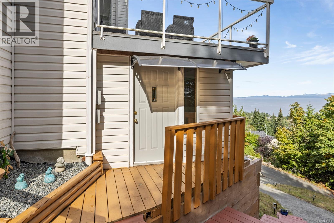
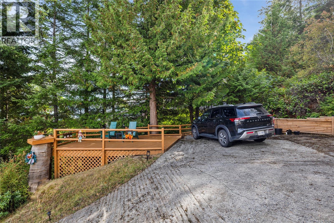
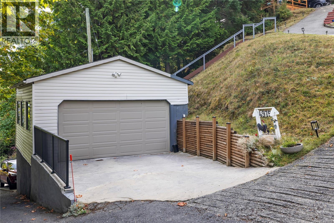
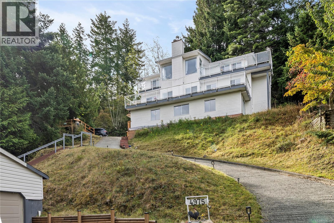
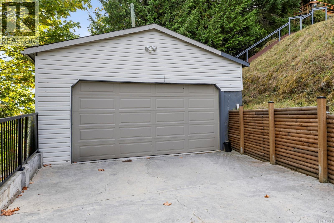
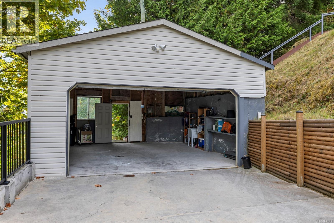
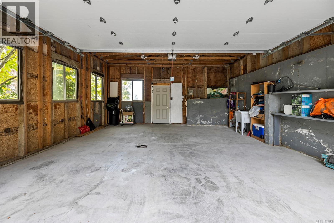
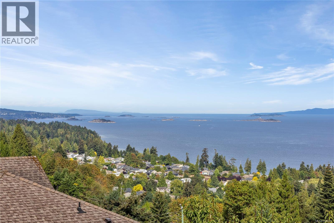
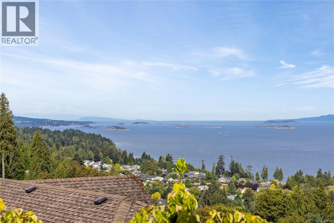
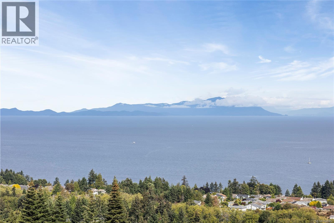
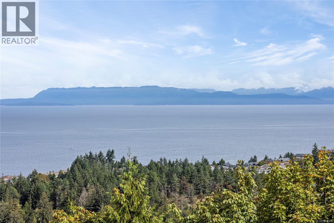
Perched high in sought-after North Nanaimo located just minutes from Neck Point and Piper's Lagoon Park, this beautifully updated home offers unparalleled 180° views of the Strait of Georgia and surrounding mountains. Extensively renovated between 2023 and 2025 with over $200K in upgrades, the main level features 2 beds and 2 baths, with expansive windows, spacious decks and spaces designed to showcase the breathtaking scenery. The upper level includes an authorized 2 bed suite with a separate entrance, offering flexibility for extended family, guests or potential rental income. A partially finished basement provides additional space for an office, home gym, and more. Outside, enjoy spacious decks and peaceful spaces perfect for yoga, meditation or just enjoying the endless panoramic views. Thoughtfully updated and beautifully maintained, this exceptional home blends comfort, flexibility and spectacular coastal scenery. Data & measurements approx. & must be verified if deemed import. (id:65196)
Property Details
| MLS® Number | 1048382 |
| Property Type | Single Family |
| Neigbourhood | North Nanaimo |
| Parking Space Total | 4 |
| Plan | Vip25430 |
| View Type | Mountain View, Ocean View |
Building
| Bathroom Total | 3 |
| Bedrooms Total | 4 |
| Appliances | Dishwasher, Dryer, Microwave, Range - Electric, Refrigerator, Washer |
| Constructed Date | 1999 |
| Cooling Type | None |
| Fireplace Present | Yes |
| Fireplace Total | 2 |
| Heating Type | Baseboard Heaters |
| Size Interior | 2,230 Sqft |
| Type | House |
Land
| Access Type | Road Access |
| Acreage | No |
| Size Irregular | 16197 |
| Size Total | 16197 Sqft |
| Size Total Text | 16197 Sqft |
| Zoning Description | R1 |
| Zoning Type | Residential |
Rooms
| Level | Type | Length | Width | Dimensions |
|---|---|---|---|---|
| Second Level | Kitchen | 10'0 x 7'10 | ||
| Second Level | Bedroom | 9'9 x 8'4 | ||
| Second Level | Living Room/dining Room | 14'8 x 21'0 | ||
| Second Level | Bathroom | 4-Piece | ||
| Second Level | Bedroom | 17'0 x 10'6 | ||
| Lower Level | Unfinished Room | 11'1 x 8'10 | ||
| Lower Level | Storage | 3'0 x 5'0 | ||
| Lower Level | Unfinished Room | 10'6 x 6'8 | ||
| Lower Level | Unfinished Room | 10'8 x 6'8 | ||
| Lower Level | Other | 39'6 x 9'3 | ||
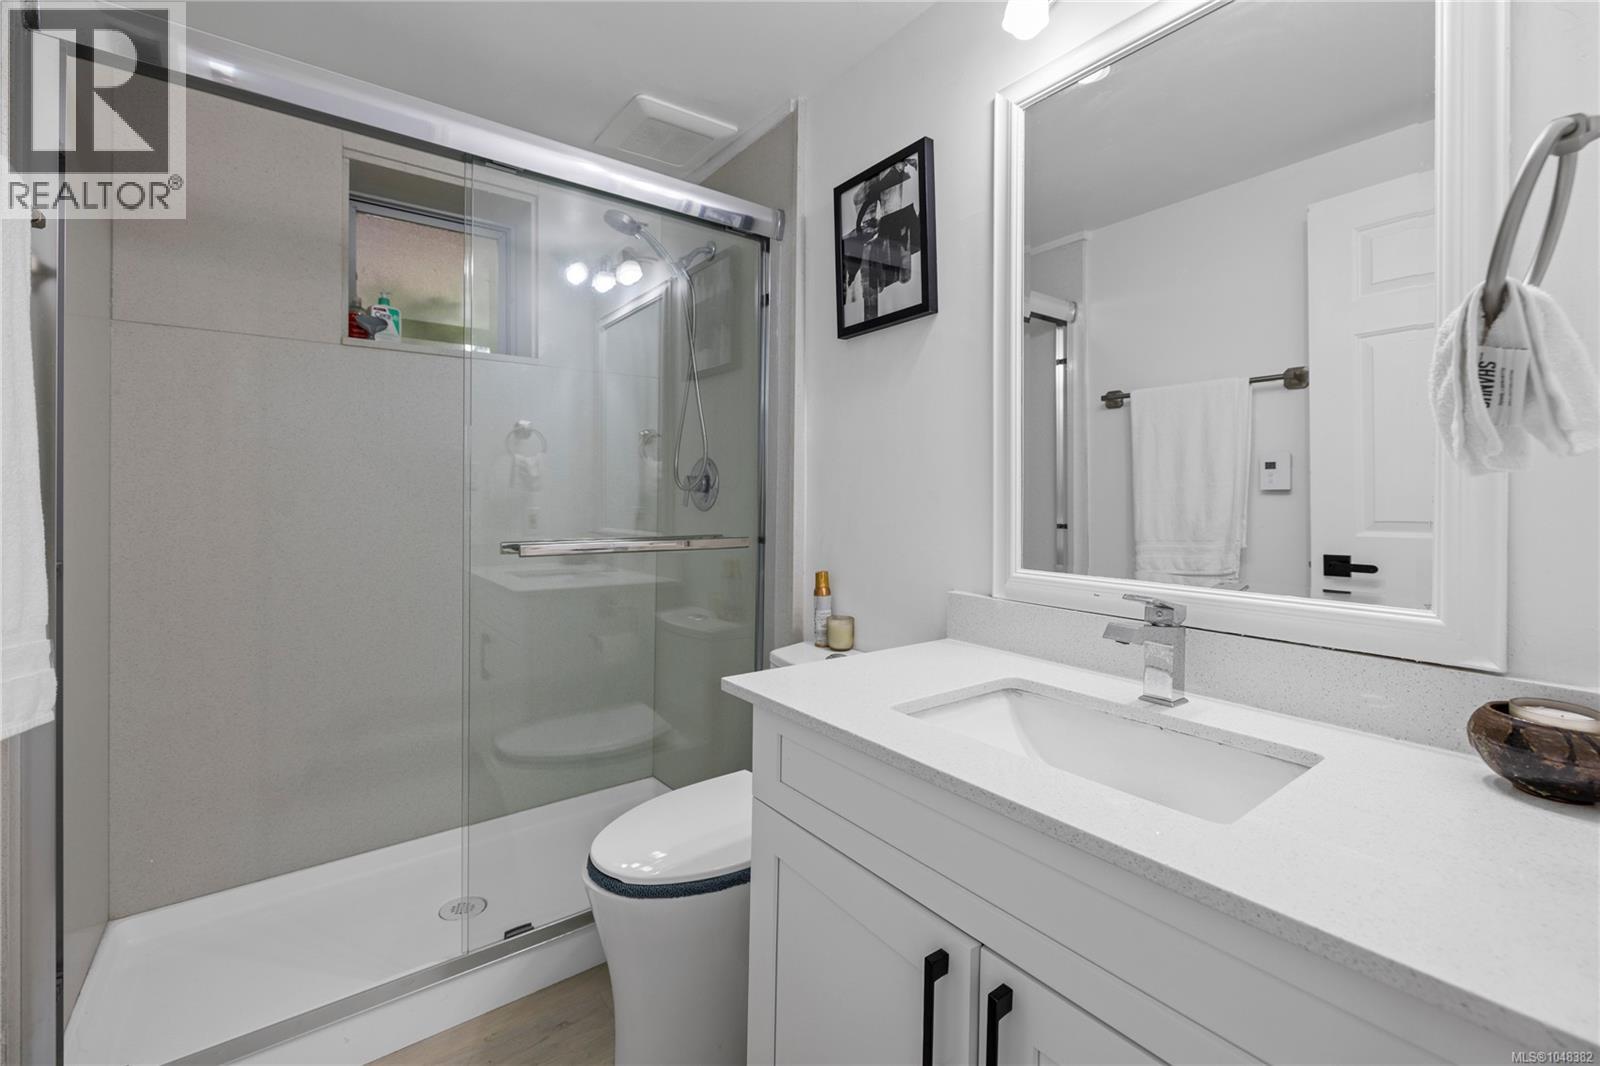
| Main Level | Ensuite | 3-Piece | ||
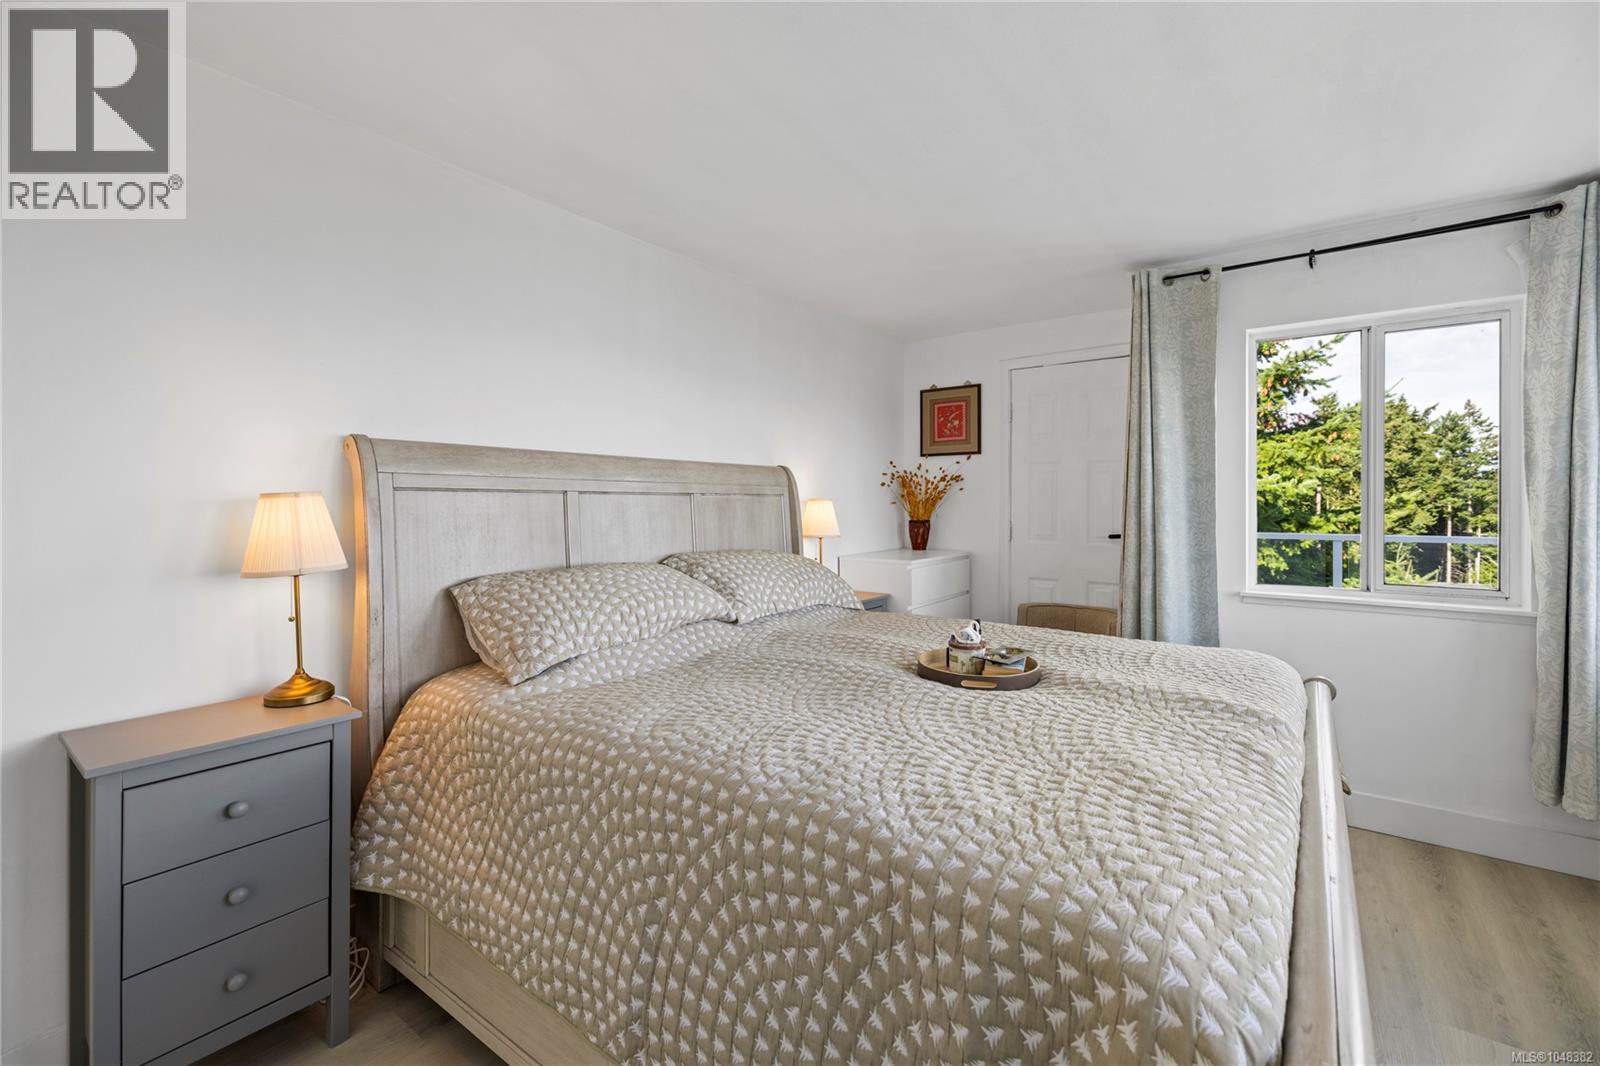
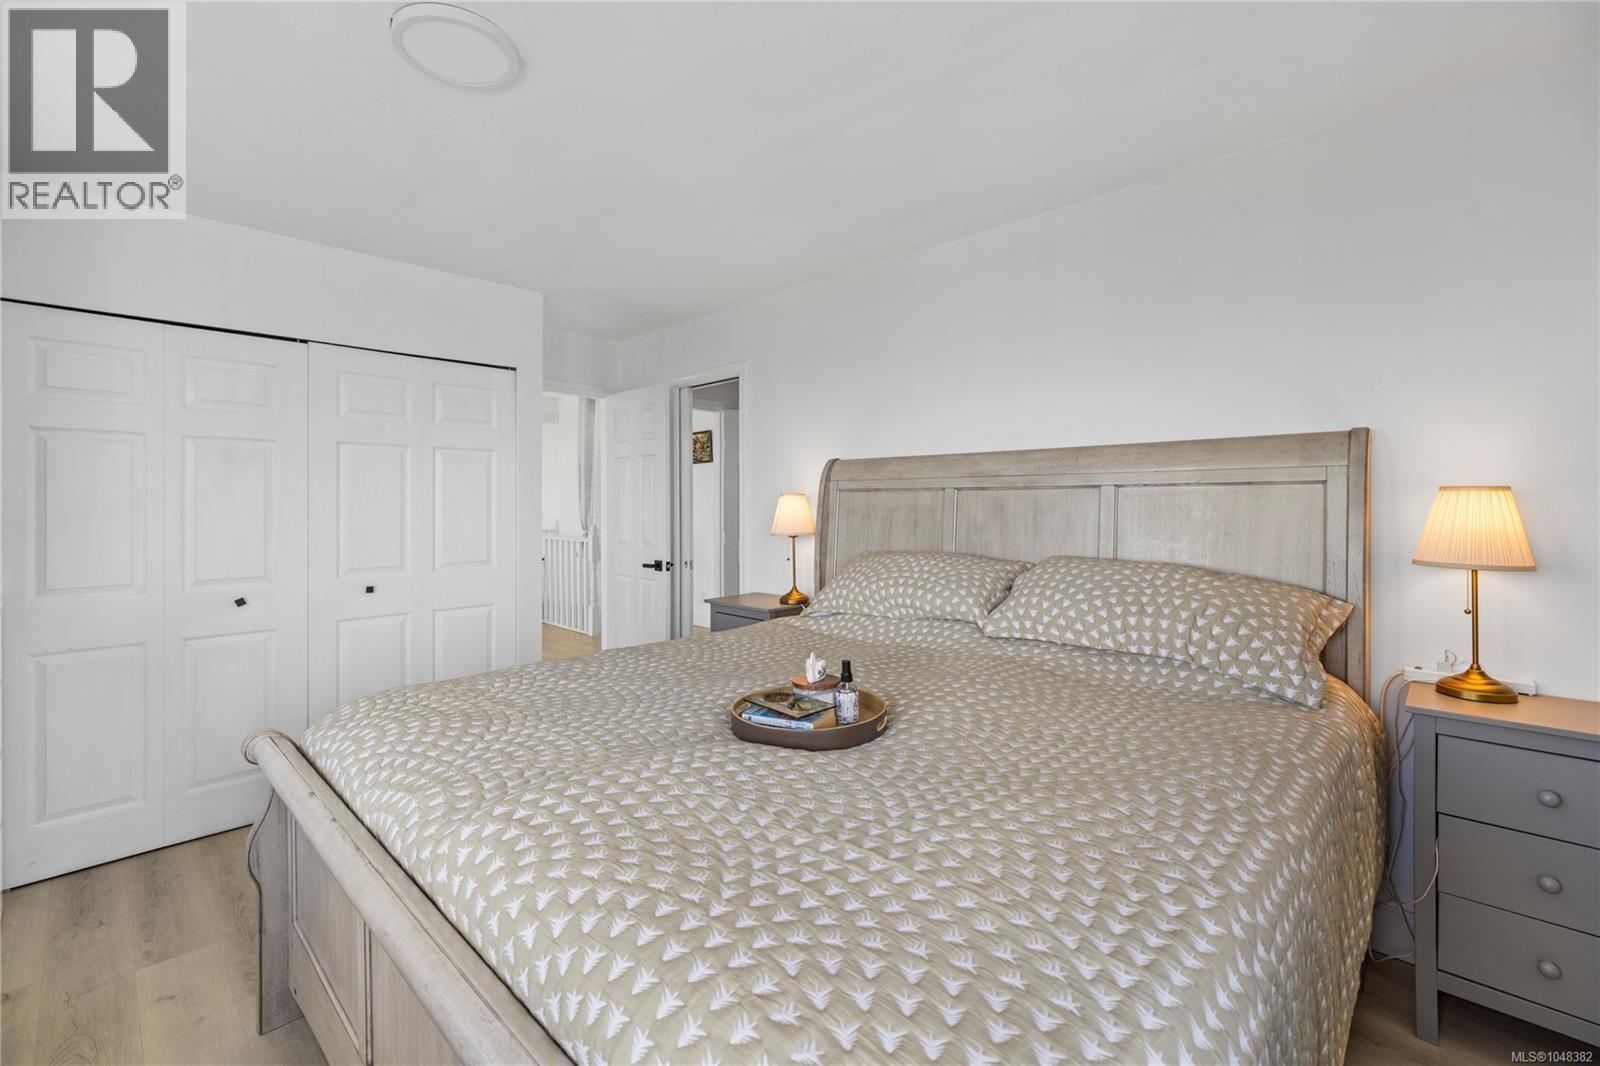
| Main Level | Primary Bedroom | 9'10 x 22'0 | ||
| Main Level | Bedroom | 8'0 x 9'0 | ||
| Main Level | Bathroom | 4-Piece | ||
| Main Level | Laundry Room | 7'6 x 7'10 | ||
| Main Level | Living Room | 14'10 x 13'6 | ||
| Main Level | Dining Room | 9'5 x 9'0 | ||
| Main Level | Kitchen | 10'8 x 10'0 | ||
| Main Level | Entrance | 12'0 x 4'4 |
https://www.realtor.ca/real-estate/30225497/4975-laguna-way-nanaimo-north-nanaimo
Contact Us
Contact us for more information
#1 - 5140 Metral Drive
Nanaimo, British Columbia V9T 2K8
(250) 751-1223
(800) 916-9229
(250) 751-1300
www.remaxprofessionalsbc.com/
#1 - 5140 Metral Drive
Nanaimo, British Columbia V9T 2K8
(250) 751-1223
(800) 916-9229
(250) 751-1300
www.remaxprofessionalsbc.com/
#1 - 5140 Metral Drive
Nanaimo, British Columbia V9T 2K8
(250) 751-1223
(800) 916-9229
(250) 751-1300
www.remaxprofessionalsbc.com/

The trademarks REALTOR®, REALTORS®, and the REALTOR® logo are controlled by The Canadian Real Estate Association (CREA) and identify real estate professionals who are members of CREA. The trademarks MLS®, Multiple Listing Service® and the associated logos are owned by The Canadian Real Estate Association (CREA) and identify the quality of services provided by real estate professionals who are members of CREA. The trademark DDF® is owned by The Canadian Real Estate Association (CREA) and identifies CREA's Data Distribution Facility (DDF®)
September 03 2026 03:41:33
Vancouver Island Real Estate Board
RE/MAX Professionals (Na)
