
3983 Lakevale Place Kelowna, British Columbia V1W 3Z5
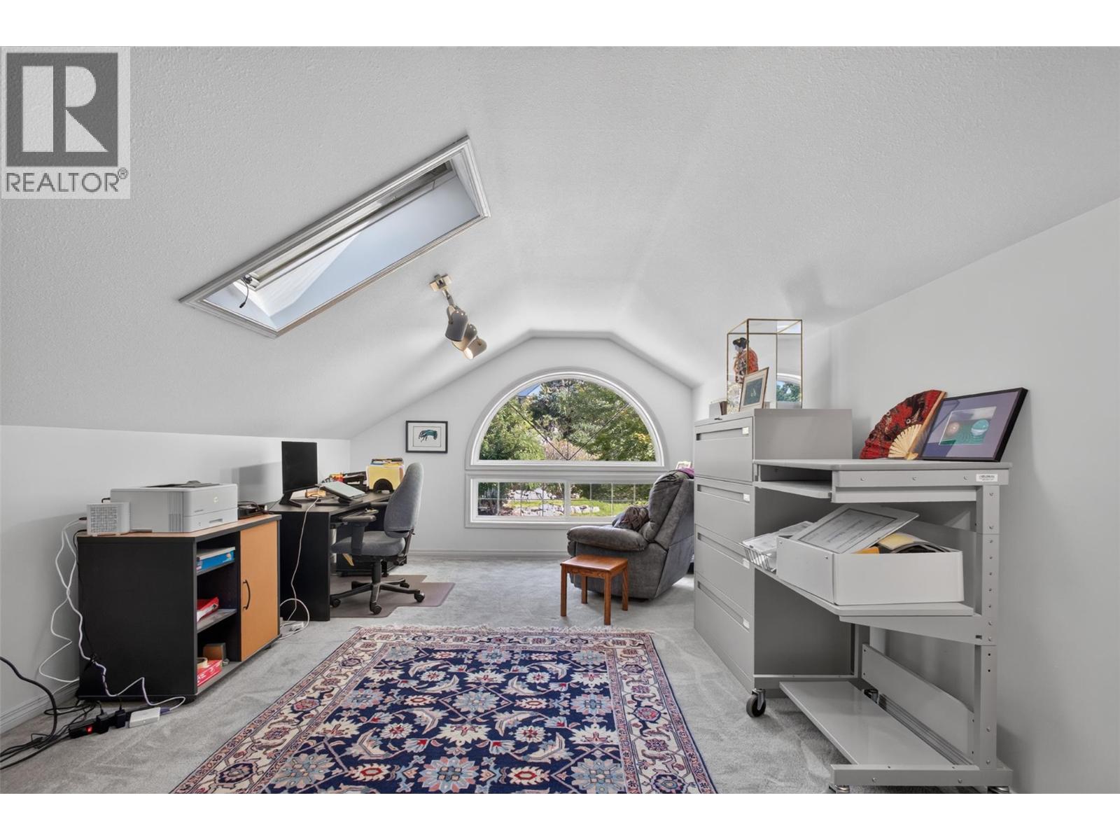
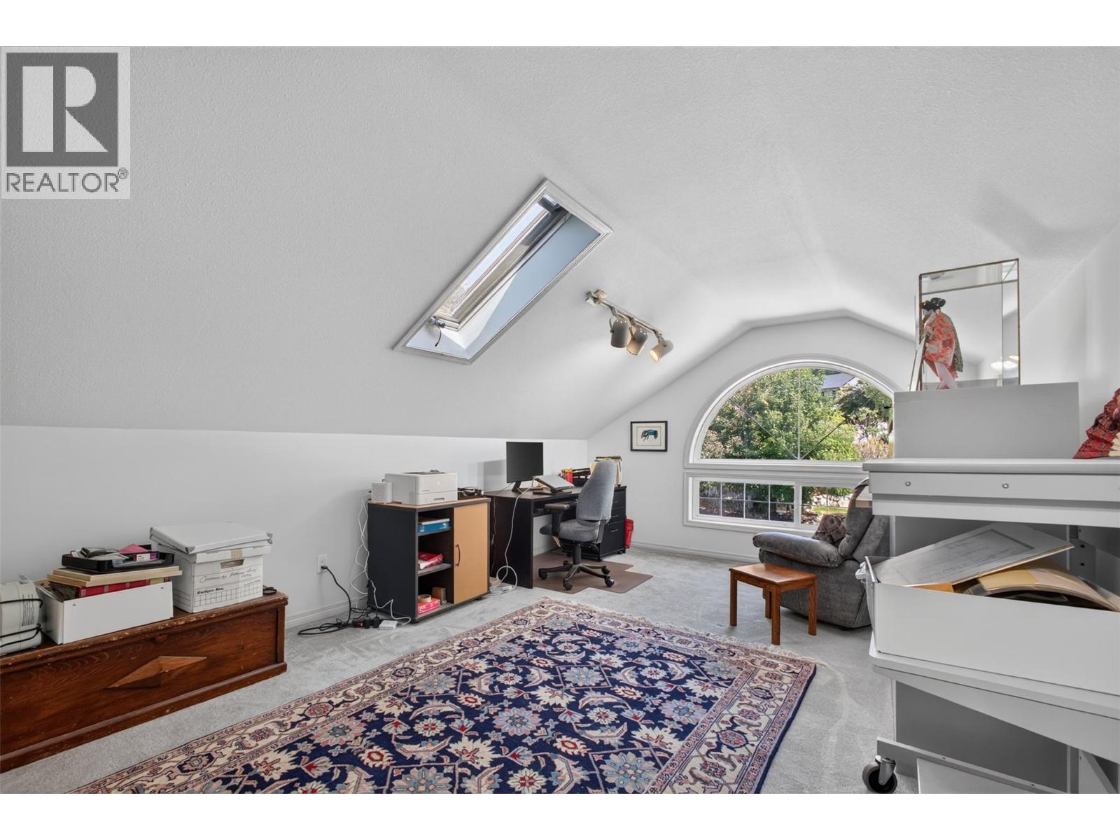
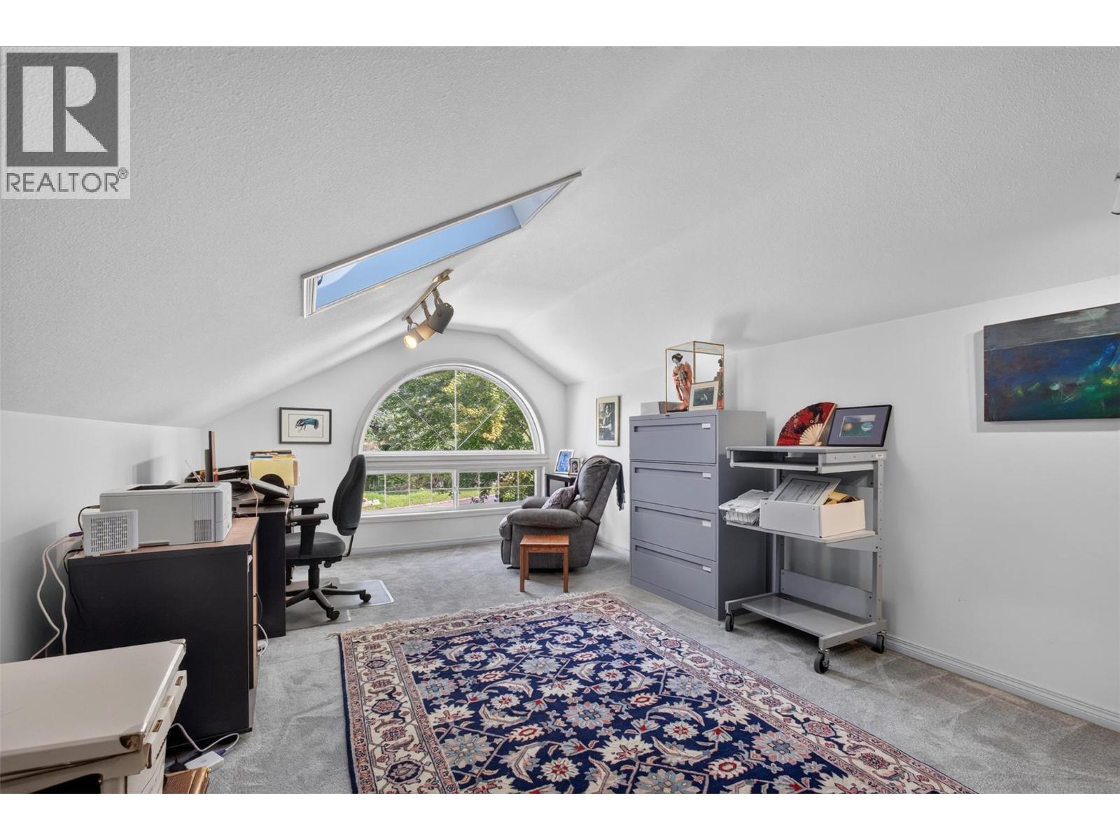
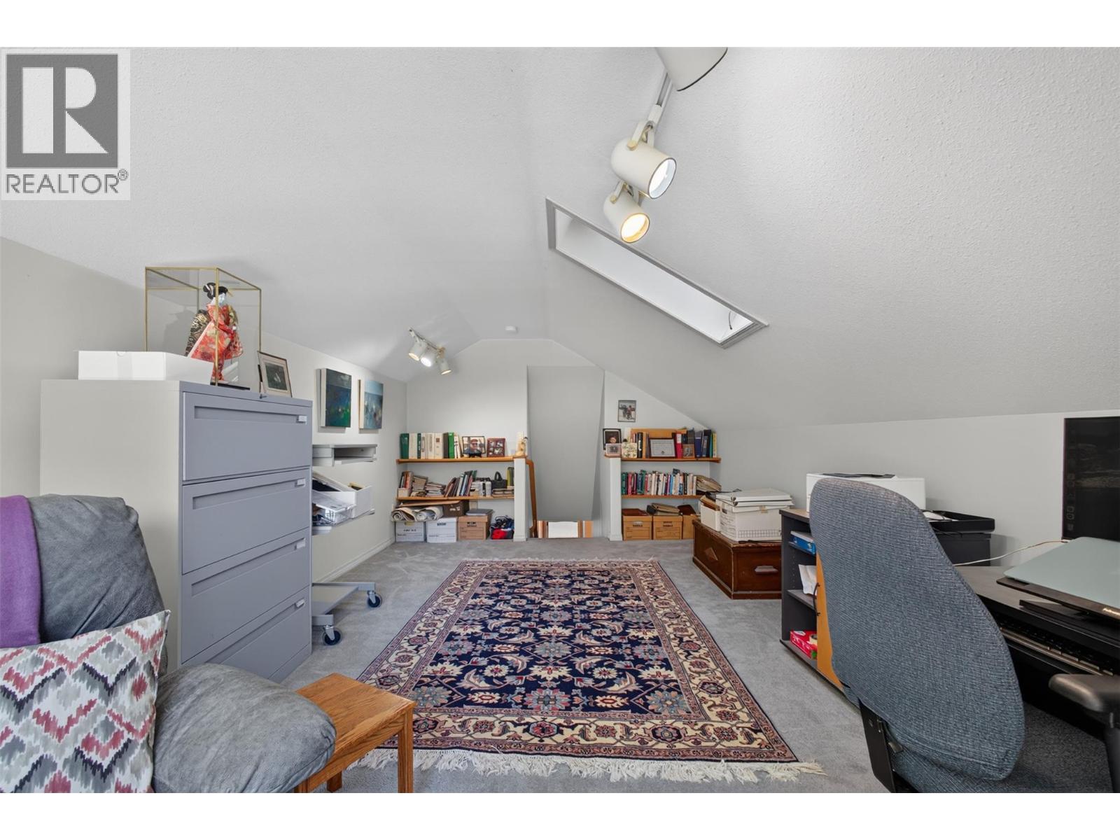

$1,350,000
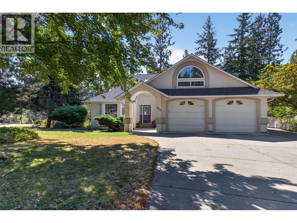
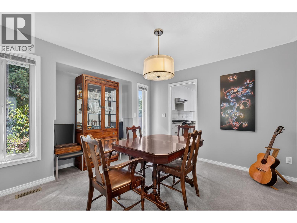
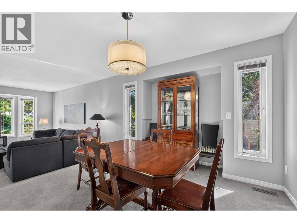
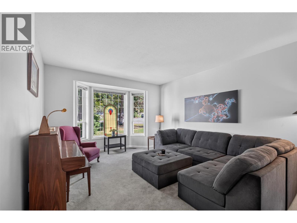
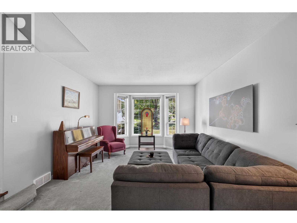
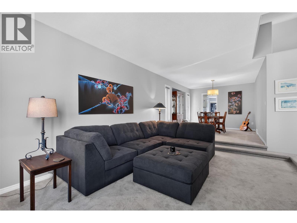
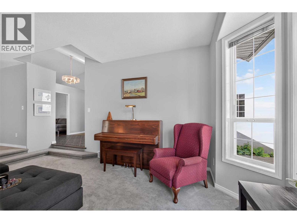
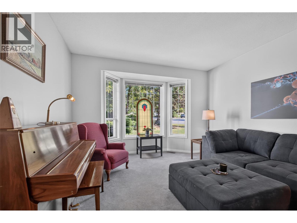
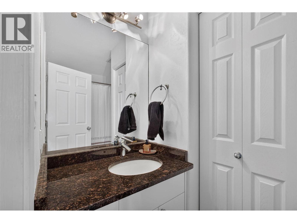
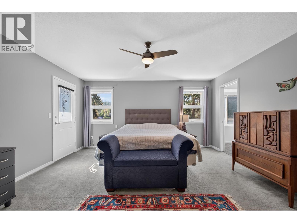
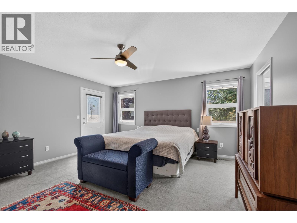
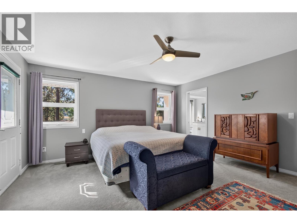
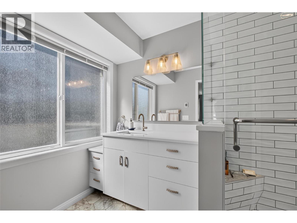
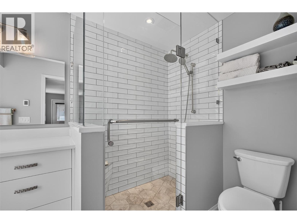
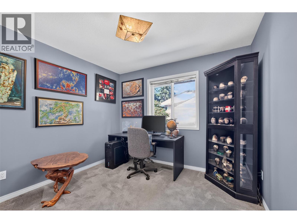
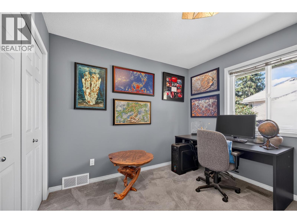
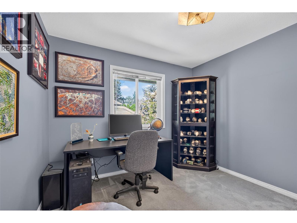
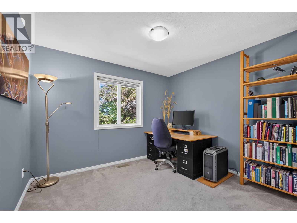
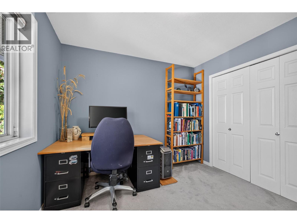
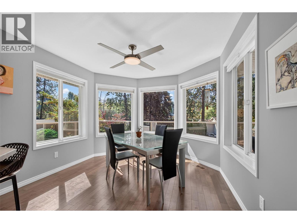
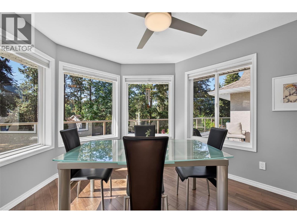
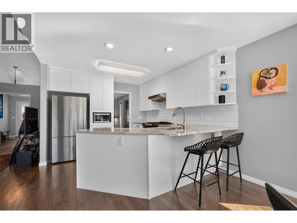
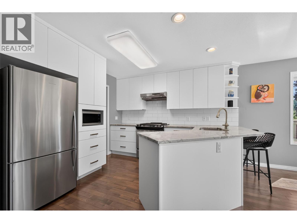
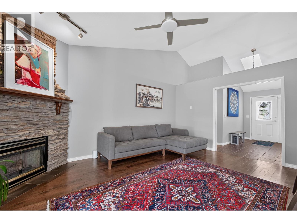
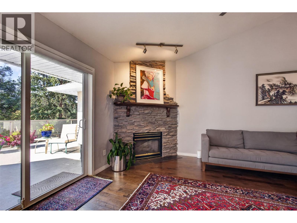
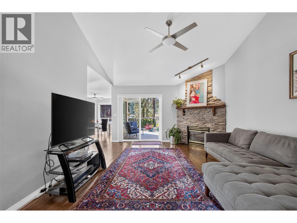
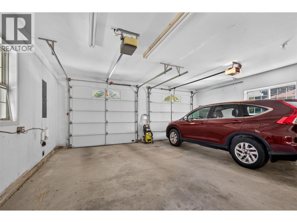
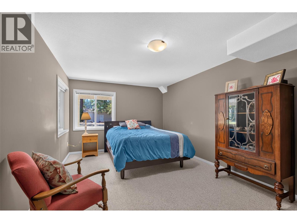
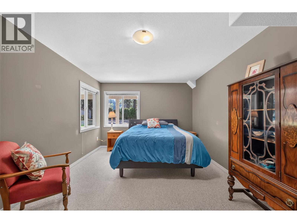
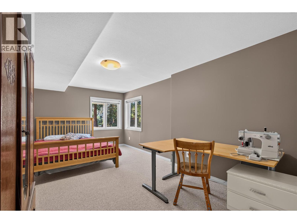
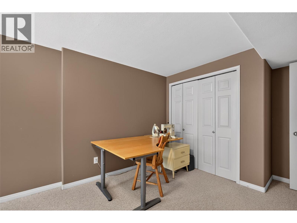
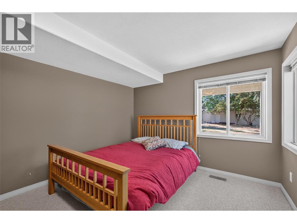
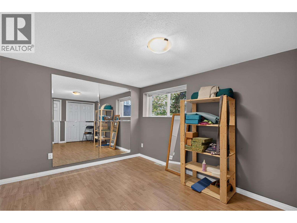
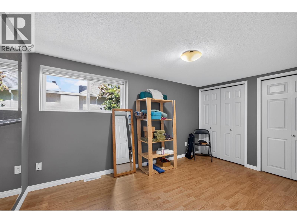
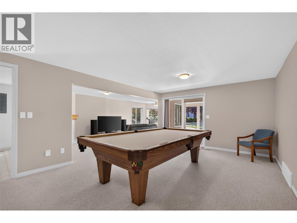
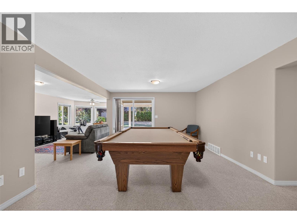
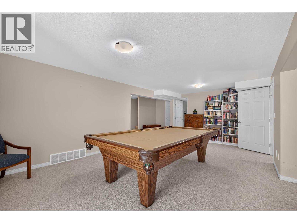
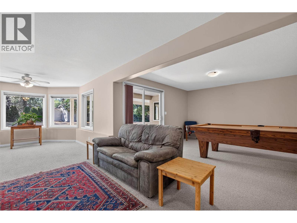
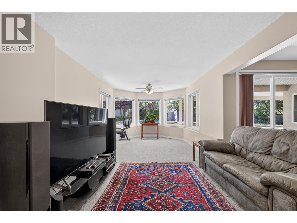
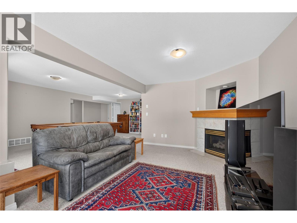
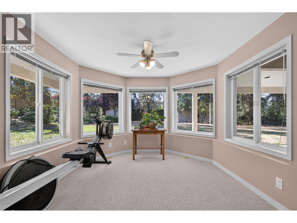
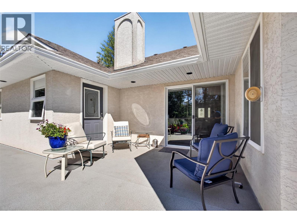
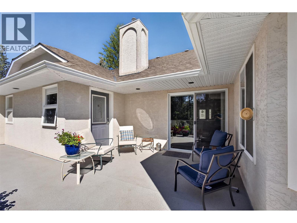
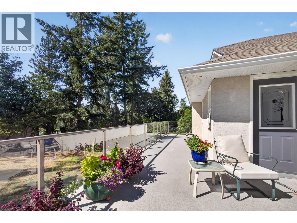
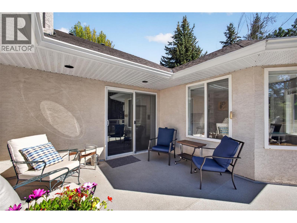
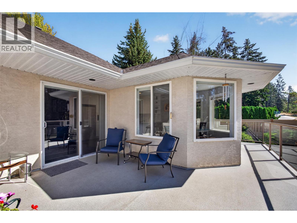
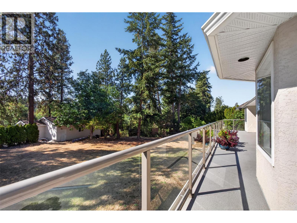
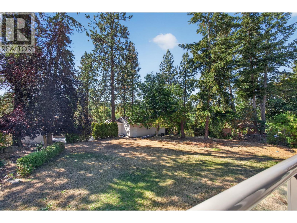
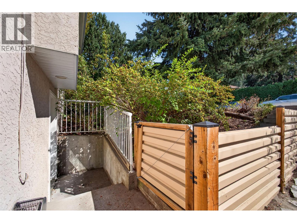
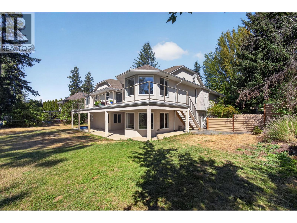
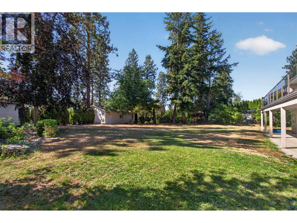
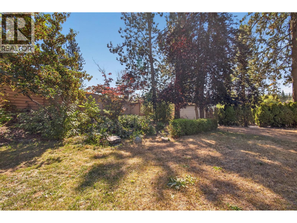
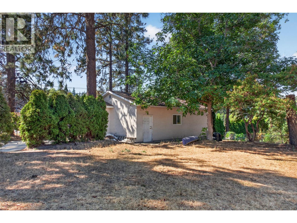
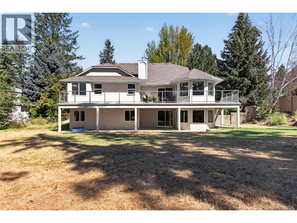
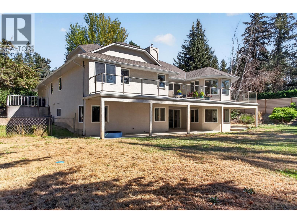
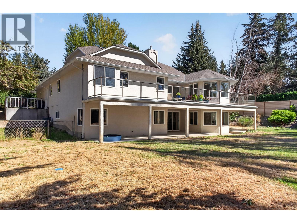
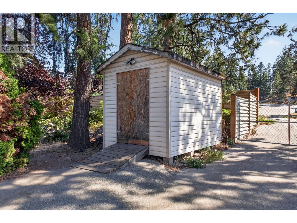
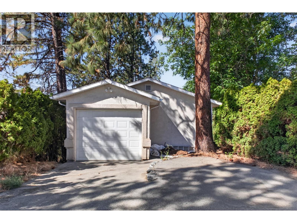
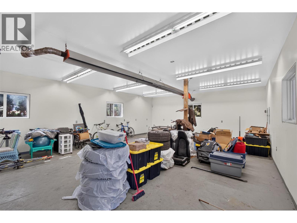
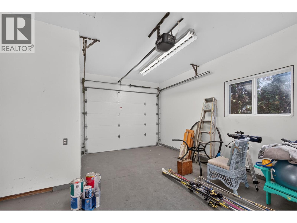
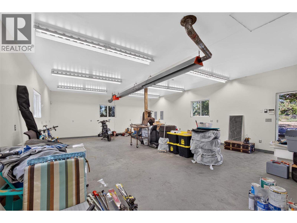
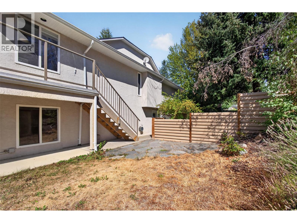
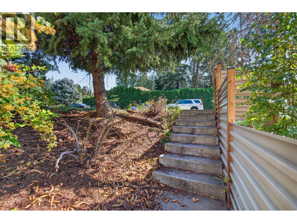
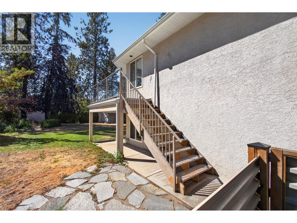
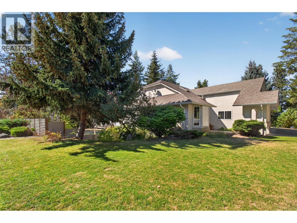
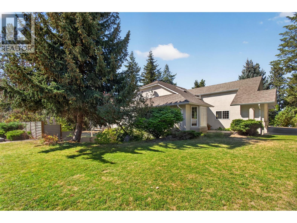
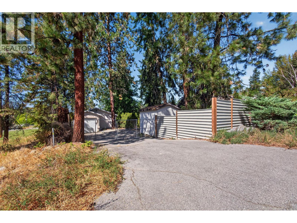
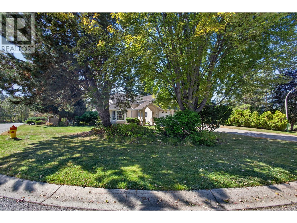
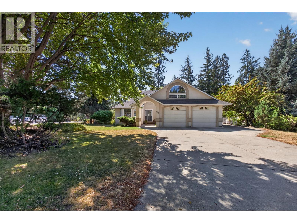
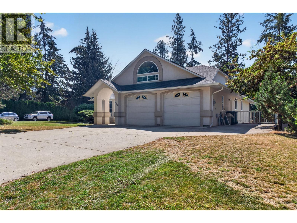
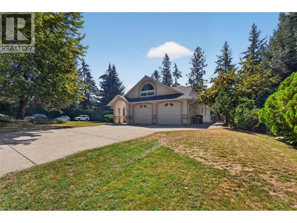
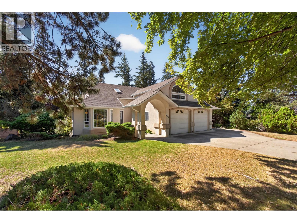
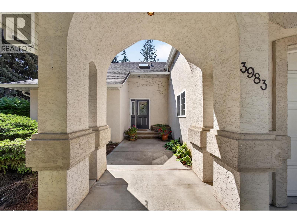
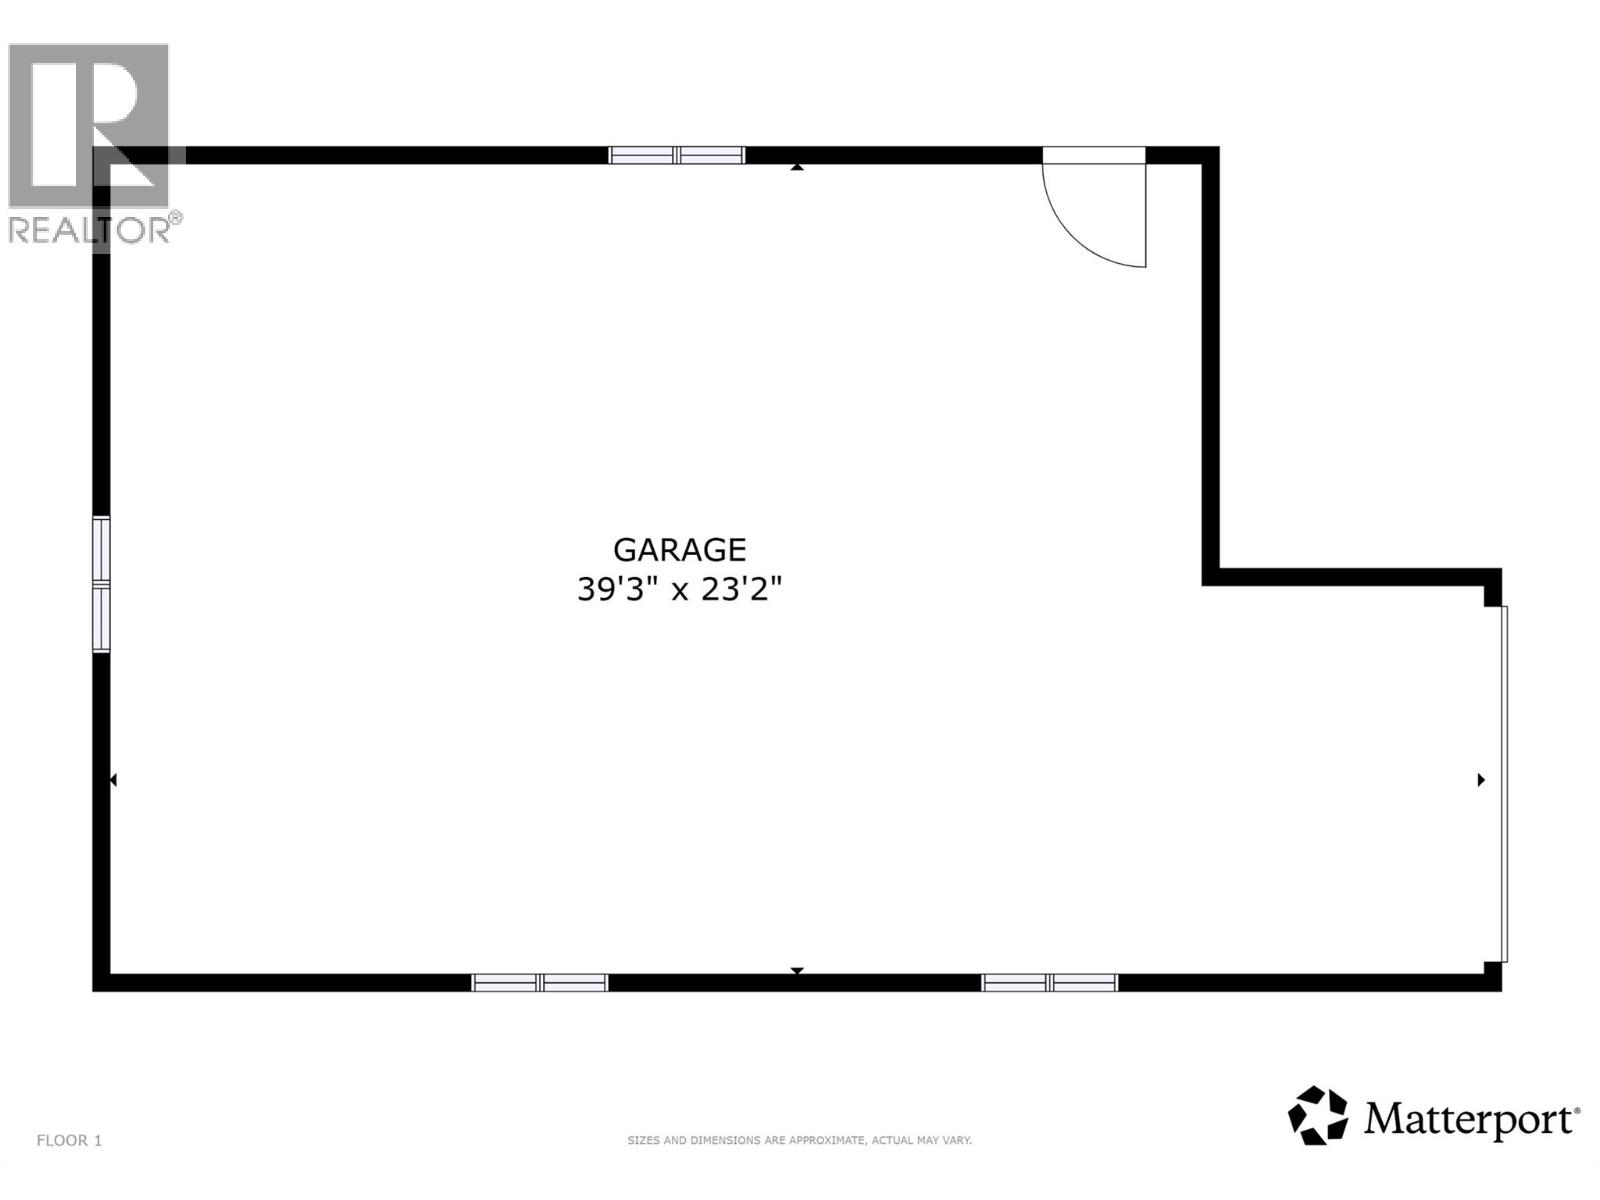
Big on space, flexibility, and future plans, this 6-bedroom, 3-bathroom home offers 3,553 feet of room to live, work, and grow. Set on a large corner lot in a quiet Southeast Kelowna neighbourhood, the property provides the kind of space families appreciate at every stage of life. The generous layout gives everyone room to spread out, while the lot offers plenty of opportunity for outdoor enjoyment and future plans. A heated shop adds valuable workspace for hobbies, projects, storage, or simply having a place where your tools can live their best life. RV parking is another practical bonus for those who like to travel or need additional vehicle space. Enjoy the peaceful surroundings while remaining just a short drive from town and everyday amenities. If you are looking for a home that can grow with your family, this one deserves a closer look. (id:65196)
Property Details
| MLS® Number | 10398486 |
| Property Type | Single Family |
| Neigbourhood | South East Kelowna |
| Parking Space Total | 3 |
Building
| Bathroom Total | 3 |
| Bedrooms Total | 6 |
| Architectural Style | Ranch, Multi-level |
| Constructed Date | 1994 |
| Construction Style Attachment | Detached |
| Construction Style Split Level | Other |
| Cooling Type | Central Air Conditioning, See Remarks |
| Exterior Finish | Stucco |
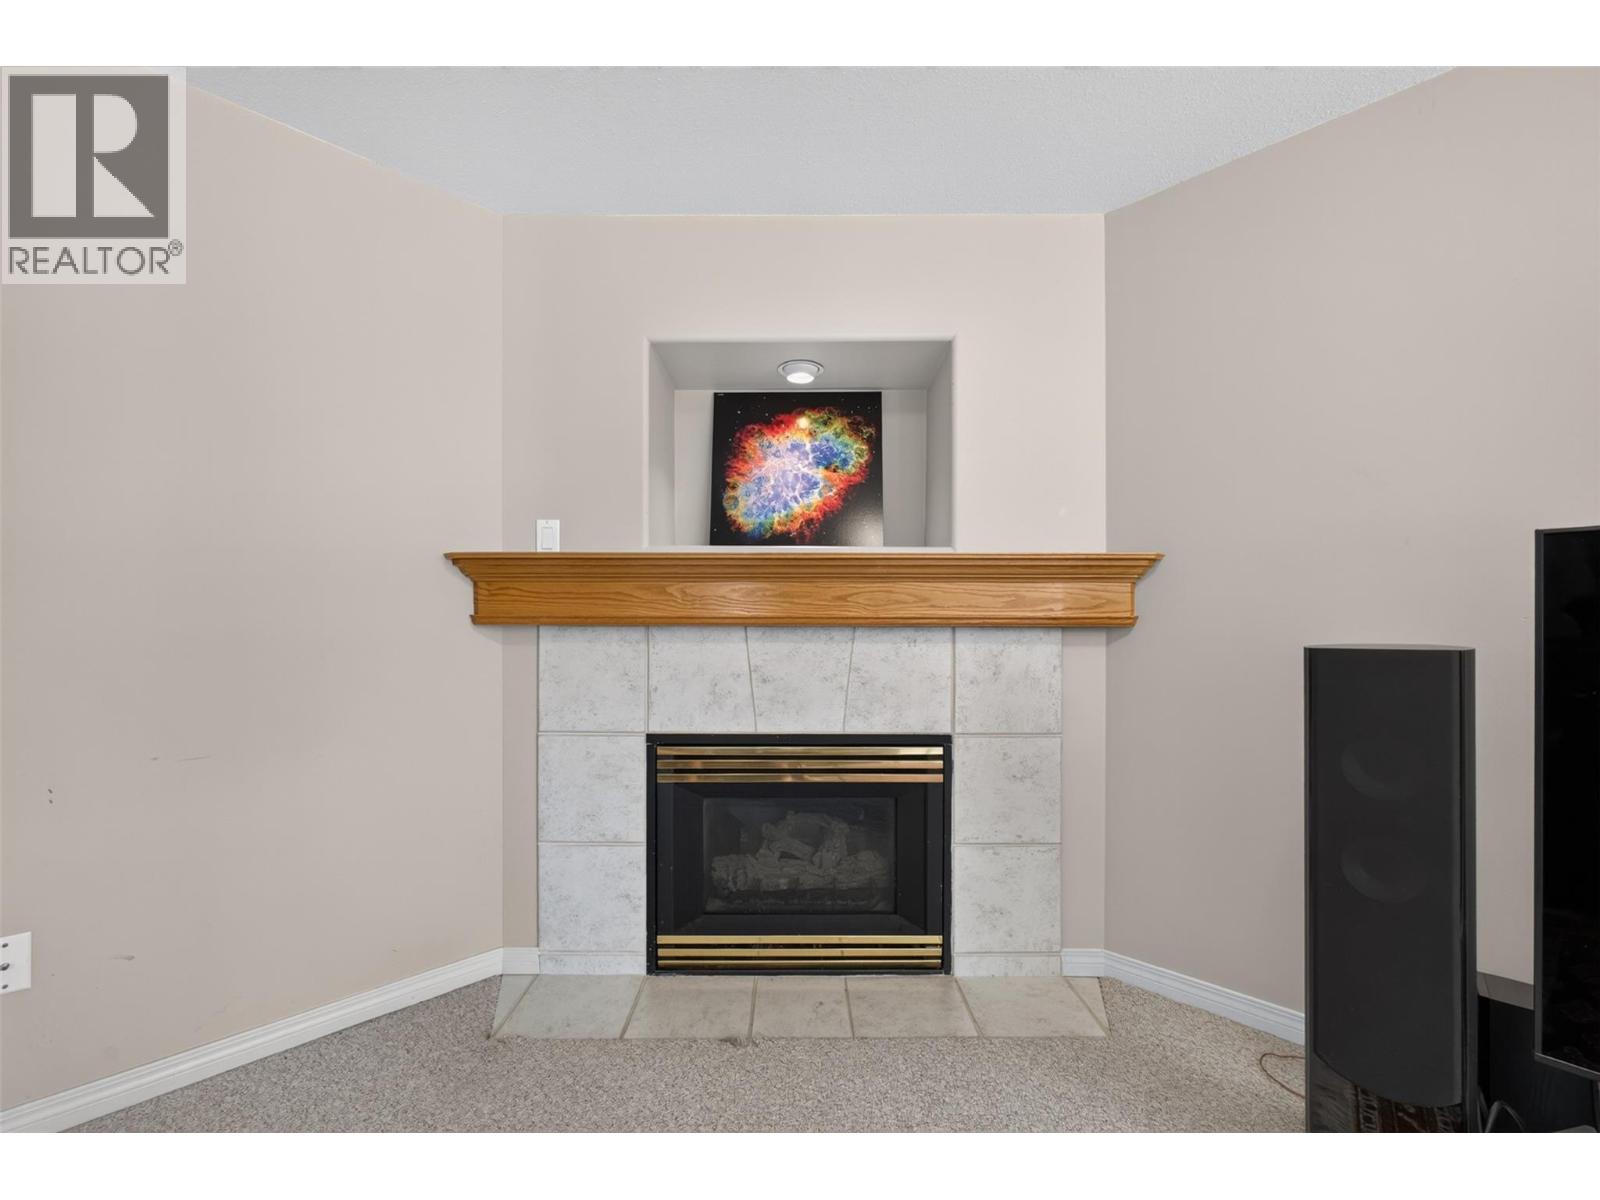
| Fireplace Fuel | Gas |
| Fireplace Present | Yes |
| Fireplace Total | 2 |
| Fireplace Type | Unknown |
| Heating Type | See Remarks |
| Roof Material | Asphalt Shingle |
| Roof Style | Unknown |
| Stories Total | 3 |
| Size Interior | 3,553 Sqft |
| Type | House |
| Utility Water | Municipal Water |
Parking
| Additional Parking | |
| Attached Garage | 3 |
Land
| Acreage | No |
| Landscape Features | Underground Sprinkler |
| Sewer | Septic Tank |
| Size Irregular | 0.46 |
| Size Total | 0.46 Ac|under 1 Acre |
| Size Total Text | 0.46 Ac|under 1 Acre |
Rooms
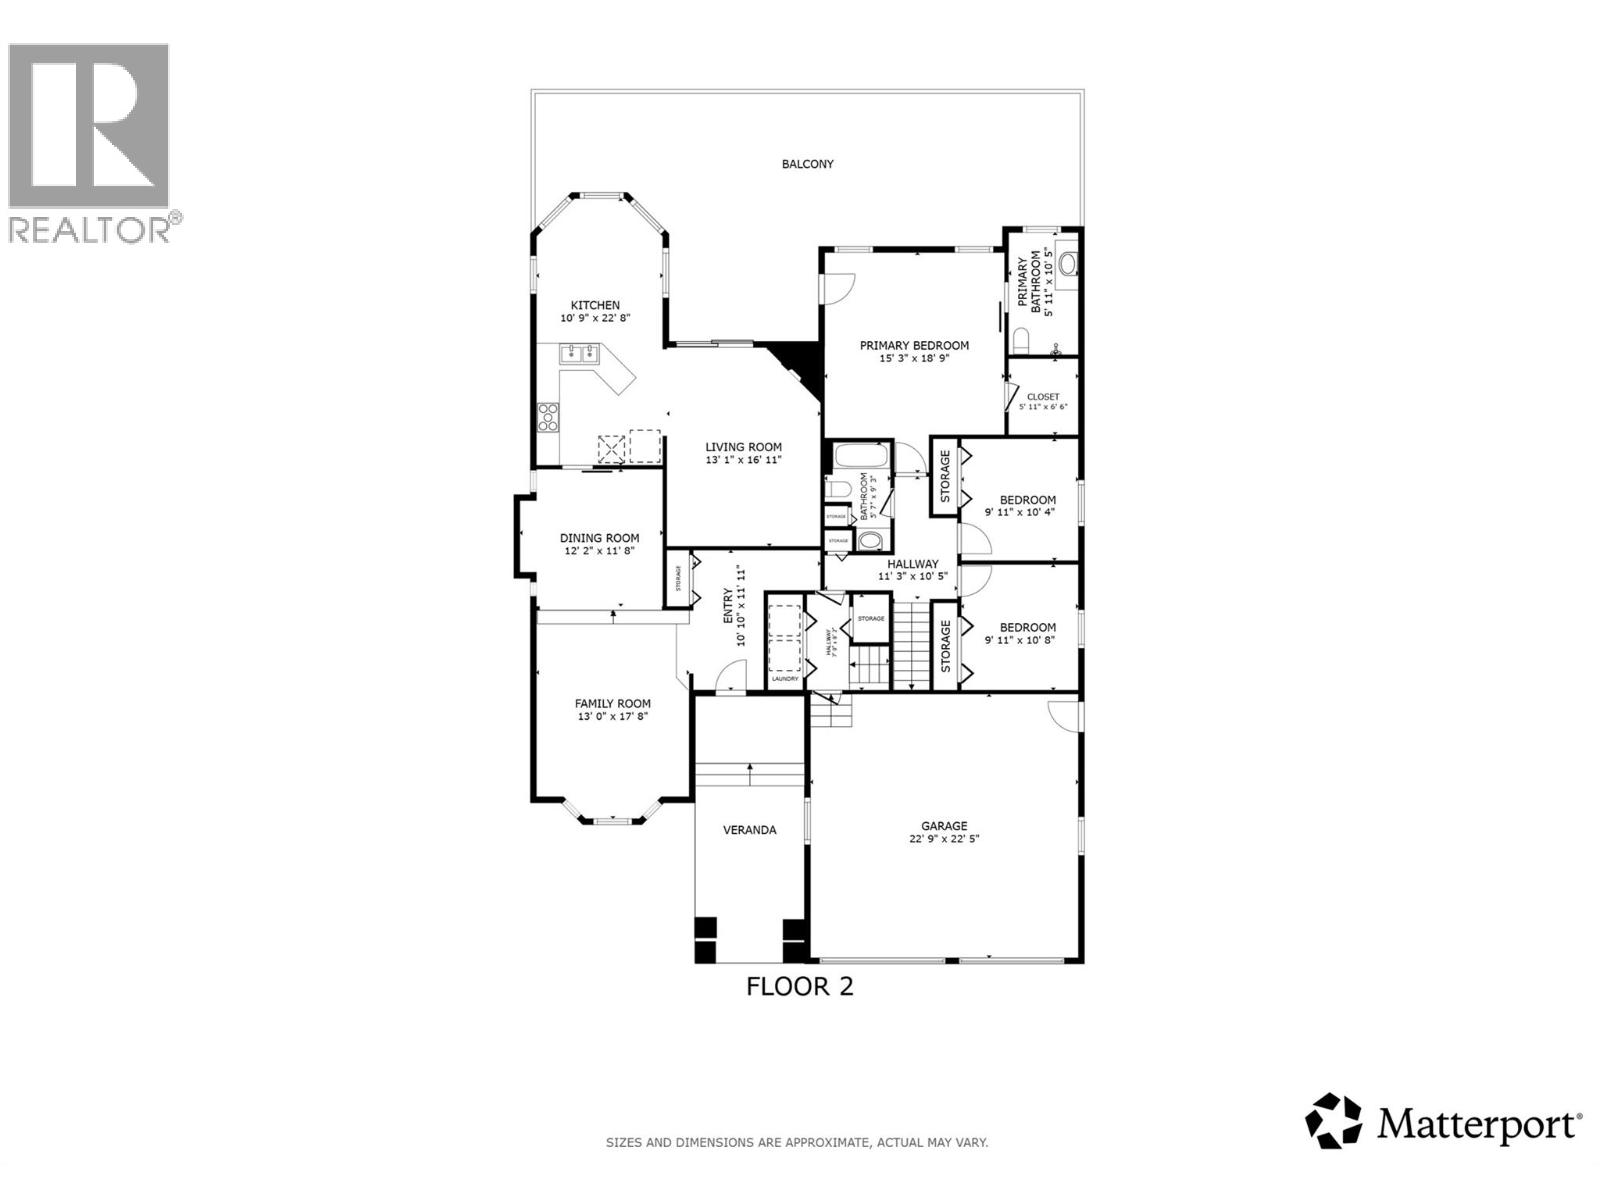
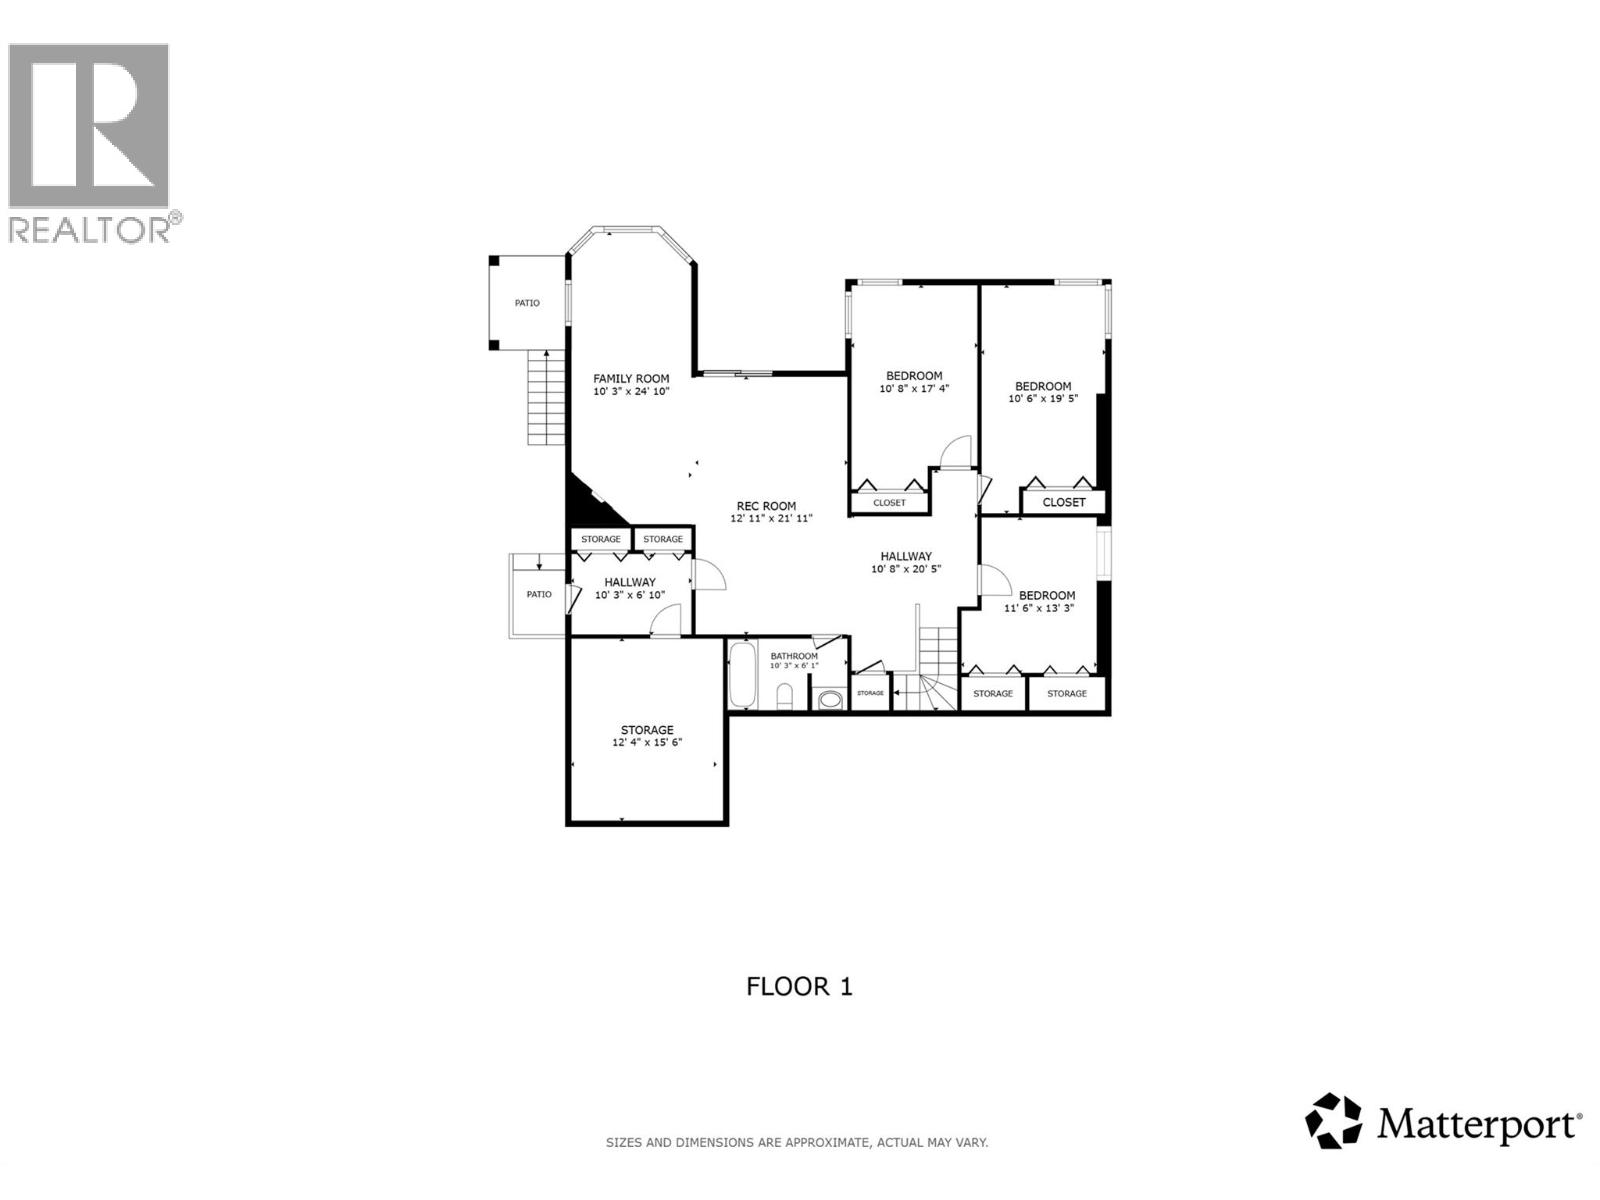
| Level | Type | Length | Width | Dimensions |
|---|---|---|---|---|
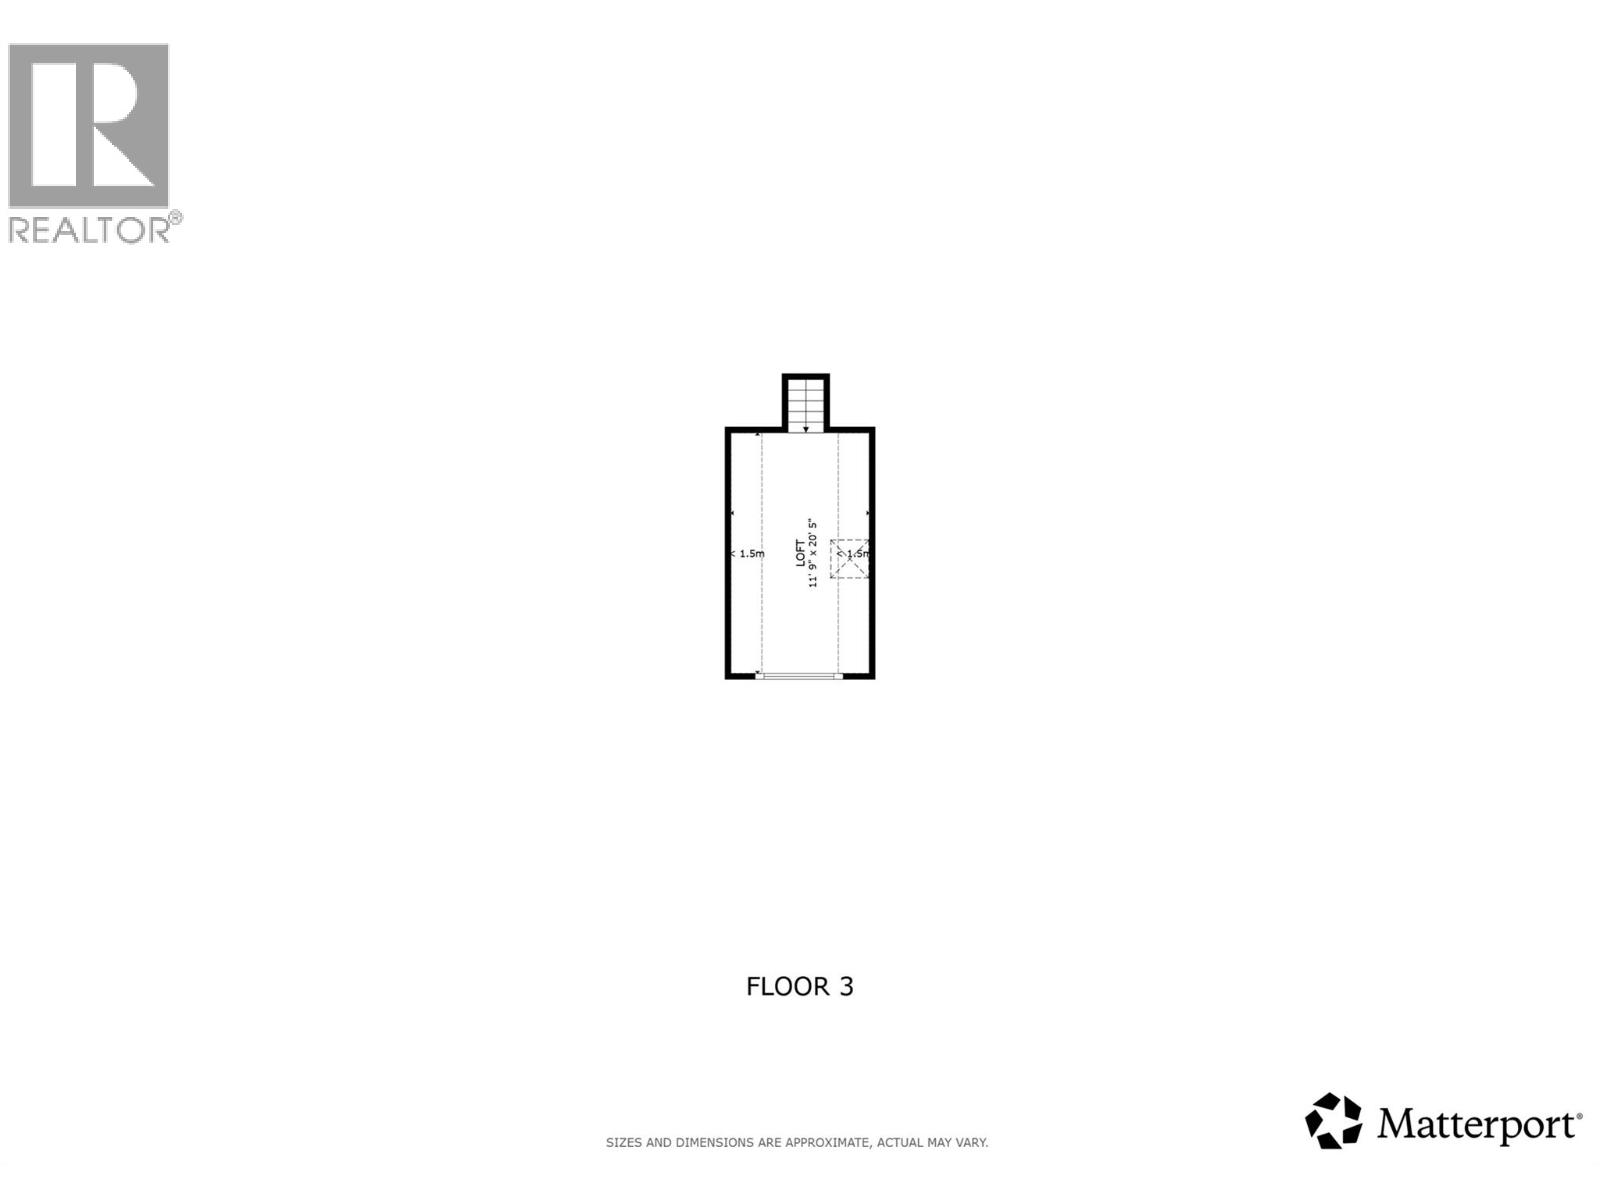
| Second Level | Loft | 11'9'' x 20'5'' | ||
| Basement | Storage | 12'4'' x 15'6'' | ||
| Basement | Other | 10'8'' x 20'5'' | ||
| Basement | Bedroom | 11'6'' x 13'3'' | ||
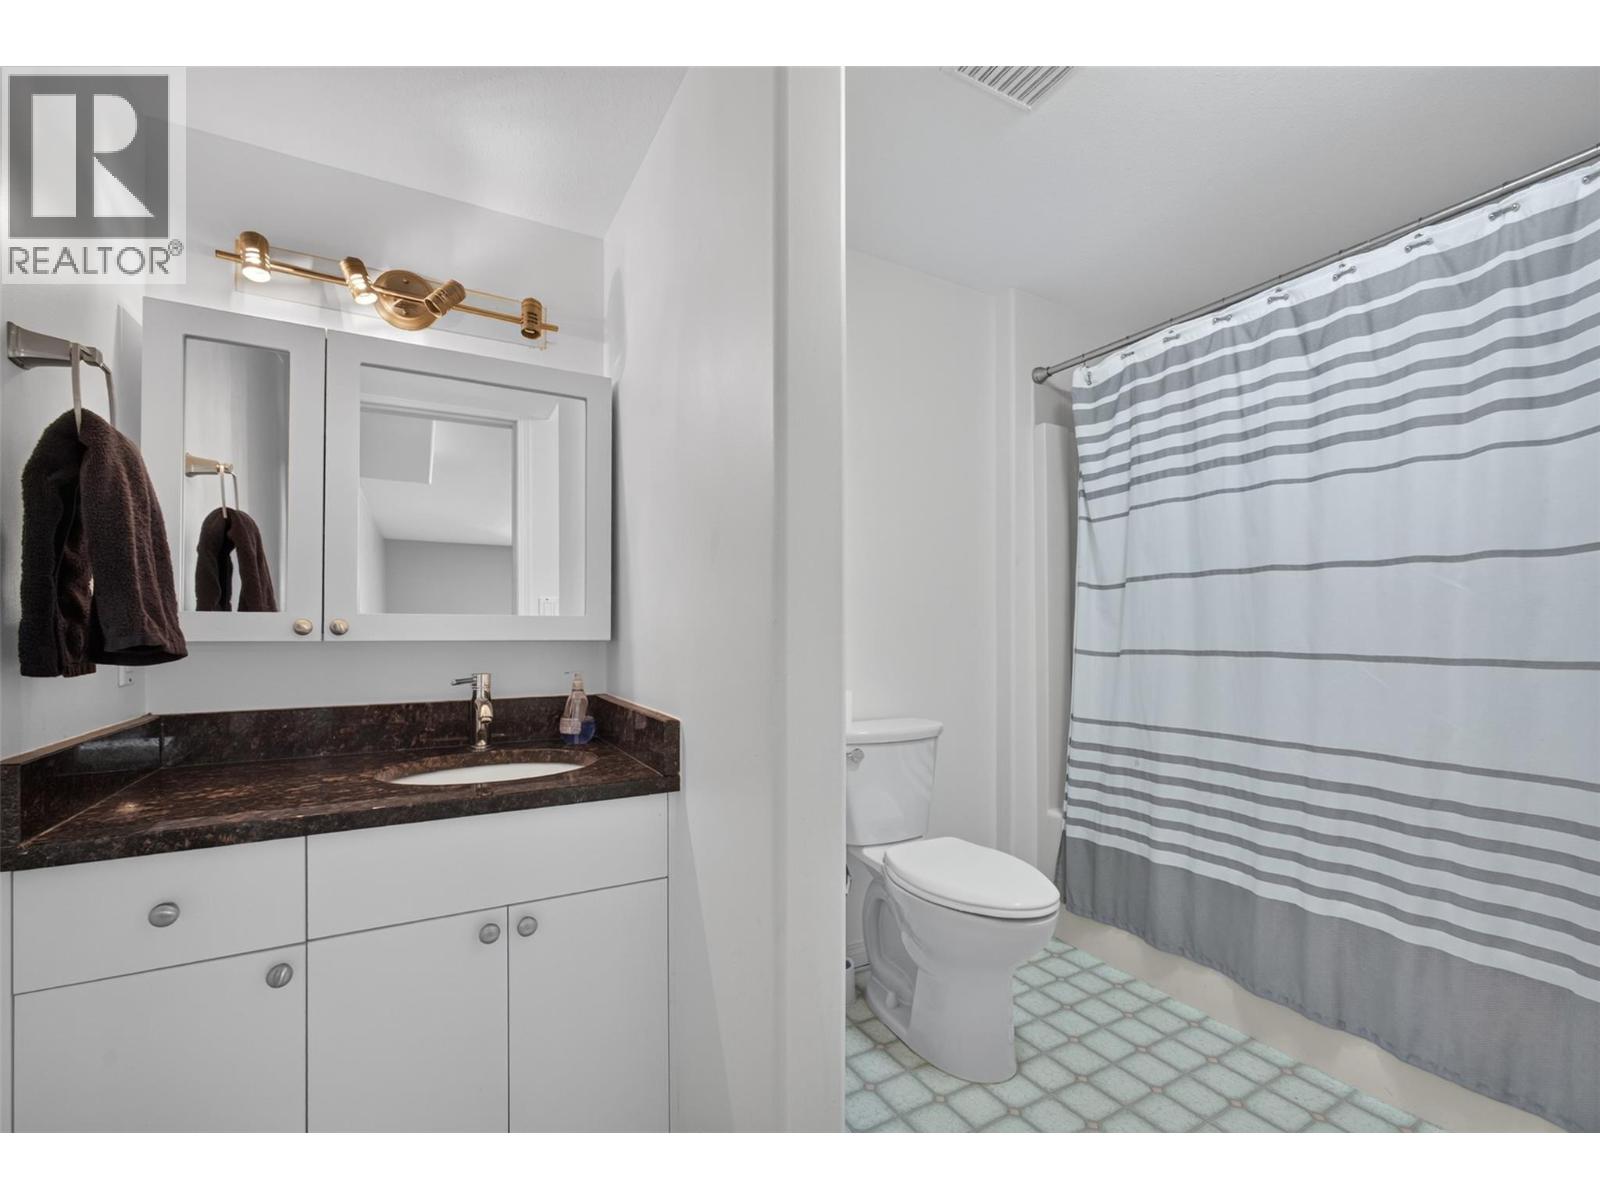
| Basement | 3pc Bathroom | 10'3'' x 6'1'' | ||
| Basement | Bedroom | 10'6'' x 19'5'' | ||
| Basement | Bedroom | 10'8'' x 17'4'' | ||
| Basement | Other | 10'3'' x 6'10'' | ||
| Basement | Family Room | 10'3'' x 24'10'' | ||
| Basement | Recreation Room | 12'11'' x 21'11'' | ||
| Main Level | Other | 7'0'' x 8'7'' | ||
| Main Level | Bedroom | 9'11'' x 10'8'' | ||
| Main Level | Other | 11'3'' x 10'5'' | ||
| Main Level | 3pc Bathroom | 5'7'' x 9'3'' | ||
| Main Level | Bedroom | 9'11'' x 10'4'' | ||
| Main Level | Other | 5'11'' x 6'6'' | ||
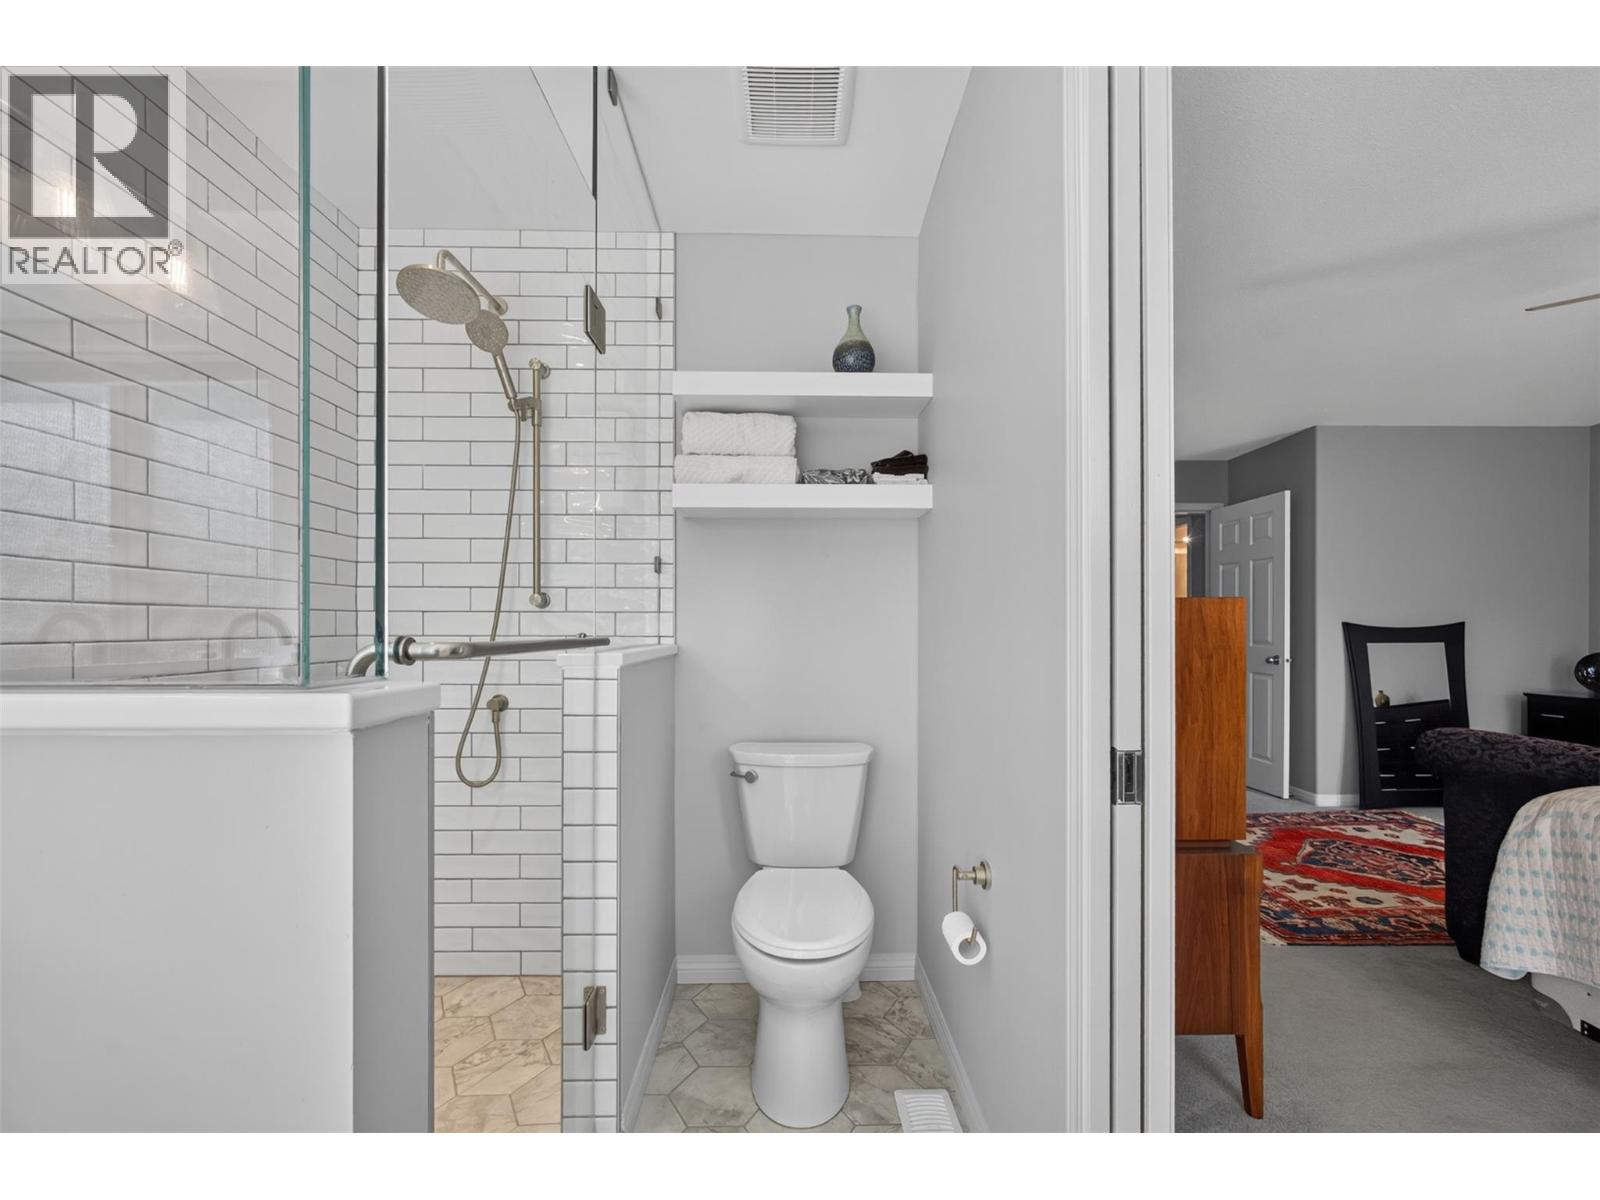
| Main Level | 3pc Ensuite Bath | 5'11'' x 10'5'' | ||
| Main Level | Primary Bedroom | 15'3'' x 18'9'' | ||
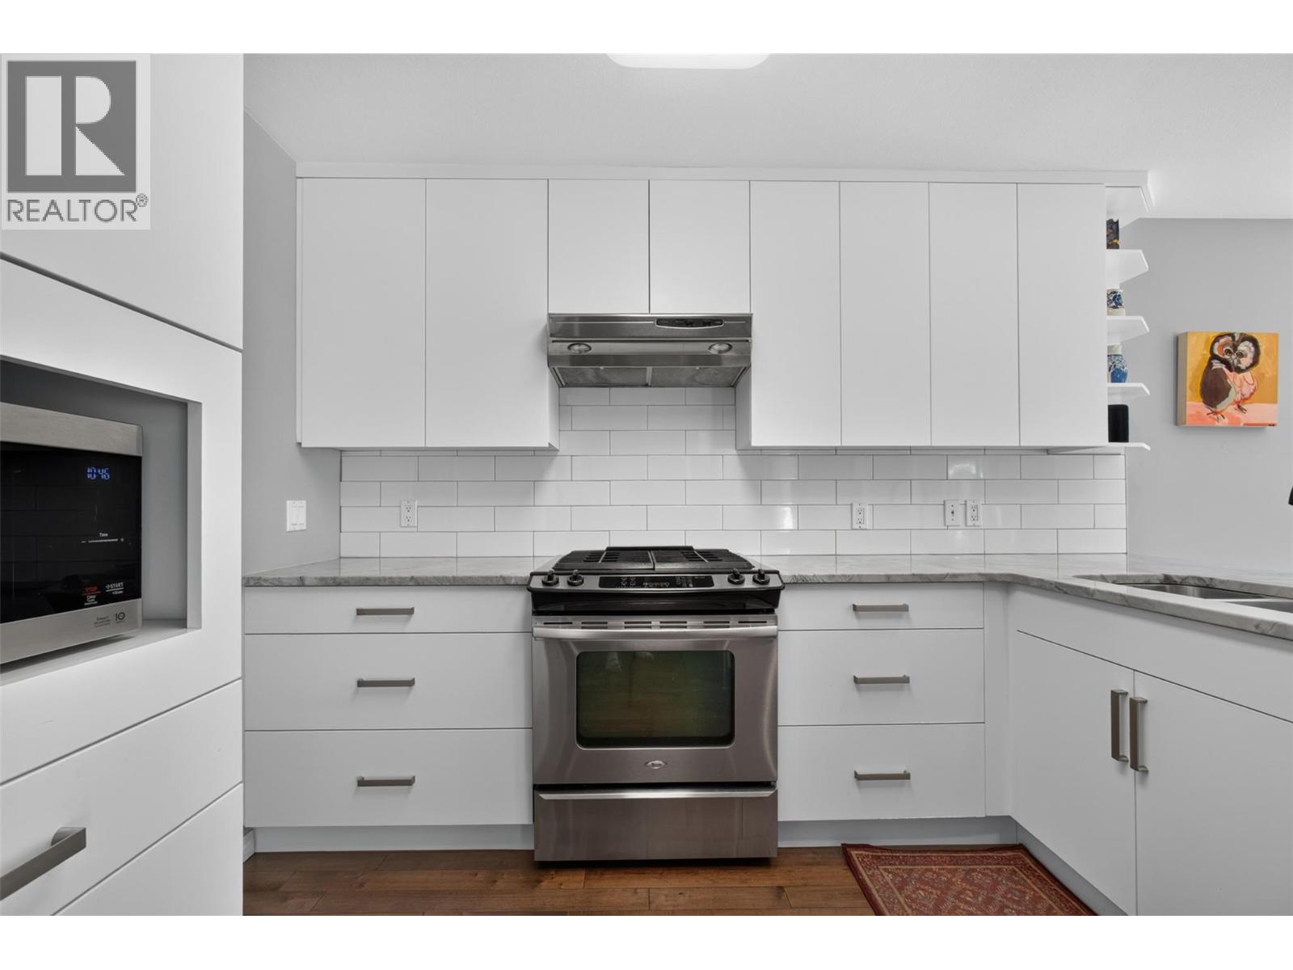
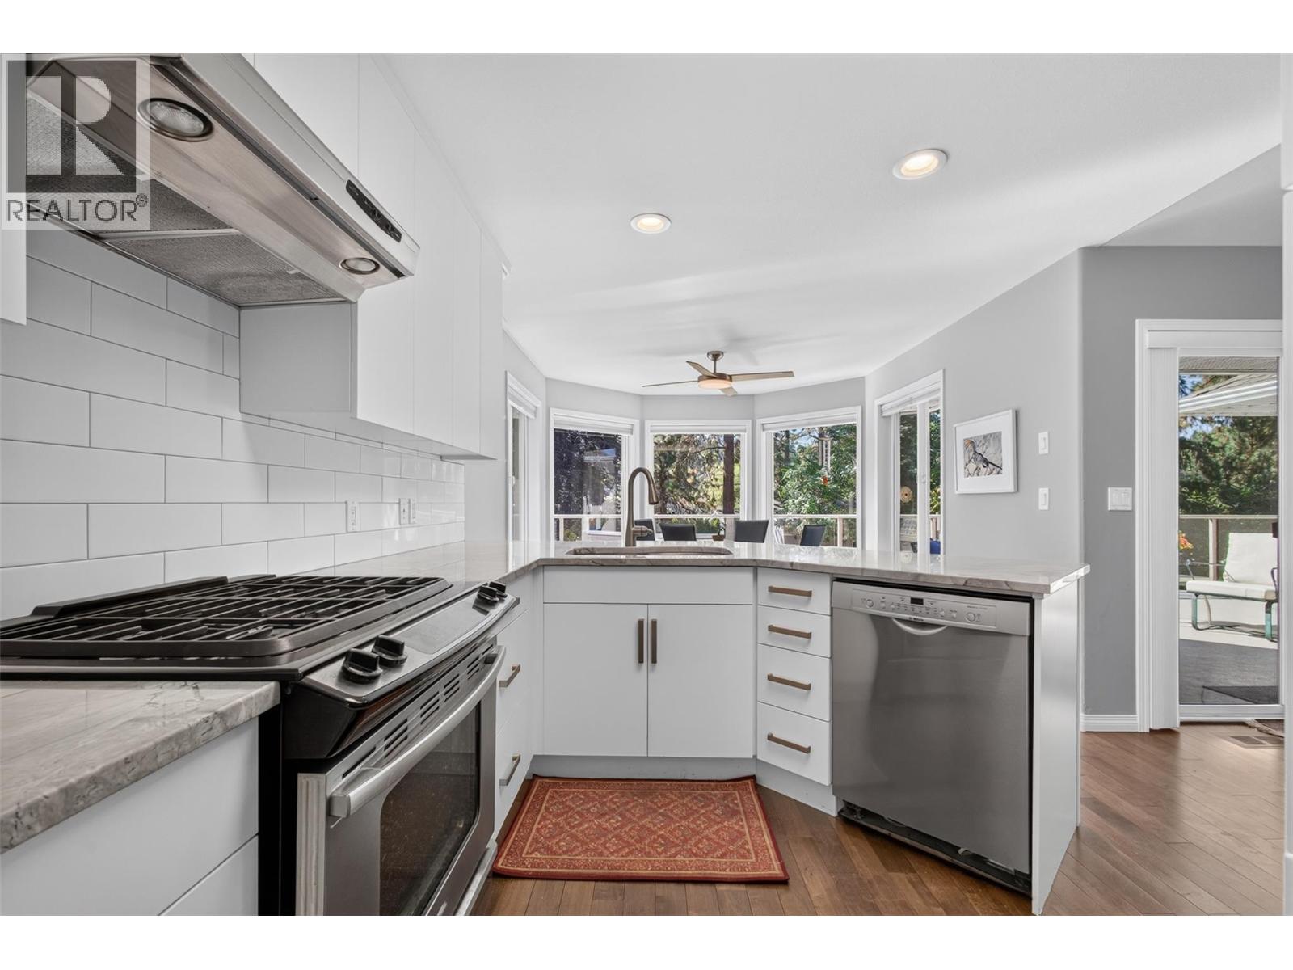
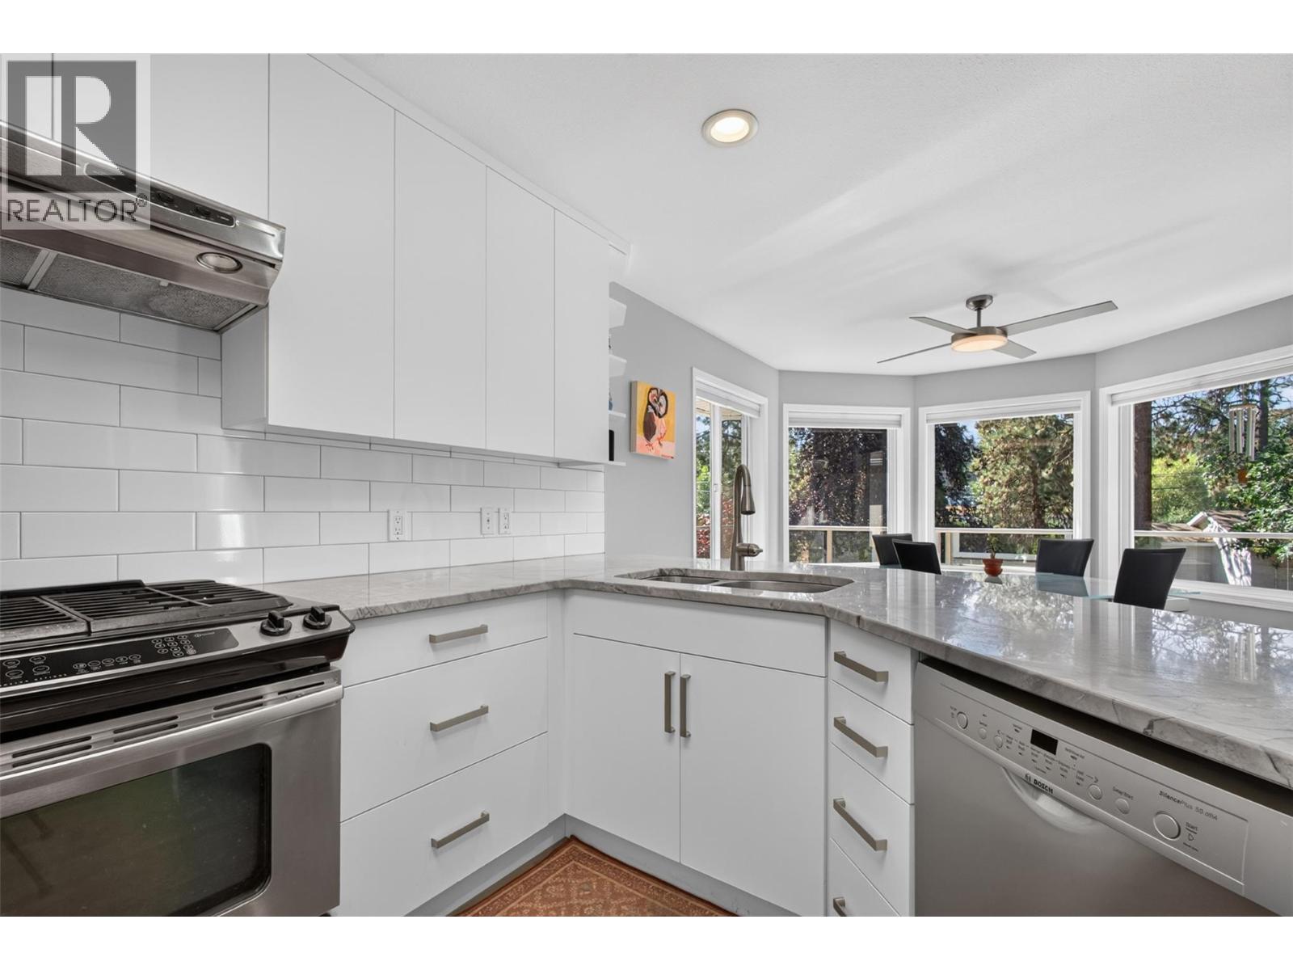
| Main Level | Kitchen | 10'9'' x 22'8'' | ||
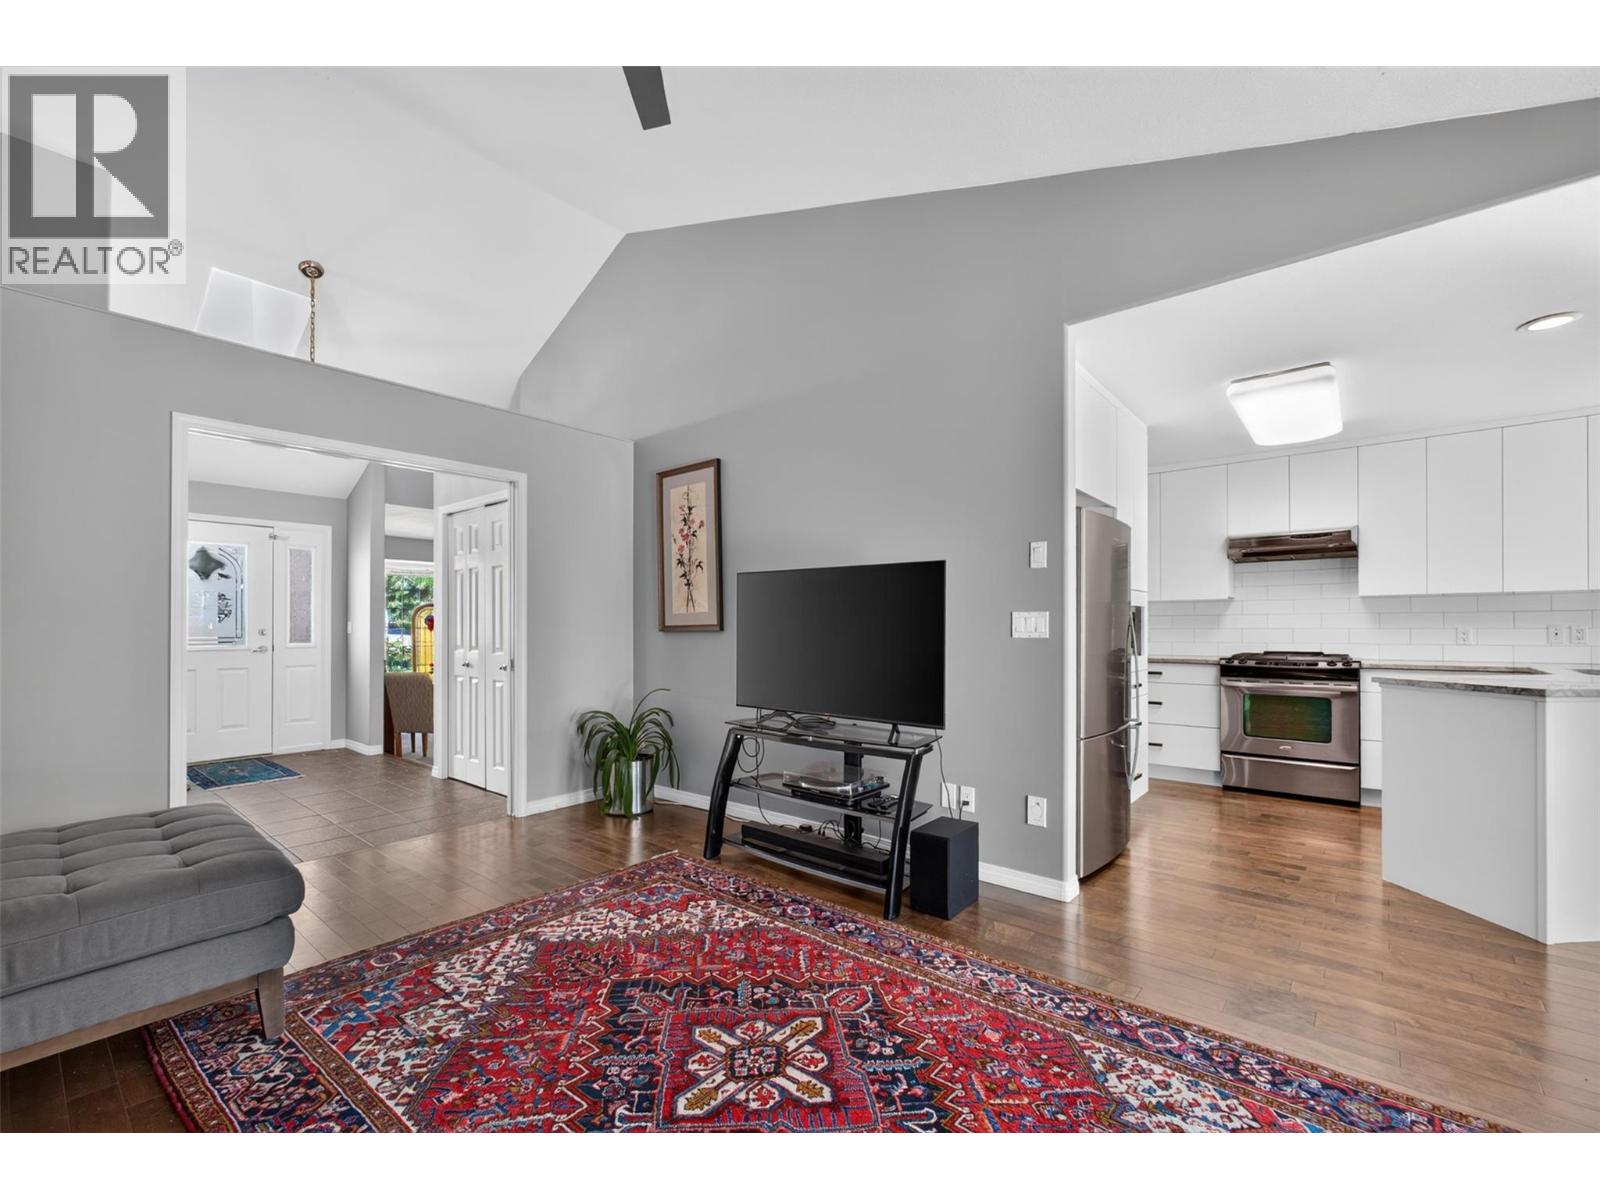
| Main Level | Living Room | 13'1'' x 16'11'' | ||
| Main Level | Dining Room | 12'2'' x 11'8'' | ||
| Main Level | Family Room | 13'0'' x 17'8'' | ||
| Main Level | Foyer | 10'10'' x 11'11'' |
https://www.realtor.ca/real-estate/30201918/3983-lakevale-place-kelowna-south-east-kelowna
Contact Us
Contact us for more information
100 - 1060 Manhattan Drive
Kelowna, British Columbia V1Y 9X9
(250) 717-3133
(250) 717-3193

The trademarks REALTOR®, REALTORS®, and the REALTOR® logo are controlled by The Canadian Real Estate Association (CREA) and identify real estate professionals who are members of CREA. The trademarks MLS®, Multiple Listing Service® and the associated logos are owned by The Canadian Real Estate Association (CREA) and identify the quality of services provided by real estate professionals who are members of CREA. The trademark DDF® is owned by The Canadian Real Estate Association (CREA) and identifies CREA's Data Distribution Facility (DDF®)
August 27 2026 05:00:58
Association of Interior REALTORS®
Vantage West Realty Inc.
