
2425 Tallus Heights Drive West Kelowna, British Columbia V4T 3K4

$1,150,000
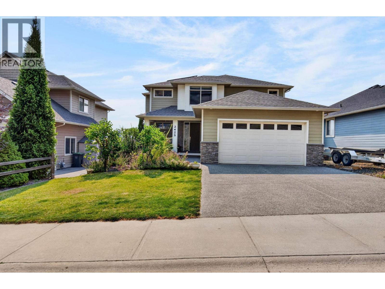
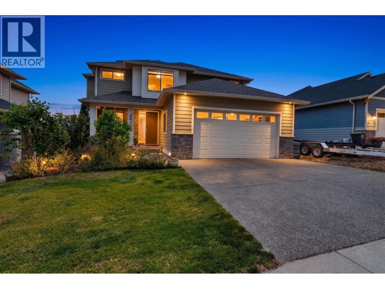
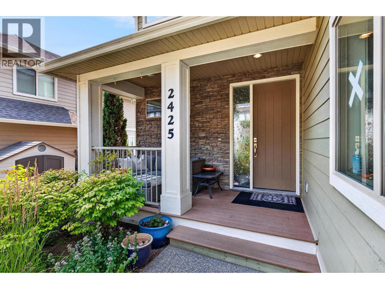
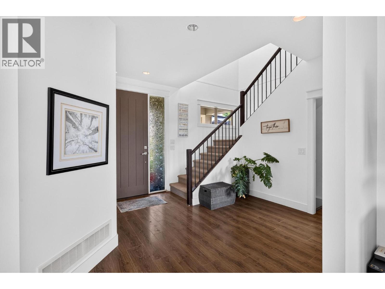
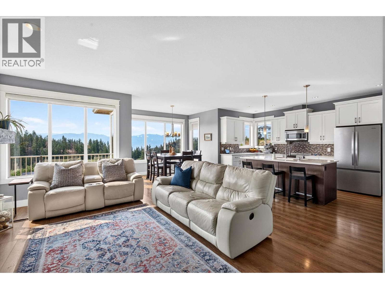
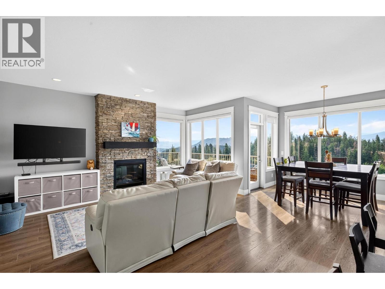
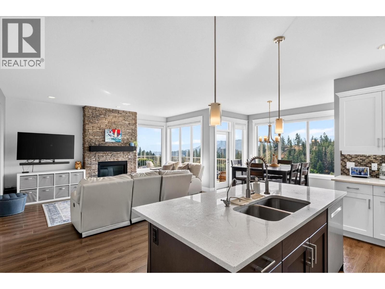
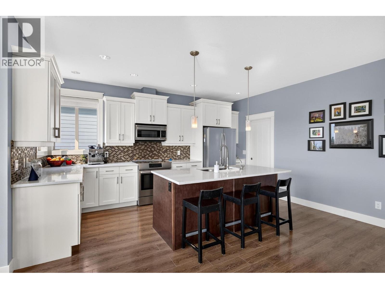
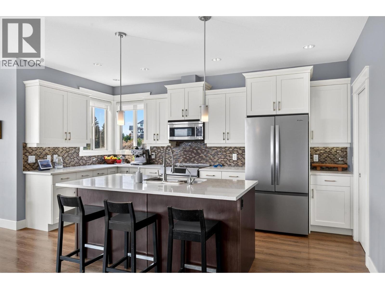
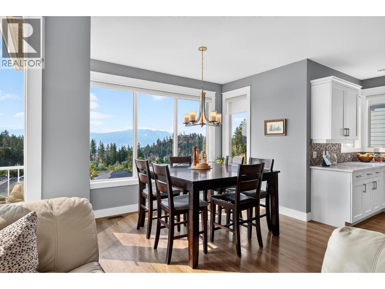
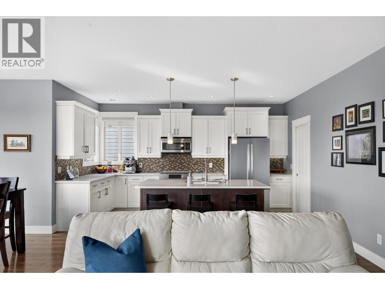
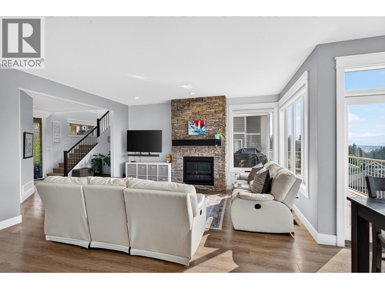
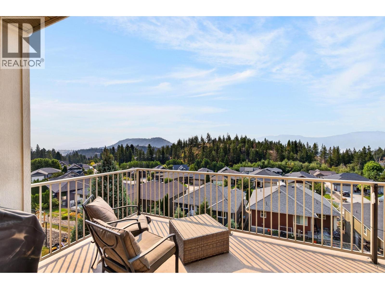
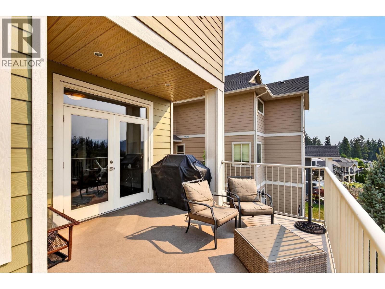
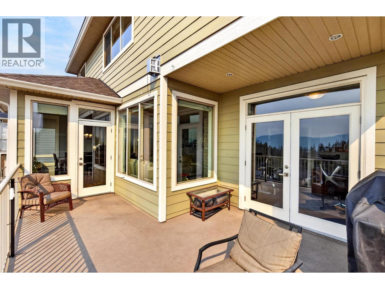
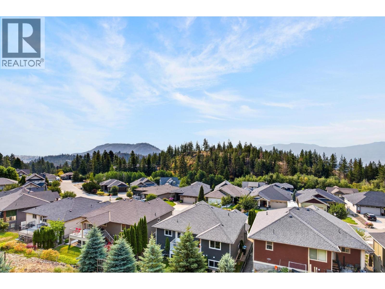
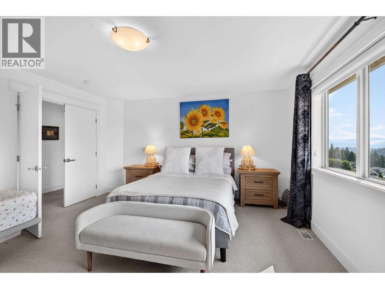
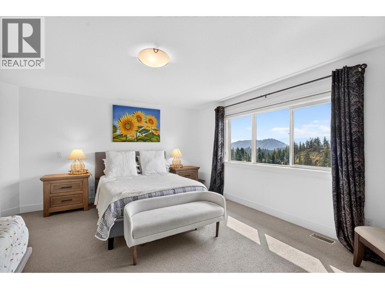
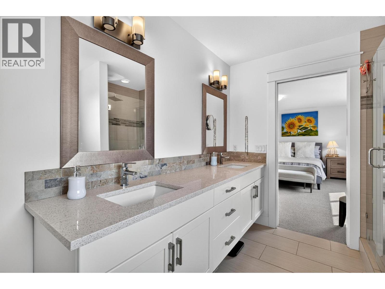
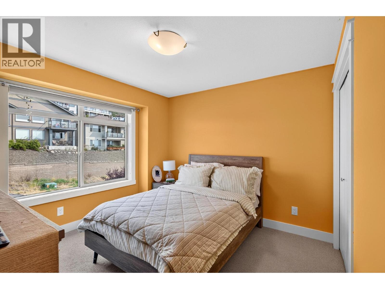
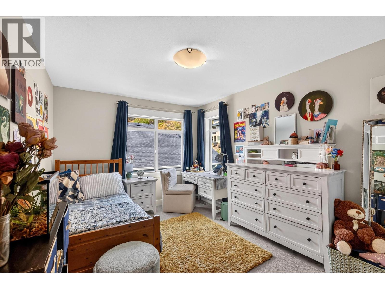
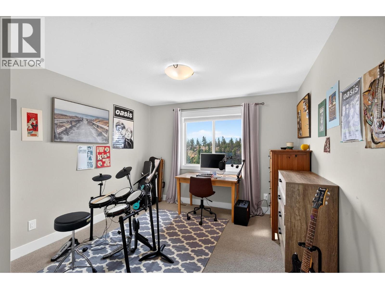
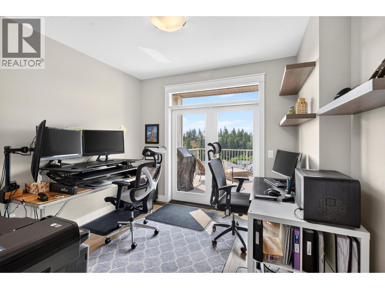
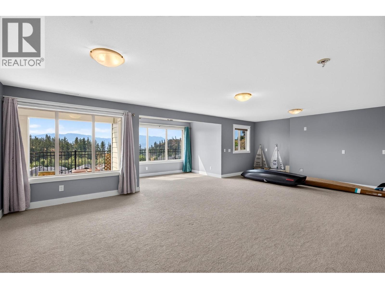
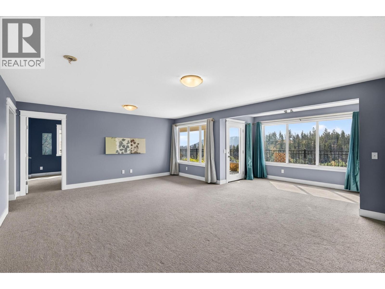
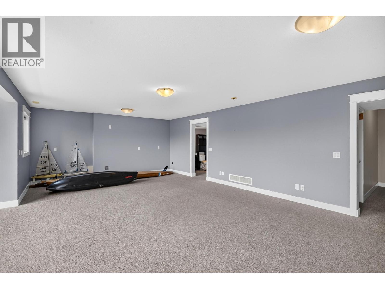
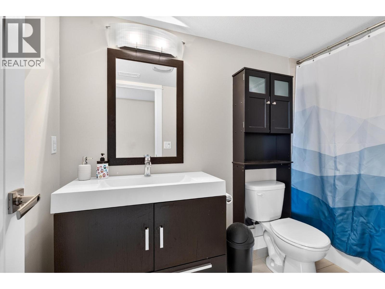
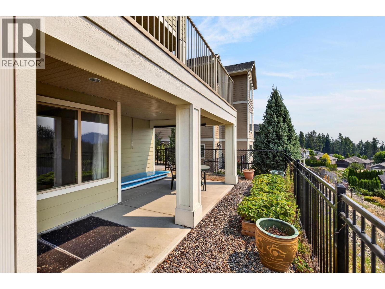
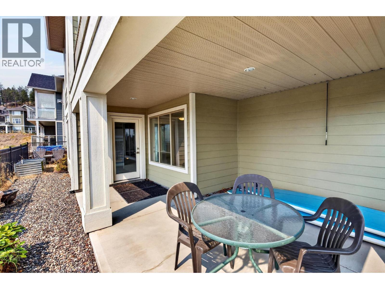
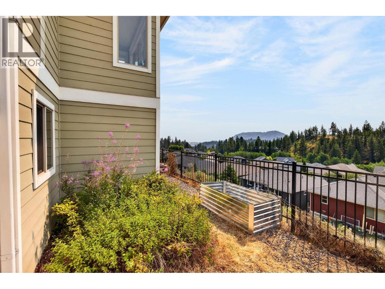
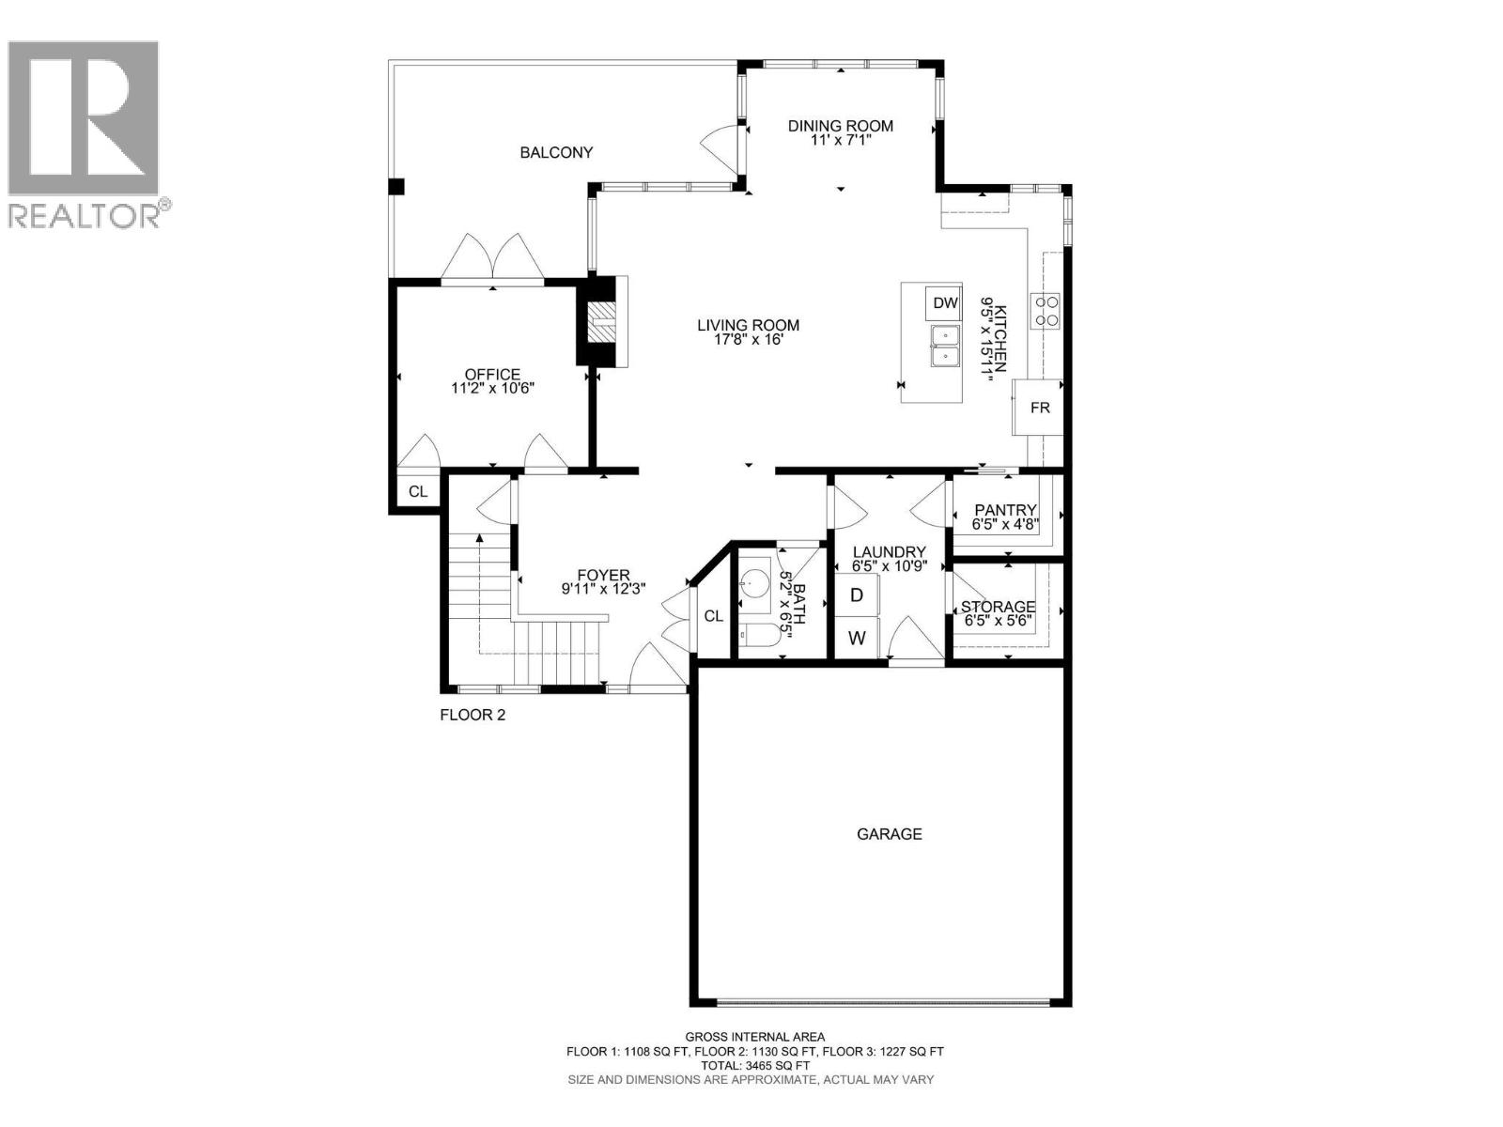
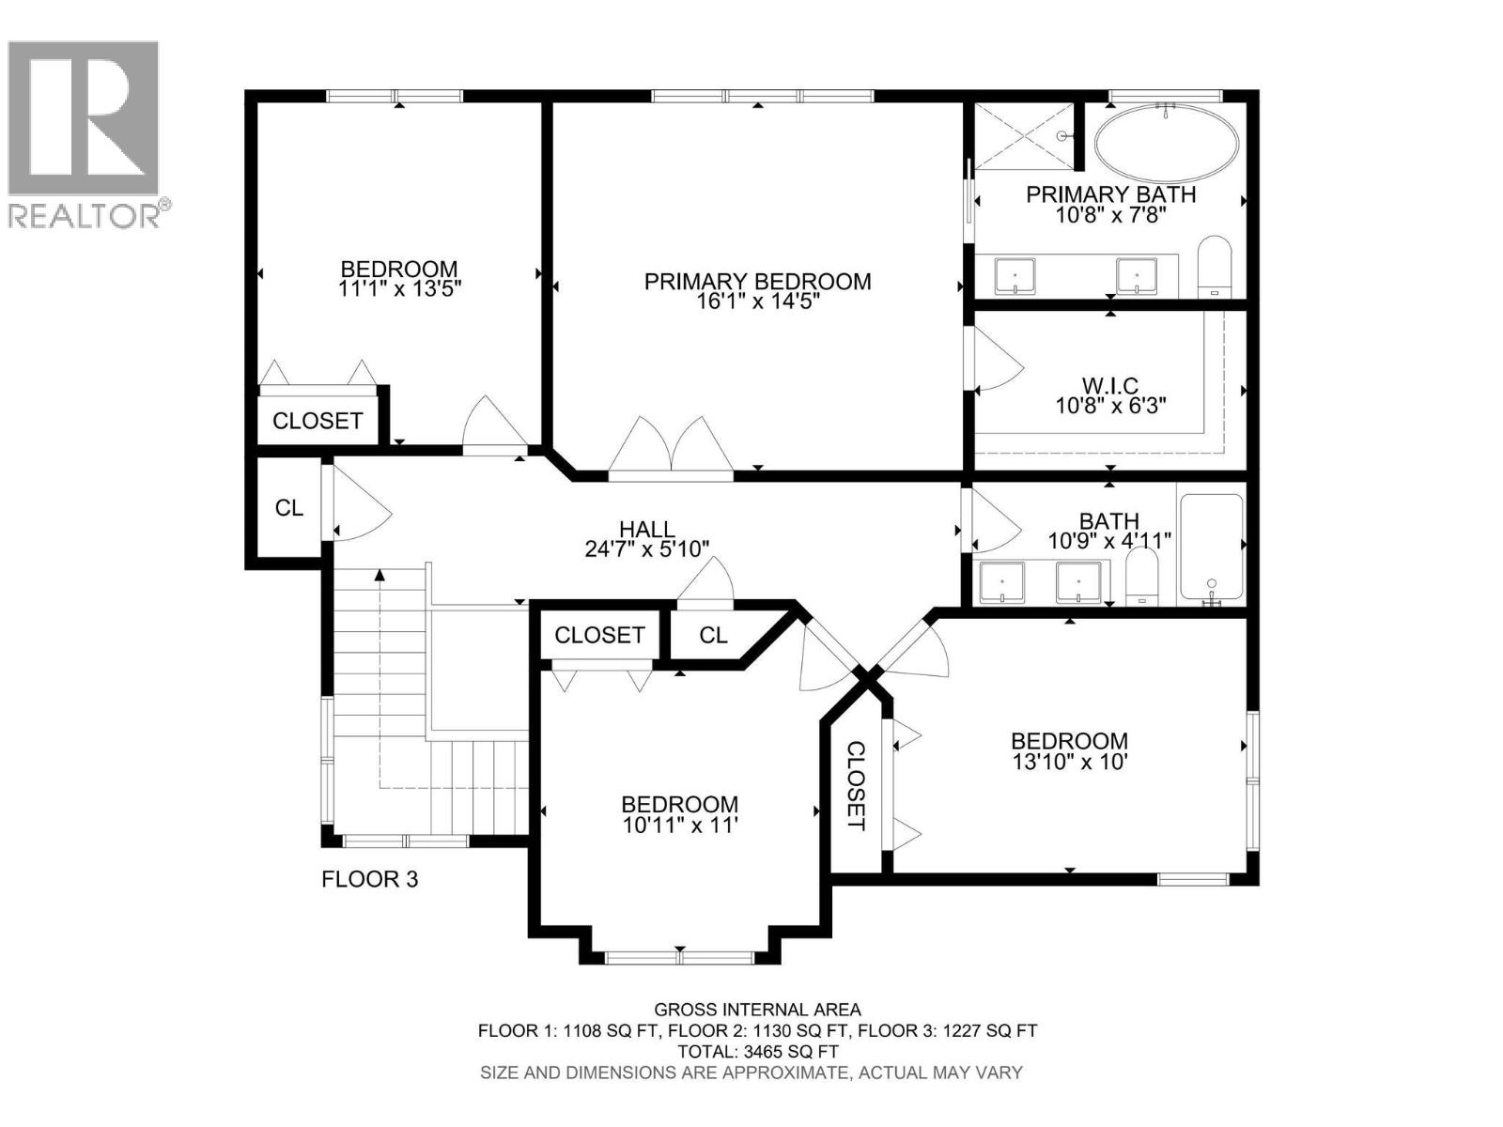
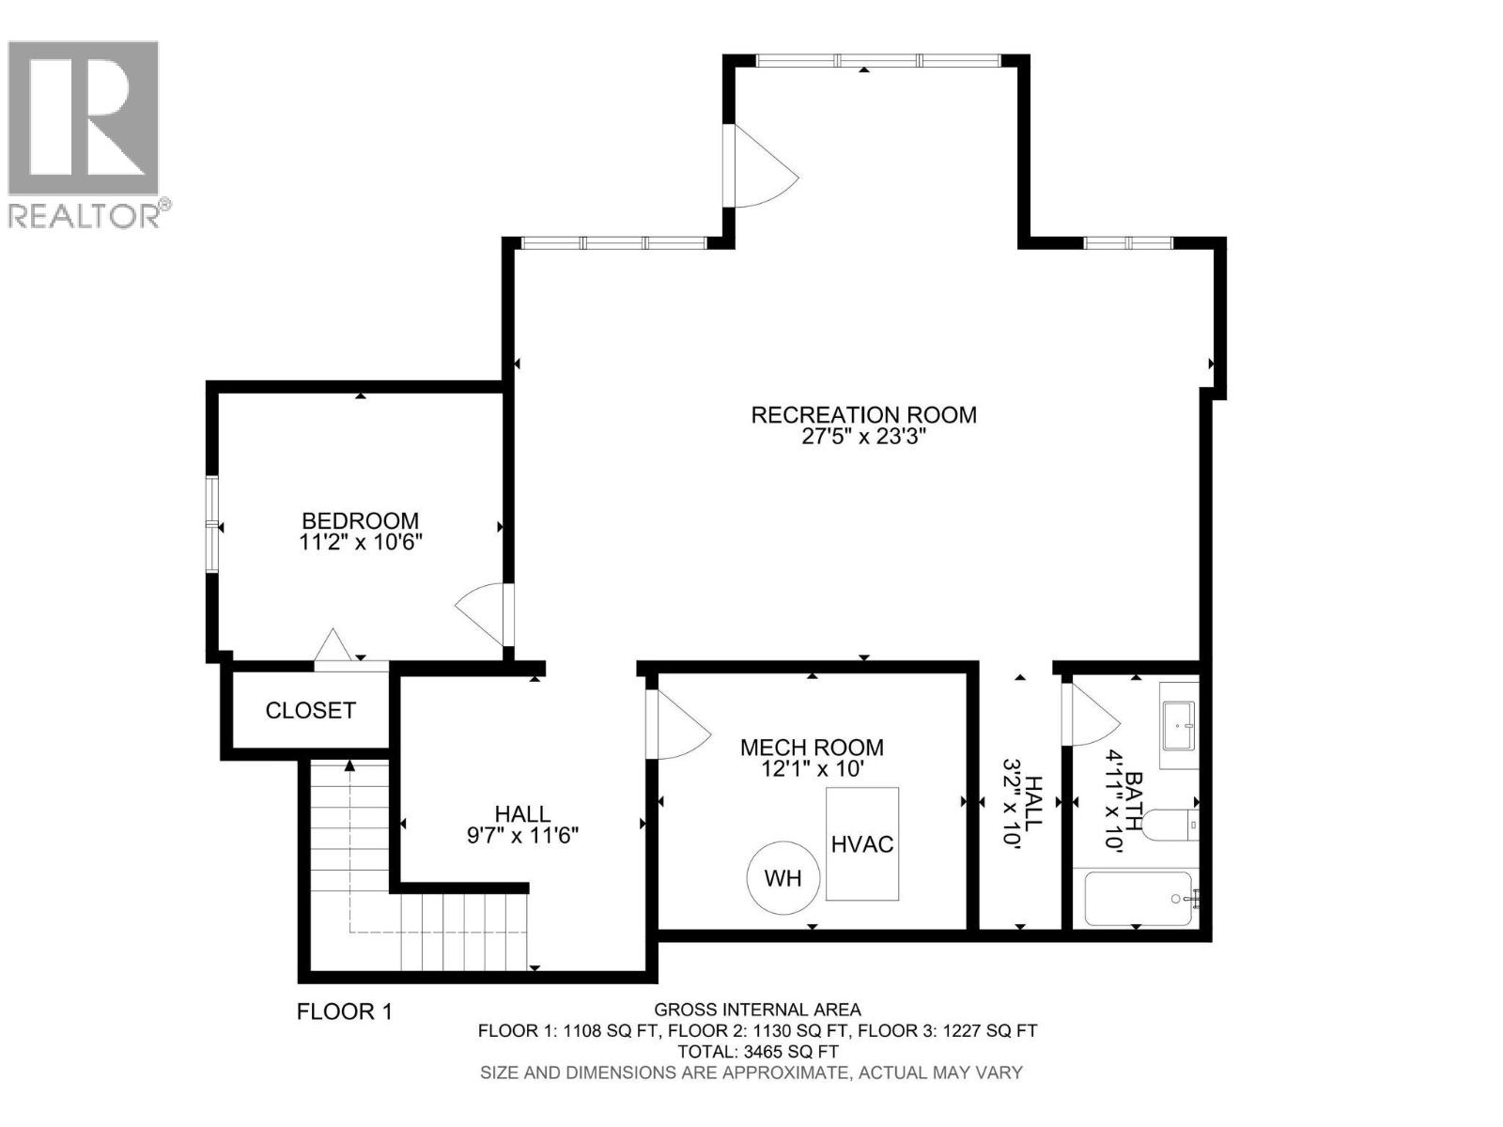
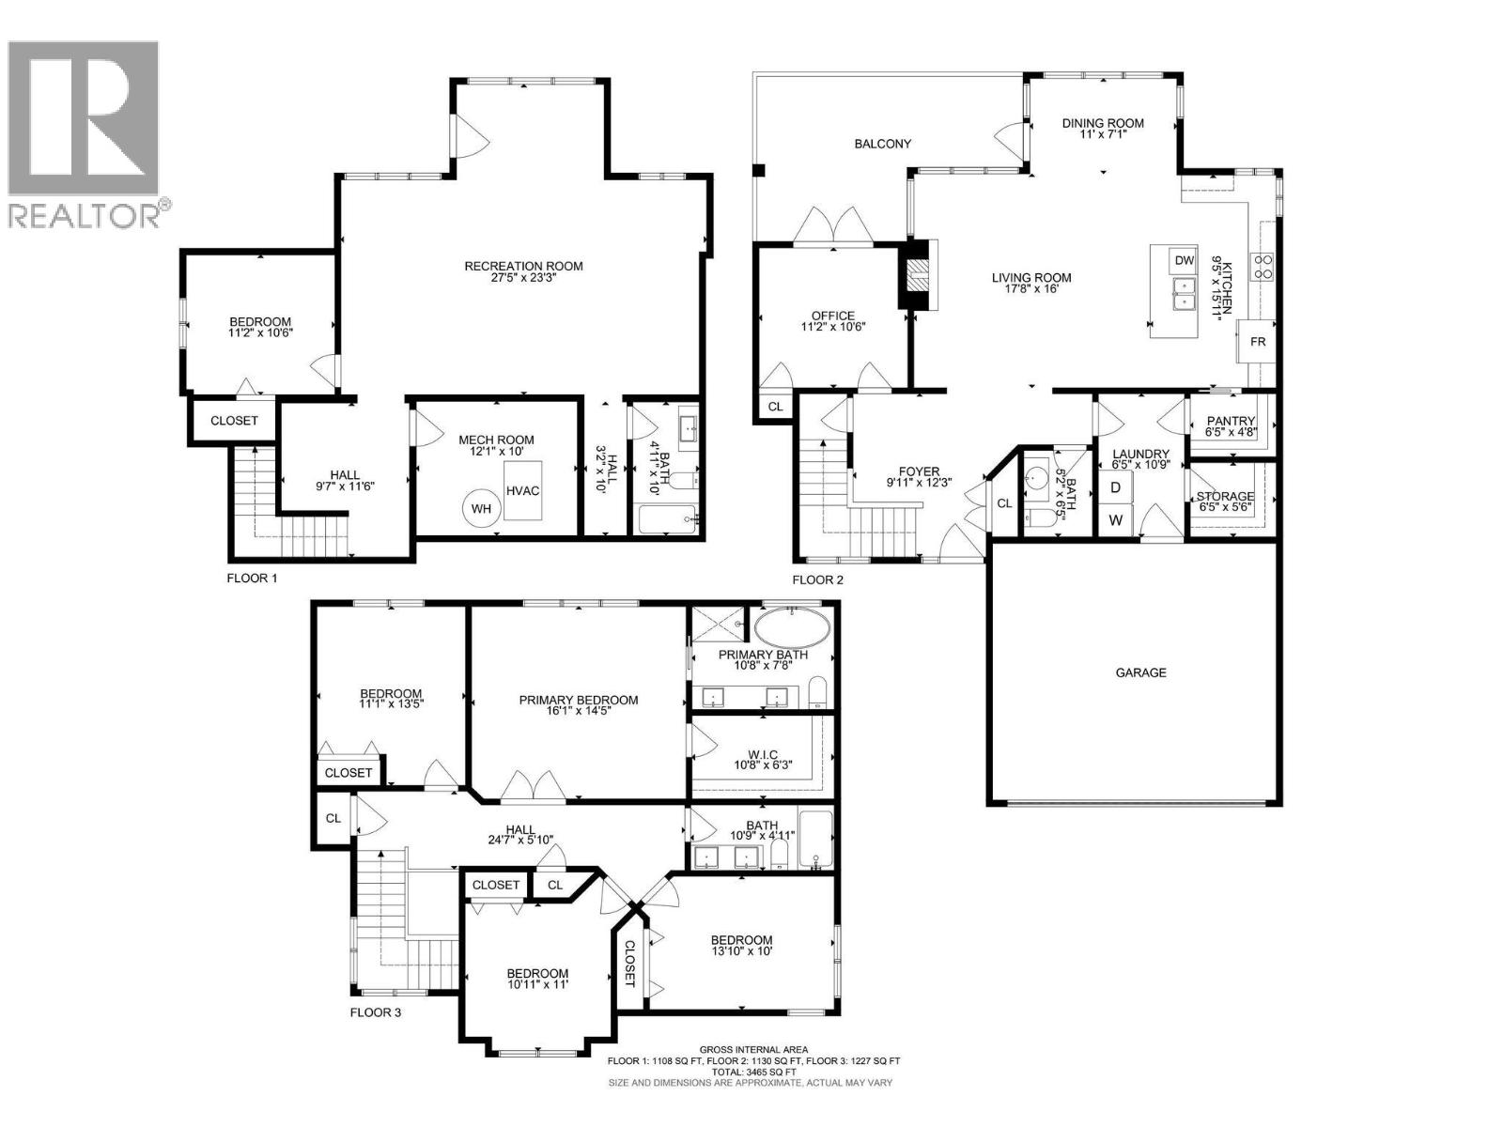
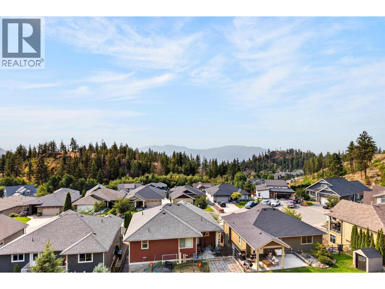
Modern efficiency meets low maintenance living in highly sought after Tallus Ridge at Shannon Lake! This 2 story home showcases sweeping valley views and comes equipped with future ready upgrades including solar power and an EV charging setup. Inside, enjoy a functional main floor with a dedicated den, island kitchen with a large pantry, and a sunlit dining area leading out to the view deck. Upstairs holds 4 spacious bedrooms together on one level, while the builder finished walk out basement adds seamless, professionally crafted extra living space. The home is also suite ready with all rough-in plumbing and electrical in place. Spend your weekends relaxing instead of working, thanks to a minimal-maintenance yard! Attached double garage, steps from trails, golf, and top schools. (id:65196)
Property Details
| MLS® Number | 10396006 |
| Property Type | Single Family |
| Neigbourhood | Shannon Lake |
| Amenities Near By | Golf Nearby, Public Transit, Recreation, Schools, Shopping |
| Community Features | Family Oriented |
| Features | Central Island, Balcony |
| Parking Space Total | 2 |
| View Type | City View, Lake View, Mountain View, Valley View, View Of Water, View (panoramic) |
Building
| Bathroom Total | 4 |
| Bedrooms Total | 5 |
| Basement Type | Full |
| Constructed Date | 2014 |
| Construction Style Attachment | Detached |
| Cooling Type | Central Air Conditioning |
| Exterior Finish | Other |
| Fireplace Fuel | Gas |
| Fireplace Present | Yes |
| Fireplace Total | 1 |
| Fireplace Type | Unknown |
| Half Bath Total | 1 |
| Heating Type | Forced Air, See Remarks |
| Roof Material | Asphalt Shingle |
| Roof Style | Unknown |
| Stories Total | 3 |
| Size Interior | 3,465 Sqft |
| Type | House |
| Utility Water | Municipal Water |
Parking
| Attached Garage | 2 |
Land
| Access Type | Easy Access |
| Acreage | No |
| Land Amenities | Golf Nearby, Public Transit, Recreation, Schools, Shopping |
| Landscape Features | Underground Sprinkler |
| Sewer | Municipal Sewage System |
| Size Irregular | 0.14 |
| Size Total | 0.14 Ac|under 1 Acre |
| Size Total Text | 0.14 Ac|under 1 Acre |
Rooms
| Level | Type | Length | Width | Dimensions |
|---|---|---|---|---|
| Second Level | Bedroom | 10'11'' x 11' | ||
| Second Level | Bedroom | 13'10'' x 10' | ||
| Second Level | Full Bathroom | 10'9'' x 4'11'' | ||
| Second Level | Other | 10'5'' x 6'3'' | ||
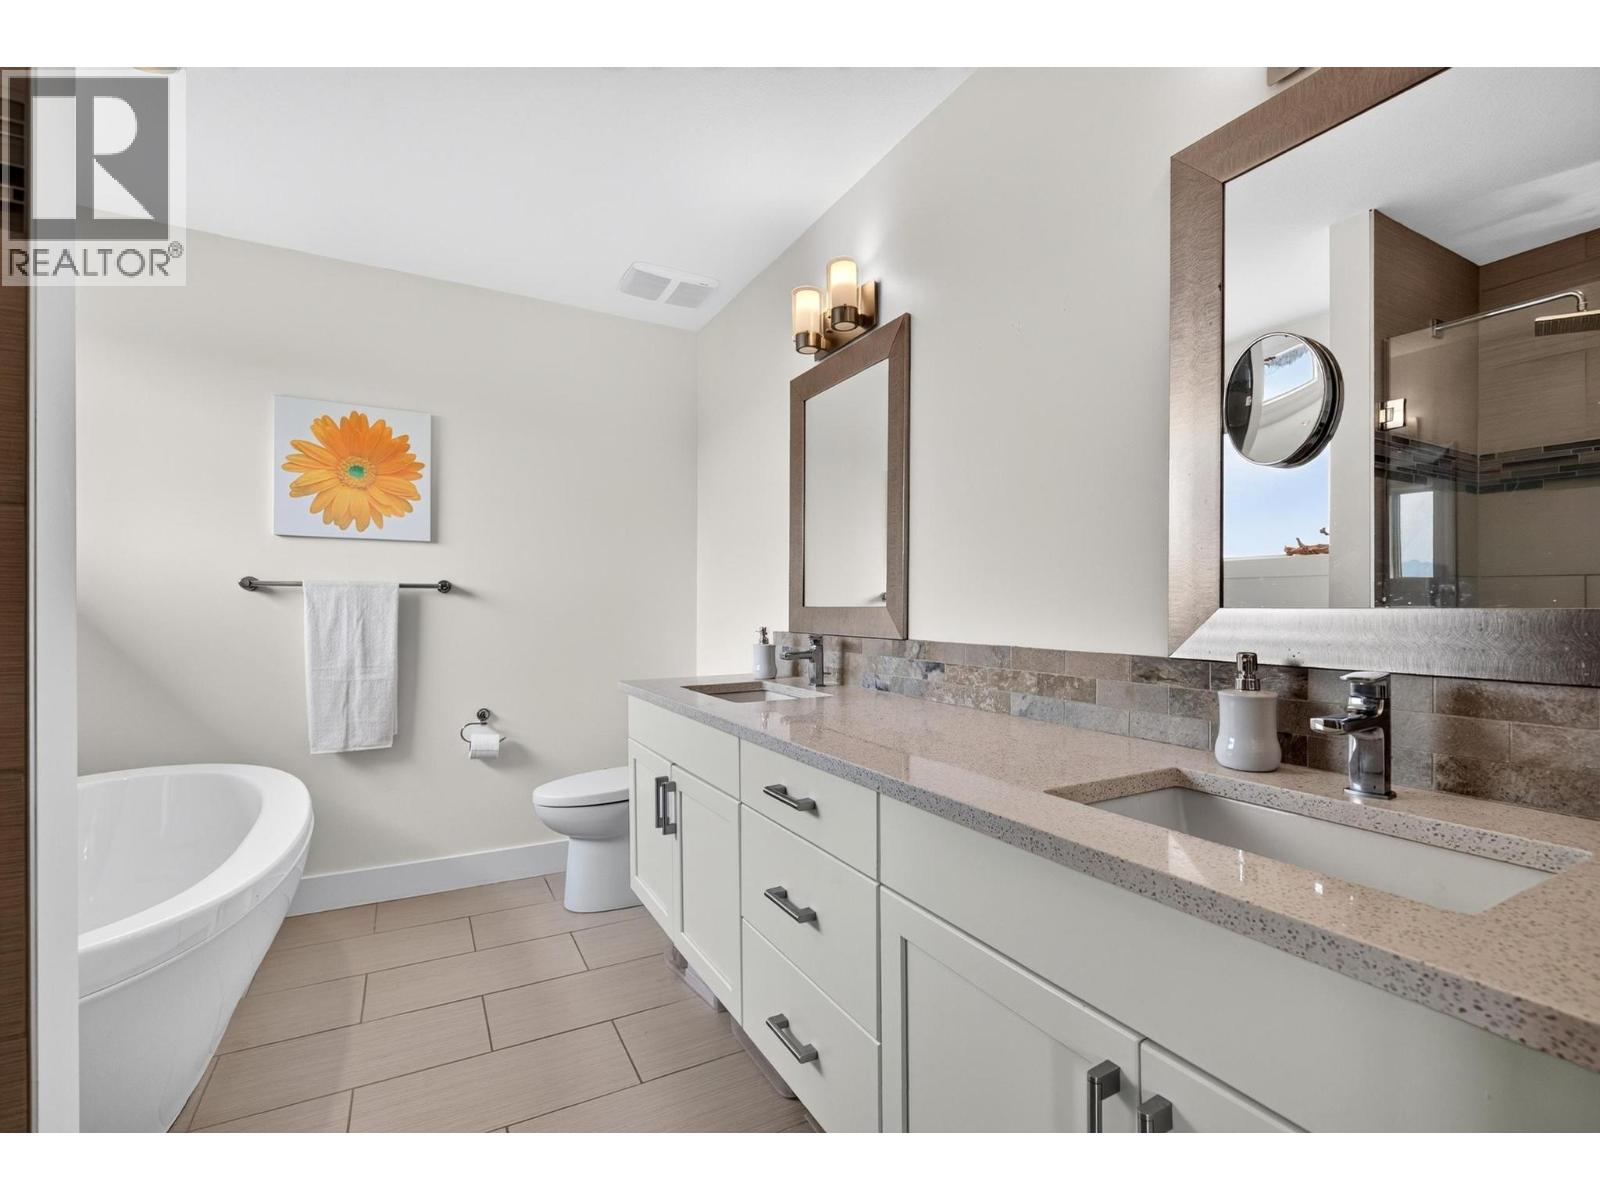
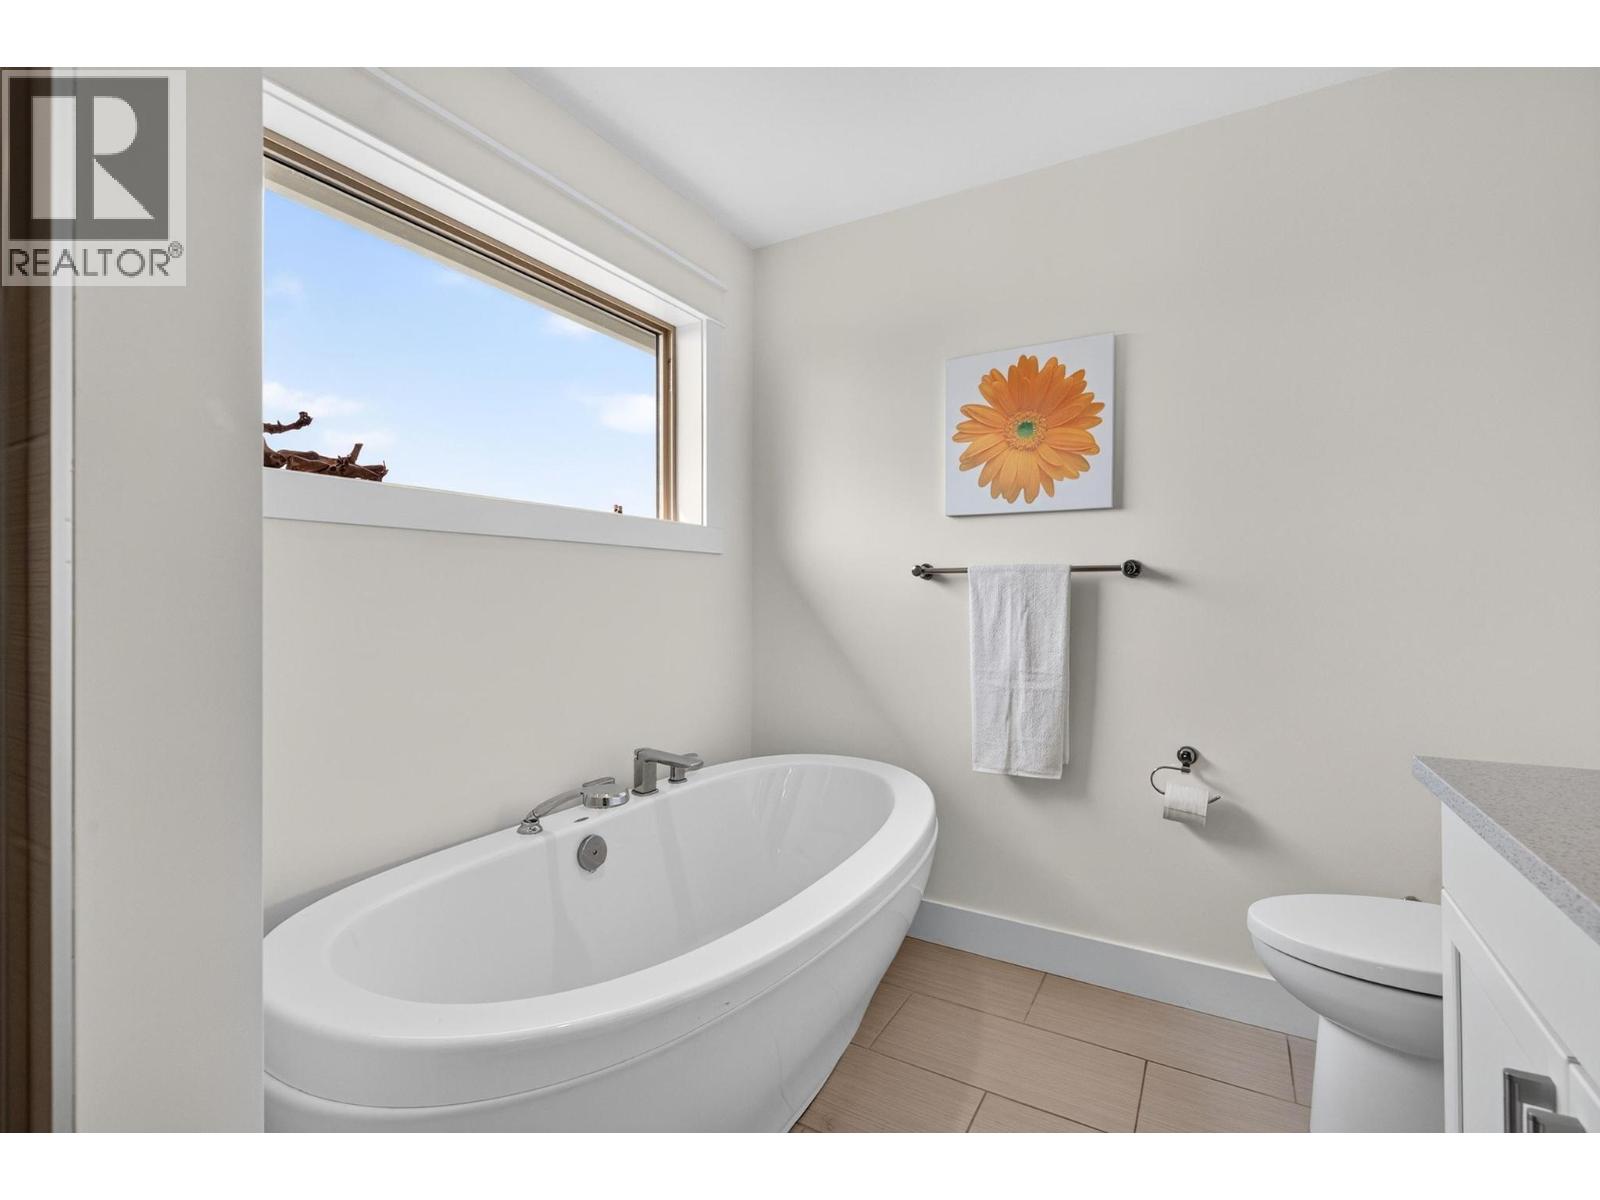
| Second Level | 5pc Ensuite Bath | 10'8'' x 7'8'' | ||
| Second Level | Bedroom | 11'1'' x 13'5'' | ||
| Second Level | Primary Bedroom | 16'1'' x 14'5'' | ||
| Basement | Full Bathroom | 10' x 4'11'' | ||
| Basement | Recreation Room | 27'5'' x 23'3'' | ||
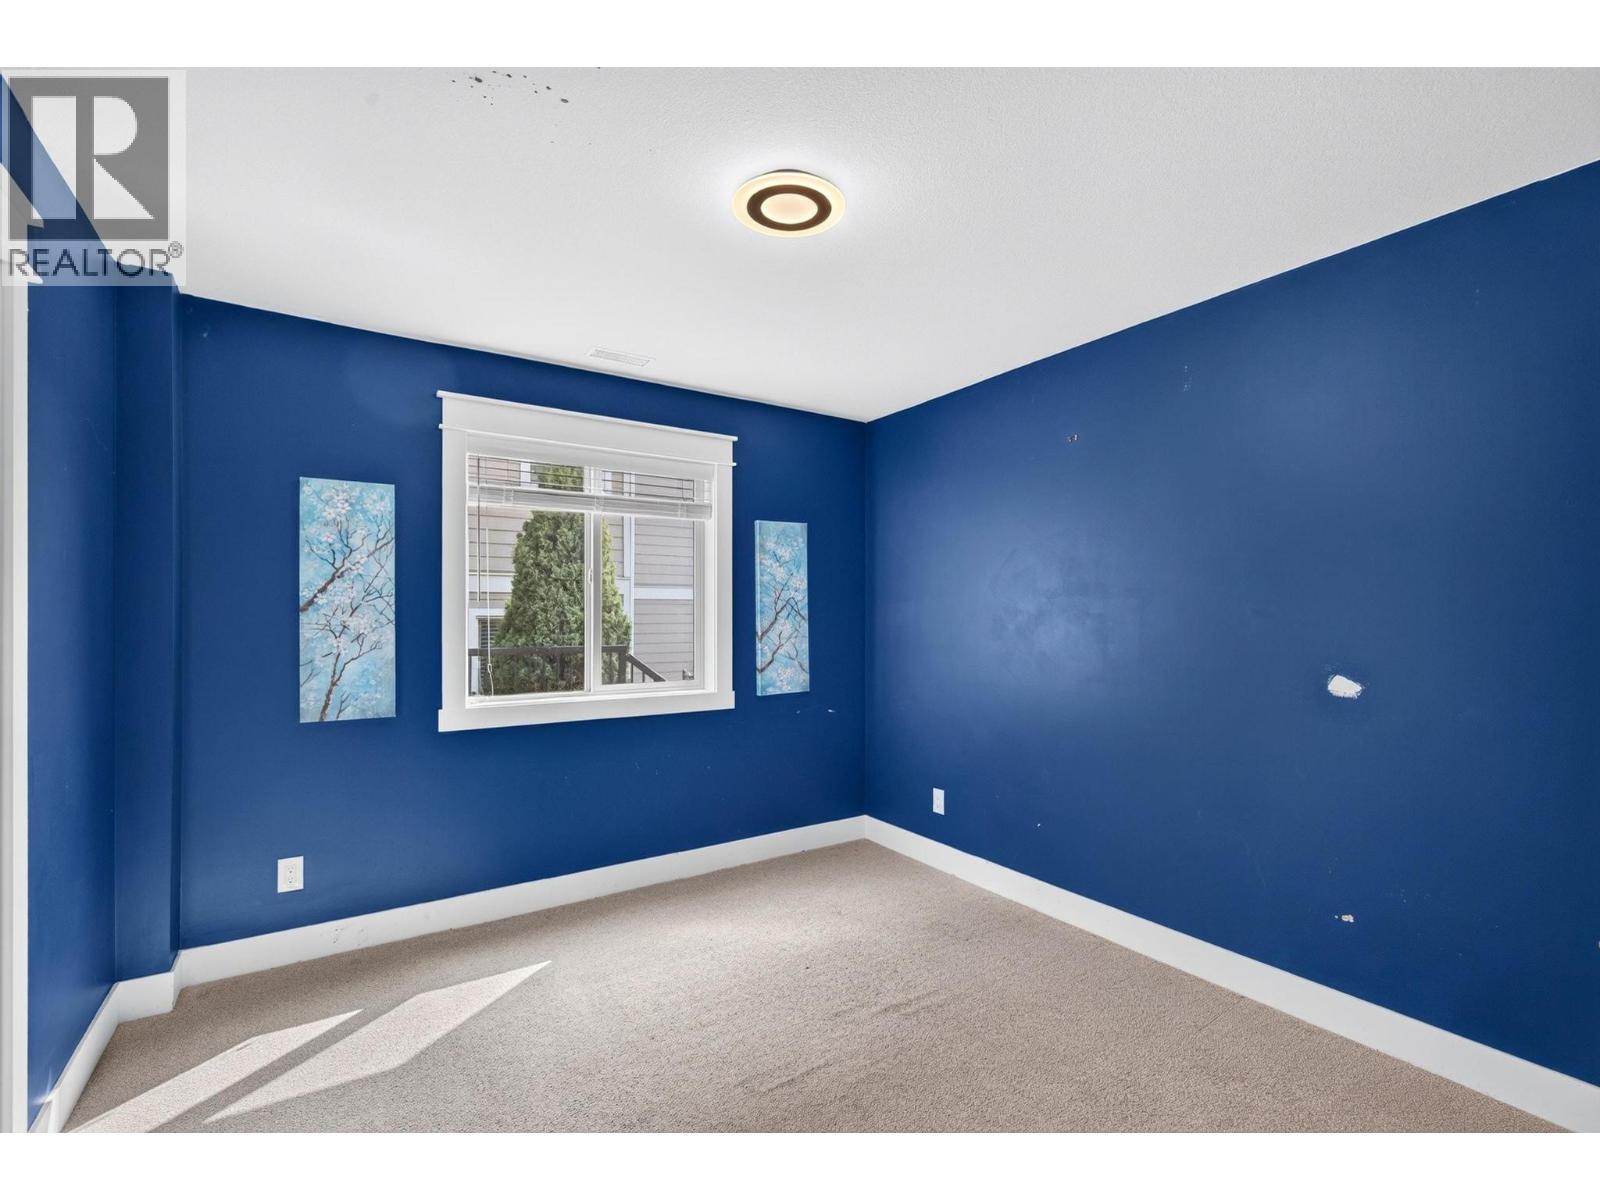
| Basement | Bedroom | 11'2'' x 10'6'' | ||
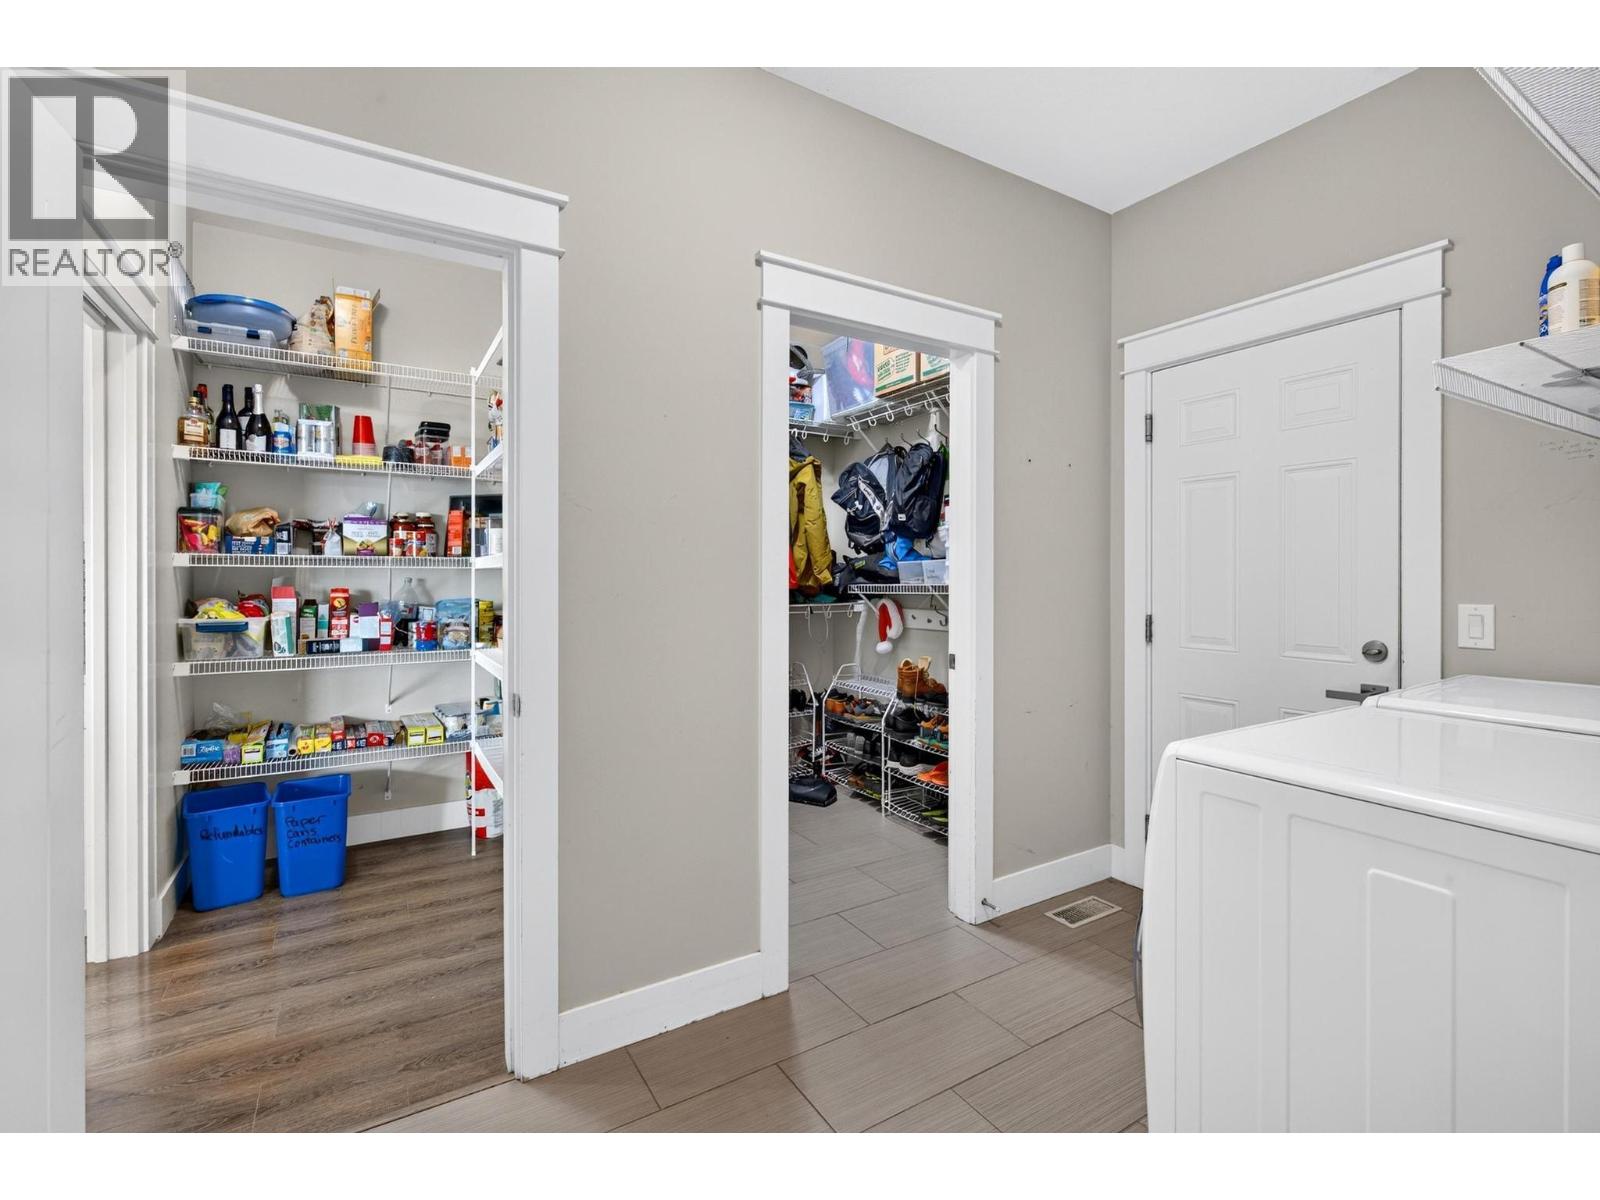
| Main Level | Storage | 6'5'' x 4'8'' | ||
| Main Level | Pantry | 6'5'' x 4'8'' | ||
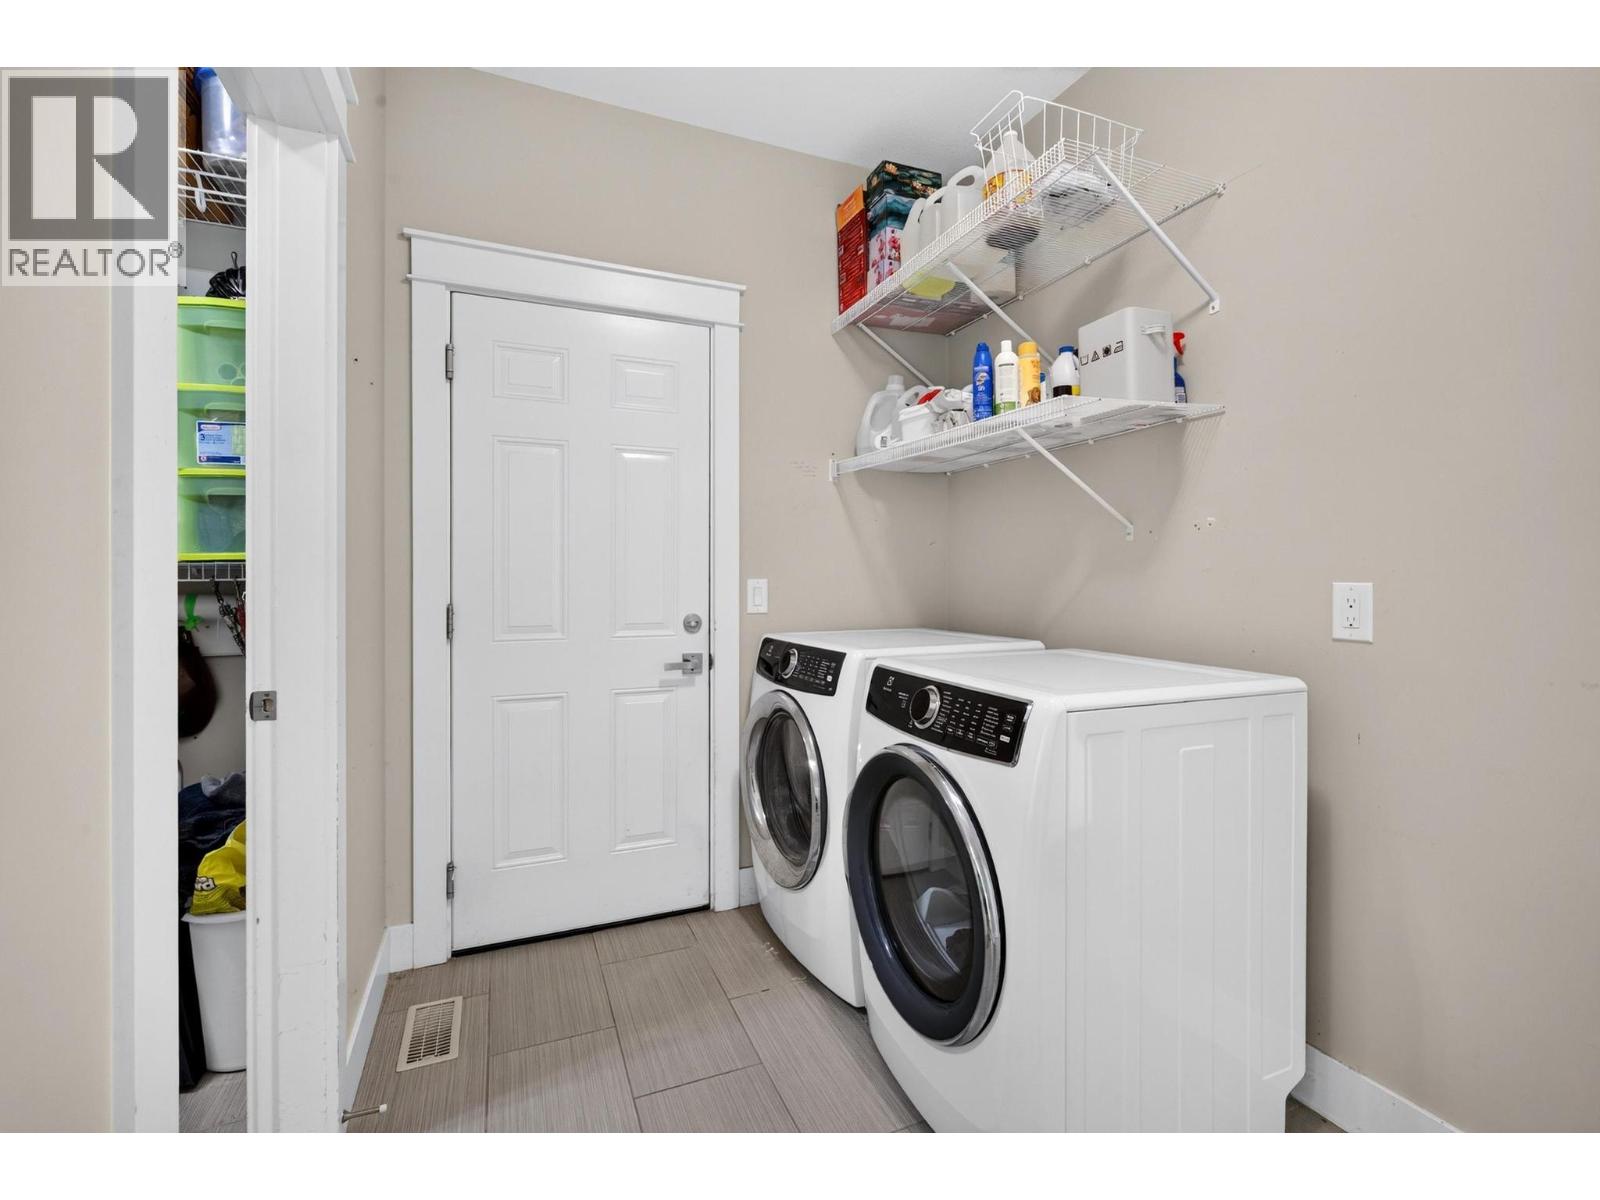
| Main Level | Laundry Room | 10'9'' x 6'5'' | ||
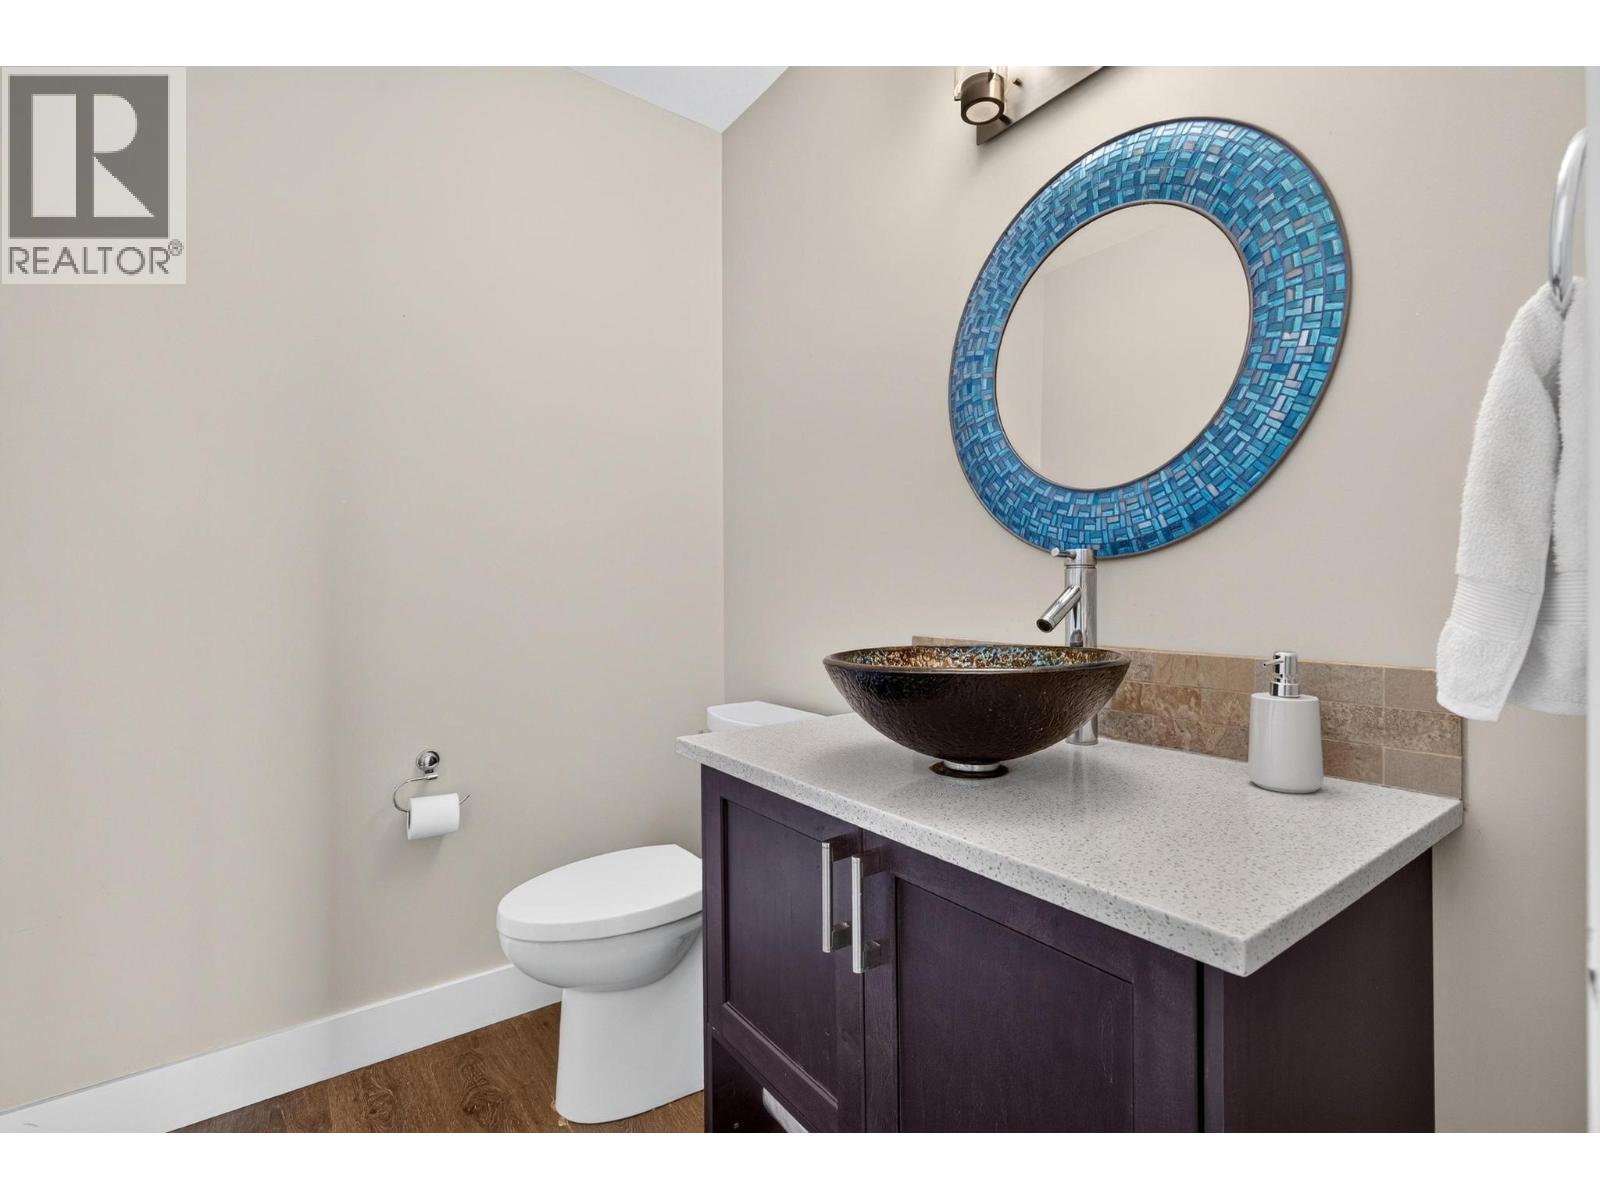
| Main Level | Partial Bathroom | 5'2'' x 10'9'' | ||
| Main Level | Foyer | 9'11'' x 12'3'' | ||
| Main Level | Office | 11'2'' x 10'6'' | ||
| Main Level | Living Room | 17'8'' x 16' | ||
| Main Level | Dining Room | 11' x 7'1'' | ||
| Main Level | Kitchen | 15'11'' x 9'5'' |
https://www.realtor.ca/real-estate/30084736/2425-tallus-heights-drive-west-kelowna-shannon-lake
Contact Us
Contact us for more information

Sarah Lindsay
Personal Real Estate Corporation
#1 - 1890 Cooper Road
Kelowna, British Columbia V1Y 8B7
(250) 860-1100
(250) 860-0595
royallepagekelowna.com/

Luke Cook
Personal Real Estate Corporation
www.youtube.com/embed/dUuE5mBXvE0
www.lukecook.ca/
www.facebook.com/luke.cook.583
www.linkedin.com/in/luke-cook-b6abb02b/
www.instagram.com/lukecookrealestate/
104 - 3477 Lakeshore Rd
Kelowna, British Columbia V1W 3S9
(250) 469-9547
(250) 380-3939
www.sothebysrealty.ca/

Robyn Muccillo
www.lukeandrobyn.ca/
www.facebook.com/lukecookrealtor
www.linkedin.com/in/robyn-muccillo-0242844a/
www.instagram.com/robynmuccillo/
104 - 3477 Lakeshore Rd
Kelowna, British Columbia V1W 3S9
(250) 469-9547
(250) 380-3939
www.sothebysrealty.ca/

The trademarks REALTOR®, REALTORS®, and the REALTOR® logo are controlled by The Canadian Real Estate Association (CREA) and identify real estate professionals who are members of CREA. The trademarks MLS®, Multiple Listing Service® and the associated logos are owned by The Canadian Real Estate Association (CREA) and identify the quality of services provided by real estate professionals who are members of CREA. The trademark DDF® is owned by The Canadian Real Estate Association (CREA) and identifies CREA's Data Distribution Facility (DDF®)
July 27 2026 11:28:23
Association of Interior REALTORS®
Royal LePage Kelowna, Sotheby's International Realty Canada
